1- 185 Highland Crescent

BUYER ADVANTAGE
Buy with confidence
Get a full-service approach built on strategy, strong negotiation, and clear guidance from offer to close.
- Local Market Expertise
- Broker-level Negotiation
- Transparent Process
- No-pressure Guidance

The right strategy depends on your goals, timing, budget, and the type of home you are buying. Get Your Buyer Snapshot.
About This Property
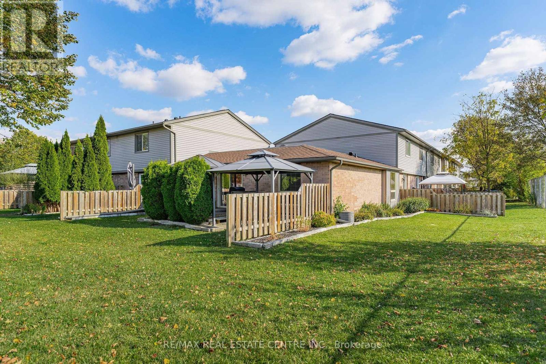
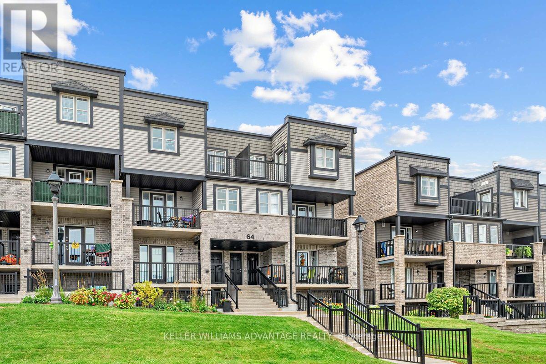
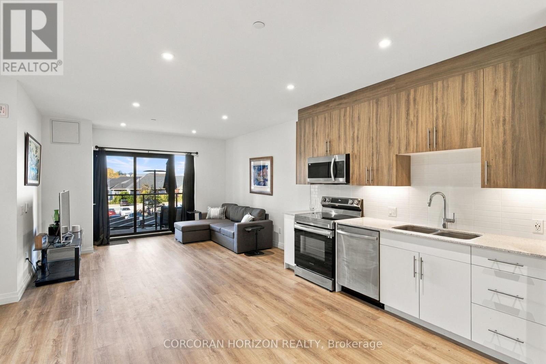
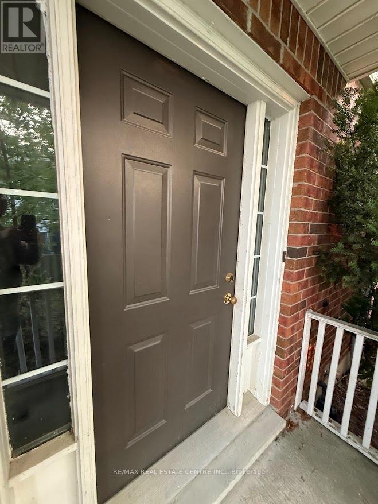
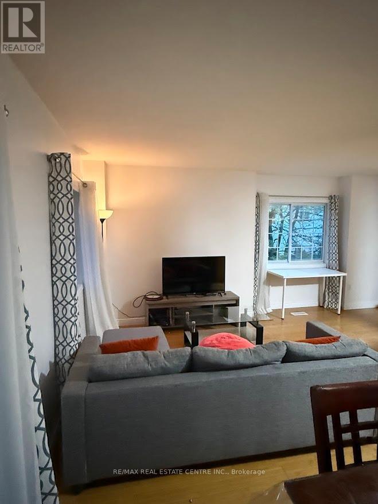
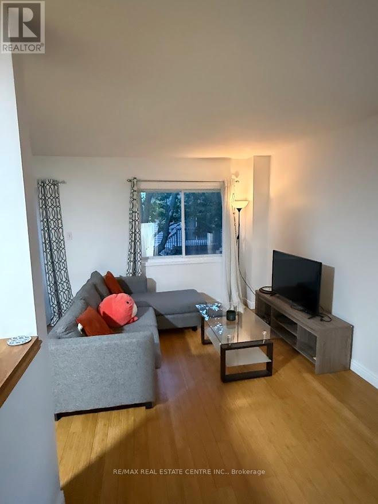
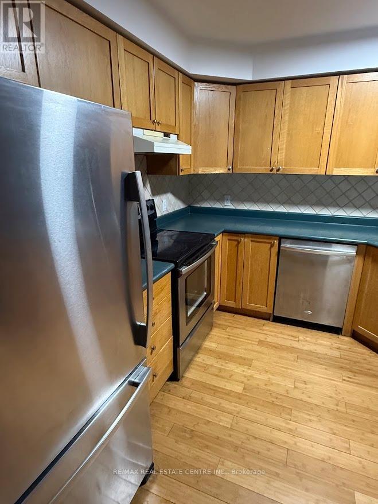
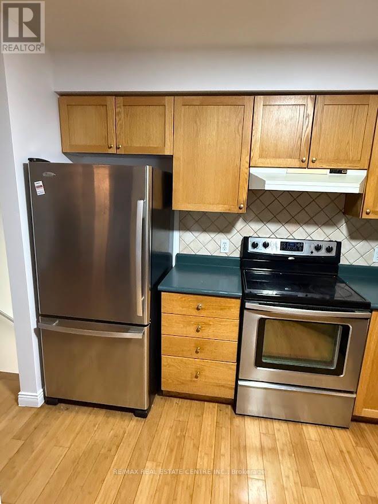
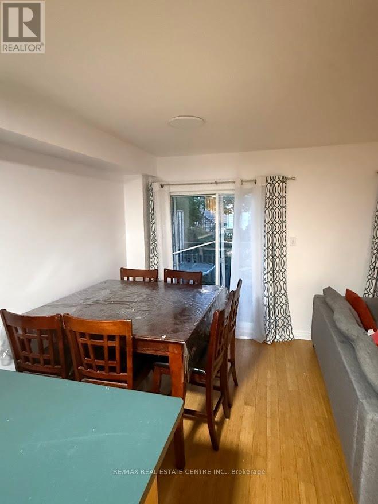
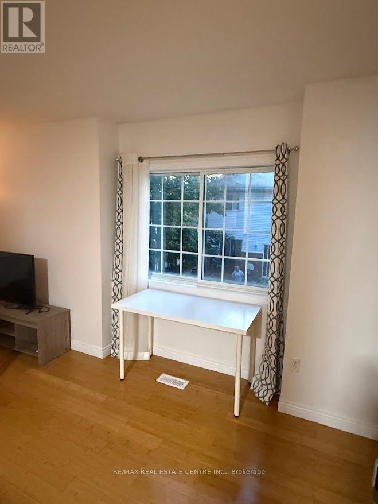
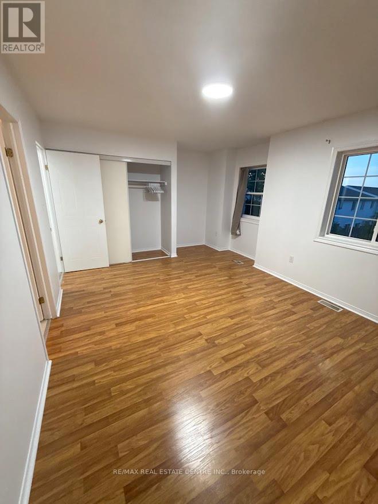
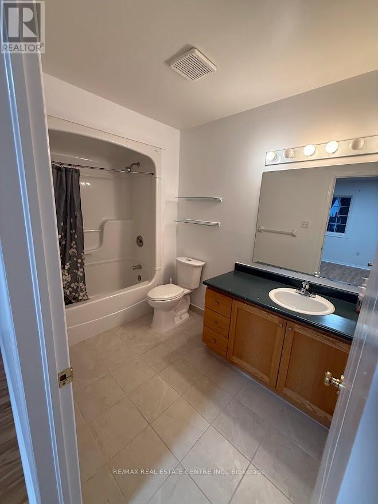
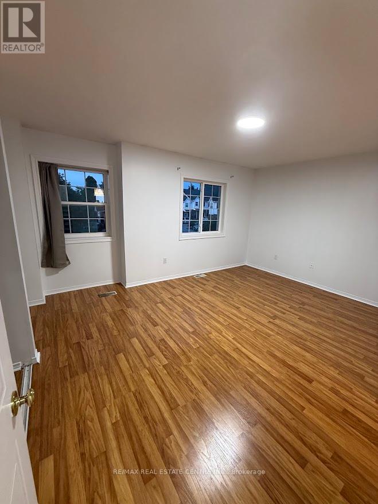
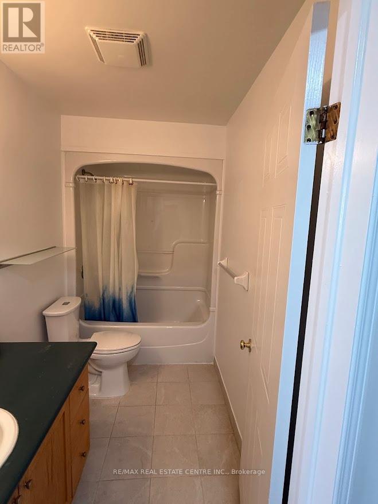
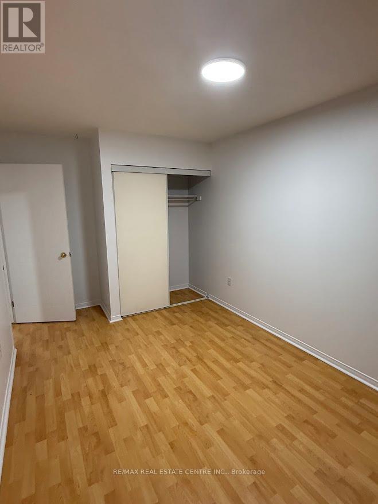
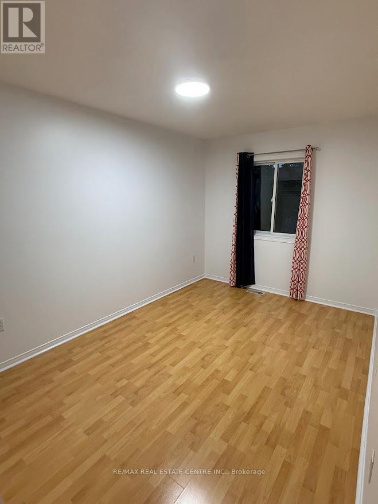
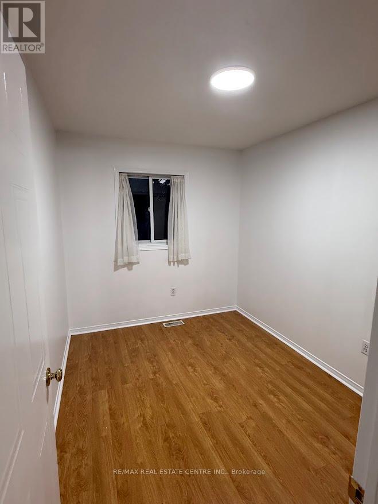
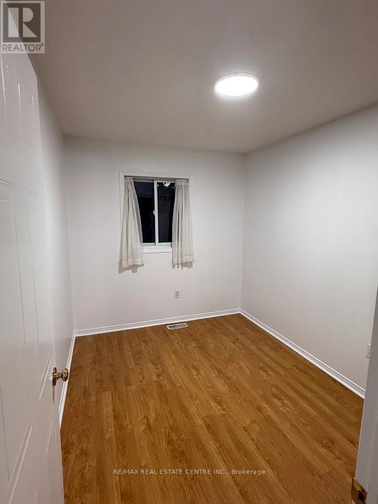
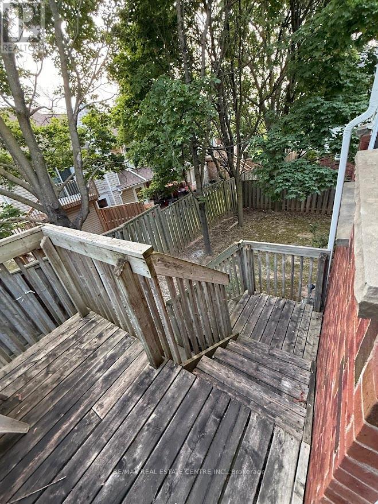
Welcome to this bright, modern, beautifully maintained, and newly painted corner end unittownhouse offering approximately 1,500 sq. ft. of stylish living space in one of Kitchener'smost desirable, family-friendly communities. Filled with natural light, this spacious homefeatures a unique layout with a private primary suite on its own level, two additionalgenerously sized bedrooms, and two bathrooms, providing the perfect balance of comfort andprivacy. The open concept kitchen, complete with stainless steel appliances, seamlessly flowsinto the family room, creating an ideal space for entertaining and everyday living. New LightFixtures. New Water Softener. A fully finished recreation room offers additional flexibleliving space, while the private backyard provides the perfect setting for relaxing or hostingfamily and friends. Located in a quiet, well-managed complex, this exceptional home is justminutes from the expressway, The Boardwalk Shopping Centre, the University of Waterloo,Wilfrid Laurier University, schools, parks, libraries, public transit, restaurants, and allessential amenities. Whether you're a growing family, professional, first-time buyer, orinvestor, this move-in-ready home offers the perfect combination of style, comfort,convenience, and value. An exceptional opportunity in a highly sought-after location. This onewon't last long! (id:63604)
Key Facts
Highlights
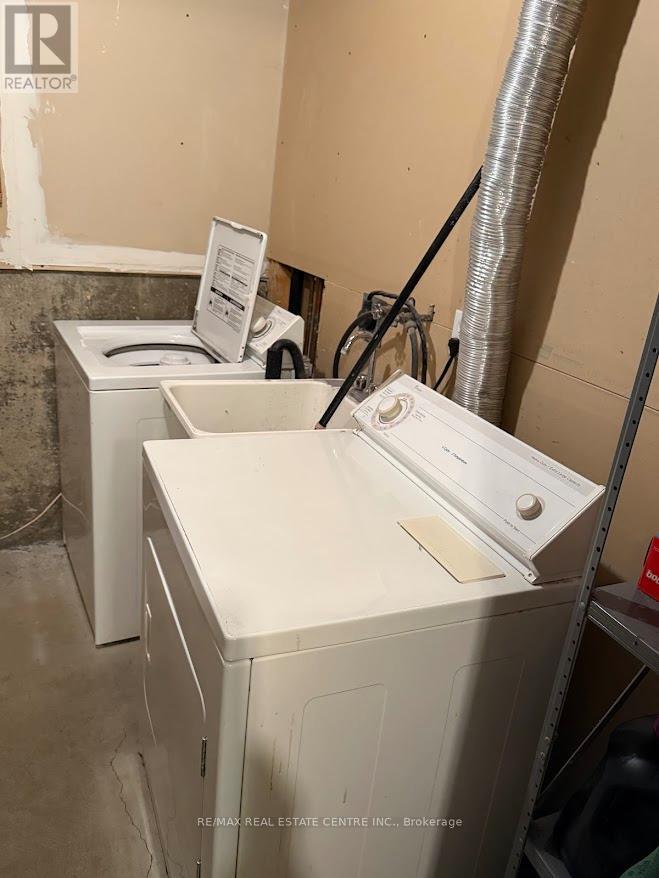
- Washer
- Refrigerator
- Water softener
- Dishwasher
- Stove
- Range
- Dryer
- Microwave
- Window Coverings
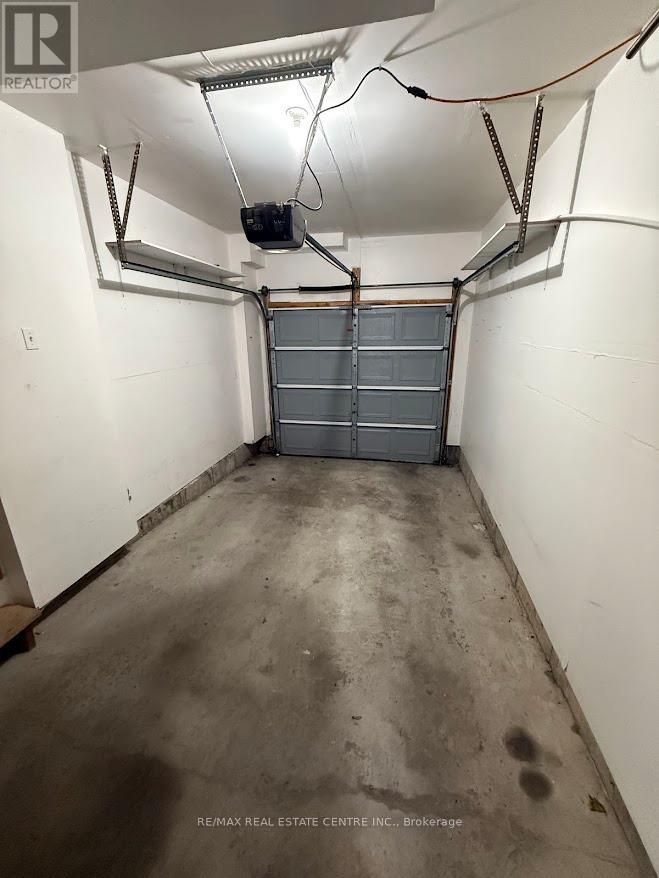
- Garage door opener
Property Details
Interior features
Exterior features
Systems and association
Rooms
Mortgage & Affordability
Saved Properties
Keep This One Handy
Save this listing, compare it later, or open your saved properties dashboard.
Neighbourhood
- City
- Kitchener
- Postal code
- N2M 5P8
- Nearby
- Highland & Westmount
Save This Property
Keep this home handy, return to it anytime, and let us know how to reach you about this listing.
We use this email only to connect your saved properties and saved searches.
Other Available Options
Similar Listings
Listings from our database that match closely.