
1 Algonquin Avenue

Toronto, ONDetached
$1,975,000
MLS® W13756324
Detached6 beds3 baths0 total
1 Algonquin Avenue, Toronto, ON photo 1
1 Algonquin Avenue, Toronto, ON photo 2
1 Algonquin Avenue, Toronto, ON photo 3
1 Algonquin Avenue, Toronto, ON photo 4
1 Algonquin Avenue, Toronto, ON photo 5
1 Algonquin Avenue, Toronto, ON photo 6
1 Algonquin Avenue, Toronto, ON photo 7
1 Algonquin Avenue, Toronto, ON photo 8
1 Algonquin Avenue, Toronto, ON photo 9
1 Algonquin Avenue, Toronto, ON photo 10
1 Algonquin Avenue, Toronto, ON photo 11
1 Algonquin Avenue, Toronto, ON photo 12
1 Algonquin Avenue, Toronto, ON photo 13
1 Algonquin Avenue, Toronto, ON photo 14
1 Algonquin Avenue, Toronto, ON photo 15
1 Algonquin Avenue, Toronto, ON photo 16
1 Algonquin Avenue, Toronto, ON photo 17
1 Algonquin Avenue, Toronto, ON photo 18
1 Algonquin Avenue, Toronto, ON photo 19
1 Algonquin Avenue, Toronto, ON photo 20
1 Algonquin Avenue, Toronto, ON photo 21
1 Algonquin Avenue, Toronto, ON photo 22
1 Algonquin Avenue, Toronto, ON photo 23
1 Algonquin Avenue, Toronto, ON photo 24
1 Algonquin Avenue, Toronto, ON photo 25
1 Algonquin Avenue, Toronto, ON photo 26
1 Algonquin Avenue, Toronto, ON photo 27
1 Algonquin Avenue, Toronto, ON photo 28
1 Algonquin Avenue, Toronto, ON photo 29
1 Algonquin Avenue, Toronto, ON photo 30
1 Algonquin Avenue, Toronto, ON photo 31
1 Algonquin Avenue, Toronto, ON photo 32
1 Algonquin Avenue, Toronto, ON photo 33
1 Algonquin Avenue, Toronto, ON photo 34
1 Algonquin Avenue, Toronto, ON photo 35
1 Algonquin Avenue, Toronto, ON photo 36
1 Algonquin Avenue, Toronto, ON photo 37
1 Algonquin Avenue, Toronto, ON photo 38
1 Algonquin Avenue, Toronto, ON photo 39
1 Algonquin Avenue, Toronto, ON photo 40
1 Algonquin Avenue, Toronto, ON photo 41
1 Algonquin Avenue, Toronto, ON photo 42
1 Algonquin Avenue, Toronto, ON photo 43
1 Algonquin Avenue, Toronto, ON photo 44
1 Algonquin Avenue, Toronto, ON photo 45
1 Algonquin Avenue, Toronto, ON photo 46
1 Algonquin Avenue, Toronto, ON photo 47
1 Algonquin Avenue, Toronto, ON photo 48
1 Algonquin Avenue, Toronto, ON photo 49
1 / 49

BUYER ADVANTAGE

Buy with confidence

Get a full-service approach built on strategy, strong negotiation, and clear guidance from offer to close.

  • Local Market Expertise
  • Broker-level Negotiation
  • Transparent Process
  • No-pressure Guidance

The right strategy depends on your goals, timing, budget, and the type of home you are buying. Get Your Buyer Snapshot.

About This Property

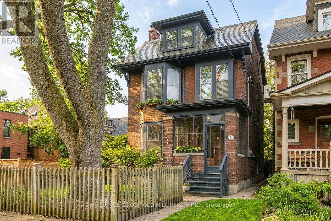
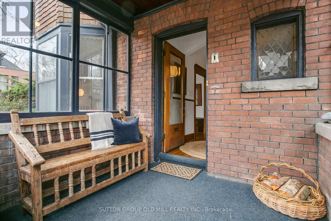
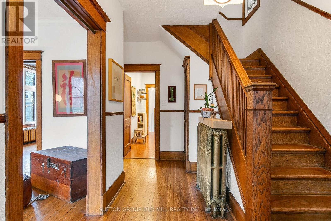
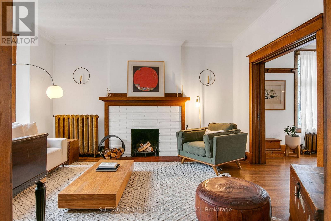
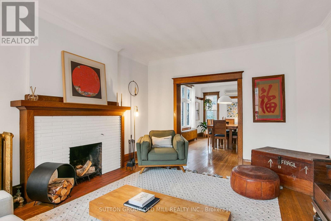
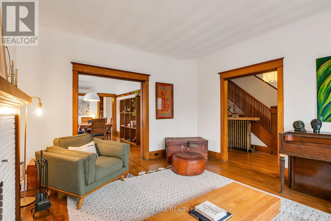
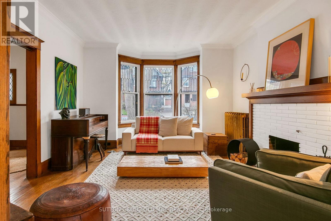
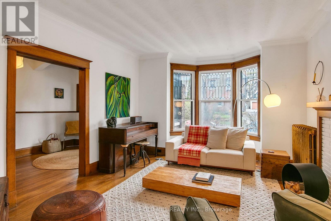
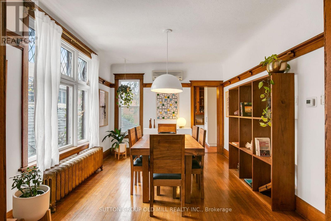
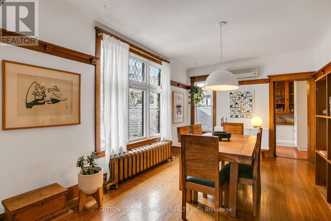
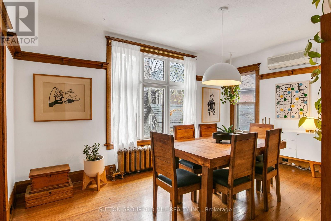
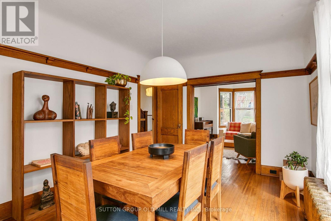
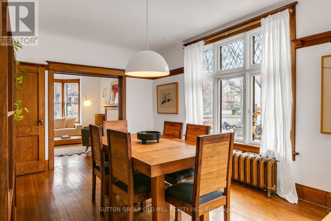
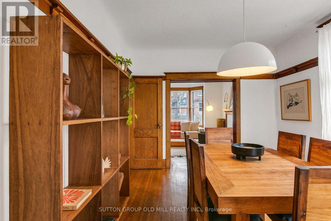
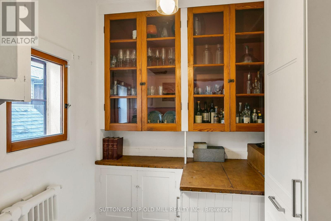
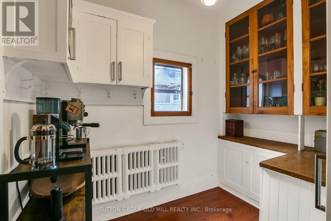
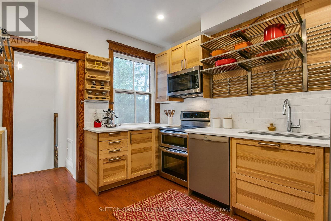
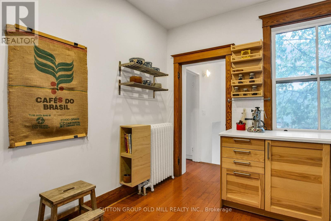
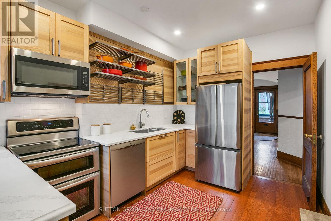
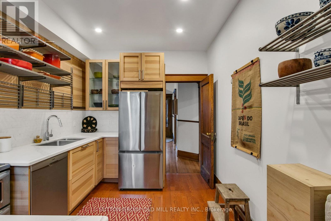
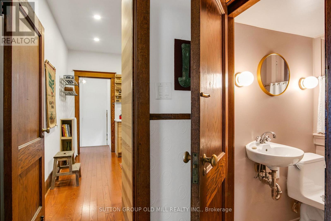
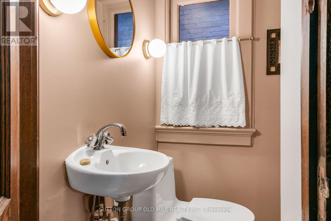
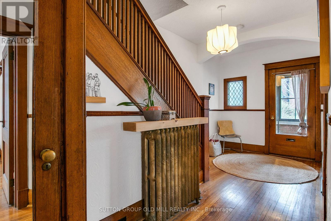
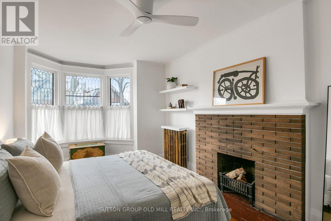
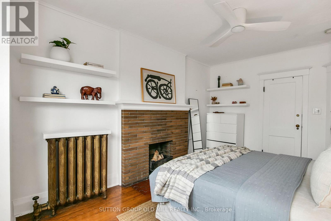
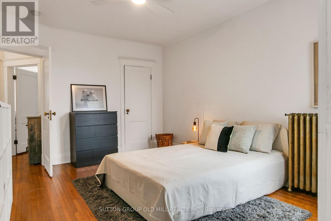
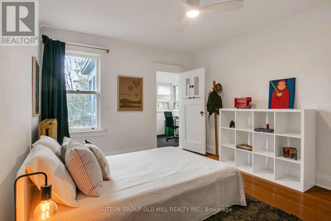
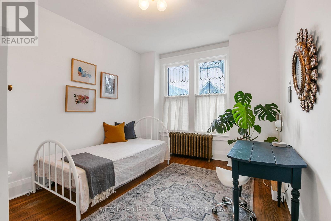
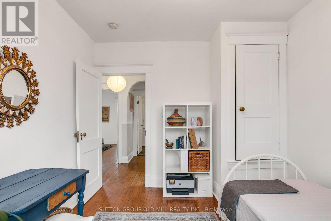
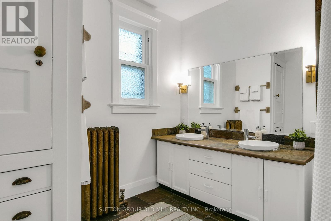
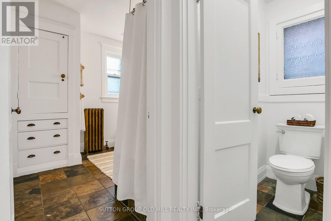
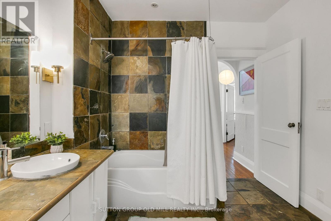
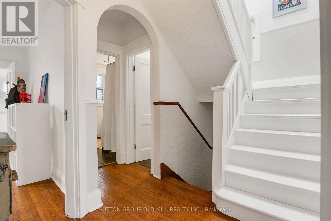
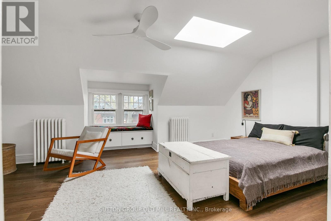
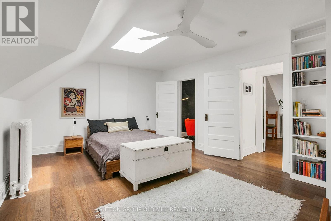
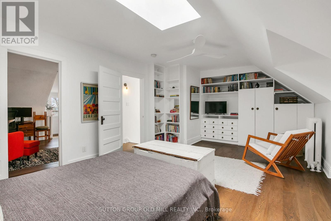
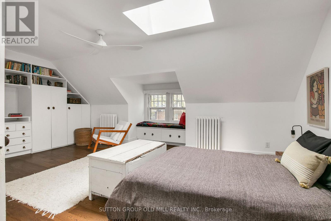
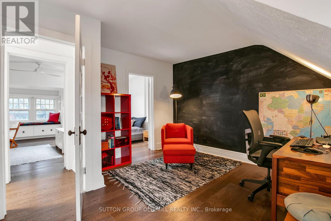
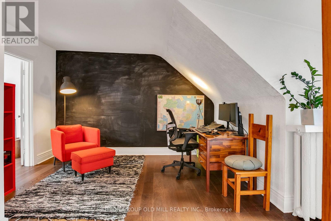
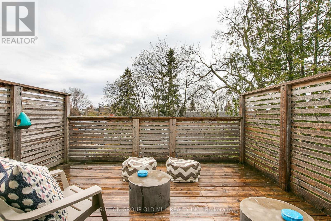
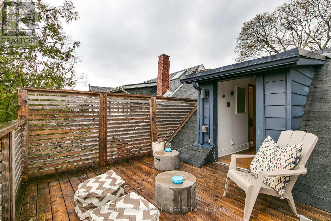
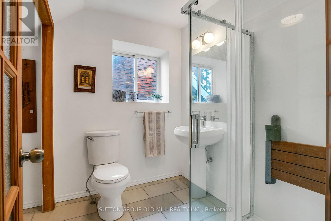
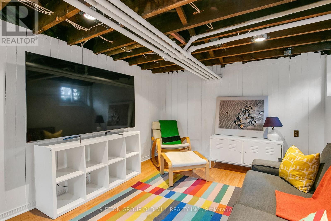
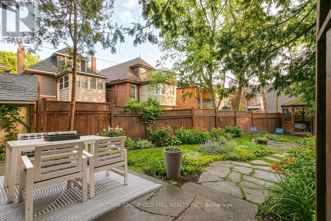
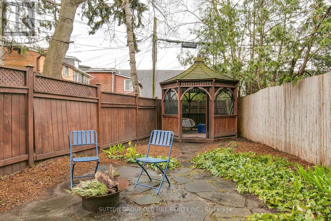
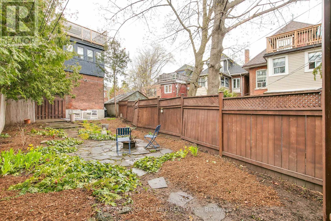
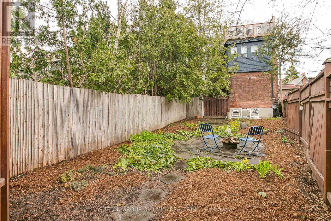
A turn-of-the-century gem in one of the city's most sought-after neighbourhoods, 1 Algonquin Avenue is a rare find - a home that has held its history while gracefully welcoming the present. Original woodwork throughout speaks to the craftsmanship of another era, while the cozy enclosed front porch and grand foyer set a tone of warmth and welcome the moment you step inside. Large principal rooms are made for both everyday living and effortless entertaining, anchored by charming wood-burning fireplaces that cast a glow through the home's most beloved spaces. The thoughtfully designed layout features a proper butler's pantry - a nod to the home's storied past - flowing into a stylish kitchen with stainless steel appliances, quartz countertops and ample storage, plus a main floor powder room for added convenience. Upstairs, five generous bedrooms and two well-appointed bathrooms offer flexibility for growing families, guests or work-from-home life. The third-floor retreat opens onto a private south-facing deck - sun-drenched and serene - perfect for morning coffee or golden hour unwinding. Below, a south-facing perennially planted garden, designed to bloom seasonally, provides a lush low-maintenance sanctuary in the city. With updated mechanicals, timeless bones and its location within steps of High Park, Roncesvalles Village, Lake Ontario, transit and amazing schools, this is a truly special home. (id:63604)

Key Facts

Type
Detached
Beds
6
Baths
3
Size
2,000 sqft
Lot
33.5 x 123 FT
Parking
0 total

Highlights

  • Washer
  • Refrigerator
  • Whirlpool
  • Dishwasher
  • Stove
  • Range
  • Dryer
  • Microwave
  • Water Heater
Property Details 17 details
Bedrooms
6 bedrooms
5 above grade + 1 below grade
Bathrooms
3 bathrooms
1 partial
Parking
0 parking spaces
No Garage
Living area
2,000 - 2,500 sq. ft.
Property
Single Family · Freehold · Detached
Property subtype
Single Family
Structure type
House
Ownership
Freehold
Attached status
Detached
Storeys
2.50
Basement
Partial, Separate entrance
Heating
Natural gas
Cooling
Wall unit
Fireplace
2 fireplaces
Lot dimensions
33.5 x 123 FT
Frontage
33.60 feet
Taxes
$10,941.86
Water source
Municipal water
Sewer
Sanitary sewer

Interior features

WasherRefrigeratorWhirlpoolDishwasherStoveRangeDryerMicrowaveWater HeaterHardwoodLaminateFireplace(s)

Exterior features

BrickFully Fenced

Lot and water

Carpet FreeGazebo
Rooms 13 rooms
Level
Room
Dimensions
Lower level
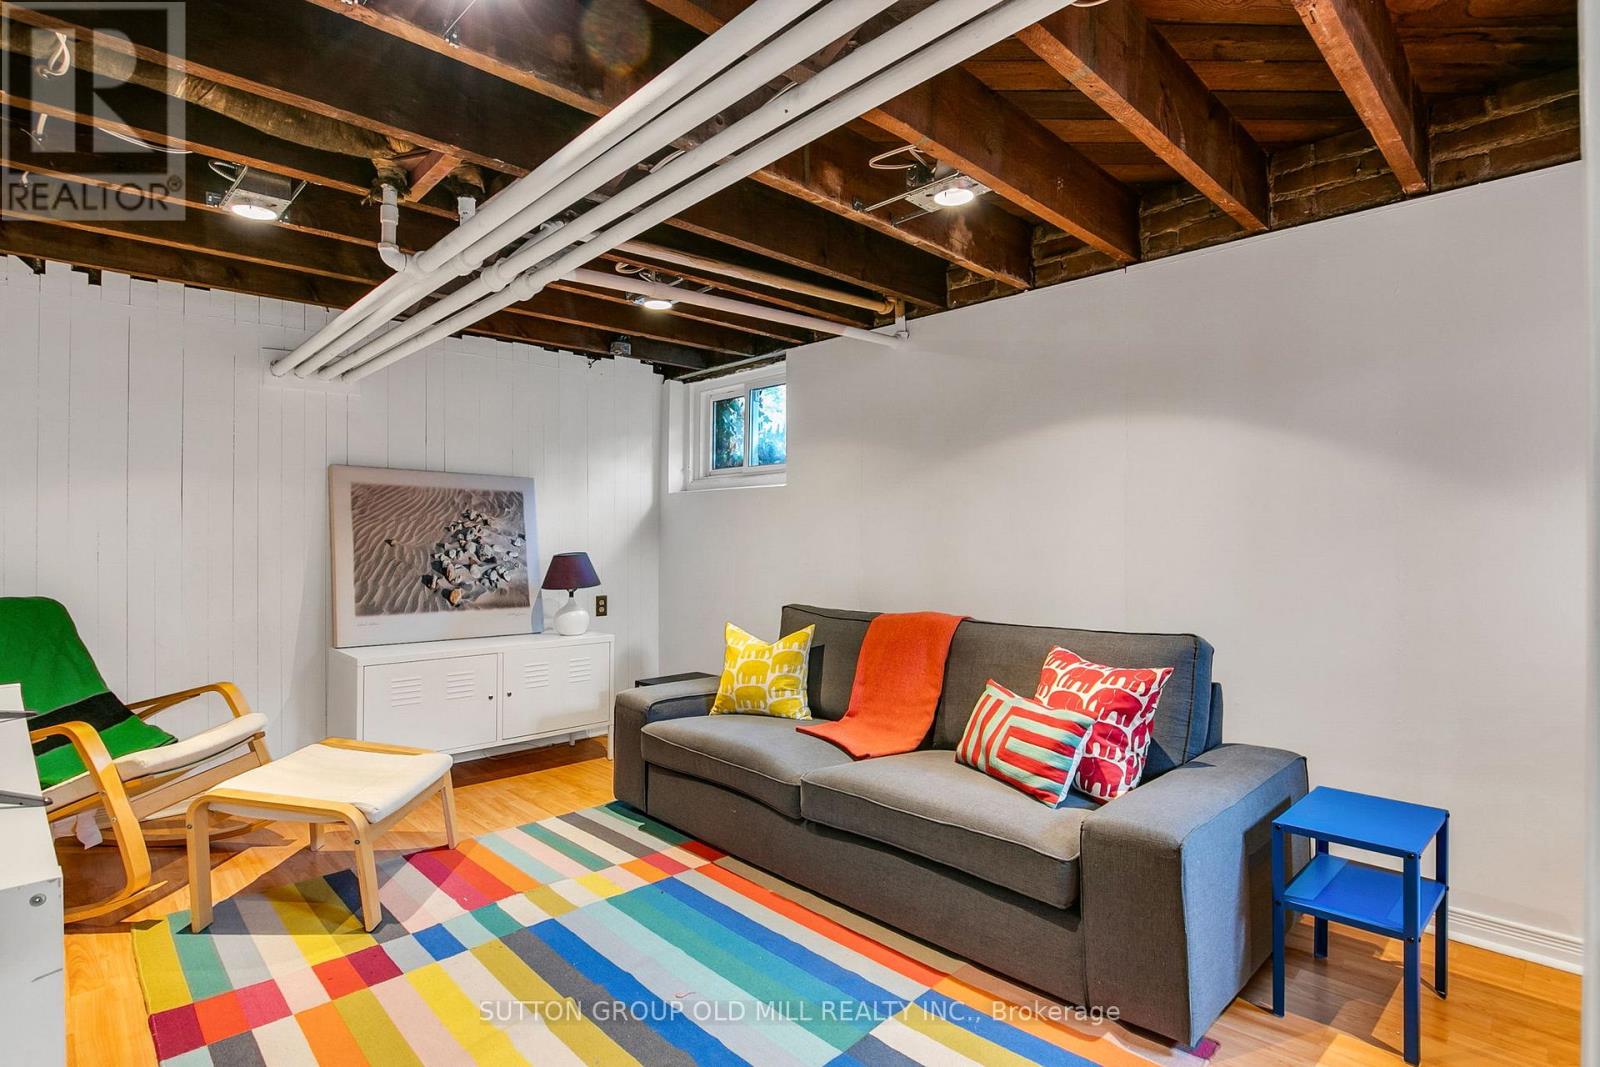
Recreational, Games room
5.31 m x 3.25 m
Third level
Primary Bedroom
6.5 m x 4.85 m
Main level
Pantry
2.72 m x 2.03 m
Second level
Bedroom
5.23 m x 3.25 m
Main level
Foyer
5.56 m x 2.39 m
Second level
Bedroom 3
3.91 m x 3.05 m
Second level
Bedroom 2
4.37 m x 3.51 m
Second level
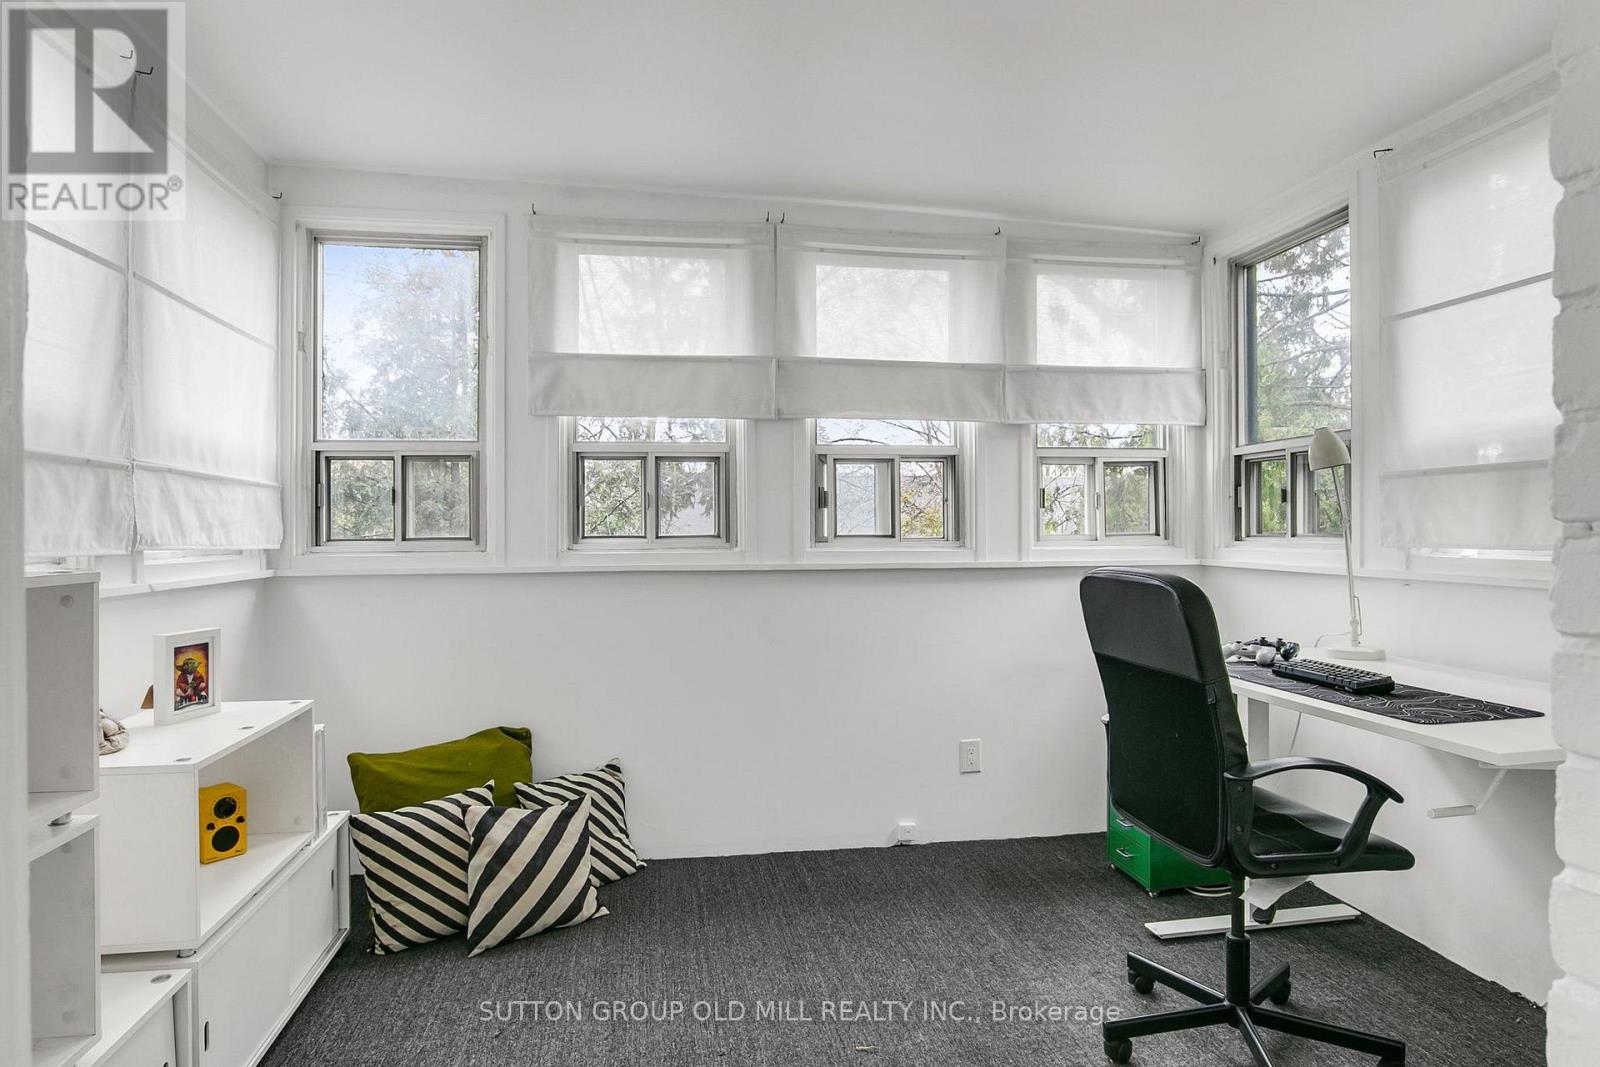
Sunroom
3.4 m x 2.82 m
Main level
Living room
5.26 m x 3.96 m
Lower level
Laundry room
2.95 m x 2.54 m
Main level
Dining room
4.95 m x 3.38 m
Main level
Kitchen
3.86 m x 2.72 m
Third level
Office
3.91 m x 3.81 m

Virtual Tour & Media

Mortgage & Affordability Estimate monthly costs
Purchase price$1,975,000
Down paymentNot available
Mortgage amountNot available
Principal & interestNot available
Property taxesNot available
Condo/HOA feeNot available
Insurance/OtherNot available
UtilitiesNot available
Est. monthly totalNot available
Income needed (GDS 32%)Not available
Estimates only. Not financial advice. Rates, taxes and fees vary by lender and municipality.

Saved Properties

Keep This One Handy

Save this listing, compare it later, or open your saved properties dashboard.

Manage Saved Searches
Map is approximate.

Neighbourhood

Area
High Park-Swansea
City
Toronto
Postal code
M6R 1K6
Nearby
Cross Streets: High Park & Indian Road. ** Directions: Between Parkside Drive and Indian Road.








