1 Alnet Drive

Belleville, ONDetached
$489,900
MLS® X13877814
Detached3 beds2 baths3 total
1 Alnet Drive, Belleville, ON photo 1
1 Alnet Drive, Belleville, ON photo 2
1 Alnet Drive, Belleville, ON photo 3
1 Alnet Drive, Belleville, ON photo 4
1 Alnet Drive, Belleville, ON photo 5
1 Alnet Drive, Belleville, ON photo 6
1 Alnet Drive, Belleville, ON photo 7
1 Alnet Drive, Belleville, ON photo 8
1 Alnet Drive, Belleville, ON photo 9
1 Alnet Drive, Belleville, ON photo 10
1 Alnet Drive, Belleville, ON photo 11
1 Alnet Drive, Belleville, ON photo 12
1 Alnet Drive, Belleville, ON photo 13
1 Alnet Drive, Belleville, ON photo 14
1 Alnet Drive, Belleville, ON photo 15
1 Alnet Drive, Belleville, ON photo 16
1 Alnet Drive, Belleville, ON photo 17
1 Alnet Drive, Belleville, ON photo 18
1 Alnet Drive, Belleville, ON photo 19
1 Alnet Drive, Belleville, ON photo 20
1 Alnet Drive, Belleville, ON photo 21
1 Alnet Drive, Belleville, ON photo 22
1 Alnet Drive, Belleville, ON photo 23
1 Alnet Drive, Belleville, ON photo 24
1 Alnet Drive, Belleville, ON photo 25
1 Alnet Drive, Belleville, ON photo 26
1 Alnet Drive, Belleville, ON photo 27
1 Alnet Drive, Belleville, ON photo 28
1 Alnet Drive, Belleville, ON photo 29
1 Alnet Drive, Belleville, ON photo 30
1 Alnet Drive, Belleville, ON photo 31
1 Alnet Drive, Belleville, ON photo 32
1 Alnet Drive, Belleville, ON photo 33
1 Alnet Drive, Belleville, ON photo 34
1 Alnet Drive, Belleville, ON photo 35
1 Alnet Drive, Belleville, ON photo 36
1 Alnet Drive, Belleville, ON photo 37
1 Alnet Drive, Belleville, ON photo 38
1 Alnet Drive, Belleville, ON photo 39
1 Alnet Drive, Belleville, ON photo 40
1 Alnet Drive, Belleville, ON photo 41
1 Alnet Drive, Belleville, ON photo 42
1 Alnet Drive, Belleville, ON photo 43
1 Alnet Drive, Belleville, ON photo 44
1 Alnet Drive, Belleville, ON photo 45
1 Alnet Drive, Belleville, ON photo 46
1 Alnet Drive, Belleville, ON photo 47
1 Alnet Drive, Belleville, ON photo 48
1 Alnet Drive, Belleville, ON photo 49
1 Alnet Drive, Belleville, ON photo 50
1 / 50

BUYER ADVANTAGE

Buy with confidence

Get a full-service approach built on strategy, strong negotiation, and clear guidance from offer to close.

  • Local Market Expertise
  • Broker-level Negotiation
  • Transparent Process
  • No-pressure Guidance

The right strategy depends on your goals, timing, budget, and the type of home you are buying. Get Your Buyer Snapshot.

About This Property

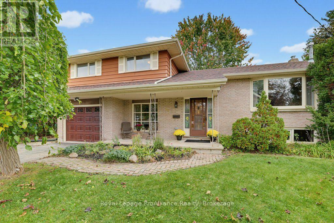
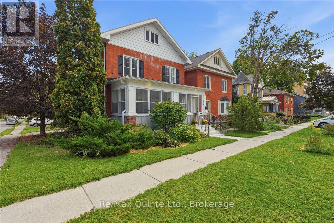
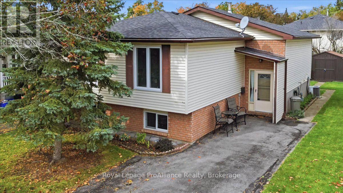
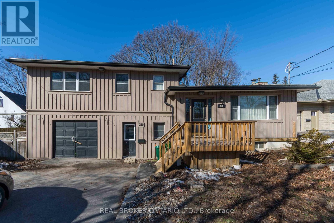
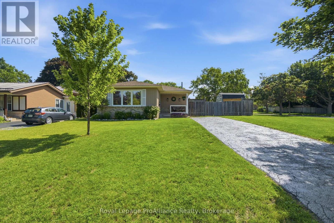
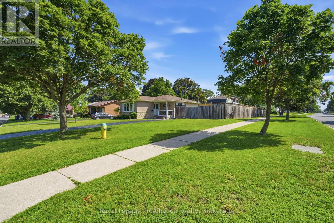
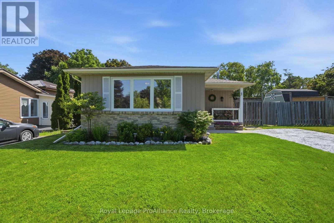
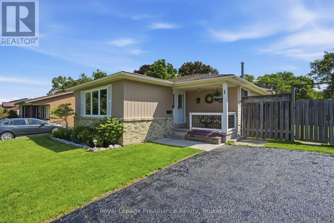
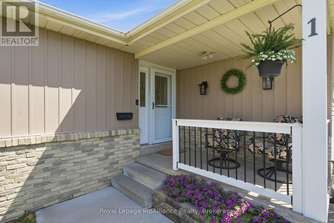
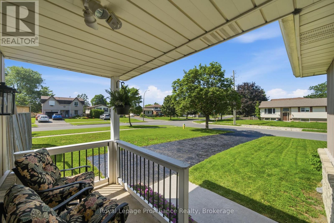
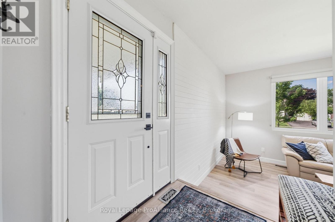
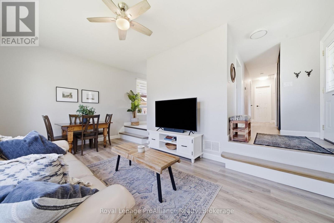
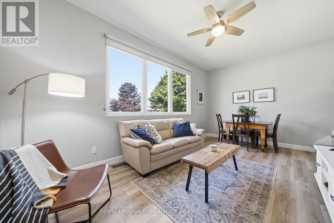
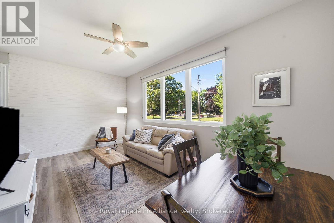
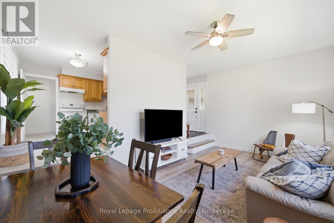
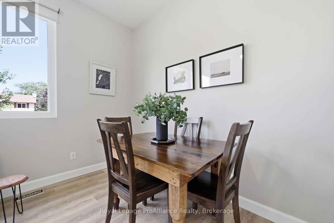
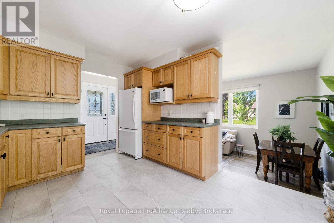
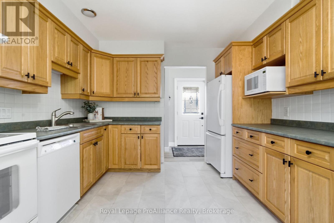
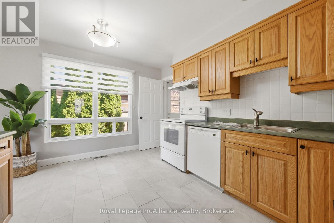
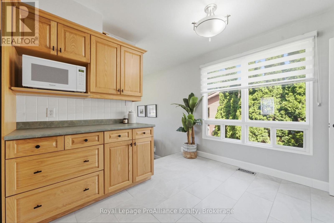
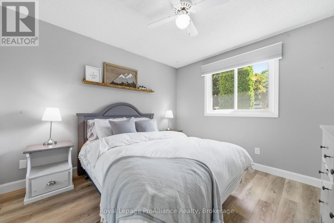
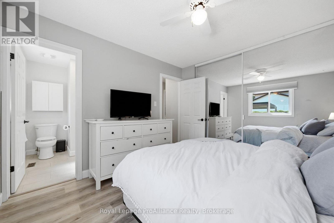
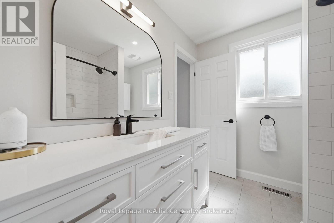
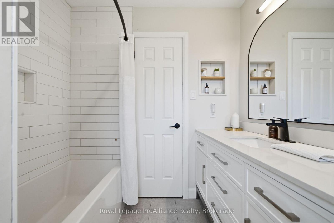
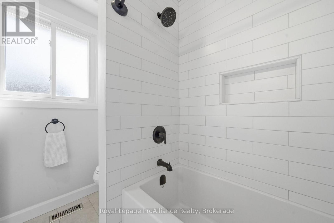
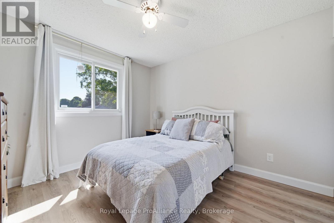
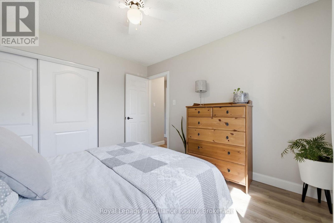
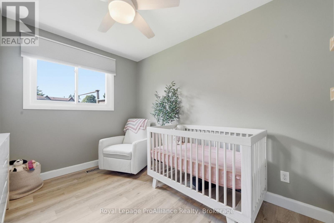
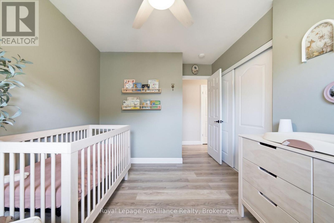
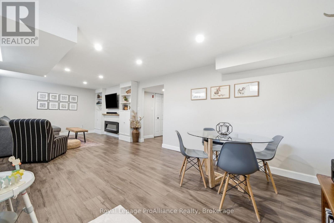
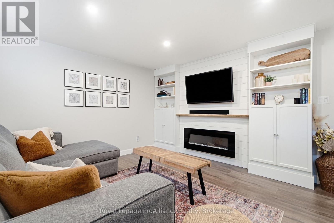
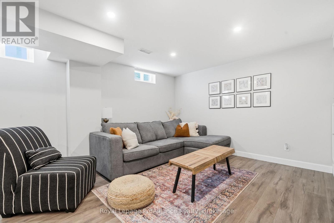
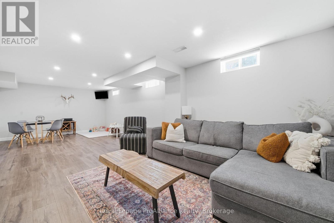
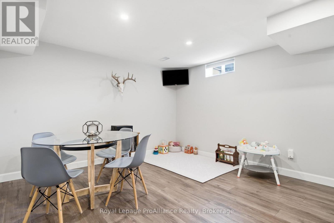
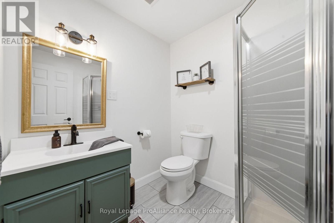
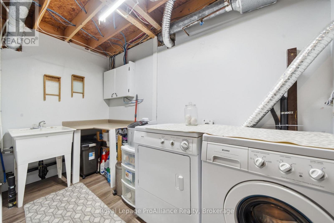
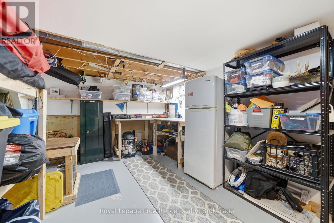
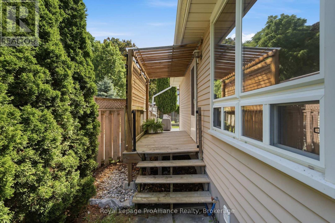
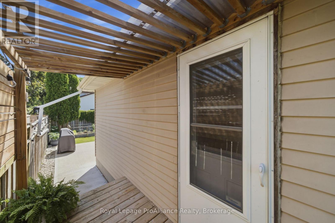
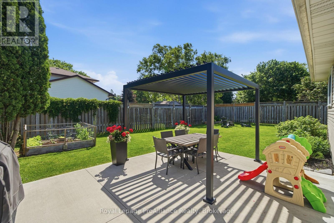
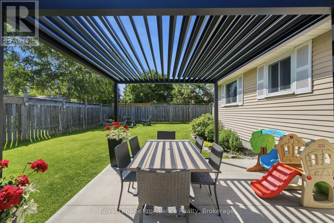
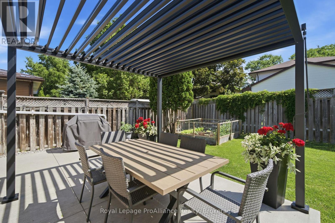
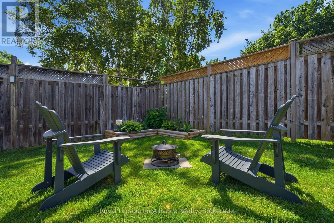
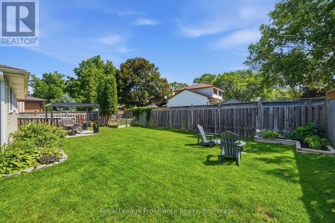
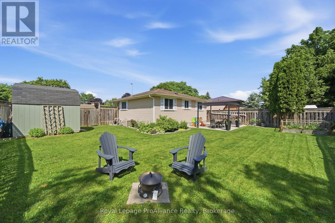
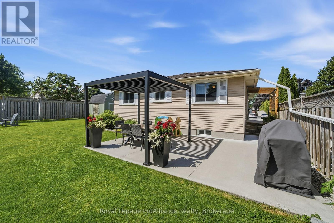
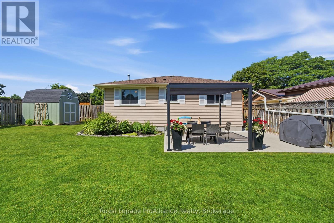
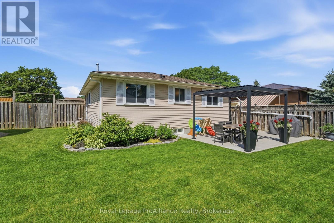
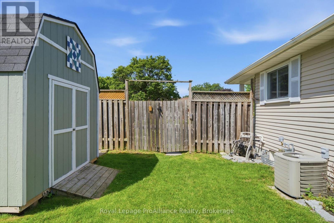
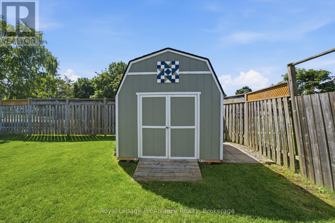
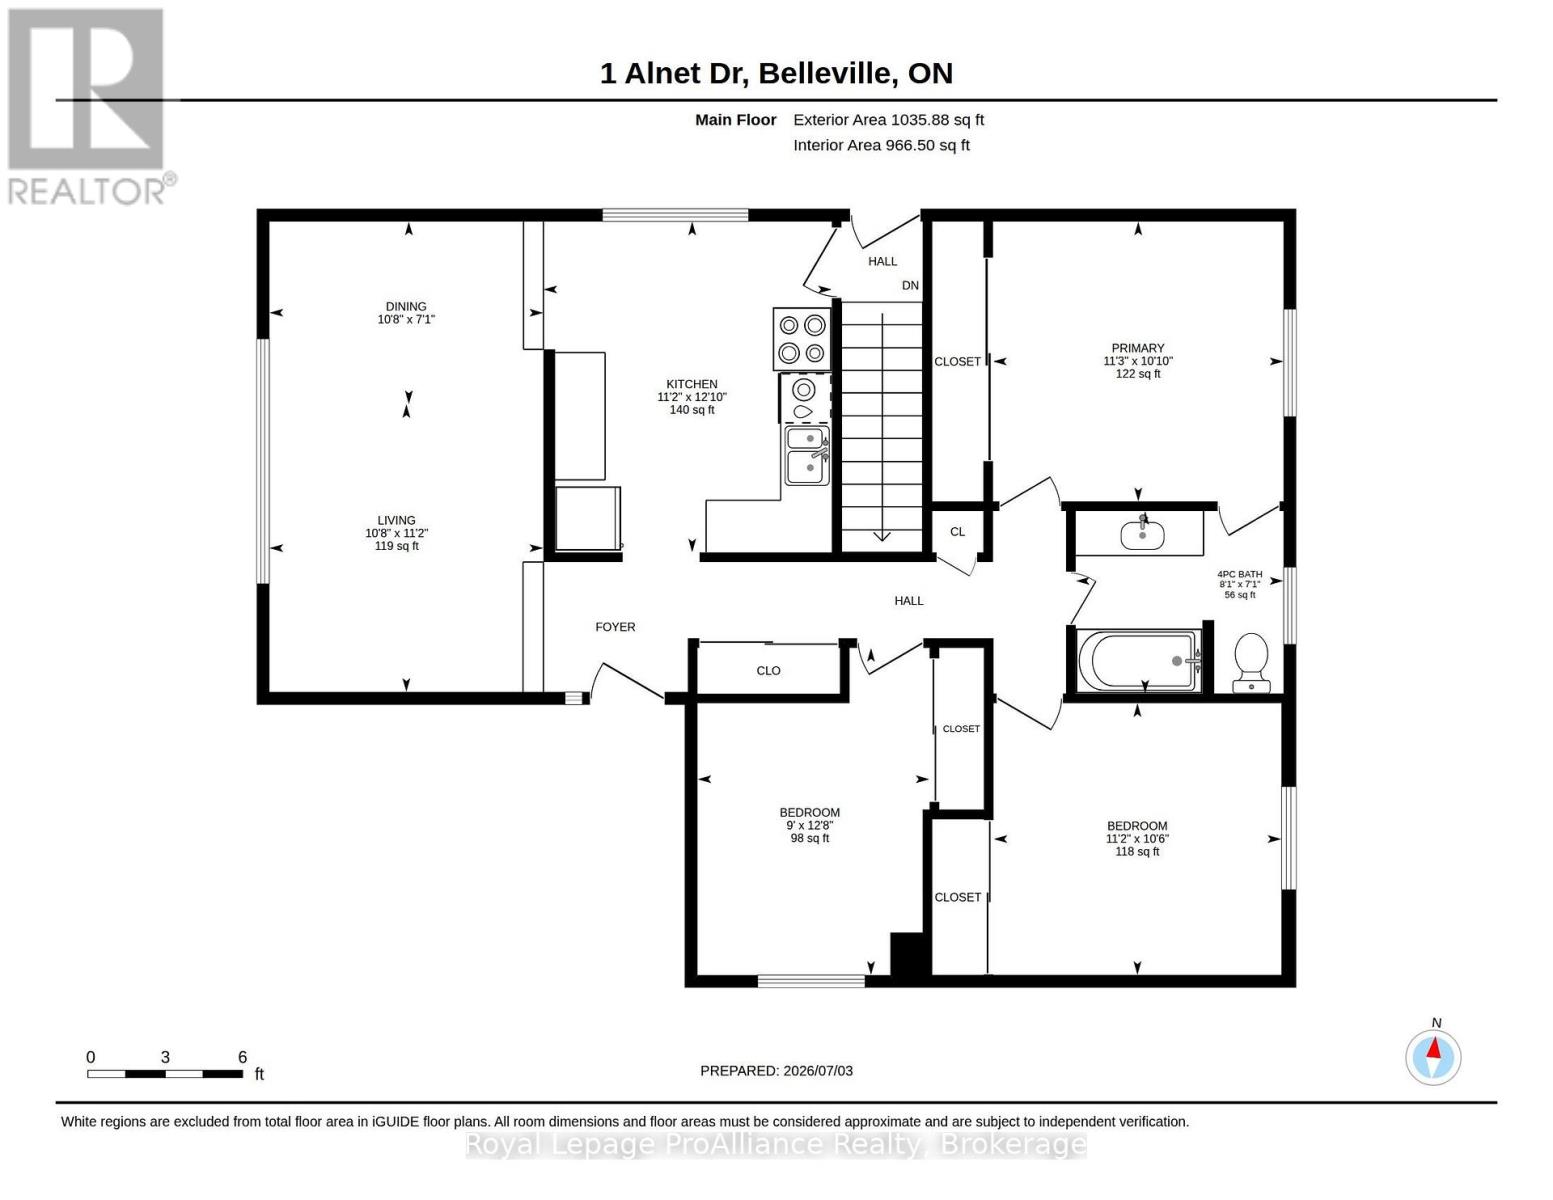
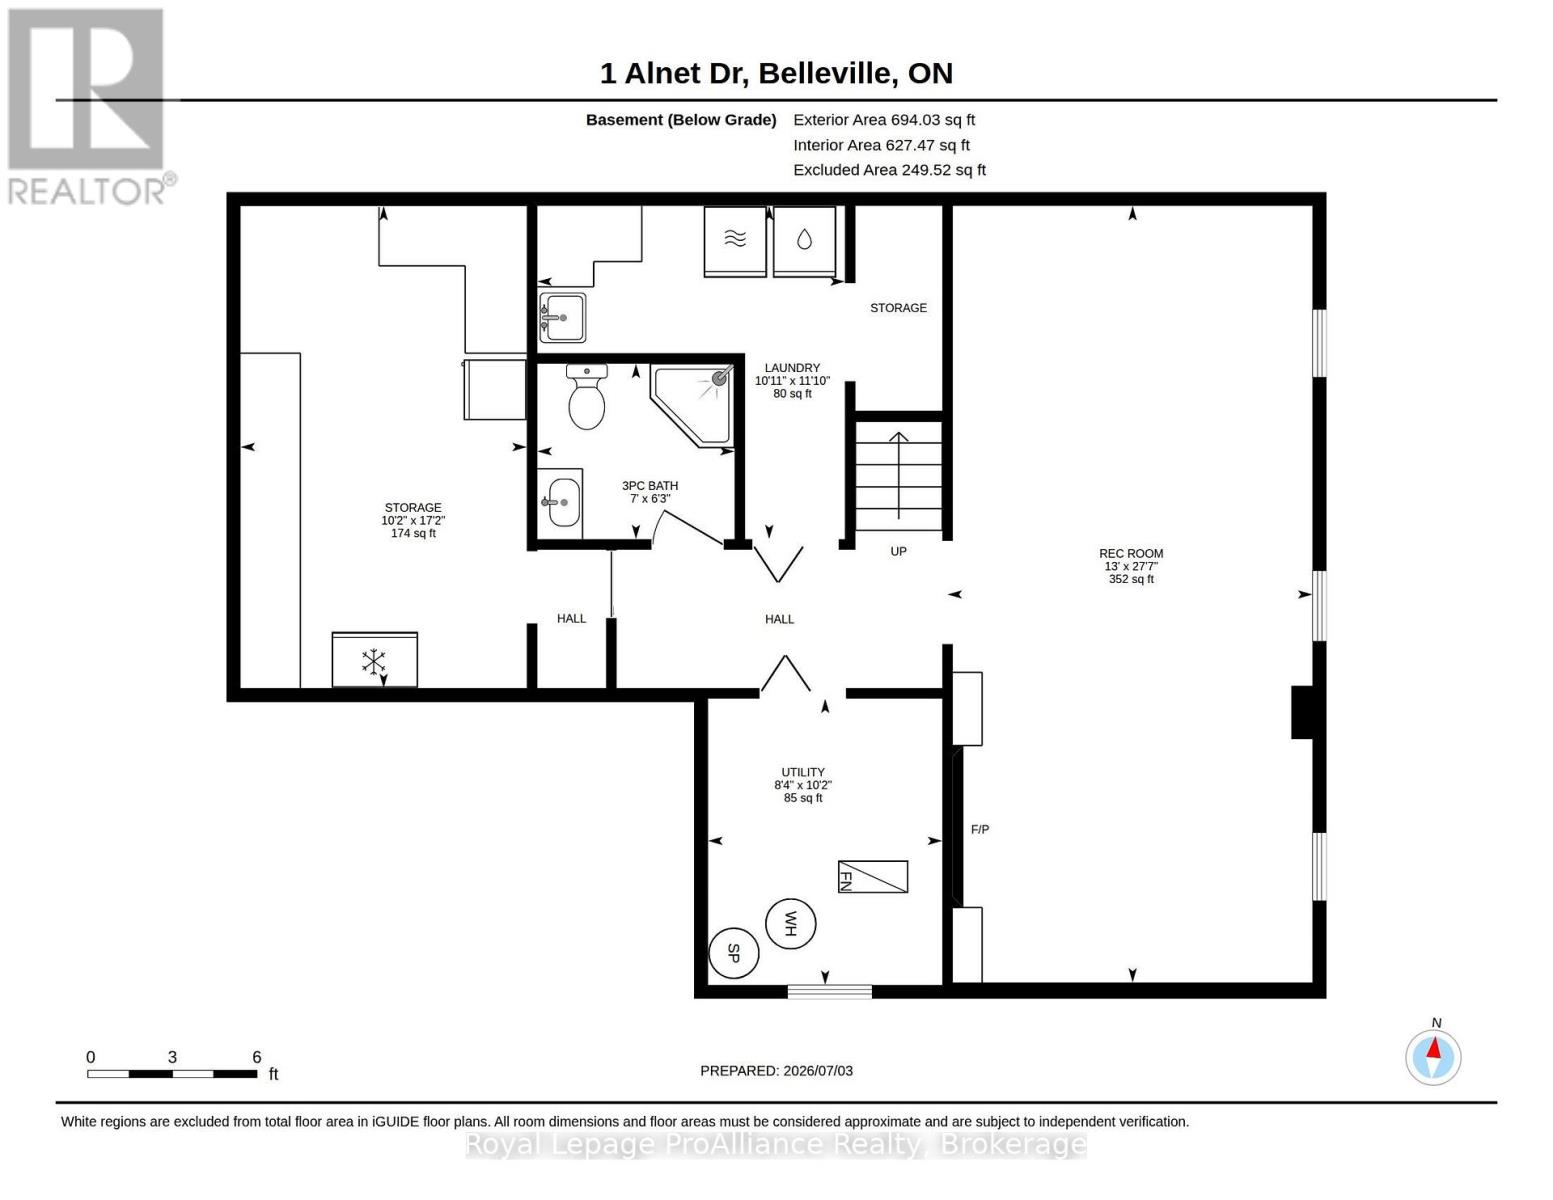
West Park Village. Welcome to a family friendly neighbourhood within great proximity to parks, schools & open space. Situated in the centre of the city, provides convenient access to both up & downtown amenities, yet tucked away in this popular established community. 1 Alnet Drive is a home that checks all the boxes for comfortable family living. Positioned on a corner lot, offering a larger yard with an enhanced sense of space and privacy, with neighbours on just one side. Paved driveway leads to the covered front porch & inviting entry. The kitchen provides great counter space with durable oak cabinetry & eat-in option if desired. Step into the cozy sunken living room with tall ceilings & oversized window creating a grand vibe. Tastefully selected laminate flooring & shiplap accent wall completes this modern yet comfortable room. The laminate flooring continues down the hall with functional storage closets & three generously sized bedrooms. The primary offers an extra large closet & access to the updated full bath featuring quartz countertop vanity & timeless tile. The lower level is thoughtfully finished, providing a large recreation room with pot lighting, three windows & electric fireplace surrounded by posh custom built-ins. Three piece bath here with corner shower, spacious laundry room with bonus laundry tub & storage in the utility room + dedicated storage area with corner workshop bench. Secluded side entry leads you to the massive rear yard offering something for everyone. The fully fenced yard with double gate surrounds the pergola covered patio, mature perennial & raised veggie gardens, ample yard for children & pets at play & sizeable shed with hydro. With room to gather, play, relax & grow, this is a home well suited to family life in a neighbourhood you will be proud to call home. You're invited to view all that 1 Alnet Drive has to offer @ the OPEN HOUSE, Saturday October 10th, 11am~12:30pm. (id:63604)

Key Facts

Type
Detached
Beds
3
Baths
2
Size
700 sqft
Lot
53.8 x 88.6 FT
Parking
3 total

Highlights

  • Washer
  • Refrigerator
  • Dishwasher
  • Stove
  • Dryer
  • Microwave
  • Window Coverings
Property Details 18 details
Bedrooms
3 bedrooms
3 above grade + 0 below grade
Bathrooms
2 bathrooms
Parking
3 parking spaces
No Garage
Living area
700 - 1,100 sq. ft.
Property
Single Family · Bungalow · Freehold · Detached
Property subtype
Single Family
Structure type
House
Architectural style
Bungalow
Ownership
Freehold
Attached status
Detached
Storeys
1
Basement
Partially finished, Partial
Heating
Forced air, Natural gas
Cooling
Central air conditioning
Fireplace
1 fireplace
Lot dimensions
53.8 x 88.6 FT
Frontage
53.90 feet
Taxes
$3,877.90
Water source
Municipal water
Sewer
Sanitary sewer

Interior features

WasherRefrigeratorDishwasherStoveDryerMicrowaveWindow CoveringsFireplace(s)

Exterior features

BrickVinyl sidingBlockFenced yardFully Fenced

Lot and water

LevelCarpet FreeSump Pump
Rooms 11 rooms
Level
Room
Dimensions
Main level
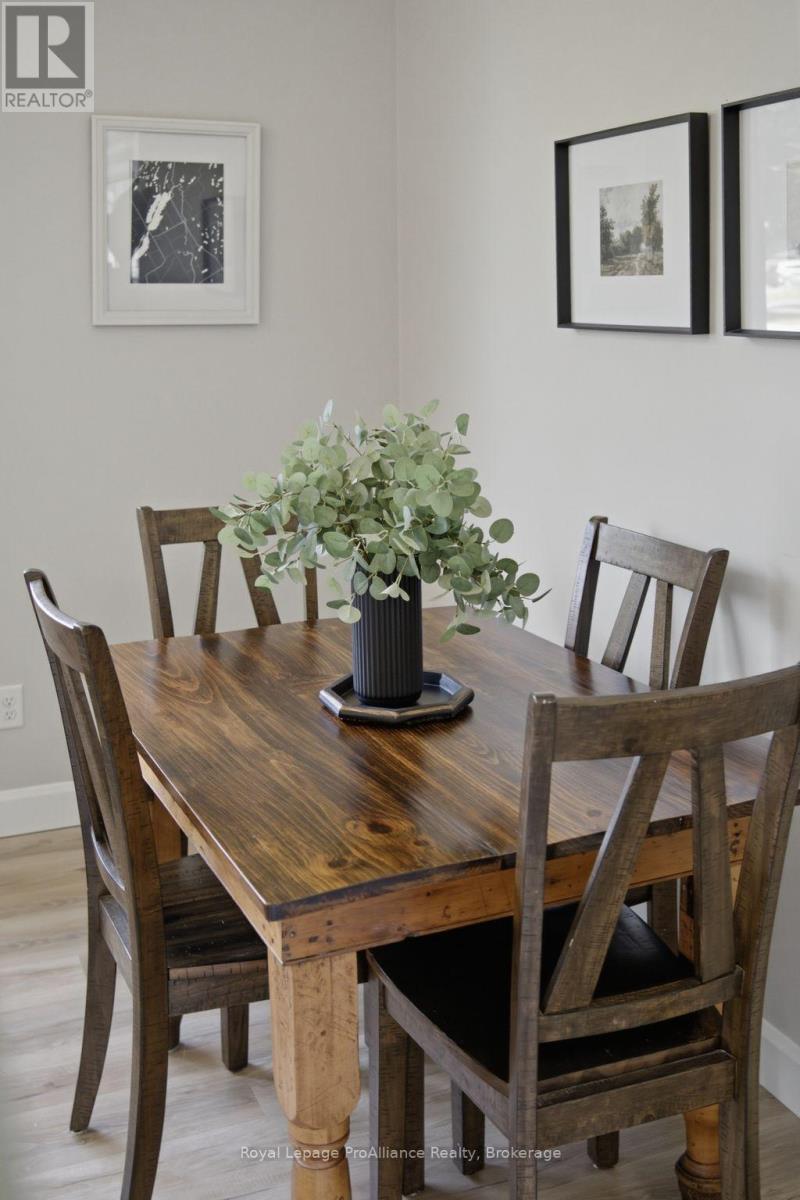
Dining room
2.16 m x 3.24 m
Lower level
Bathroom
2.13 m x 1.9 m
Lower level
Workshop
5.22 m x 3.1 m
Main level
Living room
3.4 m x 3.24 m
Main level
Kitchen
3.91 m x 3.41 m
Main level
Bathroom
2.16 m x 2.46 m
Main level
Primary Bedroom
3.31 m x 3.44 m
Main level
Bedroom 2
3.21 m x 3.4 m
Main level
Bedroom 3
3.87 m x 2.74 m
Lower level
Recreational, Games room
8.41 m x 3.95 m
Lower level
Utility room
3.1 m x 2.53 m

Virtual Tour & Media

Mortgage & Affordability Estimate monthly costs
Purchase price$489,900
Down paymentNot available
Mortgage amountNot available
Principal & interestNot available
Property taxesNot available
Condo/HOA feeNot available
Insurance/OtherNot available
UtilitiesNot available
Est. monthly totalNot available
Income needed (GDS 32%)Not available
Estimates only. Not financial advice. Rates, taxes and fees vary by lender and municipality.

Saved Properties

Keep This One Handy

Save this listing, compare it later, or open your saved properties dashboard.

Manage Saved Searches
Map is approximate.

Neighbourhood

Area
Belleville Ward
City
Belleville
Postal code
K8P 4V7
Nearby
Cross Streets: College W & Alnet. ** Directions: From Sidney St. West on College W to Alnet.