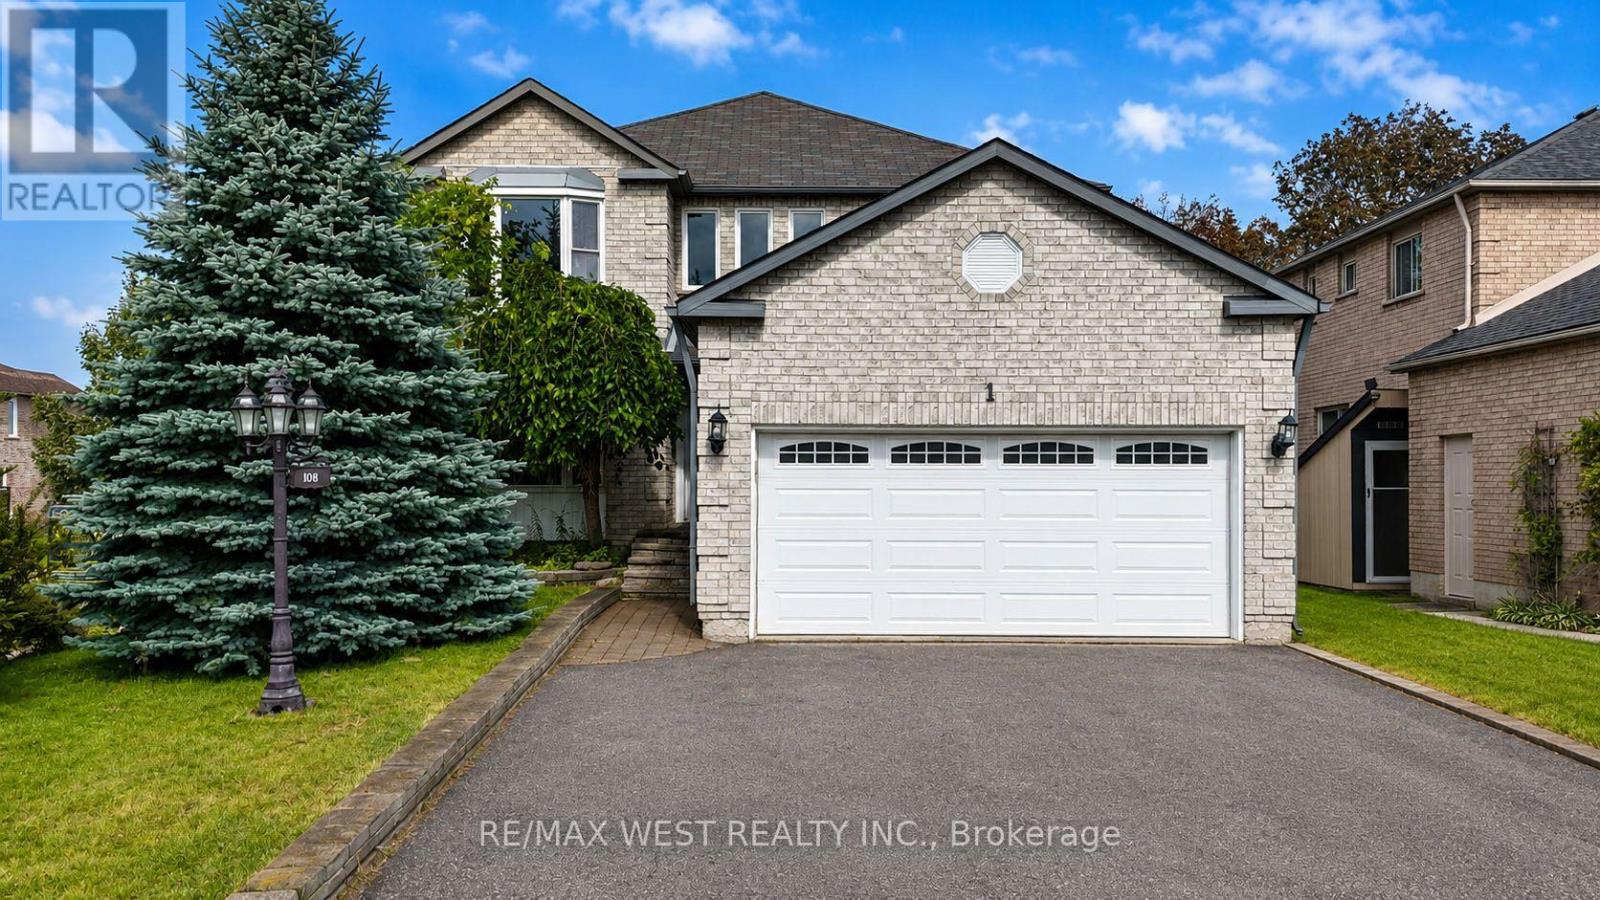
1 Cardinal Street
BUYER ADVANTAGE
Buy with confidence
Get a full-service approach built on strategy, strong negotiation, and clear guidance from offer to close.
- Local Market Expertise
- Broker-level Negotiation
- Transparent Process
- No-pressure Guidance

The right strategy depends on your goals, timing, budget, and the type of home you are buying. Get Your Buyer Snapshot.
About This Property
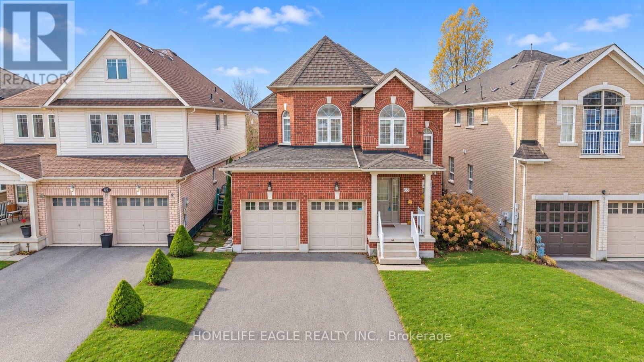
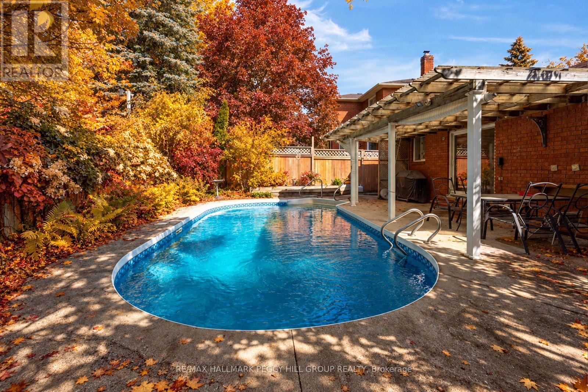
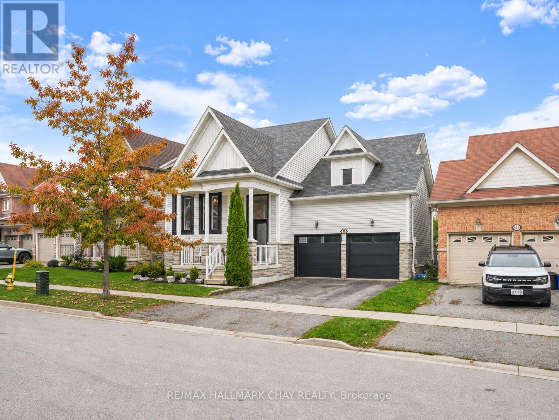
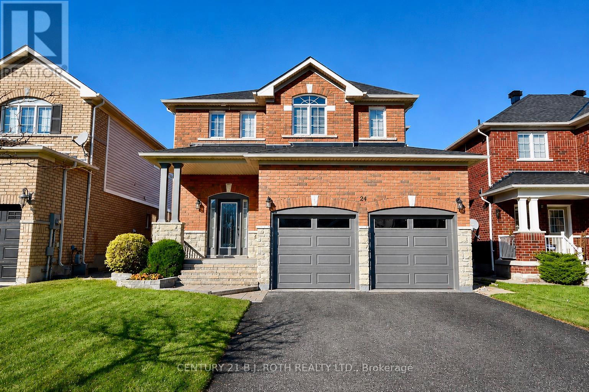
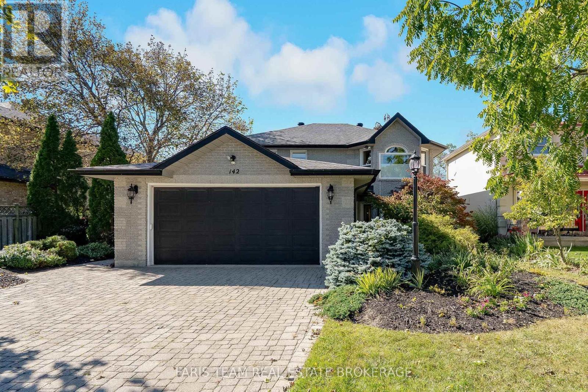
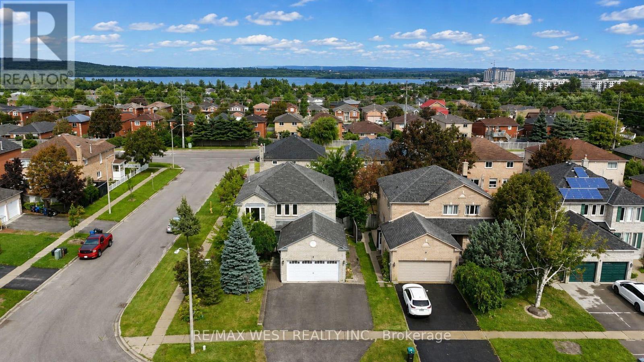
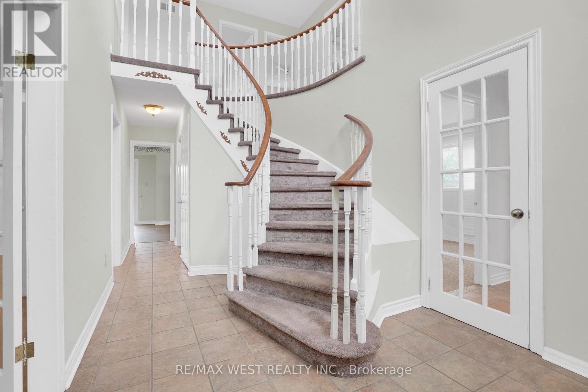
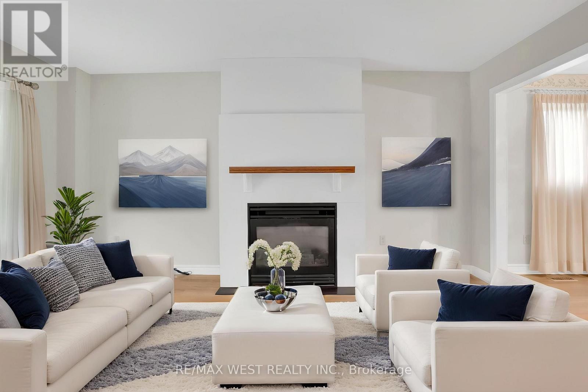
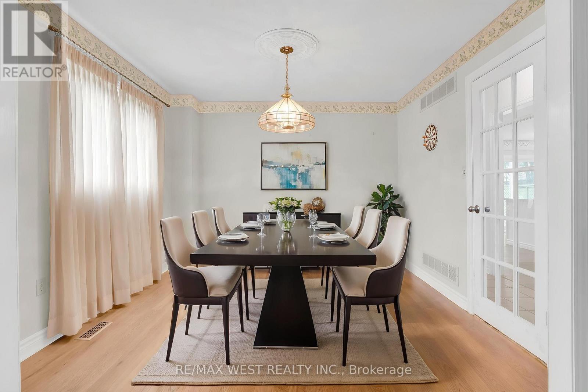
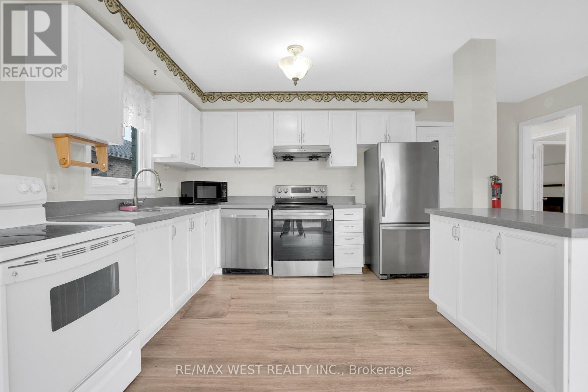
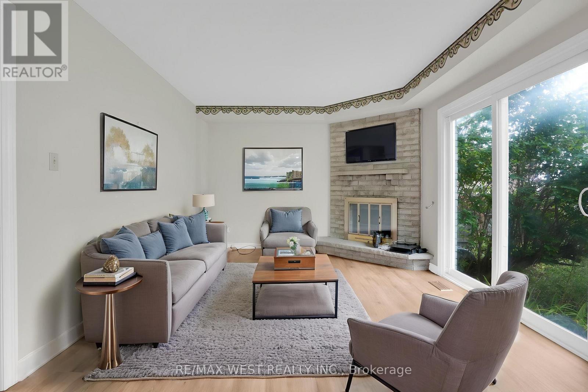
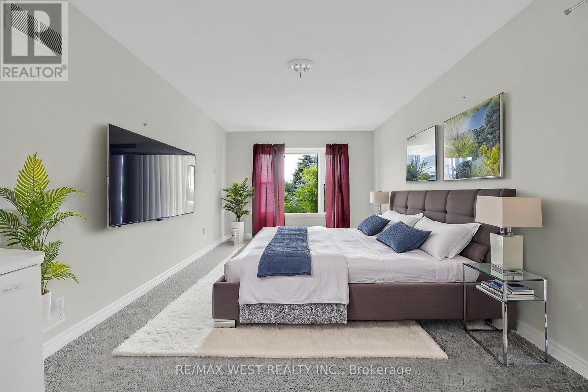
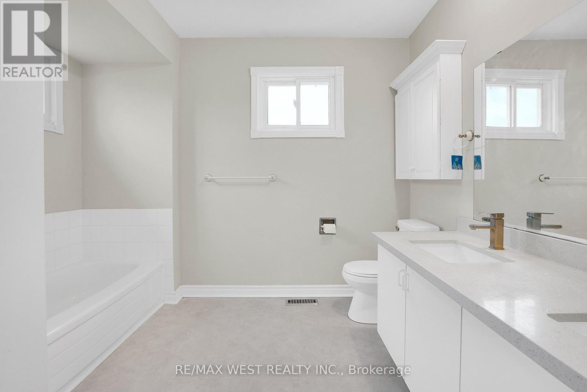
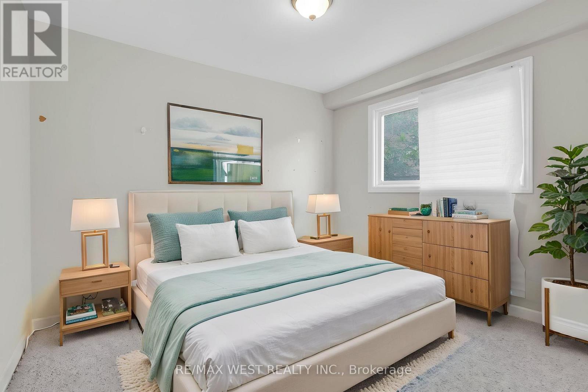
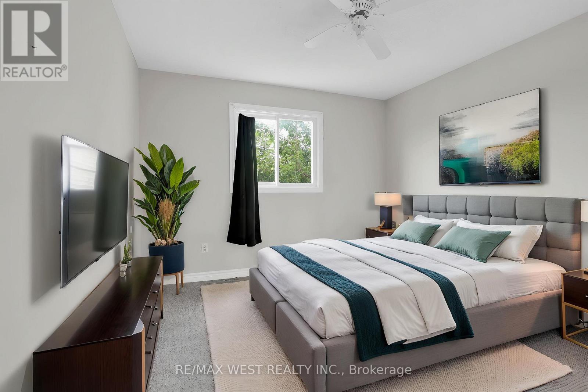
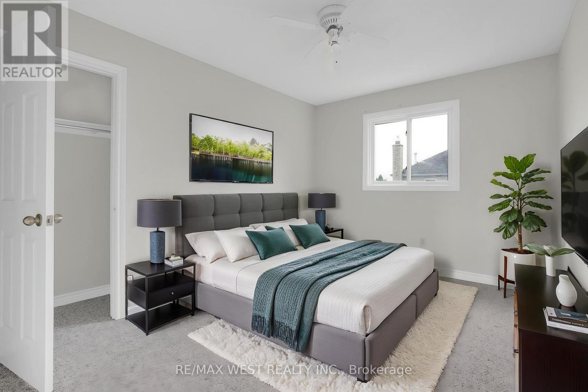
Enjoy bright and comfortable family living in this beautifully updated two-storey corner-lot home, filled with natural sunlight and ideally located in North Barrie close to schools, shopping, parks, and just minutes from Highway 400 access. The spacious, well-designed layout offers excellent flexibility for growing or multi-generational families, with generous principal rooms, multiple bedrooms and bathrooms, and an inviting backyard retreat. The modern white kitchen features bold black accents, ample counter space, and a deep double sink, while the adjacent dining area easily accommodates a large table, allows room for additional cabinetry or furnishings, and provides a walkout to the backyard-perfect for summer gatherings. A private office tucked behind double French doors is ideal for working from home and can also function as a den, pantry, or cozy library. The expansive living room offers plenty of space for a large sectional, entertainment setup, and family decor, complemented by a welcoming foyer and convenient powder room on the main level. The basement includes a separate entrance, kitchen, and three bedrooms, presenting excellent potential for additional income. This is a fantastic opportunity in a sought-after location and not to be missed. (id:63604)
Key Facts
Highlights
- Washer
- Refrigerator
- Dishwasher
- Stove
- Dryer
- Water Heater
Property Details
Interior features
Exterior features
Lot and water
Rooms
Mortgage & Affordability
Saved Properties
Keep This One Handy
Save this listing, compare it later, or open your saved properties dashboard.
Neighbourhood
- Area
- Cundles East
- City
- Barrie
- Postal code
- L4M 6C8
- Nearby
- St Vincent St/Meadowlark Rd
Save This Property
Keep this home handy, return to it anytime, and let us know how to reach you about this listing.
We use this email only to connect your saved properties and saved searches.
Other Available Options
Similar Listings
Listings from our database that match closely.