1 Flaherty Lane

Caledon, ONHouse
$3,299,999
MLS® W13569080
House7 beds6 baths15 total
1 Flaherty Lane, Caledon, ON photo 1
1 Flaherty Lane, Caledon, ON photo 2
1 Flaherty Lane, Caledon, ON photo 3
1 Flaherty Lane, Caledon, ON photo 4
1 Flaherty Lane, Caledon, ON photo 5
1 Flaherty Lane, Caledon, ON photo 6
1 Flaherty Lane, Caledon, ON photo 7
1 Flaherty Lane, Caledon, ON photo 8
1 Flaherty Lane, Caledon, ON photo 9
1 Flaherty Lane, Caledon, ON photo 10
1 Flaherty Lane, Caledon, ON photo 11
1 Flaherty Lane, Caledon, ON photo 12
1 Flaherty Lane, Caledon, ON photo 13
1 Flaherty Lane, Caledon, ON photo 14
1 Flaherty Lane, Caledon, ON photo 15
1 Flaherty Lane, Caledon, ON photo 16
1 Flaherty Lane, Caledon, ON photo 17
1 Flaherty Lane, Caledon, ON photo 18
1 Flaherty Lane, Caledon, ON photo 19
1 Flaherty Lane, Caledon, ON photo 20
1 Flaherty Lane, Caledon, ON photo 21
1 Flaherty Lane, Caledon, ON photo 22
1 Flaherty Lane, Caledon, ON photo 23
1 Flaherty Lane, Caledon, ON photo 24
1 Flaherty Lane, Caledon, ON photo 25
1 Flaherty Lane, Caledon, ON photo 26
1 Flaherty Lane, Caledon, ON photo 27
1 Flaherty Lane, Caledon, ON photo 28
1 Flaherty Lane, Caledon, ON photo 29
1 Flaherty Lane, Caledon, ON photo 30
1 Flaherty Lane, Caledon, ON photo 31
1 Flaherty Lane, Caledon, ON photo 32
1 Flaherty Lane, Caledon, ON photo 33
1 Flaherty Lane, Caledon, ON photo 34
1 Flaherty Lane, Caledon, ON photo 35
1 Flaherty Lane, Caledon, ON photo 36
1 Flaherty Lane, Caledon, ON photo 37
1 Flaherty Lane, Caledon, ON photo 38
1 Flaherty Lane, Caledon, ON photo 39
1 Flaherty Lane, Caledon, ON photo 40
1 Flaherty Lane, Caledon, ON photo 41
1 Flaherty Lane, Caledon, ON photo 42
1 Flaherty Lane, Caledon, ON photo 43
1 Flaherty Lane, Caledon, ON photo 44
1 Flaherty Lane, Caledon, ON photo 45
1 Flaherty Lane, Caledon, ON photo 46
1 Flaherty Lane, Caledon, ON photo 47
1 Flaherty Lane, Caledon, ON photo 48
1 Flaherty Lane, Caledon, ON photo 49
1 / 49

BUYER ADVANTAGE

Buy with confidence

Get a full-service approach built on strategy, strong negotiation, and clear guidance from offer to close.

  • Local Market Expertise
  • Broker-level Negotiation
  • Transparent Process
  • No-pressure Guidance

The right strategy depends on your goals, timing, budget, and the type of home you are buying. Get Your Buyer Snapshot.

About This Property

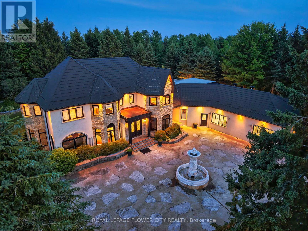
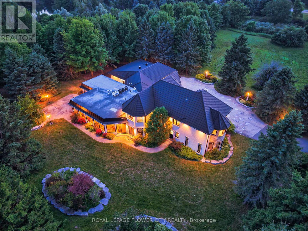
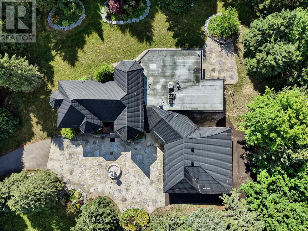
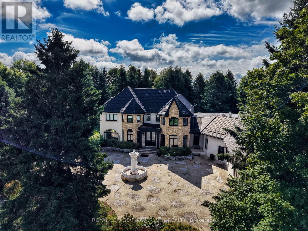
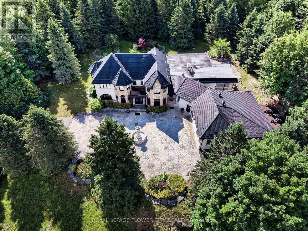
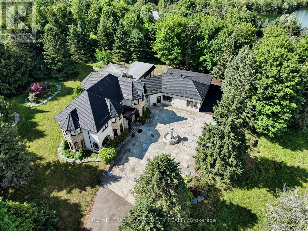
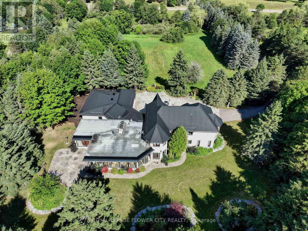
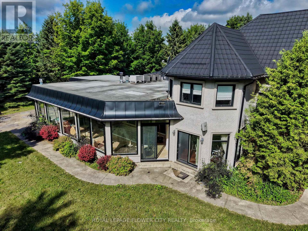
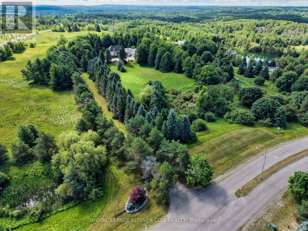
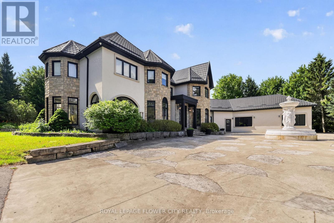
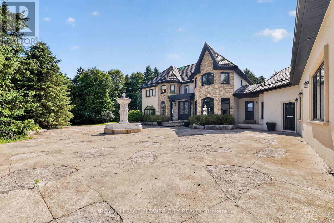
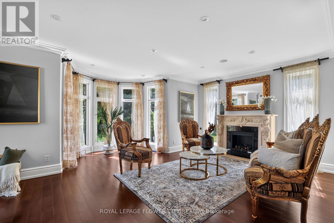
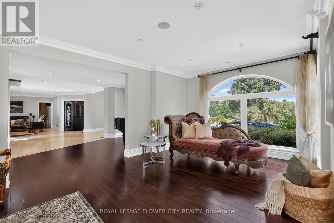
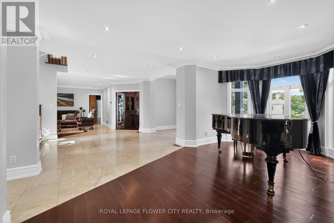
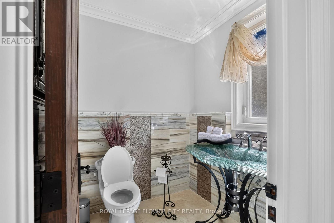
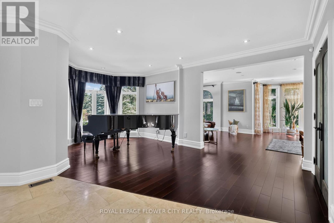
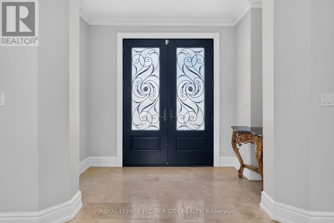
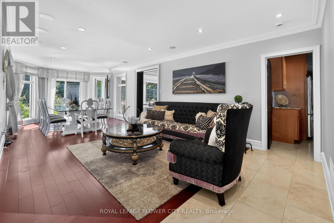
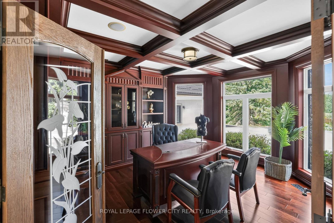
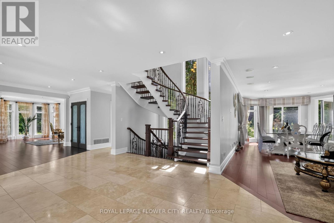
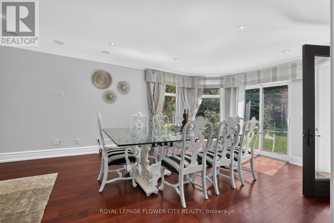
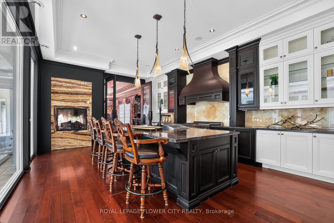
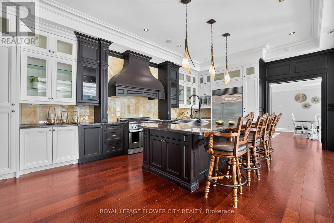
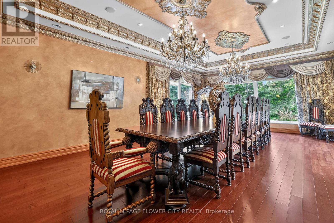
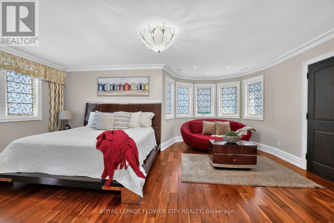
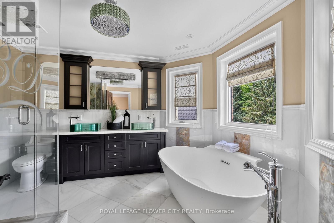
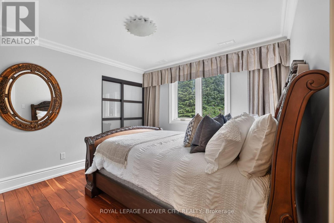
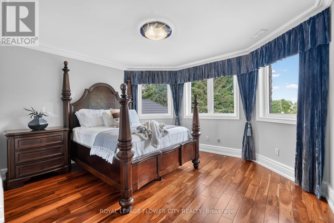
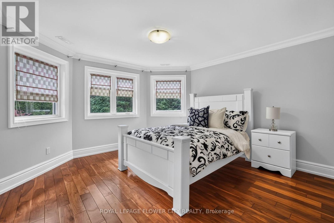
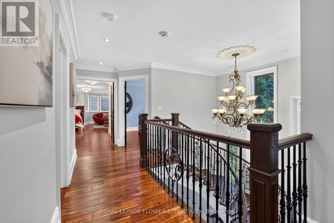
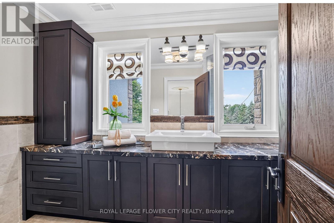
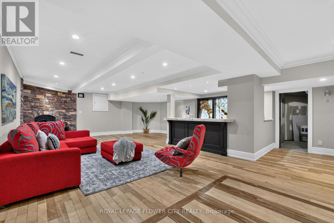
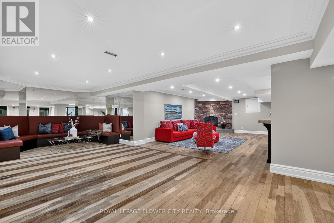
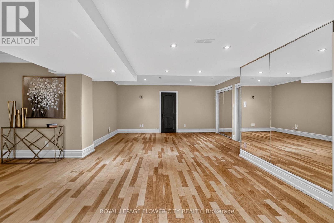
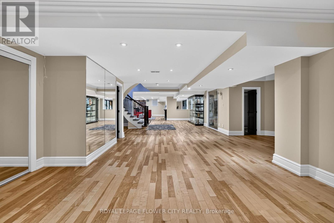
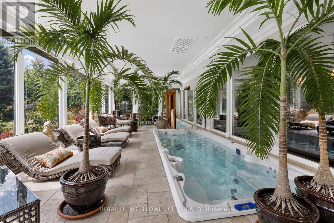
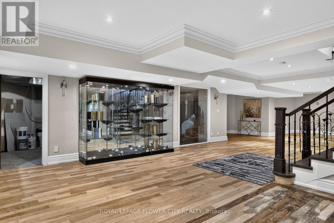
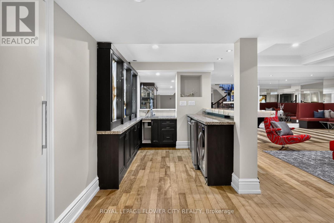
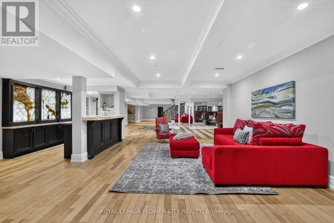
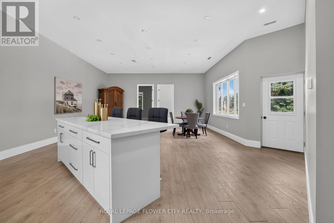
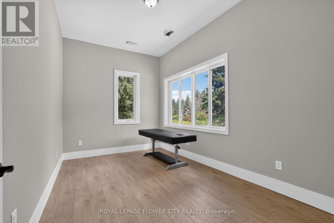
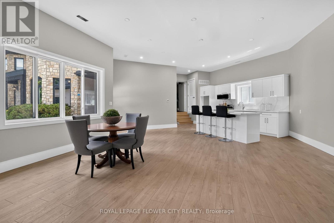
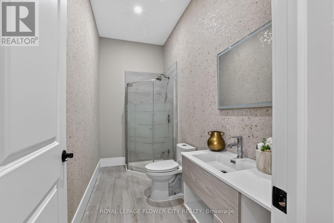
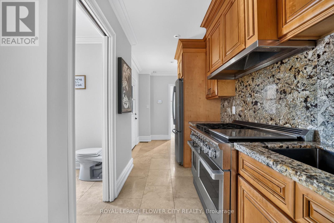
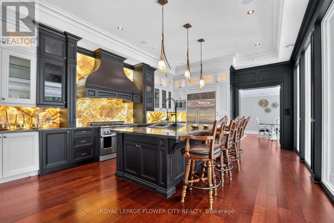
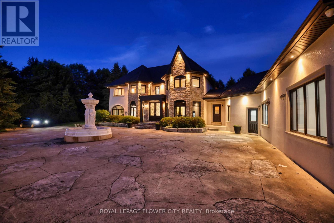
Introducing a residence of unrivaled grandeur, where architectural brilliance meets timeless sophistication. Set behind a picturesque winding driveway on 10+ pristine acres of professionally landscaped grounds, this extraordinary custom estate offers over 7500 sqft of exquisitely curated living space, masterfully designed for those who appreciate uncompromising luxury. Every room is a showcase of exceptional craftsmanship, from soaring vaulted ceilings and intricate hand-carved architectural details to bespoke finishes that define elegance at every turn. The spectacular formal dining room comfortably hosts 20+ guests beneath a magnificent hand-carved ceiling, while the chef-inspired gourmet kitchen features illuminated back-lit stone countertops, premium appliances, and a stunning fireplace that creates the perfect gathering space. Designed to impress, the home offers Gated Driveway ,5 luxurious bedrooms, an executive office,2 gourmet kitchens, multiple private parking', and a breathtaking hand-carved oak staircase that serves as the architectural centerpiece of the residence. The spectacular resort-inspired solarium provides the ultimate wellness retreat with a sauna and a hot tub, offering year-round relaxation in complete privacy. An exceptional private in-law suite includes 2 additional bedrooms, a full bathroom, kitchen, and spacious living room, making it ideal for extended family, guests, or multi-generational living. Every window captures breathtaking views of rolling lawns, mature trees, and meticulously landscaped gardens, creating a peaceful sanctuary unlike any other. The expansive grounds provide endless possibilities for entertaining, recreation, or simply enjoying the serenity and exclusivity of country estate living. This remarkable multigenerational property seamlessly blends elite craftsmanship, timeless elegance, and resort-style luxury, creating a residence that is as functional as it is a legacy estate. 3 kitchens. (id:63604)

Key Facts

Type
House
Beds
7
Baths
6
Size
5,000 sqft
Lot
506 x 821 FT
Parking
15 total

Highlights

  • Water softener
  • Central Vacuum
  • Oven - Built-In
Property Details 17 details
Bedrooms
7 bedrooms
6 above grade + 1 below grade
Bathrooms
6 bathrooms
2 partials
Parking
15 parking spaces
Attached Garage · Garage
Living area
5,000 - 100,000 sq. ft.
Property
Single Family
Property subtype
Single Family
Structure type
House
Storeys
2
Basement
Finished, Full
Heating
Forced air, Natural gas
Cooling
Central air conditioning
Fireplace
3 fireplaces
Pool
Indoor pool
Lot dimensions
506 x 821 FT
Frontage
506 feet
Taxes
$14,218.08
Sewer
Septic System
Views
View of water

Interior features

Water softenerCentral VacuumOven - Built-InHardwoodFireplace(s)Woodstove

Exterior features

StoneStucco

Systems and association

Alarm systemSecurity systemSmoke DetectorsSewerElectricityCable

Lot and water

Wooded areaLightingCarpet FreeCountry residentialIn-Law SuiteSauna
Rooms 11 rooms
Level
Room
Dimensions
Main level
Living room
7.64 m x 3.7 m
Second level
Bedroom 5
4.04 m x 4.22 m
Main level
Office
1.98 m x 4.42 m
Main level
Family room
9 m x 4.03 m
Main level
Solarium
10.12 m x 5.67 m
Lower level
Kitchen
6.81 m x 4.5 m
Main level
Dining room
8.61 m x 5.52 m
Second level
Primary Bedroom
6.39 m x 6.25 m
Second level
Bedroom 2
3.21 m x 3.39 m
Second level
Bedroom 3
4.09 m x 3.68 m
Second level
Bedroom 4
3.27 m x 2.97 m

Virtual Tour & Media

Mortgage & Affordability Estimate monthly costs
Purchase price$3,299,999
Down paymentNot available
Mortgage amountNot available
Principal & interestNot available
Property taxesNot available
Condo/HOA feeNot available
Insurance/OtherNot available
UtilitiesNot available
Est. monthly totalNot available
Income needed (GDS 32%)Not available
Estimates only. Not financial advice. Rates, taxes and fees vary by lender and municipality.

Saved Properties

Keep This One Handy

Save this listing, compare it later, or open your saved properties dashboard.

Manage Saved Searches
Map is approximate.

Neighbourhood

Area
Rural Caledon
City
Caledon
Postal code
L7K 2P2
Nearby
Hwy 136/ Flaherty lane