1 Franks Lane

Brantford, ONDetached
$1,425,000
MLS® X13735796
Detached4 beds4 baths13 total
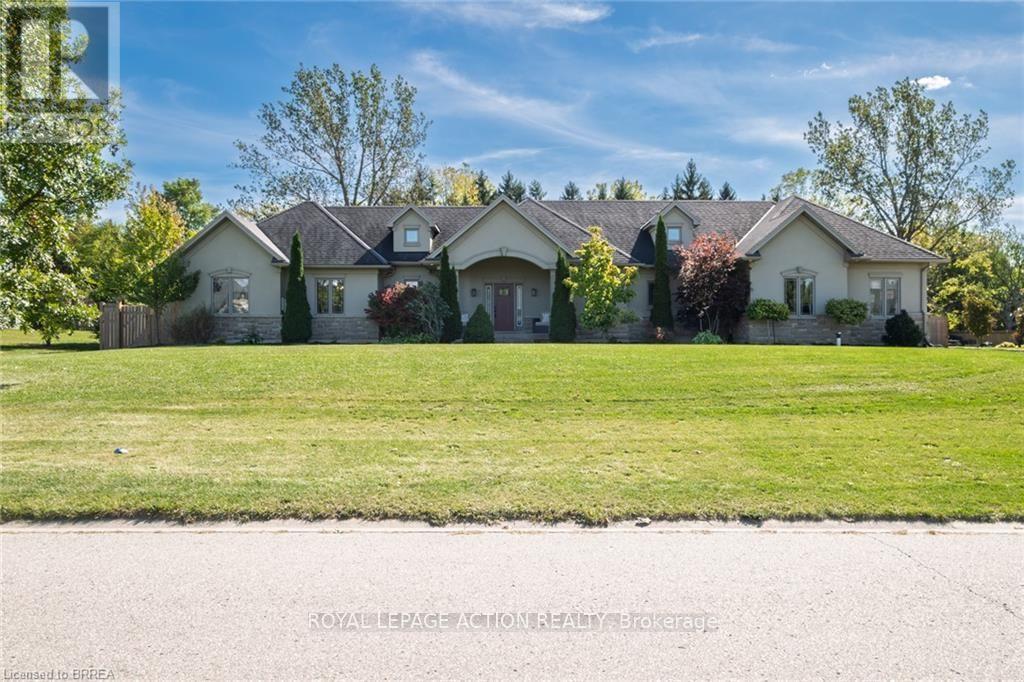
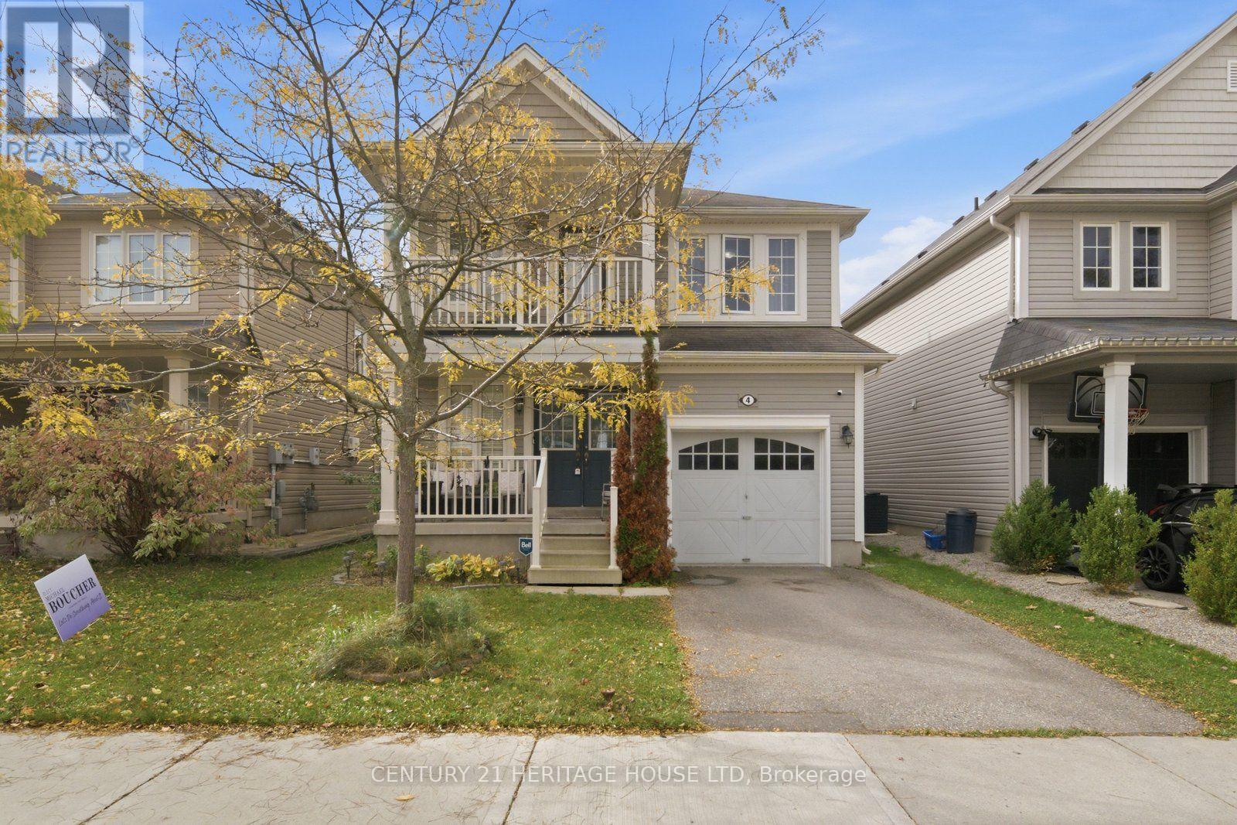
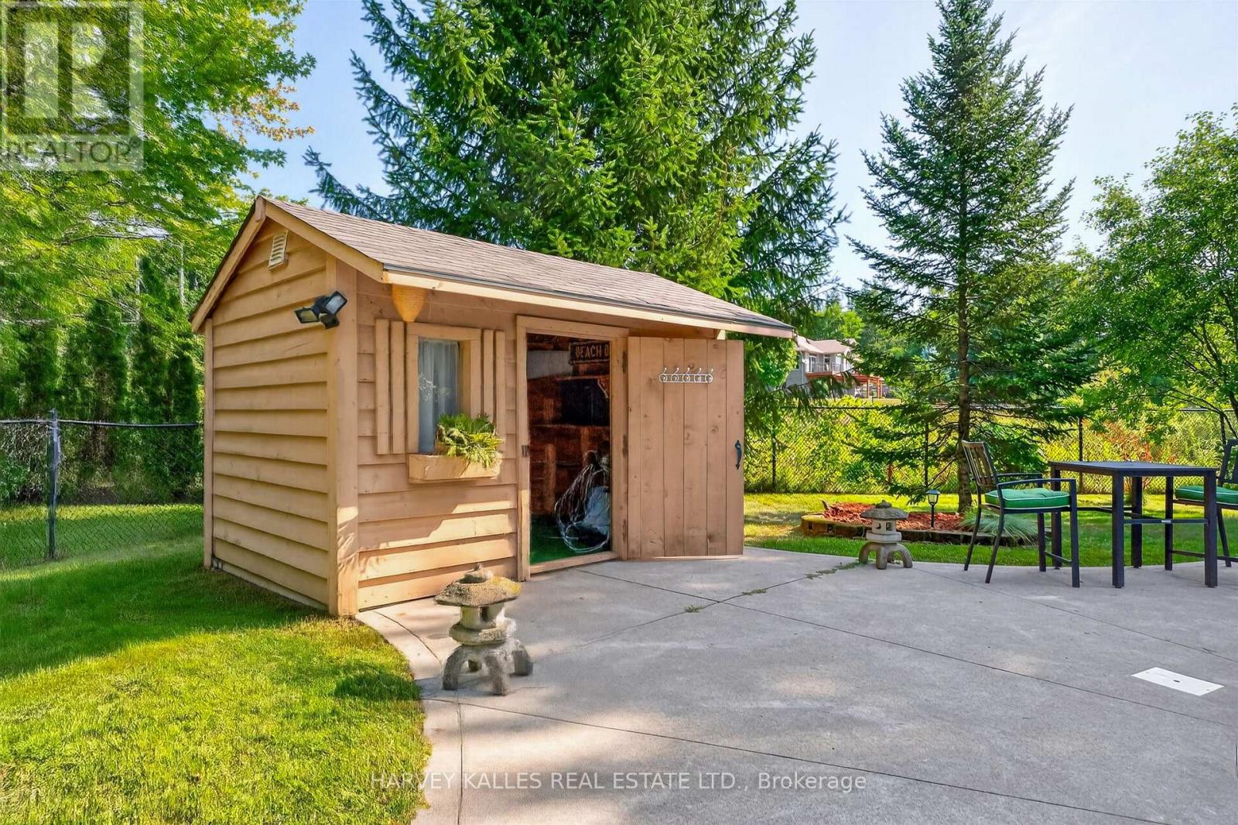
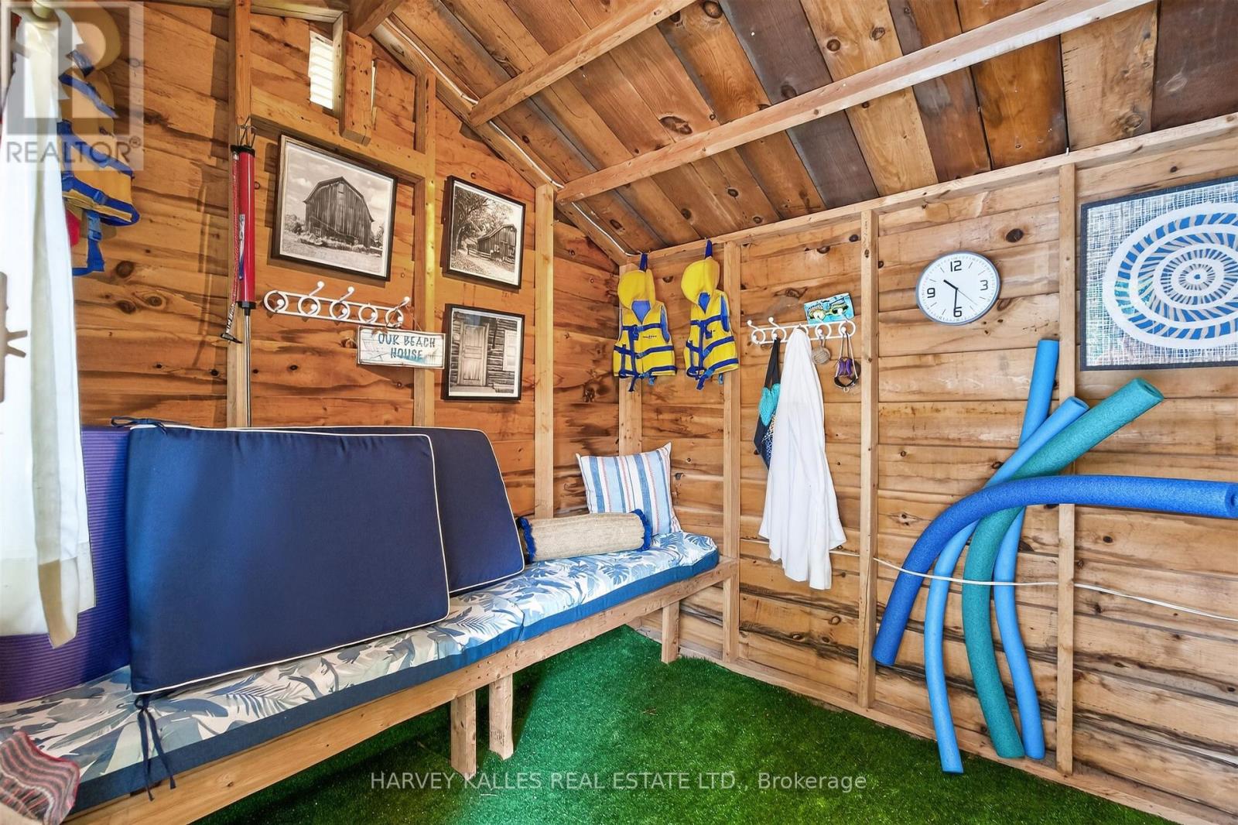
1 Franks Lane, Brantford, ON photo 1
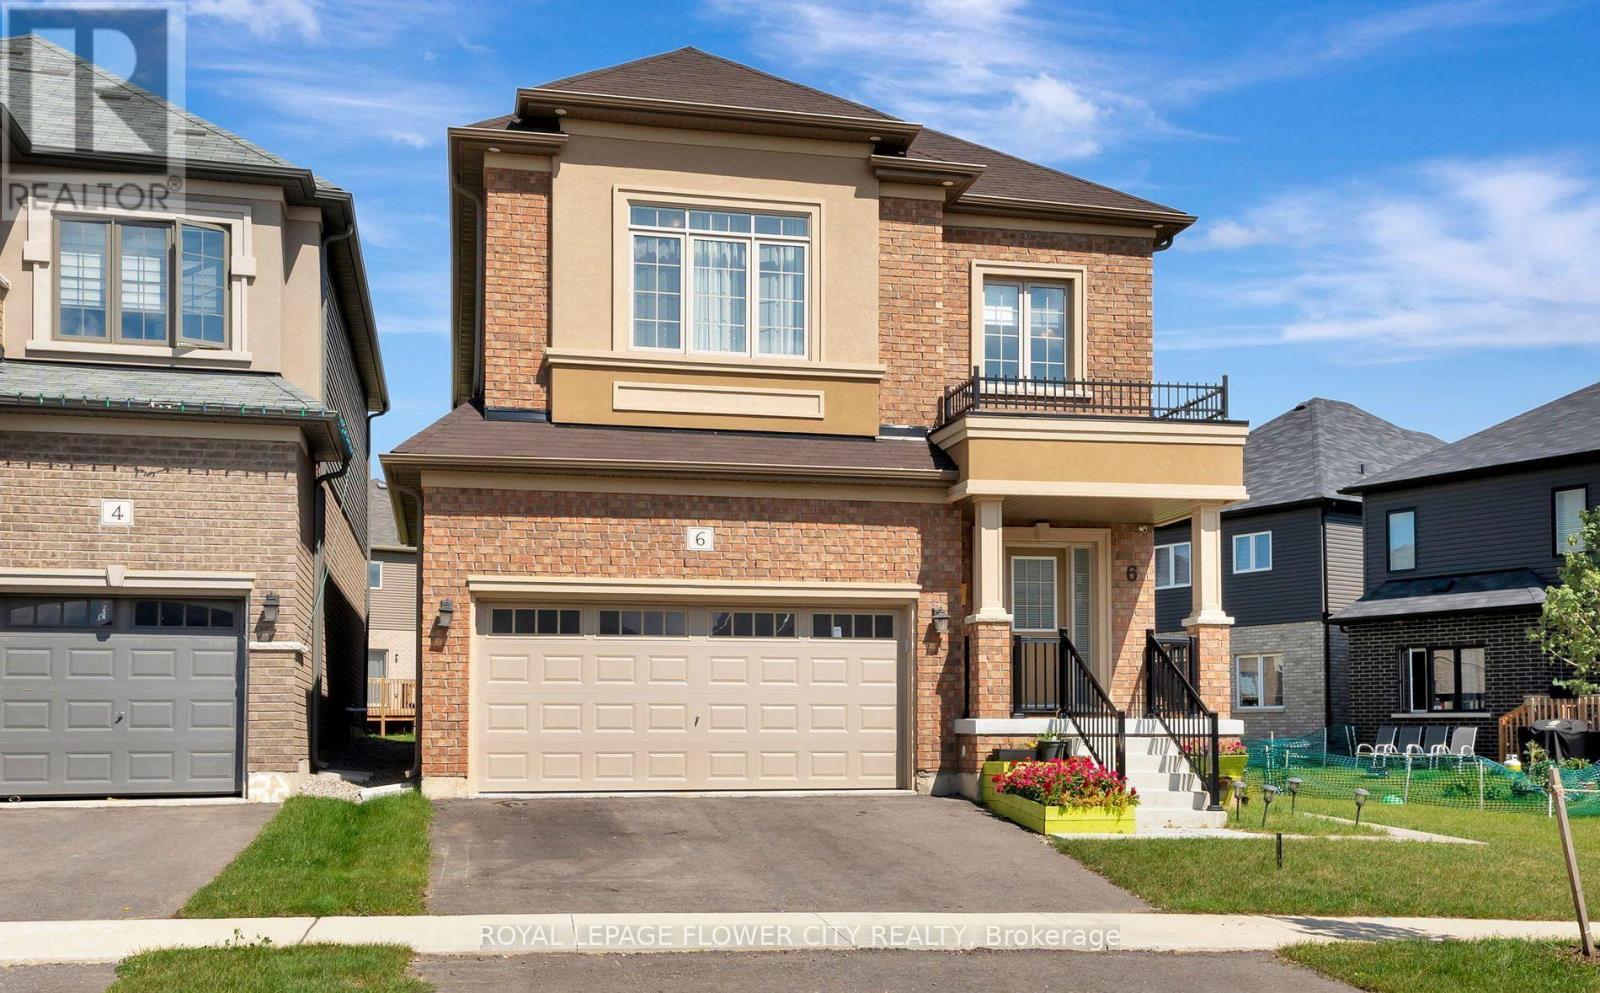
1 Franks Lane, Brantford, ON photo 2
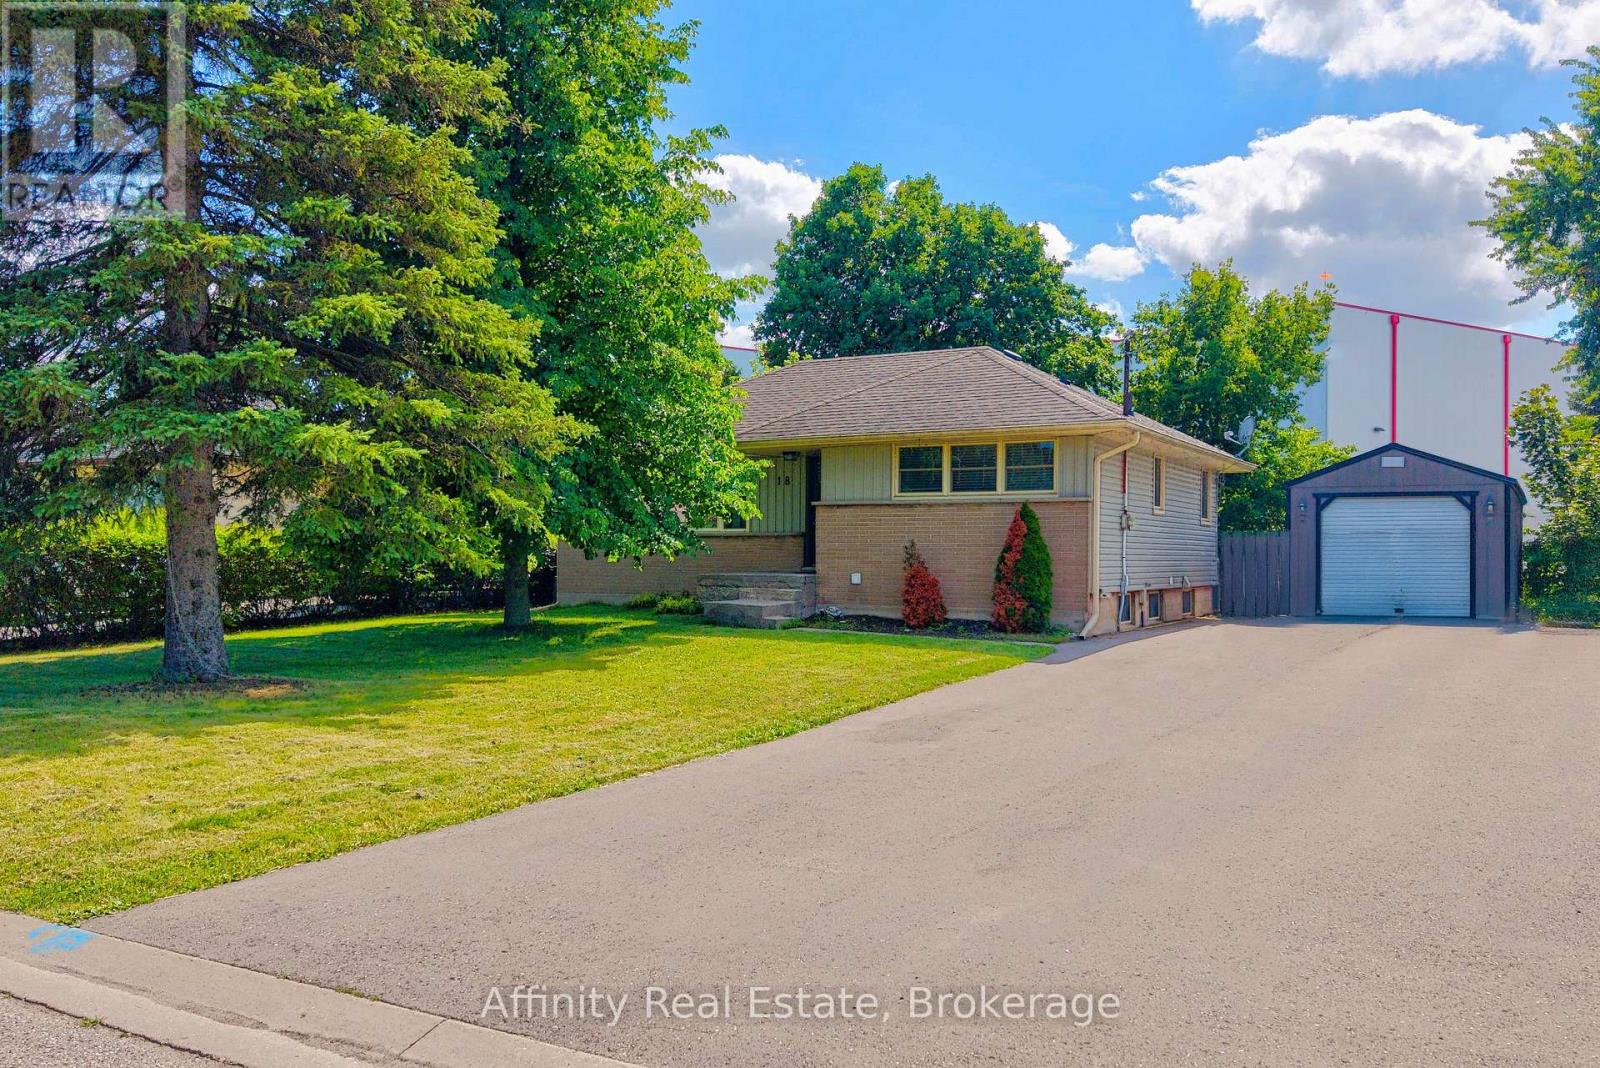
1 Franks Lane, Brantford, ON photo 3
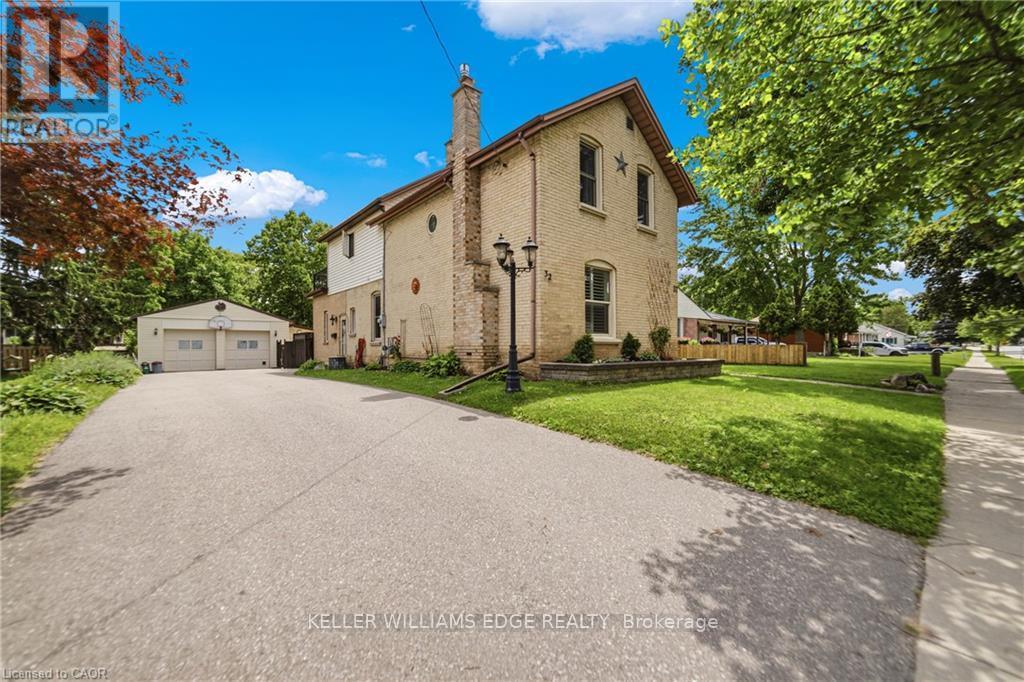
1 Franks Lane, Brantford, ON photo 4
1 Franks Lane, Brantford, ON photo 5
1 Franks Lane, Brantford, ON photo 6
1 Franks Lane, Brantford, ON photo 7
1 Franks Lane, Brantford, ON photo 8
1 Franks Lane, Brantford, ON photo 9
1 Franks Lane, Brantford, ON photo 10
1 Franks Lane, Brantford, ON photo 11
1 Franks Lane, Brantford, ON photo 12
1 Franks Lane, Brantford, ON photo 13
1 Franks Lane, Brantford, ON photo 14
1 Franks Lane, Brantford, ON photo 15
1 Franks Lane, Brantford, ON photo 16
1 Franks Lane, Brantford, ON photo 17
1 Franks Lane, Brantford, ON photo 18
1 Franks Lane, Brantford, ON photo 19
1 Franks Lane, Brantford, ON photo 20
1 Franks Lane, Brantford, ON photo 21
1 Franks Lane, Brantford, ON photo 22
1 Franks Lane, Brantford, ON photo 23
1 Franks Lane, Brantford, ON photo 24
1 Franks Lane, Brantford, ON photo 25
1 Franks Lane, Brantford, ON photo 26
1 Franks Lane, Brantford, ON photo 27
1 Franks Lane, Brantford, ON photo 28
1 Franks Lane, Brantford, ON photo 29
1 Franks Lane, Brantford, ON photo 30
1 Franks Lane, Brantford, ON photo 31
1 Franks Lane, Brantford, ON photo 32
1 Franks Lane, Brantford, ON photo 33
1 Franks Lane, Brantford, ON photo 34
1 Franks Lane, Brantford, ON photo 35
1 Franks Lane, Brantford, ON photo 36
1 Franks Lane, Brantford, ON photo 37
1 Franks Lane, Brantford, ON photo 38
1 Franks Lane, Brantford, ON photo 39
1 Franks Lane, Brantford, ON photo 40
1 Franks Lane, Brantford, ON photo 41
1 Franks Lane, Brantford, ON photo 42
1 Franks Lane, Brantford, ON photo 43
1 Franks Lane, Brantford, ON photo 44
1 Franks Lane, Brantford, ON photo 45
1 Franks Lane, Brantford, ON photo 46
1 Franks Lane, Brantford, ON photo 47
1 Franks Lane, Brantford, ON photo 48
1 Franks Lane, Brantford, ON photo 49
1 Franks Lane, Brantford, ON photo 50
1 / 50

BUYER ADVANTAGE

Buy with confidence

Get a full-service approach built on strategy, strong negotiation, and clear guidance from offer to close.

  • Local Market Expertise
  • Broker-level Negotiation
  • Transparent Process
  • No-pressure Guidance

The right strategy depends on your goals, timing, budget, and the type of home you are buying. Get Your Buyer Snapshot.

About This Property

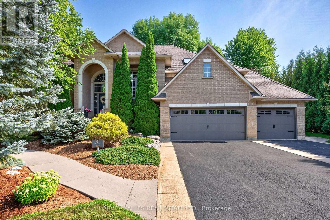
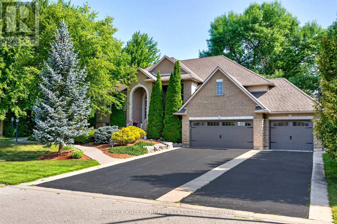
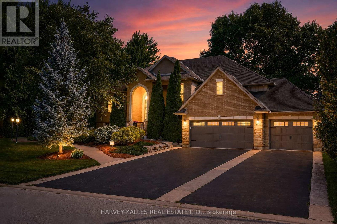
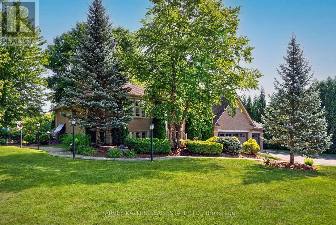
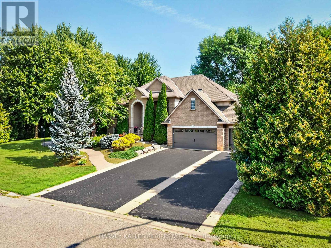
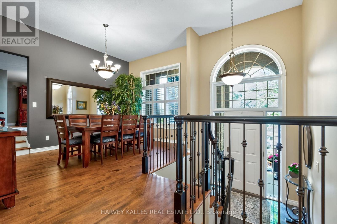
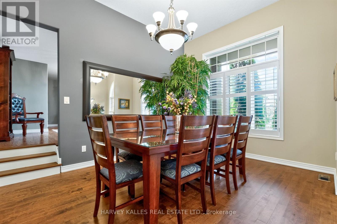
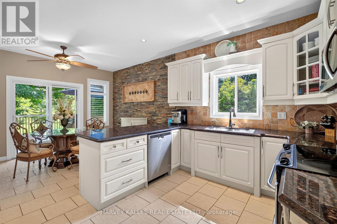
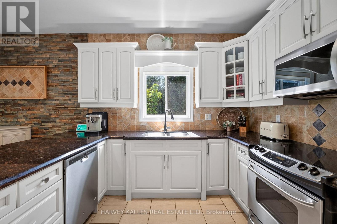
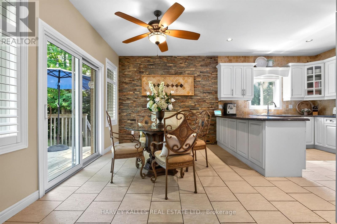
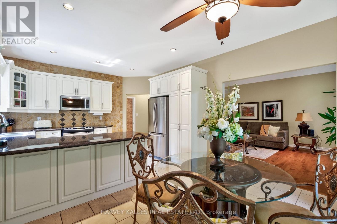
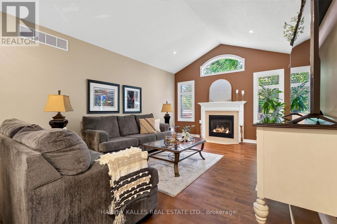
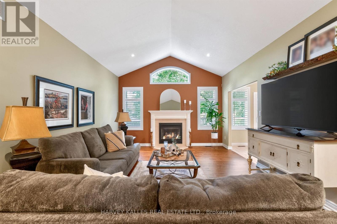
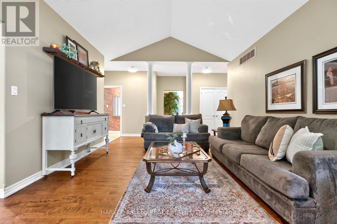
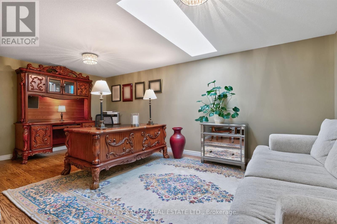
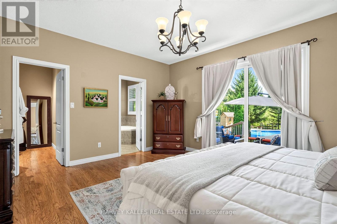
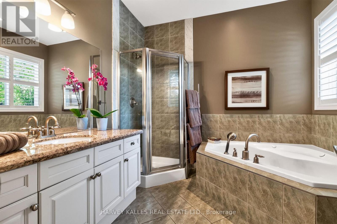
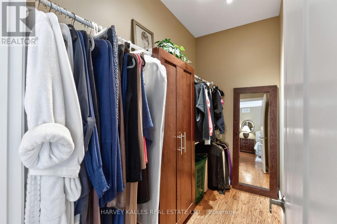
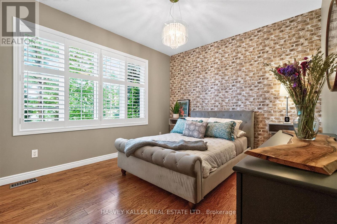
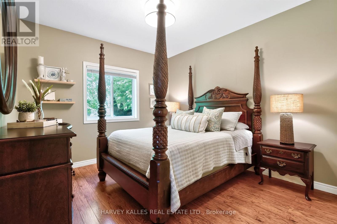
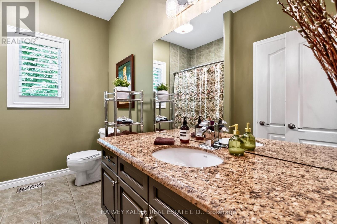
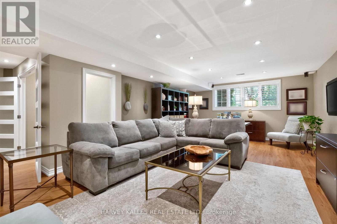
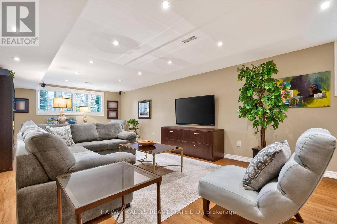
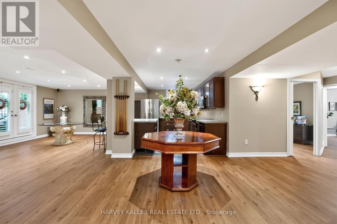
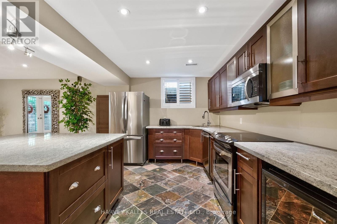
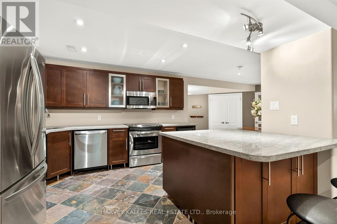
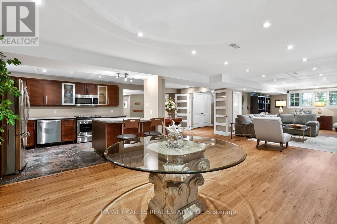
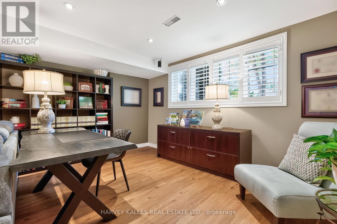
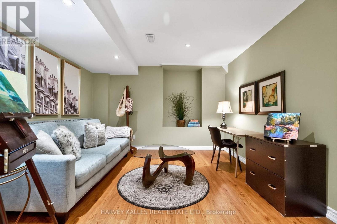
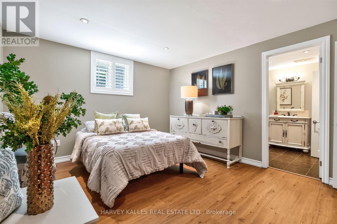
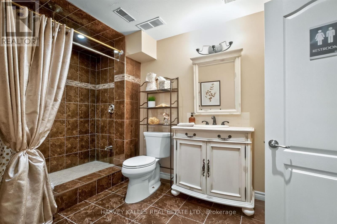
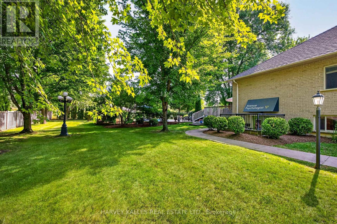
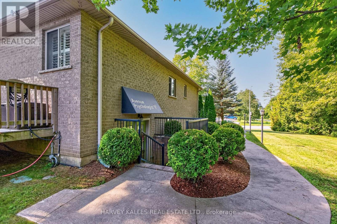
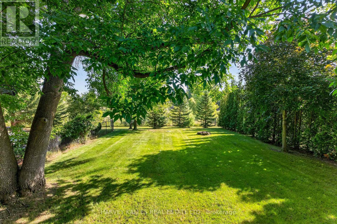
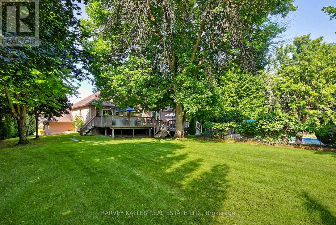
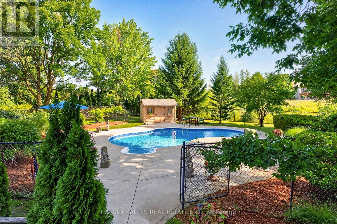
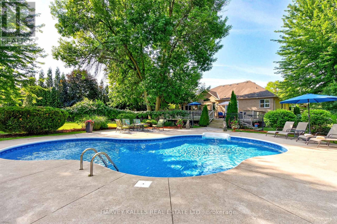
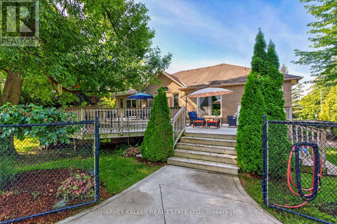
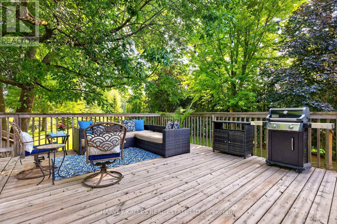
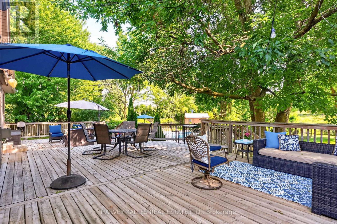
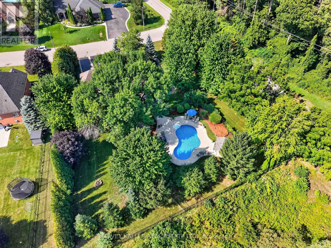
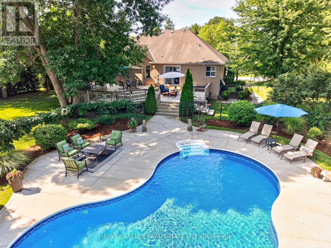
Foxhill Estates | Executive Residence with Potential Professional Practice Space For the established professional ready to eliminate the commute without compromising on prestige, this extraordinary executive raised bungalow in Foxhill Estates presents a truly rare opportunity - a turnkey home and fully operational professional suite under one roof. The lower level offers exceptional versatility, having previously been used as a professional office with its own private separate entrance. Complete with a full kitchen featuring granite counters and stainless steel appliances, dedicated living and reception areas, a bedroom, and a full bathroom, the space is ideally suited for a physician, dentist, chiropractor, naturopath, therapist, or allied health professional. Heated floors throughout provide year-round comfort, while large windows and pot lights create a bright, welcoming environment. Alternatively, this expansive level into an impressive personal retreat, entertainment area, home theatre, games room, gym, in law suite, walk up to pool area.in law suite. A dedicated skylit office adds a second private workspace - ideal for administrative work, consultations, or a quiet partner office away from the clinical floor below. Arrive to a commanding first impression - mature trees, cedar hedges, concrete walkways, a triple-car garage with epoxy flooring, and driveway parking for up to 10 vehicles ensure clients and colleagues always encounter a polished, professional exterior worthy of your practice. The main residence is equally remarkable. Over 4,400 sq ft of refined living space unfolds across vaulted ceilings, maple hardwood floors, and LED pot lights. The great room anchors the home with a gas fireplace, while the bay-windowed dining room with California shutters seats ten with ease - perfect for hosting. The professionally refinished maple kitchen features granite countertops, stone backsplash, under-cabinet lighting, stainless steel appliances (id:63604)

Key Facts

Type
Detached
Beds
4
Baths
4
Size
2,000 sqft
Lot
177.1 x 209.5 FT; 180.23 ft x 173.32 ft x 36.26 ft x 101.1
Parking
13 total

Highlights

  • Washer
  • Refrigerator
  • Water softener
  • Central Vacuum
  • Dishwasher
  • Wine Fridge
  • Oven
  • Dryer
  • Microwave
  • Water Treatment
  • Window Coverings
  • Garage door opener
Property Details 19 details
Bedrooms
4 bedrooms
3 above grade + 1 below grade
Bathrooms
4 bathrooms
1 partial
Parking
13 parking spaces
Garage
Living area
2,000 - 2,500 sq. ft.
Property
Single Family · Raised bungalow · Freehold · Detached
Property subtype
Single Family
Structure type
House
Architectural style
Raised bungalow
Ownership
Freehold
Attached status
Detached
Storeys
1
Basement
Finished, Full, Separate entrance, Walk-up
Heating
Forced air, Natural gas
Cooling
Central air conditioning
Fireplace
Yes
Pool
Inground pool
Lot dimensions
177.1 x 209.5 FT; 180.23 ft x 173.32 ft x 36.26 ft x 101.1
Frontage
177.10 feet
Taxes
$7,720.00
Water source
Municipal water
Sewer
Septic System

Interior features

WasherRefrigeratorWater softenerCentral VacuumDishwasherWine FridgeOvenDryerMicrowaveWater TreatmentWindow CoveringsGarage door opener

Exterior features

BrickStoneConcretePoured ConcreteFenced yard

Lot and water

Wooded areaIrregular lot sizeBacks on greenbeltConservation/green beltSump PumpIn-Law Suite
Rooms 17 rooms
Level
Room
Dimensions
Upper Level
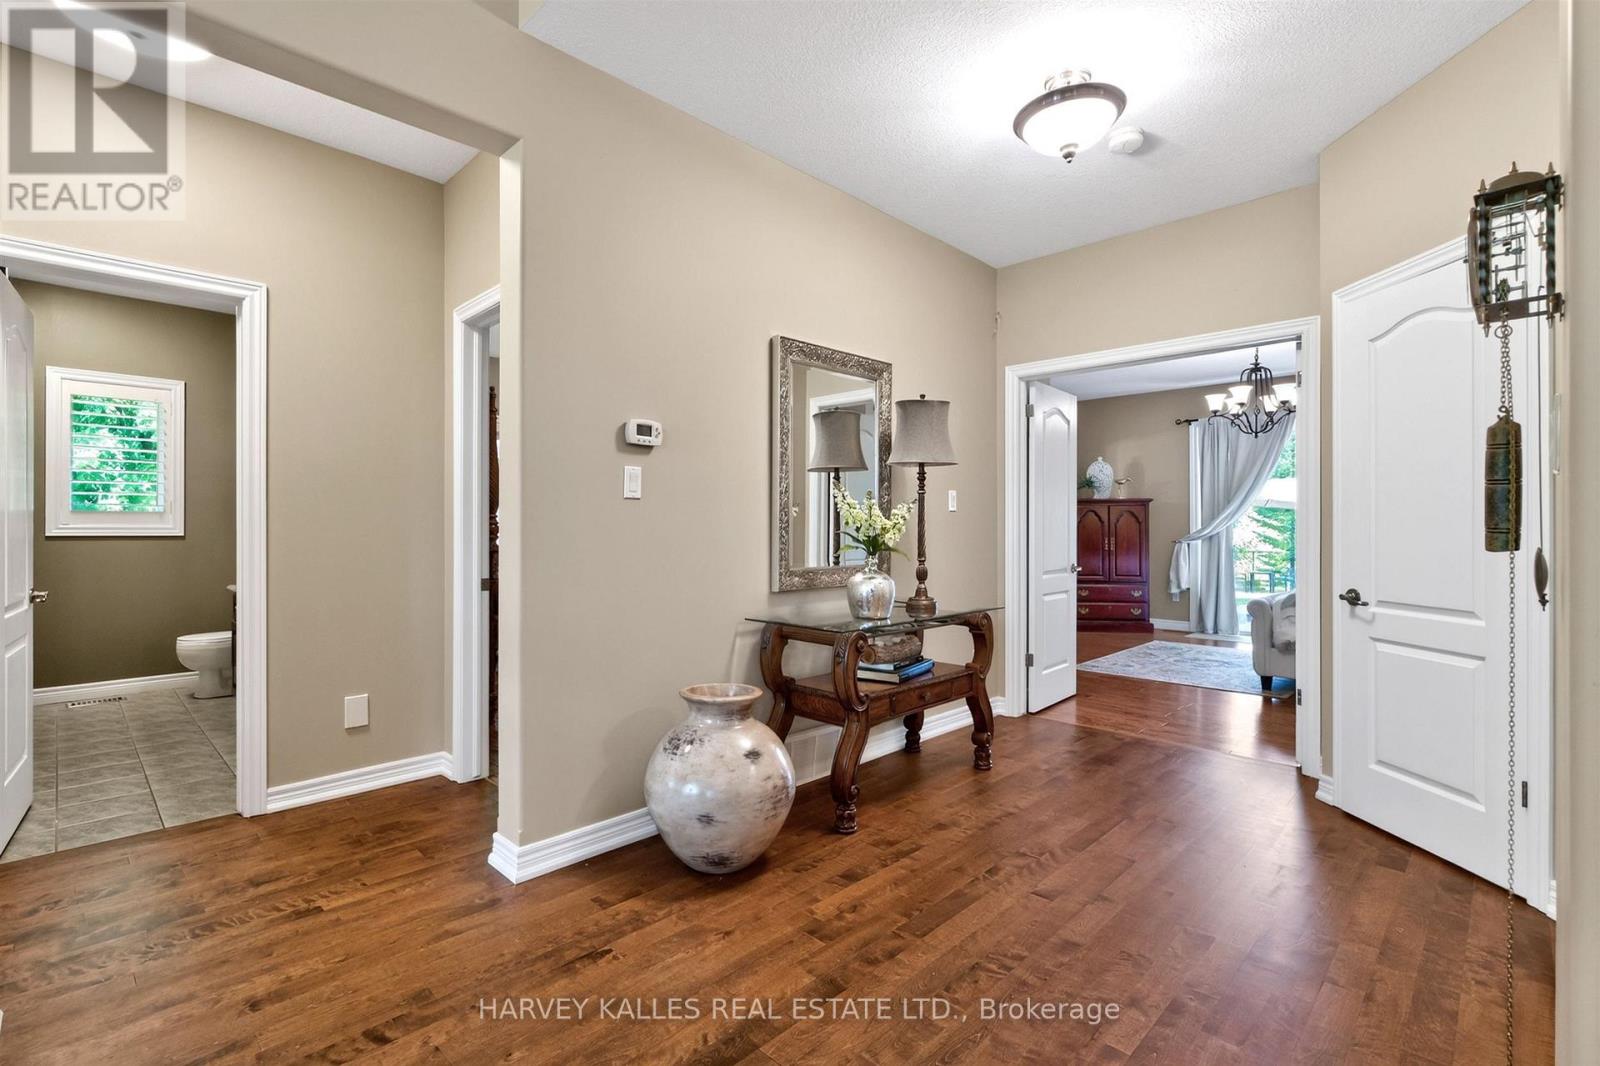
Foyer
3.08 m x 4.29 m
Lower level
Foyer
2.33 m x 4.59 m
Lower level
Kitchen
3.54 m x 3.94 m
Upper Level
Dining room
5.82 m x 4.52 m
Lower level
Great room
3.71 m x 3.94 m
Lower level
Media
11.03 m x 9.44 m
Lower level
Sitting room
3.6 m x 4.25 m
Lower level
Bedroom 4
4.99 m x 3.62 m
Lower level
Utility room
3.43 m x 6.77 m
Upper Level
Office
5.75 m x 4.39 m
Upper Level
Family room
4.16 m x 7.95 m
Upper Level
Kitchen
3.39 m x 4.1 m
Upper Level
Eating area
2.73 m x 4.1 m
Upper Level
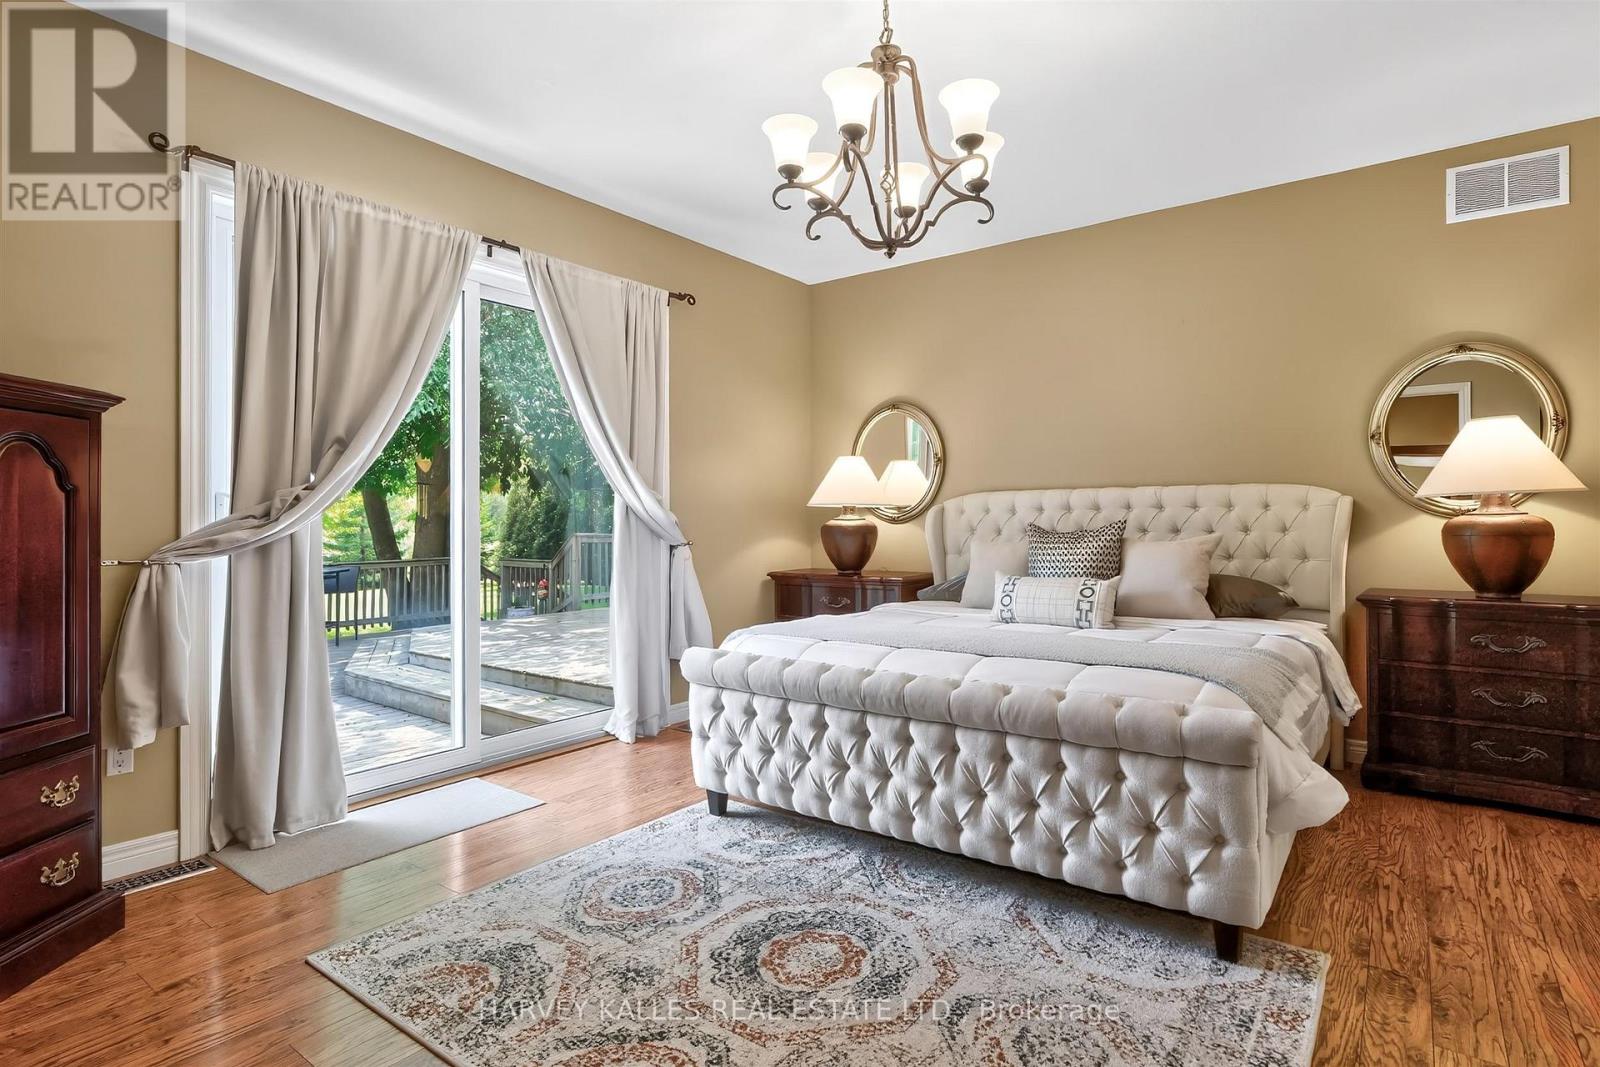
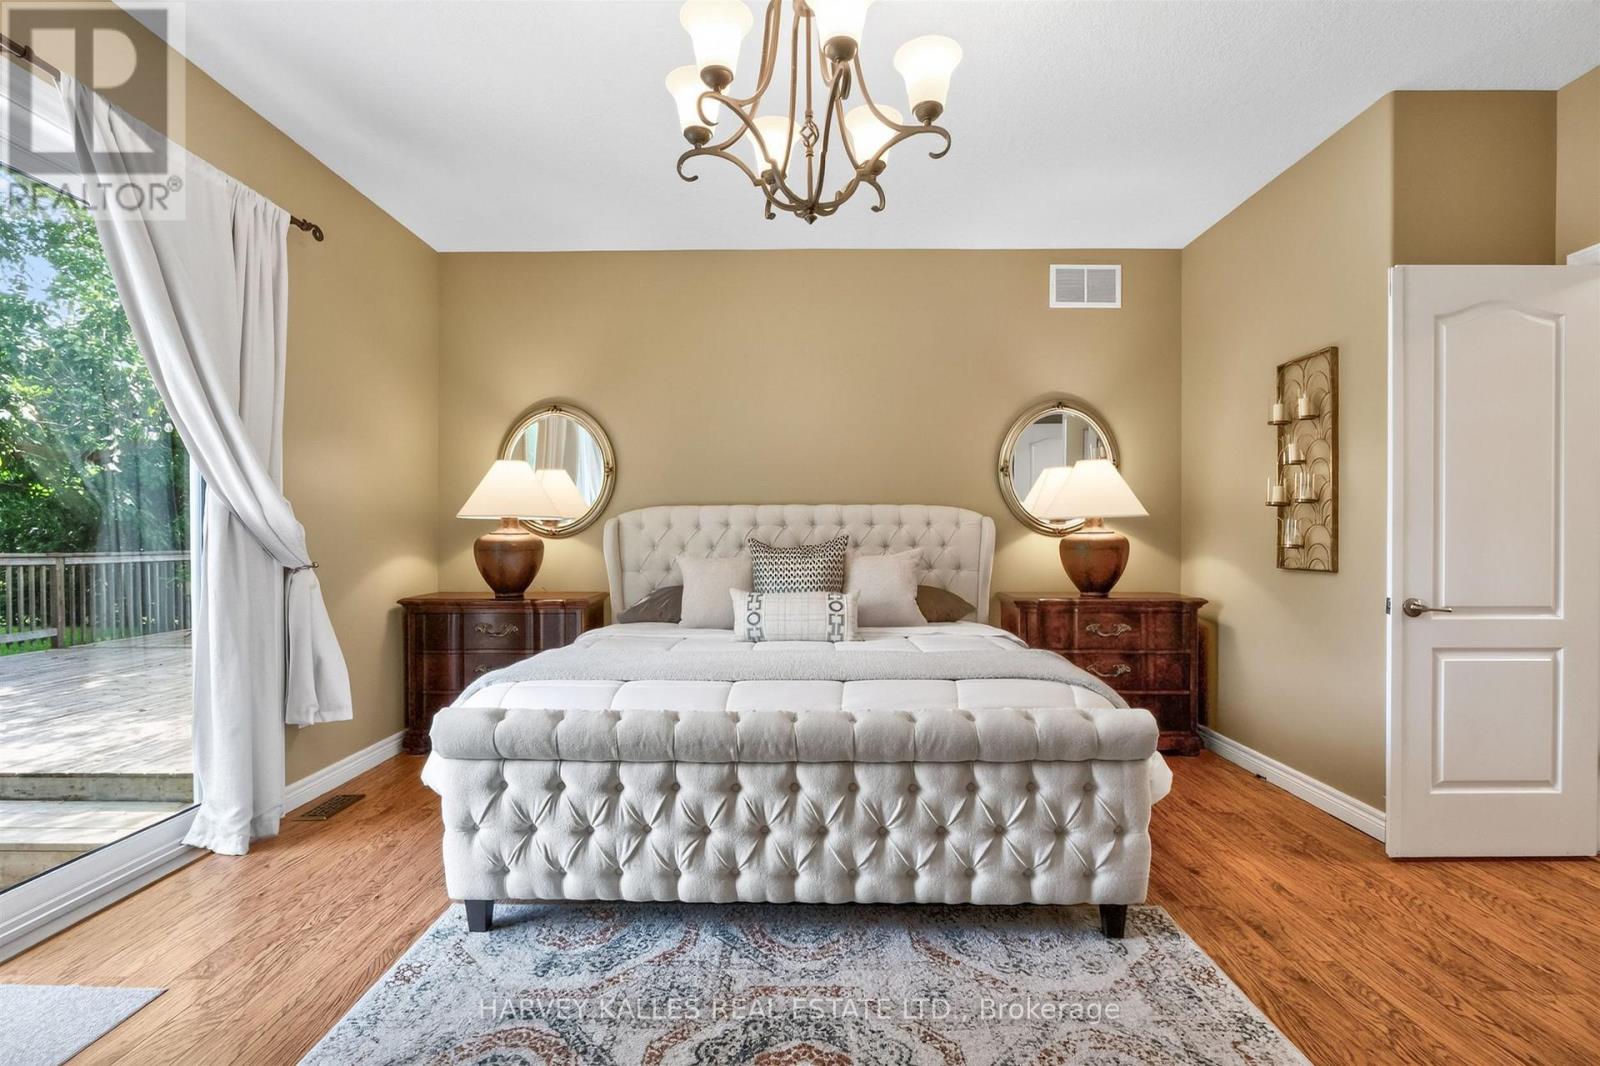
Primary Bedroom
4.8 m x 4.29 m
Upper Level
Bedroom 2
4.29 m x 3.35 m
Upper Level
Bedroom 3
4.29 m x 3.29 m
Upper Level
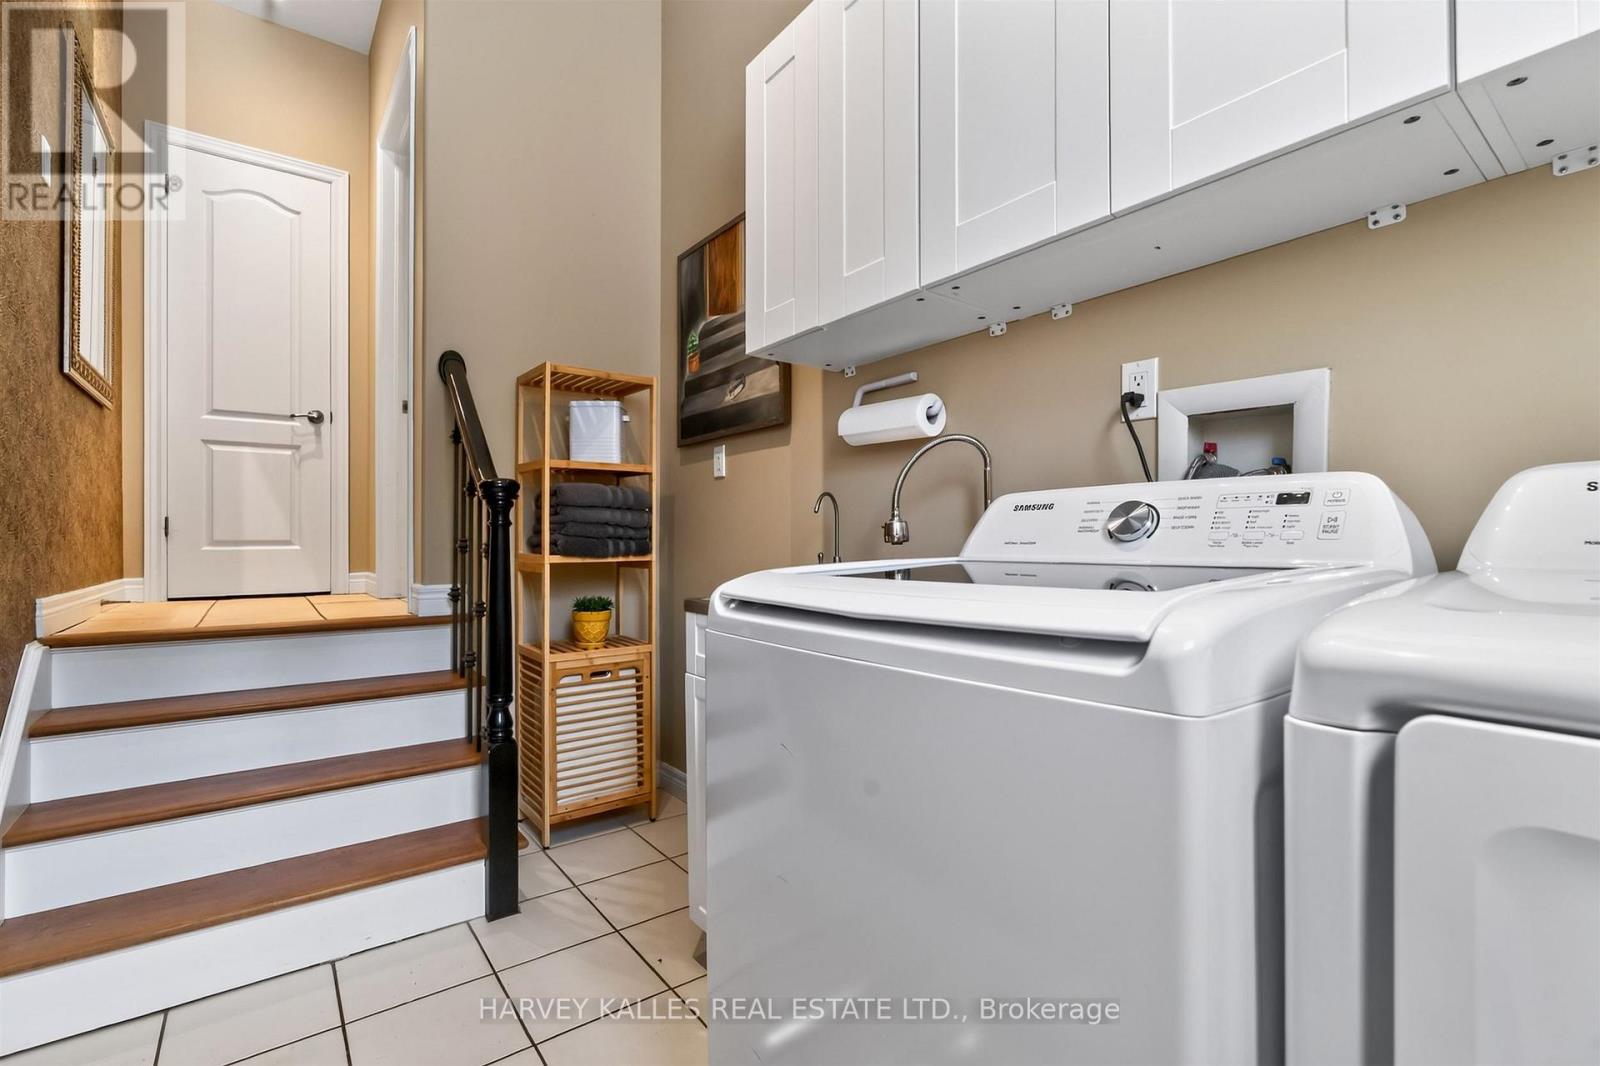
Laundry room
3.79 m x 1.94 m

Virtual Tour & Media

Mortgage & Affordability Estimate monthly costs
Purchase price$1,425,000
Down paymentNot available
Mortgage amountNot available
Principal & interestNot available
Property taxesNot available
Condo/HOA feeNot available
Insurance/OtherNot available
UtilitiesNot available
Est. monthly totalNot available
Income needed (GDS 32%)Not available
Estimates only. Not financial advice. Rates, taxes and fees vary by lender and municipality.

Saved Properties

Keep This One Handy

Save this listing, compare it later, or open your saved properties dashboard.

Manage Saved Searches
Map is approximate.

Neighbourhood

City
Brantford
Postal code
N3T 5L7
Nearby
Oakhill Drive to Franks Lane