1 G- 155 Thomas Slee Drive Southeast
Kitchener, ONCondo Townhouse
$419,900
MLS® X13860262
Condo Townhouse2 beds2 baths1 total
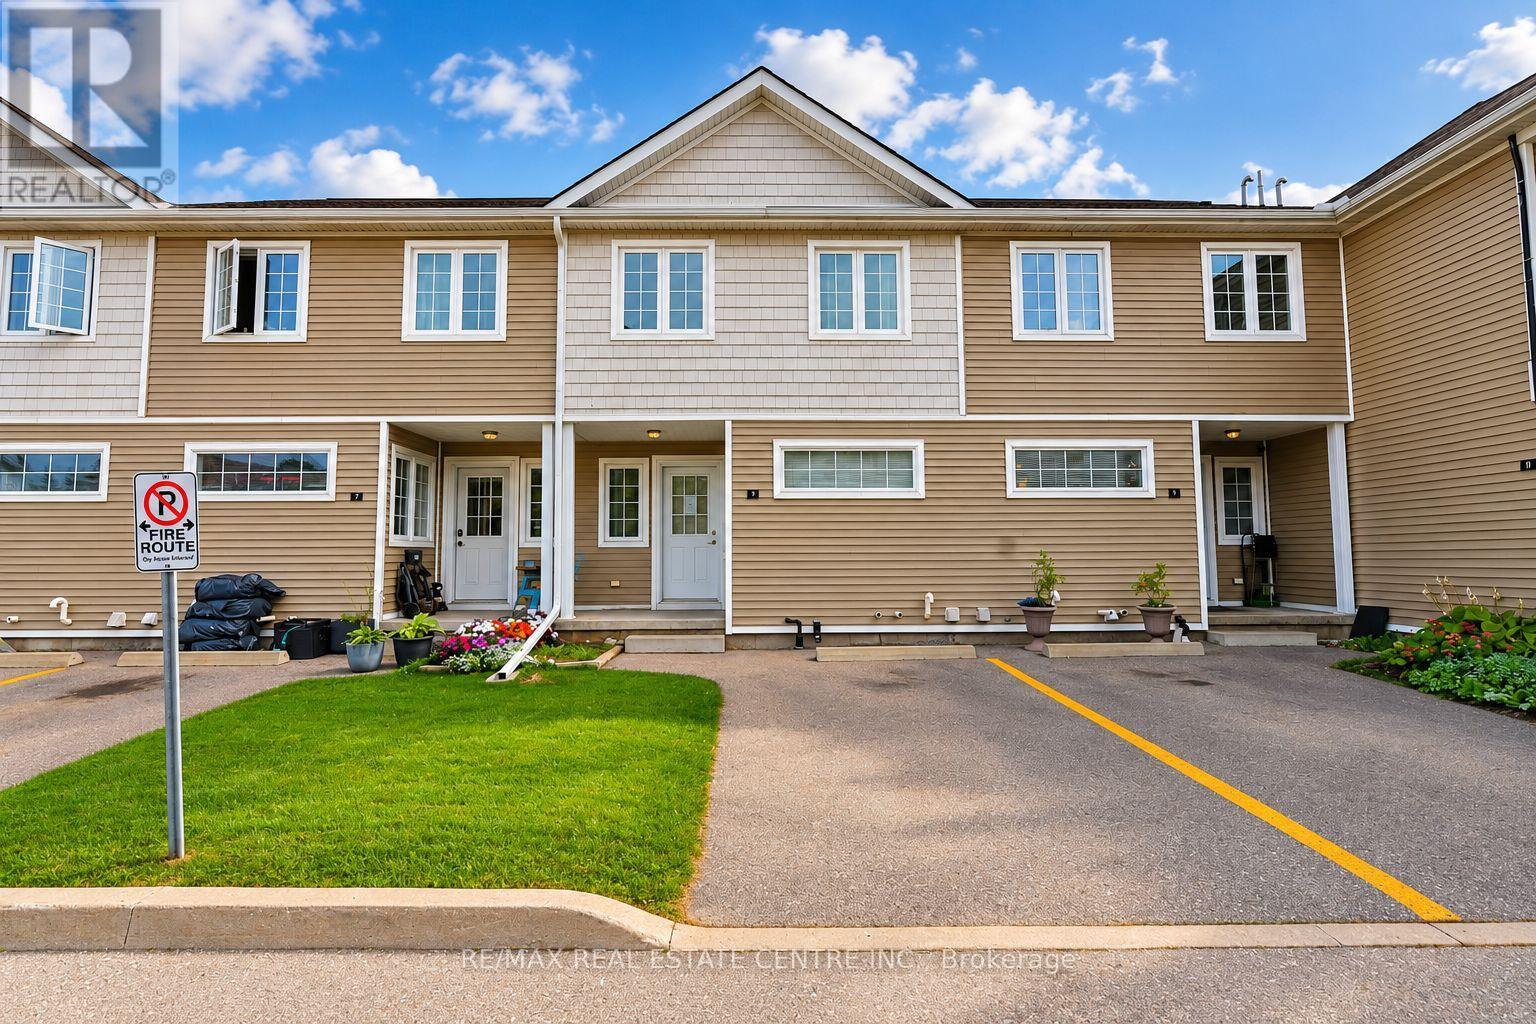
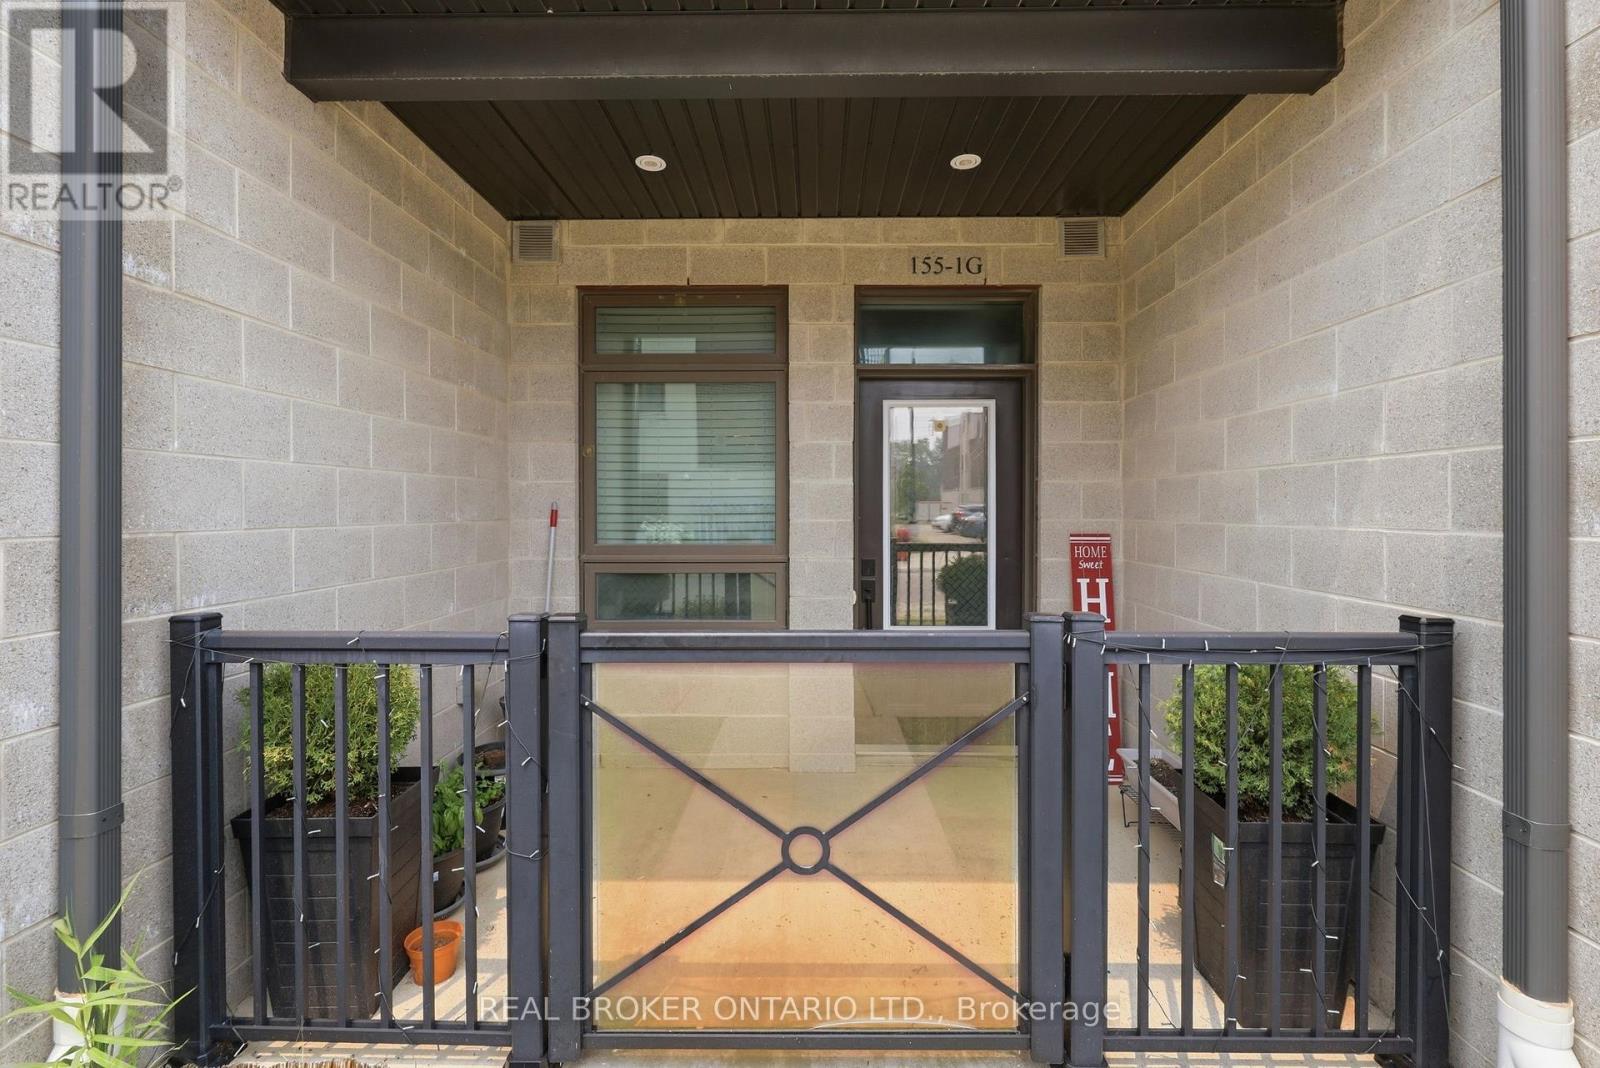
1 G- 155 Thomas Slee Drive Southeast, Kitchener, ON photo 1
1 G- 155 Thomas Slee Drive Southeast, Kitchener, ON photo 2
1 G- 155 Thomas Slee Drive Southeast, Kitchener, ON photo 3
1 G- 155 Thomas Slee Drive Southeast, Kitchener, ON photo 4
1 G- 155 Thomas Slee Drive Southeast, Kitchener, ON photo 5
1 G- 155 Thomas Slee Drive Southeast, Kitchener, ON photo 6
1 G- 155 Thomas Slee Drive Southeast, Kitchener, ON photo 7
1 G- 155 Thomas Slee Drive Southeast, Kitchener, ON photo 8
1 G- 155 Thomas Slee Drive Southeast, Kitchener, ON photo 9
1 G- 155 Thomas Slee Drive Southeast, Kitchener, ON photo 10
1 G- 155 Thomas Slee Drive Southeast, Kitchener, ON photo 11
1 G- 155 Thomas Slee Drive Southeast, Kitchener, ON photo 12
1 G- 155 Thomas Slee Drive Southeast, Kitchener, ON photo 13
1 G- 155 Thomas Slee Drive Southeast, Kitchener, ON photo 14
1 G- 155 Thomas Slee Drive Southeast, Kitchener, ON photo 15
1 G- 155 Thomas Slee Drive Southeast, Kitchener, ON photo 16
1 G- 155 Thomas Slee Drive Southeast, Kitchener, ON photo 17
1 G- 155 Thomas Slee Drive Southeast, Kitchener, ON photo 18
1 G- 155 Thomas Slee Drive Southeast, Kitchener, ON photo 19
1 G- 155 Thomas Slee Drive Southeast, Kitchener, ON photo 20
1 G- 155 Thomas Slee Drive Southeast, Kitchener, ON photo 21
1 G- 155 Thomas Slee Drive Southeast, Kitchener, ON photo 22
1 G- 155 Thomas Slee Drive Southeast, Kitchener, ON photo 23
1 G- 155 Thomas Slee Drive Southeast, Kitchener, ON photo 24
1 G- 155 Thomas Slee Drive Southeast, Kitchener, ON photo 25
1 G- 155 Thomas Slee Drive Southeast, Kitchener, ON photo 26
1 G- 155 Thomas Slee Drive Southeast, Kitchener, ON photo 27
1 G- 155 Thomas Slee Drive Southeast, Kitchener, ON photo 28
1 G- 155 Thomas Slee Drive Southeast, Kitchener, ON photo 29
1 G- 155 Thomas Slee Drive Southeast, Kitchener, ON photo 30
1 / 30

BUYER ADVANTAGE

Buy with confidence

Get a full-service approach built on strategy, strong negotiation, and clear guidance from offer to close.

  • Local Market Expertise
  • Broker-level Negotiation
  • Transparent Process
  • No-pressure Guidance

The right strategy depends on your goals, timing, budget, and the type of home you are buying. Get Your Buyer Snapshot.

About This Property

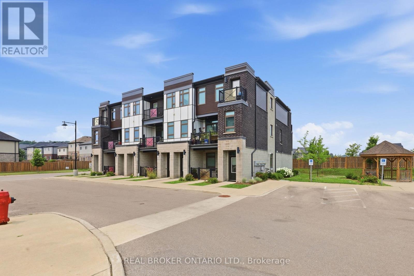
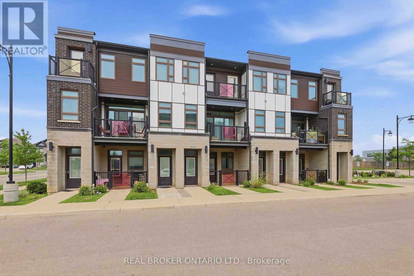
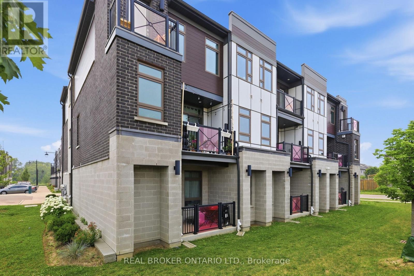
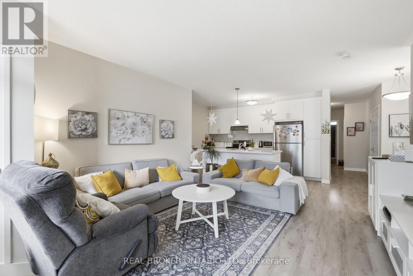
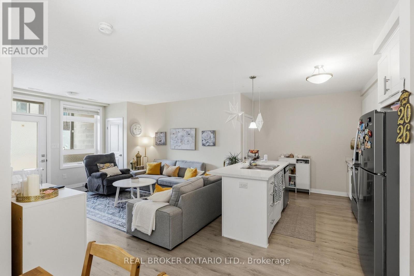
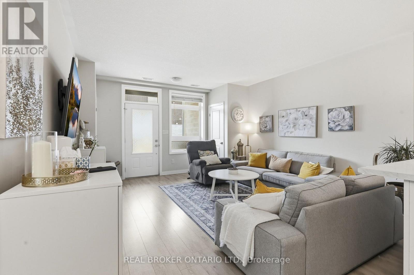
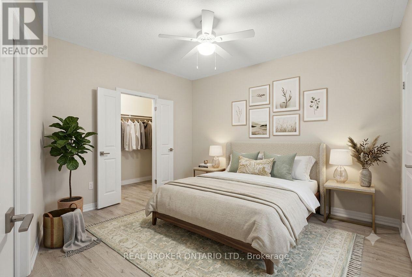
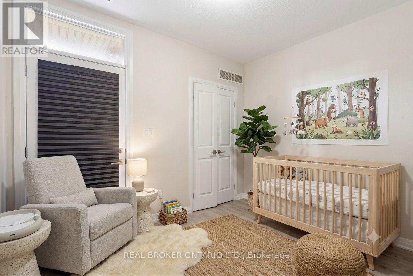
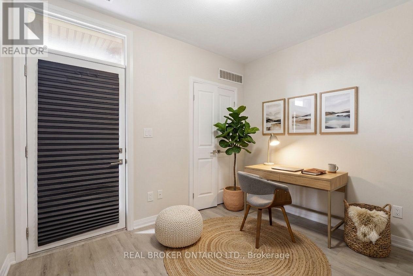
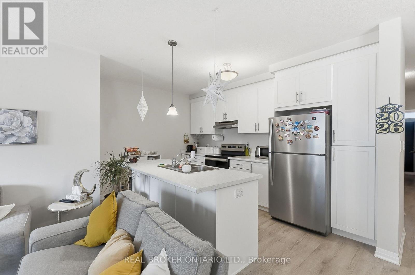
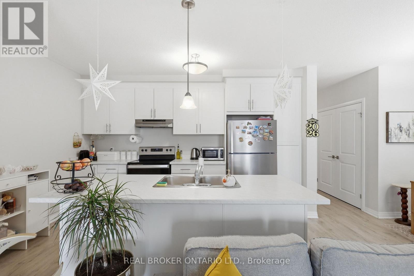
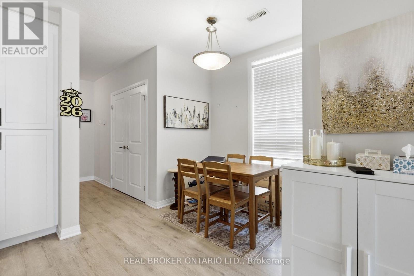
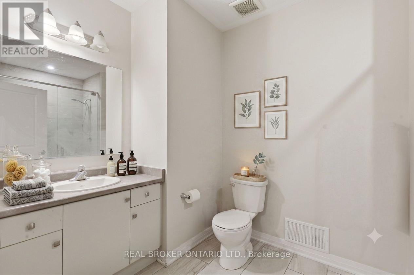
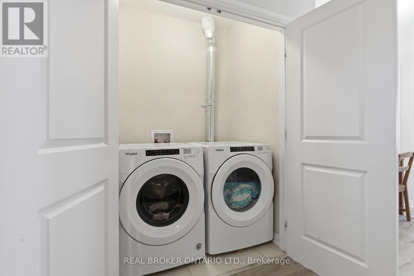
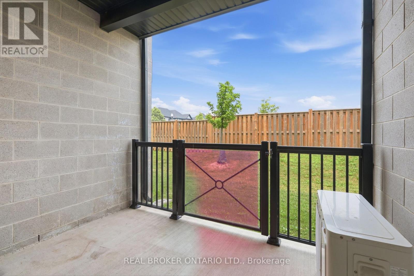
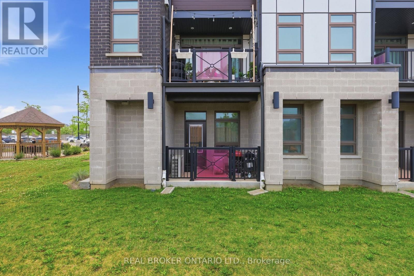
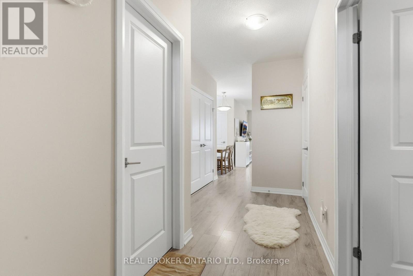
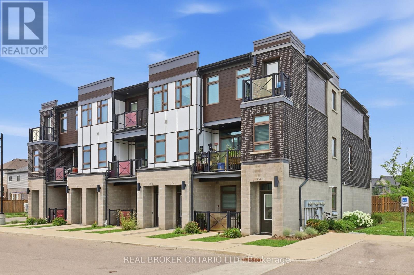
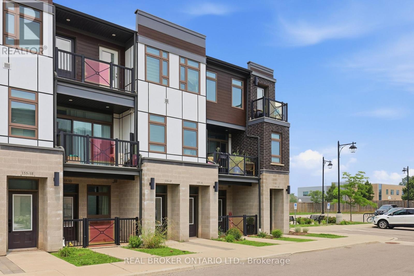
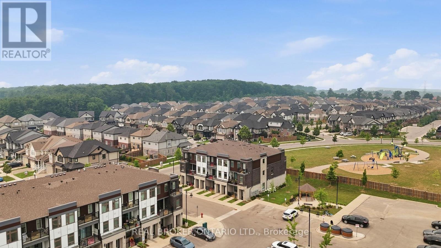
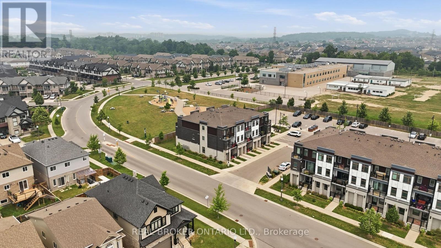
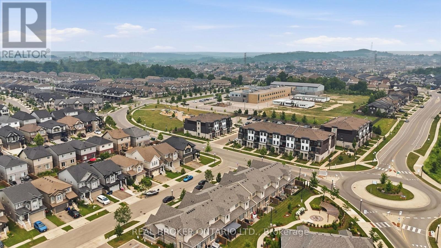
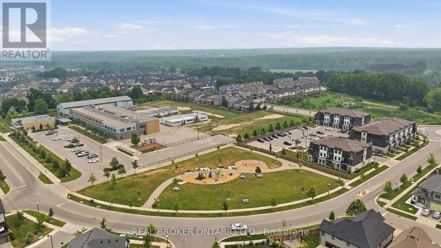
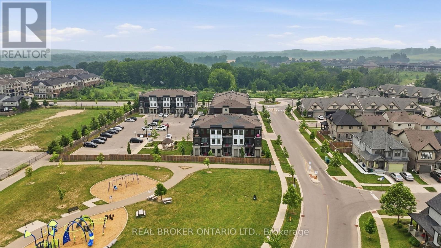
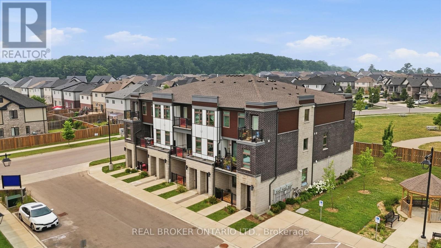
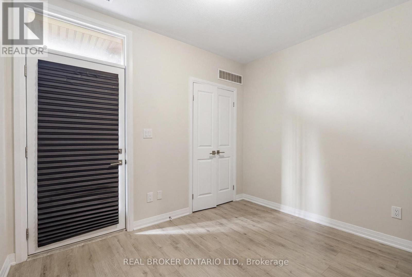
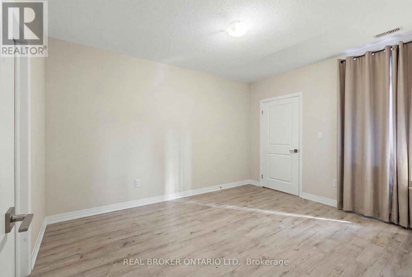
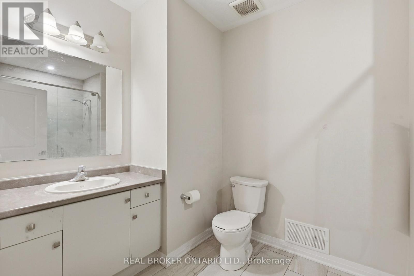
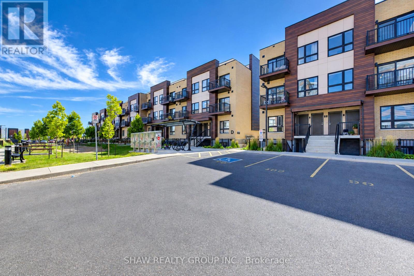
Over 1,000 sq ft on the ground floor, in the heart of Kitchener, with included parking and ensuite laundry. That's a rare mix for a 2-bed condo Town, and this one uses every foot well.Step inside and the space opens up fast. High ceilings and laminate flooring run throughout, and the ground-floor setting means you walk straight in, no elevators, no stairs to haul groceries up. The 2-bed, 2-bath layout is laid out so the bedrooms sit apart from the living space, which matters if you work from home or share the place.The open-concept living, dining, and kitchen area is where the unit spends most of its time. The kitchen anchors it with light cabinetry, stainless steel appliances, a stylish backsplash, and a large island with a breakfast bar that doubles as prep space, a work desk, or the spot everyone gathers around. A walk-in pantry handles the storage that most condos this size skip. Both bathrooms come upgraded, with newer flooring, raised sinks, and modern faucets. The primary ensuite steps it up with upgraded tile work in the shower. The primary bedroom carries a large walk-in closet, and there's generous closet space throughout the rest of the unit, so nothing has to live on the floor. Outside your door, the location does a lot of the work. You're minutes from parks, shopping, transit, trails, and major commuter routes, in a Kitchener pocket that keeps growing. Visitor parking means guests aren't circling the block. It's a smart fit for first-time buyers who want room to grow, downsizers who don't want to give up space, or investors eyeing a unit that rents itself.Listing is virtually staged for bedrooms and the washroom. (id:63604)

Key Facts

Type
Condo Townhouse
Beds
2
Baths
2
Size
1,000 sqft
Parking
1 total
Condo fee
$449

Highlights

  • Washer
  • Refrigerator
  • Dishwasher
  • Stove
  • Range
  • Dryer
  • Window Coverings
Property Details 13 details
Bedrooms
2 bedrooms
2 above grade + 0 below grade
Bathrooms
2 bathrooms
Parking
1 parking space
No Garage
Living area
1,000 - 1,199 sq. ft.
Property
Single Family · Condo/Strata · Attached
Property subtype
Single Family
Structure type
Row / Townhouse
Ownership
Condo/Strata
Attached status
Attached
Heating
Forced air, Natural gas
Cooling
Central air conditioning, Air exchanger
Fireplace
No
Taxes
$3,323.82
Zoning
R-6

Interior features

WasherRefrigeratorDishwasherStoveRangeDryerWindow Coverings

Exterior features

Brick

Systems and association

Common Area MaintenanceInsuranceParking

Lot and water

Carpet Free
Rooms 4 rooms
Level
Room
Dimensions
Main level
Great room
4.27 m x 3.42 m
Main level
Kitchen
6.77 m x 3.02 m
Main level
Primary Bedroom
4.1 m x 3.34 m
Main level
Bedroom
3.3 m x 2.44 m
Mortgage & Affordability Estimate monthly costs
Purchase price$419,900
Down paymentNot available
Mortgage amountNot available
Principal & interestNot available
Property taxesNot available
Condo/HOA feeNot available
Insurance/OtherNot available
UtilitiesNot available
Est. monthly totalNot available
Income needed (GDS 32%)Not available
Estimates only. Not financial advice. Rates, taxes and fees vary by lender and municipality.

Saved Properties

Keep This One Handy

Save this listing, compare it later, or open your saved properties dashboard.

Manage Saved Searches
Map is approximate.

Neighbourhood

City
Kitchener
Postal code
N2P 2X5
Nearby
TALL GRASS/BLAIR CREEK