1 Highcrest Road

Caledon, ONDetached
$1
MLS® W14196722
Detached7 beds7 baths13 total
1 Highcrest Road, Caledon, ON photo 1
1 Highcrest Road, Caledon, ON photo 2
1 Highcrest Road, Caledon, ON photo 3
1 Highcrest Road, Caledon, ON photo 4
1 Highcrest Road, Caledon, ON photo 5
1 Highcrest Road, Caledon, ON photo 6
1 Highcrest Road, Caledon, ON photo 7
1 Highcrest Road, Caledon, ON photo 8
1 Highcrest Road, Caledon, ON photo 9
1 Highcrest Road, Caledon, ON photo 10
1 Highcrest Road, Caledon, ON photo 11
1 Highcrest Road, Caledon, ON photo 12
1 Highcrest Road, Caledon, ON photo 13
1 Highcrest Road, Caledon, ON photo 14
1 Highcrest Road, Caledon, ON photo 15
1 Highcrest Road, Caledon, ON photo 16
1 Highcrest Road, Caledon, ON photo 17
1 Highcrest Road, Caledon, ON photo 18
1 Highcrest Road, Caledon, ON photo 19
1 Highcrest Road, Caledon, ON photo 20
1 Highcrest Road, Caledon, ON photo 21
1 Highcrest Road, Caledon, ON photo 22
1 Highcrest Road, Caledon, ON photo 23
1 Highcrest Road, Caledon, ON photo 24
1 Highcrest Road, Caledon, ON photo 25
1 Highcrest Road, Caledon, ON photo 26
1 Highcrest Road, Caledon, ON photo 27
1 Highcrest Road, Caledon, ON photo 28
1 Highcrest Road, Caledon, ON photo 29
1 Highcrest Road, Caledon, ON photo 30
1 Highcrest Road, Caledon, ON photo 31
1 Highcrest Road, Caledon, ON photo 32
1 Highcrest Road, Caledon, ON photo 33
1 Highcrest Road, Caledon, ON photo 34
1 Highcrest Road, Caledon, ON photo 35
1 Highcrest Road, Caledon, ON photo 36
1 Highcrest Road, Caledon, ON photo 37
1 Highcrest Road, Caledon, ON photo 38
1 Highcrest Road, Caledon, ON photo 39
1 Highcrest Road, Caledon, ON photo 40
1 Highcrest Road, Caledon, ON photo 41
1 Highcrest Road, Caledon, ON photo 42
1 Highcrest Road, Caledon, ON photo 43
1 Highcrest Road, Caledon, ON photo 44
1 Highcrest Road, Caledon, ON photo 45
1 Highcrest Road, Caledon, ON photo 46
1 Highcrest Road, Caledon, ON photo 47
1 Highcrest Road, Caledon, ON photo 48
1 / 48

BUYER ADVANTAGE

Buy with confidence

Get a full-service approach built on strategy, strong negotiation, and clear guidance from offer to close.

  • Local Market Expertise
  • Broker-level Negotiation
  • Transparent Process
  • No-pressure Guidance

The right strategy depends on your goals, timing, budget, and the type of home you are buying. Get Your Buyer Snapshot.

About This Property

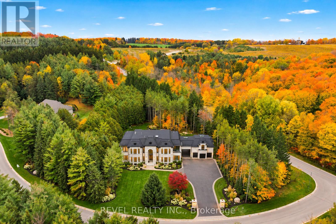
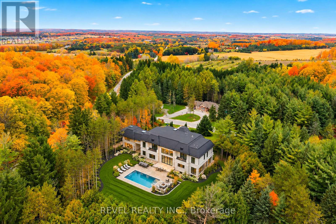
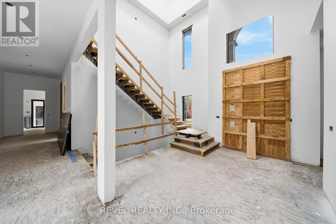
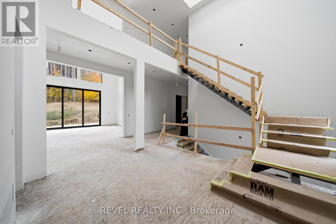
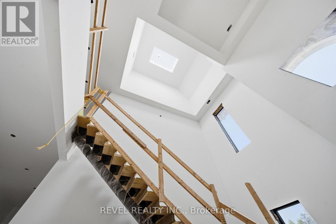
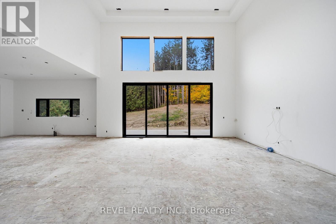
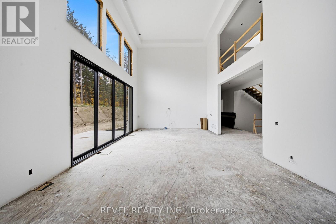
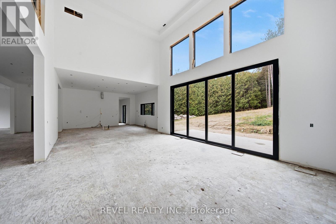
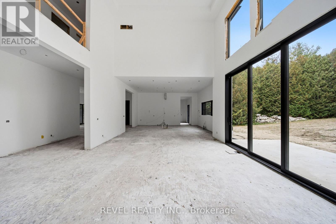
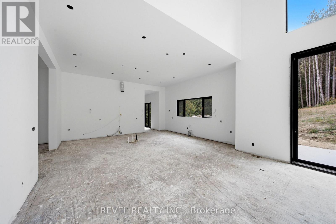
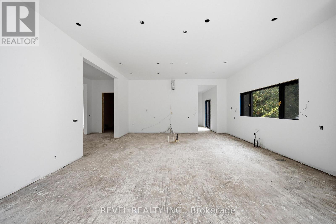
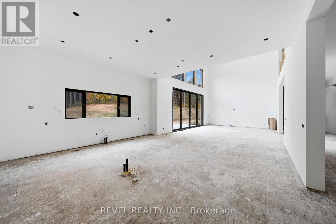
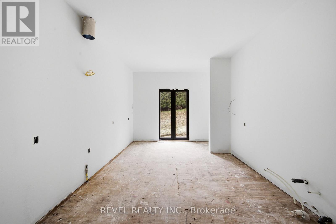
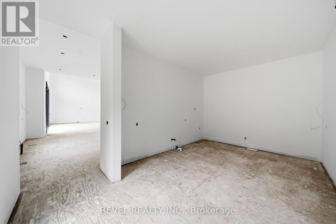
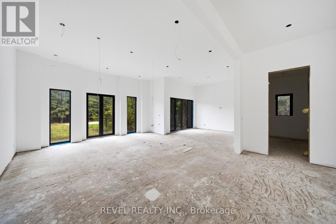
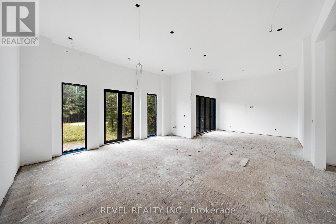
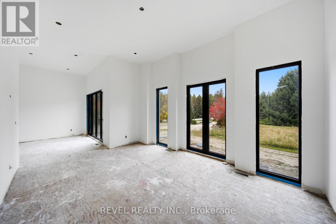
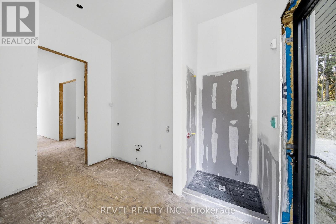
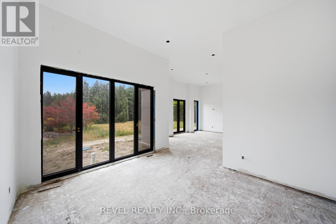
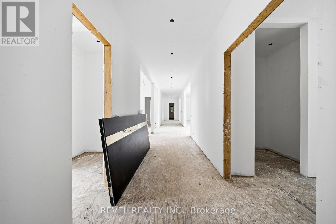
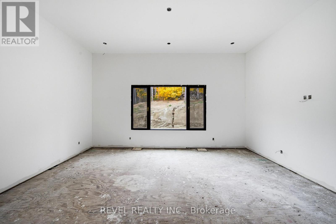
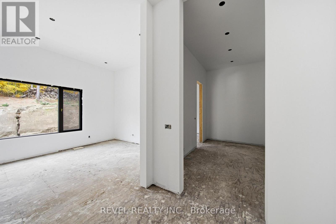
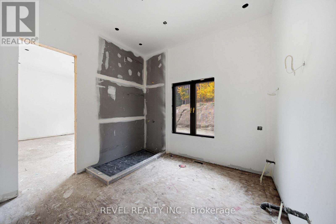
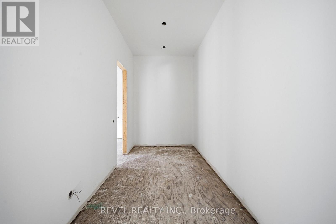
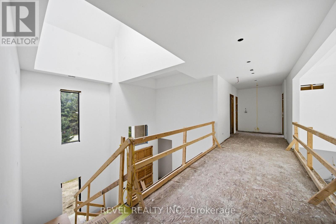
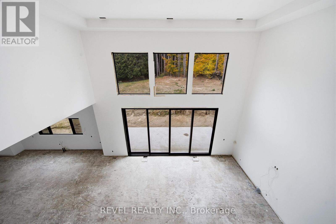
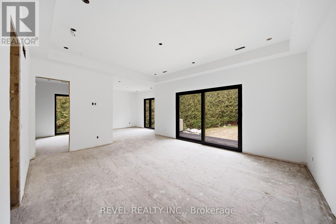
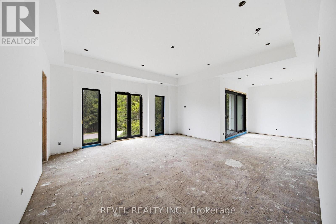
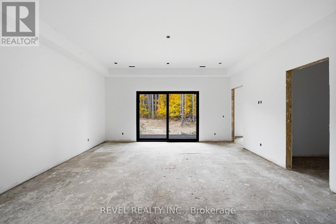
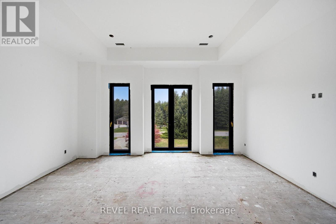
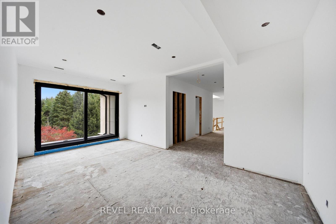
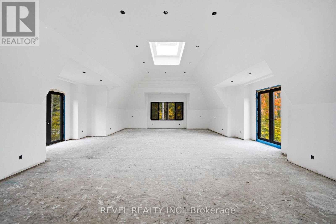
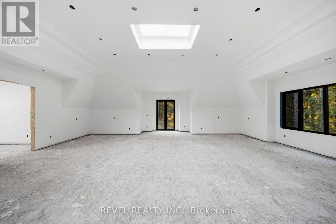
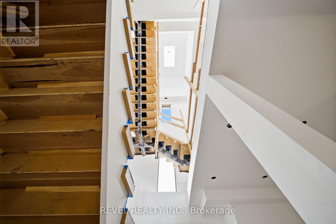
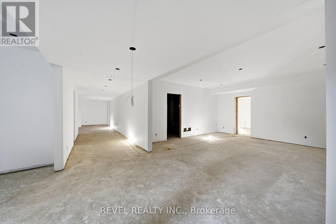
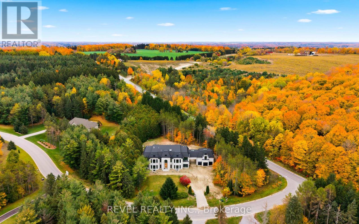
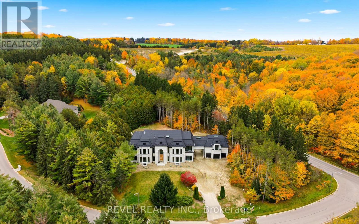
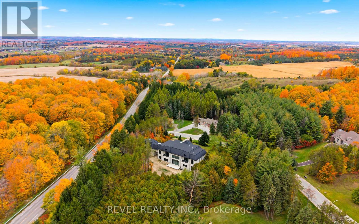
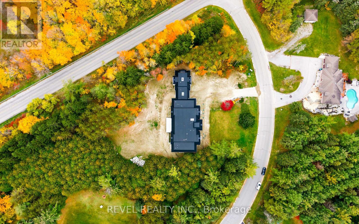
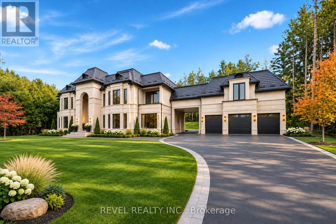
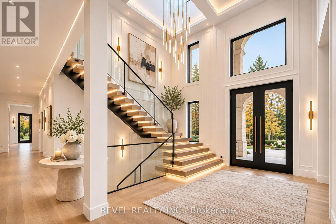
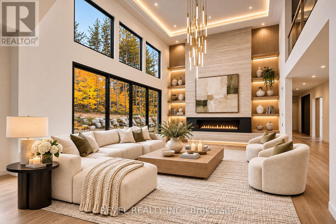
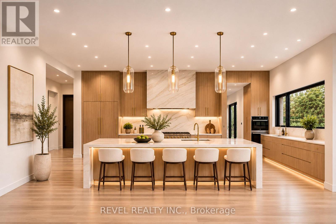
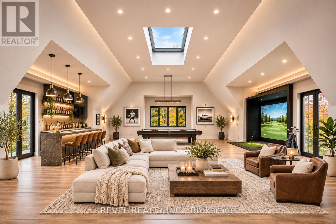
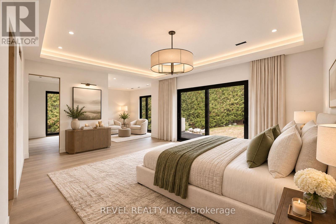
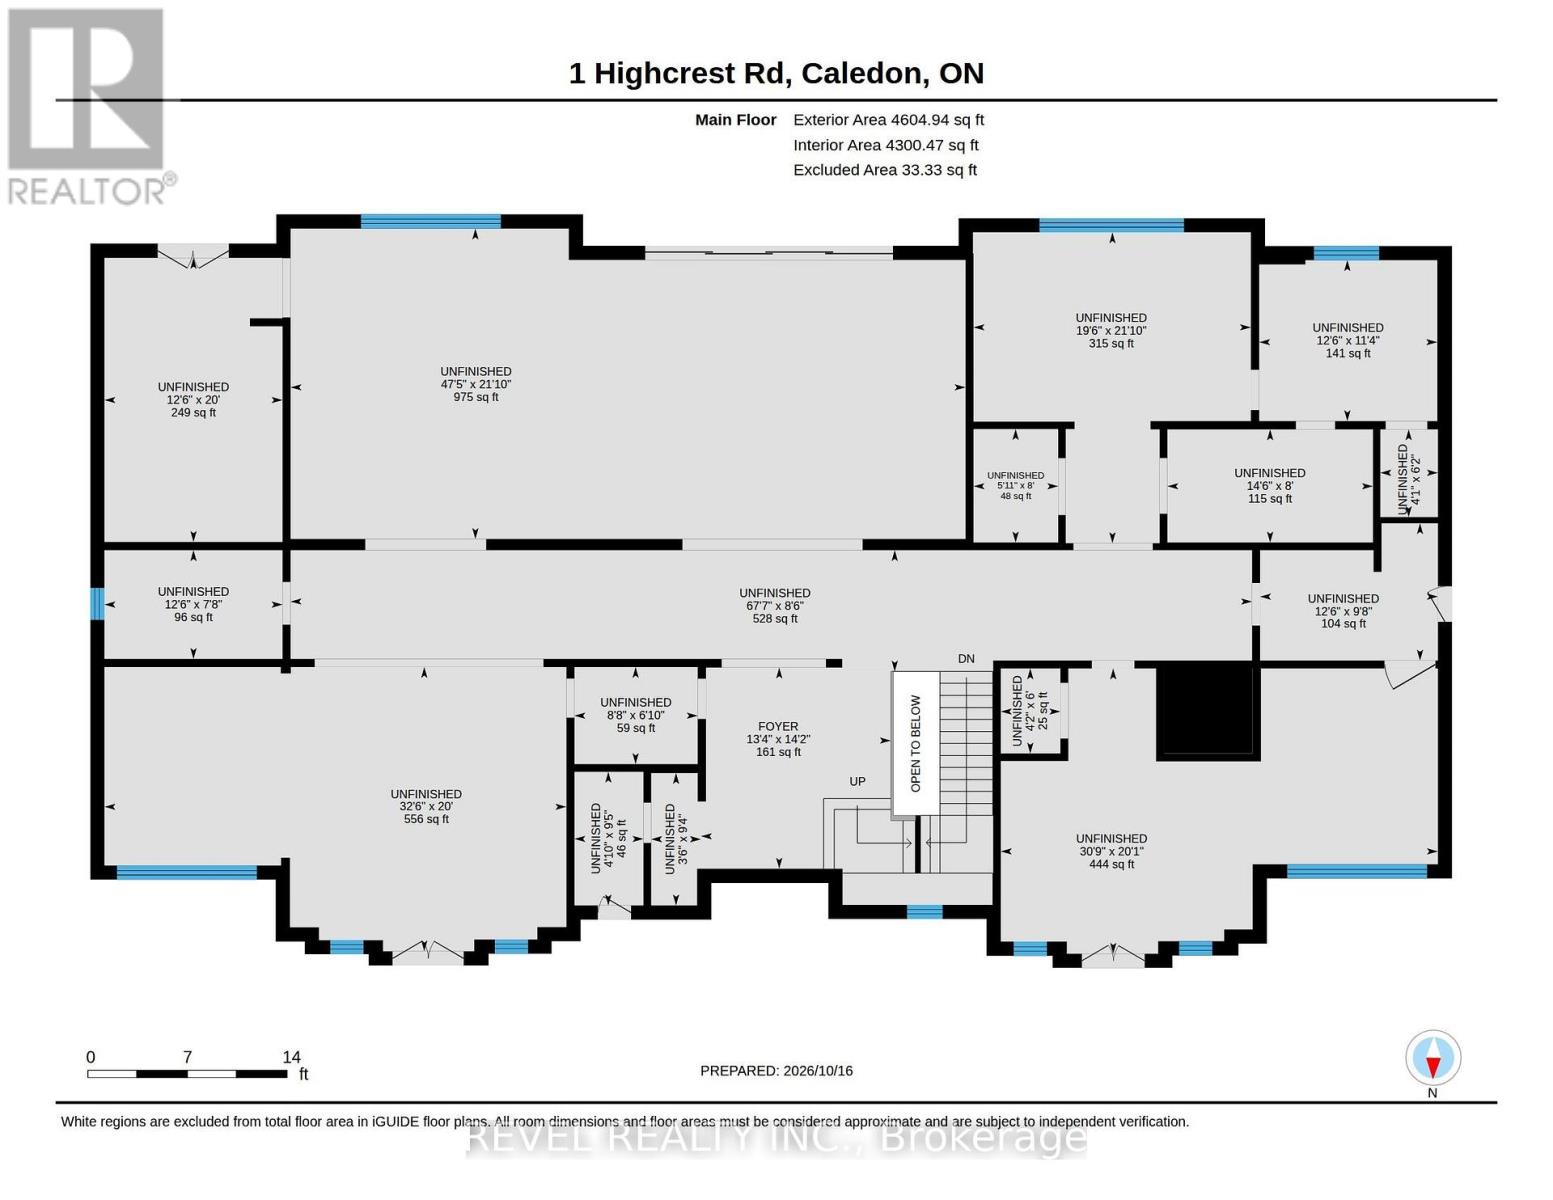
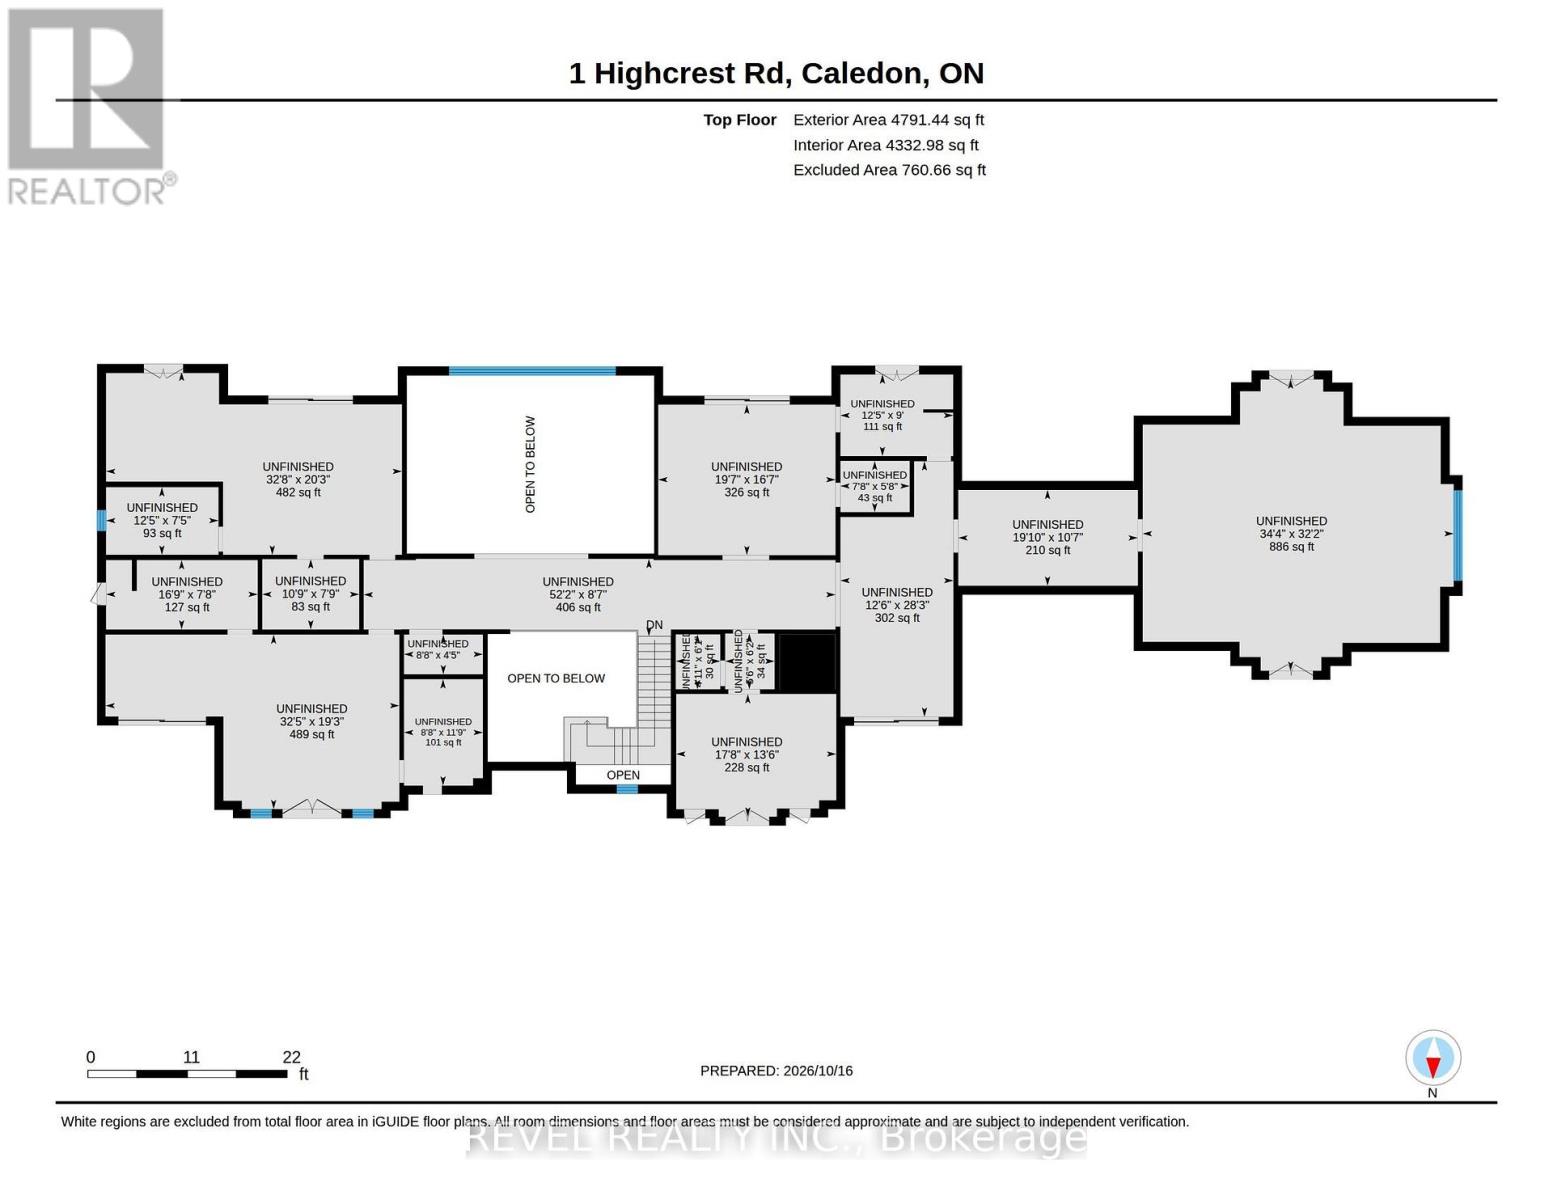
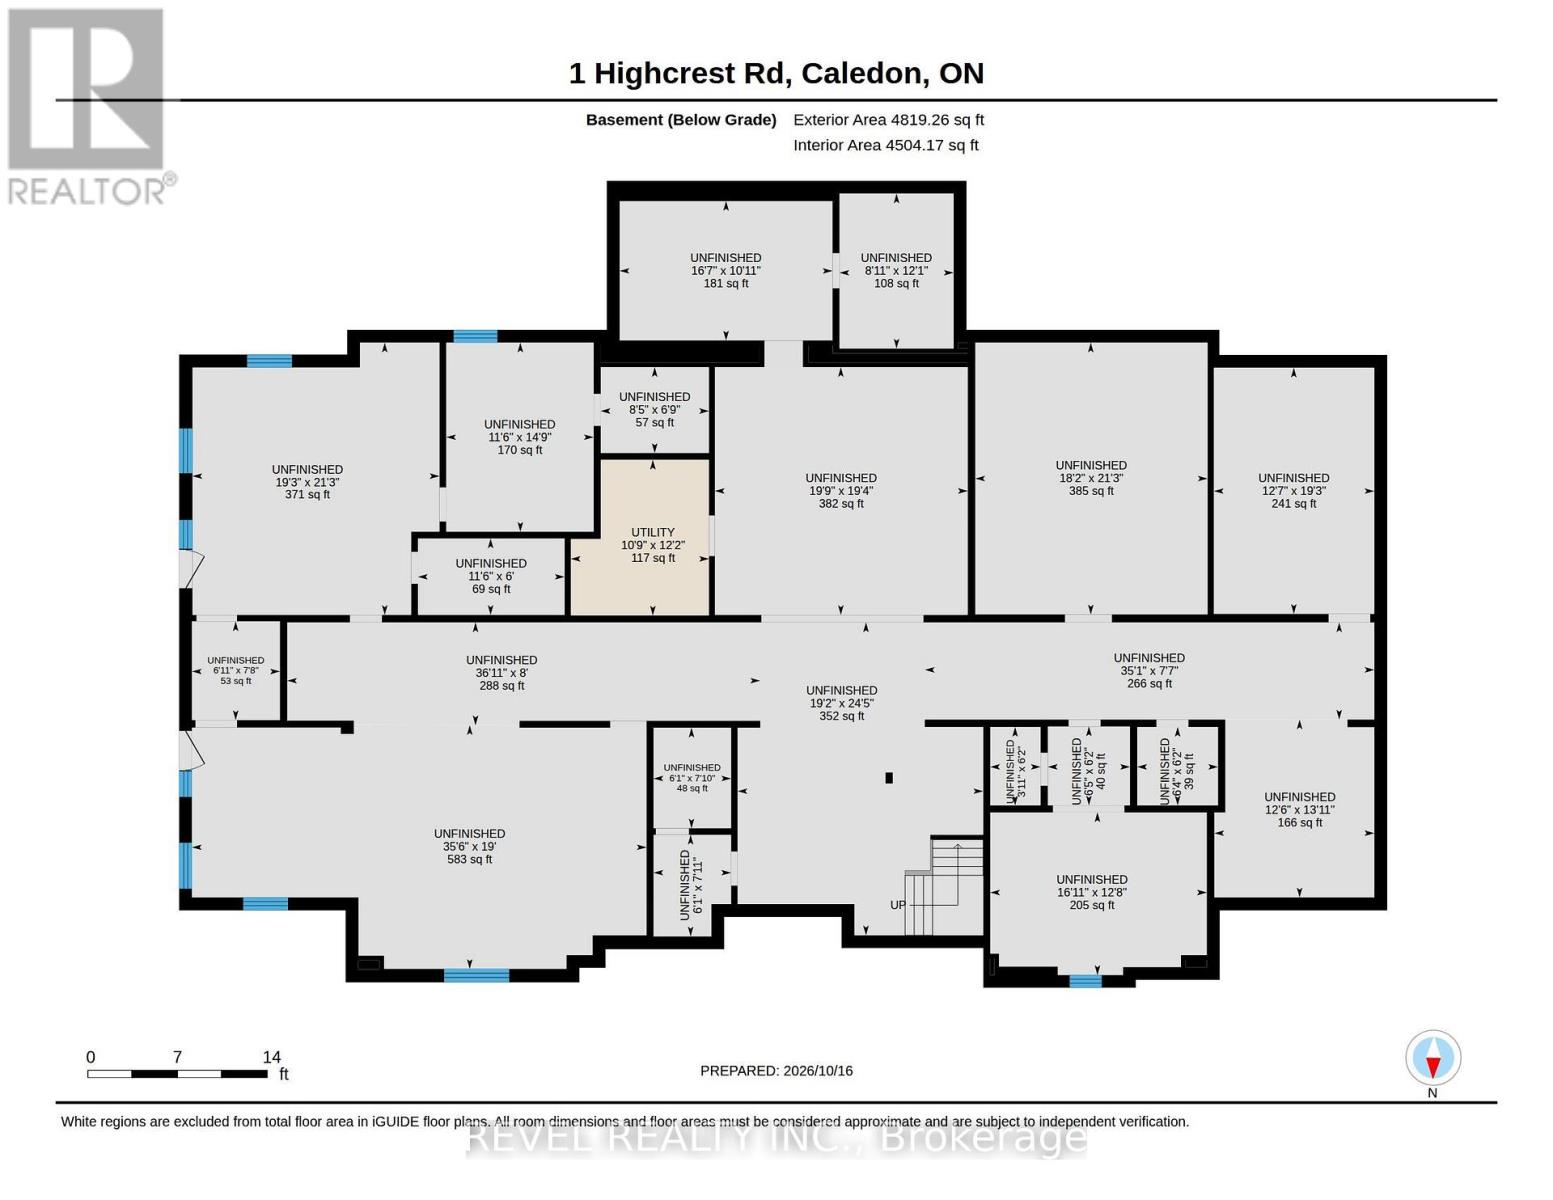
Amazing Opportunity To Finish Your Dream Estate! Rising Gracefully On Over 2 Private Acres, One Highcrest Road Is A Custom-Built French Château Estate Offering Over 14,000 Sq. Ft. Of Refined Living Space In Palgrave, One Of Caledon's Most Desirable Locations. The Home Features A Stunning Precast Exterior, Distinctive Château-Style Metal Roof And Premium Oversized Black Aluminium Windows. The Dramatic 10-Ft. Front Door Opens To A Grand Foyer With 12-Ft. Ceilings And A Breathtaking 26-Ft. Open-To-Above Great Room. Featuring 5+2 Spacious Bedrooms And 7 Bathrooms, The Layout Emphasizes Scale And Comfort, With Expansive Principal Rooms, A Main-Floor Office With Wet Bar, Elegant Formal And Casual Living Areas, And A Luxurious Primary Suite. Upstairs, Four Spacious Bedrooms And Three Bathrooms Continue The Home's Grand Proportions. The Fully Finished Walk-Up Basement Adds Two Bedrooms, Two Bathrooms, A Theatre Room, Two Recreation Areas And Two Separate Entrances, Ideal For Extended Family Or Staff. Energy Efficiency Is Incorporated Throughout, With Full Spray-Foam Insulation, Three Furnaces And A Rough-In For An Elevator. A Three-Car Garage With Private Living Quarters Above Connects To The Main House Via A Covered Breezeway, Completing This Exceptional Property. Currently At The Drywall Stage, One Highcrest Road Invites Its Future Owner To Complete And Personalize A True Statement Estate Where Timeless European Inspiration Meets Contemporary Luxury. (id:63604)

Key Facts

Type
Detached
Beds
7
Baths
7
Size
5,000 sqft
Lot
490.3 x 380.9 FT
Parking
13 total
Property Details 16 details
Bedrooms
7 bedrooms
5 above grade + 2 below grade
Bathrooms
7 bathrooms
1 partial
Parking
13 parking spaces
Attached Garage · Garage
Living area
5,000 - 100,000 sq. ft.
Property
Single Family · Freehold · Detached
Property subtype
Single Family
Structure type
House
Ownership
Freehold
Attached status
Detached
Storeys
2
Basement
Unfinished, Full
Heating
Forced air, Natural gas
Fireplace
No
Lot dimensions
490.3 x 380.9 FT
Frontage
490.30 feet
Taxes
$3,040.00 (2,025)
Zoning
R1
Sewer
Septic System
Views
View

Exterior features

Stucco

Lot and water

Wooded areaIrregular lot size
Rooms 11 rooms
Level
Room
Dimensions
Main level
Dining room
5.97 m x 5.64 m
Main level
Laundry room
2.13 m x 2.24 m
Main level
Kitchen
5.97 m x 3.53 m
Main level
Kitchen
3.81 m x 3.53 m
Main level
Great room
8.26 m x 6.07 m
Main level
Primary Bedroom
5.97 m x 4.09 m
Main level
Den
4.88 m x 3.91 m
Main level
Other
2.29 m x 4.32 m
Main level
Mud room
3.79 m x 3.35 m
Main level
Office
3.81 m x 4.27 m
Main level
Foyer
6.1 m x 4.37 m

Virtual Tour & Media

Mortgage & Affordability Estimate monthly costs
Purchase price$1
Down paymentNot available
Mortgage amountNot available
Principal & interestNot available
Property taxesNot available
Condo/HOA feeNot available
Insurance/OtherNot available
UtilitiesNot available
Est. monthly totalNot available
Income needed (GDS 32%)Not available
Estimates only. Not financial advice. Rates, taxes and fees vary by lender and municipality.

Saved Properties

Keep This One Handy

Save this listing, compare it later, or open your saved properties dashboard.

Manage Saved Searches
Map is approximate.

Neighbourhood

Area
Palgrave
City
Caledon
Postal code
L7E 0C2
Nearby
Highcrest Rd & Mt Wolfe Rd