1 Kenmanor Boulevard
Toronto, ONDetached
$1,188,000
MLS® E13865448
Detached5 beds3 baths4 total
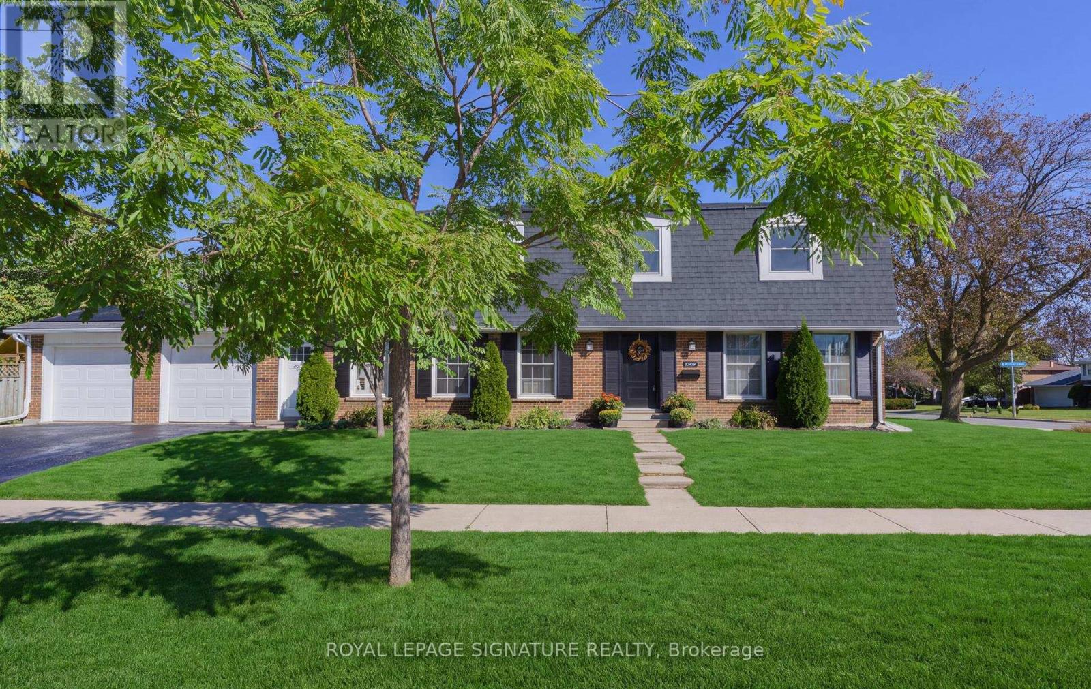
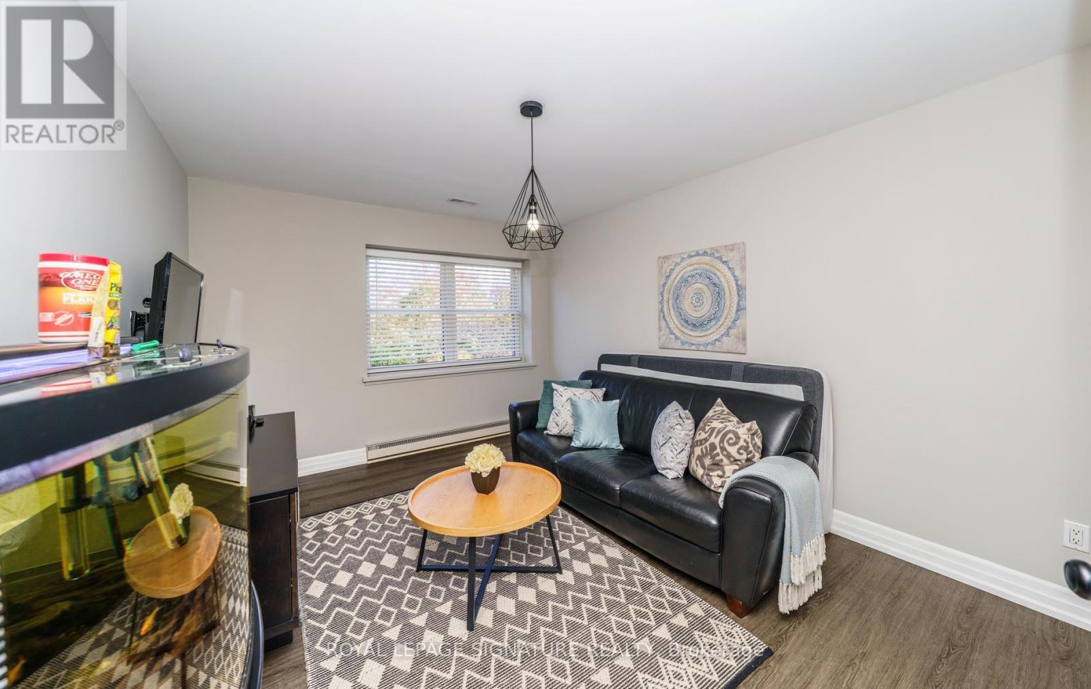
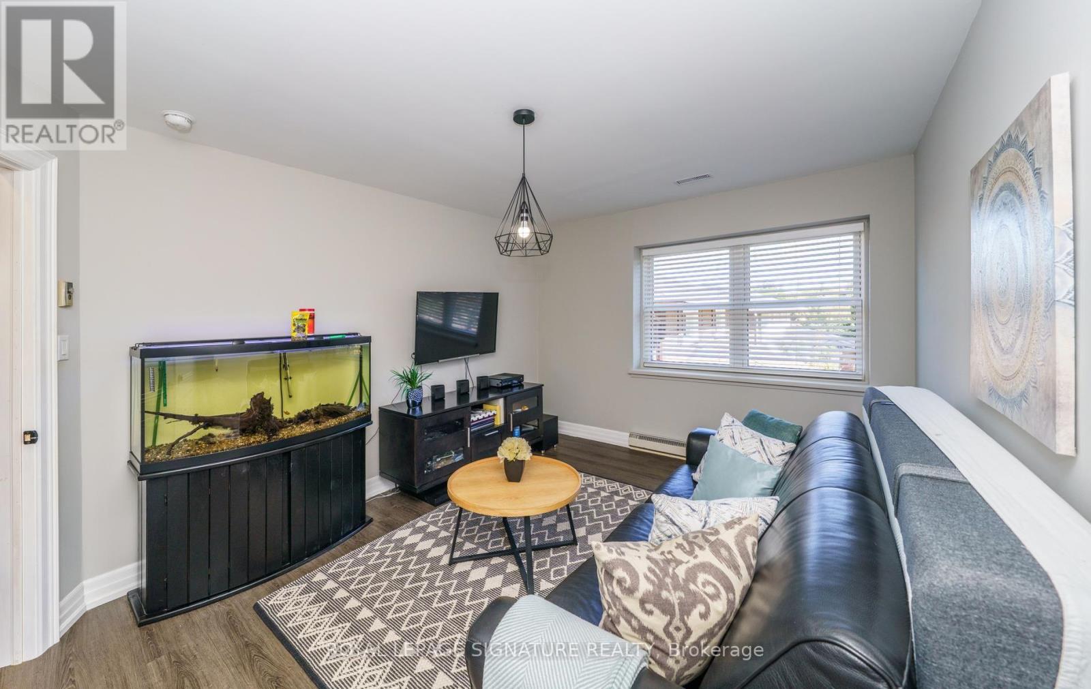
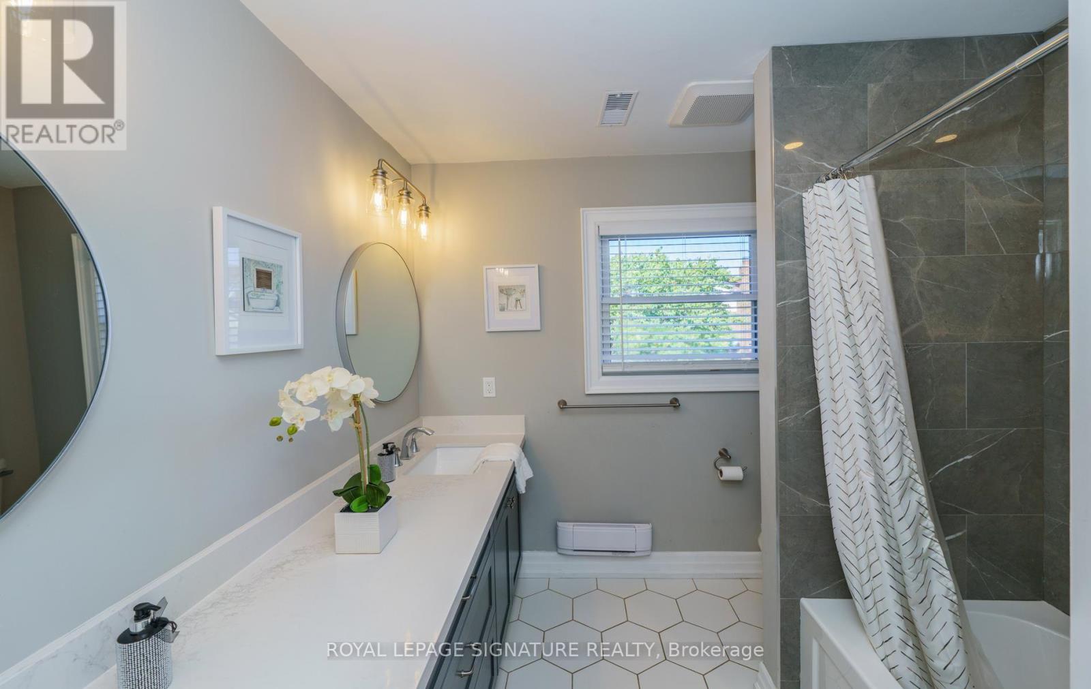
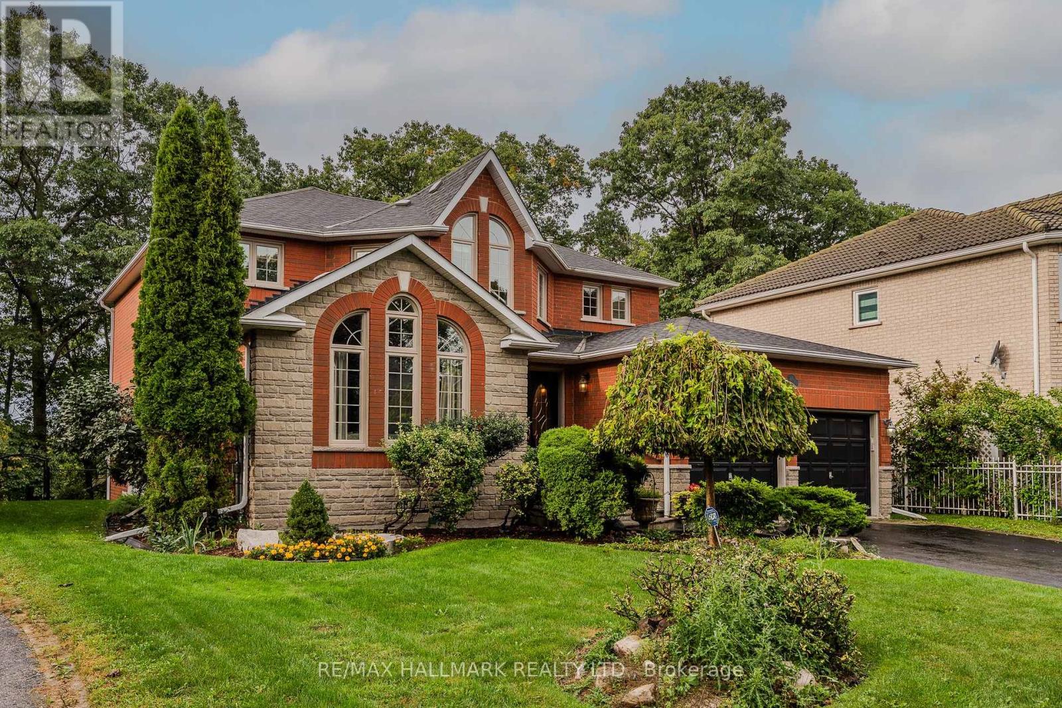
1 Kenmanor Boulevard, Toronto, ON photo 1
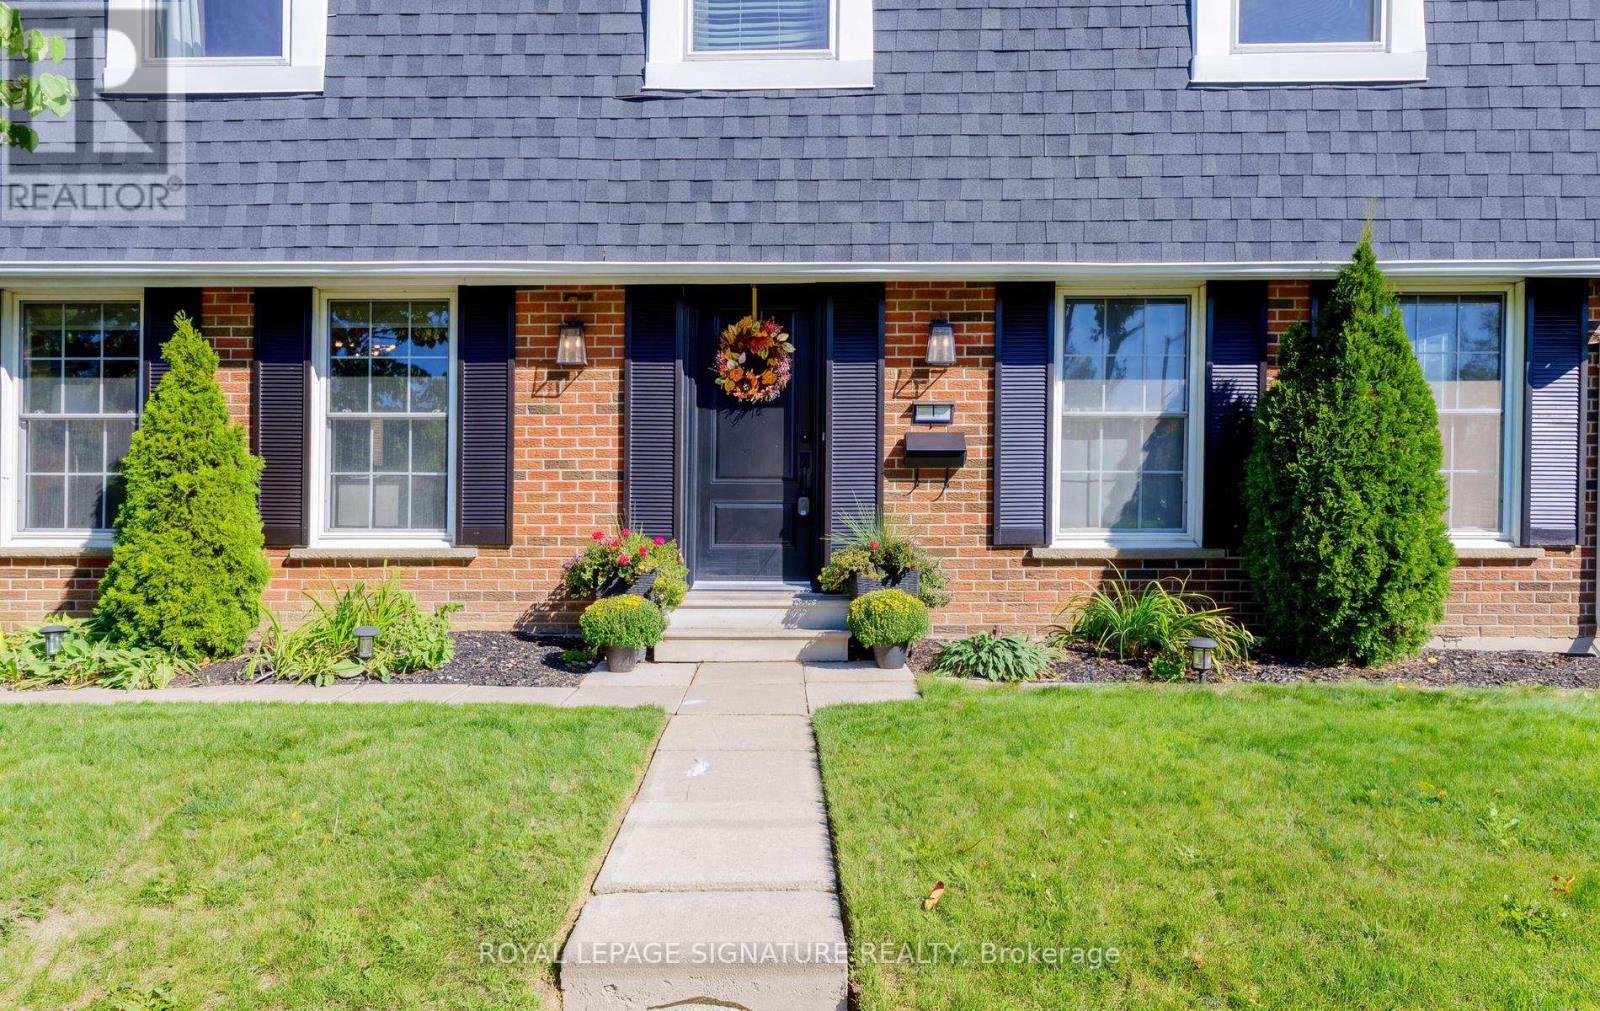
1 Kenmanor Boulevard, Toronto, ON photo 2
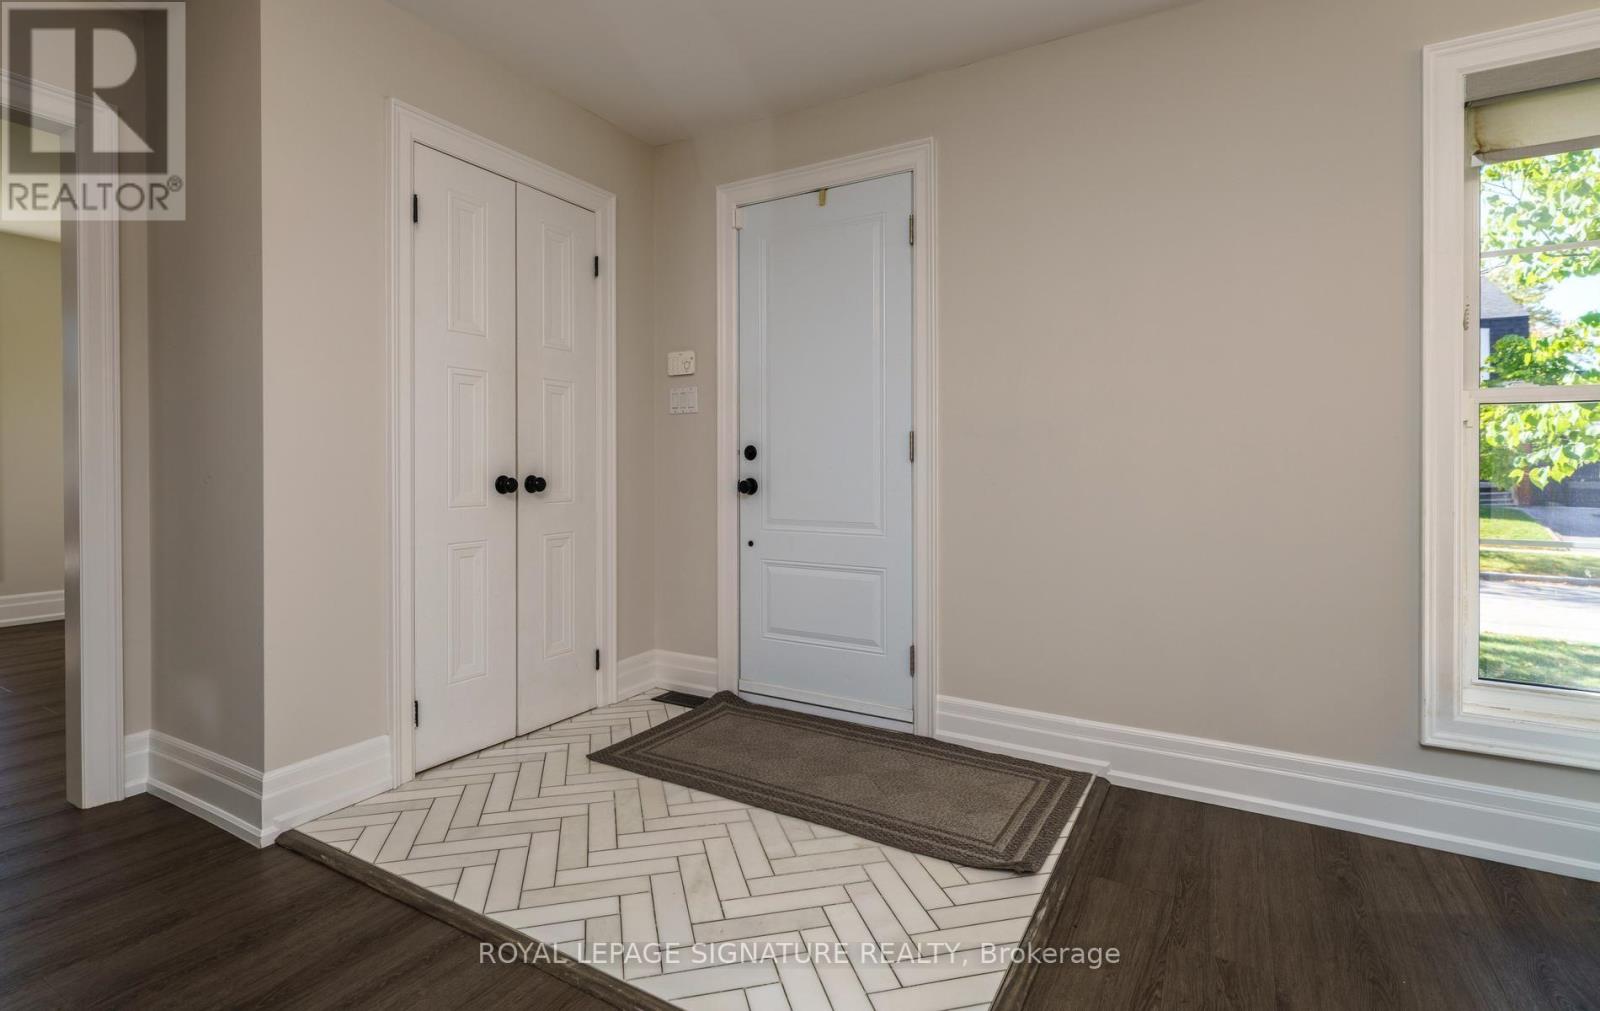
1 Kenmanor Boulevard, Toronto, ON photo 3
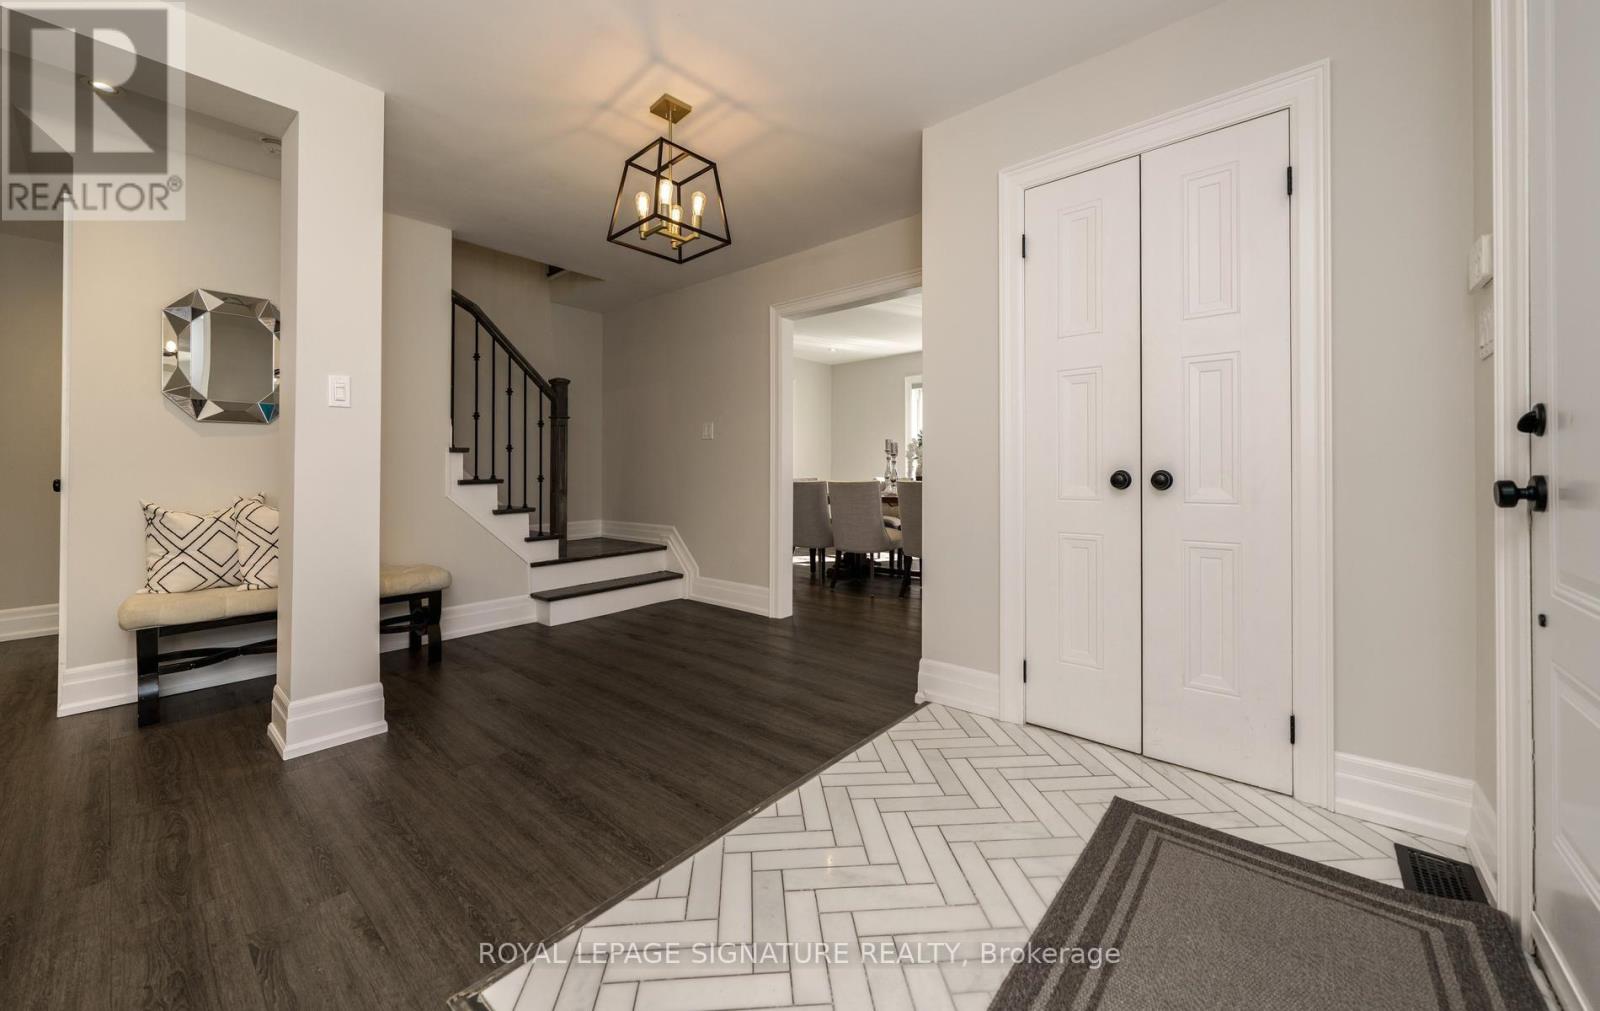
1 Kenmanor Boulevard, Toronto, ON photo 4
1 Kenmanor Boulevard, Toronto, ON photo 5
1 Kenmanor Boulevard, Toronto, ON photo 6
1 Kenmanor Boulevard, Toronto, ON photo 7
1 Kenmanor Boulevard, Toronto, ON photo 8
1 Kenmanor Boulevard, Toronto, ON photo 9
1 Kenmanor Boulevard, Toronto, ON photo 10
1 Kenmanor Boulevard, Toronto, ON photo 11
1 Kenmanor Boulevard, Toronto, ON photo 12
1 Kenmanor Boulevard, Toronto, ON photo 13
1 Kenmanor Boulevard, Toronto, ON photo 14
1 Kenmanor Boulevard, Toronto, ON photo 15
1 Kenmanor Boulevard, Toronto, ON photo 16
1 Kenmanor Boulevard, Toronto, ON photo 17
1 Kenmanor Boulevard, Toronto, ON photo 18
1 Kenmanor Boulevard, Toronto, ON photo 19
1 Kenmanor Boulevard, Toronto, ON photo 20
1 Kenmanor Boulevard, Toronto, ON photo 21
1 Kenmanor Boulevard, Toronto, ON photo 22
1 Kenmanor Boulevard, Toronto, ON photo 23
1 Kenmanor Boulevard, Toronto, ON photo 24
1 Kenmanor Boulevard, Toronto, ON photo 25
1 Kenmanor Boulevard, Toronto, ON photo 26
1 Kenmanor Boulevard, Toronto, ON photo 27
1 Kenmanor Boulevard, Toronto, ON photo 28
1 Kenmanor Boulevard, Toronto, ON photo 29
1 Kenmanor Boulevard, Toronto, ON photo 30
1 Kenmanor Boulevard, Toronto, ON photo 31
1 Kenmanor Boulevard, Toronto, ON photo 32
1 Kenmanor Boulevard, Toronto, ON photo 33
1 Kenmanor Boulevard, Toronto, ON photo 34
1 Kenmanor Boulevard, Toronto, ON photo 35
1 Kenmanor Boulevard, Toronto, ON photo 36
1 Kenmanor Boulevard, Toronto, ON photo 37
1 Kenmanor Boulevard, Toronto, ON photo 38
1 Kenmanor Boulevard, Toronto, ON photo 39
1 Kenmanor Boulevard, Toronto, ON photo 40
1 Kenmanor Boulevard, Toronto, ON photo 41
1 Kenmanor Boulevard, Toronto, ON photo 42
1 Kenmanor Boulevard, Toronto, ON photo 43
1 / 43

BUYER ADVANTAGE

Buy with confidence

Get a full-service approach built on strategy, strong negotiation, and clear guidance from offer to close.

  • Local Market Expertise
  • Broker-level Negotiation
  • Transparent Process
  • No-pressure Guidance

The right strategy depends on your goals, timing, budget, and the type of home you are buying. Get Your Buyer Snapshot.

About This Property

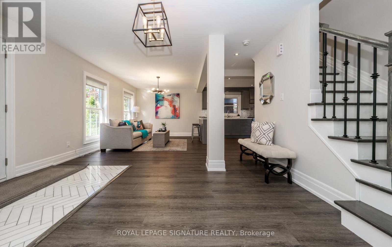
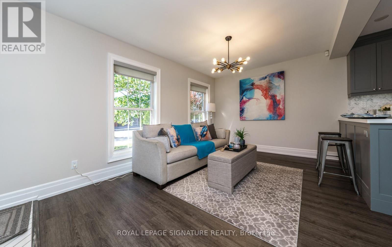
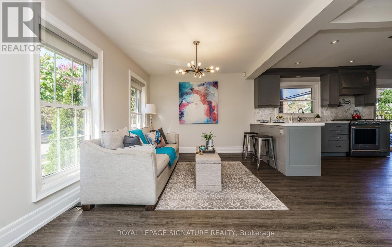
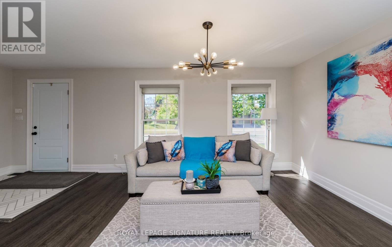
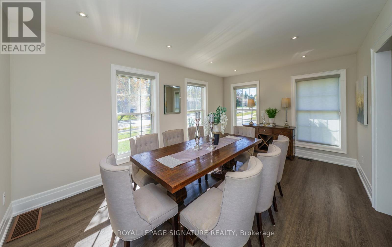
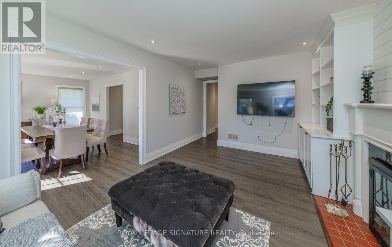
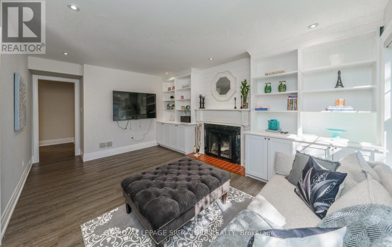
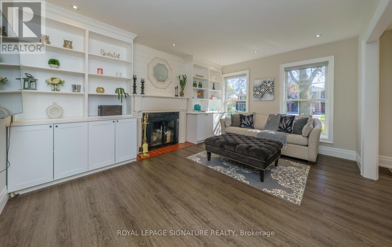
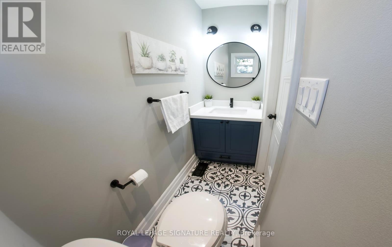
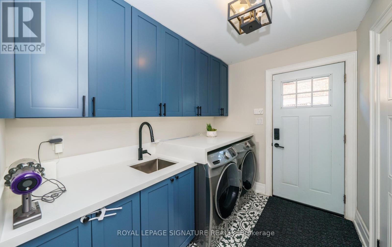
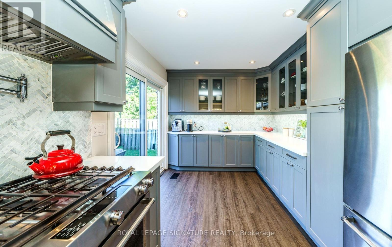
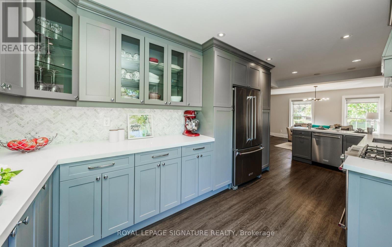
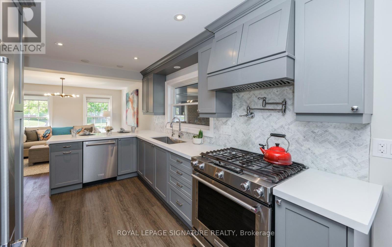
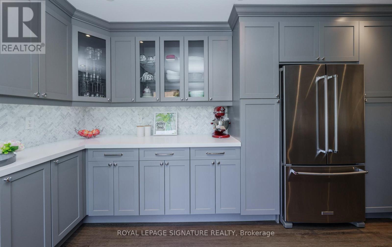
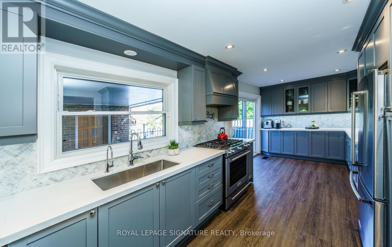
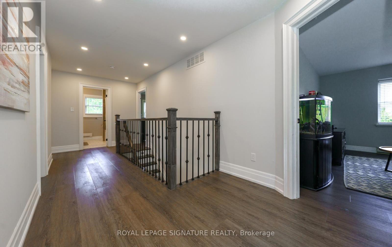
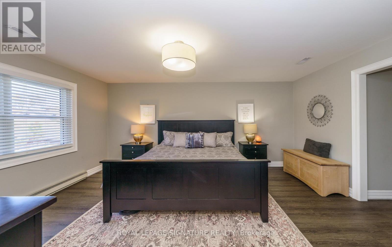
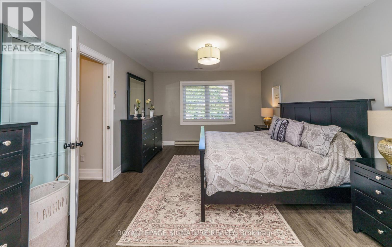
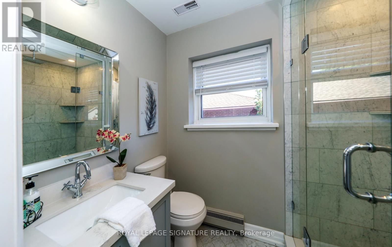
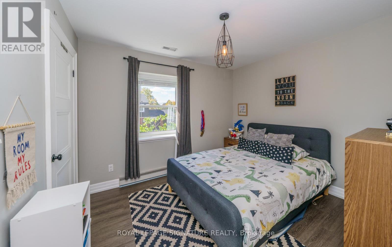
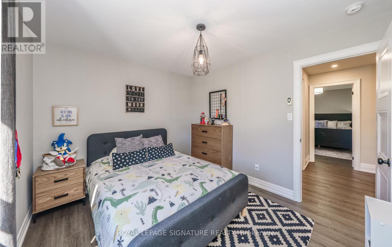
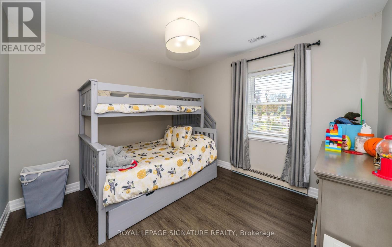
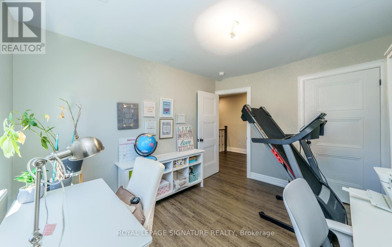
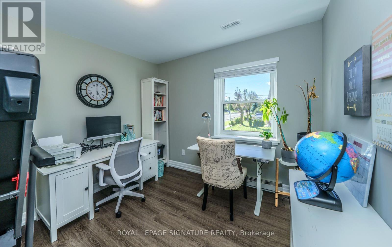
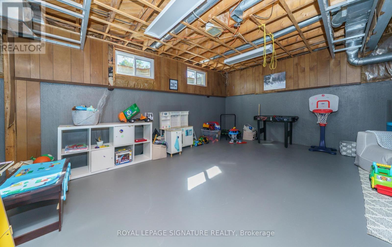
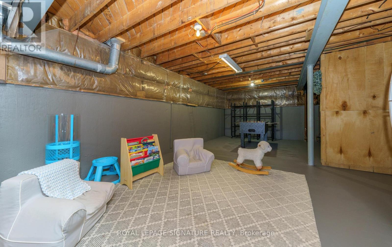
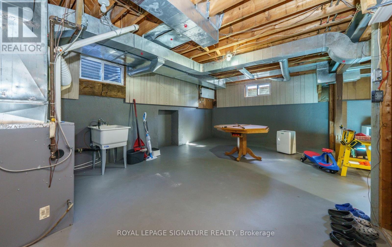
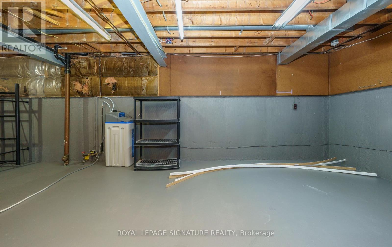
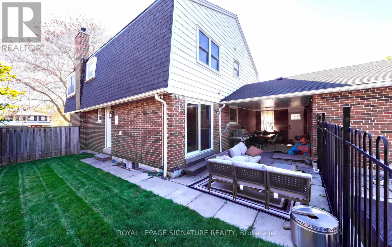
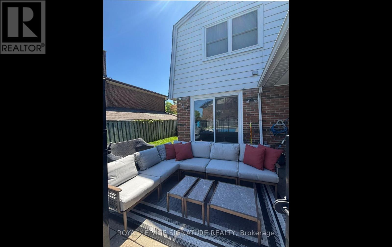
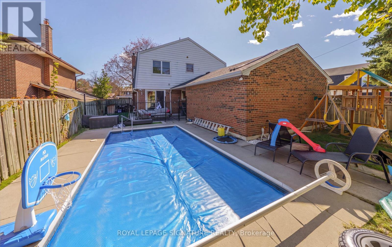
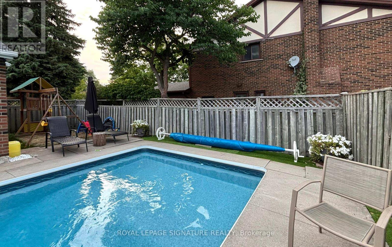
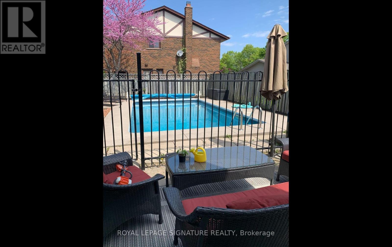
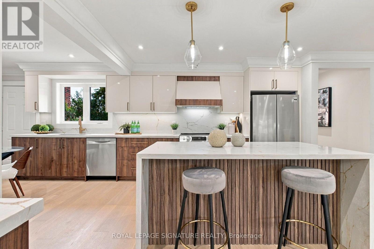
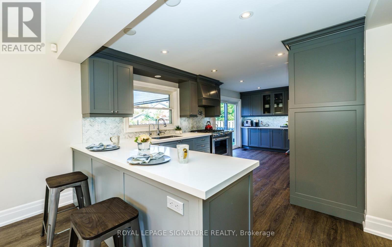
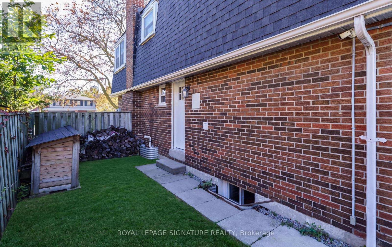
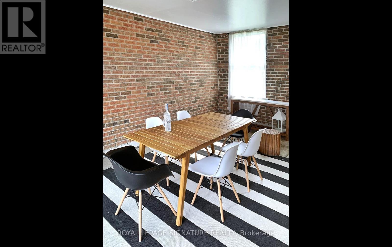
WOW! BIG, BOLD & BEAUTIFUL! An Exceptional & Extensively RENOVATED 5 Bedroom MANOR Boasts Over 2359 Sq. Ft. Of Luxurious Living Space! Offering Grand-Scale Rooms, Timeless Elegance & An Abundance Of Space For The ENTIRE FAMILY, An Extraordinary Residence In One Of Bridlewood's MOST COVETED Locations! From The Moment You Step Inside This Spectacular Open-Concept Home, You Will Be Dazzled By The Refined Finishes, Soaring Baseboards, & Impeccable Attention To Detail! The ENORMOUS Chef-Inspired Kitchen Is A Culinary Dream, Complete With Kitchen Aid SS Appliances, Gas Range, Convenient Pot Filler & Deep SS Sink, Quartz Countertops,"The ULTIMATE SETTING" For Creating Memorable Meals & Entertaining In Style! Step Outside To An Expansive Patio & Breezeway, Leading To YOUR OWN Shimmering Inground Pool An Ideal Setting For Summer Entertaining, Alfresco Dining & Relaxing In Your Backyard Oasis! The Separate & GRAND FORMAL Dining Room Provides An Elegant Setting For Intimate Dinner Parties, Festive Celebrations & Memorable Family Gatherings! Gather With Family In The Warm & Inviting Main-floor Family Rm, Where The Fireplace Creates The Perfect Backdrop For Relaxed Winter Evenings Showcased By Custom Cabinetry! A Convenient Main Floor Laundry Rm Completes This Thoughtfully Designed Level! The Staircase To The Impressive 2nd Level Where 5 Generously Sized Bdrms Provide Exceptional Space For The Family! The Showpiece Is The *Grand Primary Retreat** Your Luxurious Sanctuary Featuring A Spa-Inspired 5 Pc Ensuite & Generous Walk-in Closet - The Perfect Place To Relax, Recharge & Unwind At The End Of The Day! The Expansive LLevel Presents An Incredible Opportunity To Create A Space That Is Uniquely Yours! Envision A Home Theatre, Sophisticated Recreation Rm, Private Gym, Children's Play Area Or Additional Living Space -- The Possibilities Are Endless! Best Of All, You're Not Paying For Someone Else's Renovations Or Design Choices! Create The SPACE Of YOUR DREAMS! Don't Miss This One (id:63604)
Key Facts

Type
Detached
Beds
5
Baths
3
Size
2,000 sqft
Lot
74.3 x 94.5 FT
Parking
4 total

Highlights

  • Washer
  • Refrigerator
  • Gas stove(s)
  • Dishwasher
  • Dryer
  • Hood Fan
  • Window Coverings
Property Details 18 details
Bedrooms
5 bedrooms
5 above grade
Bathrooms
3 bathrooms
1 partial
Parking
4 parking spaces
Attached Garage · Garage
Living area
2,000 - 2,500 sq. ft.
Property
Single Family · Freehold · Detached
Property subtype
Single Family
Structure type
House
Ownership
Freehold
Attached status
Detached
Storeys
2
Basement
Unfinished, Full
Heating
Forced air, Natural gas
Cooling
Central air conditioning
Fireplace
1 fireplace
Pool
Inground pool
Lot dimensions
74.3 x 94.5 FT
Frontage
74.30 feet
Taxes
$6,858.00
Water source
Municipal water
Sewer
Sanitary sewer

Interior features

WasherRefrigeratorGas stove(s)DishwasherDryerHood FanWindow CoveringsHardwoodMarbleFireplace(s)

Exterior features

Brick

Lot and water

Carpet Free
Rooms 12 rooms
Level
Room
Dimensions
Main level
Foyer
1.6 m x 2 m
Lower level
Recreational, Games room
10.72 m x 9.47 m
Lower level
Furnace
7.44 m x 3.88 m
Main level
Dining room
5.46 m x 3.62 m
Main level
Kitchen
9.57 m x 2.88 m
Main level
Family room
5.8 m x 3.84 m
Main level
Laundry room
2.8 m x 2 m
Second level
Primary Bedroom
5.17 m x 3.96 m
Second level
Bedroom 2
3.53 m x 3.04 m
Second level
Bedroom 3
3.52 m x 3.22 m
Second level
Bedroom 4
3.5 m x 3.07 m
Second level
Bedroom 5
4.4 m x 3.35 m

Virtual Tour & Media

Mortgage & Affordability Estimate monthly costs
Purchase price$1,188,000
Down paymentNot available
Mortgage amountNot available
Principal & interestNot available
Property taxesNot available
Condo/HOA feeNot available
Insurance/OtherNot available
UtilitiesNot available
Est. monthly totalNot available
Income needed (GDS 32%)Not available
Estimates only. Not financial advice. Rates, taxes and fees vary by lender and municipality.

Saved Properties

Keep This One Handy

Save this listing, compare it later, or open your saved properties dashboard.

Manage Saved Searches
Map is approximate.

Neighbourhood

Area
L'Amoreaux
City
Toronto
Postal code
M1W 1R4
Nearby
Huntingwood/Kenmanor West Of Warden