1 Lois Torrance Trail

Uxbridge, ONTownhouse
$1,329,000
MLS® N13842912
Townhouse3 beds4 baths4 total
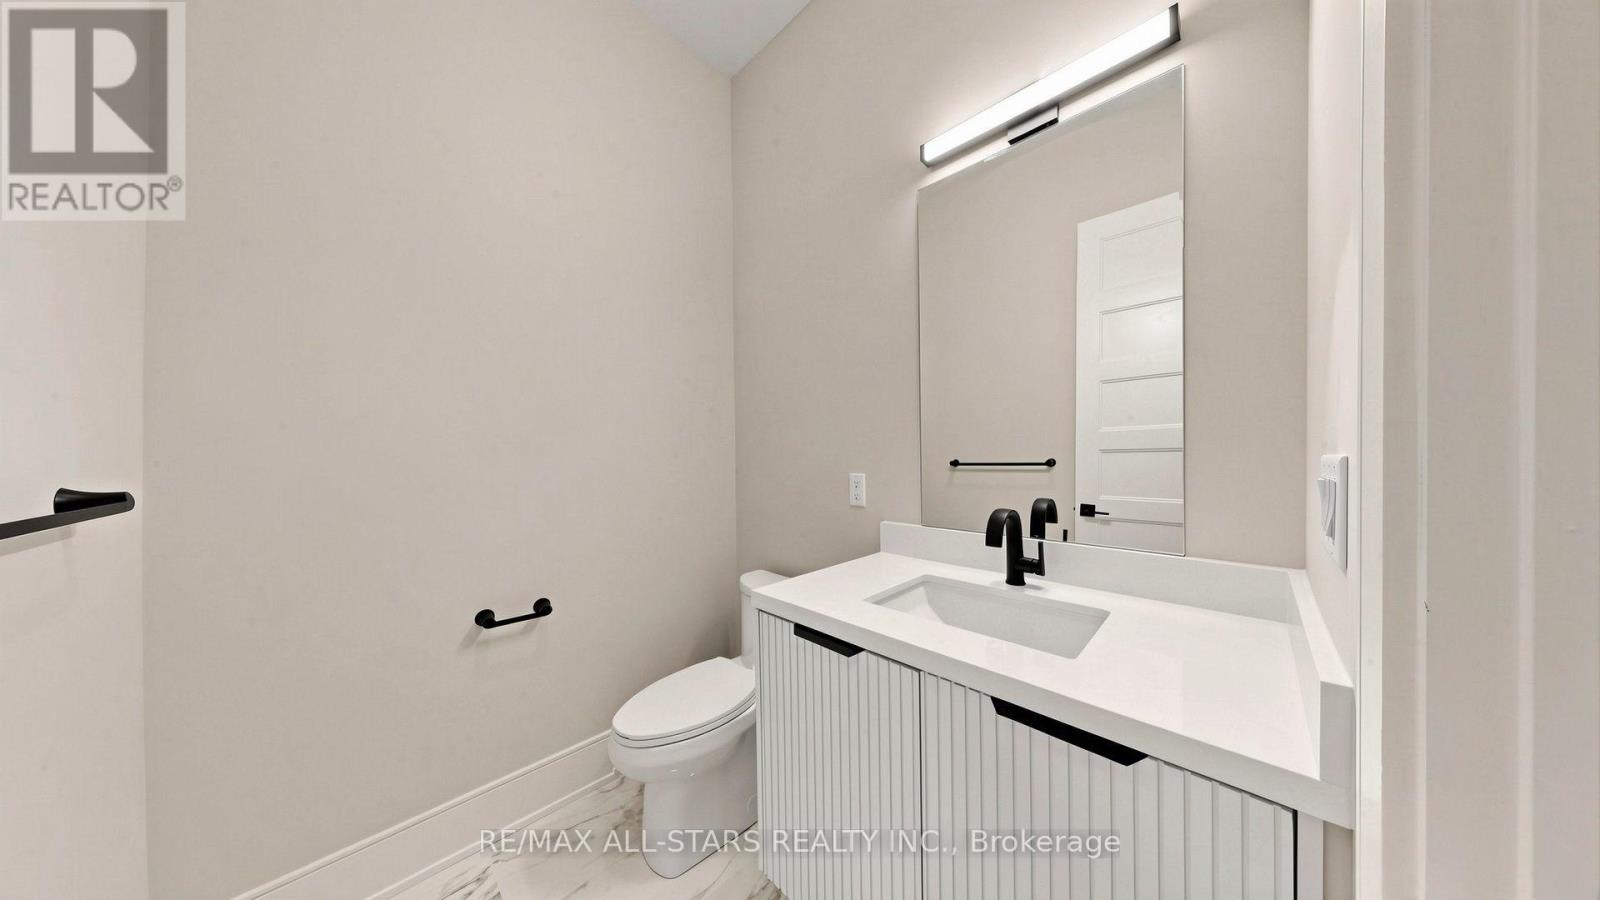
1 Lois Torrance Trail, Uxbridge, ON photo 1
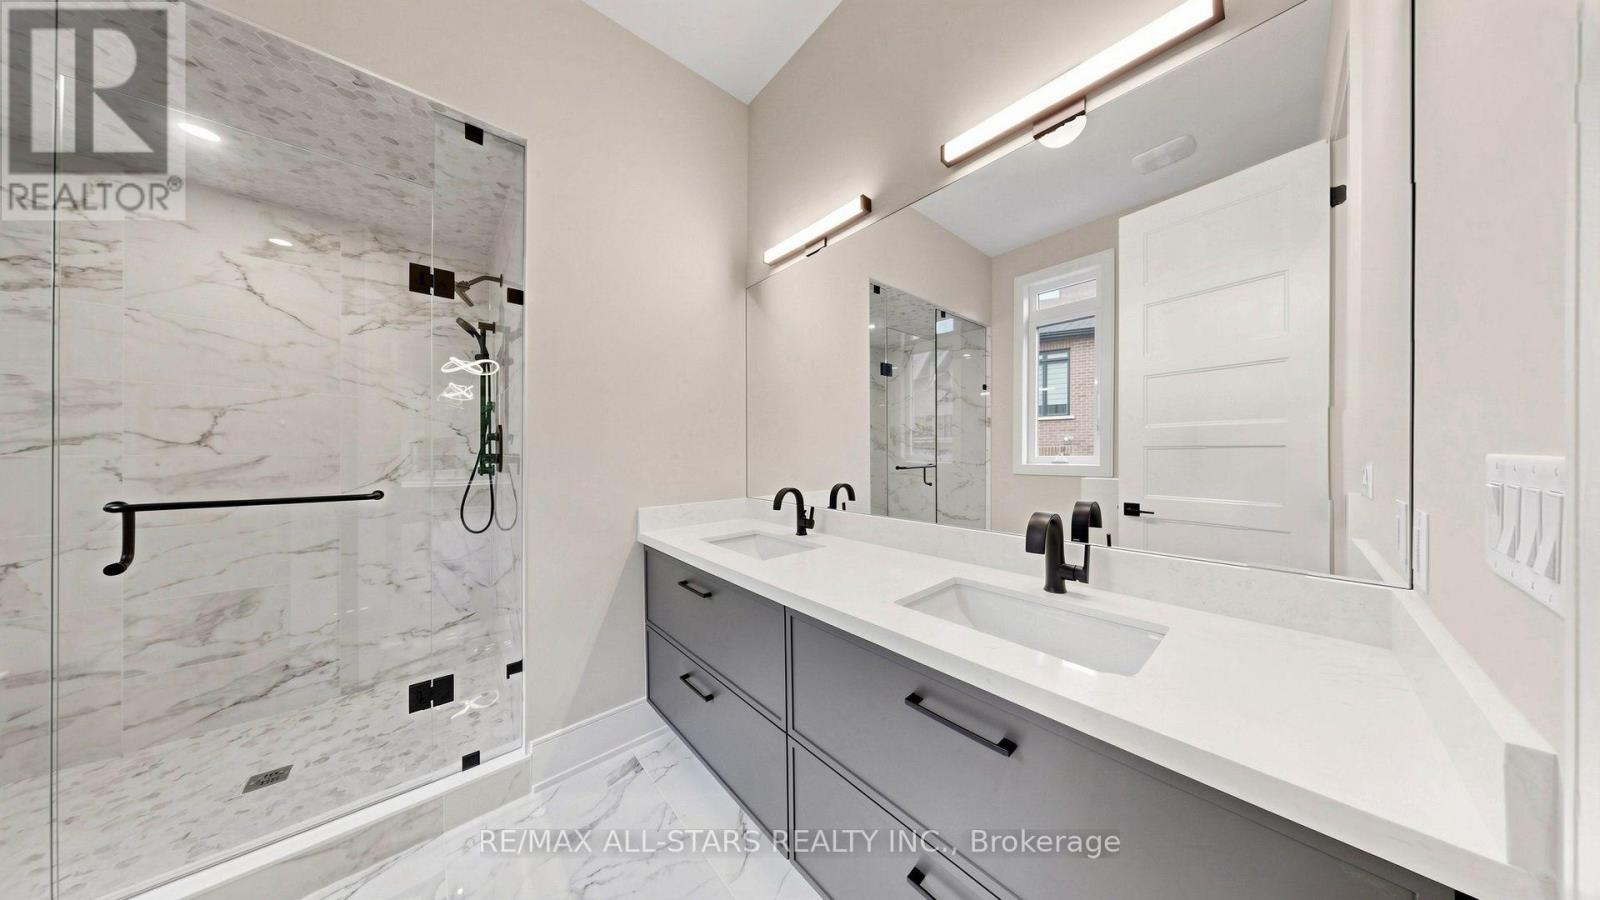
1 Lois Torrance Trail, Uxbridge, ON photo 2
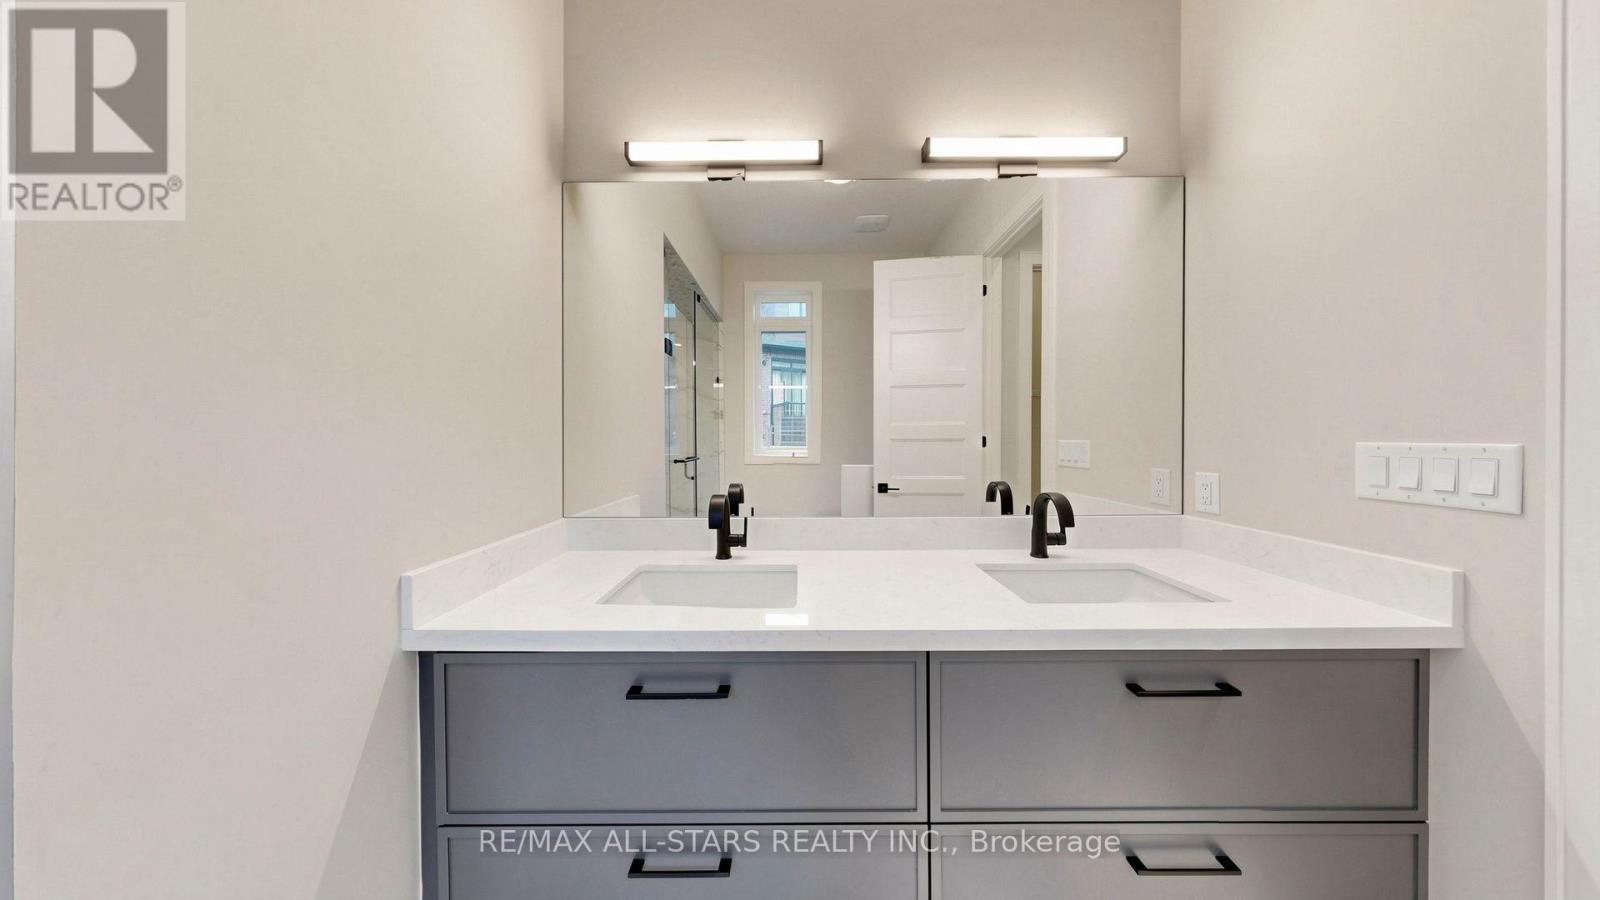
1 Lois Torrance Trail, Uxbridge, ON photo 3
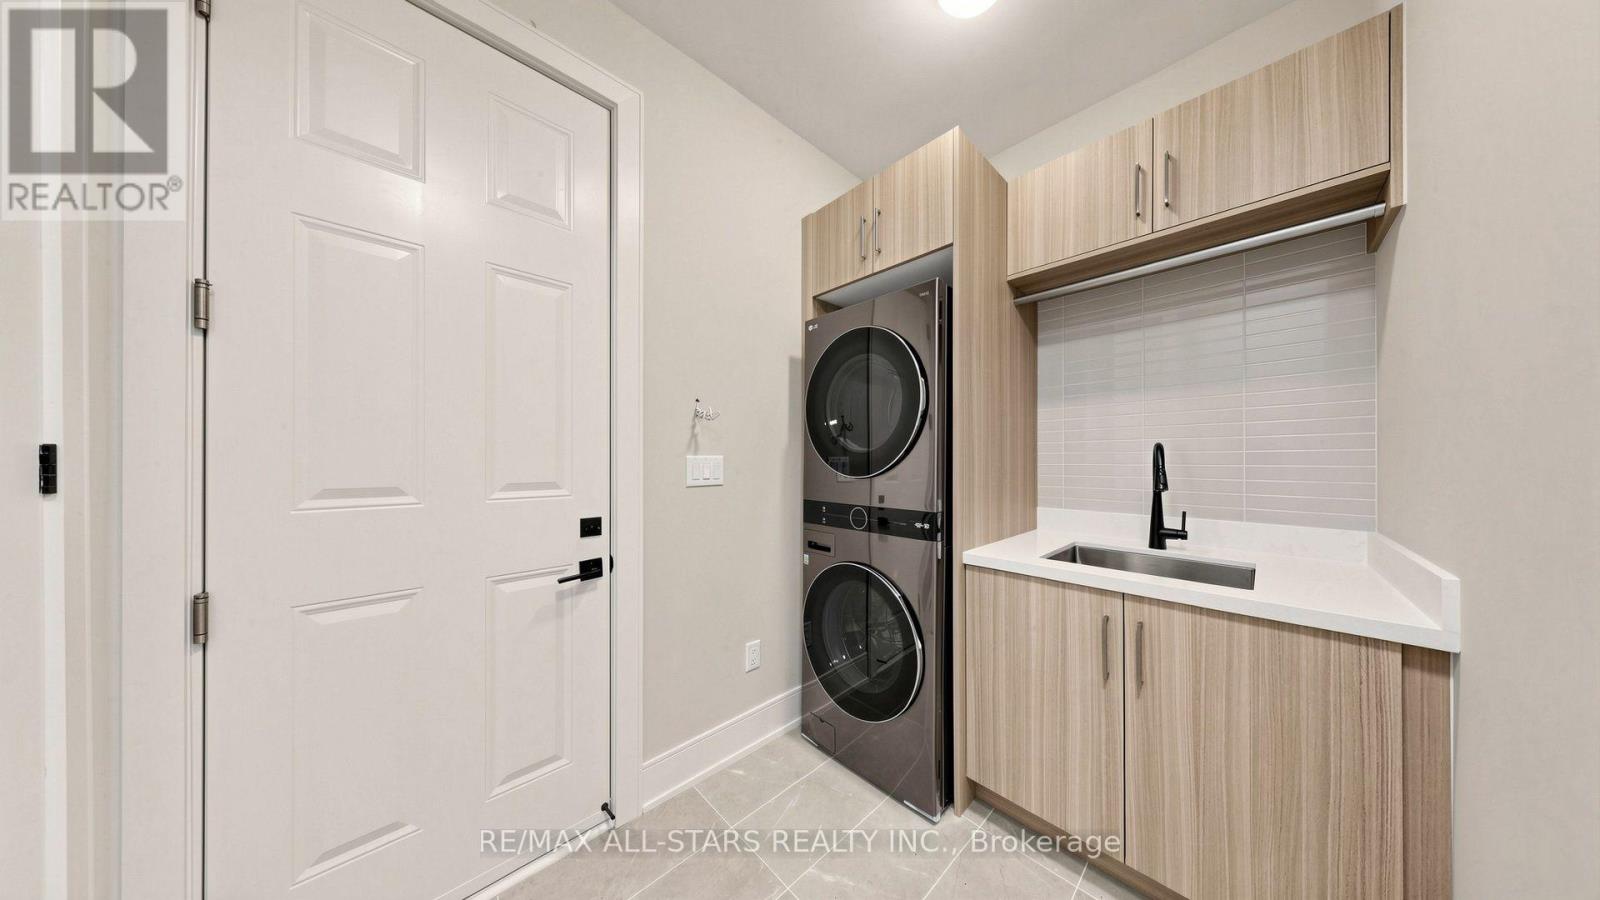
1 Lois Torrance Trail, Uxbridge, ON photo 4
1 Lois Torrance Trail, Uxbridge, ON photo 5
1 Lois Torrance Trail, Uxbridge, ON photo 6
1 Lois Torrance Trail, Uxbridge, ON photo 7
1 Lois Torrance Trail, Uxbridge, ON photo 8
1 Lois Torrance Trail, Uxbridge, ON photo 9
1 Lois Torrance Trail, Uxbridge, ON photo 10
1 Lois Torrance Trail, Uxbridge, ON photo 11
1 Lois Torrance Trail, Uxbridge, ON photo 12
1 Lois Torrance Trail, Uxbridge, ON photo 13
1 Lois Torrance Trail, Uxbridge, ON photo 14
1 Lois Torrance Trail, Uxbridge, ON photo 15
1 Lois Torrance Trail, Uxbridge, ON photo 16
1 Lois Torrance Trail, Uxbridge, ON photo 17
1 Lois Torrance Trail, Uxbridge, ON photo 18
1 Lois Torrance Trail, Uxbridge, ON photo 19
1 Lois Torrance Trail, Uxbridge, ON photo 20
1 Lois Torrance Trail, Uxbridge, ON photo 21
1 Lois Torrance Trail, Uxbridge, ON photo 22
1 Lois Torrance Trail, Uxbridge, ON photo 23
1 Lois Torrance Trail, Uxbridge, ON photo 24
1 Lois Torrance Trail, Uxbridge, ON photo 25
1 Lois Torrance Trail, Uxbridge, ON photo 26
1 Lois Torrance Trail, Uxbridge, ON photo 27
1 Lois Torrance Trail, Uxbridge, ON photo 28
1 Lois Torrance Trail, Uxbridge, ON photo 29
1 Lois Torrance Trail, Uxbridge, ON photo 30
1 Lois Torrance Trail, Uxbridge, ON photo 31
1 Lois Torrance Trail, Uxbridge, ON photo 32
1 Lois Torrance Trail, Uxbridge, ON photo 33
1 Lois Torrance Trail, Uxbridge, ON photo 34
1 Lois Torrance Trail, Uxbridge, ON photo 35
1 Lois Torrance Trail, Uxbridge, ON photo 36
1 Lois Torrance Trail, Uxbridge, ON photo 37
1 Lois Torrance Trail, Uxbridge, ON photo 38
1 Lois Torrance Trail, Uxbridge, ON photo 39
1 Lois Torrance Trail, Uxbridge, ON photo 40
1 Lois Torrance Trail, Uxbridge, ON photo 41
1 Lois Torrance Trail, Uxbridge, ON photo 42
1 Lois Torrance Trail, Uxbridge, ON photo 43
1 Lois Torrance Trail, Uxbridge, ON photo 44
1 Lois Torrance Trail, Uxbridge, ON photo 45
1 Lois Torrance Trail, Uxbridge, ON photo 46
1 Lois Torrance Trail, Uxbridge, ON photo 47
1 Lois Torrance Trail, Uxbridge, ON photo 48
1 Lois Torrance Trail, Uxbridge, ON photo 49
1 Lois Torrance Trail, Uxbridge, ON photo 50
1 / 50

BUYER ADVANTAGE

Buy with confidence

Get a full-service approach built on strategy, strong negotiation, and clear guidance from offer to close.

  • Local Market Expertise
  • Broker-level Negotiation
  • Transparent Process
  • No-pressure Guidance

The right strategy depends on your goals, timing, budget, and the type of home you are buying. Get Your Buyer Snapshot.

About This Property

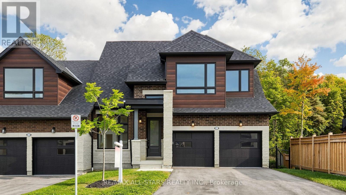
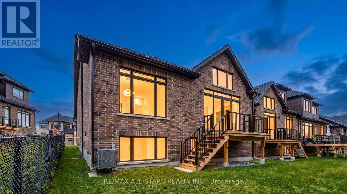
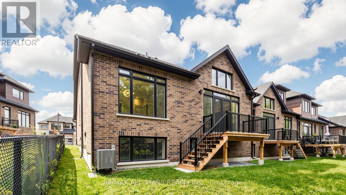
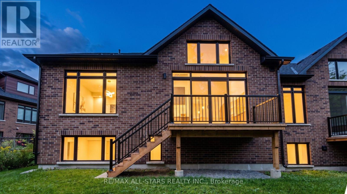
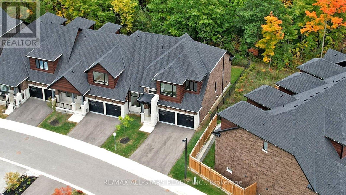
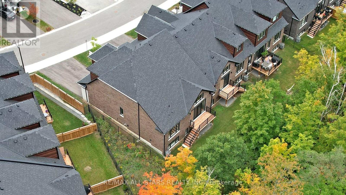
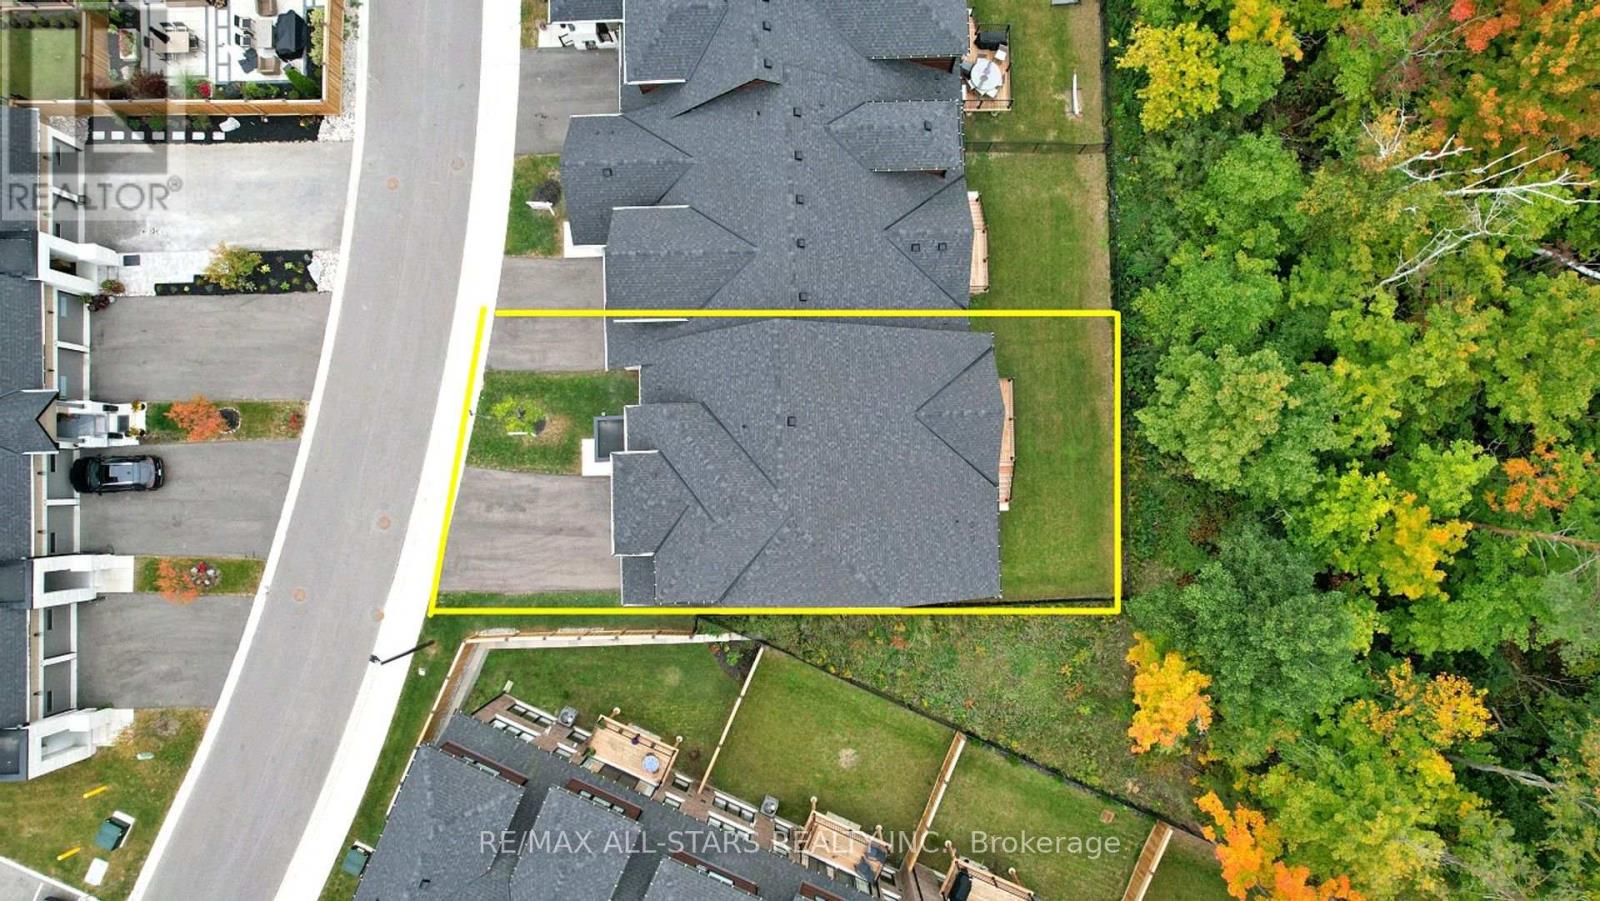
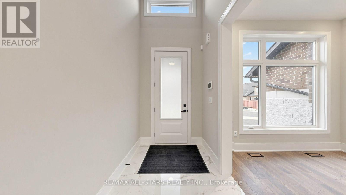
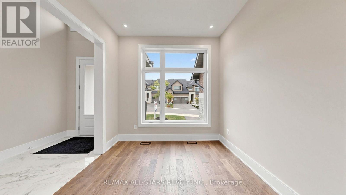
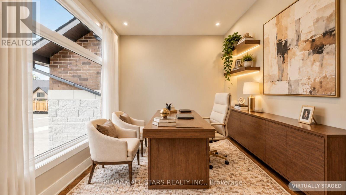
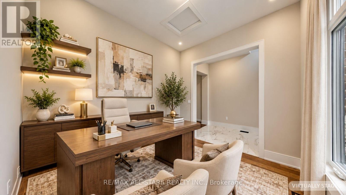
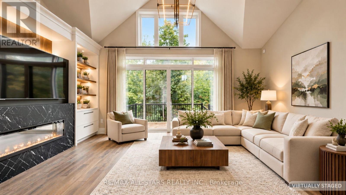
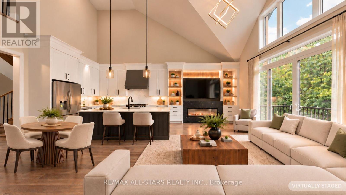
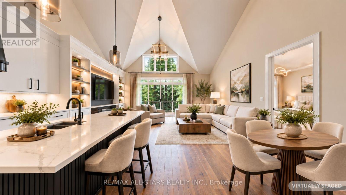
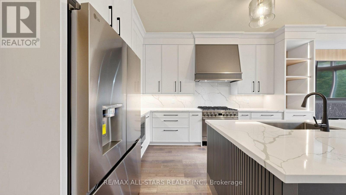
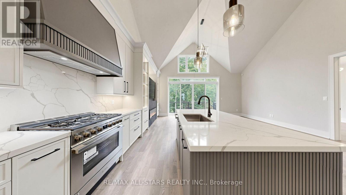
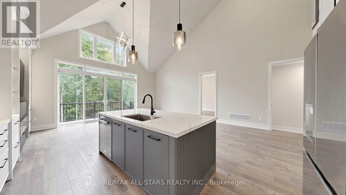
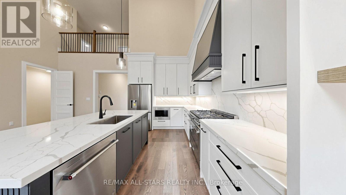
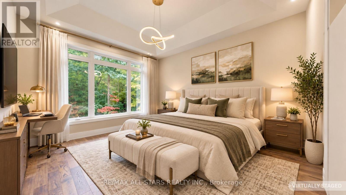
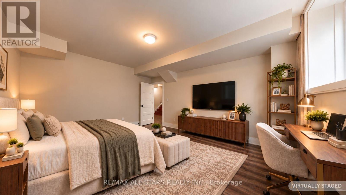
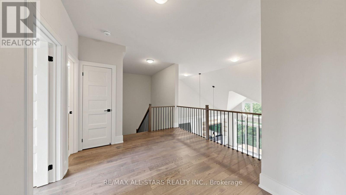
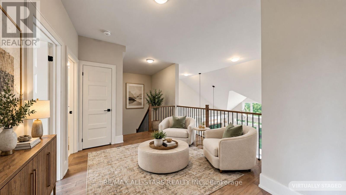
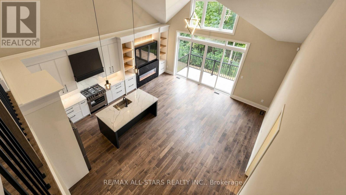
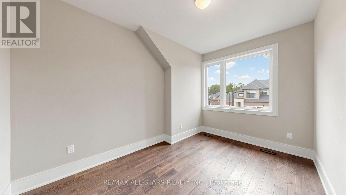
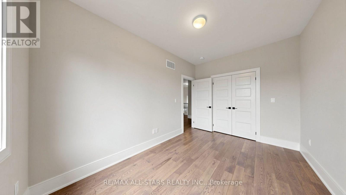
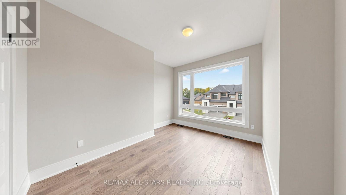
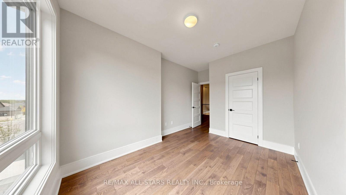
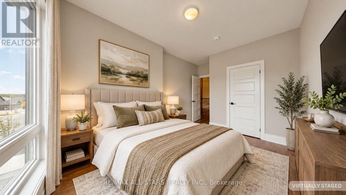
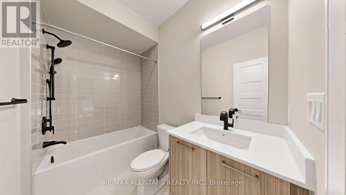
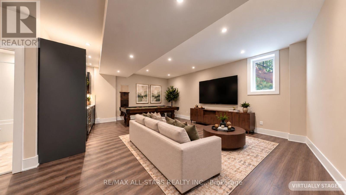
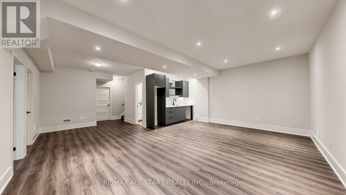
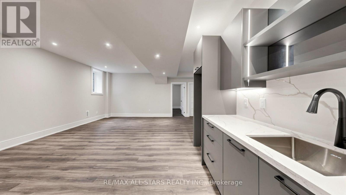
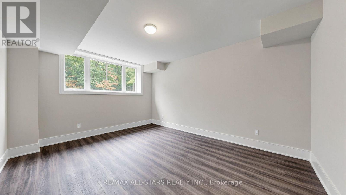
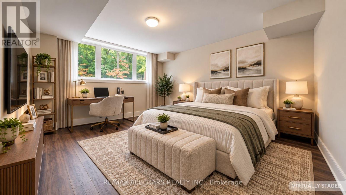
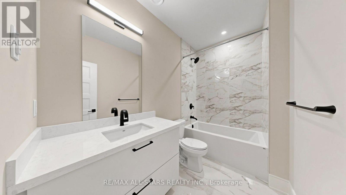
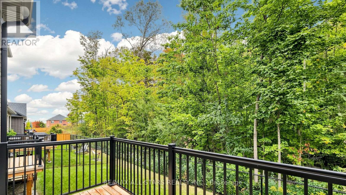
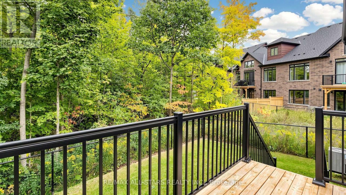
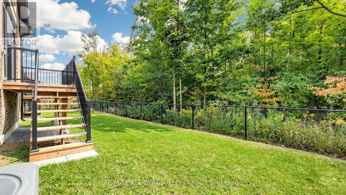
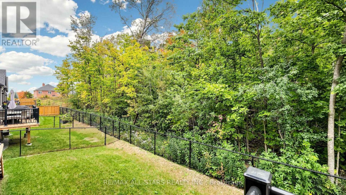
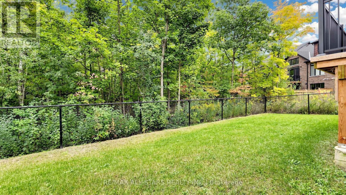
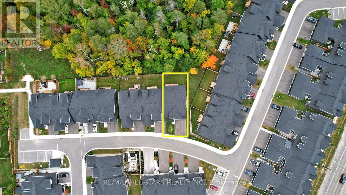
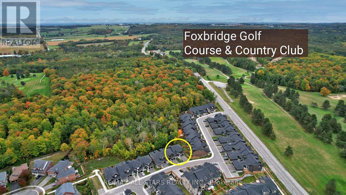
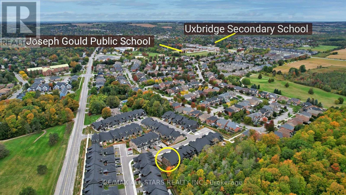
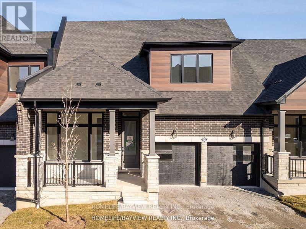
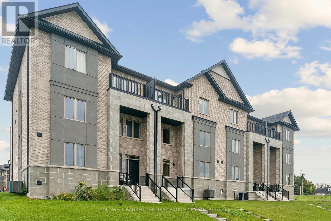
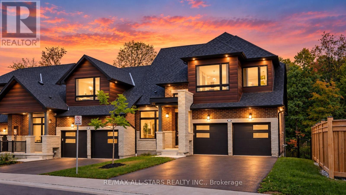
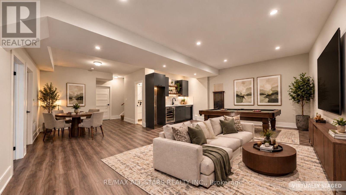
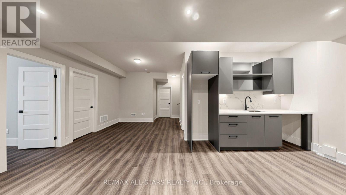
Welcome to 1 Lois Torrance Trail - the crown jewel of Montgomery Meadows and a truly exceptional end-unit residence. This beautifully appointed "Windemere" bungaloft offers thoughtfully designed living spaces across the home, complemented by an additional 834 sq. ft. of professionally finished lower-level living space. Set on one of the most desirable blocks, this remarkable residence backs onto a protected hardwood forest, offering a peaceful and private "wall of green" backdrop rarely found in a new-home setting. The property showcases an exceptional level of craftsmanship and more than $350,000 in builder-highest level upgrades and enhancements. The main level makes an immediate impression with 10-foot smooth ceilings, leading into a spectacular great room with an impressive 20-foot vaulted ceiling. A custom feature wall showcases beautiful wood-grain built-in cabinetry and shelving, complemented by a large Samsung Smart TV and an extra-wide Napoleon electric fireplace creating an impressive focal point for entertaining and everyday living. The chef-inspired kitchen is both elegant and functional, featuring premium extended-height HDF painted cabinetry, upgraded stainless-steel appliances, a full-height slab stone backsplash, designer lighting, and upgraded hardware. Premium engineered hardwood flooring flows throughout the main and upper levels, complemented by 8-foot interior doors on the main floor. The spacious main-floor primary suite provides a private retreat, featuring a large picture window overlooking the tranquil forested setting and a beautifully appointed ensuite. The upper level offers exceptional versatility with a loft and two well-appointed guest bedrooms plus a 4-piece bathroom. The professionally finished lower level further expands the home's living and entertaining possibilities, featuring an open recreation area, custom bar cabinetry, 4-piece bathroom, and a separate flex-use room that can be tailored to a variety of lifestyle needs. (id:63604)
Key Facts

Type
Townhouse
Beds
3
Baths
4
Size
2,000 sqft
Lot
41.4 x 114.3 FT
Parking
4 total
Condo fee
$225

Highlights

  • Washer
  • Refrigerator
  • Water meter
  • Dishwasher
  • Range
  • Oven
  • Dryer
  • Microwave
  • Alarm System
  • Cooktop
  • Oven - Built-In
  • Garage door opener
Property Details 19 details
Bedrooms
3 bedrooms
3 above grade
Bathrooms
4 bathrooms
1 partial
Parking
4 parking spaces
Attached Garage · Garage
Living area
2,000 - 2,500 sq. ft.
Property
Single Family · Freehold · Attached
Property subtype
Single Family
Structure type
Row / Townhouse
Ownership
Freehold
Attached status
Attached
Storeys
1.50
Basement
Partially finished
Heating
Forced air, Natural gas
Cooling
Central air conditioning, Air exchanger
Fireplace
1 fireplace
Lot dimensions
41.4 x 114.3 FT
Frontage
41.40 feet
Taxes
$0.00
Zoning
Residential
Water source
Municipal water
Sewer
Sanitary sewer

Interior features

WasherRefrigeratorWater meterDishwasherRangeOvenDryerMicrowaveAlarm SystemCooktopOven - Built-InGarage door opener

Exterior features

BrickStonePoured ConcreteFenced yard

Systems and association

Security systemSmoke DetectorsSewerElectricityCableParcel of Tied Land

Lot and water

Wooded areaFlat siteCarpet Free
Rooms 11 rooms
Level
Room
Dimensions
Main level
Great room
6.4 m x 3.77 m
Basement
Office
3.96 m x 5.02 m
Main level
Kitchen
2.92 m x 3.71 m
Main level
Dining room
3.53 m x 3.71 m
Main level
Den
3.04 m x 3.04 m
Main level
Primary Bedroom
3.96 m x 4.57 m
Main level
Laundry room
3.37 m x 2.55 m
Second level
Loft
3.07 m x 3.23 m
Second level
Bedroom 2
3.04 m x 3.84 m
Second level
Bedroom 3
2.83 m x 3.96 m
Basement
Recreational, Games room
7.31 m x 6.24 m

Virtual Tour & Media

Mortgage & Affordability Estimate monthly costs
Purchase price$1,329,000
Down paymentNot available
Mortgage amountNot available
Principal & interestNot available
Property taxesNot available
Condo/HOA feeNot available
Insurance/OtherNot available
UtilitiesNot available
Est. monthly totalNot available
Income needed (GDS 32%)Not available
Estimates only. Not financial advice. Rates, taxes and fees vary by lender and municipality.

Saved Properties

Keep This One Handy

Save this listing, compare it later, or open your saved properties dashboard.

Manage Saved Searches
Map is approximate.

Neighbourhood

Area
Uxbridge
City
Uxbridge
Postal code
L9P 0R9
Nearby
Cross Streets: Lakeridge / Reach. ** Directions: Turn off Reach Street on either David Worgan or Vern Robertson.