
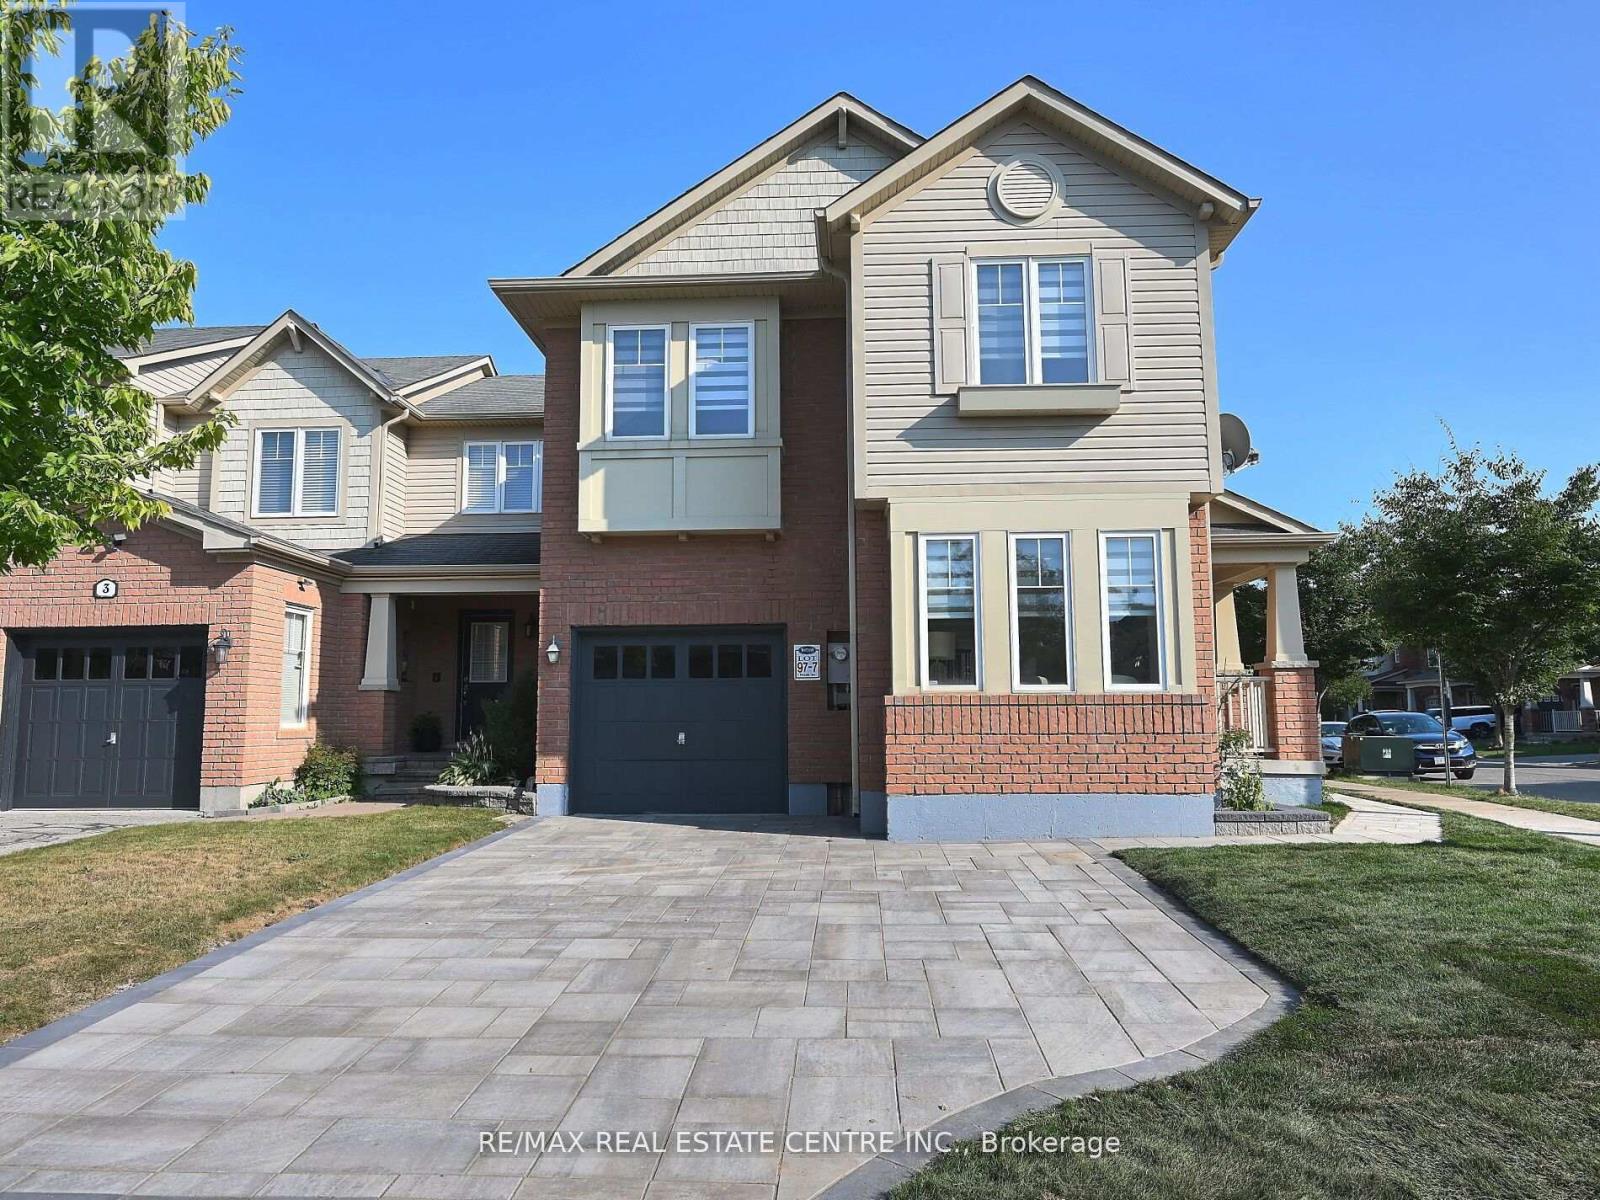
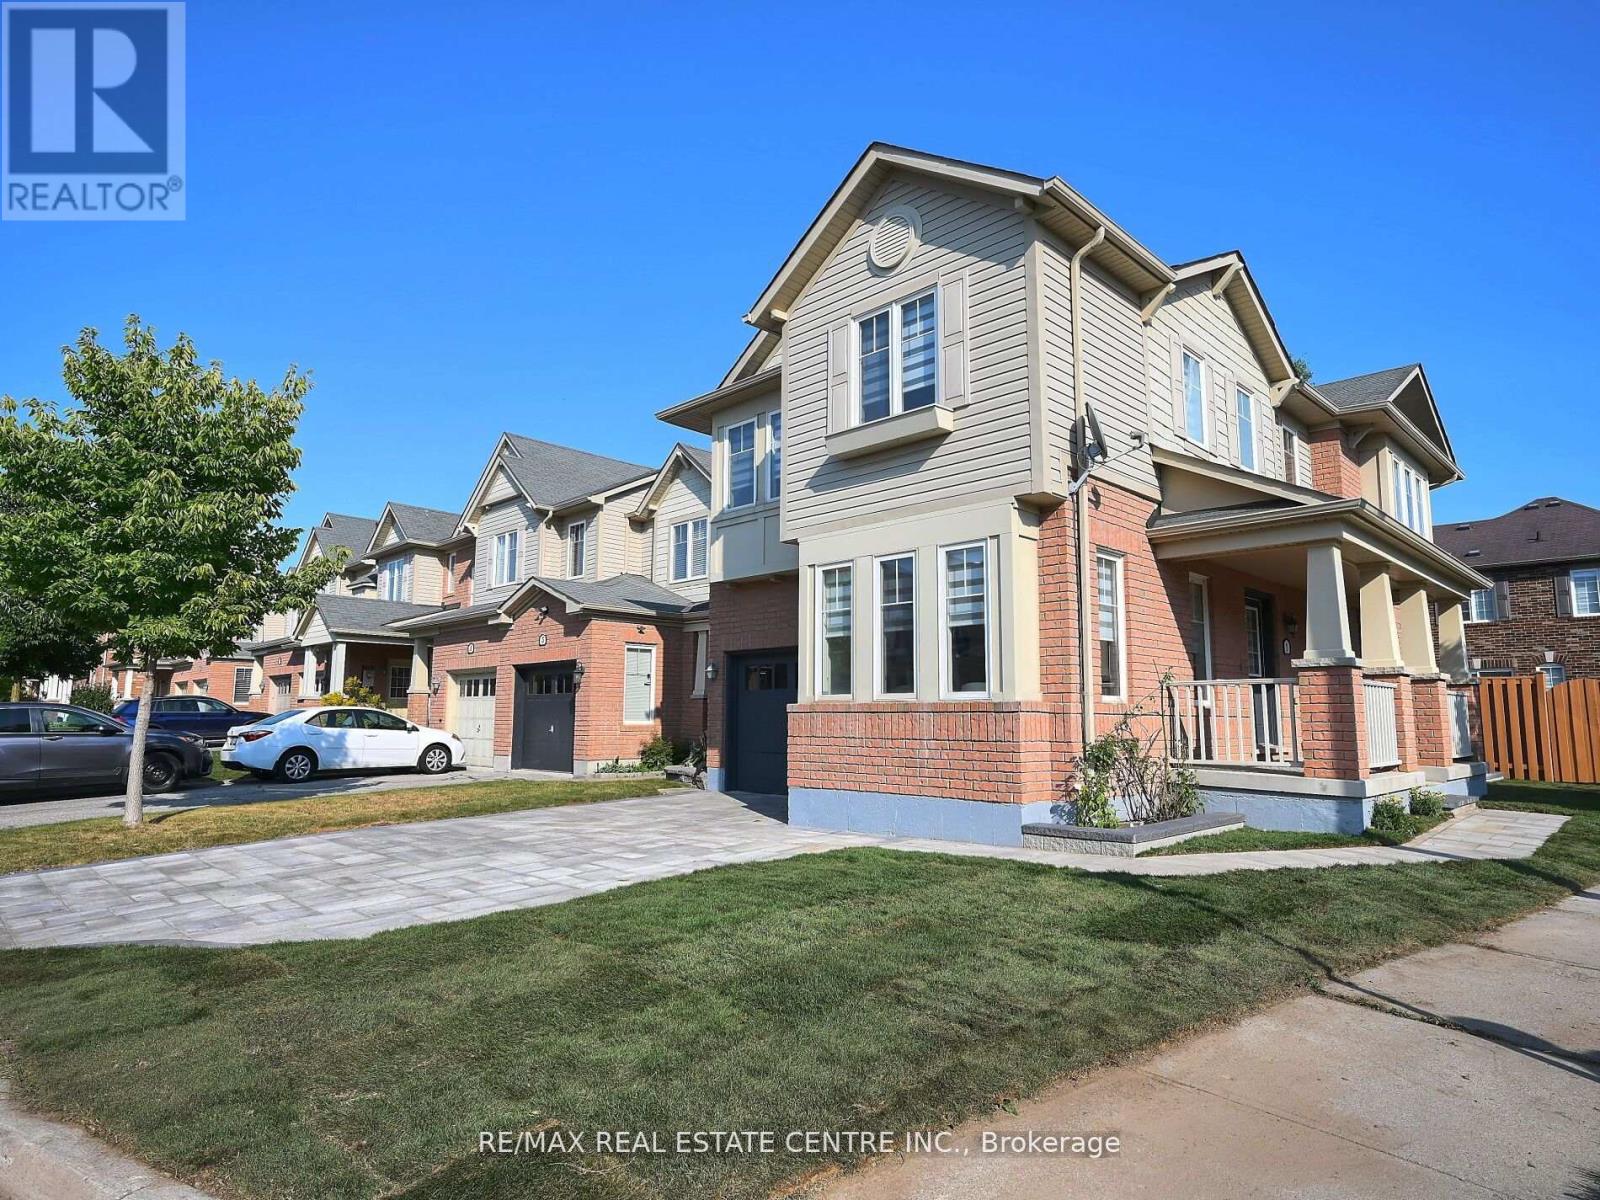
1 McCandless Court
BUYER ADVANTAGE
Buy with confidence
Get a full-service approach built on strategy, strong negotiation, and clear guidance from offer to close.
- Local Market Expertise
- Broker-level Negotiation
- Transparent Process
- No-pressure Guidance

The right strategy depends on your goals, timing, budget, and the type of home you are buying. Get Your Buyer Snapshot.
About This Property
Beautiful 3 Bedroom Corner Townhouse with finished basement apartment w/ Separate Entrance, Kitchen, Separate Laundry. The unit is upgraded and newly renovated in prime location! This home boasts modern finishes throughout, including brand new vanities, quartz countertops, and hardwood flooring with no carpet. The freshly painted interior features pot lights throughout, adding a warm ambiance to every room. The fully finished basement includes a separate apartment, ideal for rental income or extended family. The exterior shines with a new interlock driveway, zebra blinds, and a big backyard perfect for entertaining. A rare find -Don't miss out on this fantastic opportunity! (id:63604)
Key Facts
Highlights
- Washer
- Refrigerator
- Dishwasher
- Dryer
- Two stoves
- Window Coverings
- Two Refrigerators
Property Details
Interior features
Exterior features
Rooms
Mortgage & Affordability
Saved Properties
Keep This One Handy
Save this listing, compare it later, or open your saved properties dashboard.
Neighbourhood
- Area
- HA Harrison
- City
- Milton
- Postal code
- L9T 2C4
- Nearby
- Scott/Derry
Save This Property
Keep this home handy, return to it anytime, and let us know how to reach you about this listing.
We use this email only to connect your saved properties and saved searches.
Other Available Options
Similar Listings
Listings from our database that match closely.







