1 McGill Drive

Kawartha Lakes, ONDetached
$998,000
MLS® X14165590
Detached4 beds2 baths5 total
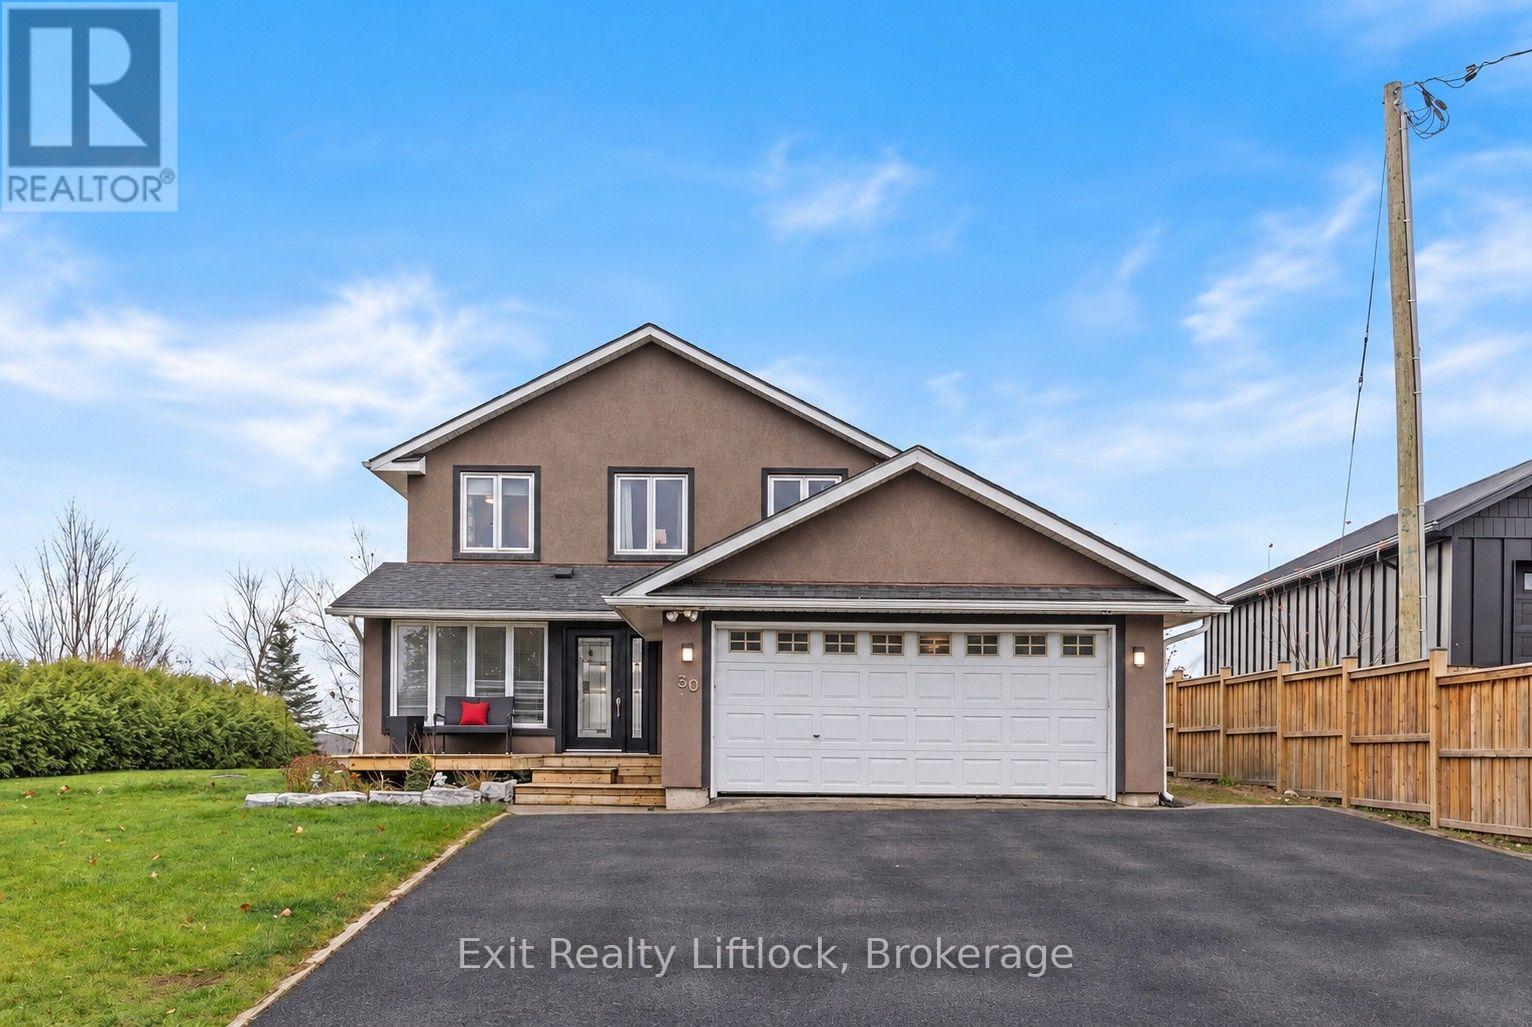
1 McGill Drive, Kawartha Lakes, ON photo 1
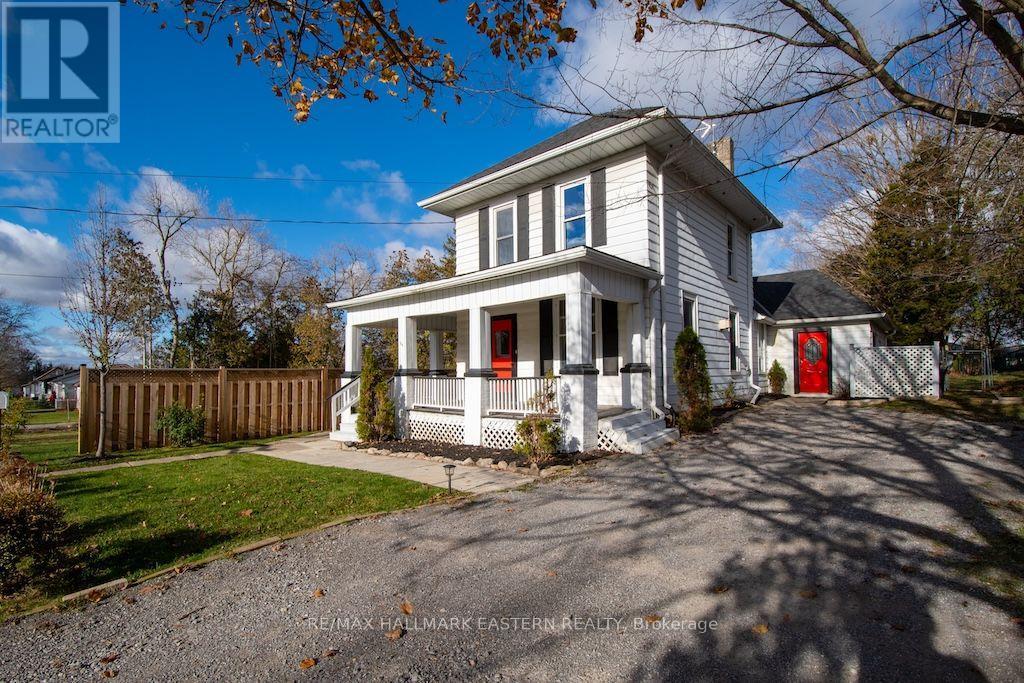
1 McGill Drive, Kawartha Lakes, ON photo 2
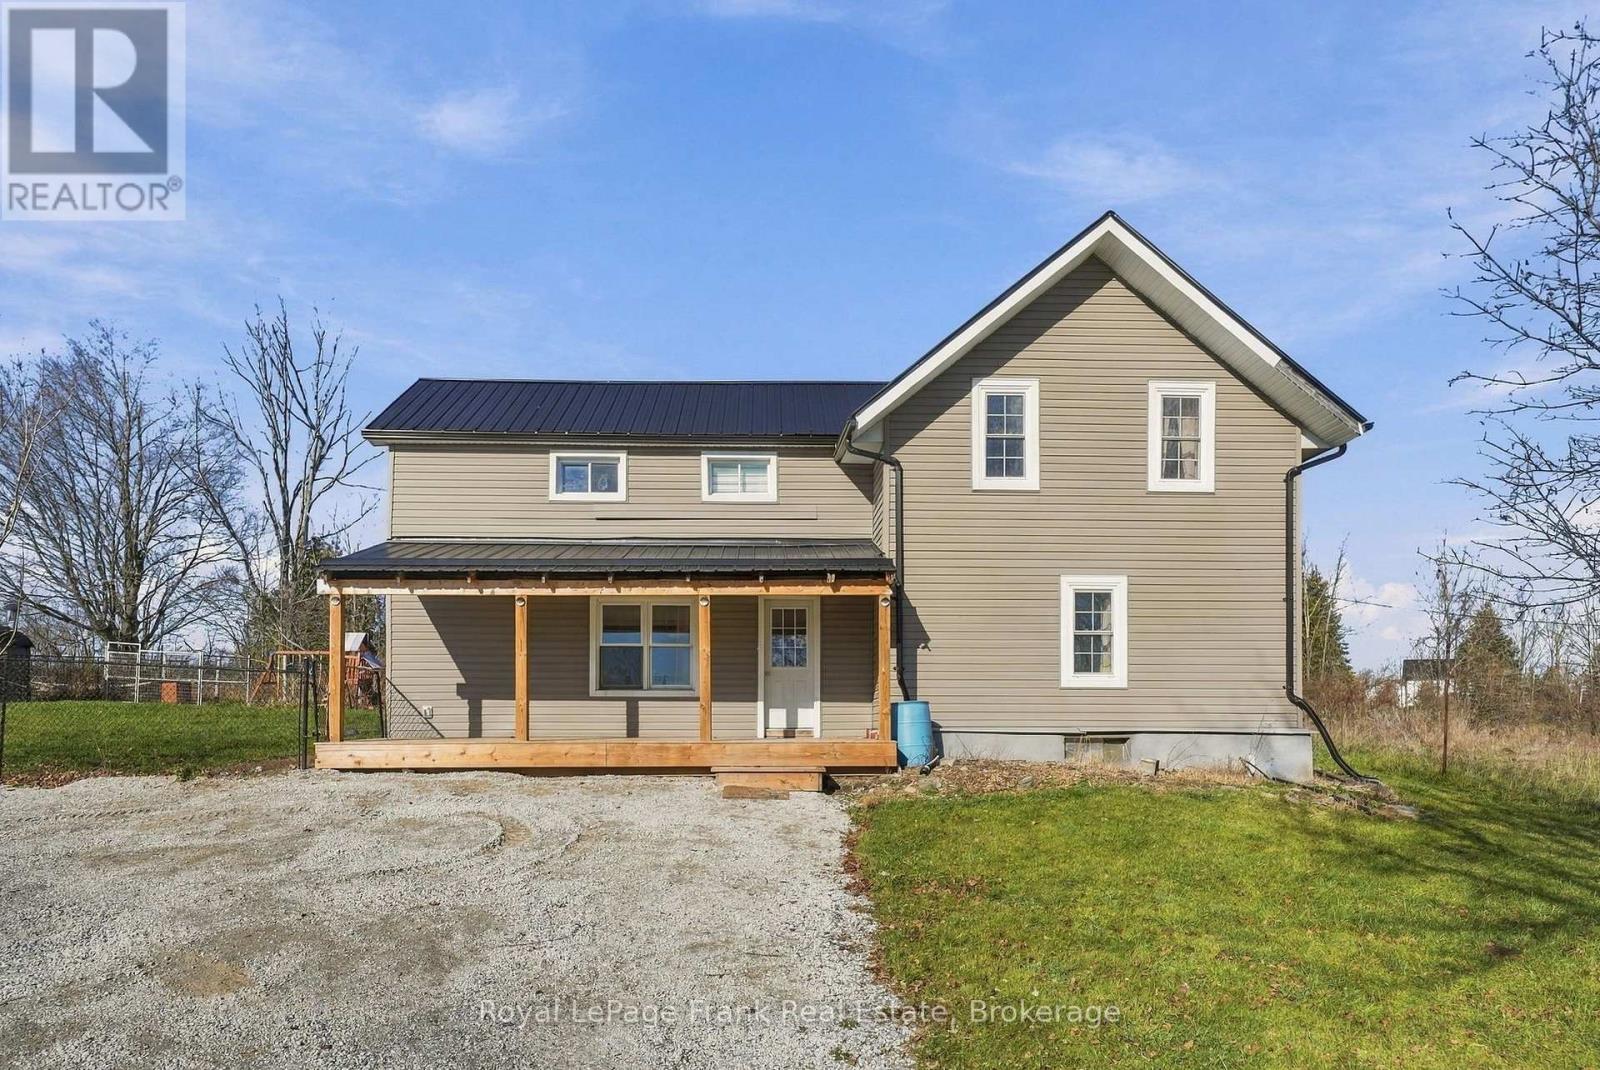
1 McGill Drive, Kawartha Lakes, ON photo 3
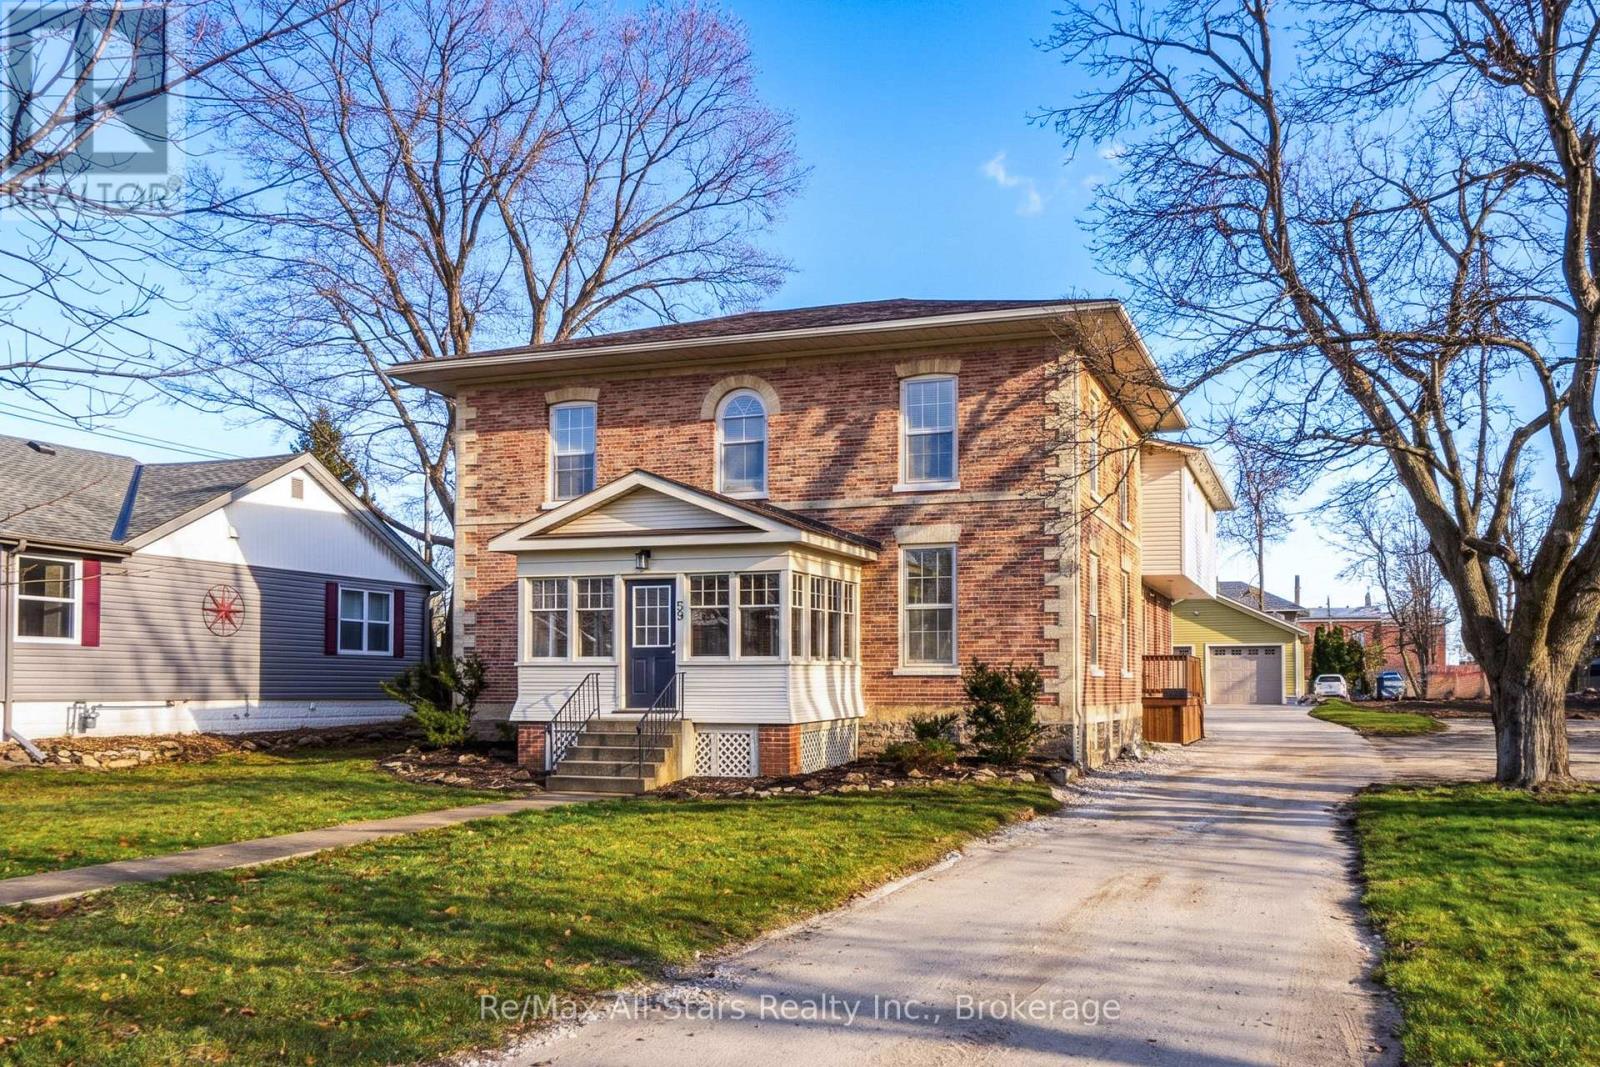
1 McGill Drive, Kawartha Lakes, ON photo 4
1 McGill Drive, Kawartha Lakes, ON photo 5
1 McGill Drive, Kawartha Lakes, ON photo 6
1 McGill Drive, Kawartha Lakes, ON photo 7
1 McGill Drive, Kawartha Lakes, ON photo 8
1 McGill Drive, Kawartha Lakes, ON photo 9
1 McGill Drive, Kawartha Lakes, ON photo 10
1 McGill Drive, Kawartha Lakes, ON photo 11
1 McGill Drive, Kawartha Lakes, ON photo 12
1 McGill Drive, Kawartha Lakes, ON photo 13
1 McGill Drive, Kawartha Lakes, ON photo 14
1 McGill Drive, Kawartha Lakes, ON photo 15
1 McGill Drive, Kawartha Lakes, ON photo 16
1 McGill Drive, Kawartha Lakes, ON photo 17
1 McGill Drive, Kawartha Lakes, ON photo 18
1 McGill Drive, Kawartha Lakes, ON photo 19
1 McGill Drive, Kawartha Lakes, ON photo 20
1 McGill Drive, Kawartha Lakes, ON photo 21
1 McGill Drive, Kawartha Lakes, ON photo 22
1 McGill Drive, Kawartha Lakes, ON photo 23
1 McGill Drive, Kawartha Lakes, ON photo 24
1 McGill Drive, Kawartha Lakes, ON photo 25
1 McGill Drive, Kawartha Lakes, ON photo 26
1 McGill Drive, Kawartha Lakes, ON photo 27
1 McGill Drive, Kawartha Lakes, ON photo 28
1 McGill Drive, Kawartha Lakes, ON photo 29
1 McGill Drive, Kawartha Lakes, ON photo 30
1 McGill Drive, Kawartha Lakes, ON photo 31
1 McGill Drive, Kawartha Lakes, ON photo 32
1 McGill Drive, Kawartha Lakes, ON photo 33
1 McGill Drive, Kawartha Lakes, ON photo 34
1 McGill Drive, Kawartha Lakes, ON photo 35
1 McGill Drive, Kawartha Lakes, ON photo 36
1 / 36

BUYER ADVANTAGE

Buy with confidence

Get a full-service approach built on strategy, strong negotiation, and clear guidance from offer to close.

  • Local Market Expertise
  • Broker-level Negotiation
  • Transparent Process
  • No-pressure Guidance

The right strategy depends on your goals, timing, budget, and the type of home you are buying. Get Your Buyer Snapshot.

About This Property

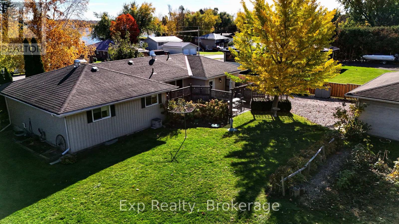
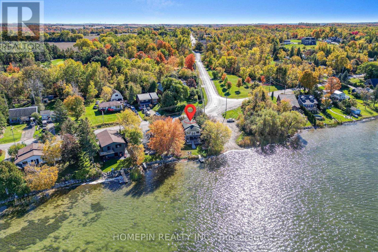
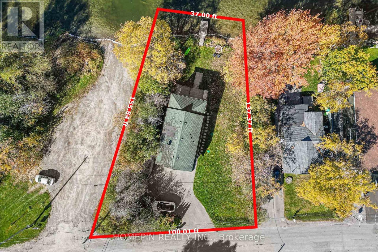
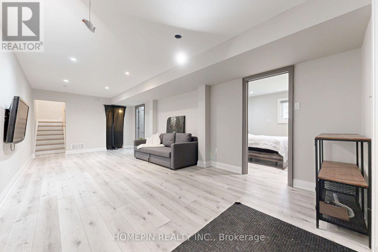
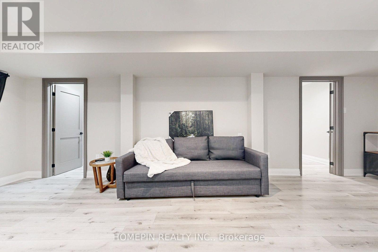
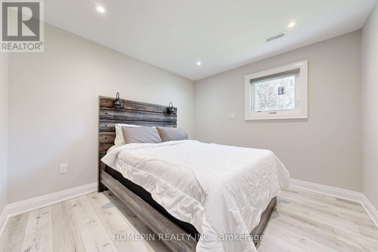
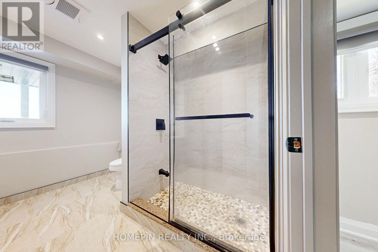
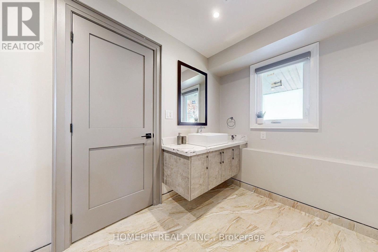
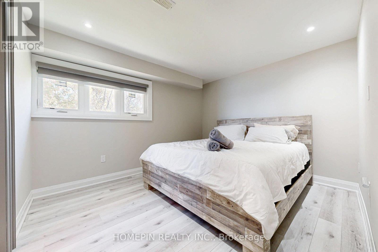
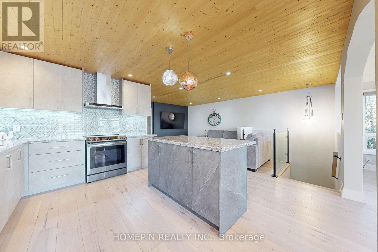
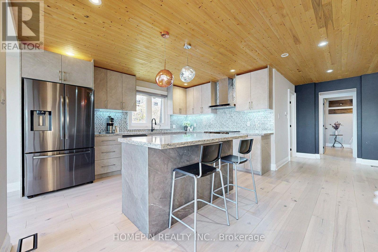
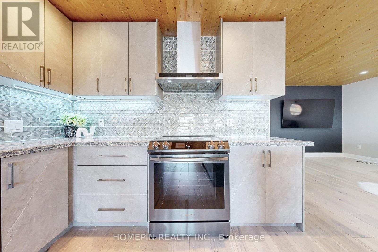
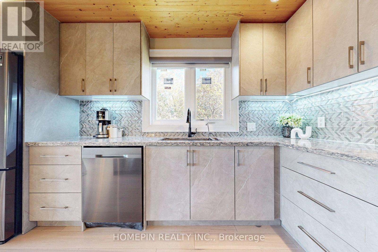
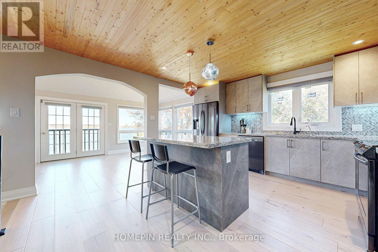
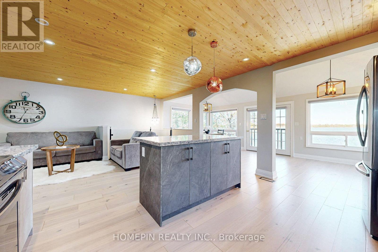
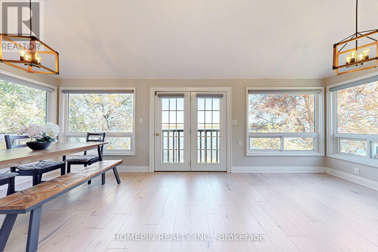
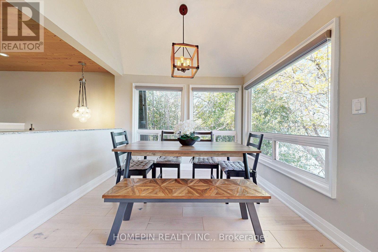
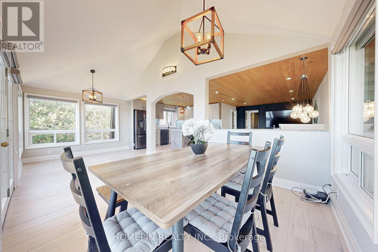
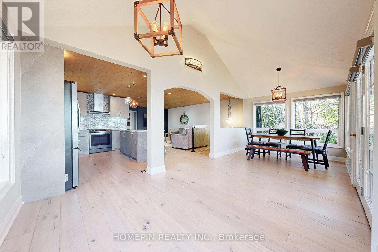
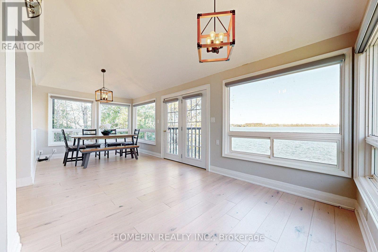
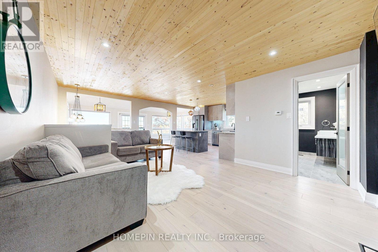
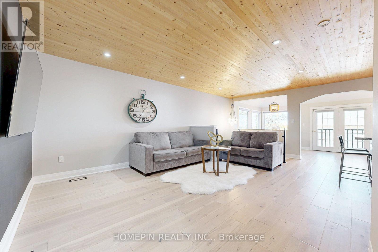
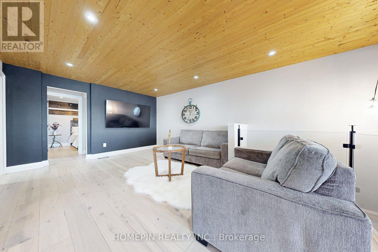
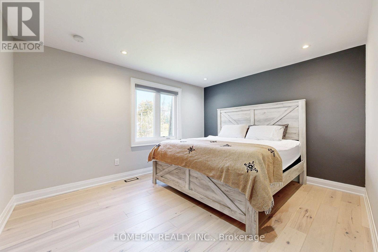
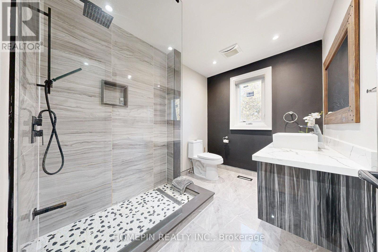
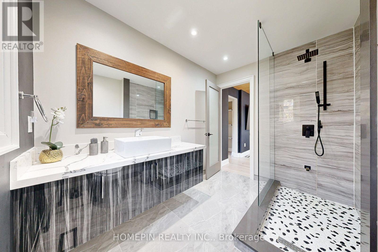
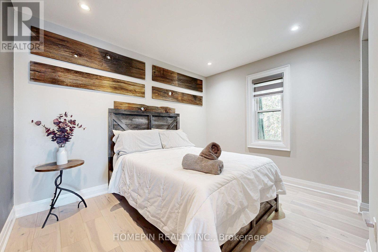
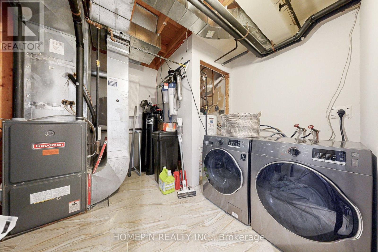
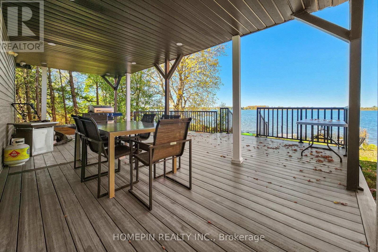
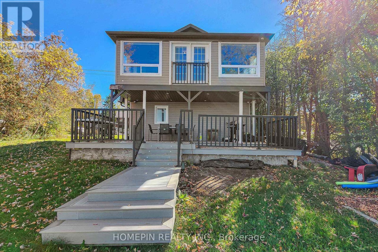
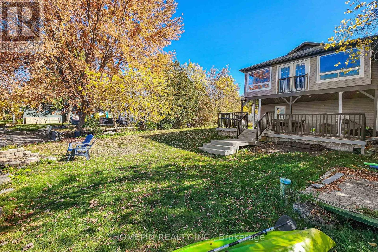
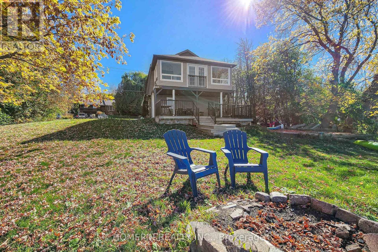
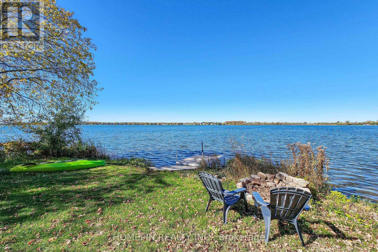
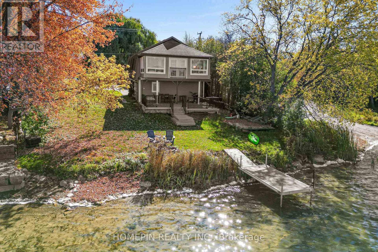
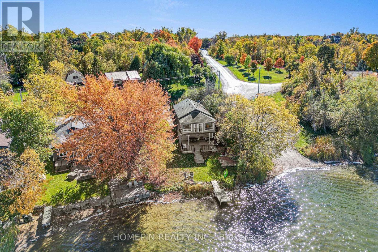
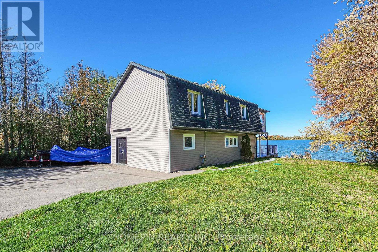
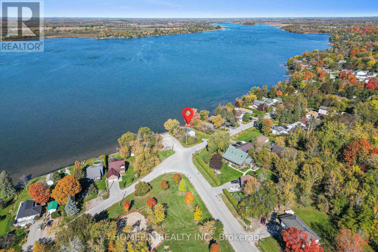
Enjoy year-round waterfront living in this beautifully renovated 4-bedroom, 2-bathroom detached home on Lake Scugog. Set on a premium corner lot with 100 ft. of frontage, only one neighbouring property and a public boat launch next door, this furnished home offers private shoreline, a dock and direct lake access. Over 1,800 sq. ft. of living space features an open layout, soaring cathedral ceilings, warm wood ceiling accents and expansive windows capturing panoramic lake views. The chef-inspired kitchen boasts an extra-long centre island, extended upper cabinetry and stainless steel appliances. Wide-plank vinyl flooring, LED pot lights and spa-inspired bathrooms with glass showers complete the updated interior. Step onto the 450+ sq. ft. deck for outdoor dining, gather around the lakeside fire pit, or enjoy swimming, kayaking, canoeing, boating and fishing from your backyard. Additional features include gas heating, a newer furnace, UV water filtration and softener, and an owned hot water tank. Move-in ready, with school bus pickup at your doorstep and convenient access to Port Perry, Oshawa and Markham. Property is also available for rent. (id:63604)

Key Facts

Type
Detached
Beds
4
Baths
2
Size
1,500 sqft
Lot
100 x 137.4 FT
Parking
5 total

Highlights

  • All
  • Water purifier
  • Water softener
  • Blinds
  • Furniture
  • Water Heater
Property Details 17 details
Bedrooms
4 bedrooms
4 above grade
Bathrooms
2 bathrooms
Parking
5 parking spaces
No Garage
Living area
1,500 - 2,000 sq. ft.
Property
Single Family · Freehold · Detached
Property subtype
Single Family
Structure type
House
Ownership
Freehold
Attached status
Detached
Storeys
2
Heating
Forced air, Natural gas
Cooling
Central air conditioning
Fireplace
No
Lot dimensions
100 x 137.4 FT
Frontage
100 feet
Taxes
$3,384.66
Sewer
Septic System
Waterfront
Waterfront on lake · Lake Scugog
Views
Lake view, Direct Water View

Interior features

AllWater purifierWater softenerBlindsFurnitureWater HeaterLaminate

Exterior features

Aluminum sidingConcrete

Lot and water

Carpet FreeWaterfront on lake
Rooms 7 rooms
Level
Room
Dimensions
Main level
Recreational, Games room
7.58 m x 3.53 m
Main level
Bedroom
3.11 m x 3.31 m
Second level
Dining room
6.58 m x 3 m
Second level
Kitchen
2.92 m x 4.18 m
Second level
Living room
4.08 m x 6.5 m
Second level
Bedroom 3
3.41 m x 2.92 m
Second level
Bedroom 4
3.43 m x 4.08 m
Mortgage & Affordability Estimate monthly costs
Purchase price$998,000
Down paymentNot available
Mortgage amountNot available
Principal & interestNot available
Property taxesNot available
Condo/HOA feeNot available
Insurance/OtherNot available
UtilitiesNot available
Est. monthly totalNot available
Income needed (GDS 32%)Not available
Estimates only. Not financial advice. Rates, taxes and fees vary by lender and municipality.

Saved Properties

Keep This One Handy

Save this listing, compare it later, or open your saved properties dashboard.

Manage Saved Searches
Map is approximate.

Neighbourhood

Area
Manvers
City
Kawartha Lakes
Postal code
K9V 4R4
Nearby
Cross Streets: Coleman Cres & Cartwright Manvers Rd. ** Directions: By Viewlake Village.