1 Sinclair Crescent
BUYER ADVANTAGE
Buy with confidence
Get a full-service approach built on strategy, strong negotiation, and clear guidance from offer to close.
- Local Market Expertise
- Broker-level Negotiation
- Transparent Process
- No-pressure Guidance

The right strategy depends on your goals, timing, budget, and the type of home you are buying. Get Your Buyer Snapshot.
About This Property
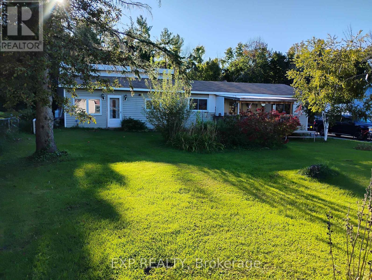
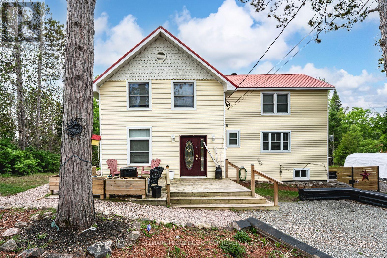
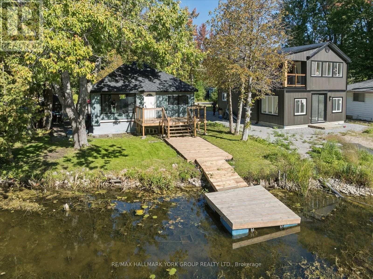
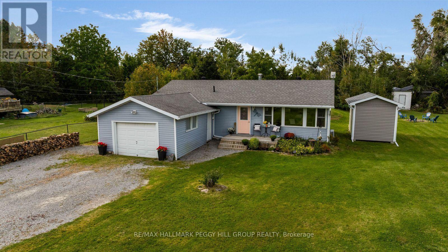
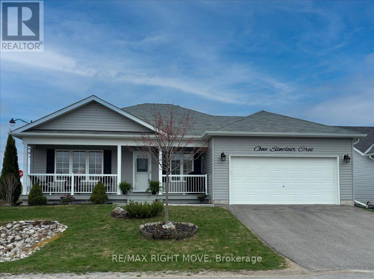
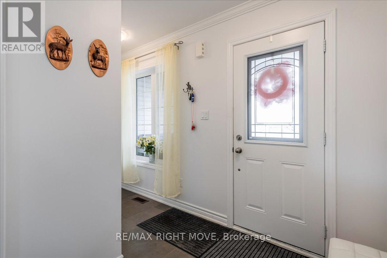
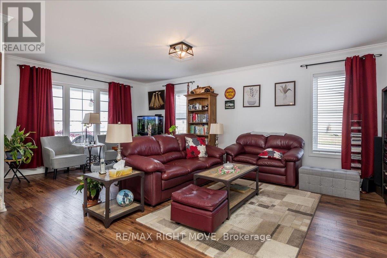
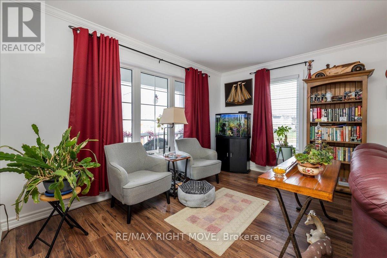
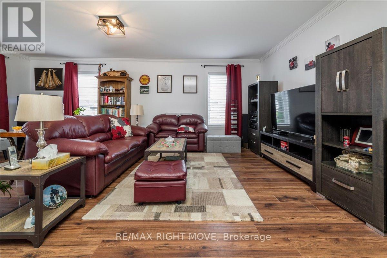
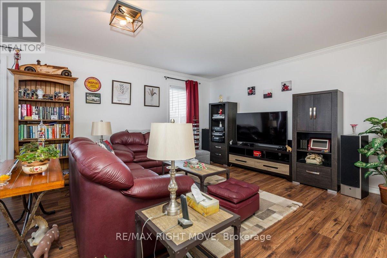
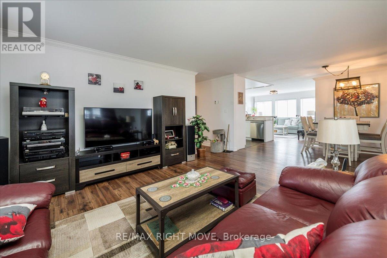
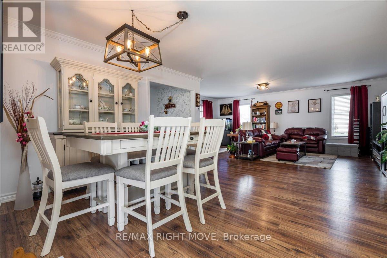
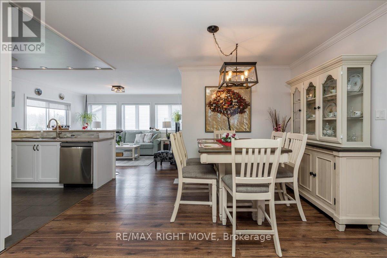
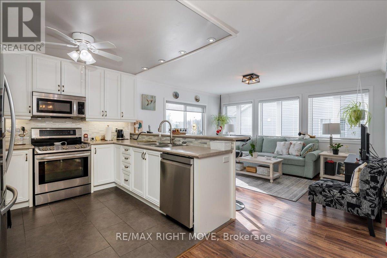
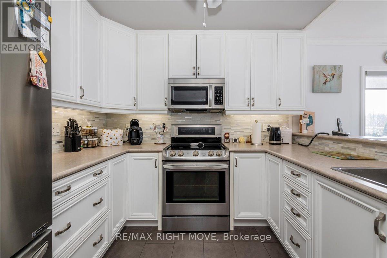
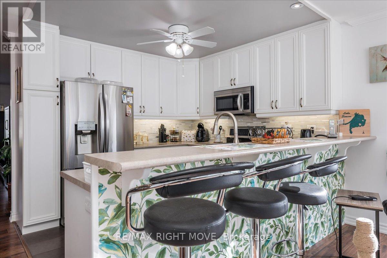
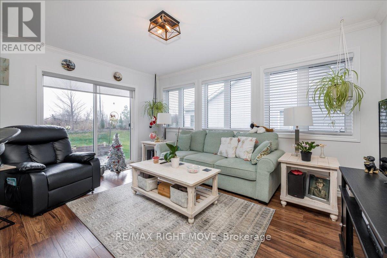
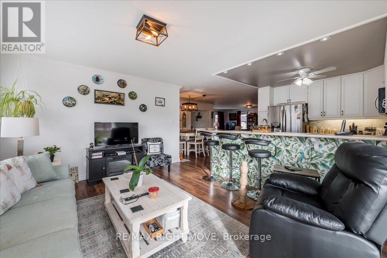
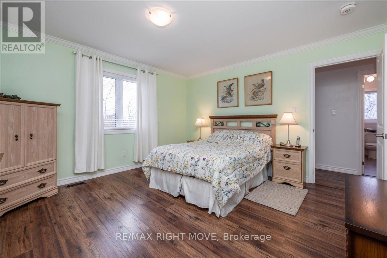
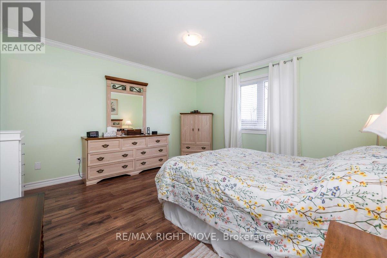
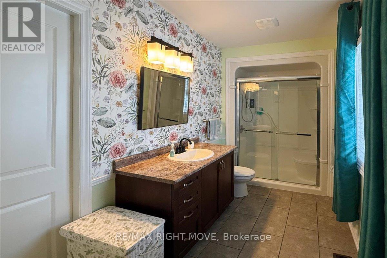
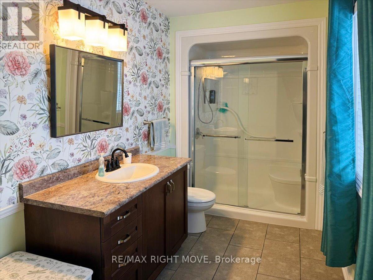
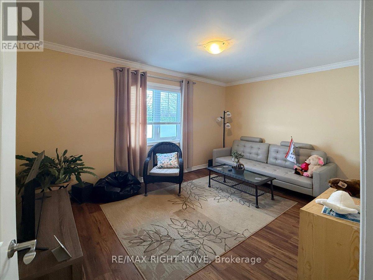
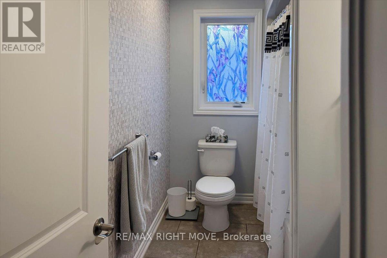
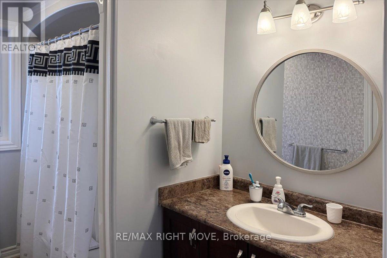
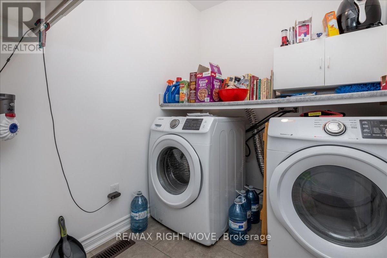
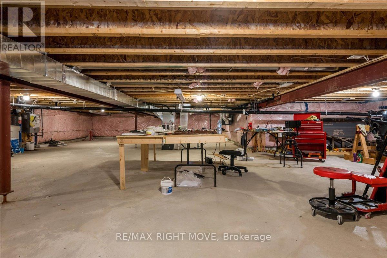
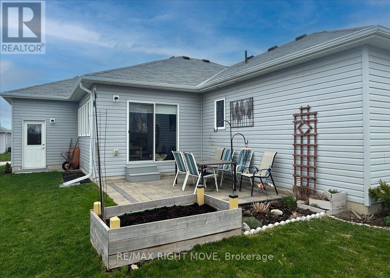
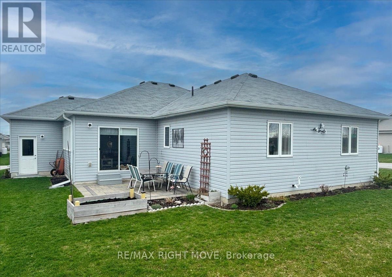
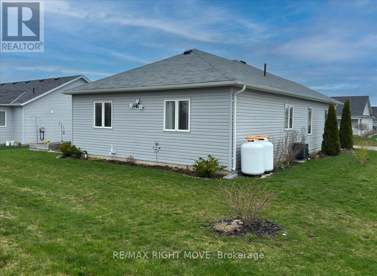
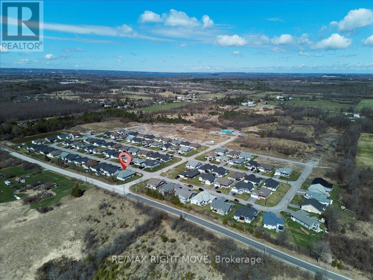
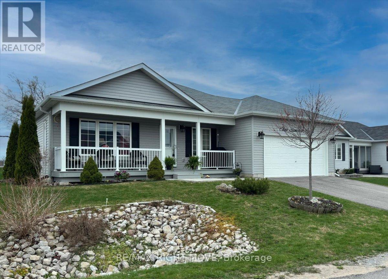
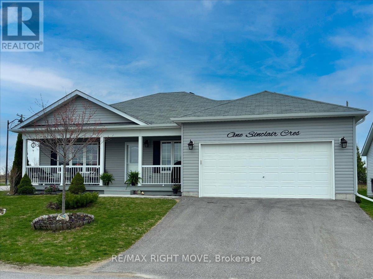
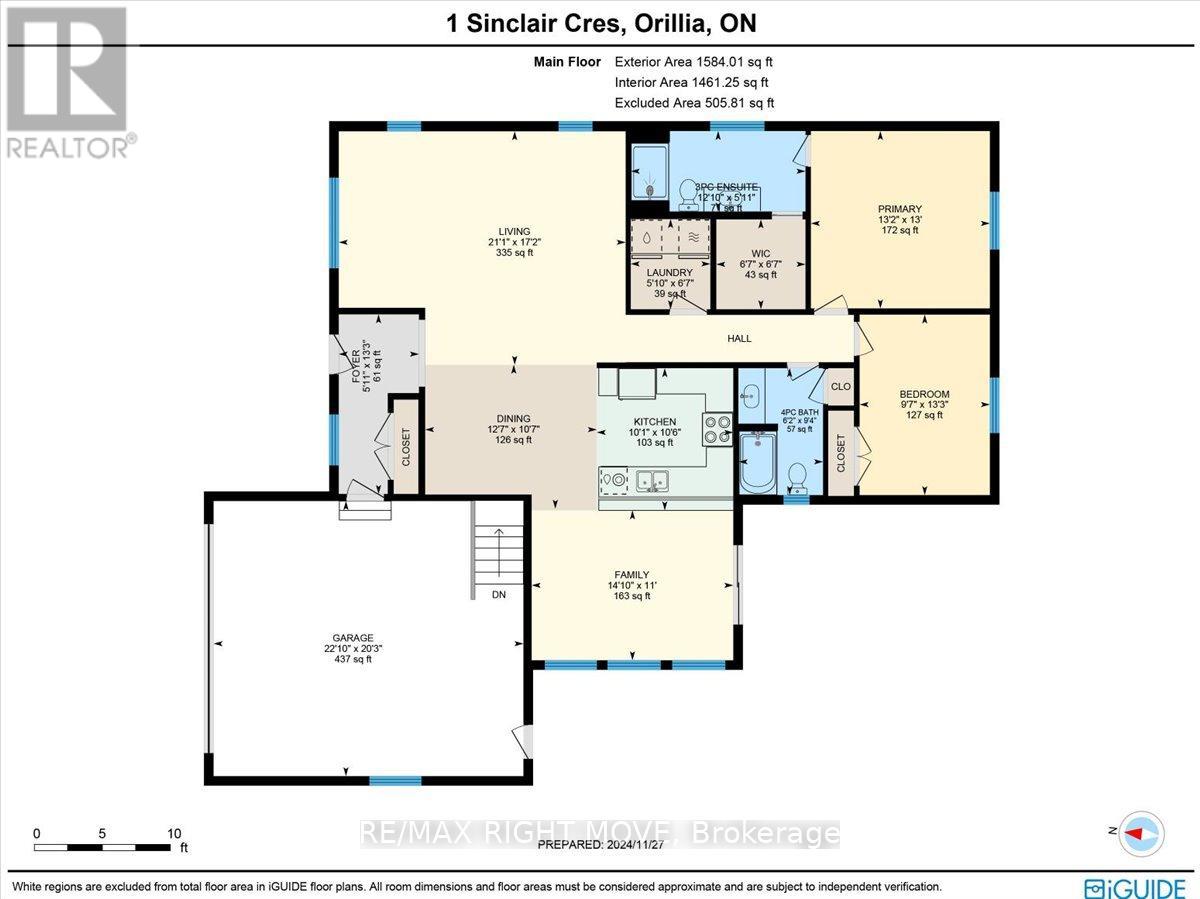
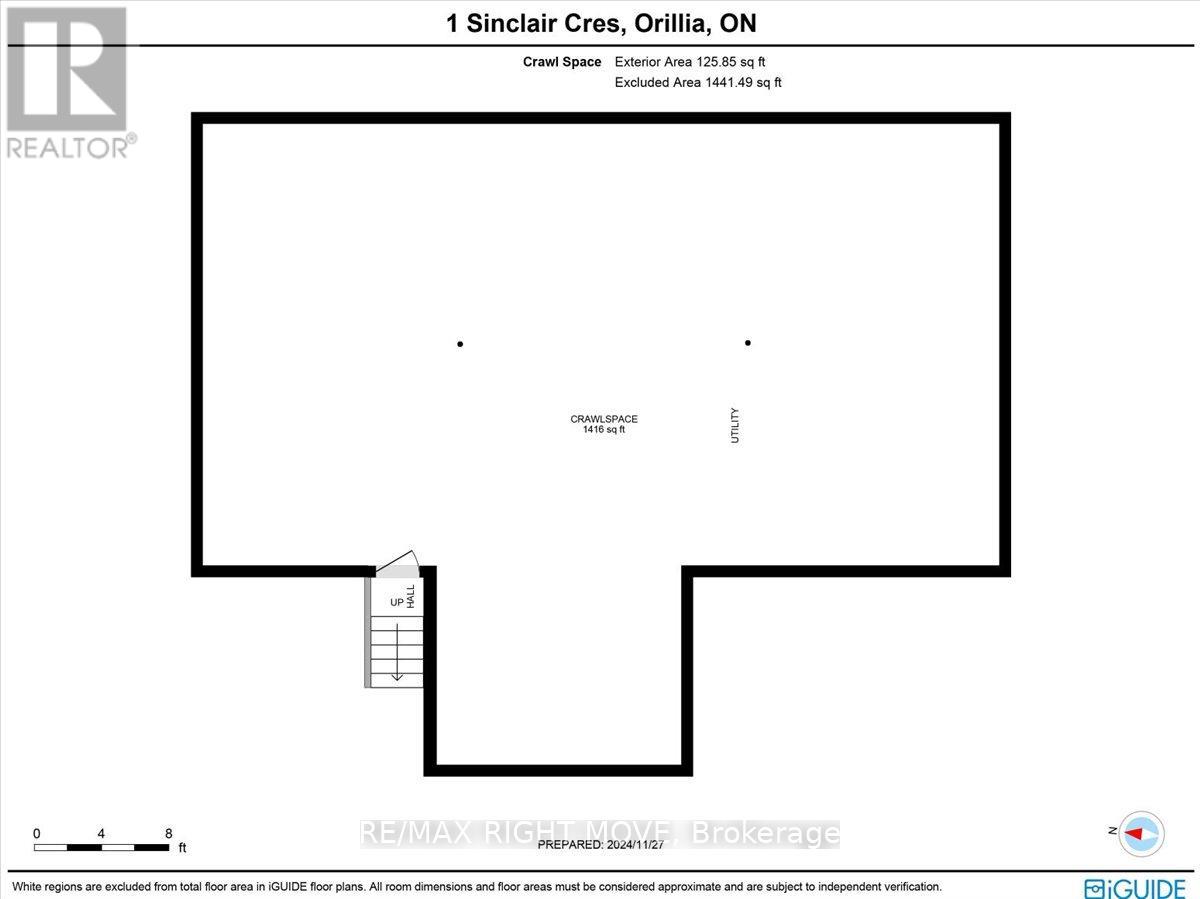
This is a fantastic opportunity to own a beautifully maintained home in Lakepoint Village, a welcoming adult lifestyle community with essential services included in the monthly land lease, just minutes from Orillia. And with The Casino also just minutes away, a little excitement and a fun night out are always close to home!Situated on a desirable corner lot, this home offers exceptional curb appeal with its two-car garage, double driveway, and professionally landscaped yard. Inside, you'll find 1,584 sq ft of bright, open-concept living space, featuring two spacious bedrooms and two full bathrooms, including a serene primary suite with a walk-in closet and private ensuite.The welcoming living/dining area flows seamlessly into a sun-filled four-season sunroom, perfect for relaxing or entertaining. The kitchen boasts stainless steel appliances, a modern backsplash, and crown moulding details, all enhanced by natural light. A generous laundry room with bonus pantry space and an oversized crawl space add to the home's practical appeal. Outside, enjoy your own private retreat with a peaceful patio and lush landscaping, ideal for warm spring and summer days.Simplify your monthly budgeting with a land lease that includes property taxes, water, sewer, garbage collection, snow removal-including your driveway-and road maintenance. With these essential costs and services included in one monthly payment, Lakepoint Village offers an appealing combination of your own detached home, private outdoor space, and the convenience of an established adult lifestyle community.Don't miss your chance to join this friendly community where comfort, charm, and convenience come together. (id:63604)
Key Facts
Highlights
- Washer
- Refrigerator
- Dishwasher
- Stove
- Dryer
- Window Coverings
- Water Heater - Tankless
Property Details
Interior features
Exterior features
Rooms
Mortgage & Affordability
Saved Properties
Keep This One Handy
Save this listing, compare it later, or open your saved properties dashboard.
Neighbourhood
- Area
- Atherley
- City
- Ramara
- Postal code
- L3V 6H7
- Nearby
- Cross Streets: Hwy 12 S, To Plum Point Rd, turn left on Con 10, right on Upper Heights Dr, left on Sinclair. ** Directions: Hwy 12 S, To Plum Point Rd, turn left on Con 10, right on Upperheights Dr, left on Sinclair.
Save This Property
Keep this home handy, return to it anytime, and let us know how to reach you about this listing.
We use this email only to connect your saved properties and saved searches.
Other Available Options
Similar Listings
Listings from our database that match closely.