1 Steven Street
BUYER ADVANTAGE
Buy with confidence
Get a full-service approach built on strategy, strong negotiation, and clear guidance from offer to close.
- Local Market Expertise
- Broker-level Negotiation
- Transparent Process
- No-pressure Guidance

The right strategy depends on your goals, timing, budget, and the type of home you are buying. Get Your Buyer Snapshot.
About This Property
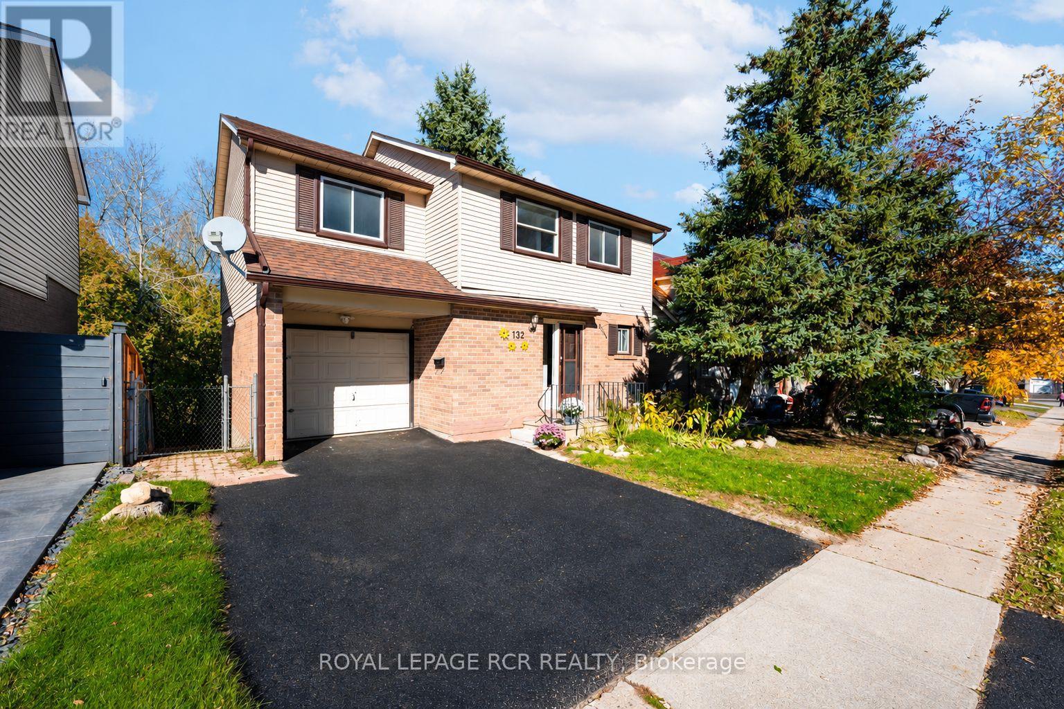
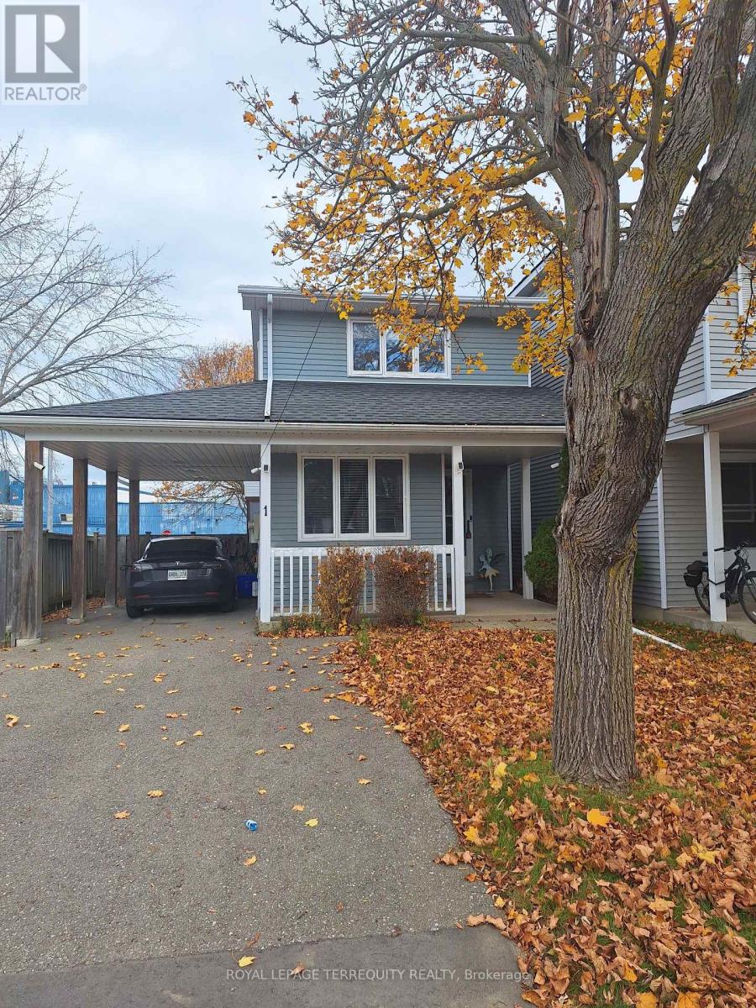
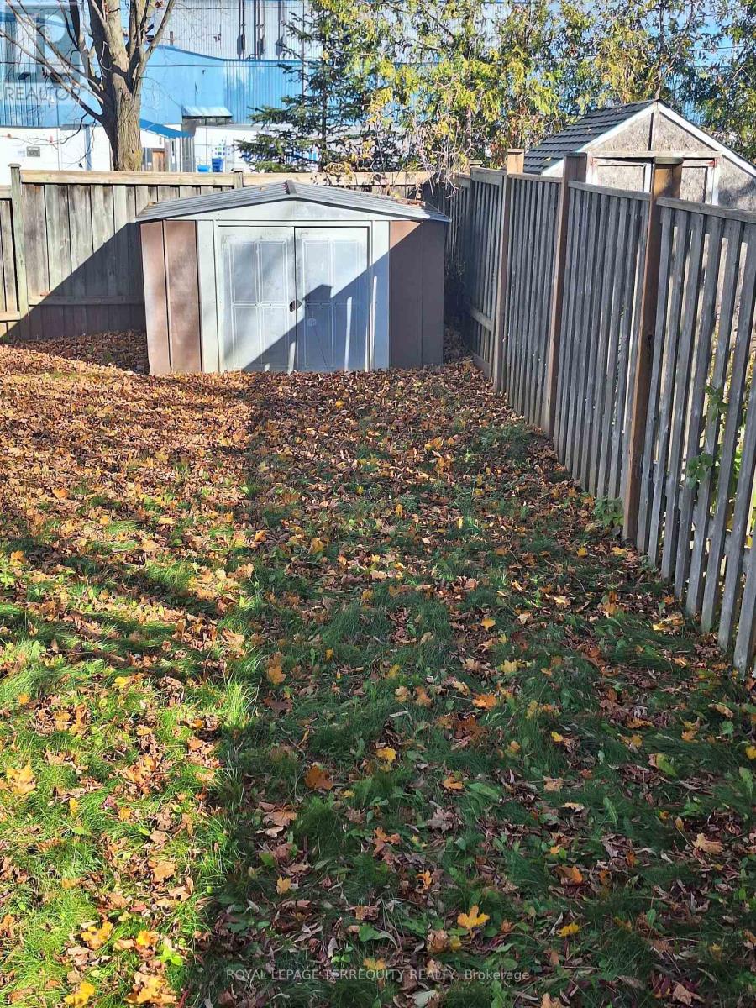
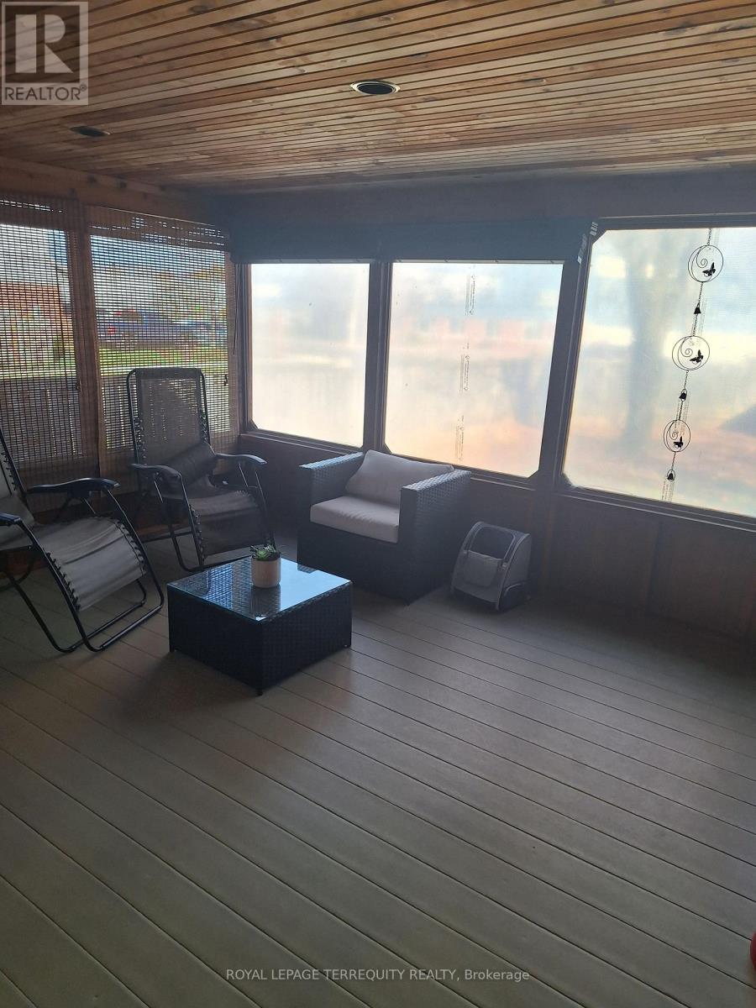
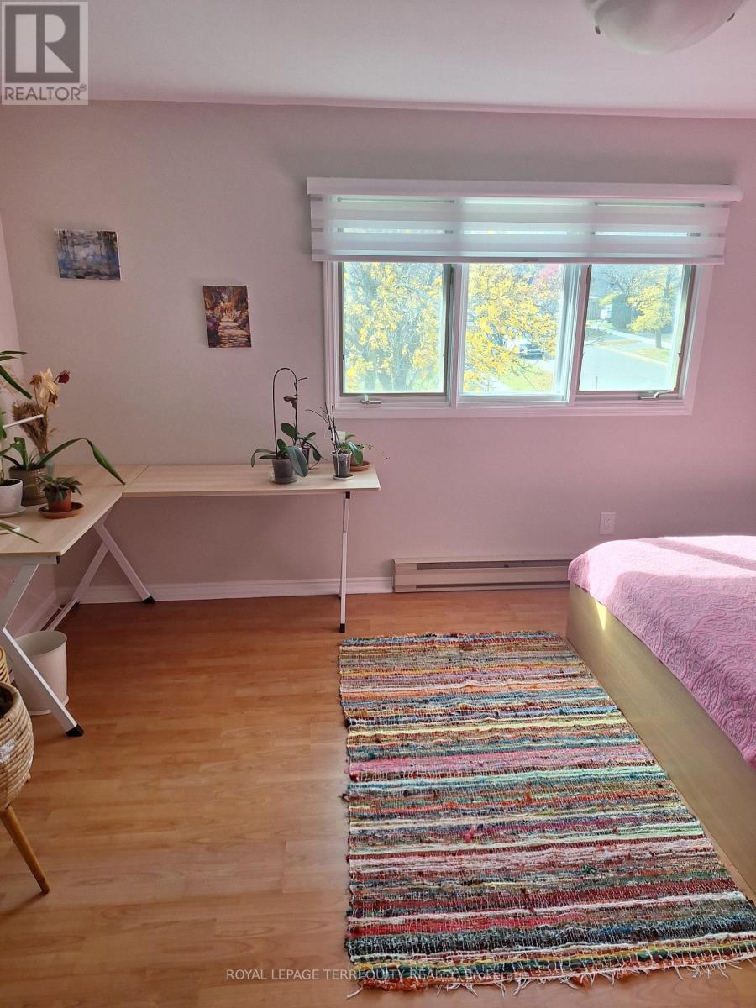
Beautiful and cozy very well kept charming detached home on a quiet cul-de-sac. Close to all major roots. Well established infrastructure in the Area. Large and fully fenced private yard with mature trees, and plenty opportunities for your family and kids! Full of lights eat-in kitchen with stainless steel appliances. The spacious combined living/dining room with walk out to a private sunroom! Three bedrooms upstairs with double closets, along with renovated modern 4-piece bathroom. Spacious finished rec room in basement, giving you additional flexible living space. In addition heating and cooling units in the living room and primary bedroom and second bedroom. Renovated with new ceiling with pot lights, staircase carpet and railings, all closet doors, EV charger, both washrooms redone, roof approximately 11 years old, sunroom, carport and driveway approximately 12 years old, AC/heating units, new lighting, and fresh paint throughout. (id:63604)
Key Facts
Highlights
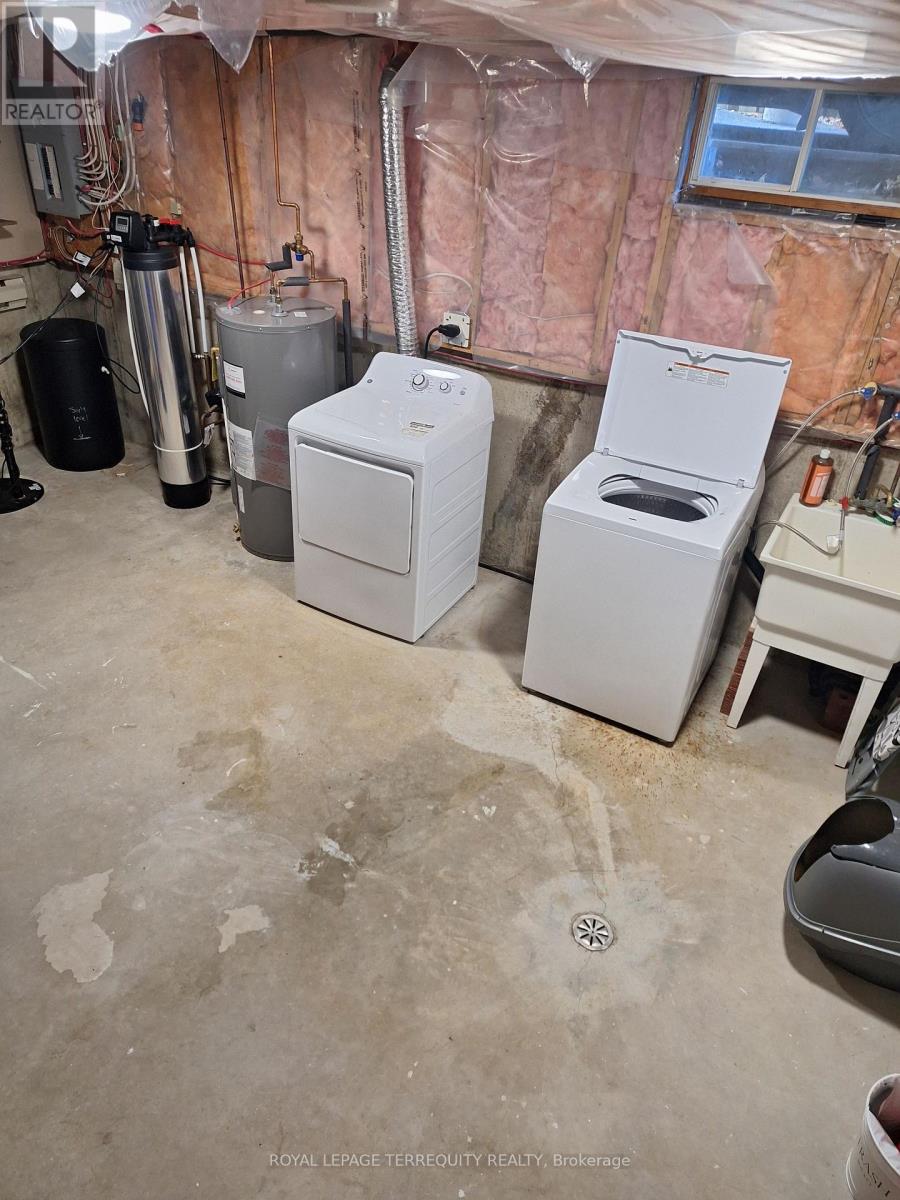
- Washer
- Refrigerator
- Water softener
- Dishwasher
- Stove
- Dryer
- Blinds
Property Details
Interior features
Exterior features
Rooms
Mortgage & Affordability
Saved Properties
Keep This One Handy
Save this listing, compare it later, or open your saved properties dashboard.
Neighbourhood
- Area
- Orangeville
- City
- Orangeville
- Postal code
- L9W 4G1
- Nearby
- Willoughby/Dufferin/Steven
Save This Property
Keep this home handy, return to it anytime, and let us know how to reach you about this listing.
We use this email only to connect your saved properties and saved searches.
Other Available Options
Similar Listings
Listings from our database that match closely.