1 Vera Court
BUYER ADVANTAGE
Buy with confidence
Get a full-service approach built on strategy, strong negotiation, and clear guidance from offer to close.
- Local Market Expertise
- Broker-level Negotiation
- Transparent Process
- No-pressure Guidance

The right strategy depends on your goals, timing, budget, and the type of home you are buying. Get Your Buyer Snapshot.
About This Property
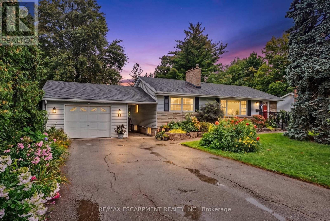
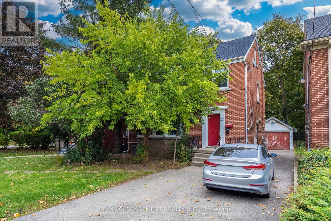
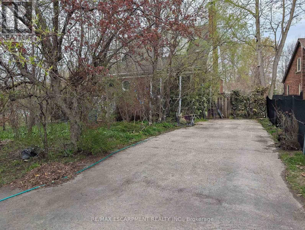
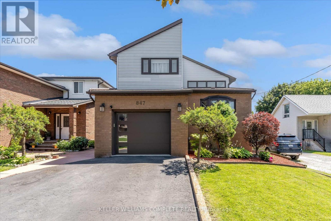
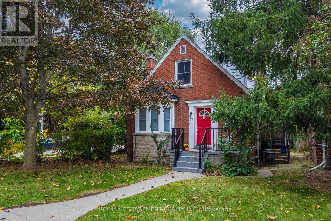
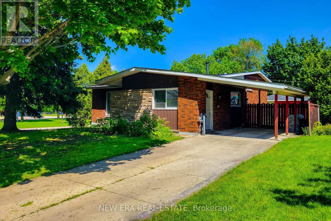
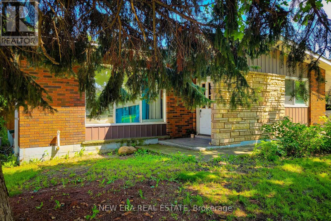
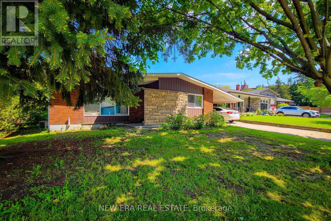
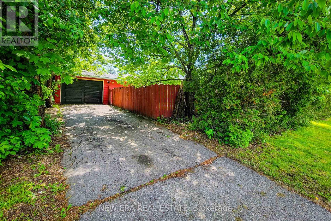
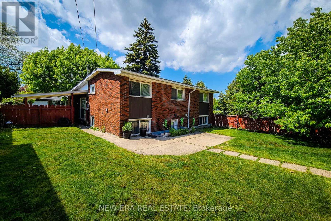
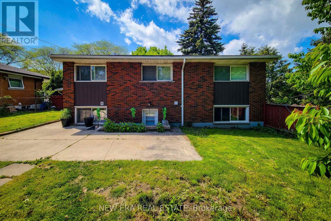
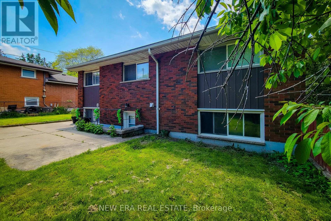
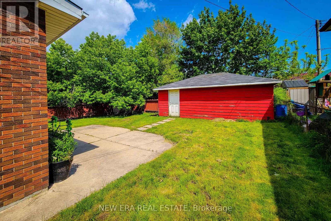
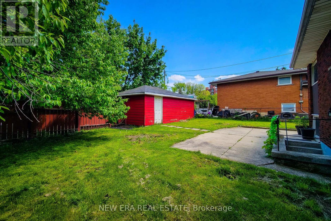
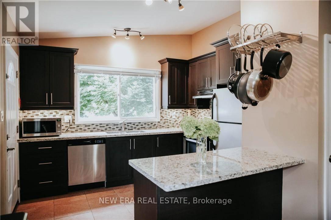
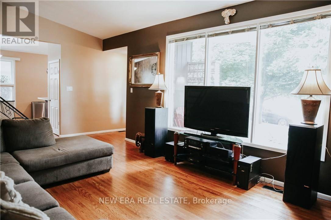
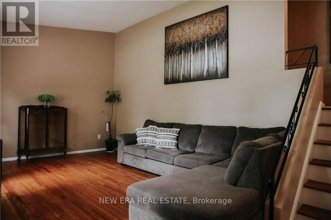
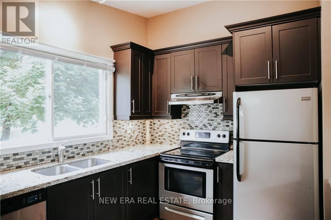
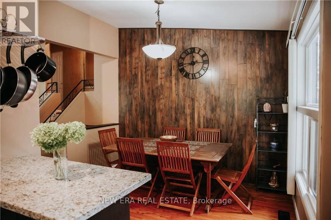
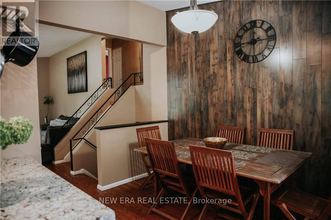
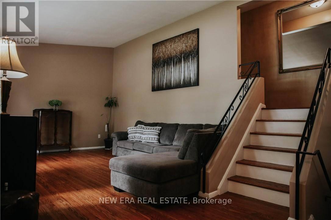
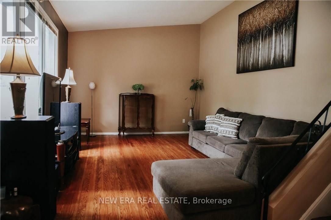
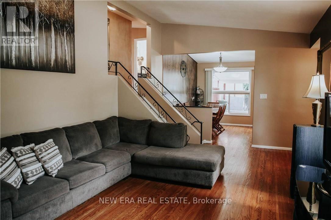
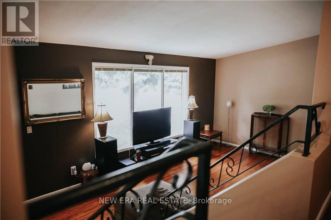
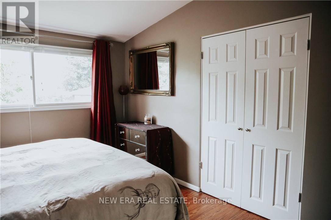
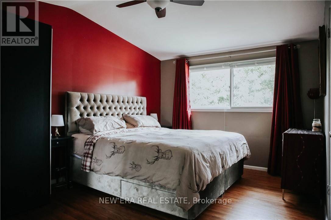
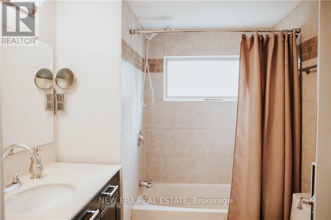
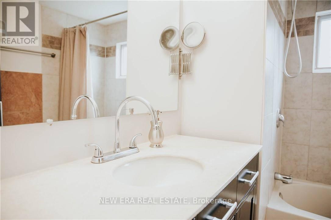
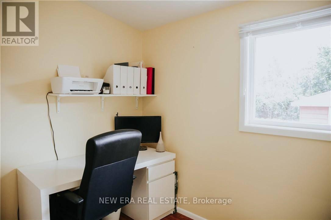
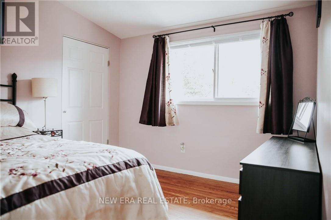
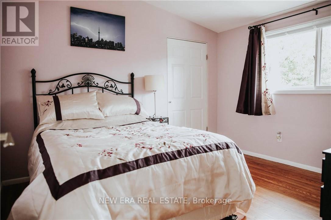
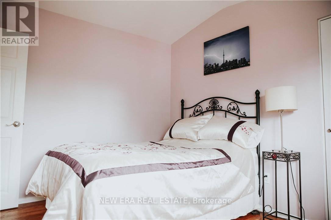
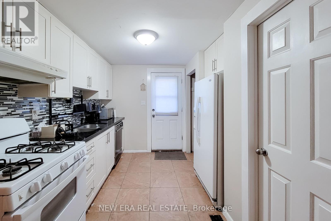
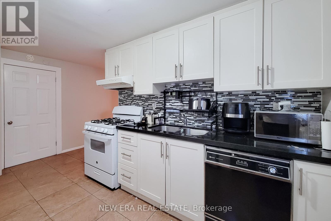
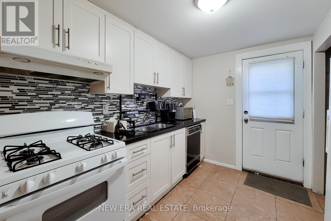
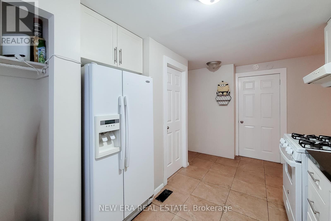
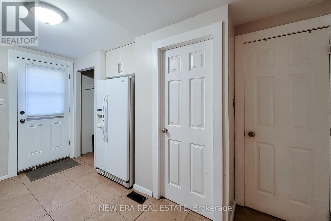
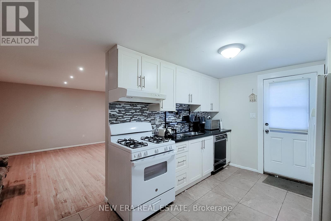
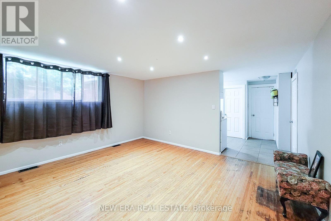
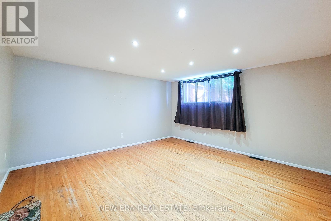
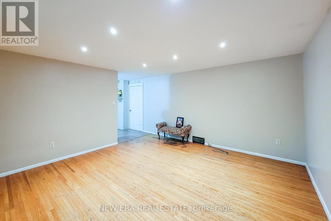
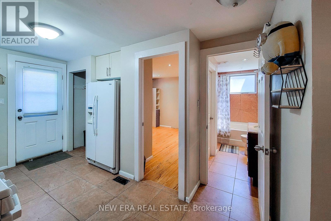
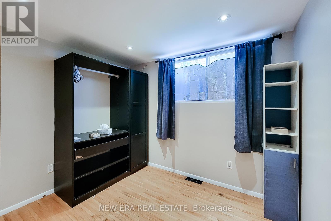
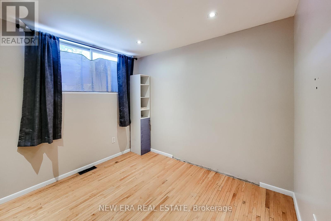
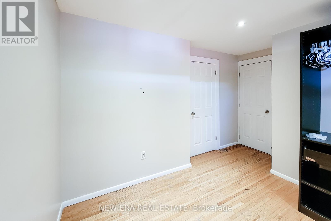
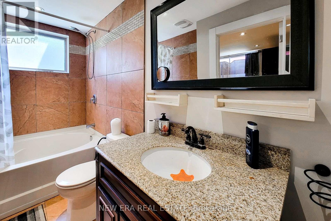
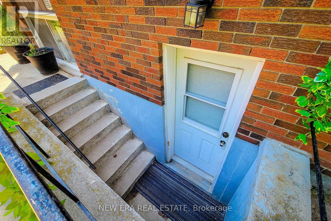
Fantastic investment opportunity or ideal multi-generational home! This spacious 4-level backsplit is situated on a large corner lot with dual frontages on a quiet cul-de-sac directly across from a park, offering excellent privacy, curb appeal and versatility. Currently configured as two separate income-generating units, this well-maintained property features 4 total bedrooms, 2 full bathrooms and separate laundry for each unit. The main floor/upper unit offers a bright and functional layout with a spacious living room filled with natural light, separate dining room with stylish accent wall and an updated kitchen complete with granite countertops, tiled backsplash and ample cupboard space. Three generous bedrooms and a 4pc bathroom complete the upper levels, making it perfect for families or quality tenants. The lower/basement unit features its own separate entrance and provides excellent additional income potential or private in-law accommodations. This unit includes a cozy family room, spacious bedroom, full 4pc bathroom and an updated kitchen with quartz countertops, tiled backsplash and plenty of storage space. Outside, the property continues to impress with a fully fenced yard ideal for children, pets and entertaining. Rare parking flexibility includes two separate driveways, a 1.5 car detached garage and an additional single car carport, providing ample parking for multiple vehicles or tenants. Located in a highly desirable family-friendly neighbourhood within walking distance to schools, parks and public transit. Conveniently close to highway access, shopping, restaurants and all major amenities. A rare opportunity offering space, functionality and outstanding income potential in a prime location! (id:63604)
Key Facts
Highlights
- Water meter
- Dishwasher
- Dryer
- Hood Fan
- Two stoves
- Window Coverings
- Two Washers
- Water Heater
- Two Refrigerators
Property Details
Interior features
Exterior features
Systems and association
Lot and water
Rooms
Mortgage & Affordability
Saved Properties
Keep This One Handy
Save this listing, compare it later, or open your saved properties dashboard.
Neighbourhood
- Area
- Corman
- City
- Hamilton
- Postal code
- L8K 4G7
- Nearby
- Nash & King
Save This Property
Keep this home handy, return to it anytime, and let us know how to reach you about this listing.
We use this email only to connect your saved properties and saved searches.
Other Available Options
Similar Listings
Listings from our database that match closely.