1 WINDY Lane

McDougall, ONDetached
$1,399,000
MLS® X14198218
Detached5 beds3 baths17 total
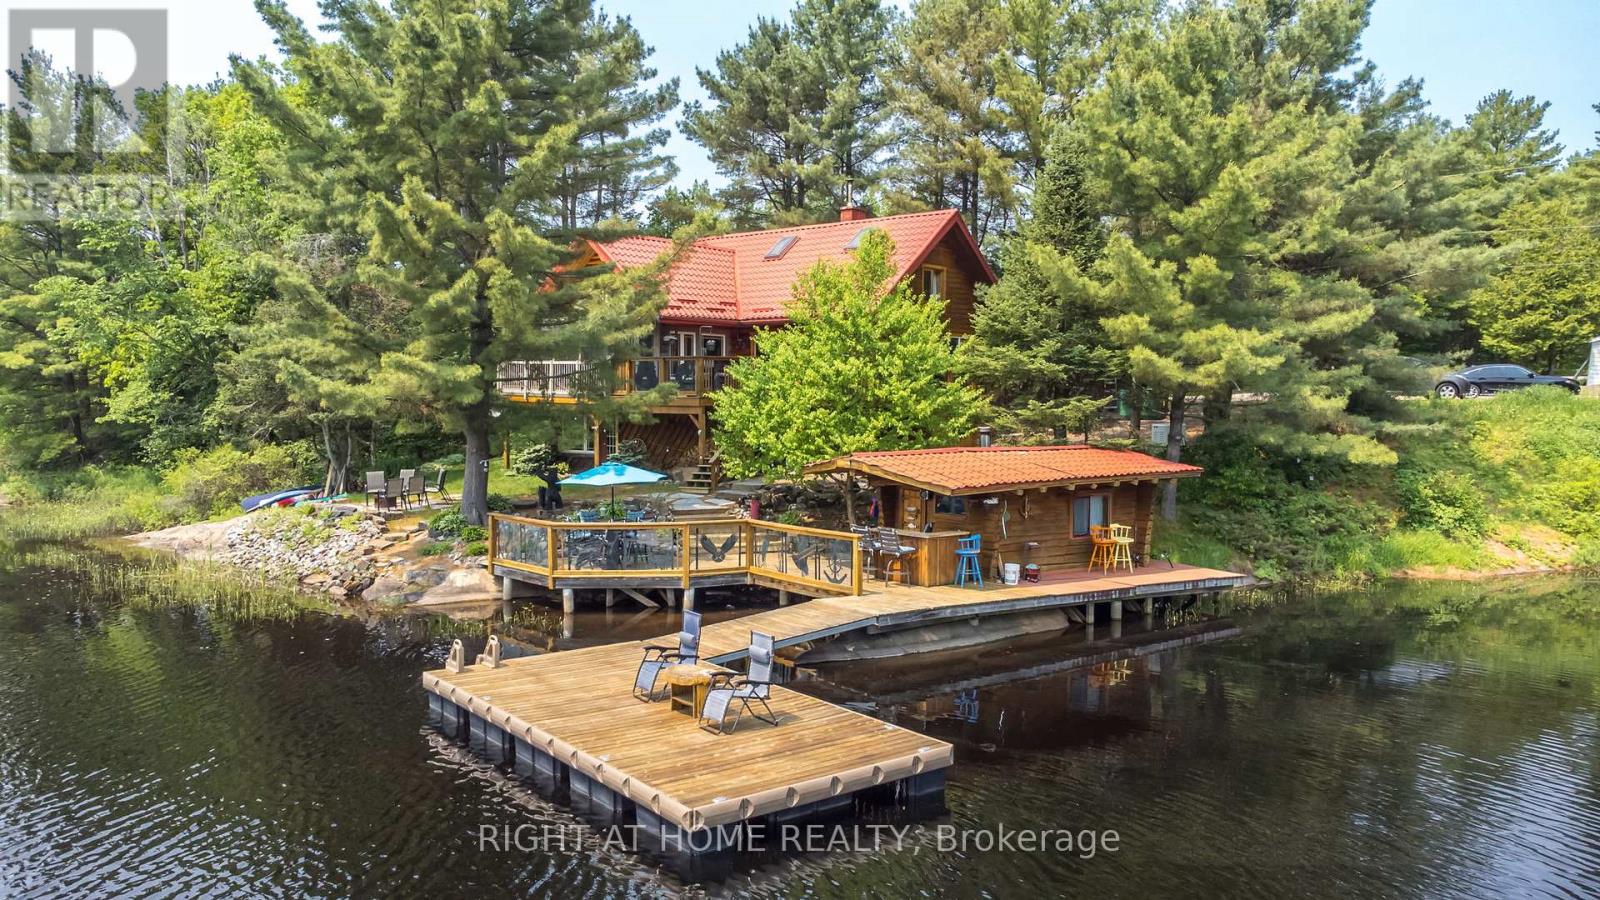
1 WINDY Lane, McDougall, ON photo 1
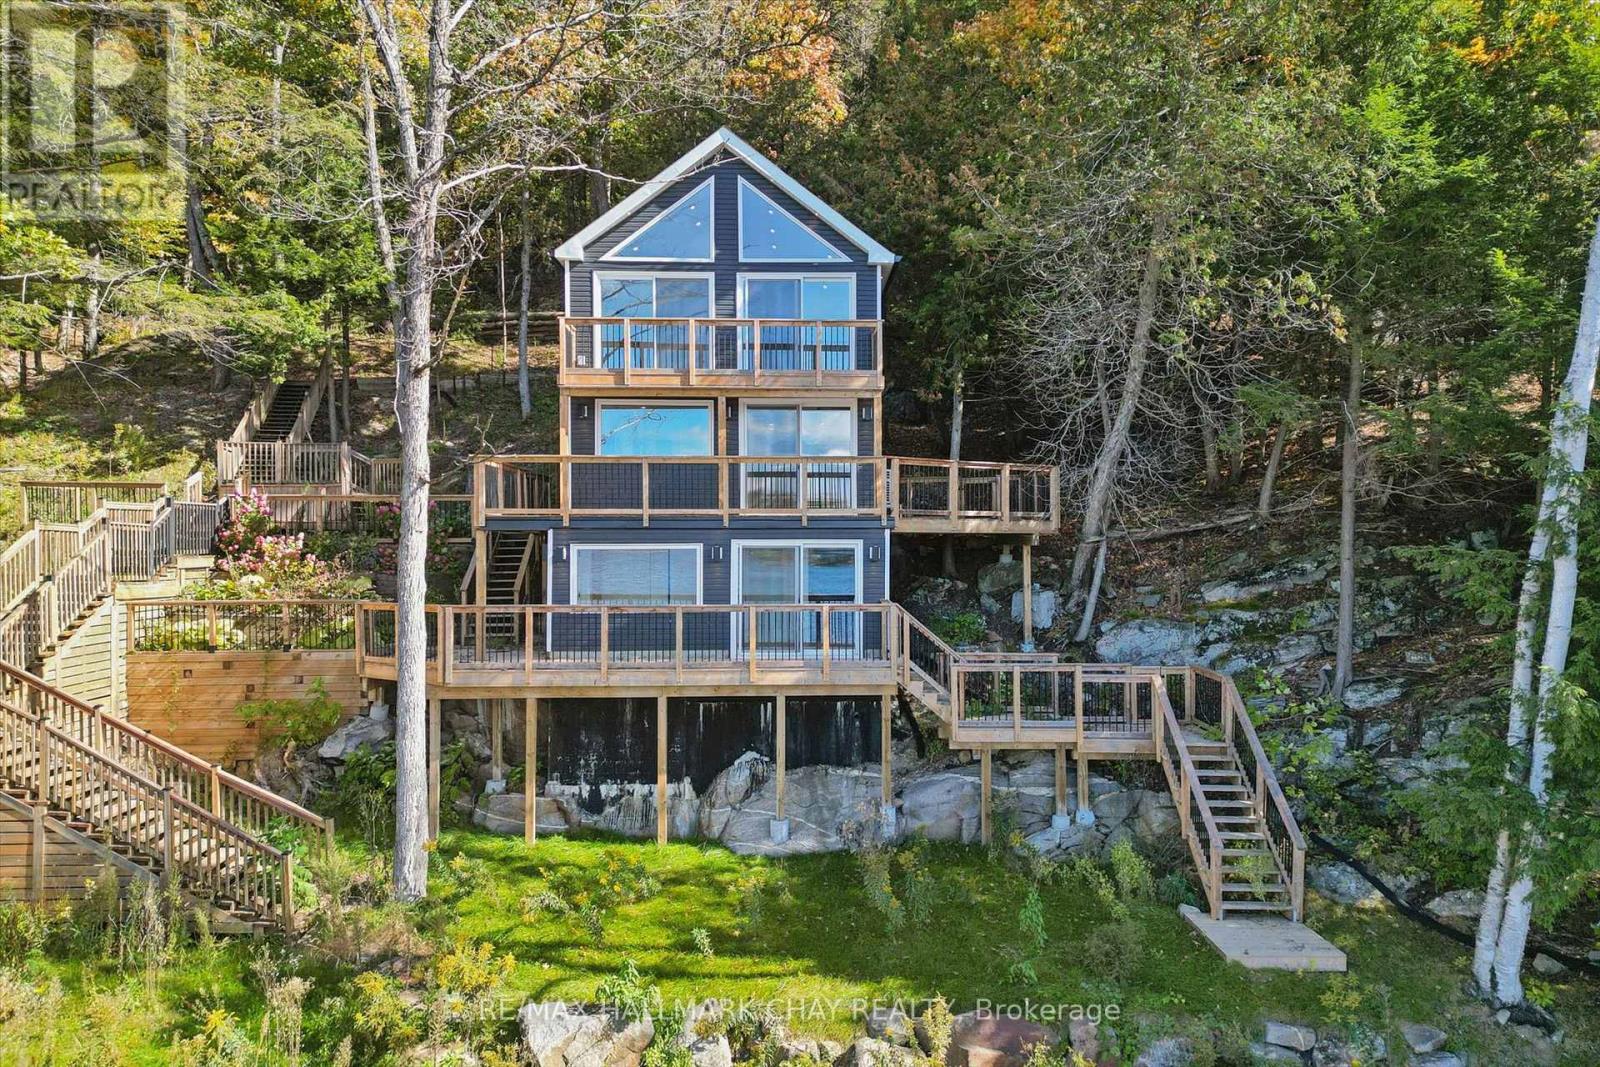
1 WINDY Lane, McDougall, ON photo 2
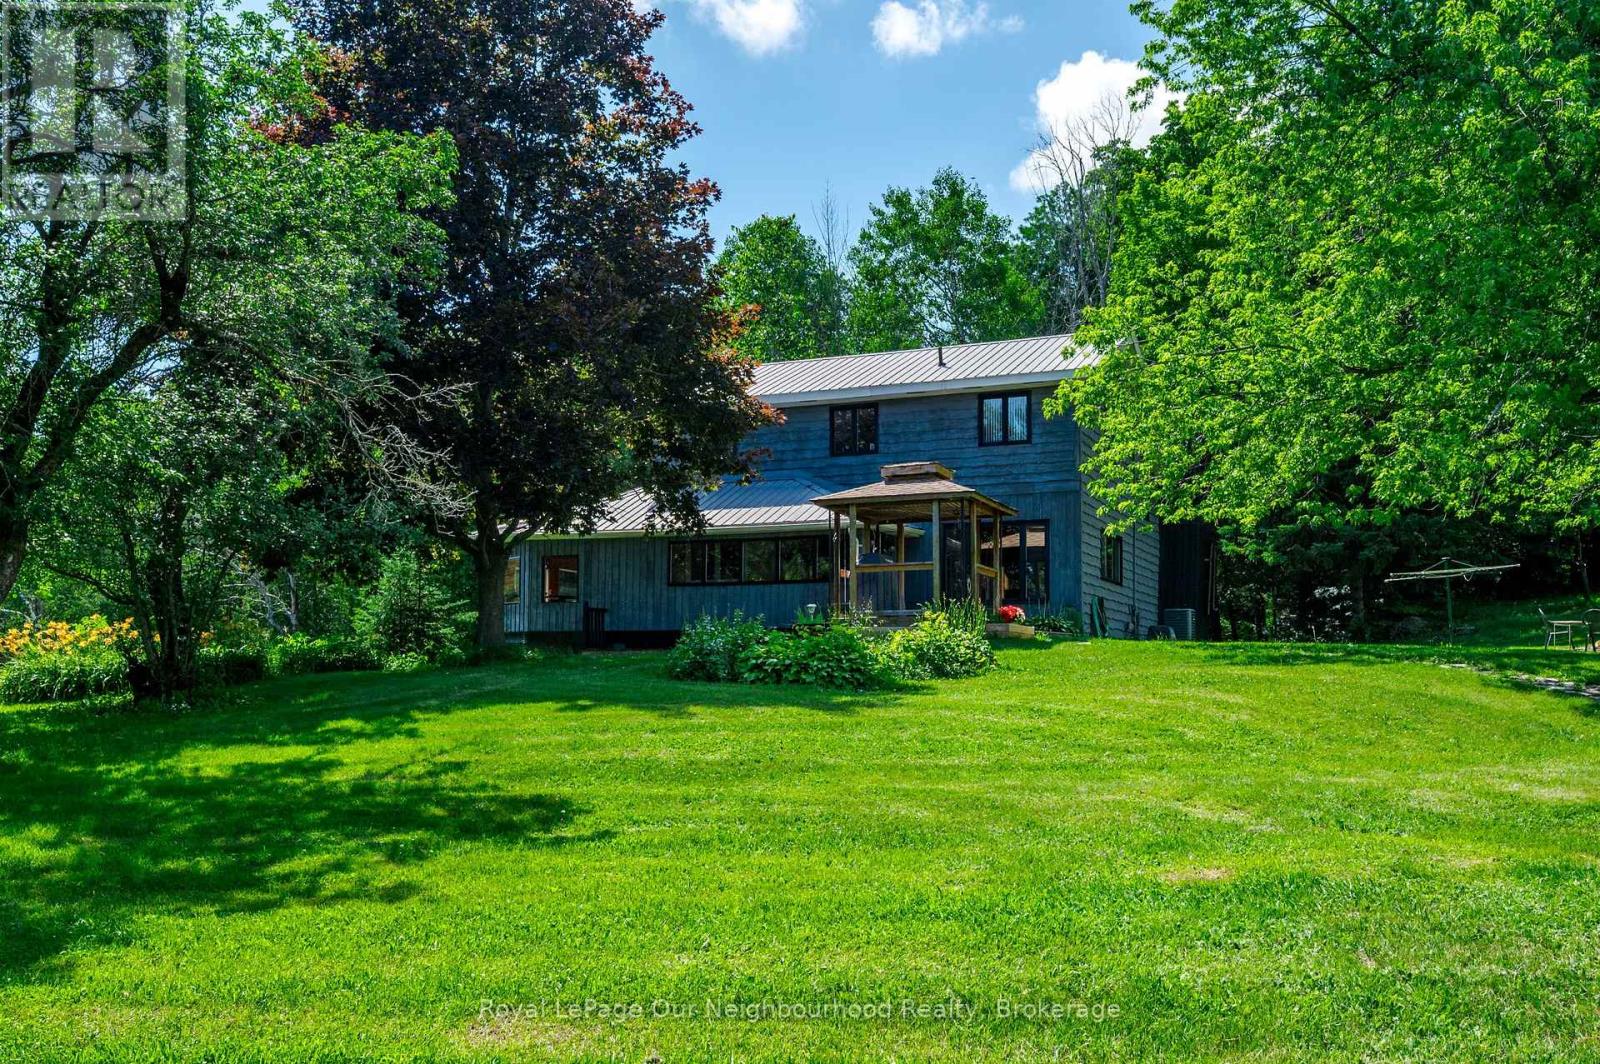
1 WINDY Lane, McDougall, ON photo 3
1 WINDY Lane, McDougall, ON photo 4
1 WINDY Lane, McDougall, ON photo 5
1 WINDY Lane, McDougall, ON photo 6
1 WINDY Lane, McDougall, ON photo 7
1 WINDY Lane, McDougall, ON photo 8
1 WINDY Lane, McDougall, ON photo 9
1 WINDY Lane, McDougall, ON photo 10
1 WINDY Lane, McDougall, ON photo 11
1 WINDY Lane, McDougall, ON photo 12
1 WINDY Lane, McDougall, ON photo 13
1 WINDY Lane, McDougall, ON photo 14
1 WINDY Lane, McDougall, ON photo 15
1 WINDY Lane, McDougall, ON photo 16
1 WINDY Lane, McDougall, ON photo 17
1 WINDY Lane, McDougall, ON photo 18
1 WINDY Lane, McDougall, ON photo 19
1 WINDY Lane, McDougall, ON photo 20
1 WINDY Lane, McDougall, ON photo 21
1 WINDY Lane, McDougall, ON photo 22
1 WINDY Lane, McDougall, ON photo 23
1 WINDY Lane, McDougall, ON photo 24
1 WINDY Lane, McDougall, ON photo 25
1 WINDY Lane, McDougall, ON photo 26
1 WINDY Lane, McDougall, ON photo 27
1 WINDY Lane, McDougall, ON photo 28
1 WINDY Lane, McDougall, ON photo 29
1 WINDY Lane, McDougall, ON photo 30
1 WINDY Lane, McDougall, ON photo 31
1 WINDY Lane, McDougall, ON photo 32
1 WINDY Lane, McDougall, ON photo 33
1 WINDY Lane, McDougall, ON photo 34
1 WINDY Lane, McDougall, ON photo 35
1 WINDY Lane, McDougall, ON photo 36
1 WINDY Lane, McDougall, ON photo 37
1 WINDY Lane, McDougall, ON photo 38
1 WINDY Lane, McDougall, ON photo 39
1 WINDY Lane, McDougall, ON photo 40
1 WINDY Lane, McDougall, ON photo 41
1 WINDY Lane, McDougall, ON photo 42
1 WINDY Lane, McDougall, ON photo 43
1 WINDY Lane, McDougall, ON photo 44
1 WINDY Lane, McDougall, ON photo 45
1 WINDY Lane, McDougall, ON photo 46
1 WINDY Lane, McDougall, ON photo 47
1 WINDY Lane, McDougall, ON photo 48
1 WINDY Lane, McDougall, ON photo 49
1 WINDY Lane, McDougall, ON photo 50
1 / 50

BUYER ADVANTAGE

Buy with confidence

Get a full-service approach built on strategy, strong negotiation, and clear guidance from offer to close.

  • Local Market Expertise
  • Broker-level Negotiation
  • Transparent Process
  • No-pressure Guidance

The right strategy depends on your goals, timing, budget, and the type of home you are buying. Get Your Buyer Snapshot.

About This Property

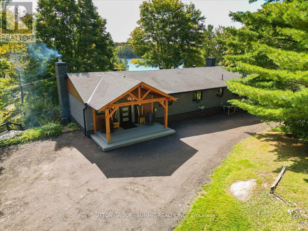
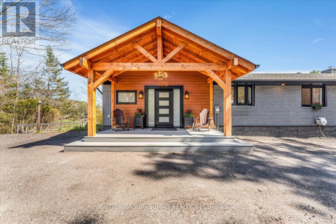
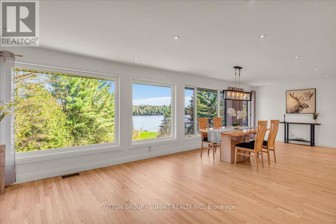
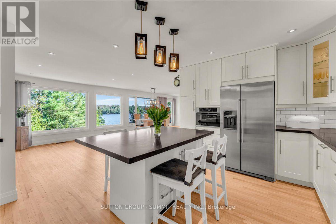
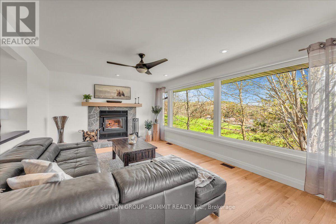
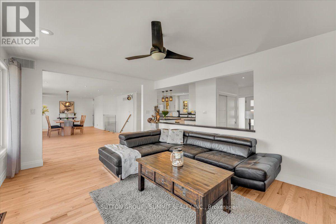
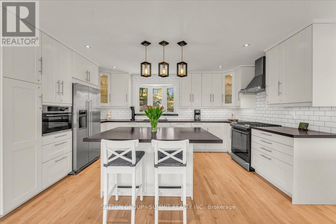
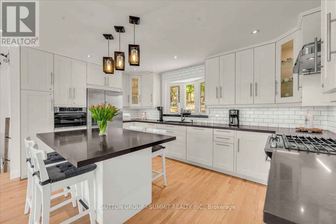
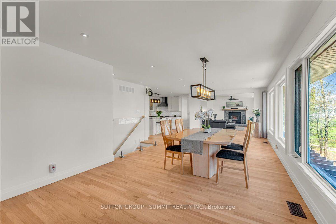
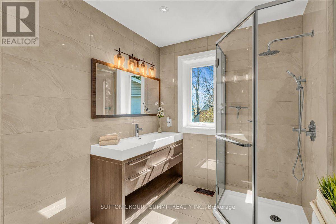
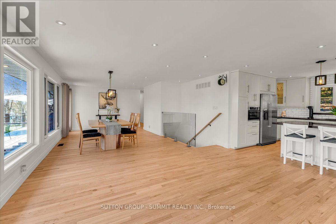
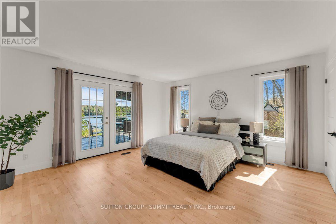
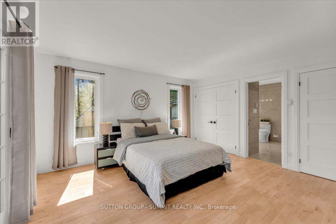
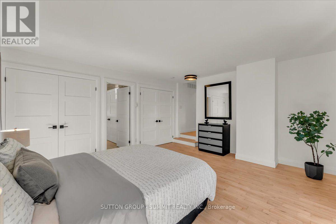
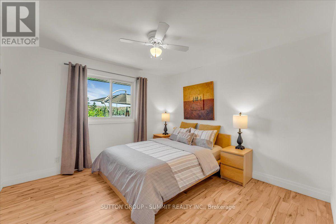
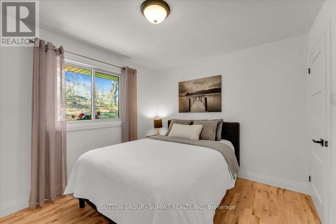
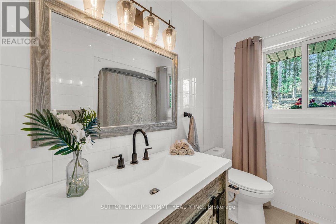
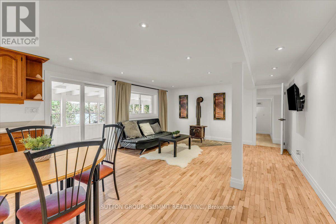
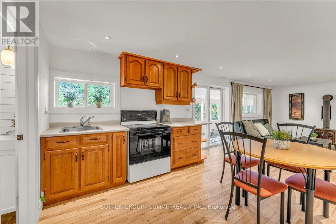
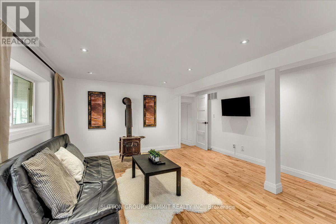
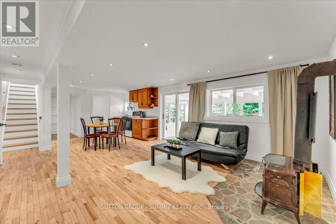
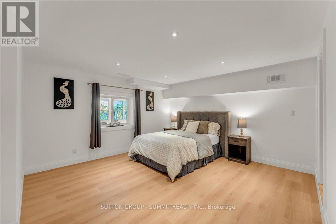
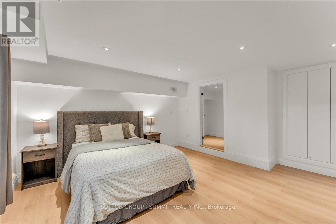
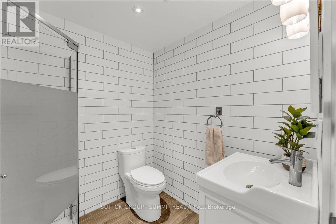
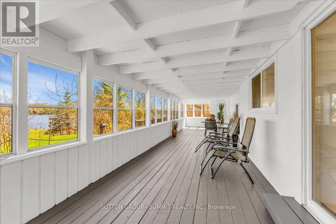
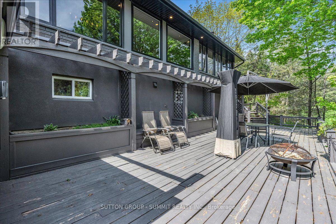
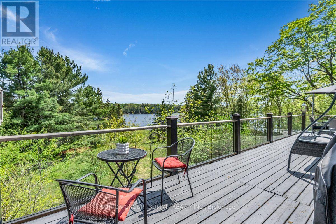
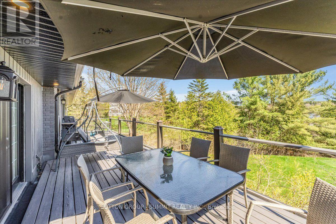
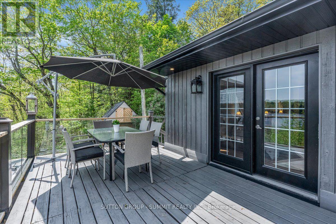
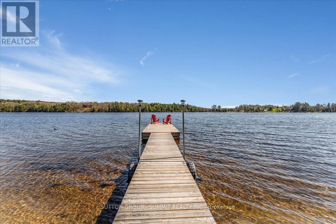
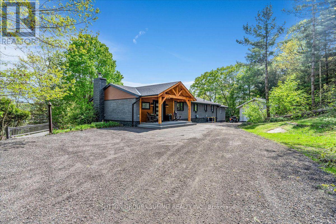
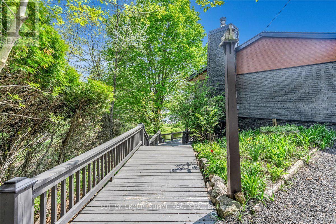
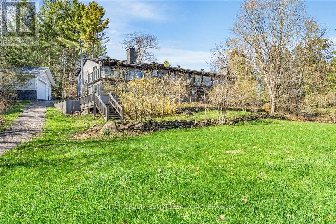
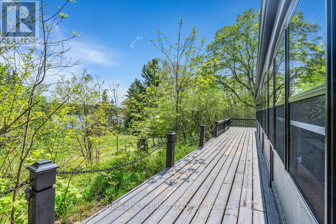
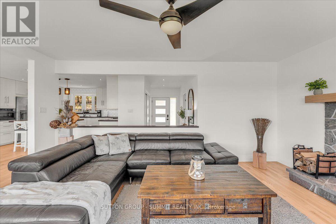
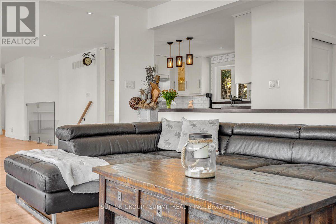
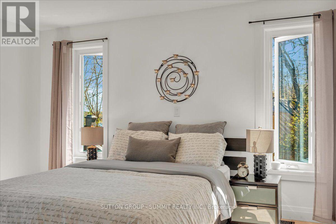
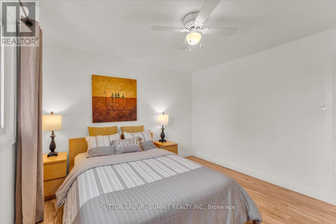
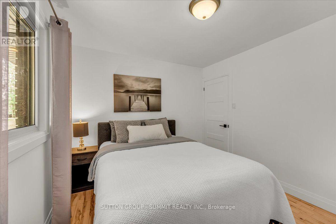
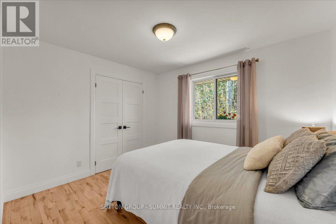
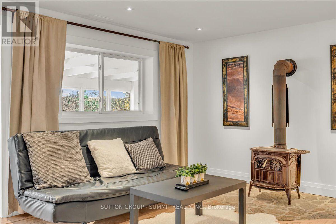
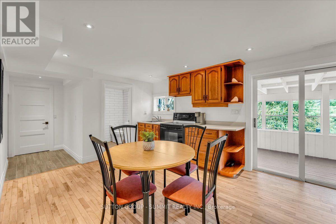
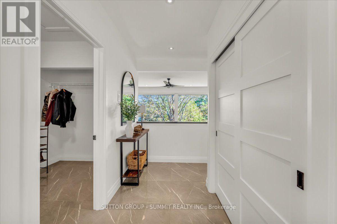
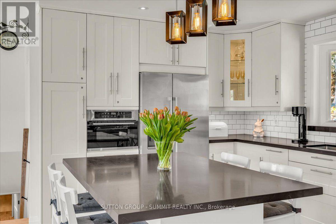
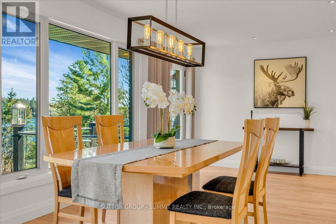
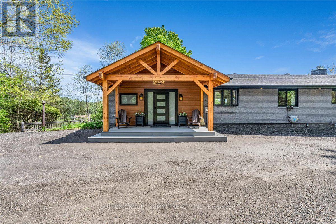
With 2954 sq. ft. of living space and being a short distance from Parry Sound, this beautiful, recently renovated property is located on Portage Lake sits in the heart of North Muskoka and checks all the boxes. Close to all amenities and being only 2 hours drive from Toronto. This home and landscaping are designed with privacy in mind. Enjoy summer evenings in your beautiful, private, Muskoka room or take advantage of the private waterfront which is perfect for children with its gentle slope and shallow entry. The open concept design makes this home a welcoming destination for family get togethers any time of the year with oversized windows facing the lake that make the perfect place away from your home. Generously appointed kitchen with stainless steel appliances, custom countertops are a treat for the chef in the family. Main floor bedroom includes an ensuite and walk out to a lakeside deck, perfect for morning coffee or a glass of wine at the end of the day. Portage Lake is connected by channel with Seguin river and Mill lake for your endless fishing and all recreational activities from kayaking to wake boarding/waterskiing. Also for the winter fun this property is located on a snowmobile trail. (id:63604)

Key Facts

Type
Detached
Beds
5
Baths
3
Size
2,000 sqft
Lot
53.1 x 450.2 FT; 384.79ft x94.17ft x171.02ft x450.20
Parking
17 total

Highlights

  • All
  • Central Vacuum
  • Water Treatment
  • Furniture
  • Window Coverings
  • Garage door opener
  • Garage door opener remote(s)
  • Water Heater
Property Details 21 details
Bedrooms
5 bedrooms
4 above grade + 1 below grade
Bathrooms
3 bathrooms
Parking
17 parking spaces
Detached Garage · Garage
Living area
2,000 - 2,500 sq. ft.
Property
Single Family · Bungalow · Freehold · Detached
Property subtype
Single Family
Structure type
House
Architectural style
Bungalow
Ownership
Freehold
Attached status
Detached
Storeys
1
Basement
Finished, Full, Separate entrance, Walk out
Heating
Radiant heat, Forced air, Propane
Cooling
Central air conditioning
Fireplace
2 fireplaces
Lot dimensions
53.1 x 450.2 FT; 384.79ft x94.17ft x171.02ft x450.20
Frontage
53.10 feet
Taxes
$4,746.03
Water source
Drilled Well
Sewer
Septic System
Waterfront
Waterfront on lake · Portage Lake
Views
Lake view, View, View of water, Direct Water View

Interior features

AllCentral VacuumWater TreatmentFurnitureWindow CoveringsGarage door openerGarage door opener remote(s)Water HeaterFireplace(s)

Exterior features

SteelBrickBlock

Systems and association

Smoke DetectorsElectricityCable

Lot and water

Cul-de-sacHillsideWooded areaIrregular lot sizePartially clearedOpen spaceLightingDryCarpet FreeGazeboIn-Law SuiteWaterfront on lake

Virtual Tour & Media

Mortgage & Affordability Estimate monthly costs
Purchase price$1,399,000
Down paymentNot available
Mortgage amountNot available
Principal & interestNot available
Property taxesNot available
Condo/HOA feeNot available
Insurance/OtherNot available
UtilitiesNot available
Est. monthly totalNot available
Income needed (GDS 32%)Not available
Estimates only. Not financial advice. Rates, taxes and fees vary by lender and municipality.

Saved Properties

Keep This One Handy

Save this listing, compare it later, or open your saved properties dashboard.

Manage Saved Searches
Map is approximate.

Neighbourhood

Area
McDougall
City
McDougall
Postal code
P2A 2W9
Nearby
Nobel Rd./Pine Ridge Dr