10- 31 MILL Street

Kitchener, ONCondo Townhouse
$479,558
MLS® X14155178
Condo Townhouse2 beds2 baths1 total
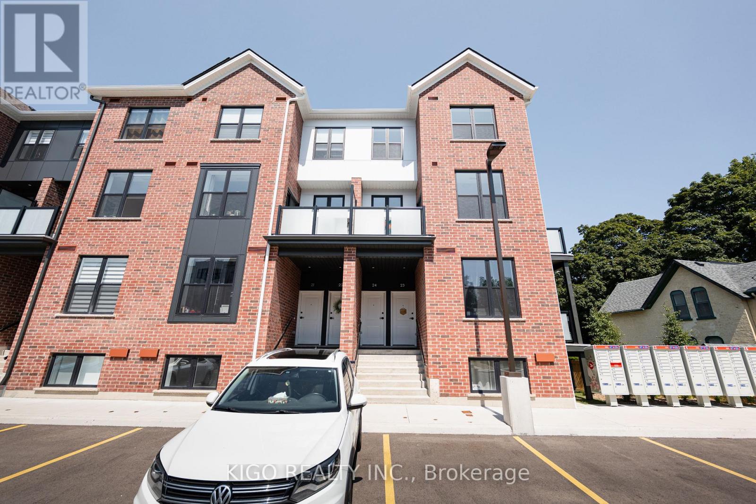
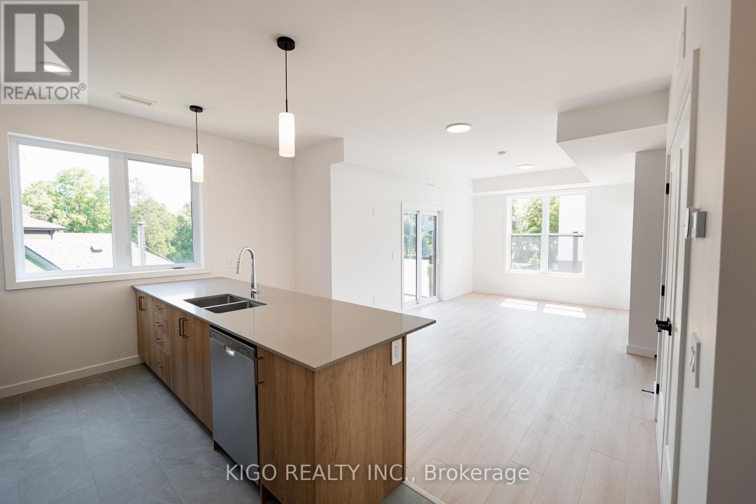
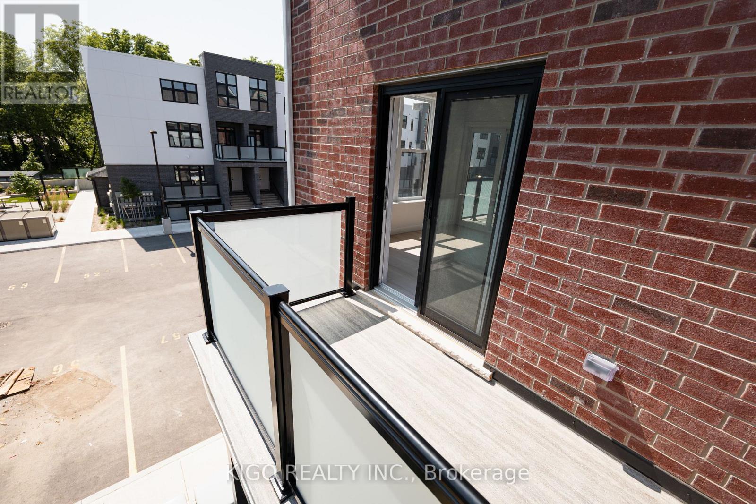
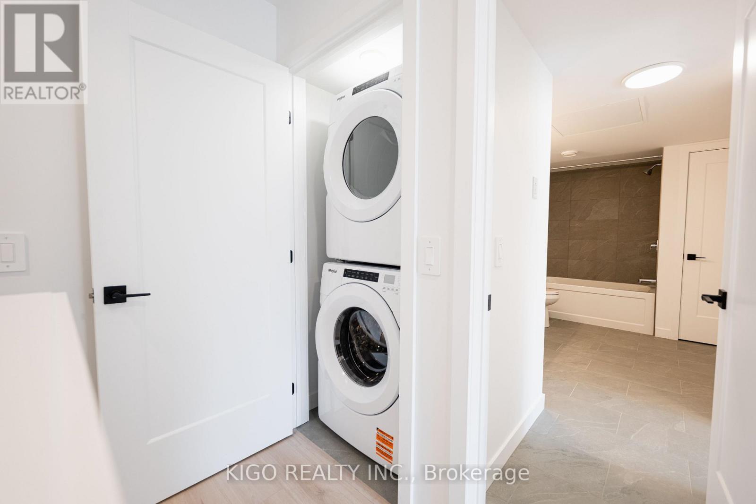
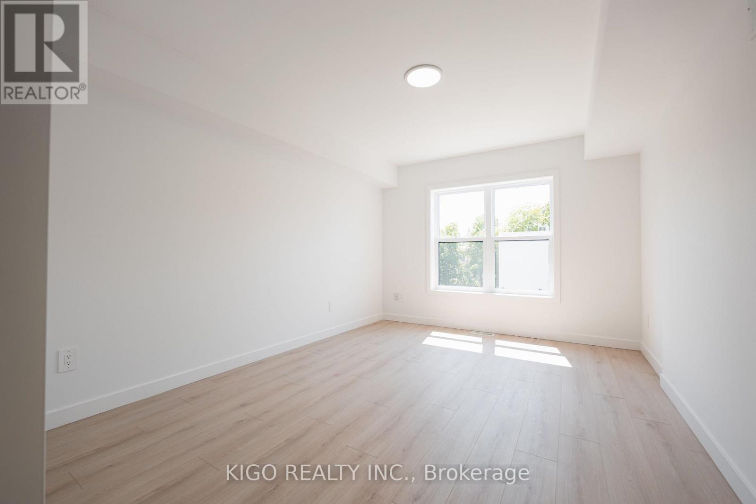
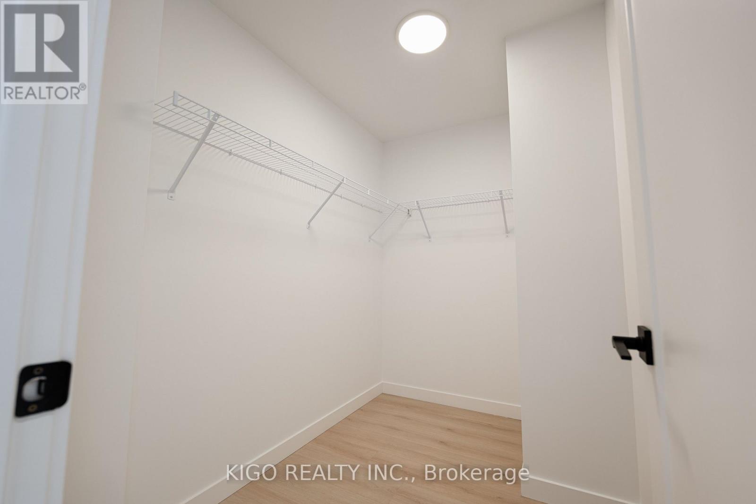
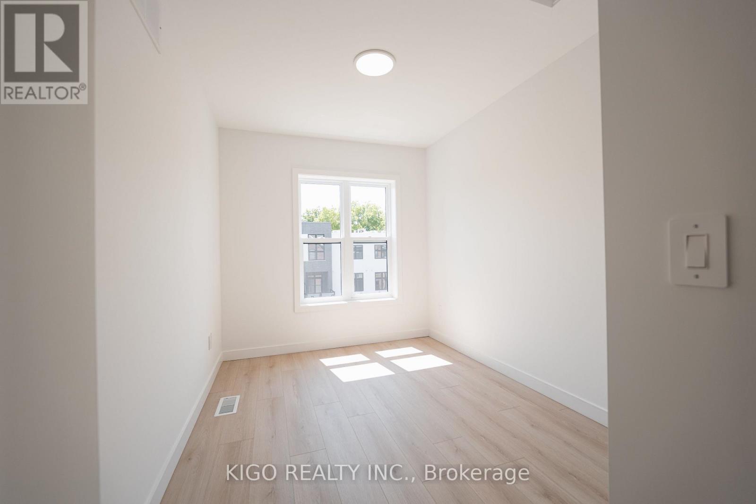
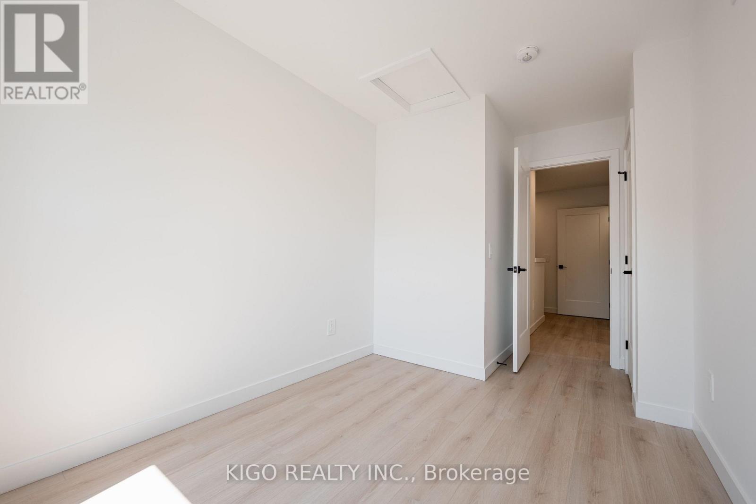
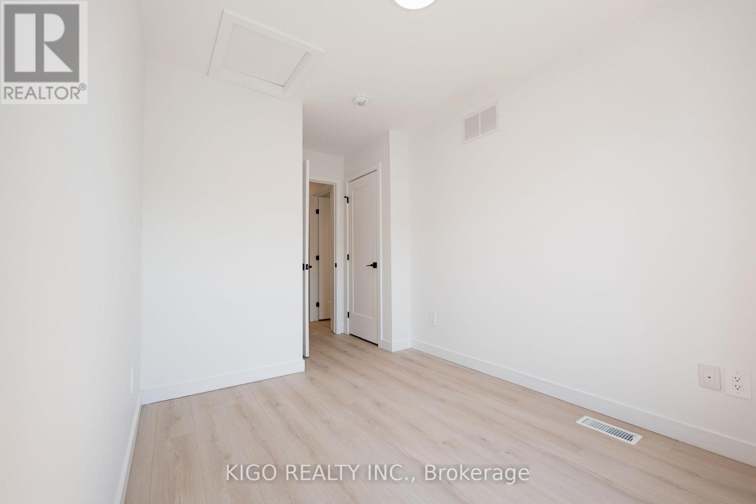
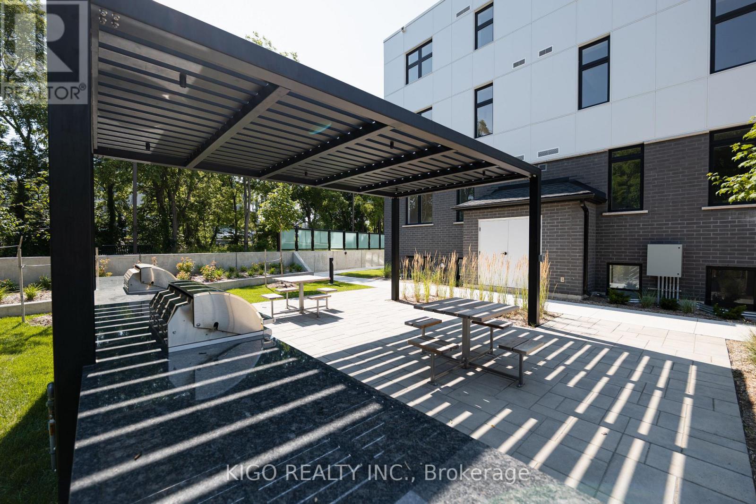
10- 31 MILL Street, Kitchener, ON photo 1
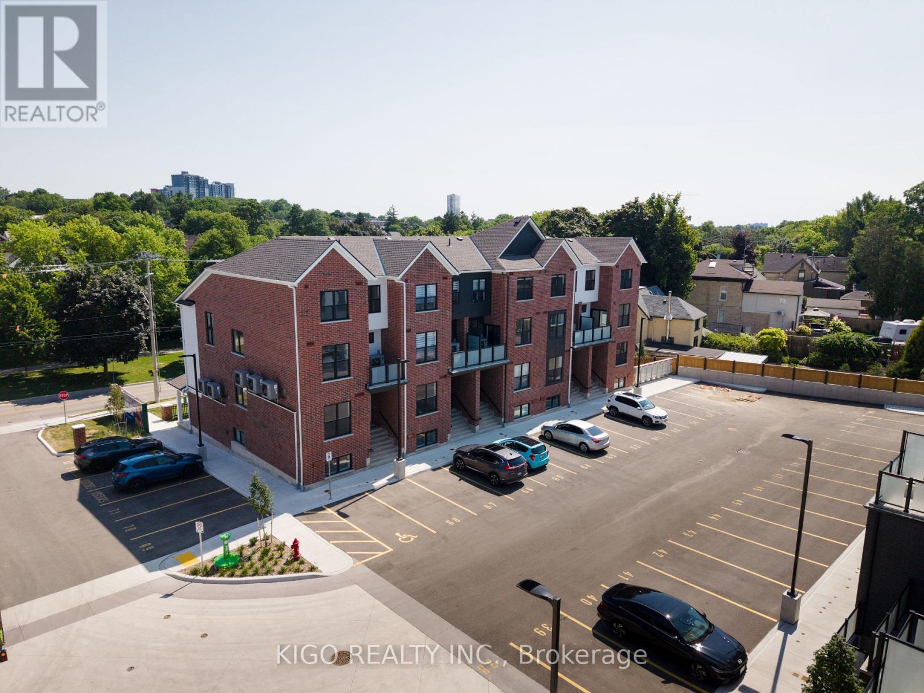
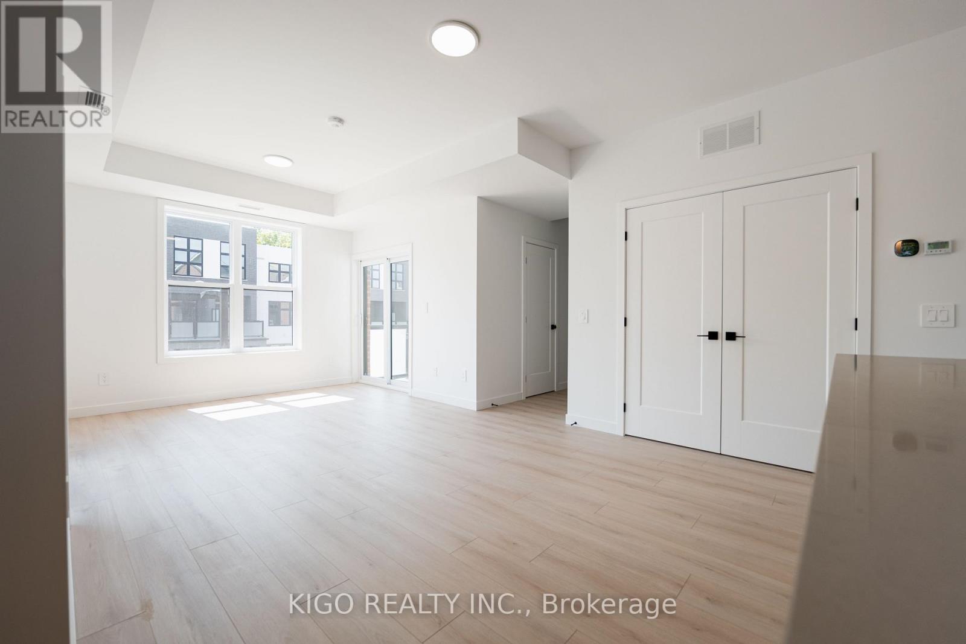
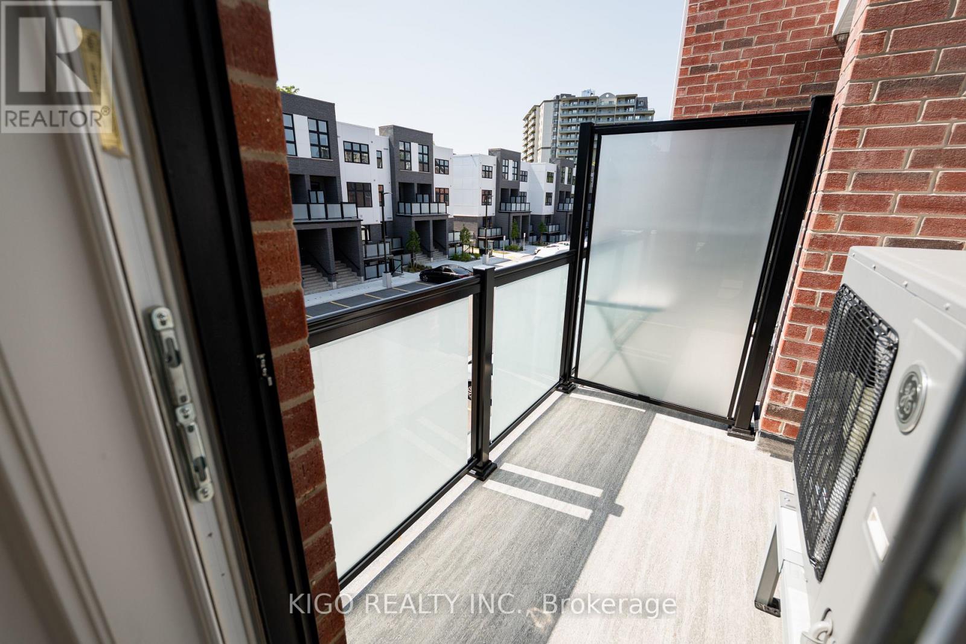
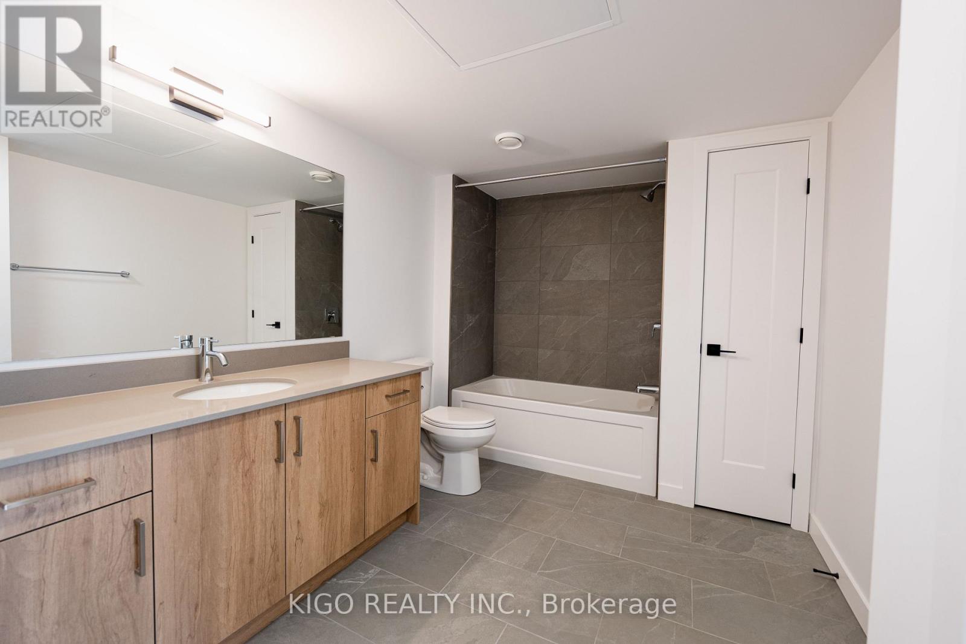
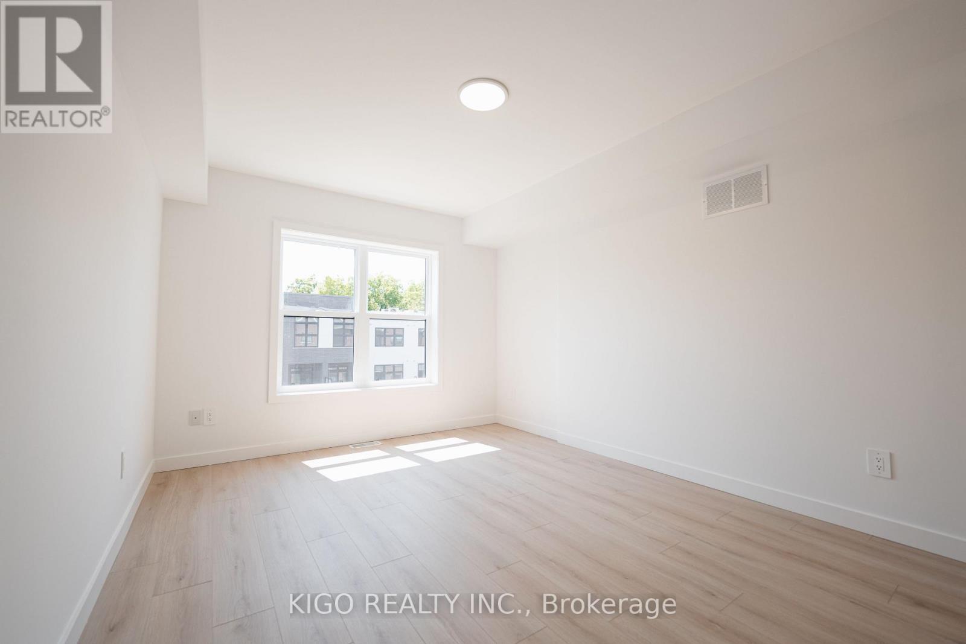
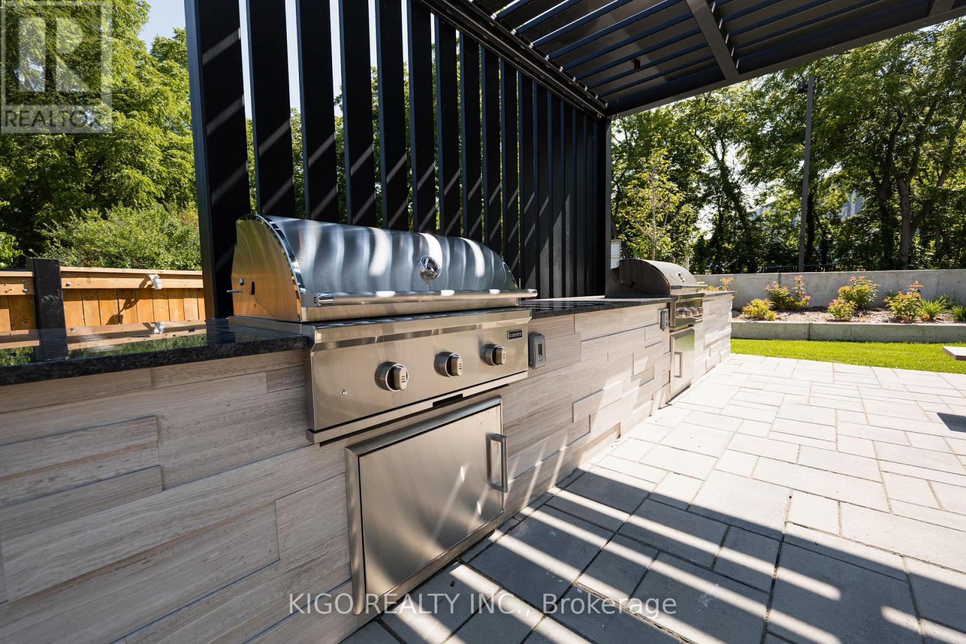
10- 31 MILL Street, Kitchener, ON photo 2
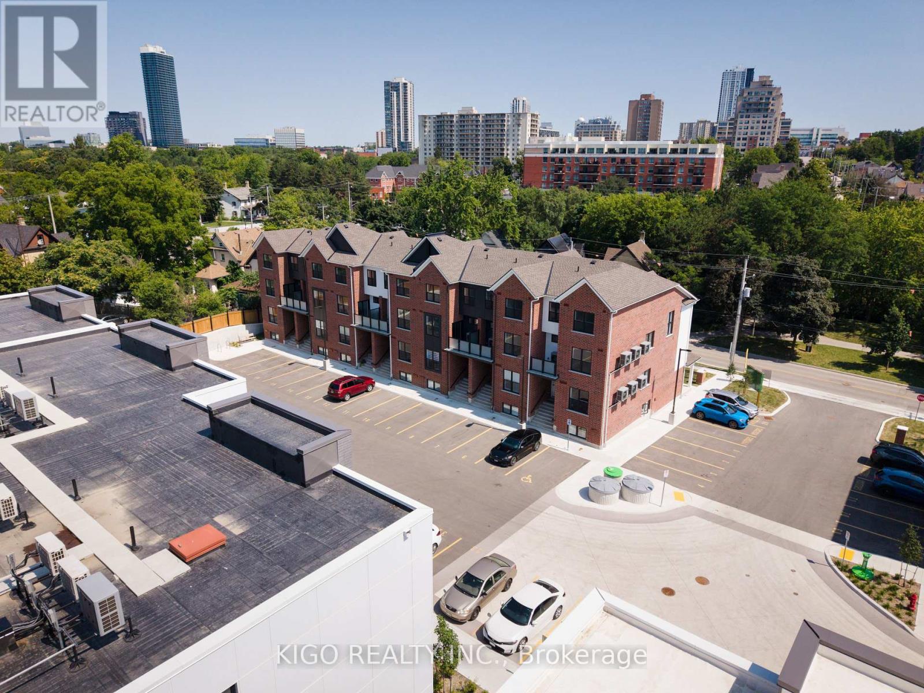
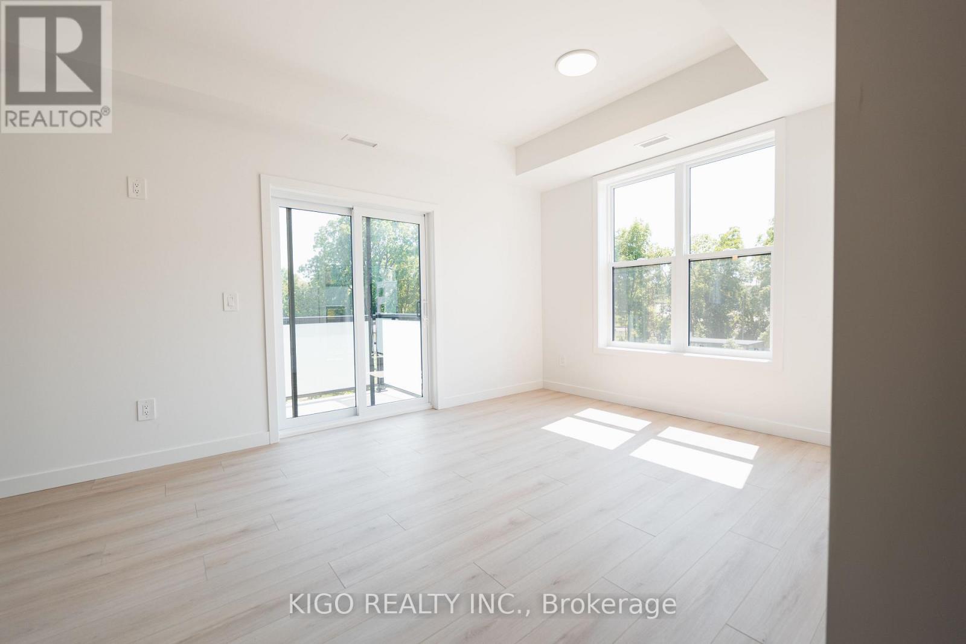
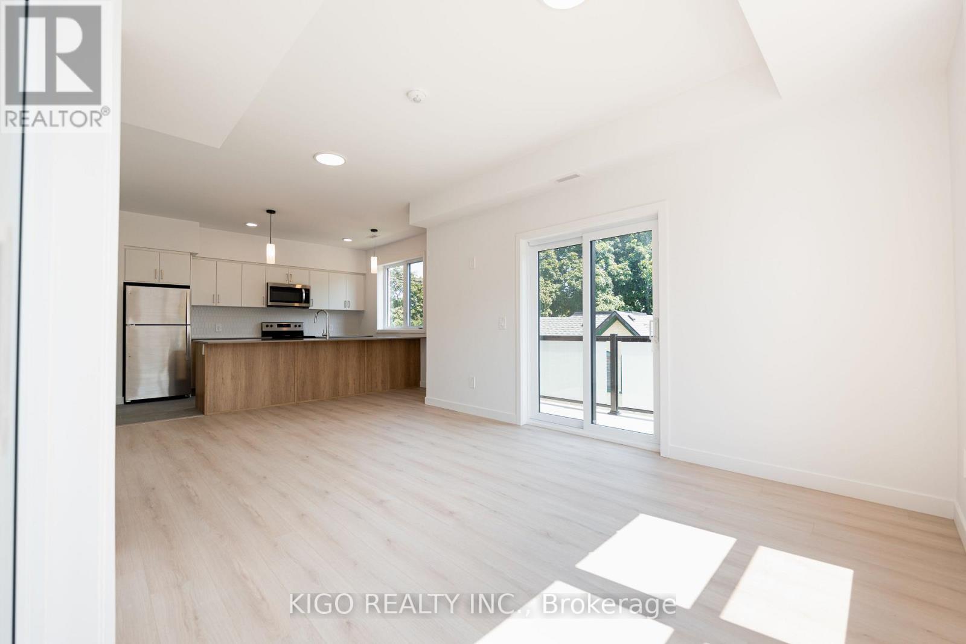
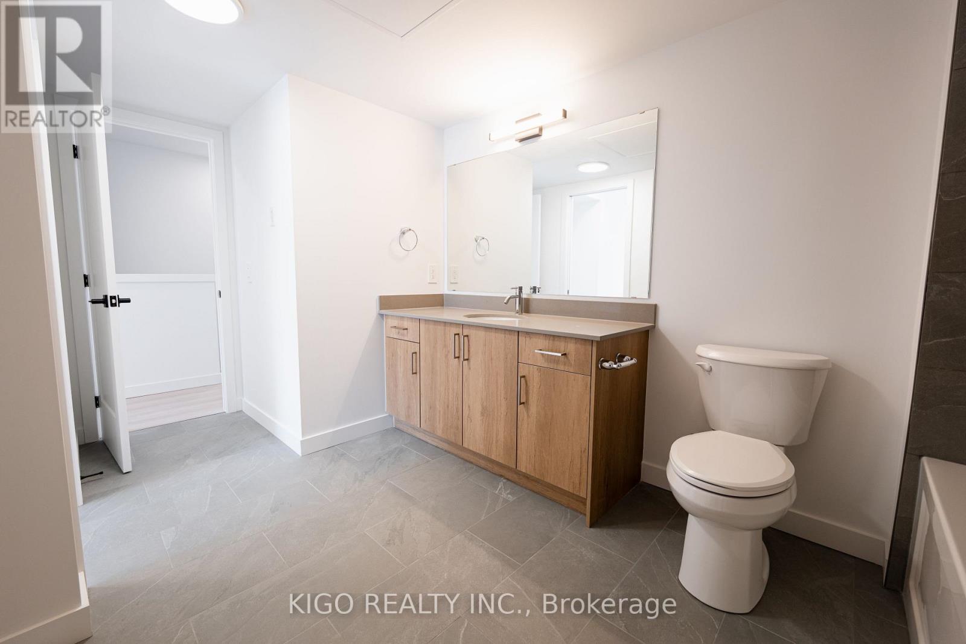
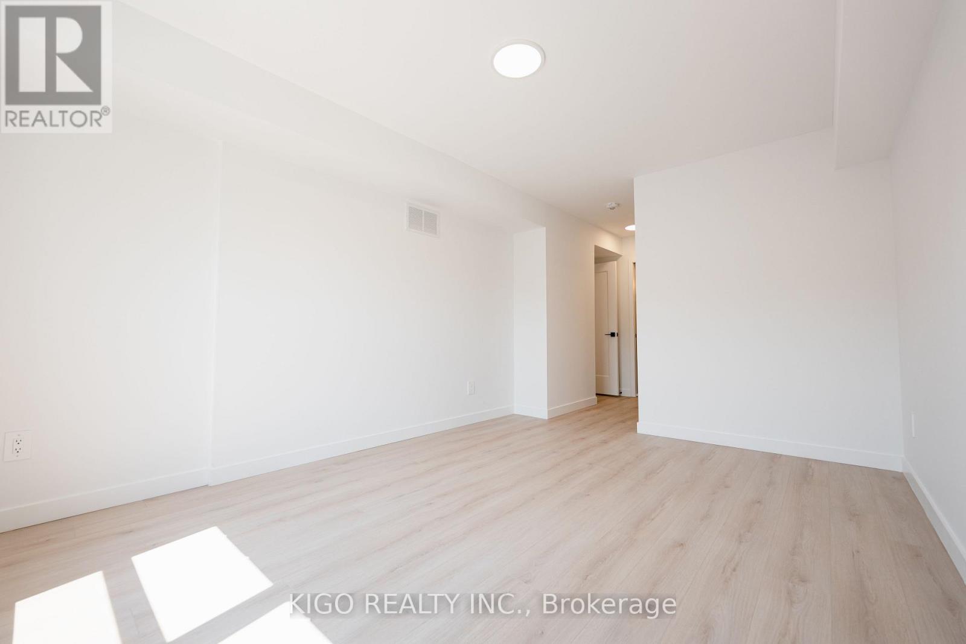
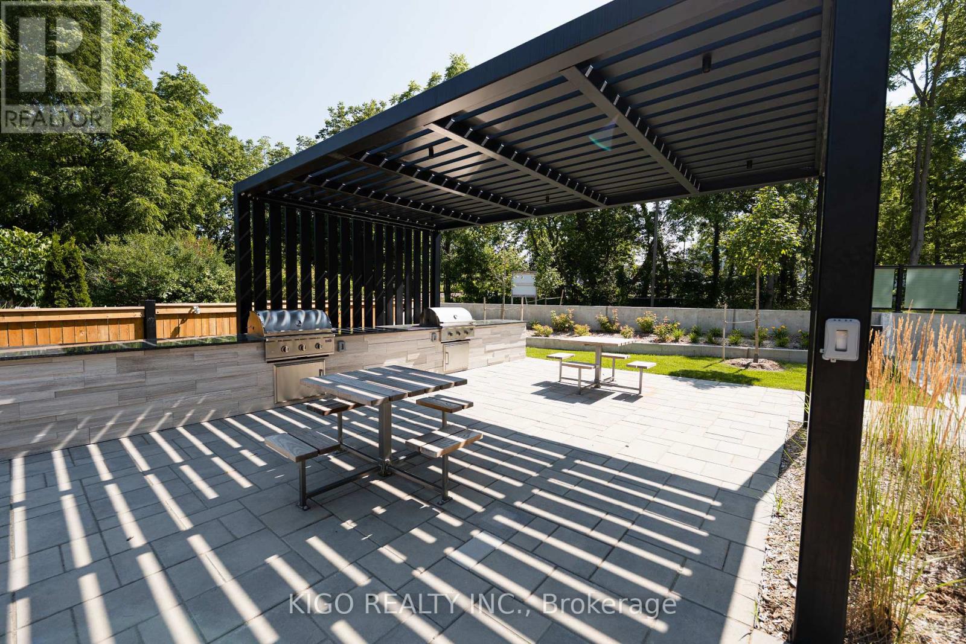
10- 31 MILL Street, Kitchener, ON photo 3
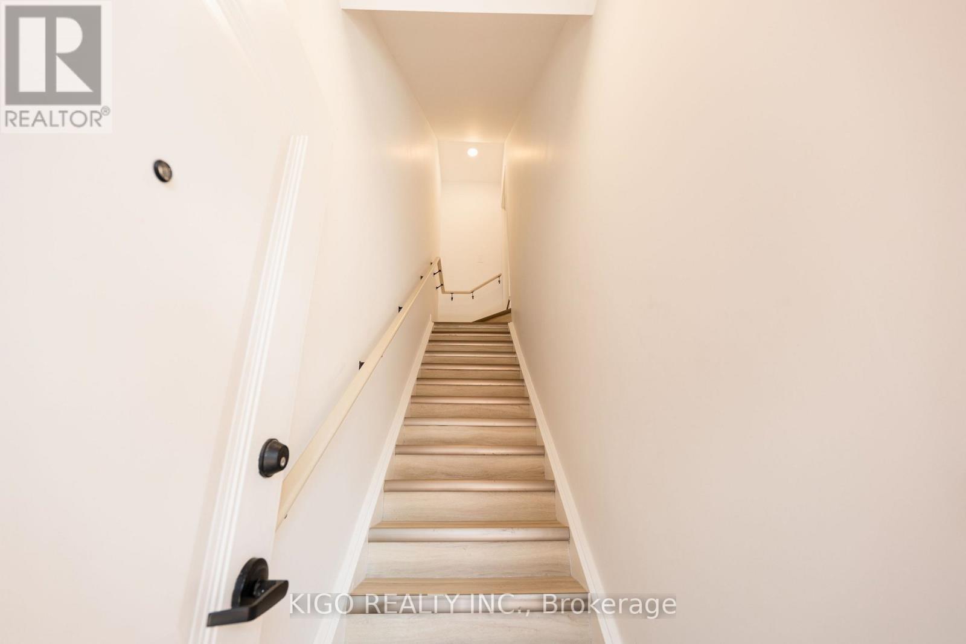
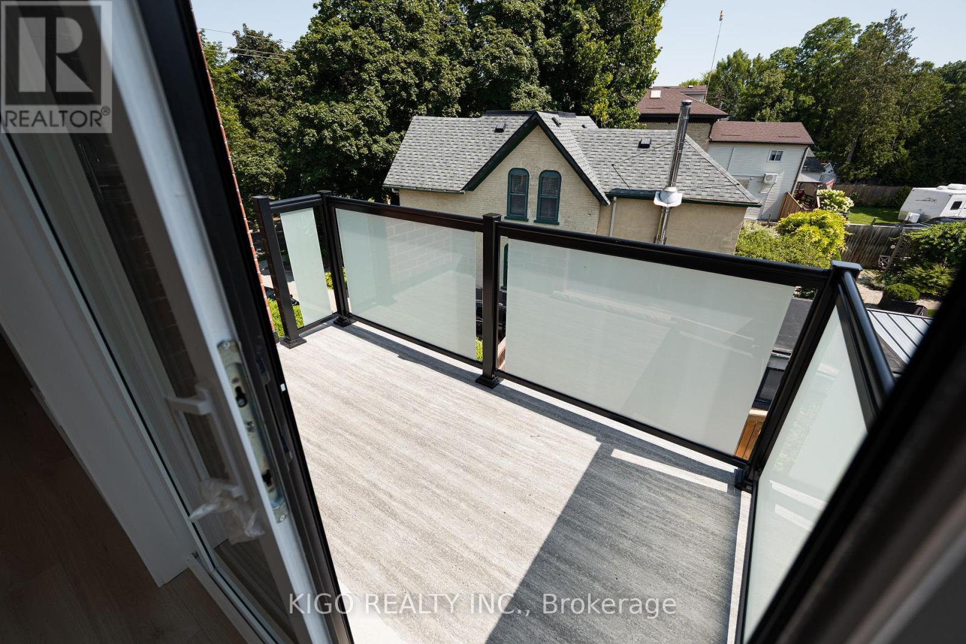
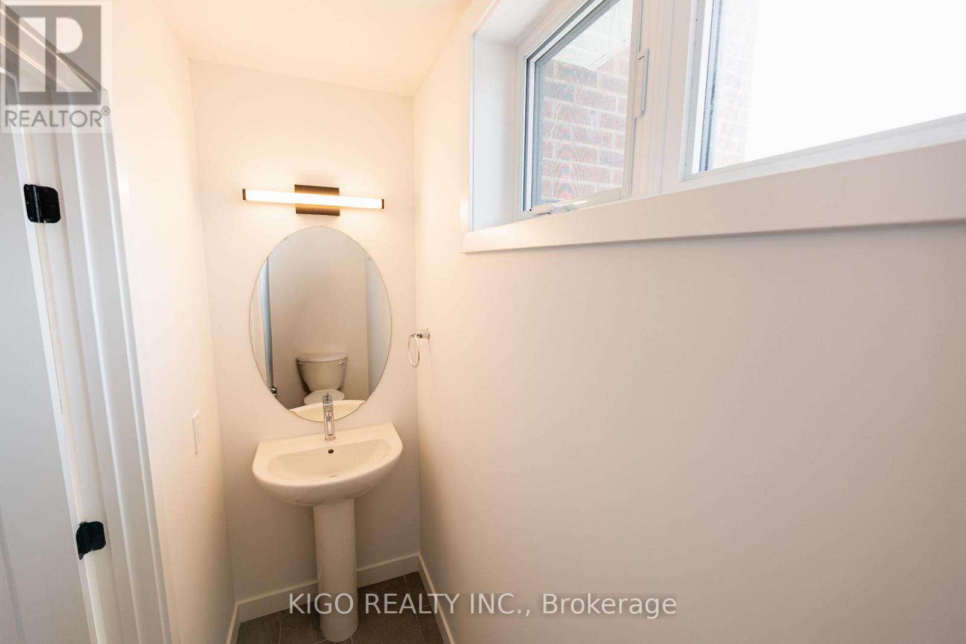
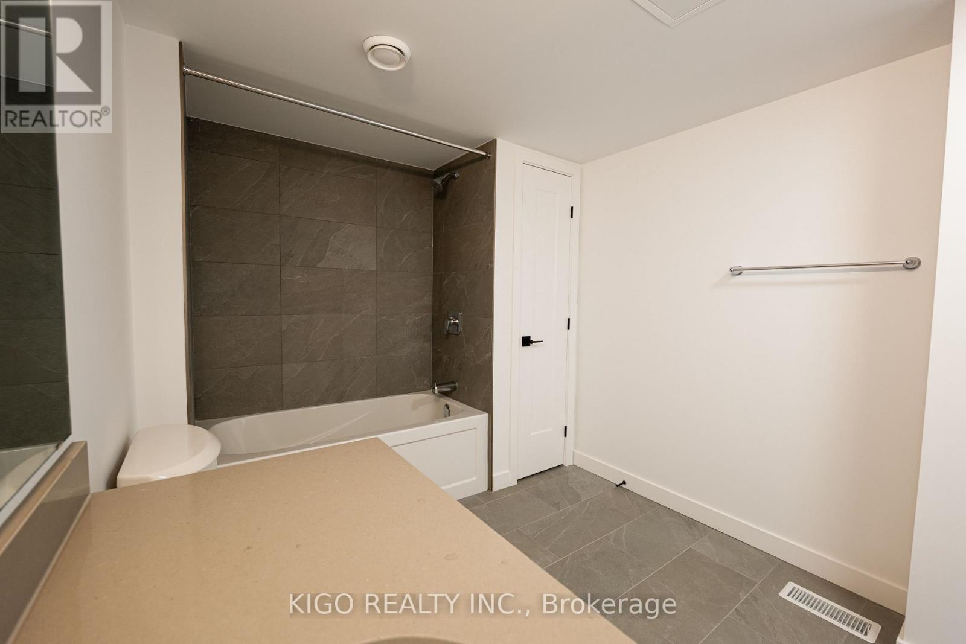
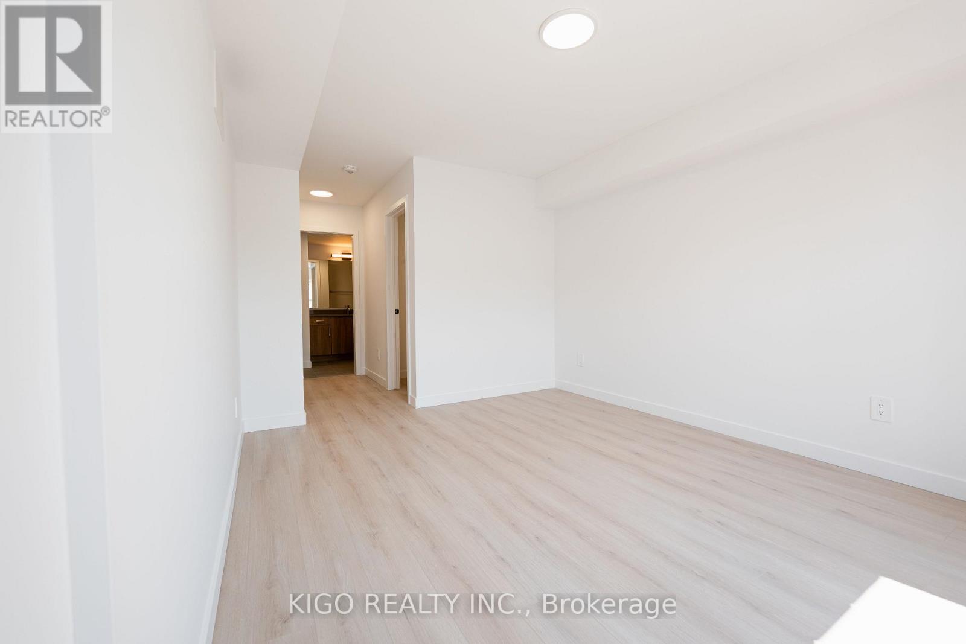
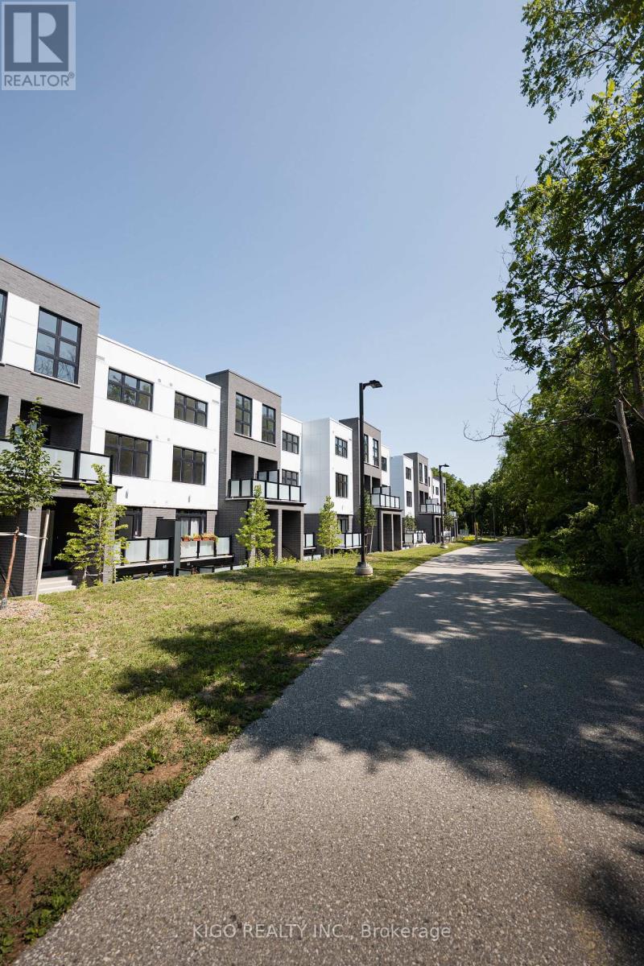
10- 31 MILL Street, Kitchener, ON photo 4
10- 31 MILL Street, Kitchener, ON photo 5
10- 31 MILL Street, Kitchener, ON photo 6
10- 31 MILL Street, Kitchener, ON photo 7
10- 31 MILL Street, Kitchener, ON photo 8
10- 31 MILL Street, Kitchener, ON photo 9
10- 31 MILL Street, Kitchener, ON photo 10
10- 31 MILL Street, Kitchener, ON photo 11
10- 31 MILL Street, Kitchener, ON photo 12
10- 31 MILL Street, Kitchener, ON photo 13
10- 31 MILL Street, Kitchener, ON photo 14
10- 31 MILL Street, Kitchener, ON photo 15
10- 31 MILL Street, Kitchener, ON photo 16
10- 31 MILL Street, Kitchener, ON photo 17
10- 31 MILL Street, Kitchener, ON photo 18
10- 31 MILL Street, Kitchener, ON photo 19
10- 31 MILL Street, Kitchener, ON photo 20
10- 31 MILL Street, Kitchener, ON photo 21
10- 31 MILL Street, Kitchener, ON photo 22
10- 31 MILL Street, Kitchener, ON photo 23
10- 31 MILL Street, Kitchener, ON photo 24
10- 31 MILL Street, Kitchener, ON photo 25
10- 31 MILL Street, Kitchener, ON photo 26
10- 31 MILL Street, Kitchener, ON photo 27
10- 31 MILL Street, Kitchener, ON photo 28
10- 31 MILL Street, Kitchener, ON photo 29
10- 31 MILL Street, Kitchener, ON photo 30
10- 31 MILL Street, Kitchener, ON photo 31
10- 31 MILL Street, Kitchener, ON photo 32
10- 31 MILL Street, Kitchener, ON photo 33
10- 31 MILL Street, Kitchener, ON photo 34
1 / 34

BUYER ADVANTAGE

Buy with confidence

Get a full-service approach built on strategy, strong negotiation, and clear guidance from offer to close.

  • Local Market Expertise
  • Broker-level Negotiation
  • Transparent Process
  • No-pressure Guidance

The right strategy depends on your goals, timing, budget, and the type of home you are buying. Get Your Buyer Snapshot.

About This Property

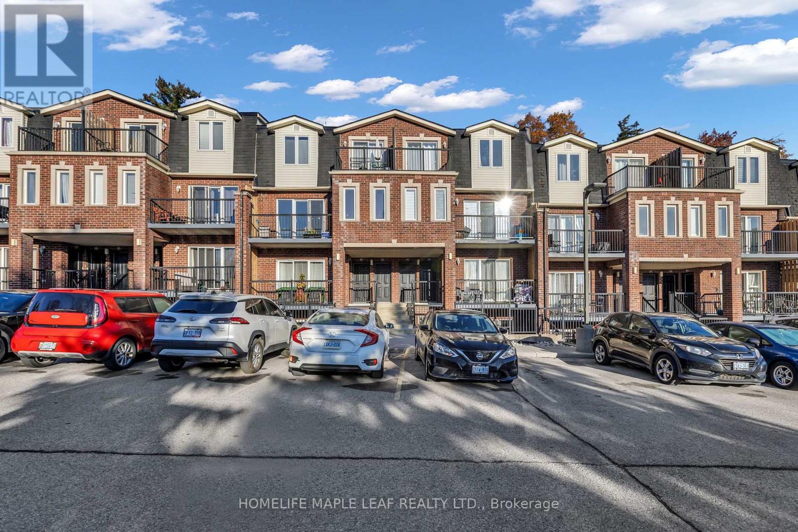
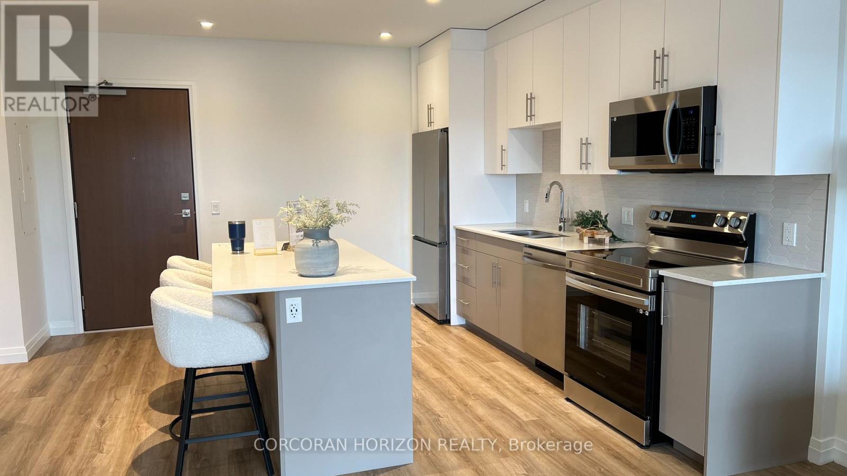
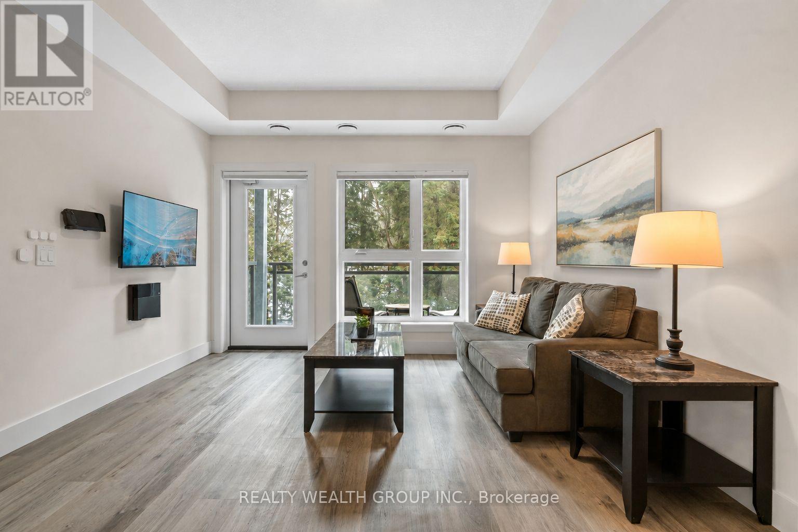
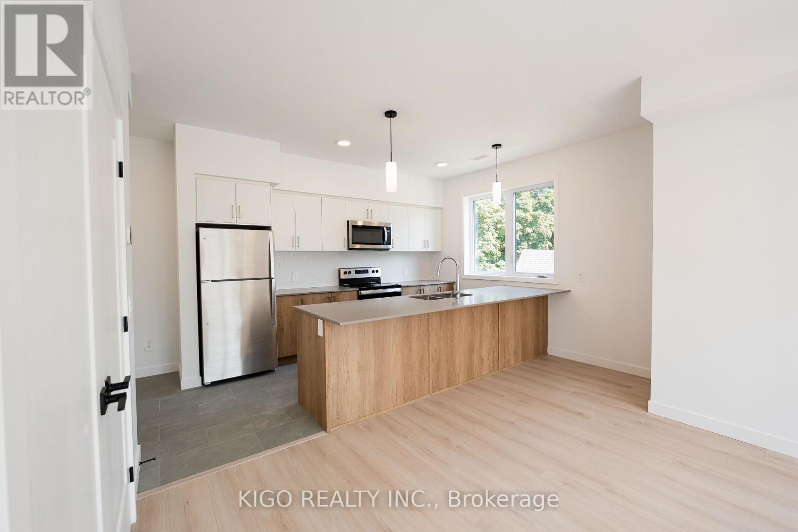
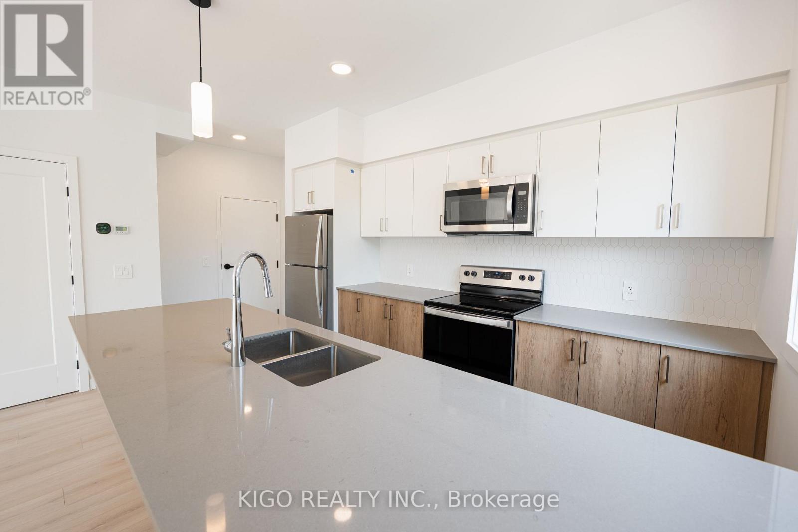
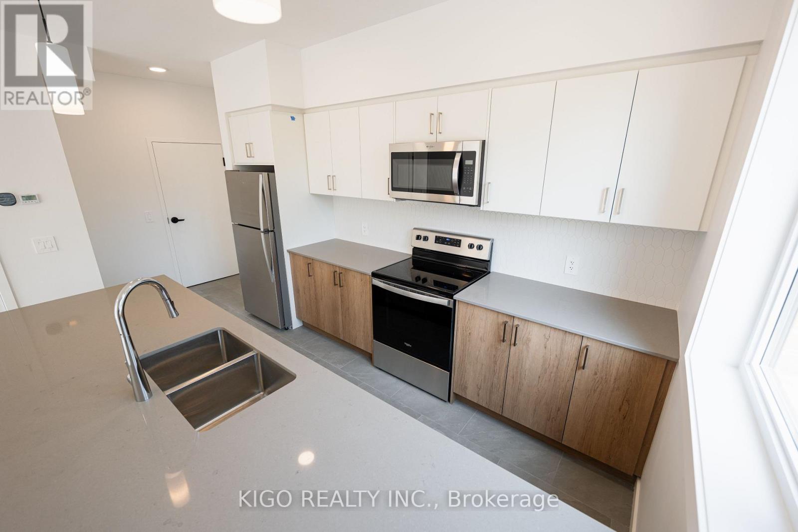
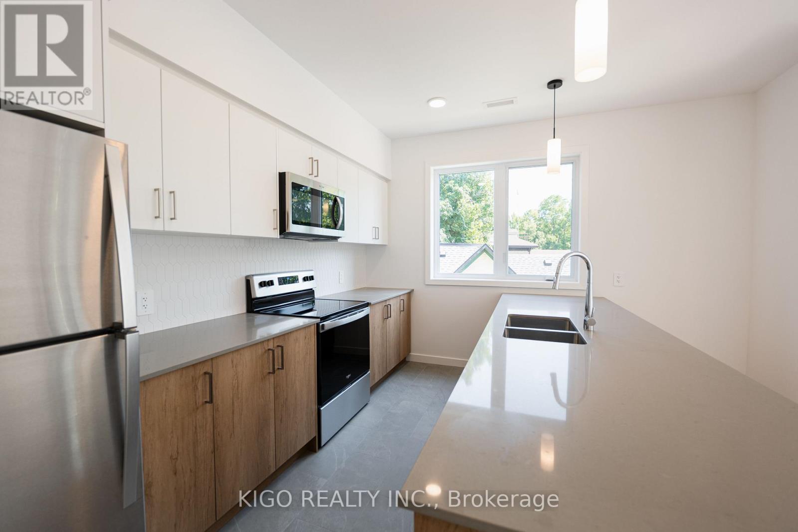
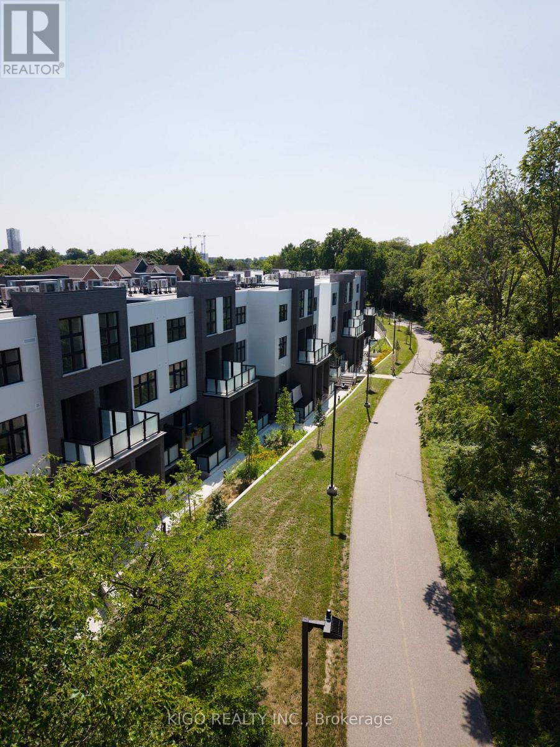
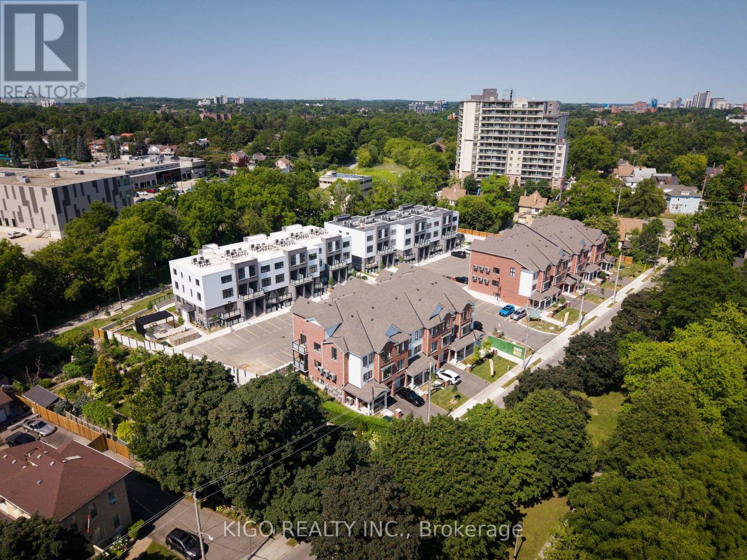
**VIVA - Kitchener's Brightest New Landmark** Nestled on Mill Street near the heart of downtown, the "Agave" interior model offers 1,116 sq. ft. of bright living featuring 2 bedrooms, 1.5 bathrooms, and a spacious open-concept main floor layout that is ideal for entertaining. The modern kitchen comes fully equipped with premium quartz countertops, a ceramic backsplash, a breakfast bar, stainless steel appliances, soft-close cabinetry, and durable luxury vinyl plank and ceramic tile flooring throughout. Enjoy an included parking spot alongside an unbeatable location. Step right out your front door onto the scenic Iron Horse Trail, walk to iconic Victoria Park, or enjoy nearby local cafes and fitness studios. With quick access to the iON LRT network and vibrant DTK nightlife, this home delivers the perfect fusion of energetic urban living and quiet neighborhood charm. Ideal for first-time buyers, young professionals, or savvy investors! Multiple units are available (pictures are from an end unit). (id:63604)

Key Facts

Type
Condo Townhouse
Beds
2
Baths
2
Size
1,000 sqft
Parking
1 total
Condo fee
$362

Highlights

  • Washer
  • Dryer
Property Details 12 details
Bedrooms
2 bedrooms
2 above grade + 0 below grade
Bathrooms
2 bathrooms
1 partial
Parking
1 parking space
No Garage
Living area
1,000 - 1,199 sq. ft.
Property
Single Family · Condo/Strata · Attached
Property subtype
Single Family
Structure type
Row / Townhouse
Ownership
Condo/Strata
Attached status
Attached
Heating
Heat Pump, Electric
Fireplace
No
Taxes
$3,516.00
Zoning
R2

Interior features

WasherDryerVisitor Parking

Exterior features

BrickVinyl siding

Systems and association

Common Area MaintenanceInsurance

Lot and water

Balcony
Rooms 4 rooms
Level
Room
Dimensions
Second level
Living room
3.35 m x 5.82 m
Second level
Kitchen
3.05 m x 2.59 m
Third level
Primary Bedroom
3.2 m x 4.14 m
Third level
Bedroom 2
2.44 m x 3.05 m
Mortgage & Affordability Estimate monthly costs
Purchase price$479,558
Down paymentNot available
Mortgage amountNot available
Principal & interestNot available
Property taxesNot available
Condo/HOA feeNot available
Insurance/OtherNot available
UtilitiesNot available
Est. monthly totalNot available
Income needed (GDS 32%)Not available
Estimates only. Not financial advice. Rates, taxes and fees vary by lender and municipality.

Saved Properties

Keep This One Handy

Save this listing, compare it later, or open your saved properties dashboard.

Manage Saved Searches
Map is approximate.

Neighbourhood

City
Kitchener
Postal code
N2G 2Y2
Nearby
QUEEN STREET S