
10- 725 Vermouth Avenue
BUYER ADVANTAGE
Buy with confidence
Get a full-service approach built on strategy, strong negotiation, and clear guidance from offer to close.
- Local Market Expertise
- Broker-level Negotiation
- Transparent Process
- No-pressure Guidance

The right strategy depends on your goals, timing, budget, and the type of home you are buying. Get Your Buyer Snapshot.
About This Property
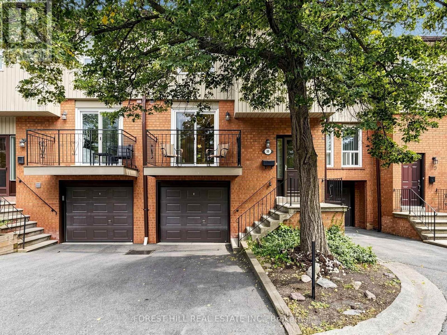
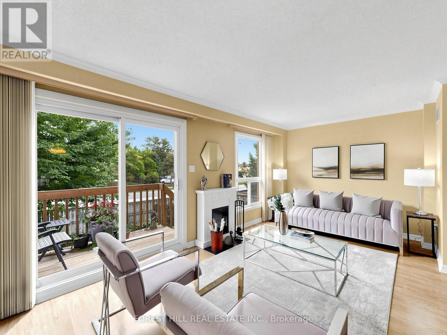
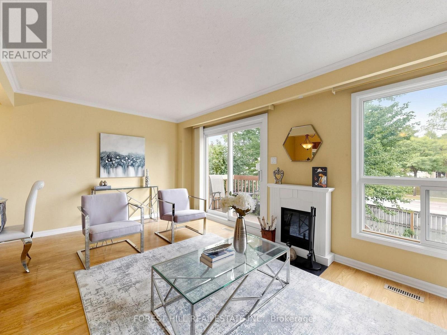
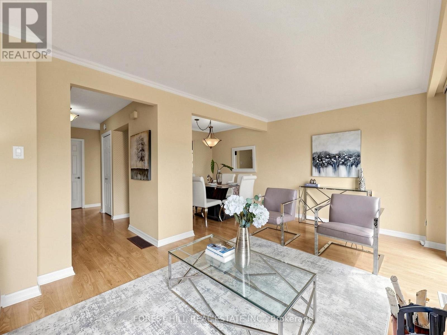
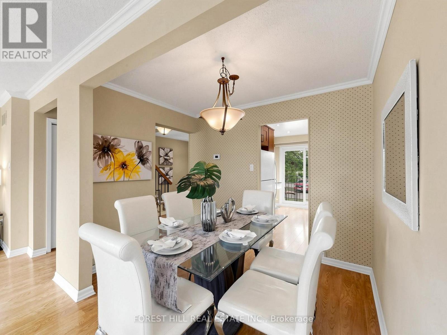
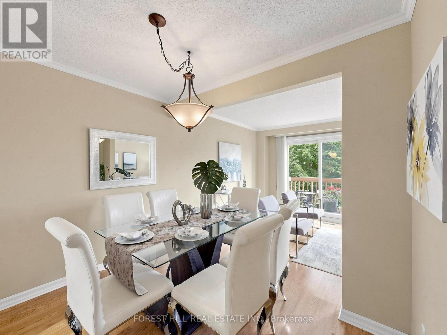
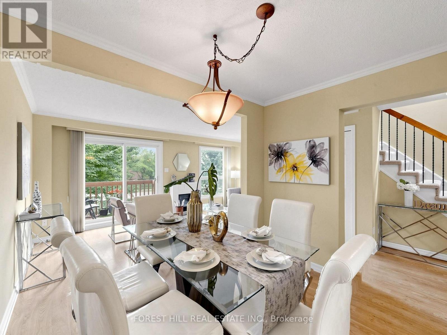
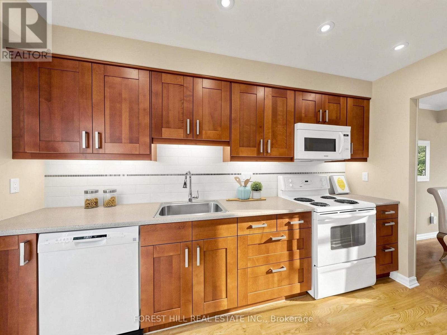
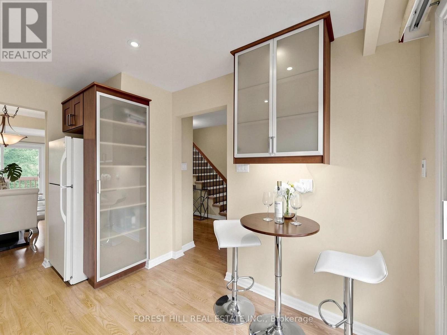
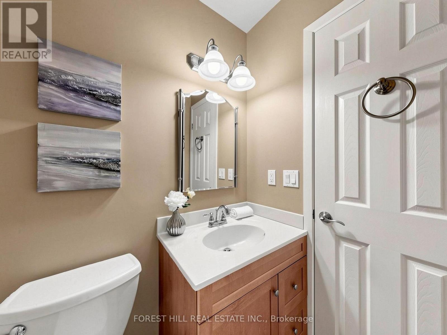
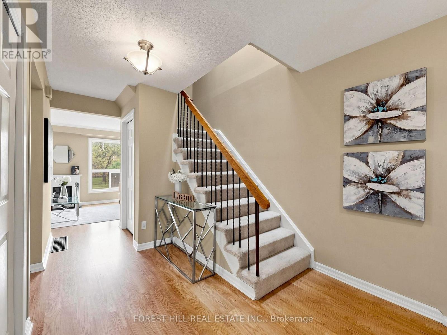
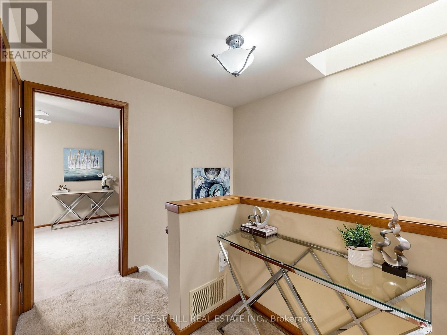
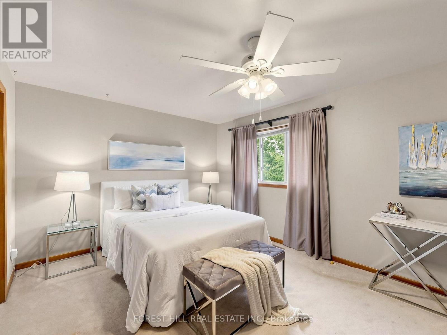
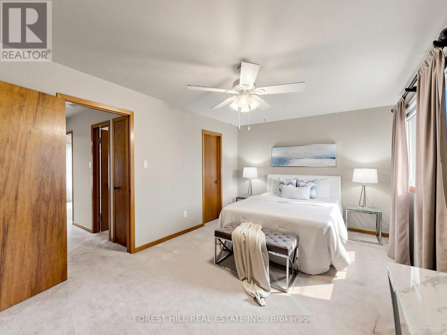
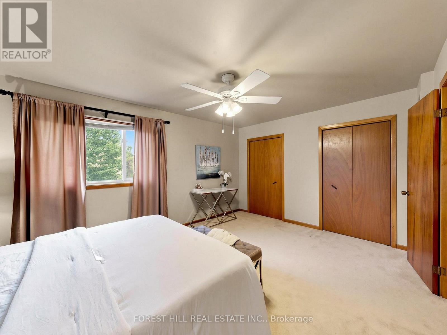
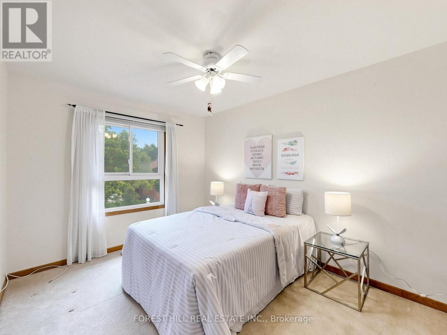
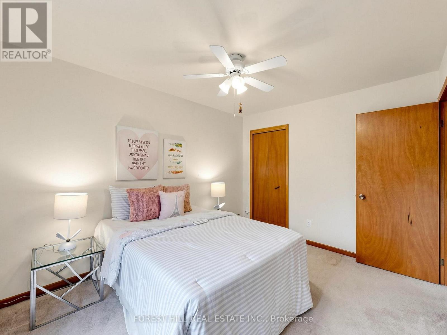
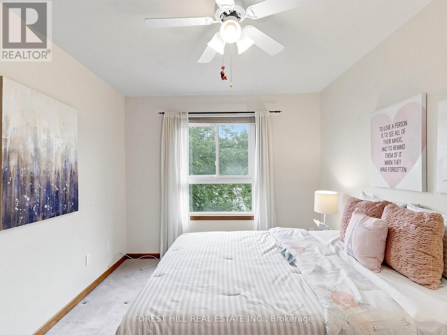
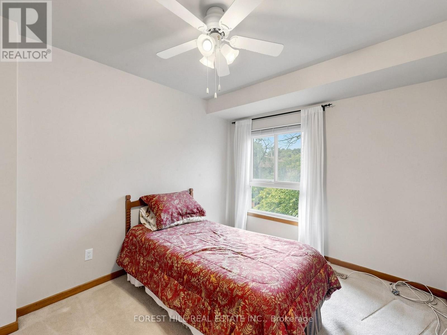
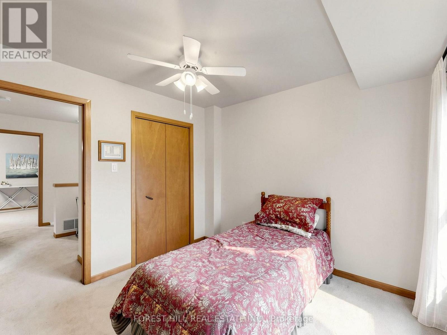
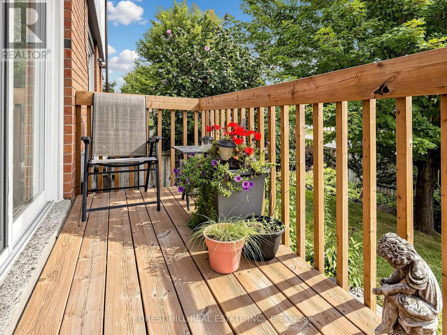
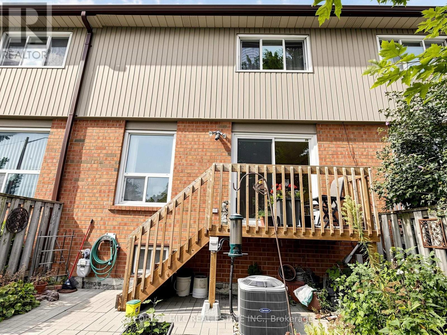
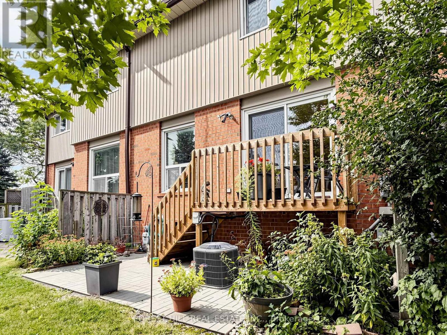
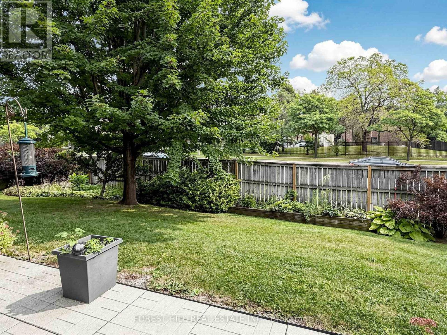
MOVE-IN READY, METICULOUSLY MAINTAINED & LOCATED IN SOUGHT-AFTER MISSISSAUGA VALLEY! Welcome To This Bright And Spacious Three-Bedroom Townhouse Offering A Functional Layout, Thoughtful Updates And Exceptional Everyday Convenience. The Updated Kitchen Is A Standout, Featuring A Fabulous Design, Quality Craftsmanship and a Comfortable Space For Everyday Living & Entertaining. Upstairs, Past The Bright Hallways With Natural Light From The Skylight, You'll Find Three Spacious Bedrooms, Including A Generous Primary Bedroom With A Convenient Semi-Ensuite. The Current Owner Has Replaced The Furnace And Air Conditioner, While The Condo Corporation Has Recently Completed Several Major Exterior Improvements, Including The Driveway, Windows, Roof And Patio Doors - Giving The Next Owner The Benefit Of Important Updates Already Taken Care Of. A Built-In Garage Adds Valuable Parking & Storage Convenience, While The Well-Maintained Complex Offers A Comfortable Residential Setting Close To Schools, Parks, Library, Community Centre, Shopping, Transit And Major Highways. Enjoy Easy Access To Square One, Everyday Amenities And Everything Mississauga Valley Has To Offer. BRAND NEW FRONT SCREEN DOOR. UPDATED KITCHEN. NEWER FURNACE & A/C. UPDATED WINDOWS, ROOF & PATIO DOORS. BUILT-IN GARAGE. PRIME MISSISSAUGA VALLEY LOCATION. A Well-Cared-For Home Offering Space, Convenience And Peace Of Mind In An Established Community. (id:63604)
Key Facts
Highlights
- Washer
- Refrigerator
- Water meter
- Dishwasher
- Stove
- Dryer
- Window Coverings
- Garage door opener
- Water Heater
Property Details
Interior features
Exterior features
Systems and association
Lot and water
Rooms
Virtual Tour & Media
Mortgage & Affordability
Saved Properties
Keep This One Handy
Save this listing, compare it later, or open your saved properties dashboard.
Neighbourhood
- Area
- Mississauga Valleys
- City
- Mississauga
- Postal code
- L5A 3X5
- Nearby
- Cawthra Rd. & Bloor St.
Save This Property
Keep this home handy, return to it anytime, and let us know how to reach you about this listing.
We use this email only to connect your saved properties and saved searches.
Other Available Options
Similar Listings
Listings from our database that match closely.







