10- 78 Gathering Lane
BUYER ADVANTAGE
Buy with confidence
Get a full-service approach built on strategy, strong negotiation, and clear guidance from offer to close.
- Local Market Expertise
- Broker-level Negotiation
- Transparent Process
- No-pressure Guidance

The right strategy depends on your goals, timing, budget, and the type of home you are buying. Get Your Buyer Snapshot.
About This Property
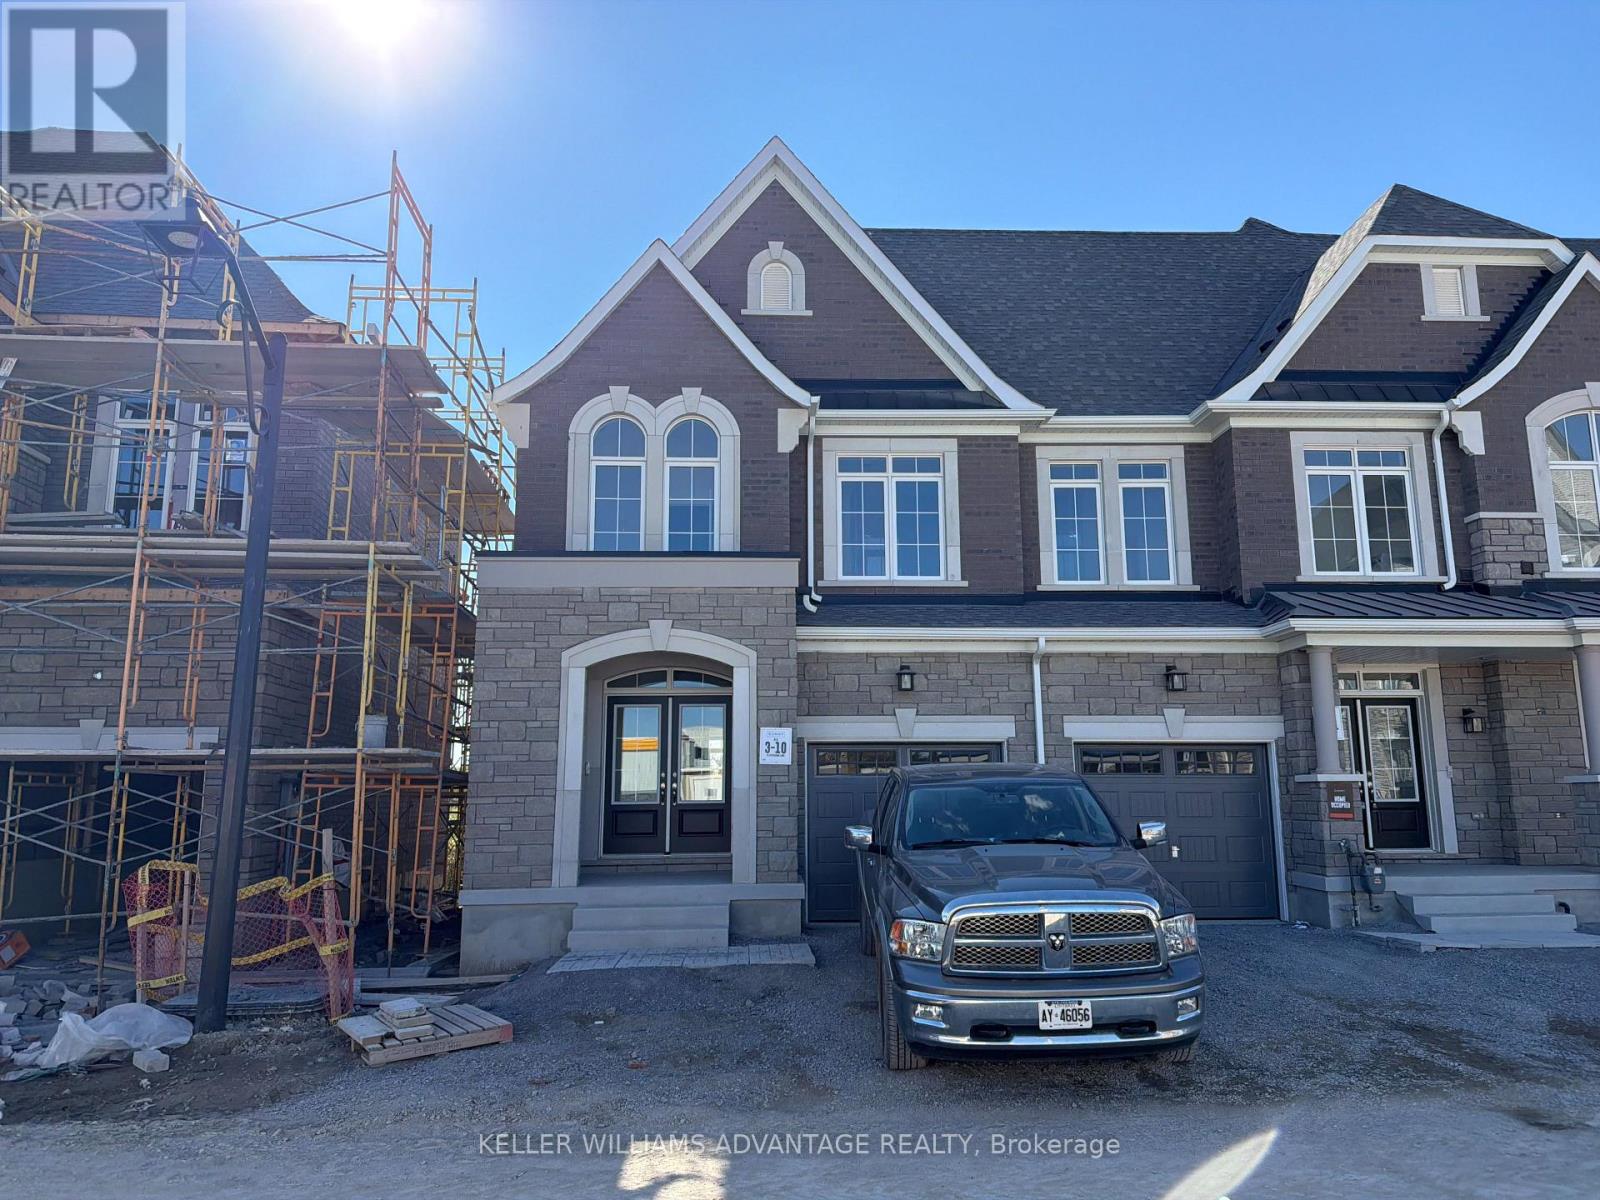
Brand new, move-in ready and backing onto a ravine! Discover this beautifully appointed 2-storey traditional townhome by Sunny Communities in Richmond Hill's sought-after Elgin Mills and Bayview neighbourhood. Offering over 2,000 sq. ft., 3 bedrooms and 3 bathrooms, this home combines a spacious family-friendly layout with thoughtful finishes throughout. An inviting kitchen and breakfast area lead into a generous great room with a coffered ceiling, while the backyard will feature a deck overlooking the ravine-a lovely setting for morning coffee or relaxing evenings outdoors. Upstairs, the primary bedroom offers a walk-in closet and ensuite with a freestanding tub and separate glass shower. Two additional bedrooms, a shared bathroom and convenient second-floor laundry complete the upper level. Enjoy an attached garage and an unfinished basement with room to grow. Included builder incentives feature a stained oak staircase with metal pickets, pot lights, air conditioning, an Ecobee smart thermostat, 200-amp electrical service and an EV charger rough-in. A prime location with the comfort of a brand-new home, ready when you are. Purchase directly from the builder with just a 5% deposit and proceed straight to closing! (id:63604)
Key Facts
Property Details
Exterior features
Lot and water
Mortgage & Affordability
Saved Properties
Keep This One Handy
Save this listing, compare it later, or open your saved properties dashboard.
Neighbourhood
- Area
- Rural Richmond Hill
- City
- Richmond Hill
- Postal code
- L4S 0S4
- Nearby
- Elgin Mills Rd E & John Mccrae St
Save This Property
Keep this home handy, return to it anytime, and let us know how to reach you about this listing.
We use this email only to connect your saved properties and saved searches.
Other Available Options
Similar Listings
Listings from our database that match closely.