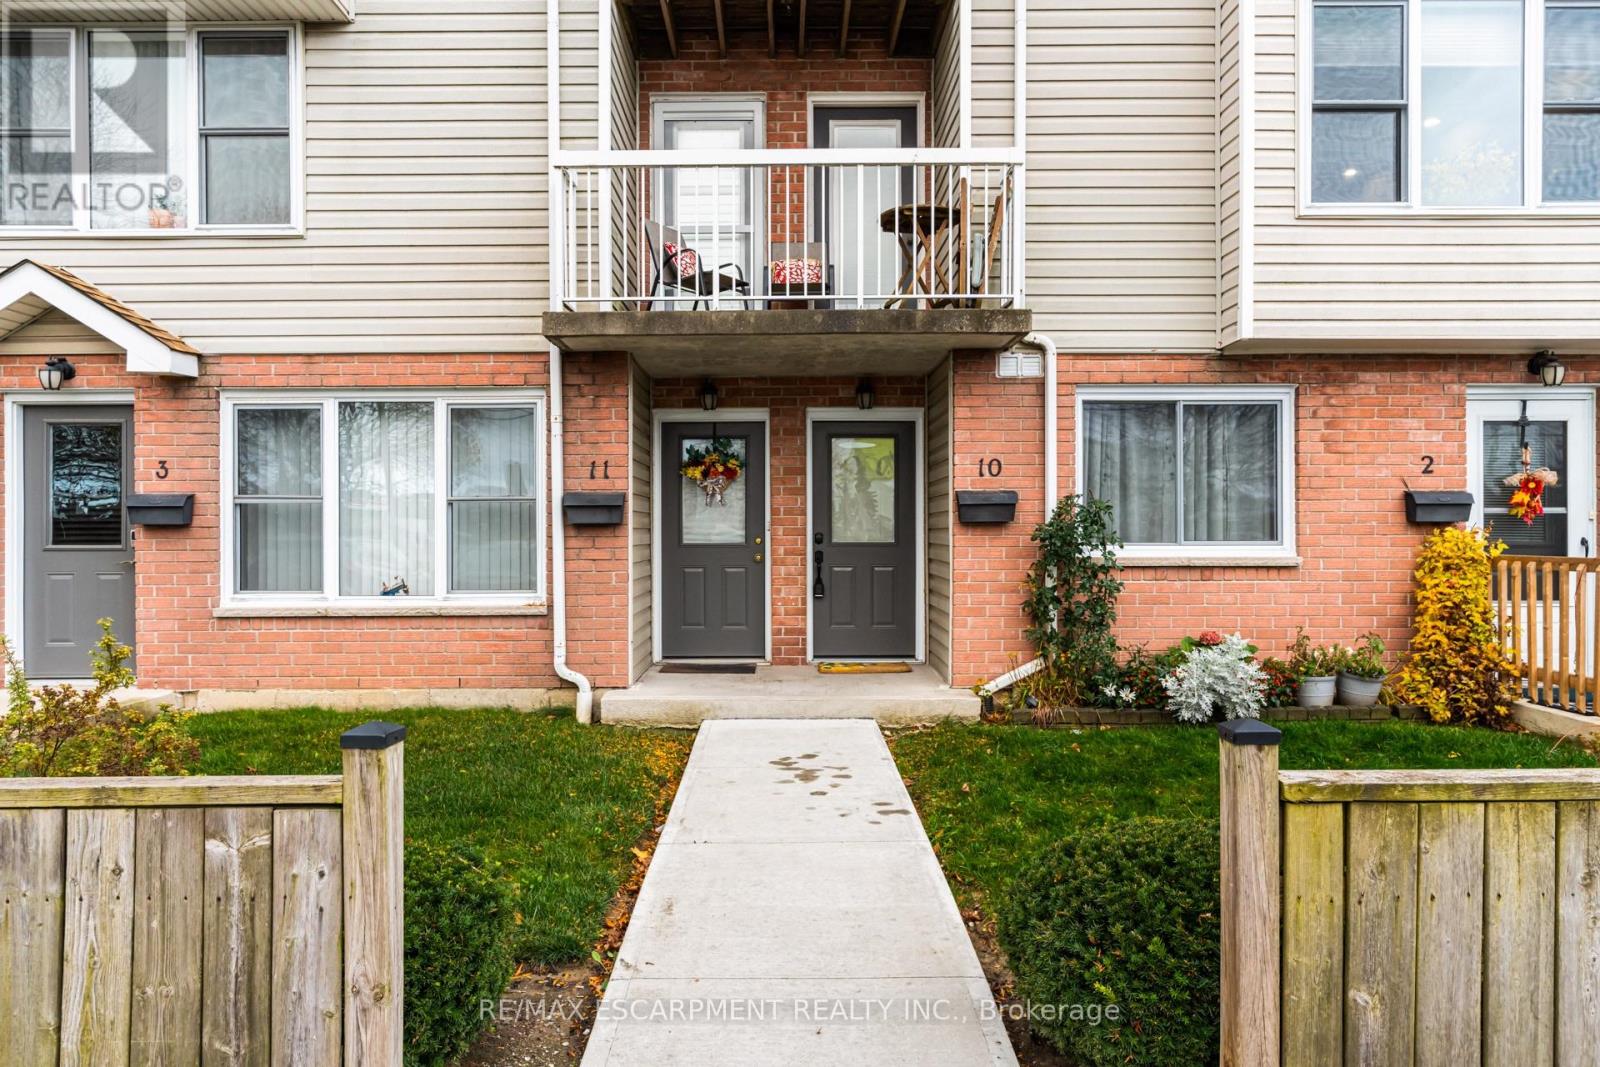
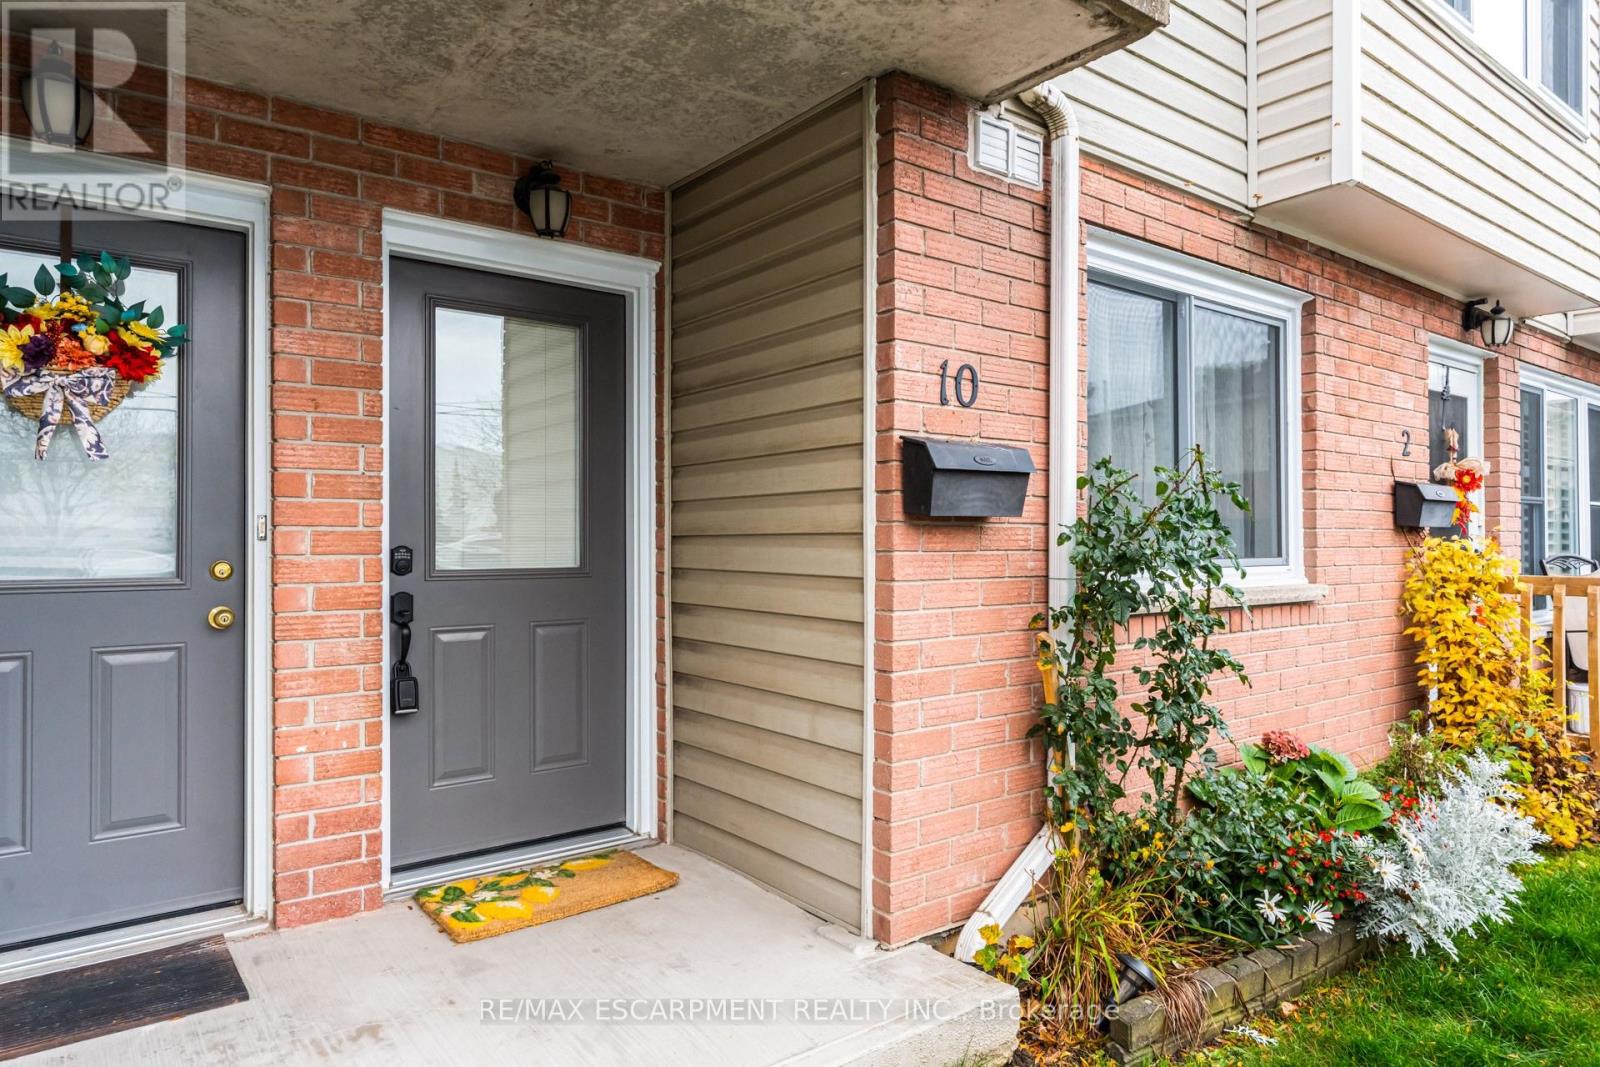
10- 912 Rymal Road East
BUYER ADVANTAGE
Buy with confidence
Get a full-service approach built on strategy, strong negotiation, and clear guidance from offer to close.
- Local Market Expertise
- Broker-level Negotiation
- Transparent Process
- No-pressure Guidance

The right strategy depends on your goals, timing, budget, and the type of home you are buying. Get Your Buyer Snapshot.
About This Property
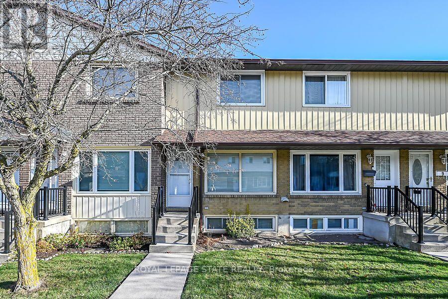
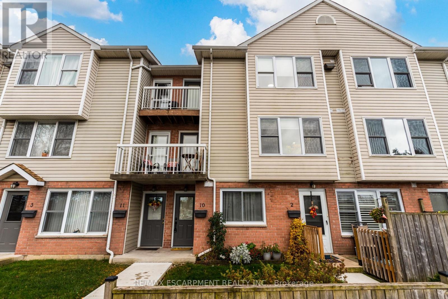
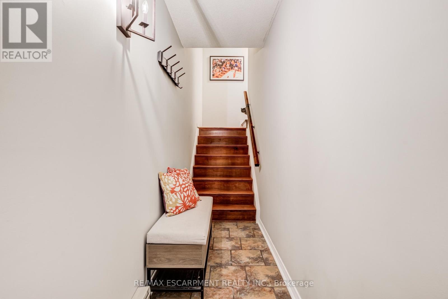
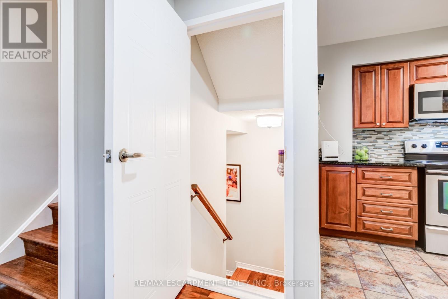
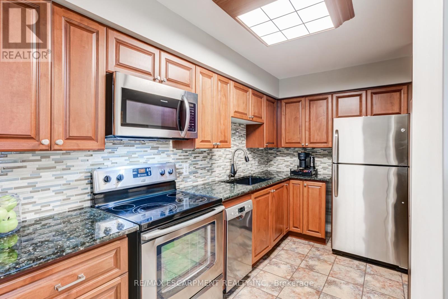
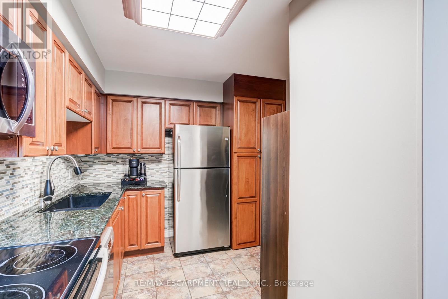
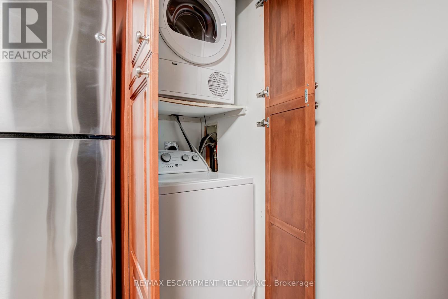
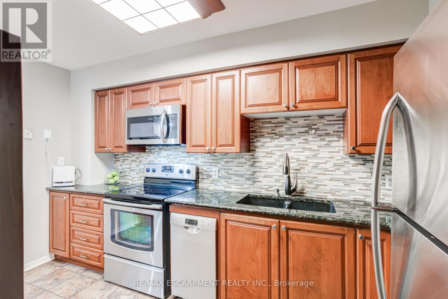
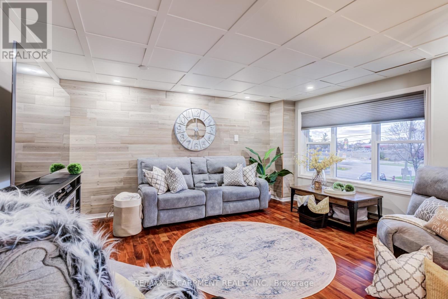
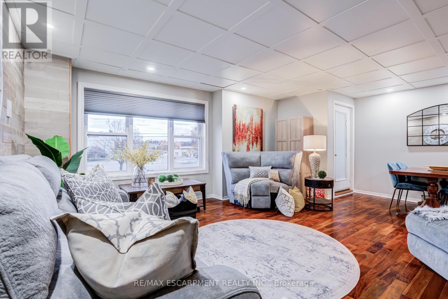
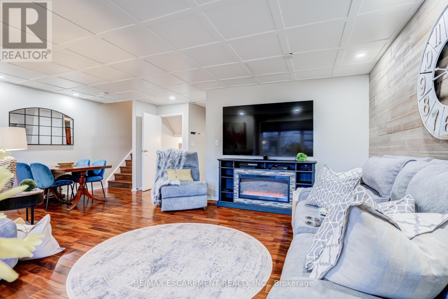
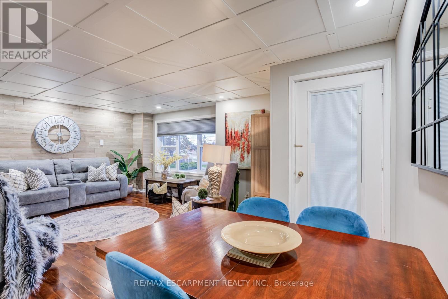
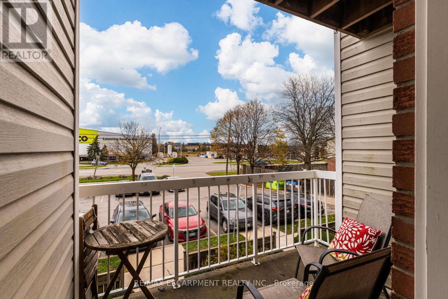
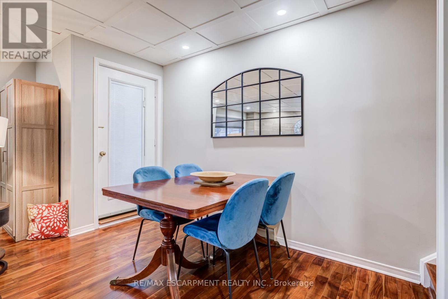
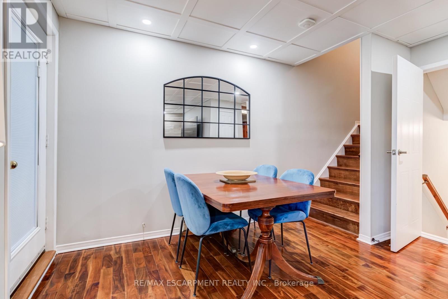
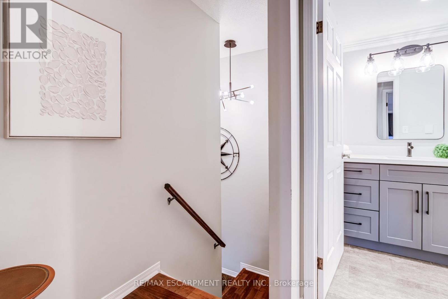
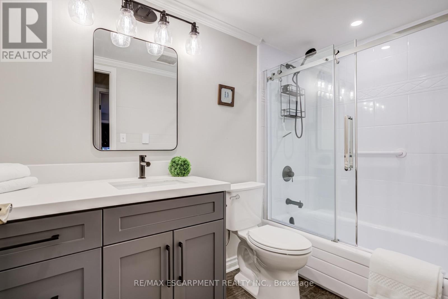
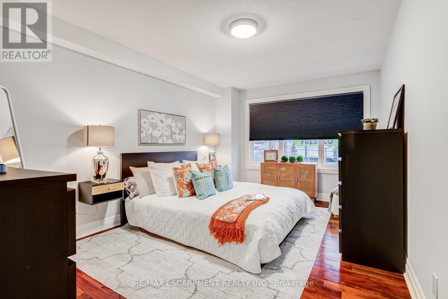
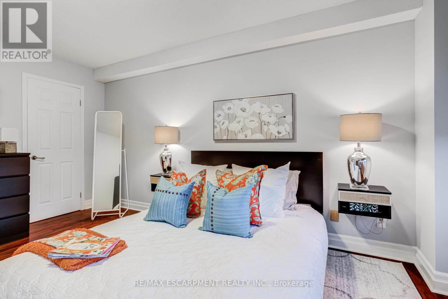
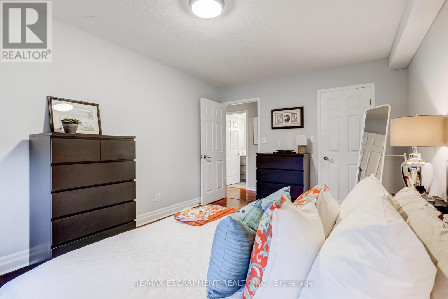
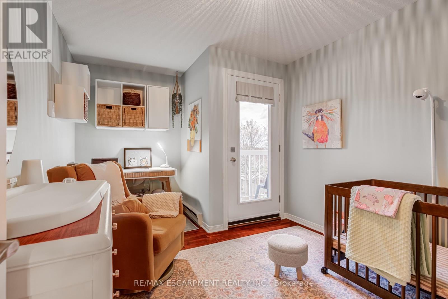
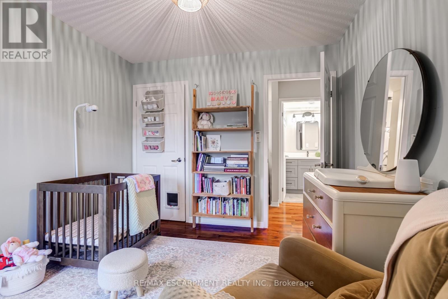
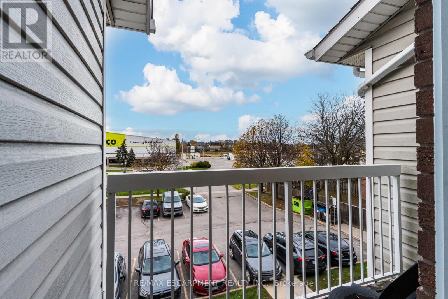
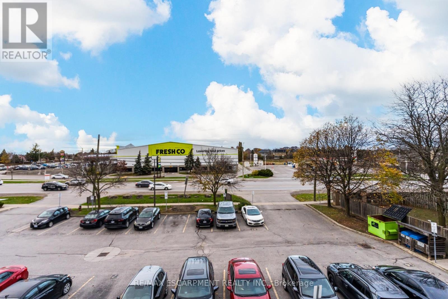
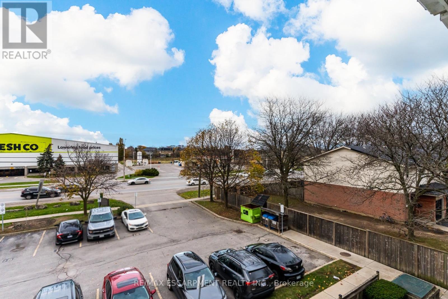
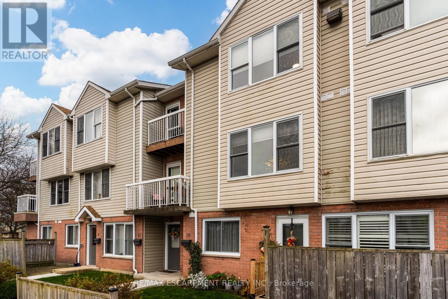
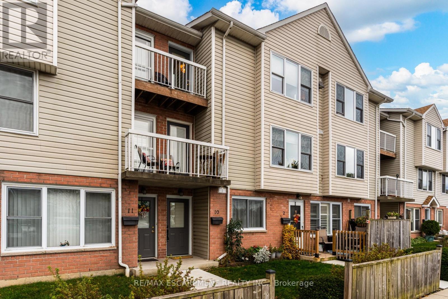
Two balconies, an updated interior and approximately 1,082 sq. ft. of living space. This two-bedroom townhome on Hamilton Mountain offers a comfortable, well-designed layout with modern updates and distinctive details. The open-concept main floor features hardwood flooring, a wood accent wall, a decorative ceiling with pot lights and a large window that brings in natural light. A balcony extends the living area outdoors. The updated kitchen features granite countertops, stainless steel appliances, an undermount sink, tile backsplash, ample cabinetry and pantry storage. A stackable washer and dryer are discreetly concealed behind matching cabinetry. Upstairs, the primary bedroom offers hardwood flooring, a large window and walk-in closet, while the second bedroom opens onto another balcony. The renovated four-piece bathroom (2022) features tile flooring, a custom vanity, updated lighting and fixtures, and sliding glass shower doors. Additional improvements include updated windows (2022), contemporary lighting throughout and carpet-free living. An exclusive-use parking space (#10) is included. The home is conveniently located near shopping, restaurants and everyday services along Rymal Road and Upper James Street, with parks, recreation facilities and public transit nearby. Access to the Lincoln M. Alexander Parkway and Highway 403 makes commuting and travelling throughout Hamilton and surrounding communities convenient. (id:63604)
Key Facts
Highlights
- Washer
- Refrigerator
- Dishwasher
- Stove
- Dryer
- Microwave
- Window Air Conditioner
- Blinds
- Water Heater
Property Details
Interior features
Exterior features
Systems and association
Lot and water
Rooms
Virtual Tour & Media
Mortgage & Affordability
Saved Properties
Keep This One Handy
Save this listing, compare it later, or open your saved properties dashboard.
Neighbourhood
- Area
- Broughton
- City
- Hamilton
- Postal code
- L8W 3N4
- Nearby
- Cross Streets: Rymal Road E and Upper Gage. ** Directions: North on Upper Gage East on Rymal Rd E.
Save This Property
Keep this home handy, return to it anytime, and let us know how to reach you about this listing.
We use this email only to connect your saved properties and saved searches.
Other Available Options
Similar Listings
Listings from our database that match closely.