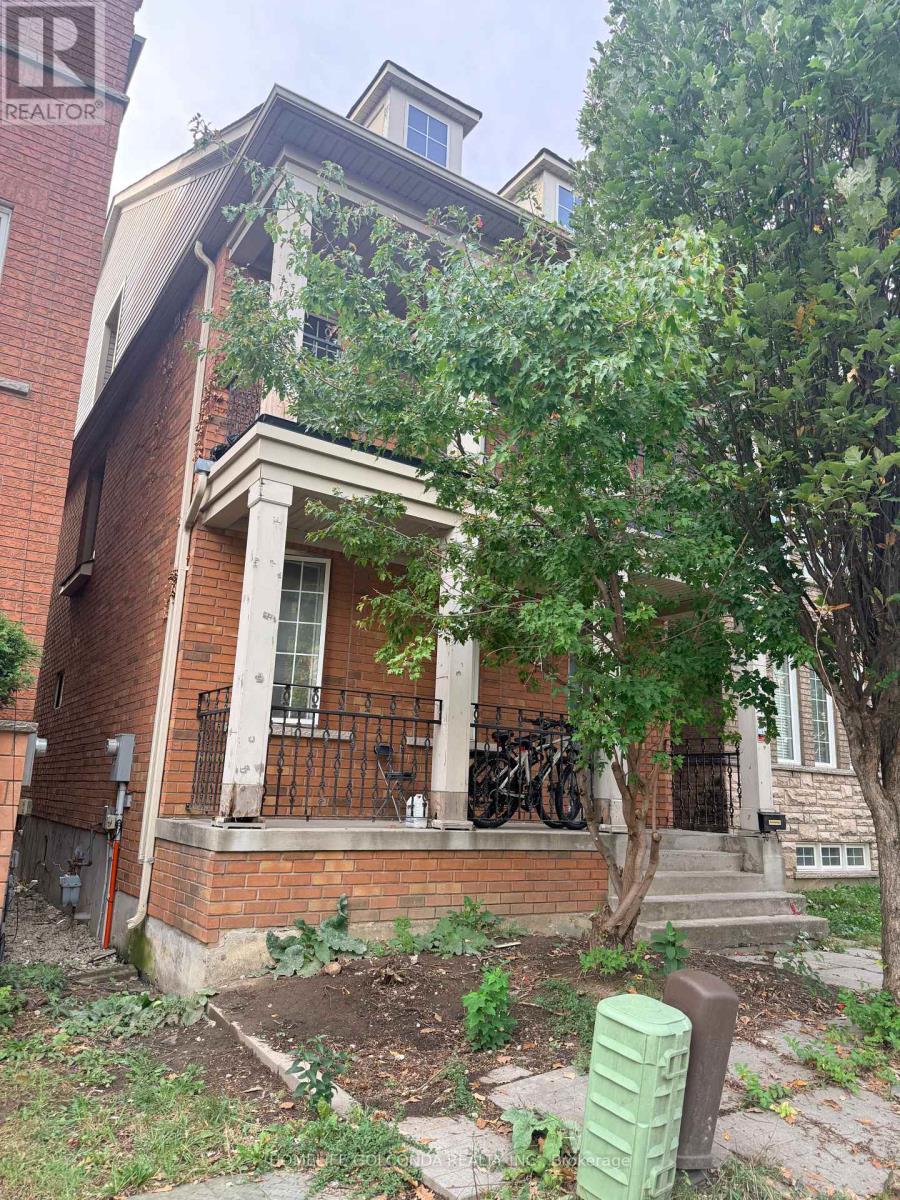
10 Aldwinckle Heights
BUYER ADVANTAGE
Buy with confidence
Get a full-service approach built on strategy, strong negotiation, and clear guidance from offer to close.
- Local Market Expertise
- Broker-level Negotiation
- Transparent Process
- No-pressure Guidance

The right strategy depends on your goals, timing, budget, and the type of home you are buying. Get Your Buyer Snapshot.
About This Property
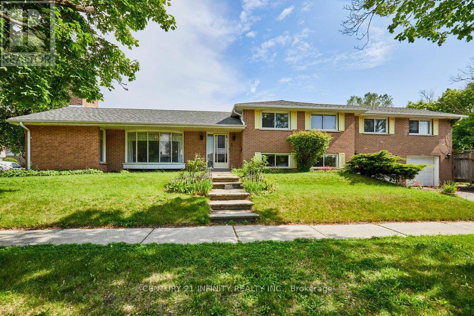
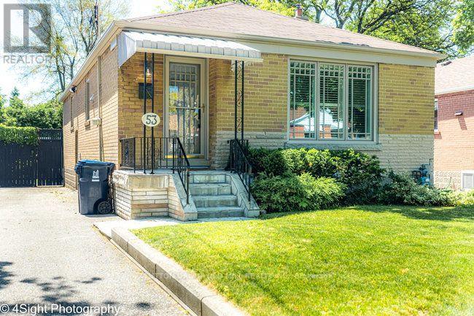
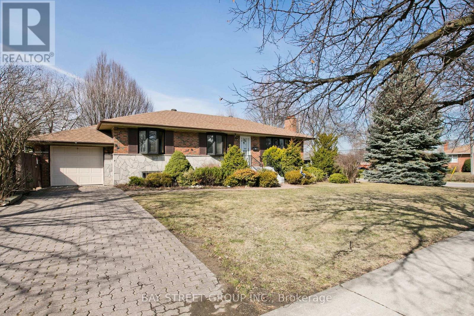
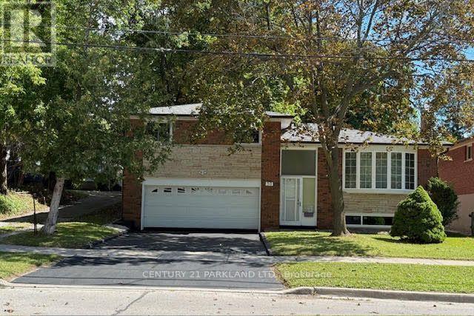
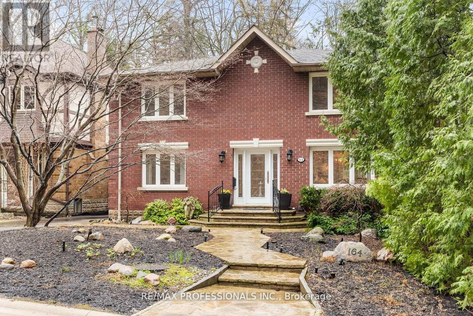
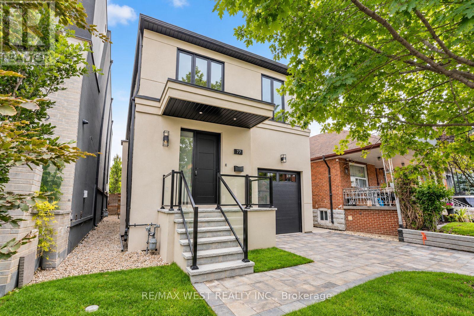
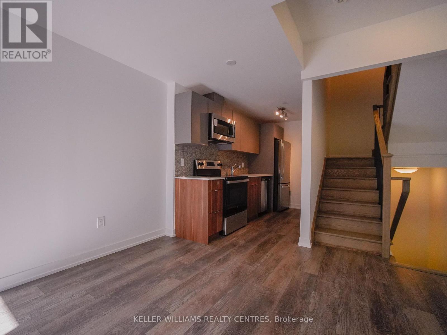
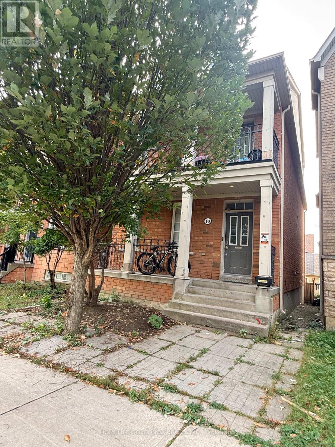
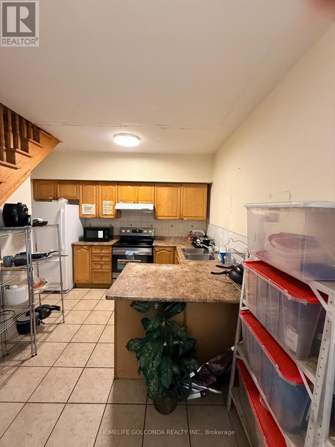
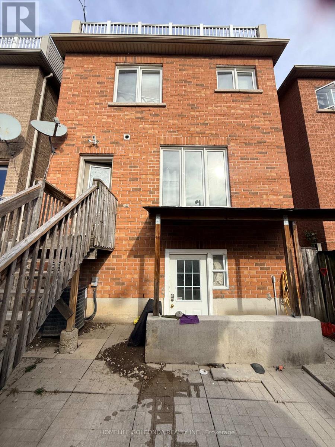
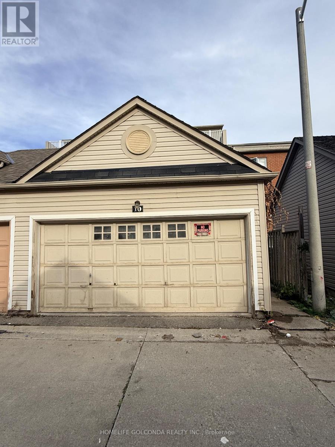
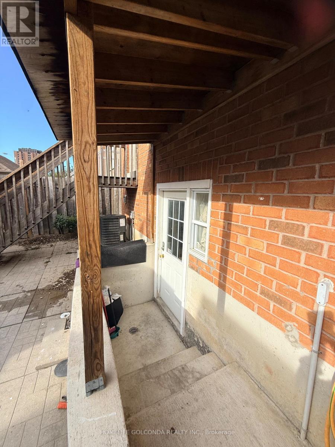
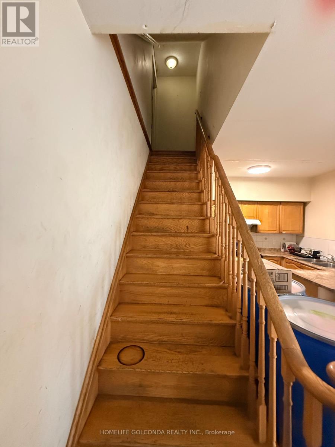
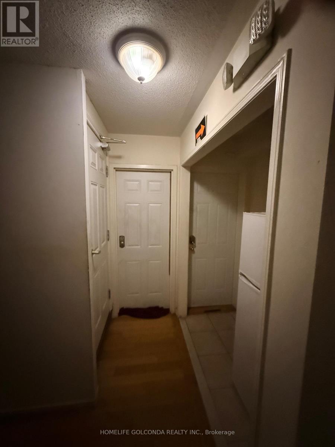
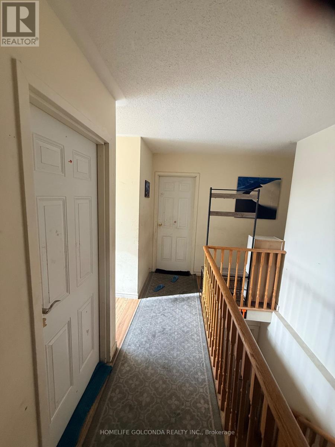
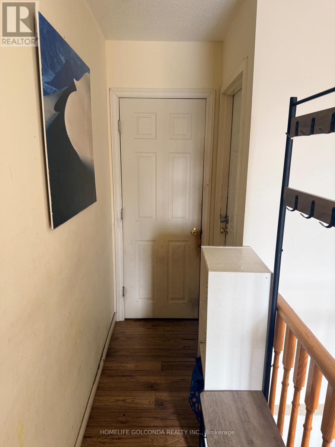
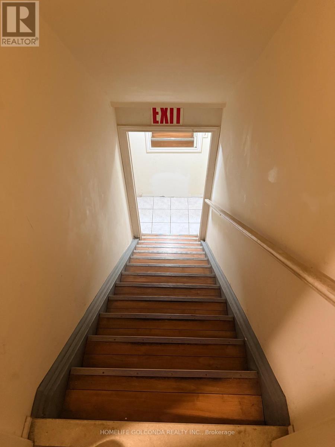
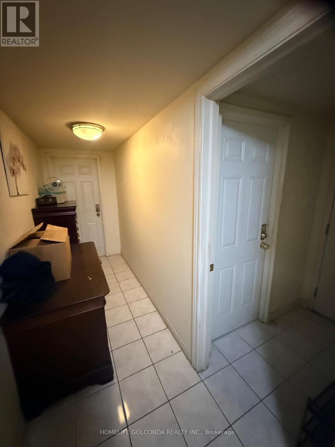
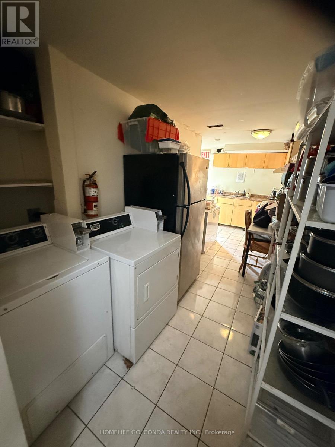
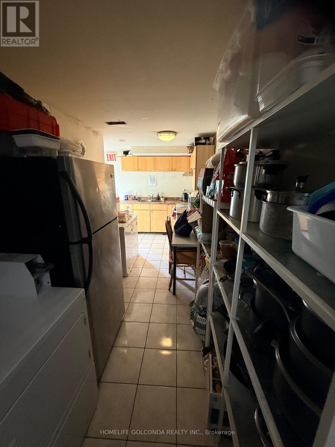
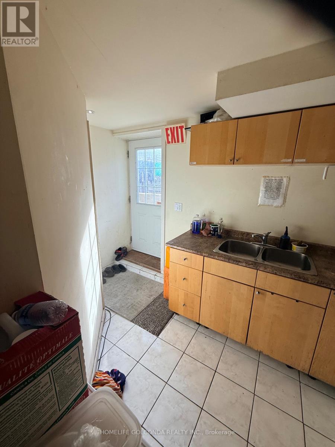
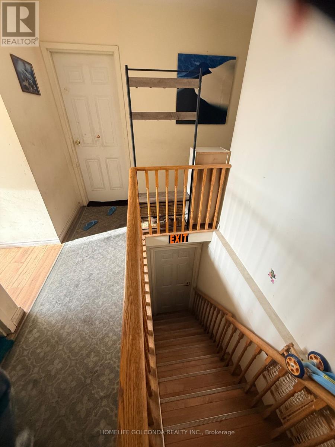
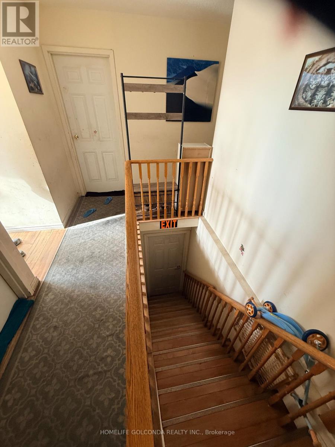
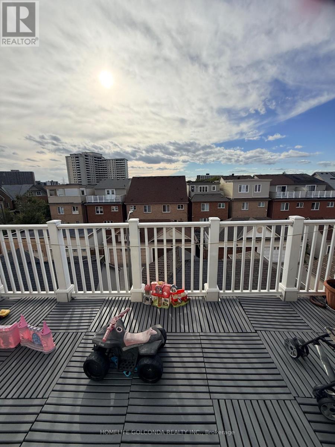
A Rare Oppotunity of your big Family home plus Basement Cashflow! One of Best Functional Layout! Renovated From Top to Bottom, 9 feet ceiling ground floor, 2600+ Sqft above grade plus spacious finished basement, Upgraded Kitchen with broad Countertops, All Bedrooms with Washrooms Ensuite or exclusive use. plus Family room and Living Room on main ( function bedrooms ), Apartment with Wide Terrace on Third Floor, No Carpet, Walking Distance to York University, Finch West Subway Station, Detached Double Size Garage, Exterior Stairs in the backyard. Walk out basement with separate entrance. The property has wonderful cash flow from which You can relax on your investment as well as Your Big family residence if you want. Newer Roofing, Two kitchens,, Hi-Efficient Furnace. (id:63604)
Key Facts
Highlights
- Washer
- Oven
- Dryer
- Two stoves
- Window Coverings
- Garage door opener remote(s)
- Water Heater
Property Details
Interior features
Exterior features
Systems and association
Lot and water
Mortgage & Affordability
Saved Properties
Keep This One Handy
Save this listing, compare it later, or open your saved properties dashboard.
Neighbourhood
- Area
- York University Heights
- City
- Toronto
- Postal code
- M3J 3S6
- Nearby
- Cross Streets: Finch And Keele or Sentinel. ** Directions: On Aldwinckle Heights near Delabo Drive.
Save This Property
Keep this home handy, return to it anytime, and let us know how to reach you about this listing.
We use this email only to connect your saved properties and saved searches.
Other Available Options
Similar Listings
Listings from our database that match closely.