10 Chickadee Court

Kawartha Lakes, ONDetached
$629,000
MLS® X13717894
Detached3 beds1 baths5 total
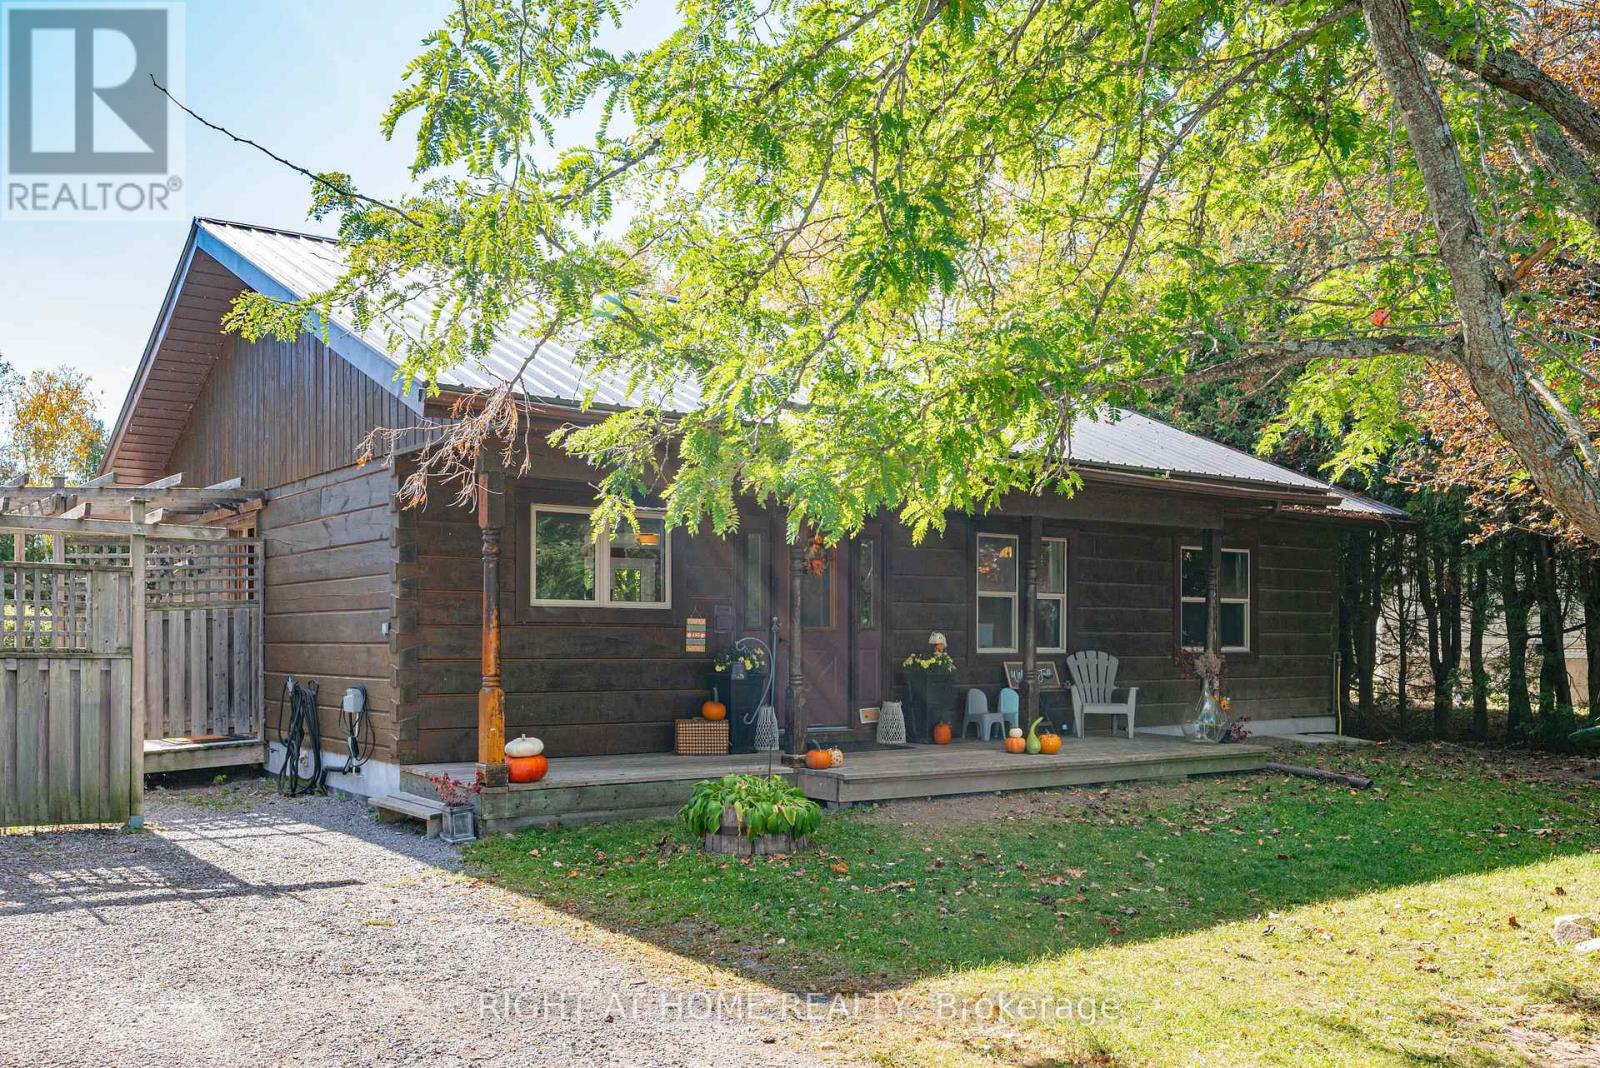
10 Chickadee Court, Kawartha Lakes, ON photo 1
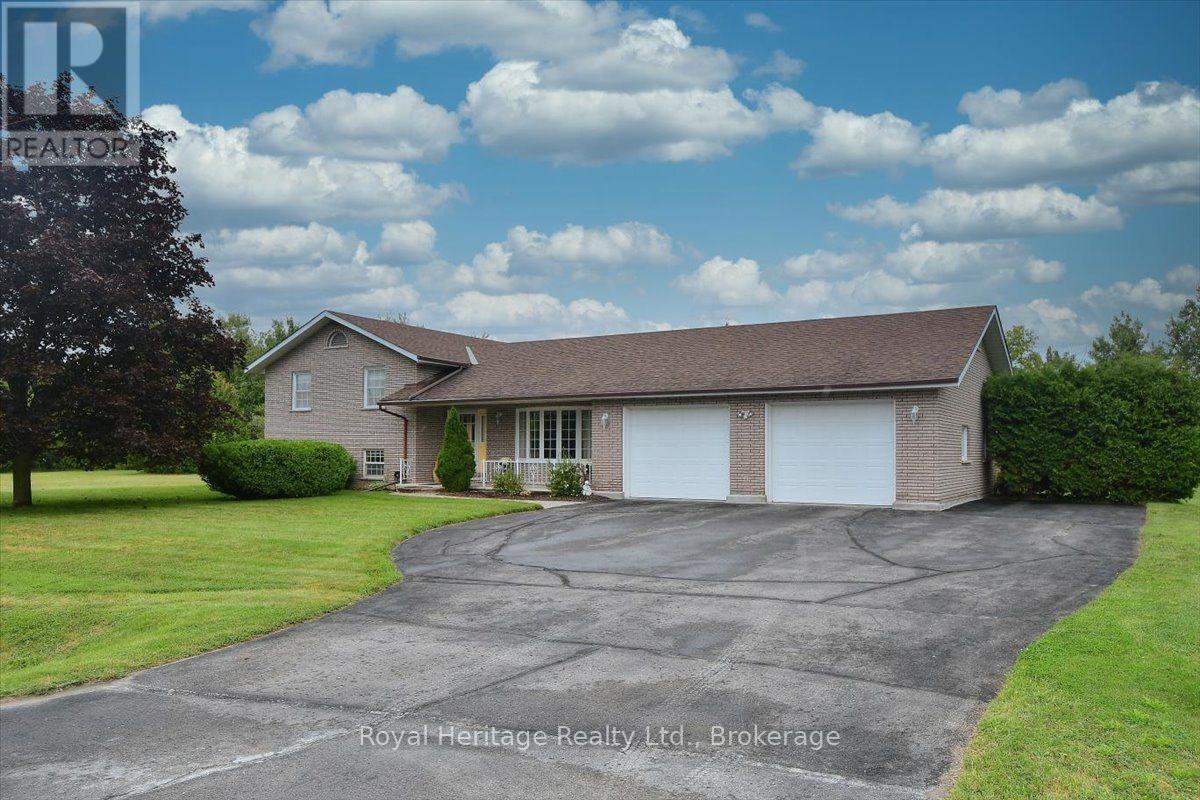
10 Chickadee Court, Kawartha Lakes, ON photo 2
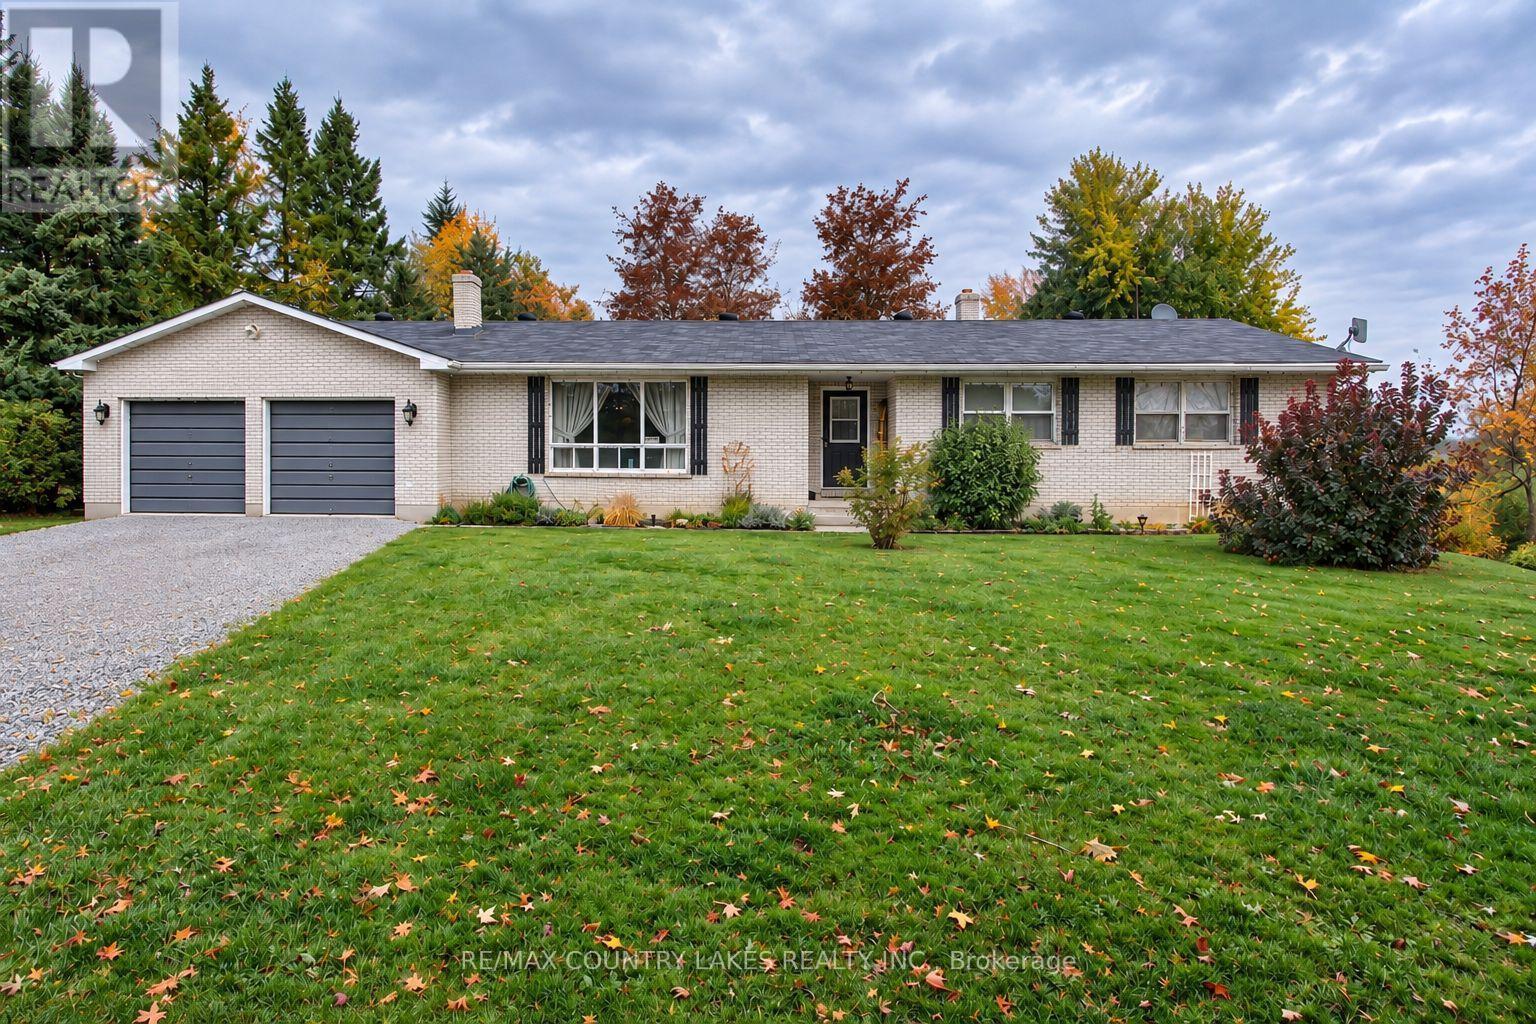
10 Chickadee Court, Kawartha Lakes, ON photo 3
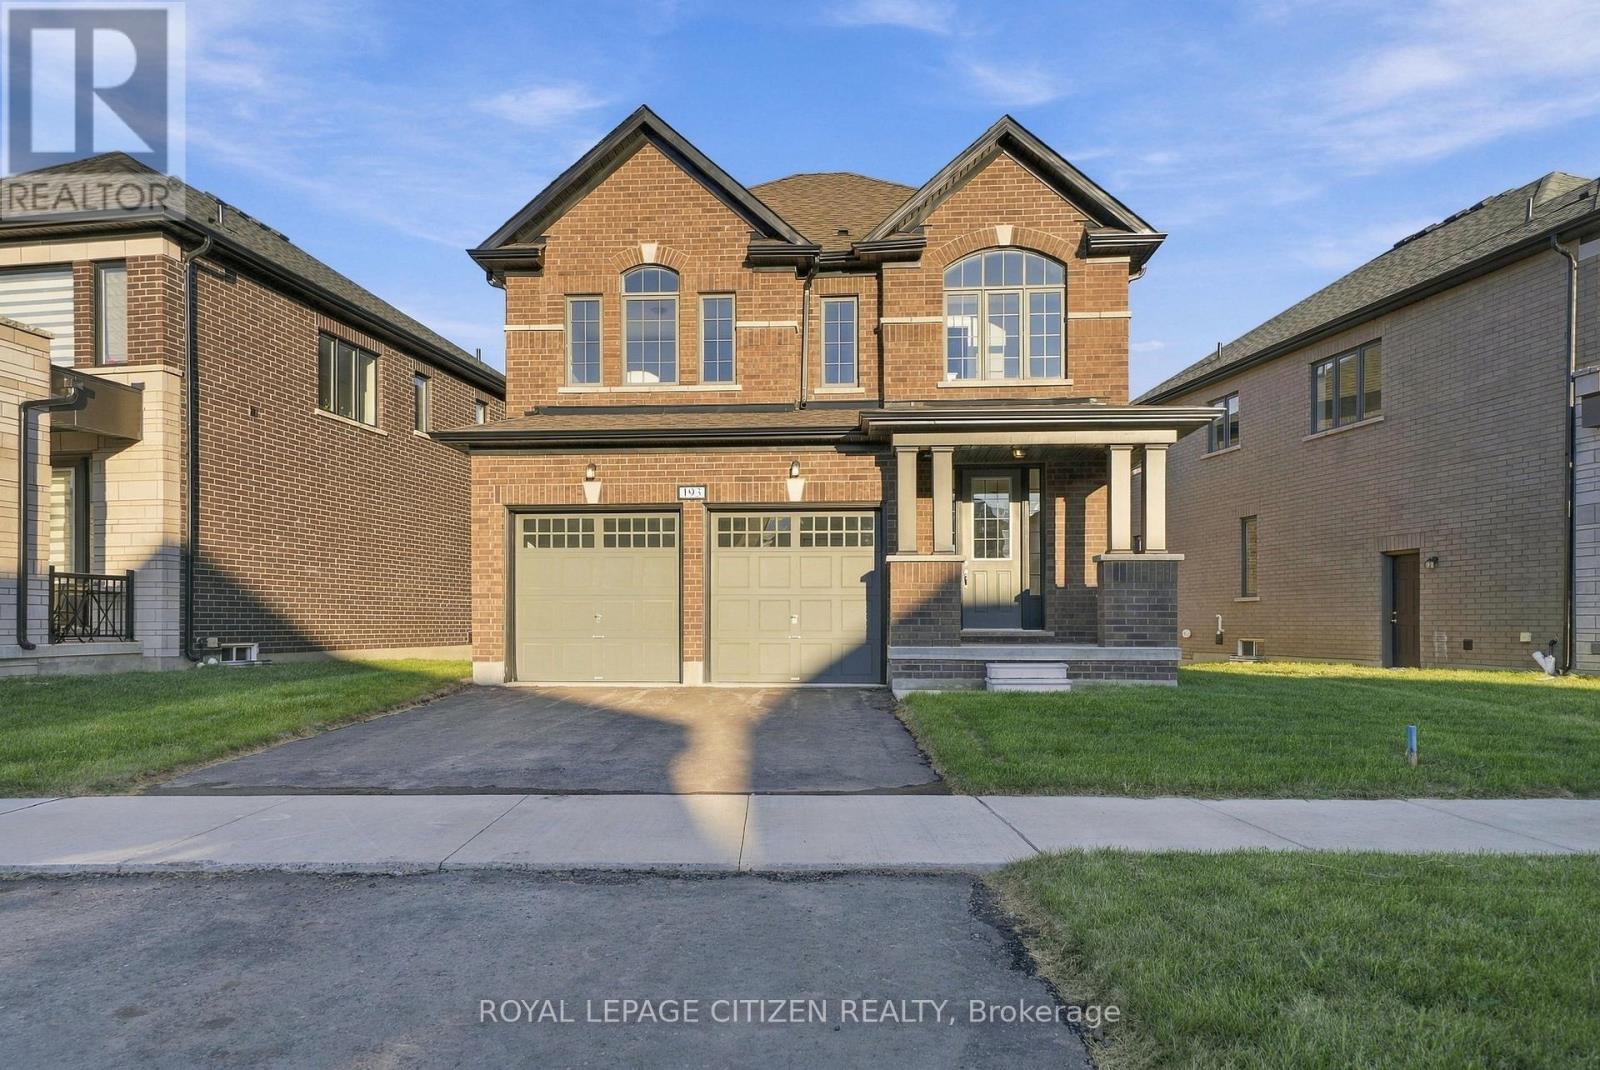
10 Chickadee Court, Kawartha Lakes, ON photo 4
10 Chickadee Court, Kawartha Lakes, ON photo 5
10 Chickadee Court, Kawartha Lakes, ON photo 6
10 Chickadee Court, Kawartha Lakes, ON photo 7
10 Chickadee Court, Kawartha Lakes, ON photo 8
10 Chickadee Court, Kawartha Lakes, ON photo 9
10 Chickadee Court, Kawartha Lakes, ON photo 10
10 Chickadee Court, Kawartha Lakes, ON photo 11
10 Chickadee Court, Kawartha Lakes, ON photo 12
10 Chickadee Court, Kawartha Lakes, ON photo 13
10 Chickadee Court, Kawartha Lakes, ON photo 14
10 Chickadee Court, Kawartha Lakes, ON photo 15
10 Chickadee Court, Kawartha Lakes, ON photo 16
10 Chickadee Court, Kawartha Lakes, ON photo 17
10 Chickadee Court, Kawartha Lakes, ON photo 18
10 Chickadee Court, Kawartha Lakes, ON photo 19
10 Chickadee Court, Kawartha Lakes, ON photo 20
10 Chickadee Court, Kawartha Lakes, ON photo 21
10 Chickadee Court, Kawartha Lakes, ON photo 22
10 Chickadee Court, Kawartha Lakes, ON photo 23
10 Chickadee Court, Kawartha Lakes, ON photo 24
10 Chickadee Court, Kawartha Lakes, ON photo 25
10 Chickadee Court, Kawartha Lakes, ON photo 26
10 Chickadee Court, Kawartha Lakes, ON photo 27
10 Chickadee Court, Kawartha Lakes, ON photo 28
10 Chickadee Court, Kawartha Lakes, ON photo 29
10 Chickadee Court, Kawartha Lakes, ON photo 30
10 Chickadee Court, Kawartha Lakes, ON photo 31
10 Chickadee Court, Kawartha Lakes, ON photo 32
10 Chickadee Court, Kawartha Lakes, ON photo 33
10 Chickadee Court, Kawartha Lakes, ON photo 34
10 Chickadee Court, Kawartha Lakes, ON photo 35
10 Chickadee Court, Kawartha Lakes, ON photo 36
10 Chickadee Court, Kawartha Lakes, ON photo 37
10 Chickadee Court, Kawartha Lakes, ON photo 38
10 Chickadee Court, Kawartha Lakes, ON photo 39
10 Chickadee Court, Kawartha Lakes, ON photo 40
1 / 40

BUYER ADVANTAGE

Buy with confidence

Get a full-service approach built on strategy, strong negotiation, and clear guidance from offer to close.

  • Local Market Expertise
  • Broker-level Negotiation
  • Transparent Process
  • No-pressure Guidance

The right strategy depends on your goals, timing, budget, and the type of home you are buying. Get Your Buyer Snapshot.

About This Property

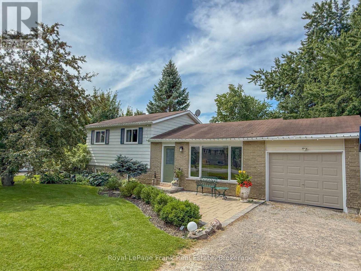
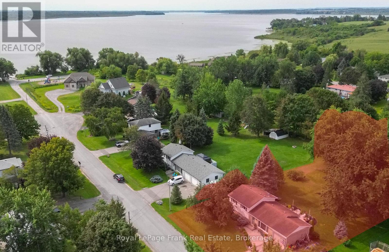
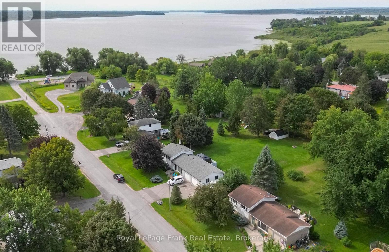
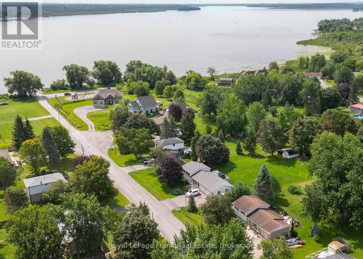
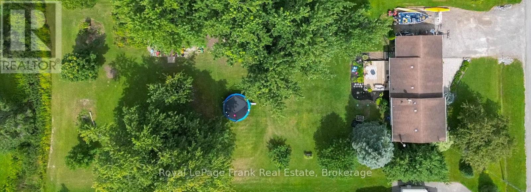
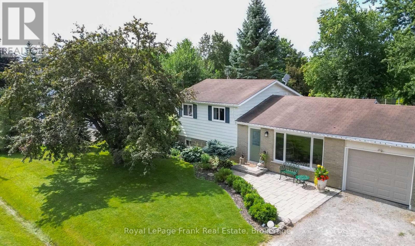
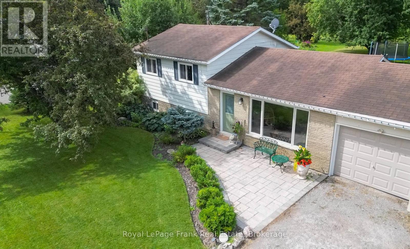
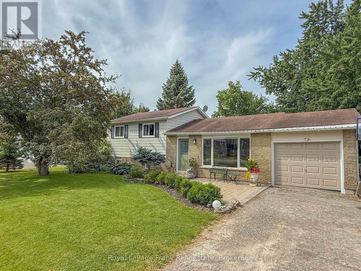
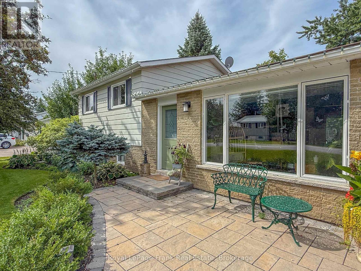
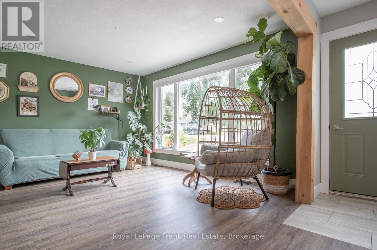
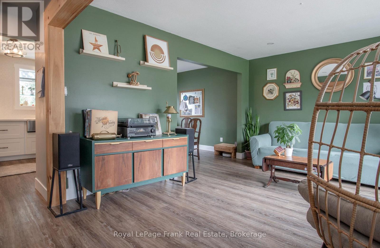
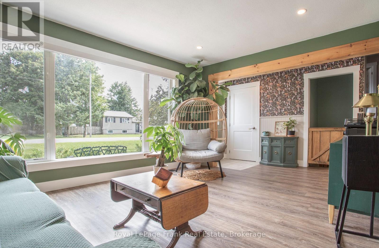
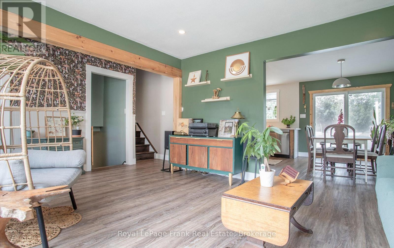
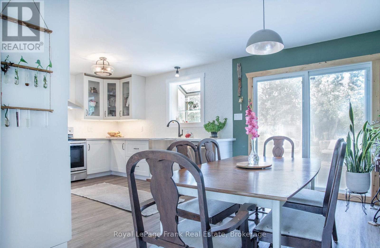
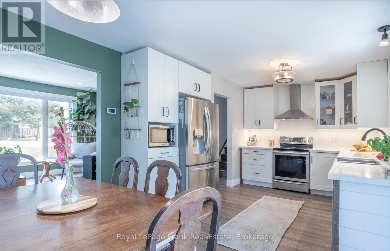
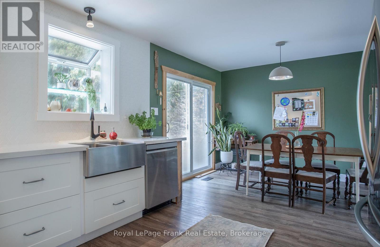
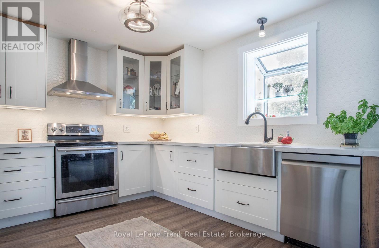
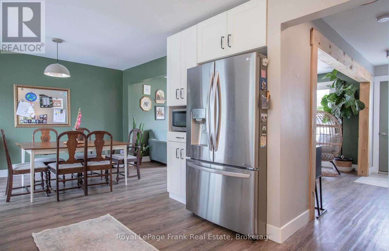
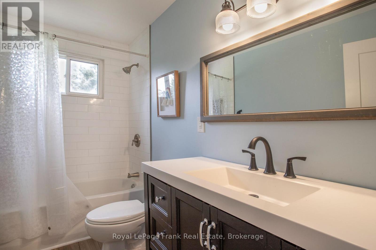
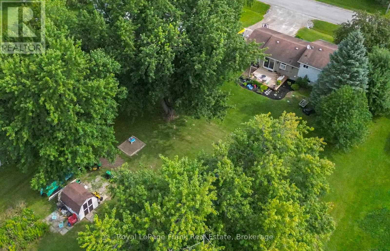
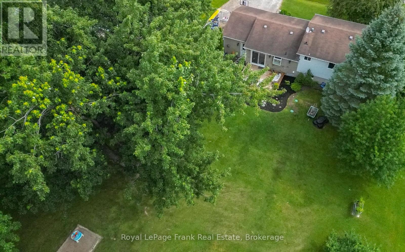
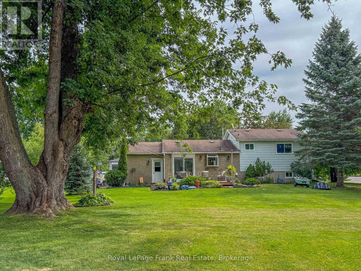
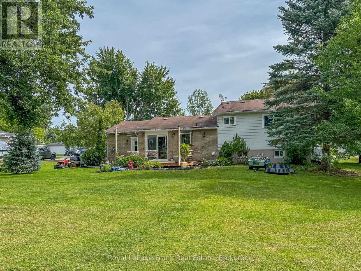
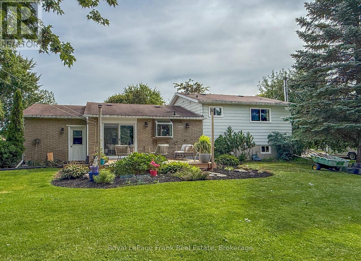
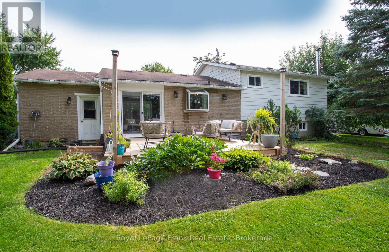
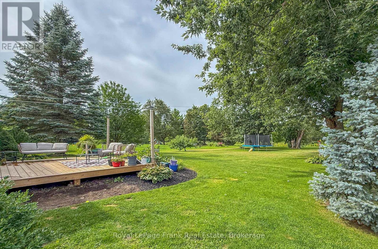
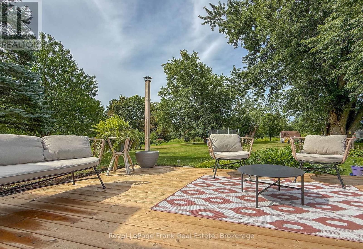
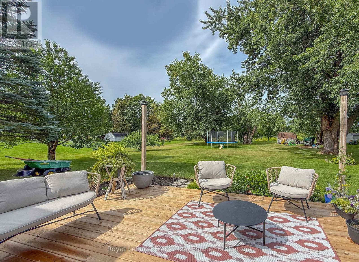
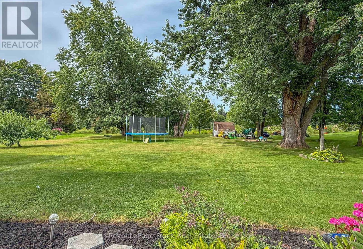
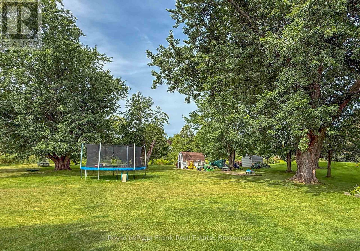
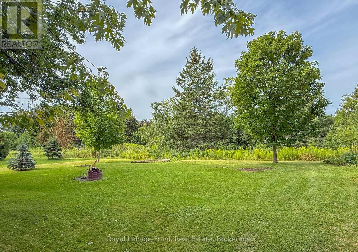
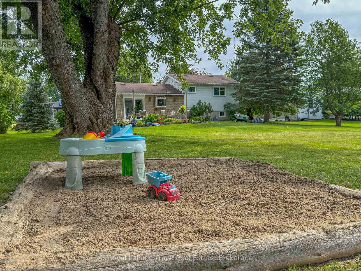
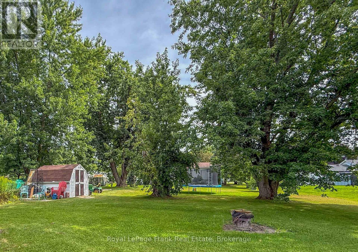
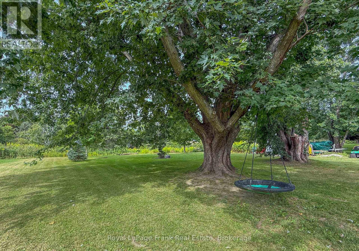
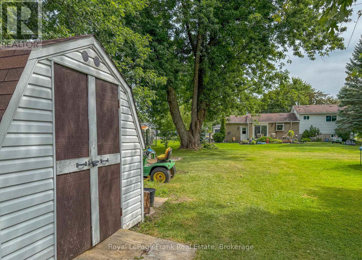
Welcome to 10 Chickadee Court-a beautifully maintained, move-in-ready home offering modern updates, an expansive property and a relaxed lifestyle just minutes from the water and nearby boat launch. Inside, the bright, welcoming main floor features a renovated kitchen completed in 2020, with crisp white cabinetry, quartz countertops, stainless steel appliances, generous workspace and a farmhouse sink. The bathroom was updated around 2018 and includes the added comfort of heated floors. Further improvements include updated upper-level flooring, new interior doors, new main-floor lighting with soft-on/soft-off functionality, and fresh paint throughout the majority of rooms within the past two years. Additional updates include the front walkway and drainage improvements in 2019, a new deck in 2024, washing machine in September 2025, dishwasher in December 2025, and a new furnace installed during the winter of 2025/26.Outside, the impressive yard offers mature trees and plenty of space for children, pets, gardening, entertaining or simply enjoying the peaceful surroundings. Relax on the newer deck, store your vehicle and outdoor equipment in the attached garage, or head out for a day on the water. Set on a quiet court and thoughtfully improved inside and out, this special Little Britain property offers the space, comfort and lifestyle you have been looking for. (id:63604)

Key Facts

Type
Detached
Beds
3
Baths
1
Size
700 sqft
Lot
99.1 x 197.3 FT
Parking
5 total

Highlights

  • Washer
  • Refrigerator
  • Dishwasher
  • Stove
  • Dryer
  • Hood Fan
Property Details 17 details
Bedrooms
3 bedrooms
3 above grade
Bathrooms
1 bathroom
Parking
5 parking spaces
Attached Garage · Garage
Living area
700 - 1,100 sq. ft.
Property
Single Family · Freehold · Detached
Property subtype
Single Family
Structure type
House
Ownership
Freehold
Attached status
Detached
Basement
Unfinished, Full
Heating
Forced air, Propane
Cooling
Central air conditioning
Fireplace
1 fireplace
Lot dimensions
99.1 x 197.3 FT
Frontage
99.10 feet
Taxes
$3,492.34 (2,026)
Water source
Community Water System
Sewer
Septic System

Interior features

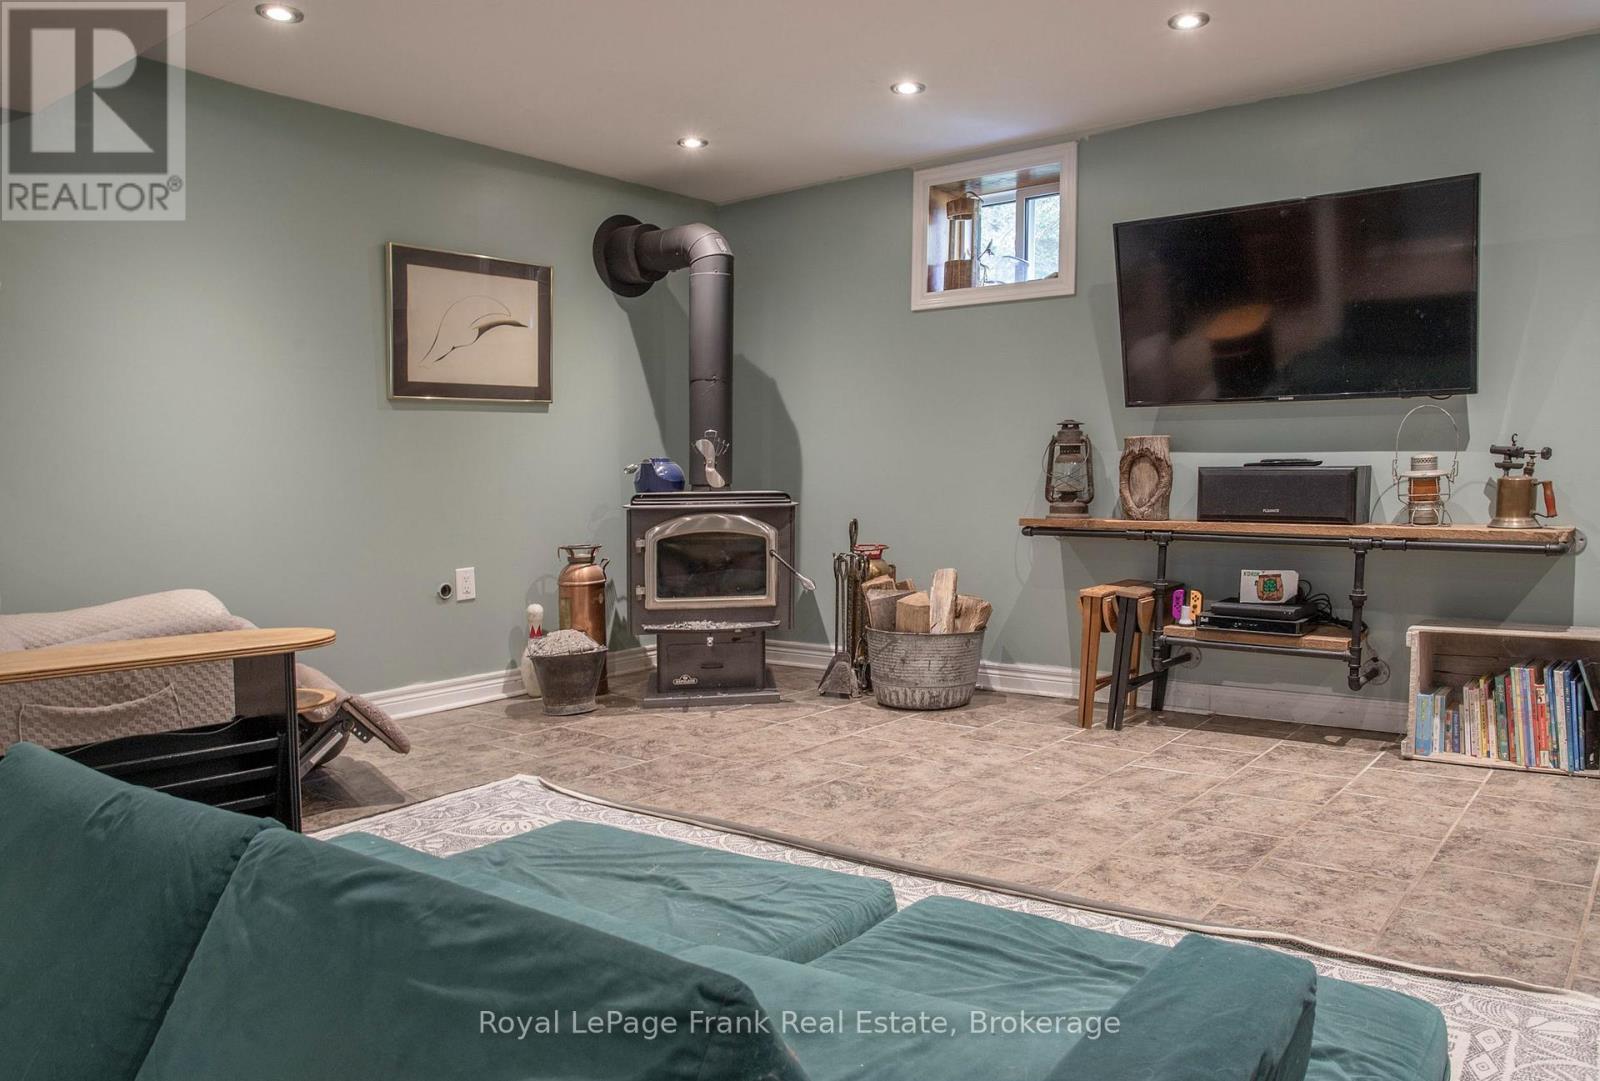
WasherRefrigeratorDishwasherStoveDryerHood FanFireplace(s)Woodstove

Exterior features

BrickAluminum sidingBlock

Systems and association

Electricity

Lot and water

Cul-de-sac
Rooms 5 rooms
Level
Room
Dimensions
Main level
Kitchen
3.35 m x 2.79 m
Second level
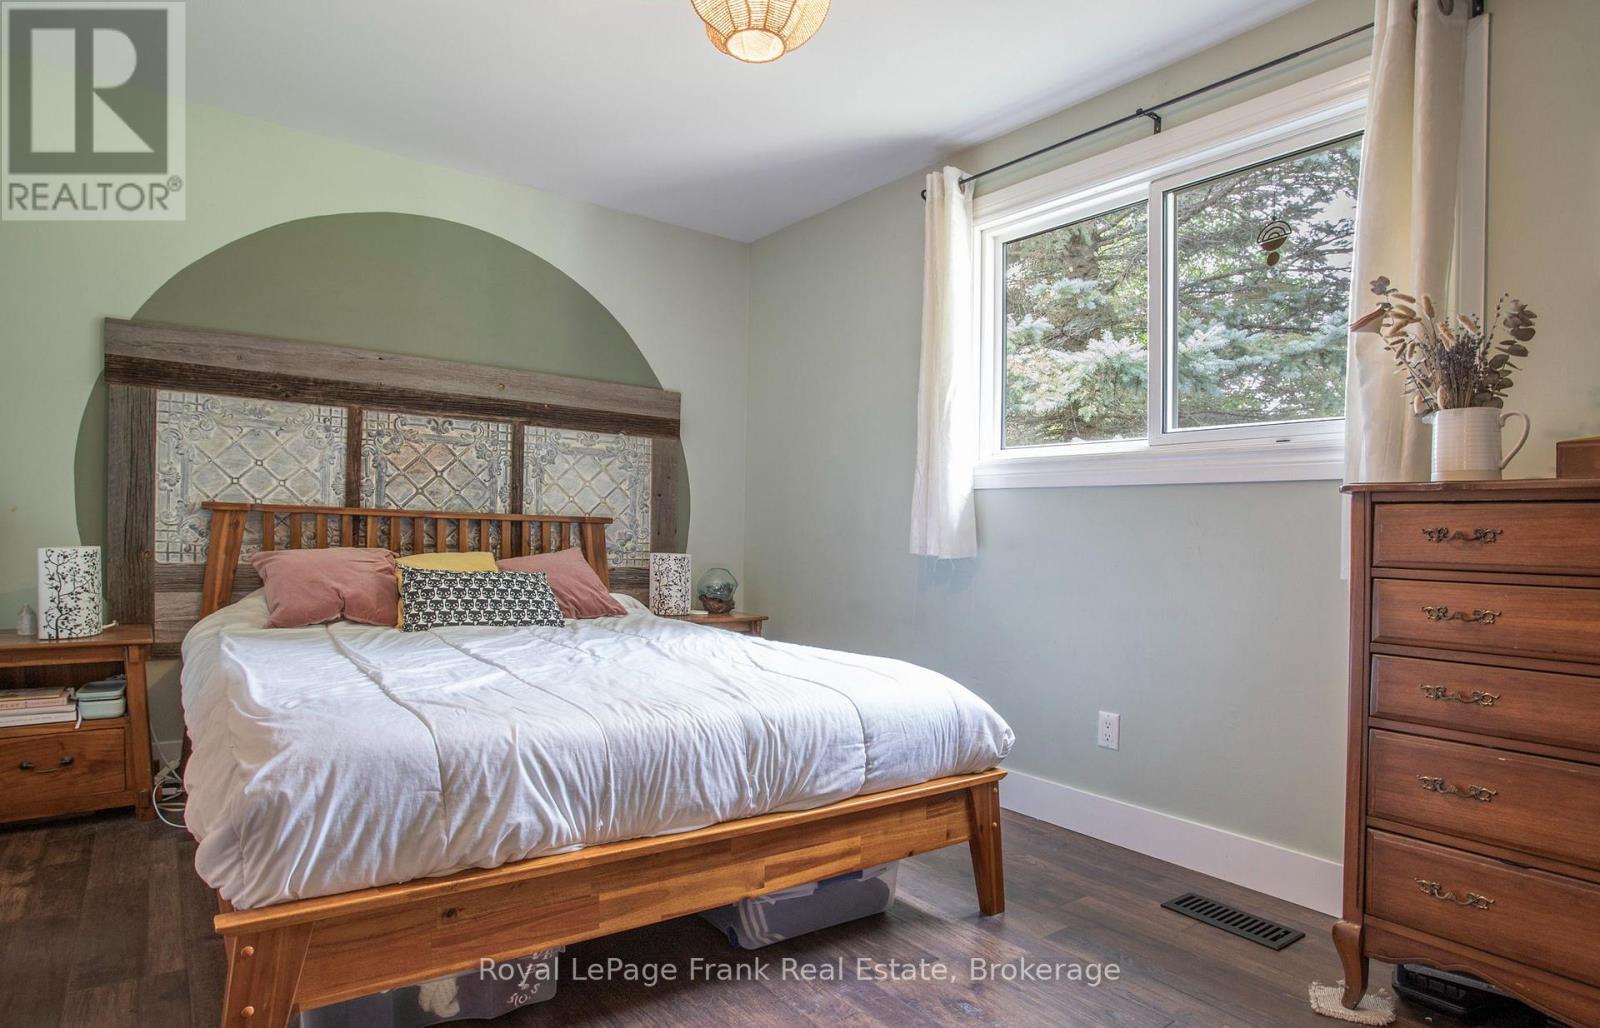
Bedroom
4.27 m x 2.92 m
Second level
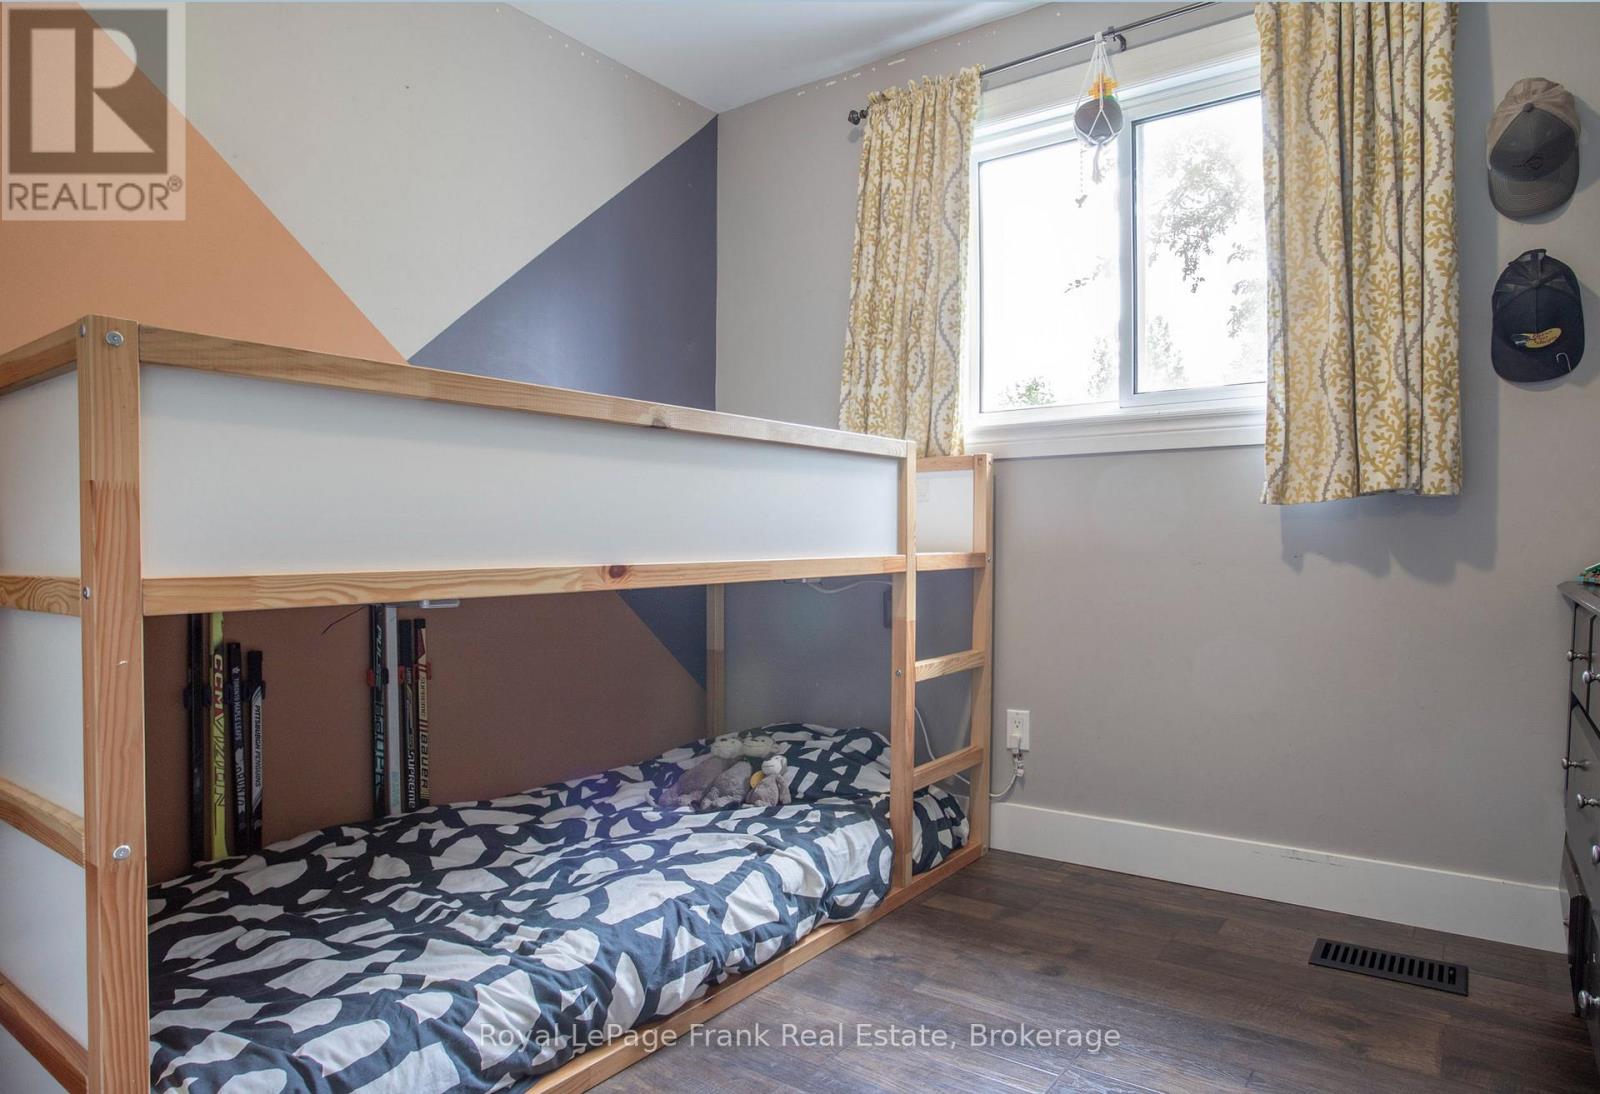
Bedroom 2
3.45 m x 2.84 m
Second level
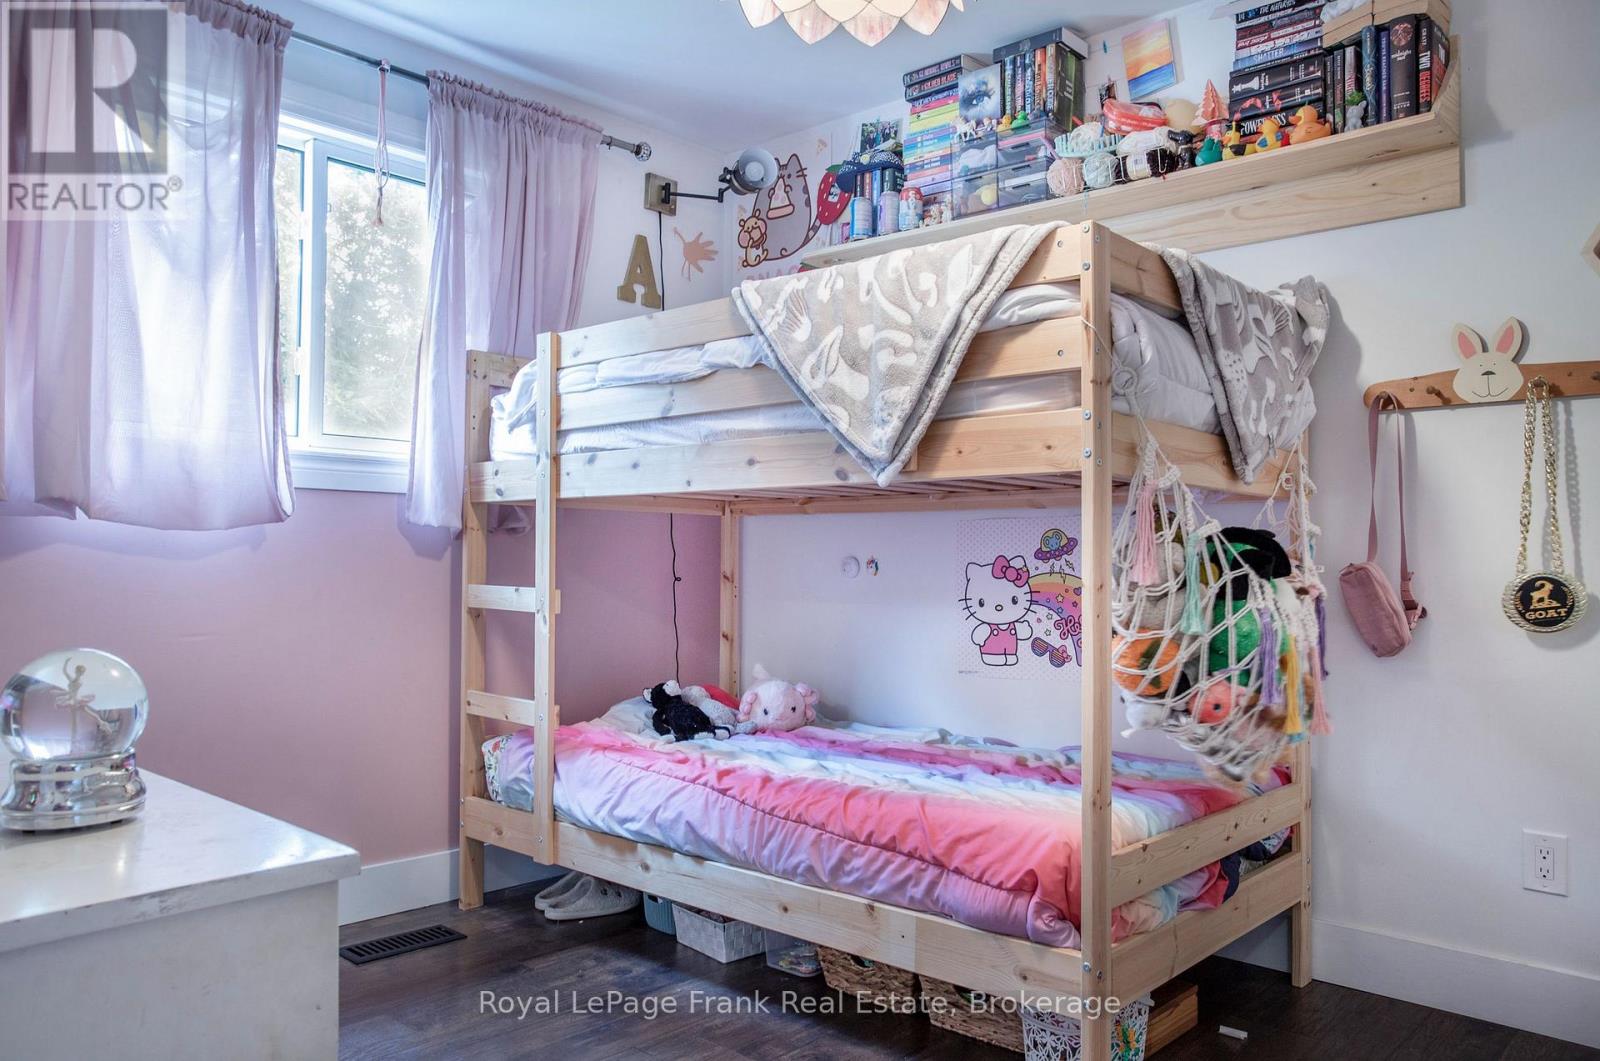
Bedroom 3
2.92 m x 2.6 m
Lower level
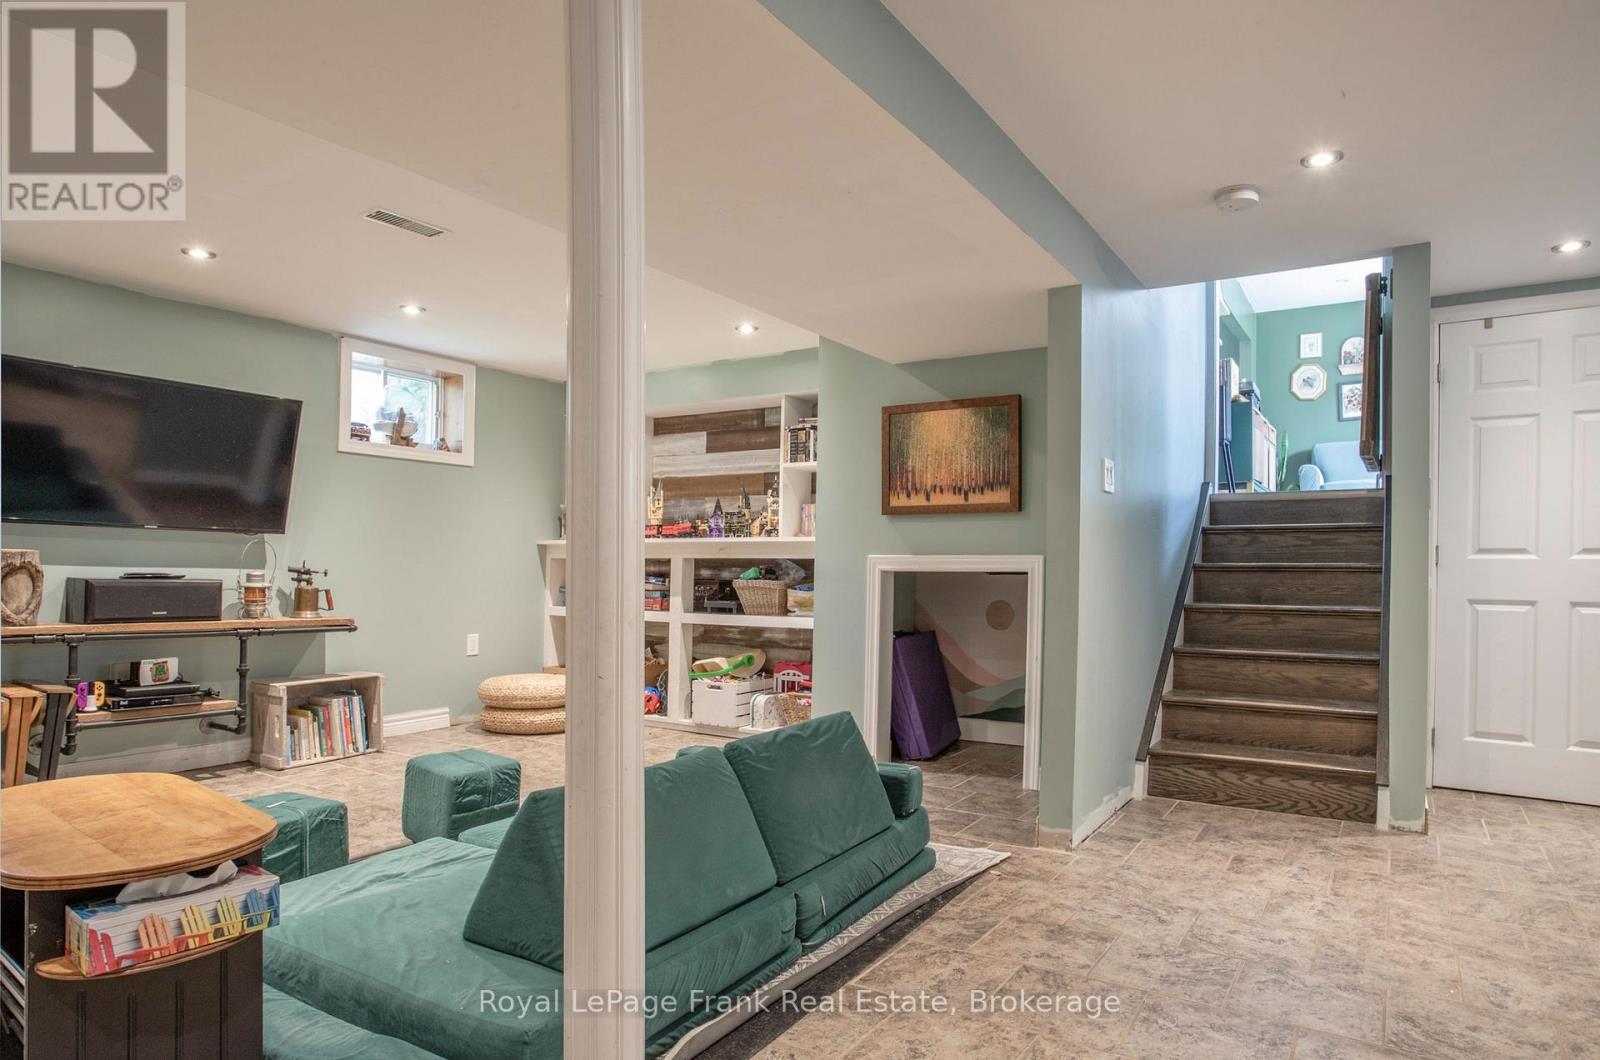
Family room
6.85 m x 4.9 m

Virtual Tour & Media

Mortgage & Affordability Estimate monthly costs
Purchase price$629,000
Down paymentNot available
Mortgage amountNot available
Principal & interestNot available
Property taxesNot available
Condo/HOA feeNot available
Insurance/OtherNot available
UtilitiesNot available
Est. monthly totalNot available
Income needed (GDS 32%)Not available
Estimates only. Not financial advice. Rates, taxes and fees vary by lender and municipality.

Saved Properties

Keep This One Handy

Save this listing, compare it later, or open your saved properties dashboard.

Manage Saved Searches
Map is approximate.

Neighbourhood

Area
Mariposa
City
Kawartha Lakes
Postal code
L9L 1B6
Nearby
Cross Streets: Simcoe St N / Ramsey Rd. ** Directions: Simcoe to Ramsey Rd, finger board to Chickadee.