10 Enchantment Avenue

Tiny, ONDetached
$875,000
MLS® S13753234
Detached5 beds3 baths8 total
10 Enchantment Avenue, Tiny, ON photo 1
10 Enchantment Avenue, Tiny, ON photo 2
10 Enchantment Avenue, Tiny, ON photo 3
10 Enchantment Avenue, Tiny, ON photo 4
10 Enchantment Avenue, Tiny, ON photo 5
10 Enchantment Avenue, Tiny, ON photo 6
10 Enchantment Avenue, Tiny, ON photo 7
10 Enchantment Avenue, Tiny, ON photo 8
10 Enchantment Avenue, Tiny, ON photo 9
10 Enchantment Avenue, Tiny, ON photo 10
10 Enchantment Avenue, Tiny, ON photo 11
10 Enchantment Avenue, Tiny, ON photo 12
10 Enchantment Avenue, Tiny, ON photo 13
10 Enchantment Avenue, Tiny, ON photo 14
10 Enchantment Avenue, Tiny, ON photo 15
10 Enchantment Avenue, Tiny, ON photo 16
10 Enchantment Avenue, Tiny, ON photo 17
10 Enchantment Avenue, Tiny, ON photo 18
10 Enchantment Avenue, Tiny, ON photo 19
10 Enchantment Avenue, Tiny, ON photo 20
10 Enchantment Avenue, Tiny, ON photo 21
10 Enchantment Avenue, Tiny, ON photo 22
10 Enchantment Avenue, Tiny, ON photo 23
10 Enchantment Avenue, Tiny, ON photo 24
10 Enchantment Avenue, Tiny, ON photo 25
10 Enchantment Avenue, Tiny, ON photo 26
10 Enchantment Avenue, Tiny, ON photo 27
10 Enchantment Avenue, Tiny, ON photo 28
10 Enchantment Avenue, Tiny, ON photo 29
10 Enchantment Avenue, Tiny, ON photo 30
10 Enchantment Avenue, Tiny, ON photo 31
10 Enchantment Avenue, Tiny, ON photo 32
10 Enchantment Avenue, Tiny, ON photo 33
10 Enchantment Avenue, Tiny, ON photo 34
10 Enchantment Avenue, Tiny, ON photo 35
10 Enchantment Avenue, Tiny, ON photo 36
10 Enchantment Avenue, Tiny, ON photo 37
1 / 37

BUYER ADVANTAGE

Buy with confidence

Get a full-service approach built on strategy, strong negotiation, and clear guidance from offer to close.

  • Local Market Expertise
  • Broker-level Negotiation
  • Transparent Process
  • No-pressure Guidance

The right strategy depends on your goals, timing, budget, and the type of home you are buying. Get Your Buyer Snapshot.

About This Property

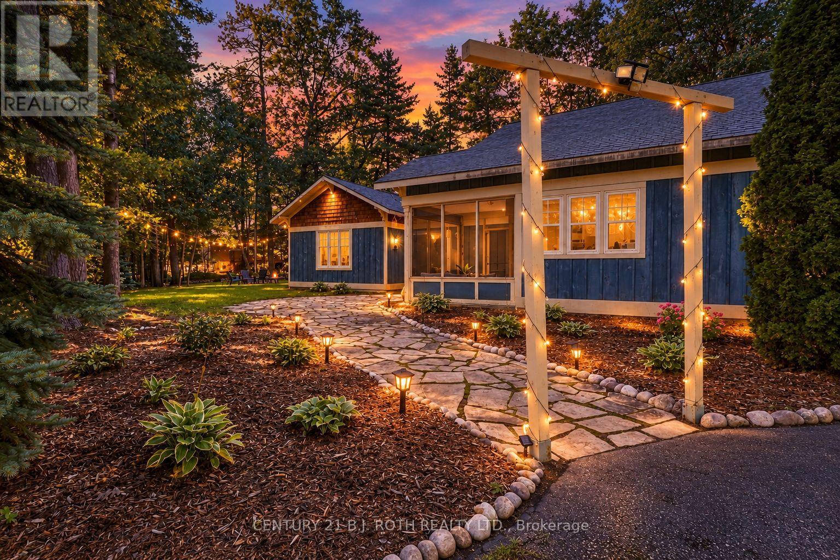
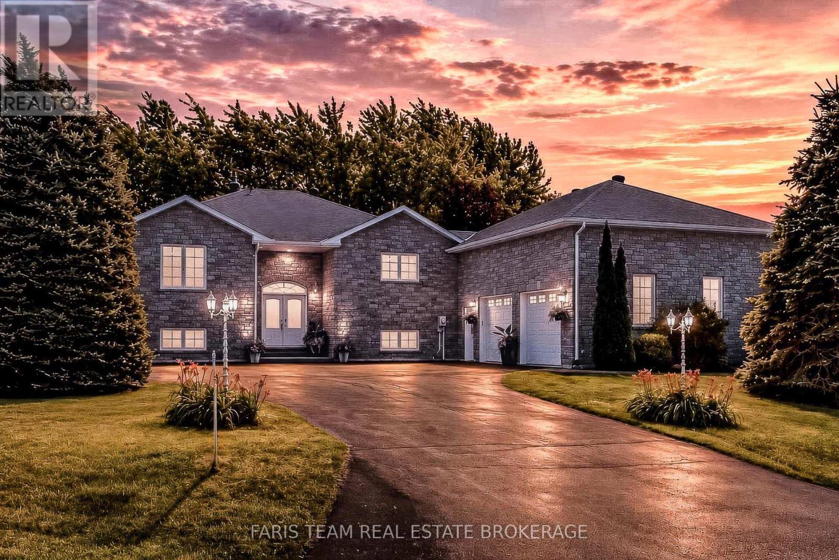
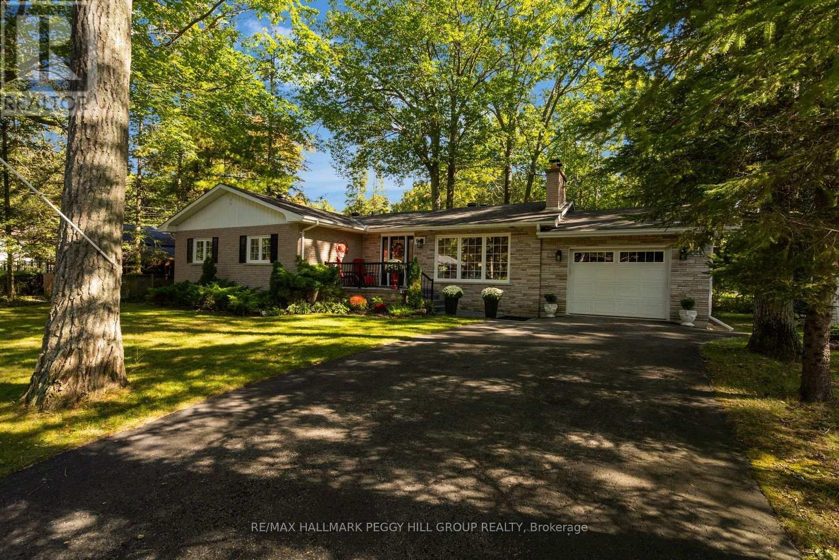
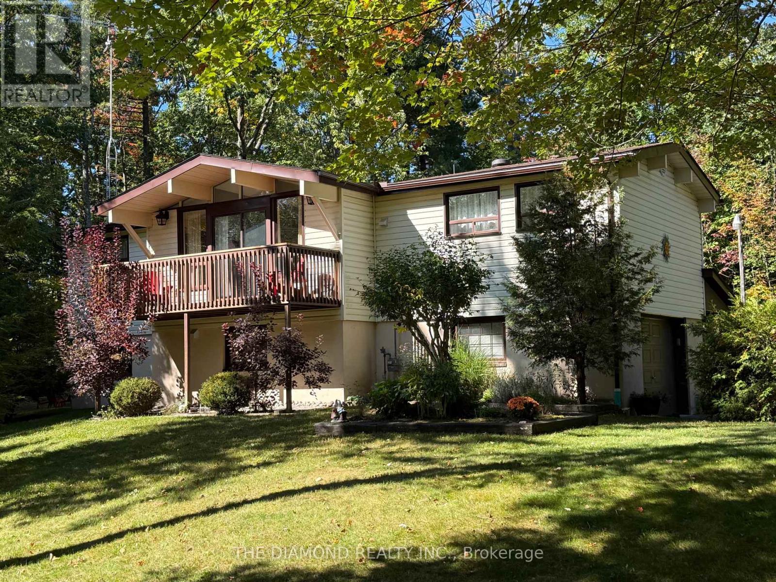
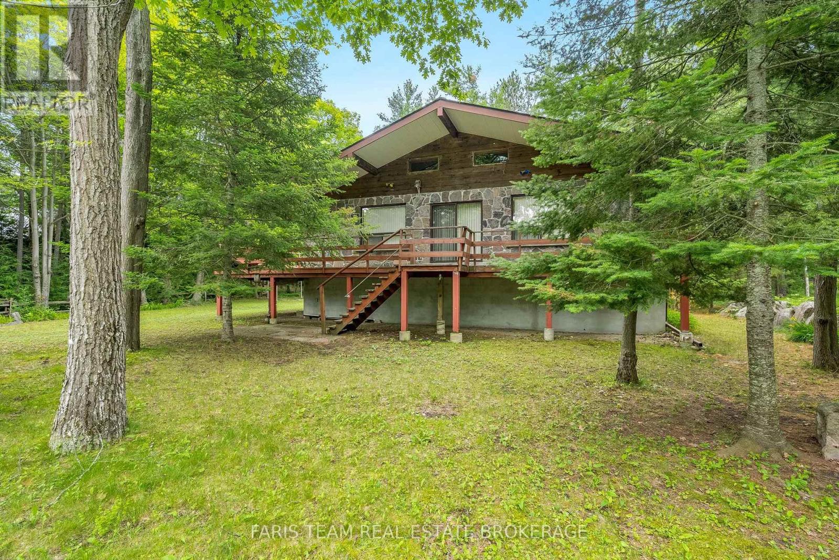
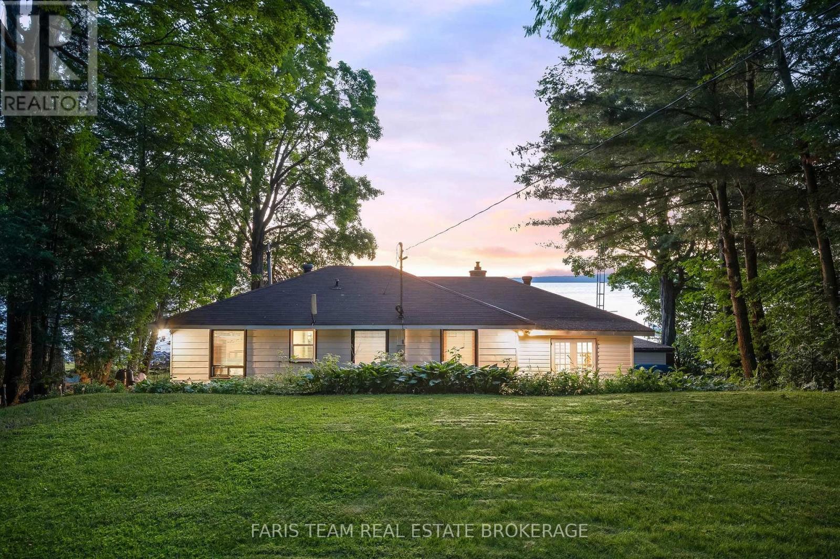
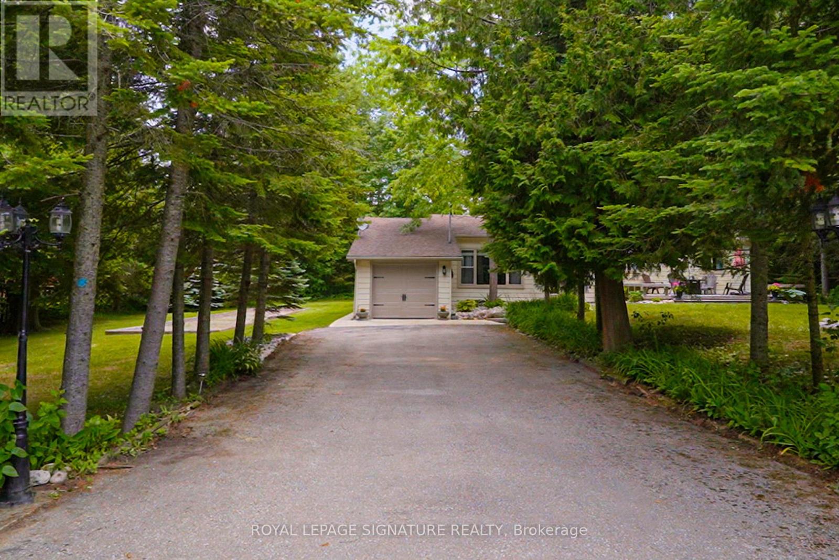
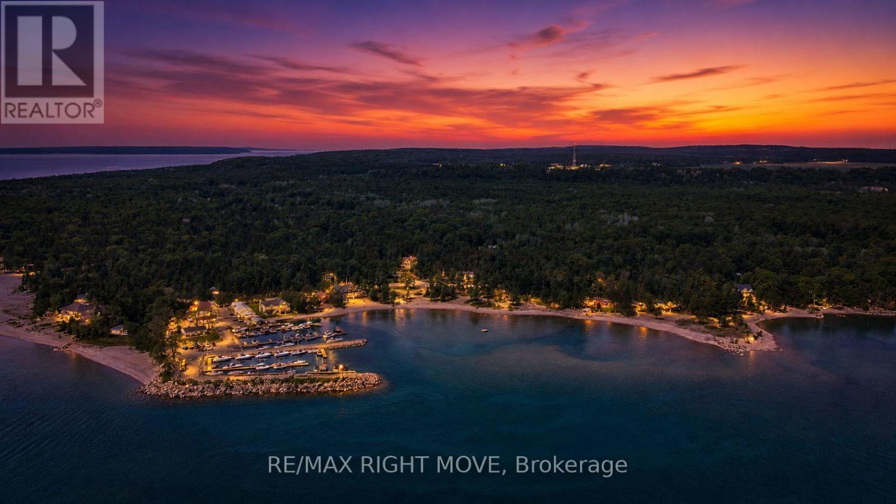
Beautiful upgraded bungalow is situated on .47 acres within an exclusive deeded beach community* with over 3400 sqft of finished living space this home boasts many bells & whistles! Outside you will find the sandy shores of Georgian Bay just down the street* the lot has a LOT to offer with an expansive deck, a newer 16x24 workshop with garage door , garden shed, backing onto privacy & newer paved driveway for 6 cars...or your toys* Inside you will find a beautiful home with no carpets and all the principal rooms are very generous in size*2 cozy gas fireplaces and the east facing lot brings in lots of warmth & brightness * All the floors and doors on the main level have been updated* The ensuite bath has been updated and expanded with a lovely walk in shower and the main bath is also updated* Large eat in kitchen and expansive dining room * West facing 4 season Sunroom at the back serves as a home office and you can make this space whatever you desire* The basement offers 2 additional bedrooms, a 3 pc bath, a rec room, a modern laundry room, and a huge workshop that can be converted to an additional rec room or office space* The home is serviced by Bell fibe* Additional updates include: new windows in 2020, new well in 2017, Septic tank replaced 2019, Generlink 40amp hook up 2025, battery back up for sump pump, new chimney cap and brick repair 2025, upgraded insulation* Deeded association Belle Eau Claire Beach Association (BECBA) Block C, Plan 923 $75.00 per year per lot (id:63604)

Key Facts

Type
Detached
Beds
5
Baths
3
Size
1,500 sqft
Lot
104.8 x 203.5 FT
Parking
8 total

Highlights

  • Washer
  • Refrigerator
  • Hot Tub
  • Dishwasher
  • Stove
  • Dryer
  • Microwave
  • Blinds
  • Garage door opener
  • Garage door opener remote(s)
Property Details 20 details
Bedrooms
5 bedrooms
3 above grade + 2 below grade
Bathrooms
3 bathrooms
Parking
8 parking spaces
Attached Garage · Garage
Living area
1,500 - 2,000 sq. ft.
Property
Single Family · Bungalow · Freehold · Detached
Property subtype
Single Family
Structure type
House
Architectural style
Bungalow
Ownership
Freehold
Attached status
Detached
Storeys
1
Basement
Finished
Heating
Forced air, Natural gas
Cooling
Central air conditioning
Fireplace
2 fireplaces
Lot dimensions
104.8 x 203.5 FT
Frontage
104.90 feet
Taxes
$2,903.00 (2,026)
Zoning
SR
Sewer
Septic System
Waterfront
Georgian Bay

Interior features

WasherRefrigeratorHot TubDishwasherStoveDryerMicrowaveBlindsGarage door openerGarage door opener remote(s)

Exterior features

BrickVinyl sidingBlockFenced yardFully Fenced

Systems and association

ElectricityCable

Lot and water

Cul-de-sacWooded areaLevelCarpet FreeSump Pump
Rooms 11 rooms
Level
Room
Dimensions
Main level
Living room
5.86 m x 4.24 m
Basement
Laundry room
3.52 m x 2.7 m
Main level
Kitchen
3.94 m x 3.87 m
Main level
Dining room
3.6 m x 3.4 m
Main level
Sunroom
9 m x 3.3 m
Main level
Primary Bedroom
5 m x 3.51 m
Main level
Bedroom 2
3.38 m x 3.31 m
Main level
Bedroom 3
3.24 m x 2.93 m
Basement
Recreational, Games room
5.68 m x 3.9 m
Basement
Bedroom 4
6.8 m x 2.81 m
Basement
Other
7.7 m x 3.73 m

Virtual Tour & Media

Mortgage & Affordability Estimate monthly costs
Purchase price$875,000
Down paymentNot available
Mortgage amountNot available
Principal & interestNot available
Property taxesNot available
Condo/HOA feeNot available
Insurance/OtherNot available
UtilitiesNot available
Est. monthly totalNot available
Income needed (GDS 32%)Not available
Estimates only. Not financial advice. Rates, taxes and fees vary by lender and municipality.

Saved Properties

Keep This One Handy

Save this listing, compare it later, or open your saved properties dashboard.

Manage Saved Searches
Map is approximate.

Neighbourhood

Area
Rural Tiny
City
Tiny
Postal code
L9M 0H5
Nearby
Cross Streets: 14th & TBRN. ** Directions: 14th Con to to TBRN to Enchantment.