10 Grew Crescent

Penetanguishene, ONDetached
$469,900
MLS® S14184668
Detached2 beds2 baths2 total
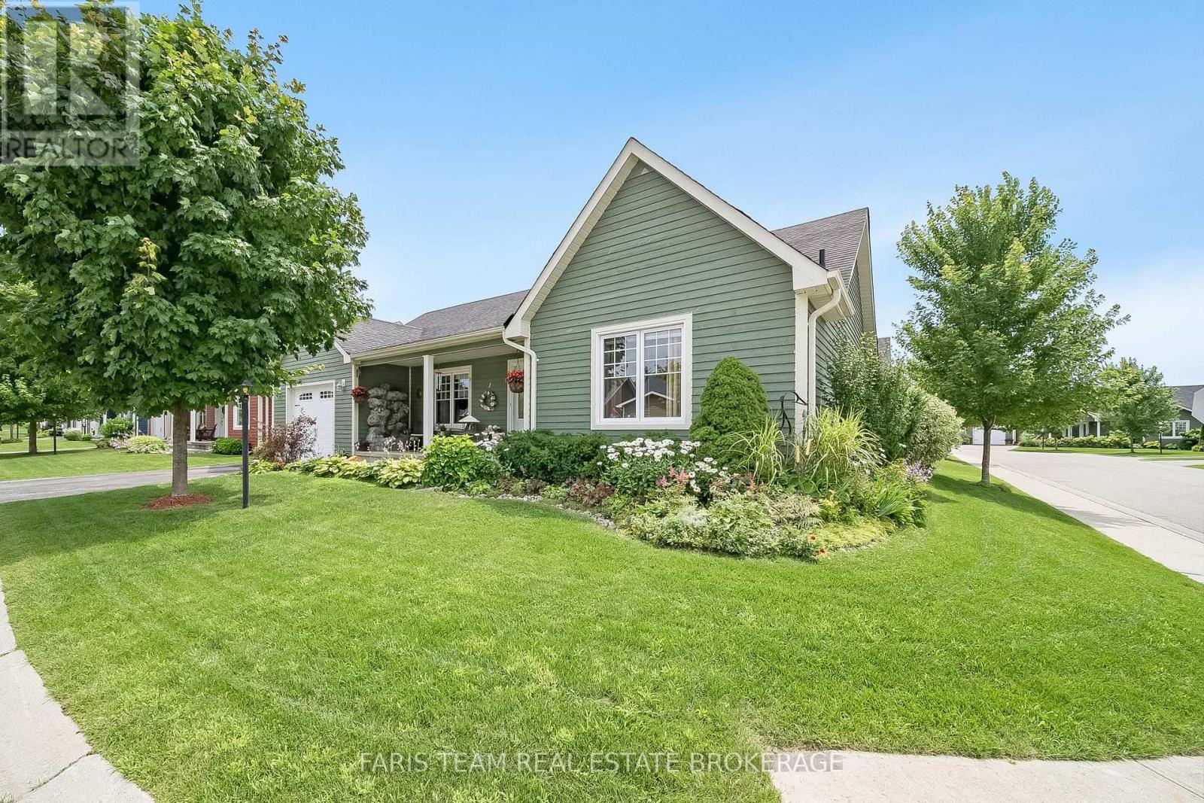
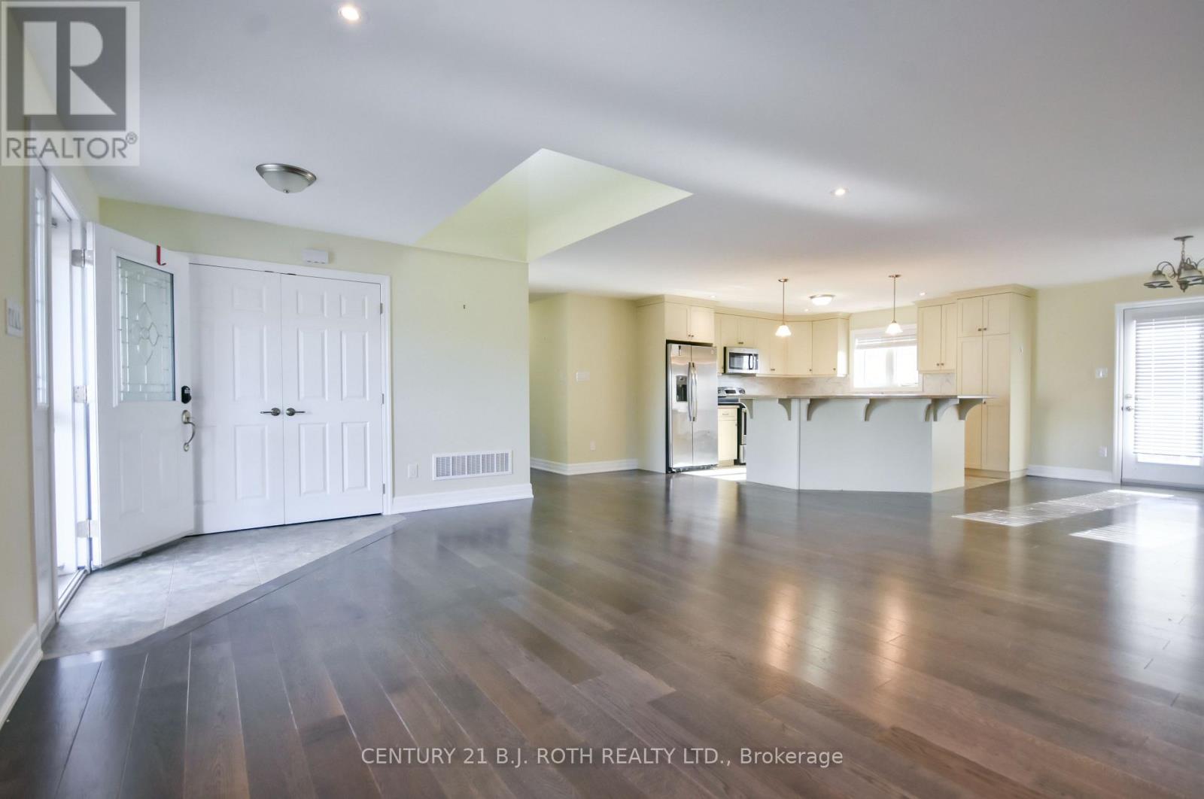
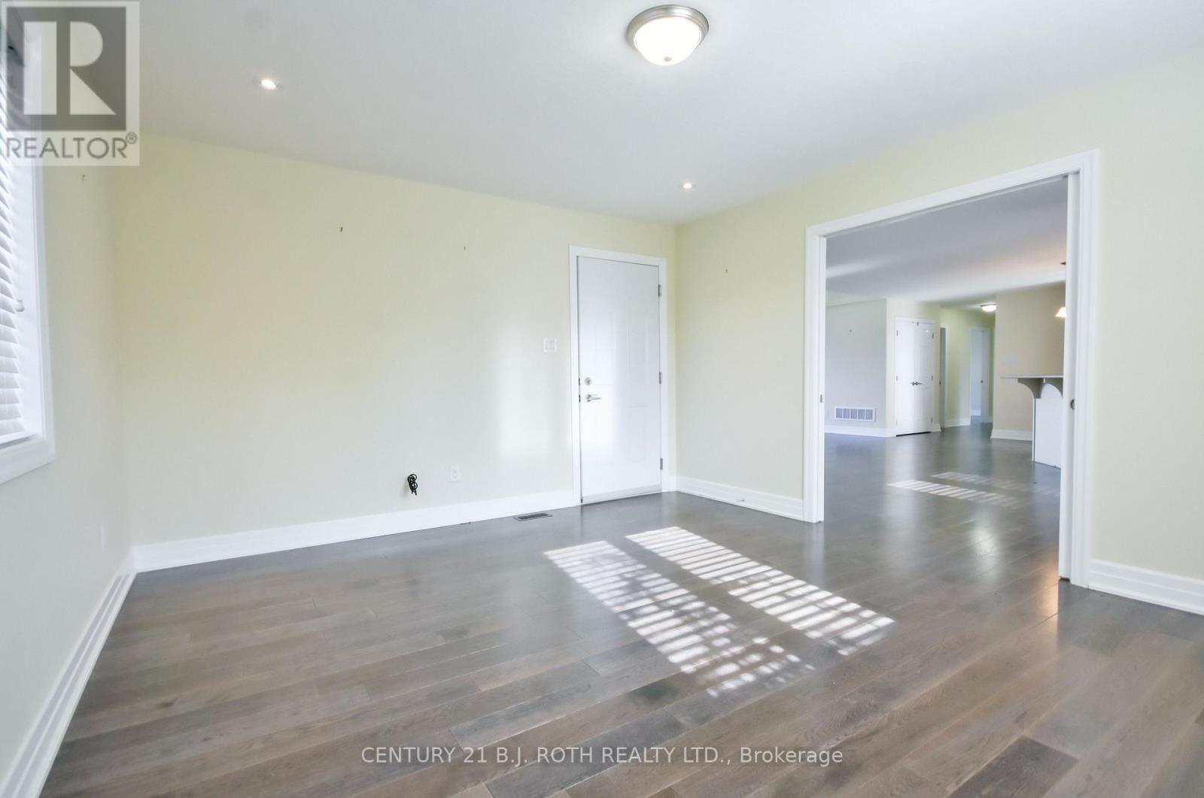
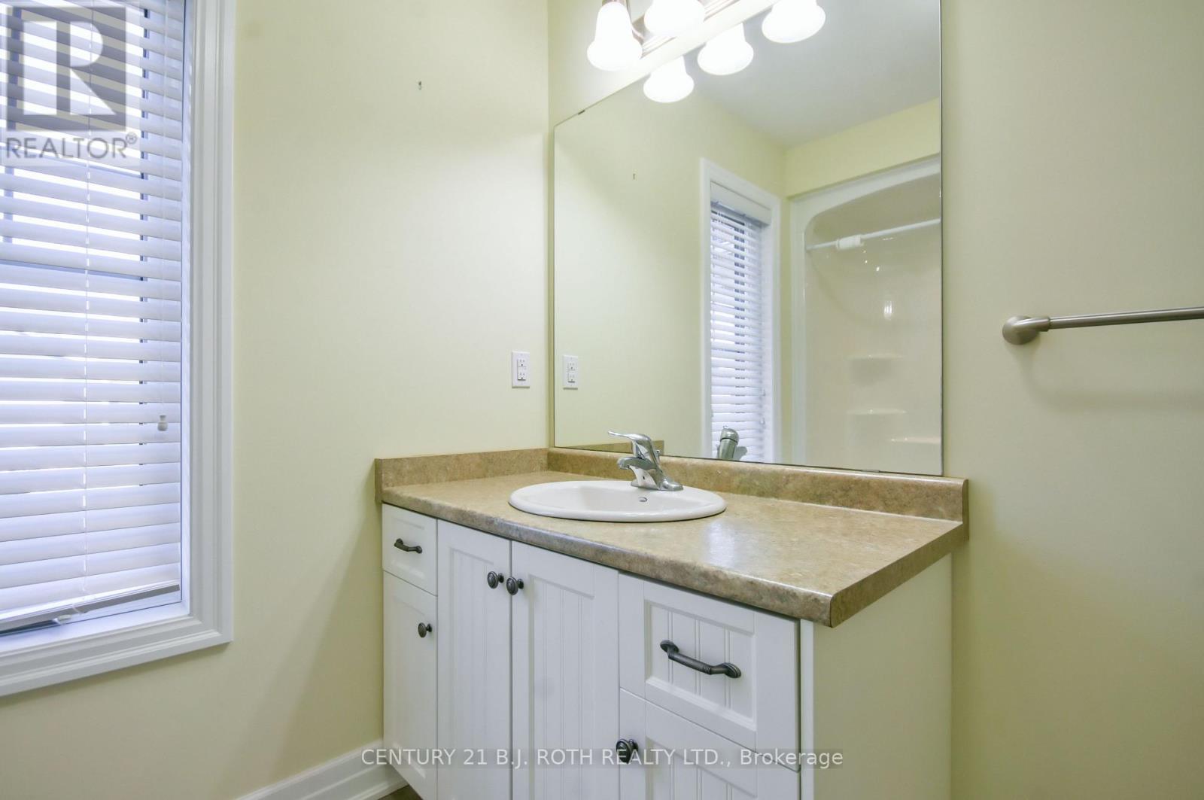
10 Grew Crescent, Penetanguishene, ON photo 1
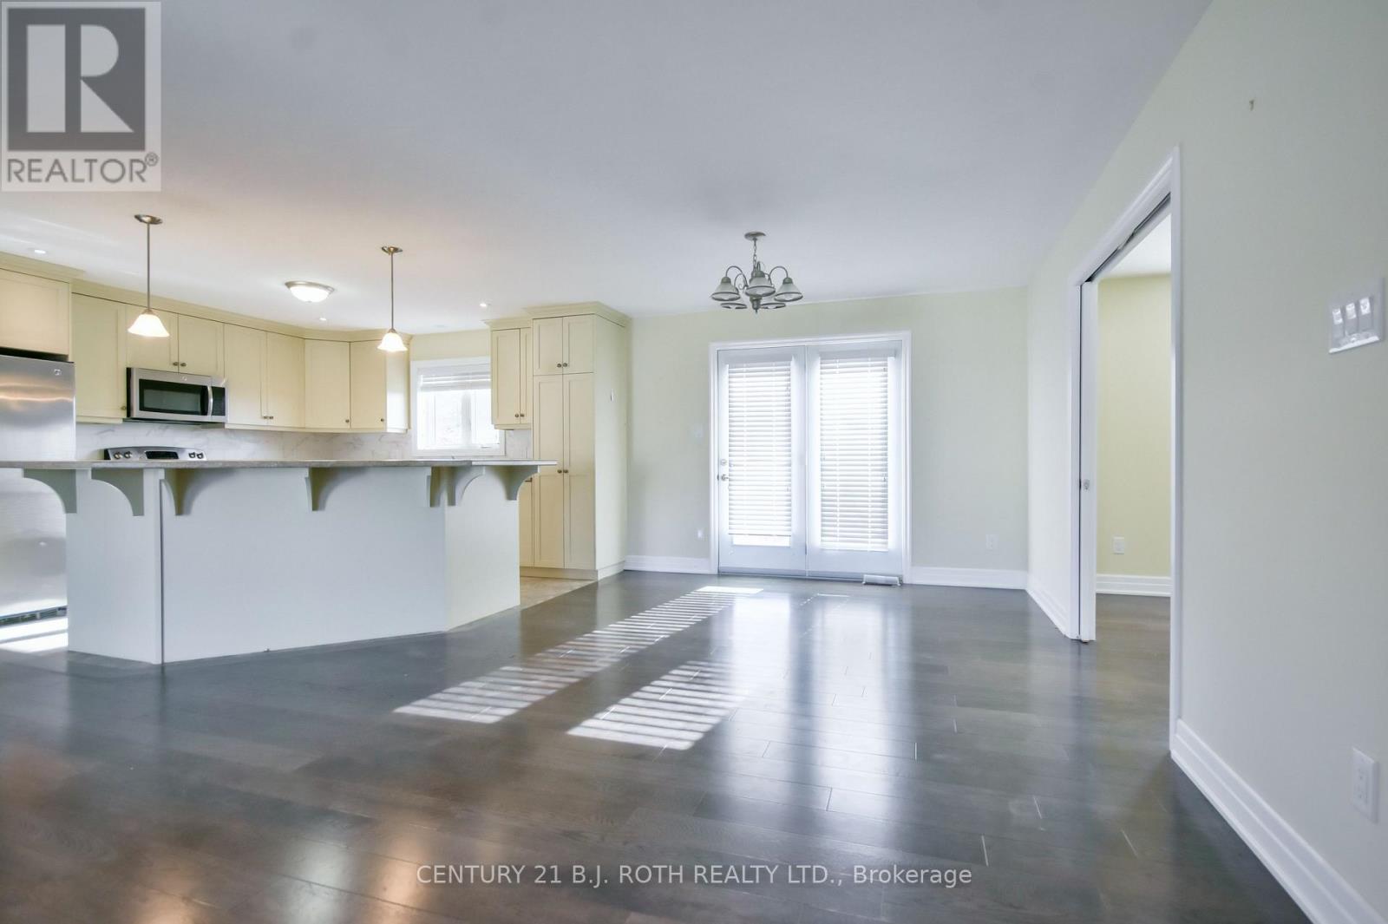
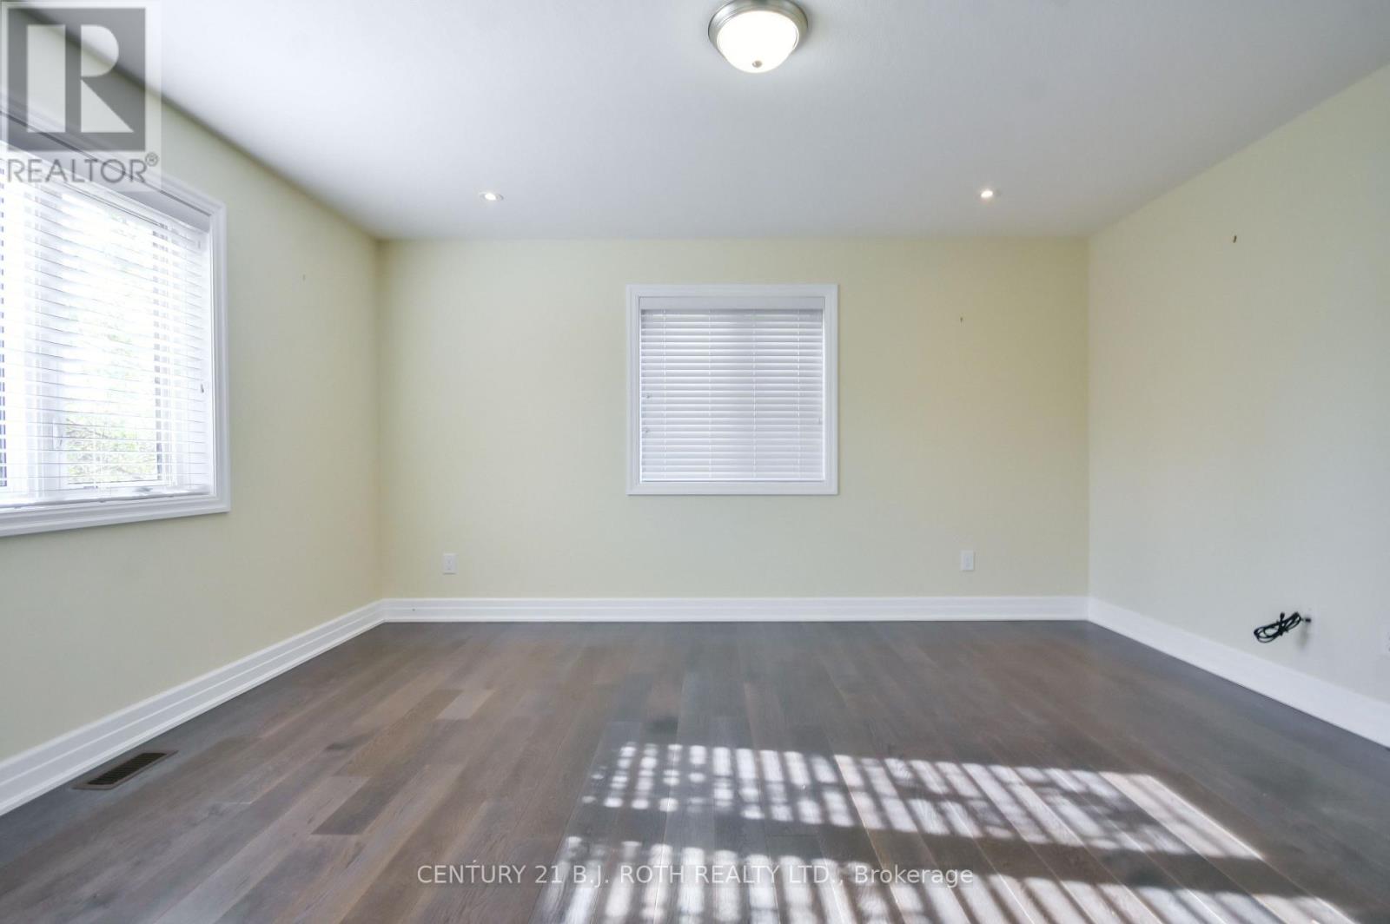
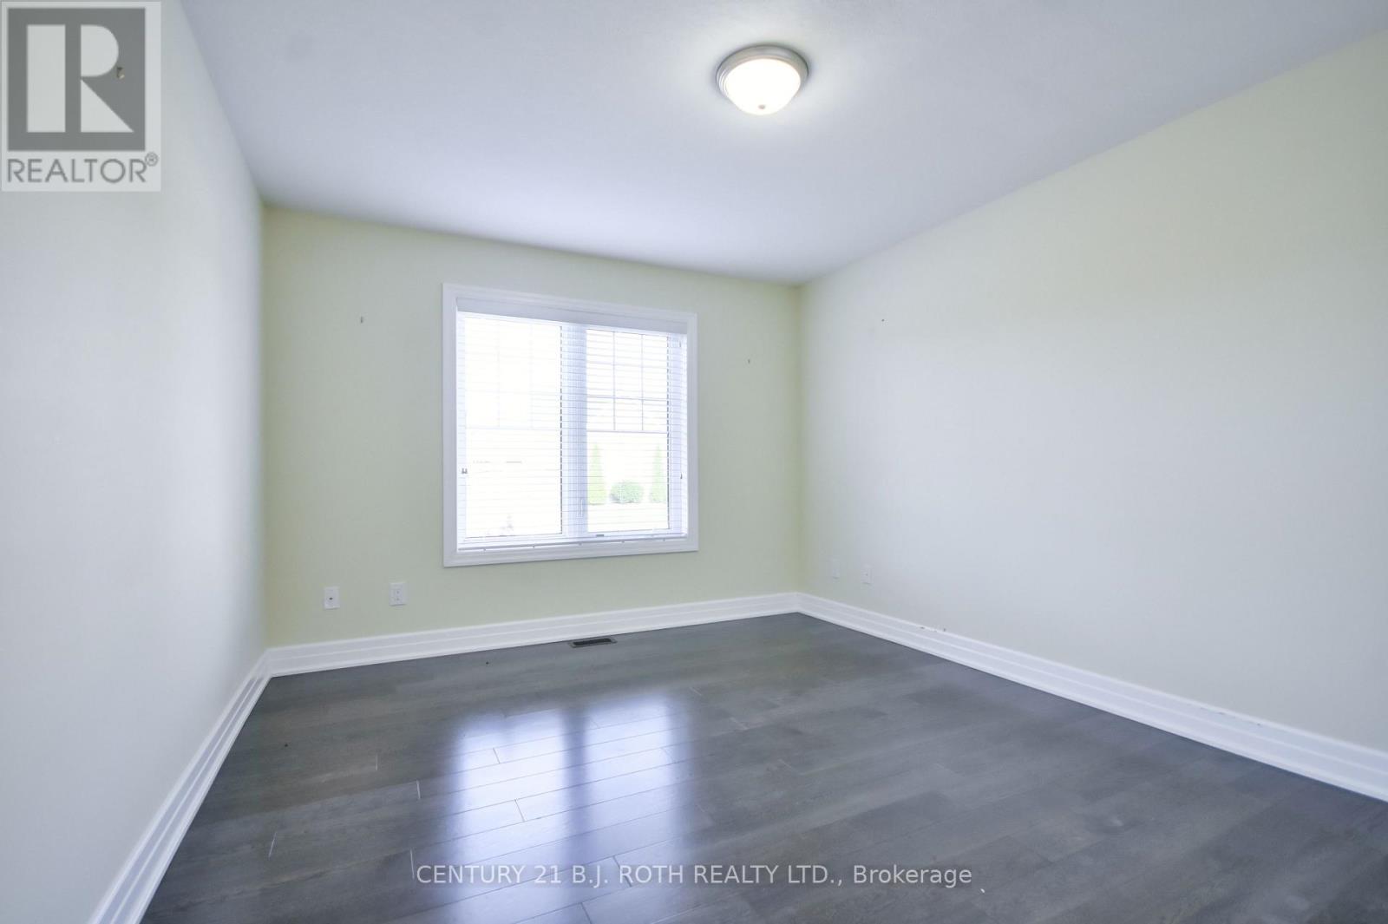
10 Grew Crescent, Penetanguishene, ON photo 2
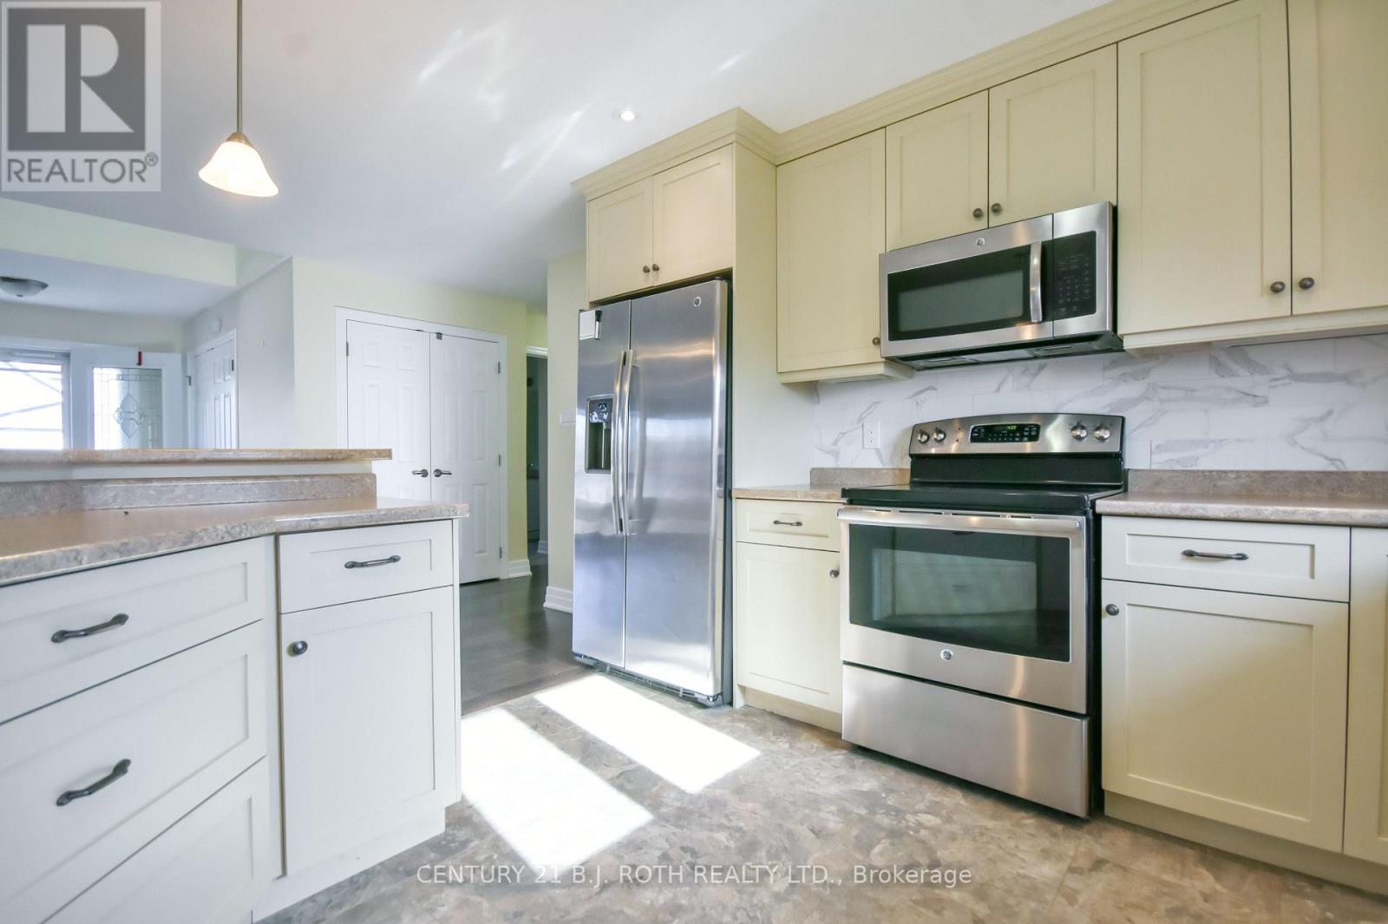
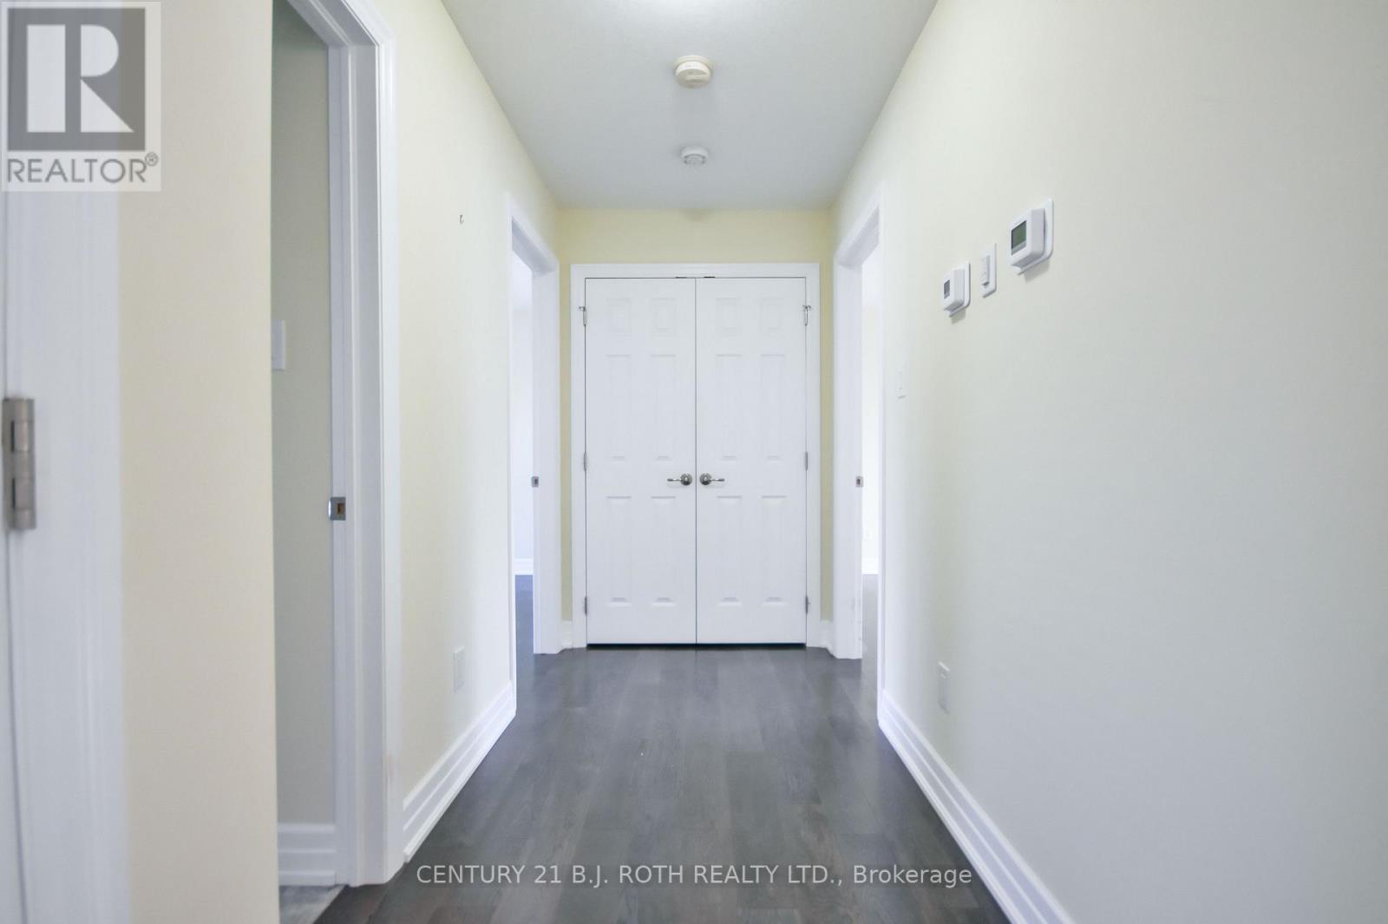
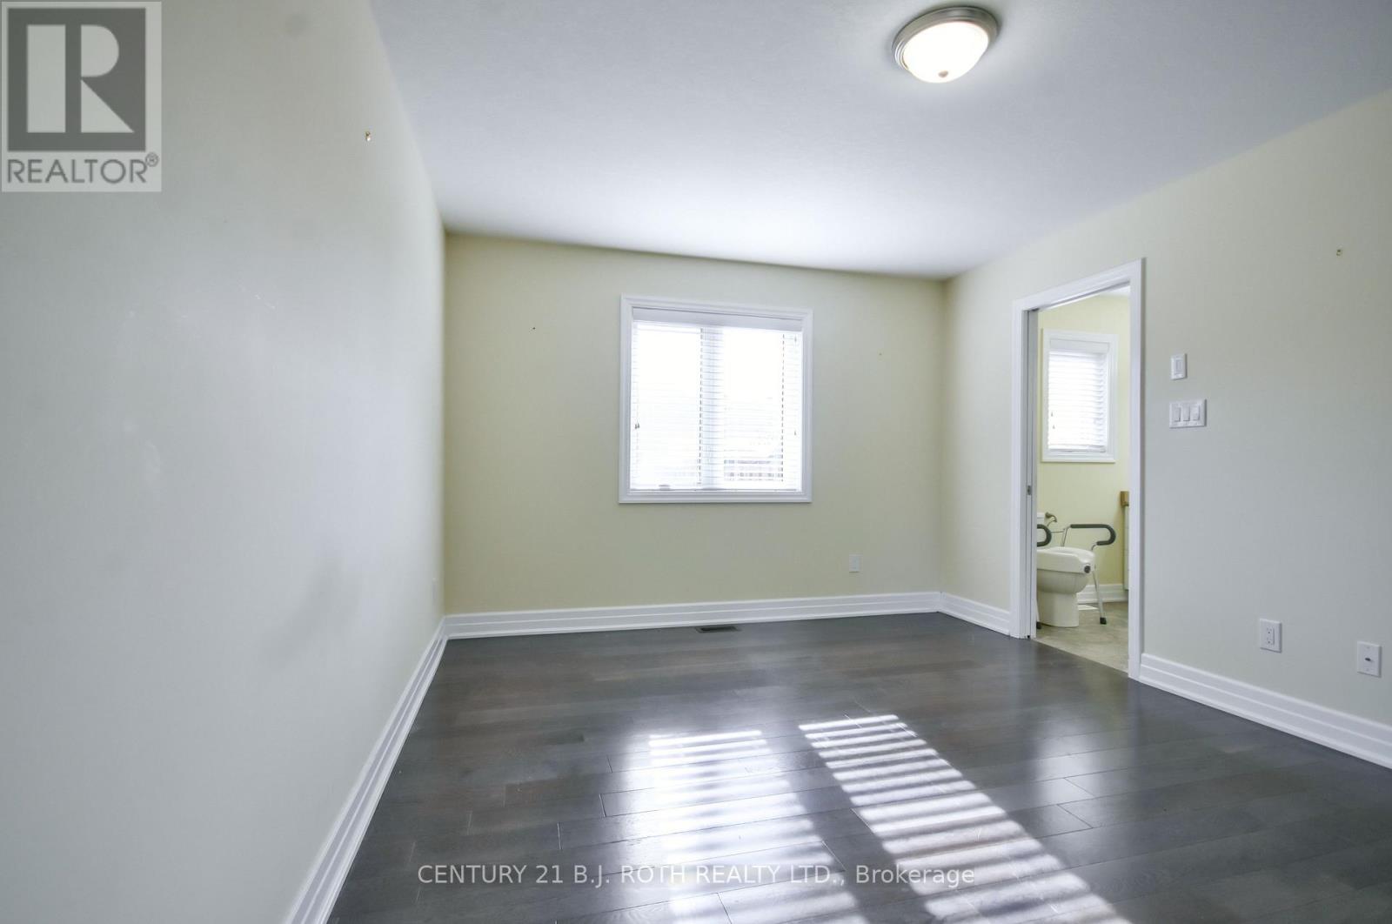
10 Grew Crescent, Penetanguishene, ON photo 3
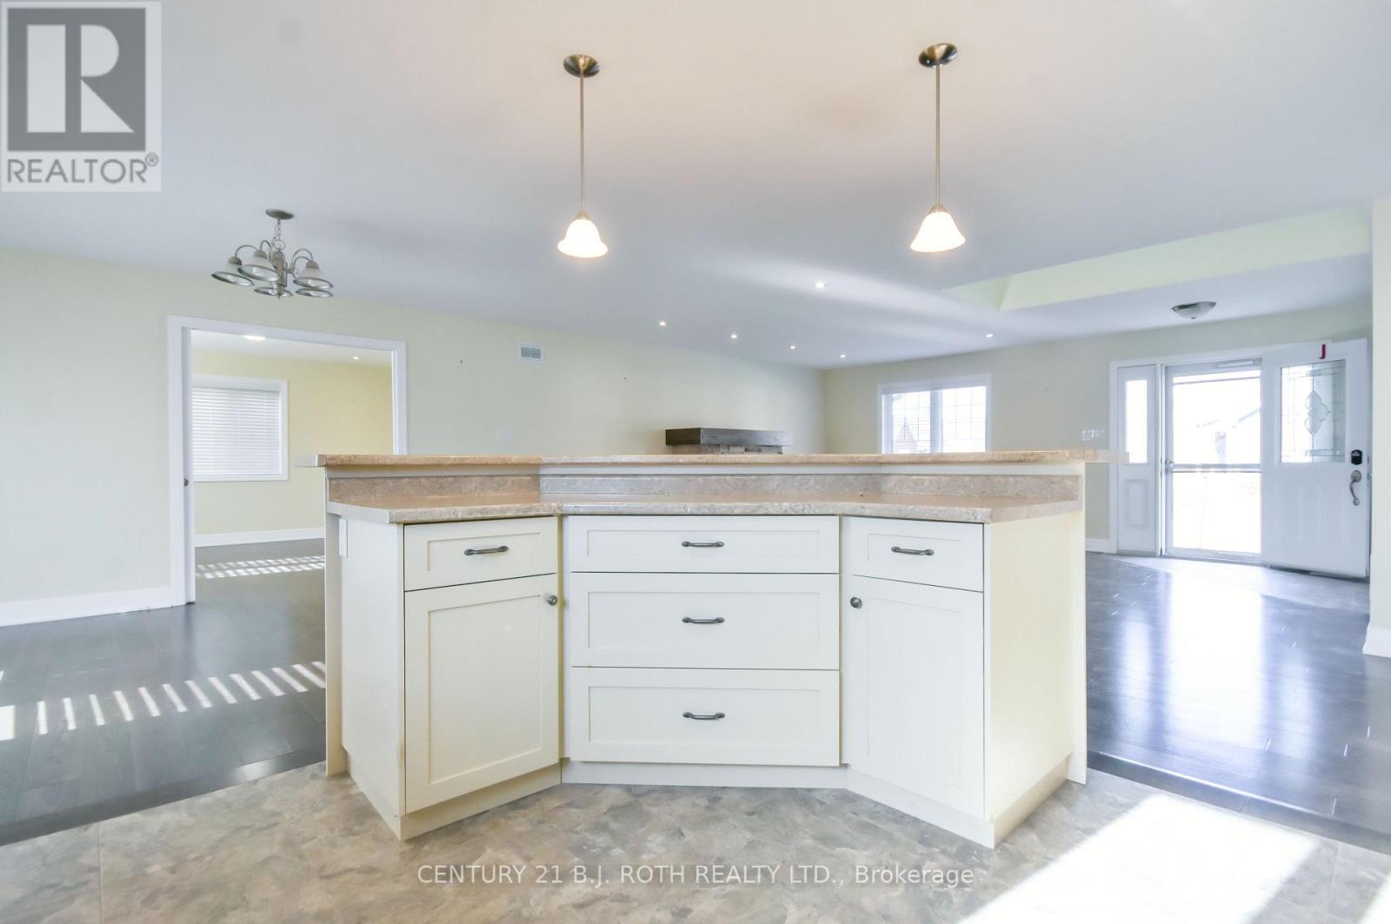
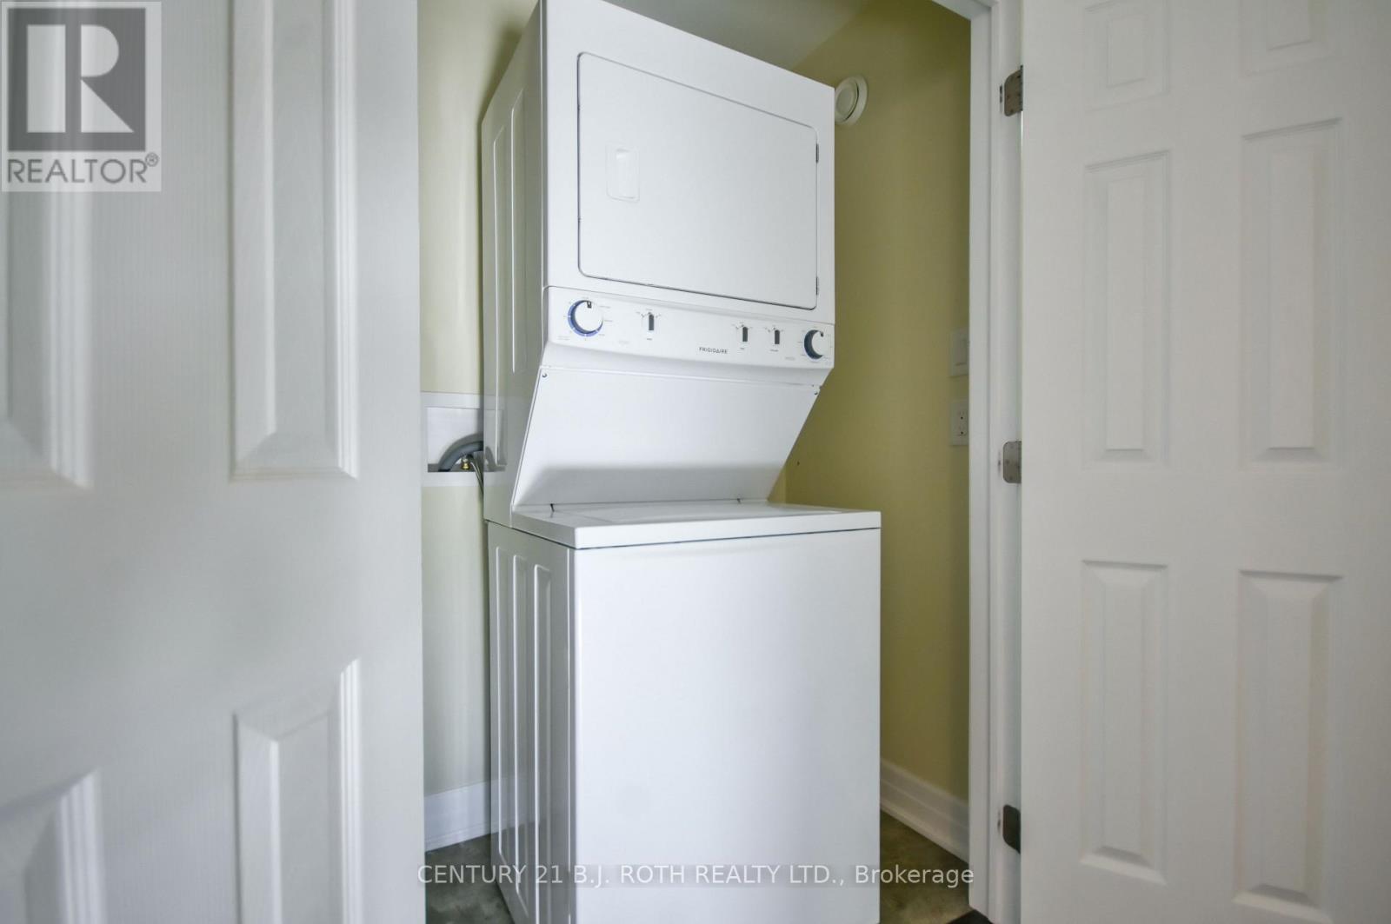
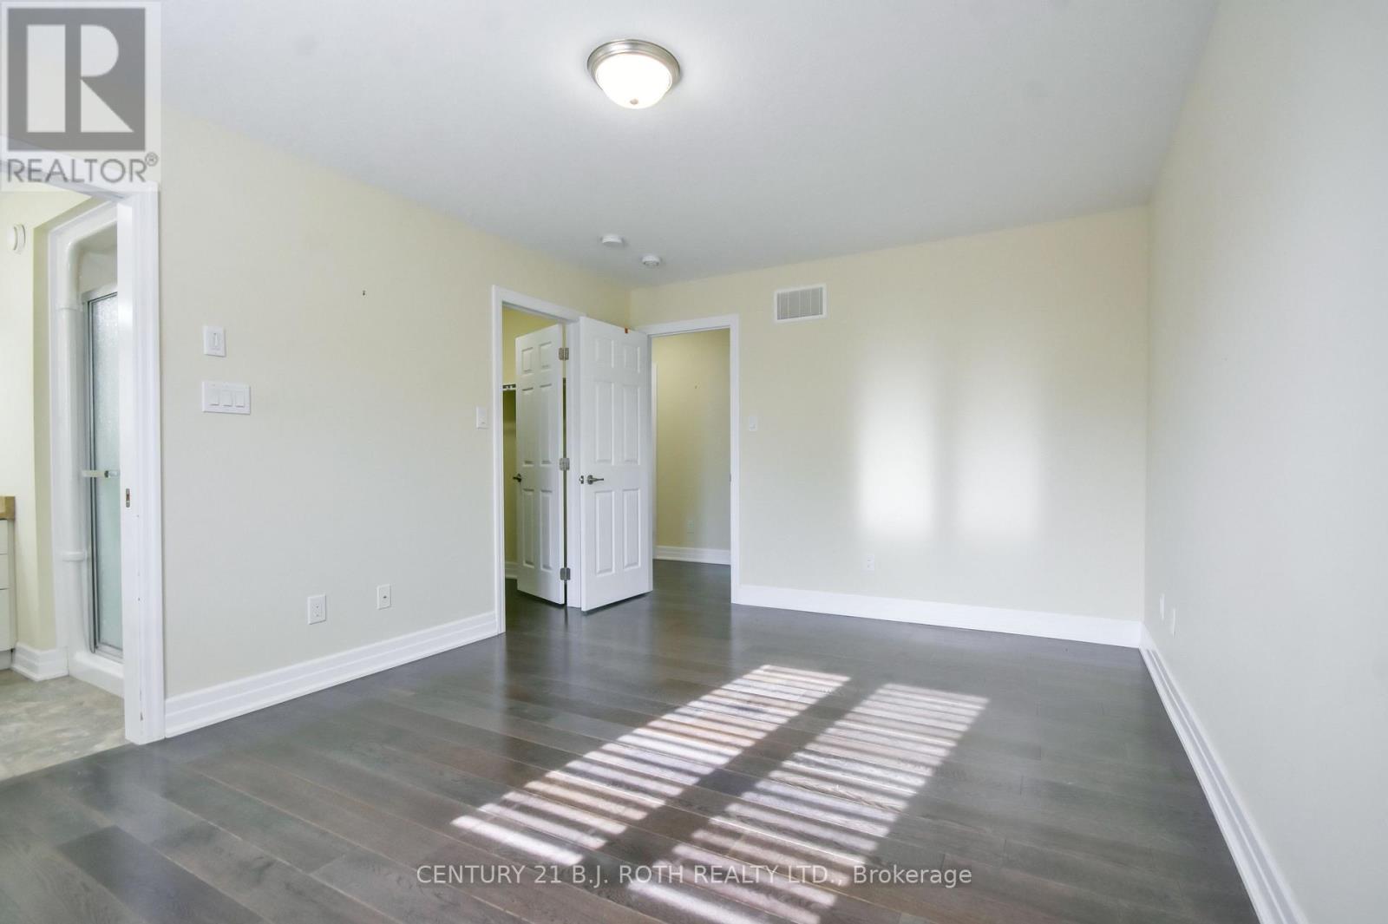
10 Grew Crescent, Penetanguishene, ON photo 4
10 Grew Crescent, Penetanguishene, ON photo 5
10 Grew Crescent, Penetanguishene, ON photo 6
10 Grew Crescent, Penetanguishene, ON photo 7
10 Grew Crescent, Penetanguishene, ON photo 8
10 Grew Crescent, Penetanguishene, ON photo 9
10 Grew Crescent, Penetanguishene, ON photo 10
10 Grew Crescent, Penetanguishene, ON photo 11
10 Grew Crescent, Penetanguishene, ON photo 12
10 Grew Crescent, Penetanguishene, ON photo 13
10 Grew Crescent, Penetanguishene, ON photo 14
10 Grew Crescent, Penetanguishene, ON photo 15
10 Grew Crescent, Penetanguishene, ON photo 16
10 Grew Crescent, Penetanguishene, ON photo 17
10 Grew Crescent, Penetanguishene, ON photo 18
10 Grew Crescent, Penetanguishene, ON photo 19
10 Grew Crescent, Penetanguishene, ON photo 20
10 Grew Crescent, Penetanguishene, ON photo 21
10 Grew Crescent, Penetanguishene, ON photo 22
10 Grew Crescent, Penetanguishene, ON photo 23
10 Grew Crescent, Penetanguishene, ON photo 24
10 Grew Crescent, Penetanguishene, ON photo 25
10 Grew Crescent, Penetanguishene, ON photo 26
10 Grew Crescent, Penetanguishene, ON photo 27
10 Grew Crescent, Penetanguishene, ON photo 28
10 Grew Crescent, Penetanguishene, ON photo 29
10 Grew Crescent, Penetanguishene, ON photo 30
10 Grew Crescent, Penetanguishene, ON photo 31
1 / 31

BUYER ADVANTAGE

Buy with confidence

Get a full-service approach built on strategy, strong negotiation, and clear guidance from offer to close.

  • Local Market Expertise
  • Broker-level Negotiation
  • Transparent Process
  • No-pressure Guidance

The right strategy depends on your goals, timing, budget, and the type of home you are buying. Get Your Buyer Snapshot.

About This Property

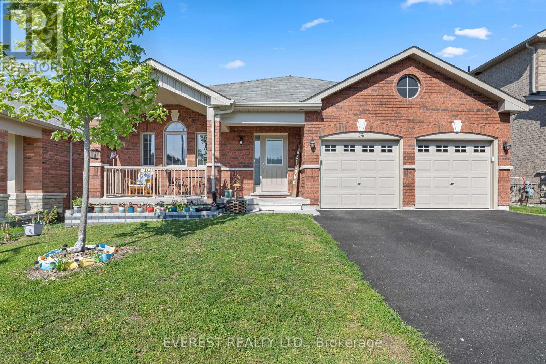
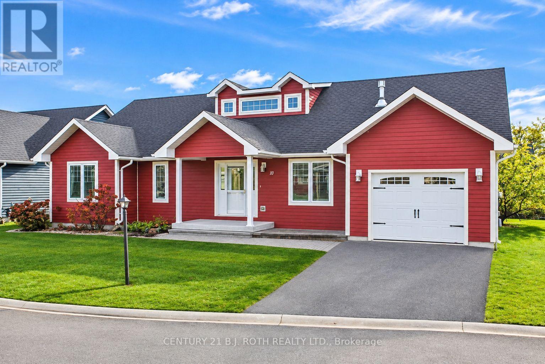
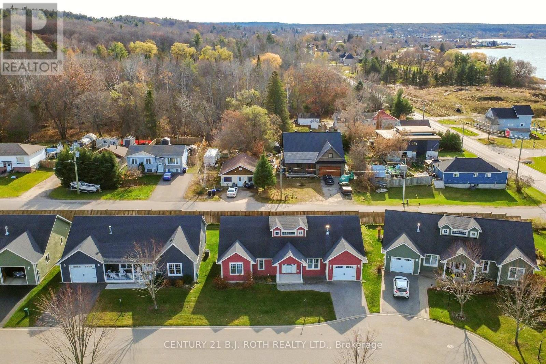
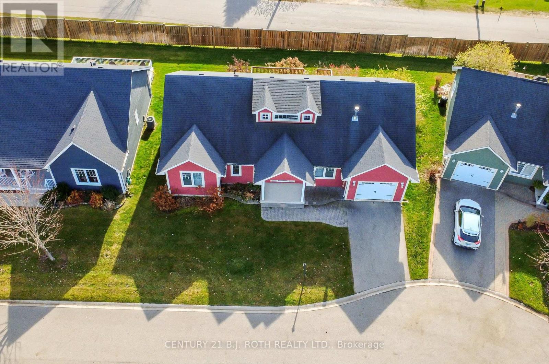
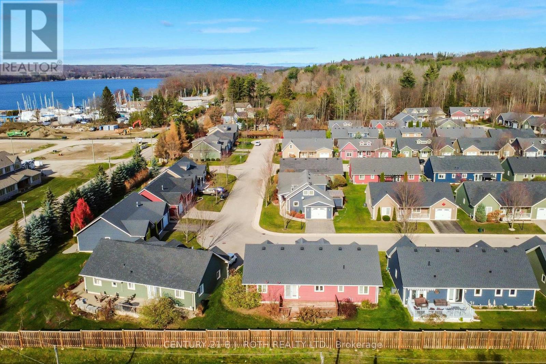
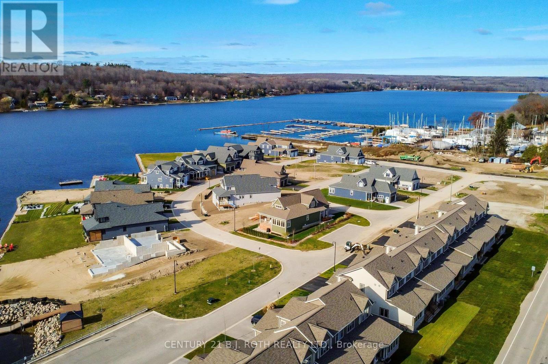
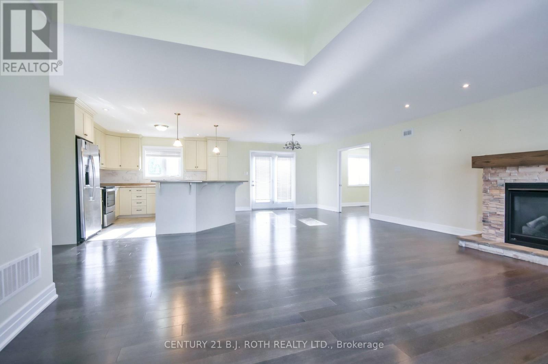
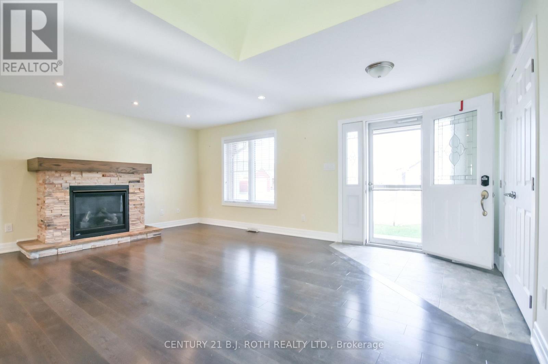
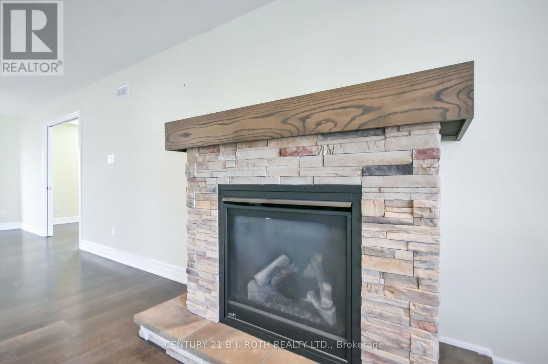
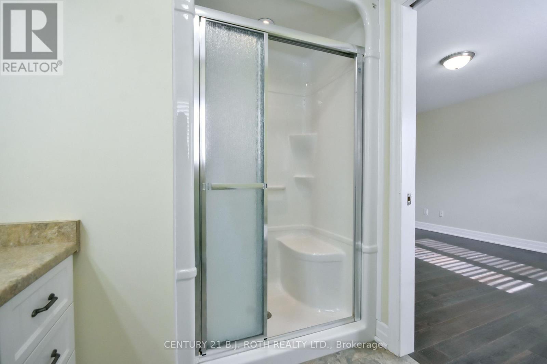
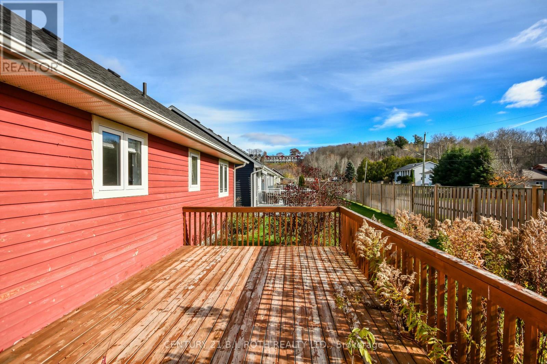
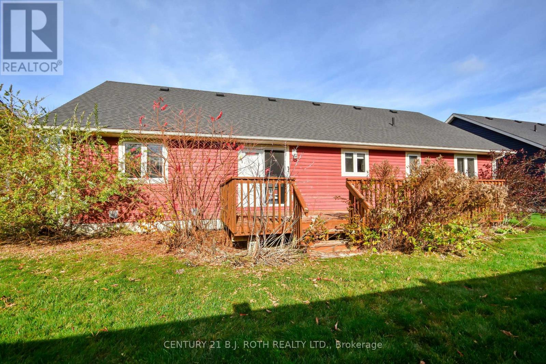
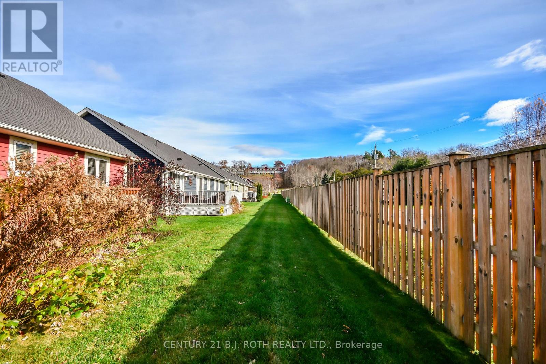
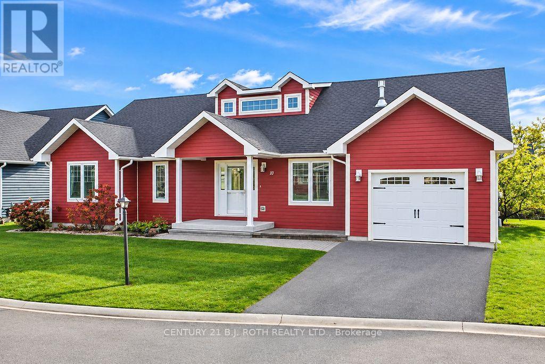
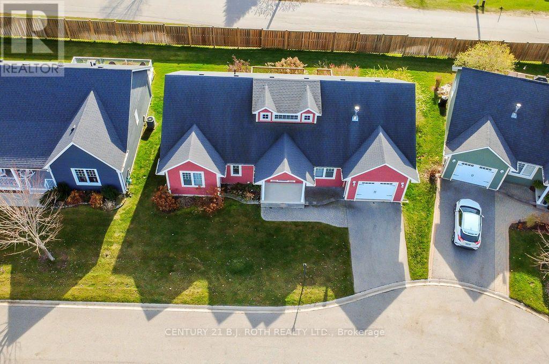
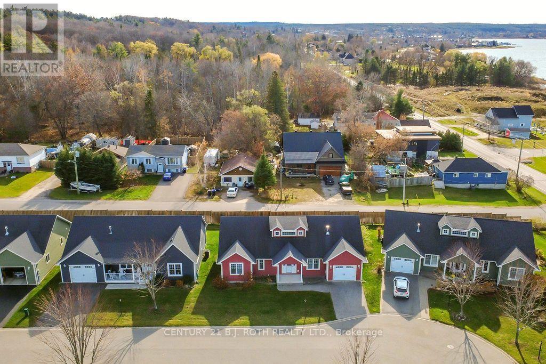
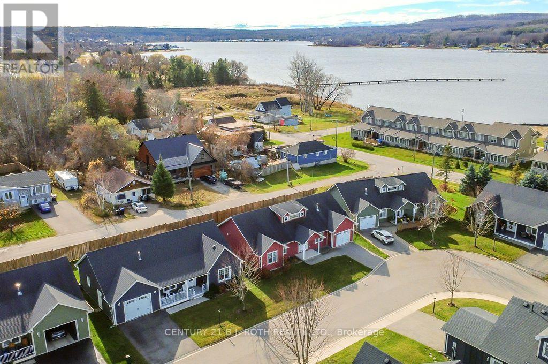
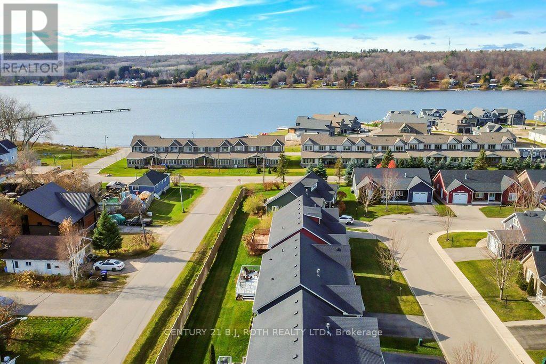
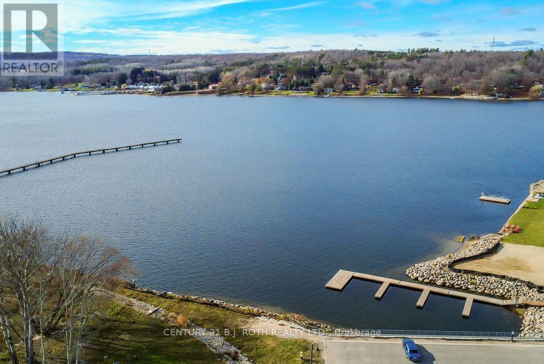
Walk to the water and enjoy one-level living in The Village at Bay Moorings, a 55+ land-lease community just steps from Georgian Bay. This detached bungalow offers more than 1,700 sq ft on one floor, with hardwood floors, crown molding, pot lights and a gas fireplace. The kitchen features 36" cabinetry, under-cabinet lighting, a center island with a breakfast bar, and a classic backsplash. A spacious living room and a separate family room give you room to entertain or unwind. The primary bedroom includes a walk-in closet and a private 3-piece ensuite, and the second bedroom and full 4-piece bathroom work well for guests, an office, or a hobby room. Main-floor laundry, a large crawl space for storage, a covered front porch, a back deck, and an attached garage with inside entry and an automatic door opener add everyday convenience. The community offers mature green space, seasonal walking paths, a recreation hall, maintenance of common areas, snow removal of the roads, and curbside waste collection. The buyer is responsible for grass cutting and snow removal on the homesite. Monthly land lease is $875 plus estimated taxes of $402.02, totaling $1,277.02 due on the 1st of each month; water and sewer are metered. Minutes to Penetanguishene and Midland for shopping, dining, and healthcare, including Georgian Bay General Hospital approximately five minutes away. (id:63604)

Key Facts

Type
Detached
Beds
2
Baths
2
Size
1,500 sqft
Parking
2 total

Highlights

  • Garage door opener remote(s)
Property Details 18 details
Bedrooms
2 bedrooms
2 above grade
Bathrooms
2 bathrooms
Parking
2 parking spaces
Attached Garage · Garage
Living area
1,500 - 2,000 sq. ft.
Property
Single Family · Bungalow · Leasehold · Detached
Property subtype
Single Family
Structure type
House
Architectural style
Bungalow
Ownership
Leasehold
Attached status
Detached
Storeys
1
Basement
Crawl space
Heating
Forced air, Natural gas
Cooling
Central air conditioning
Fireplace
1 fireplace
Taxes
$0.00
Zoning
RLLC2
Water source
Municipal water
Sewer
Sanitary sewer

Interior features

Garage door opener remote(s)Fireplace(s)

Exterior features

WoodPoured Concrete

Systems and association

Water AvailableNatural Gas Available

Lot and water

Flat site
Rooms 8 rooms
Level
Room
Dimensions
Main level
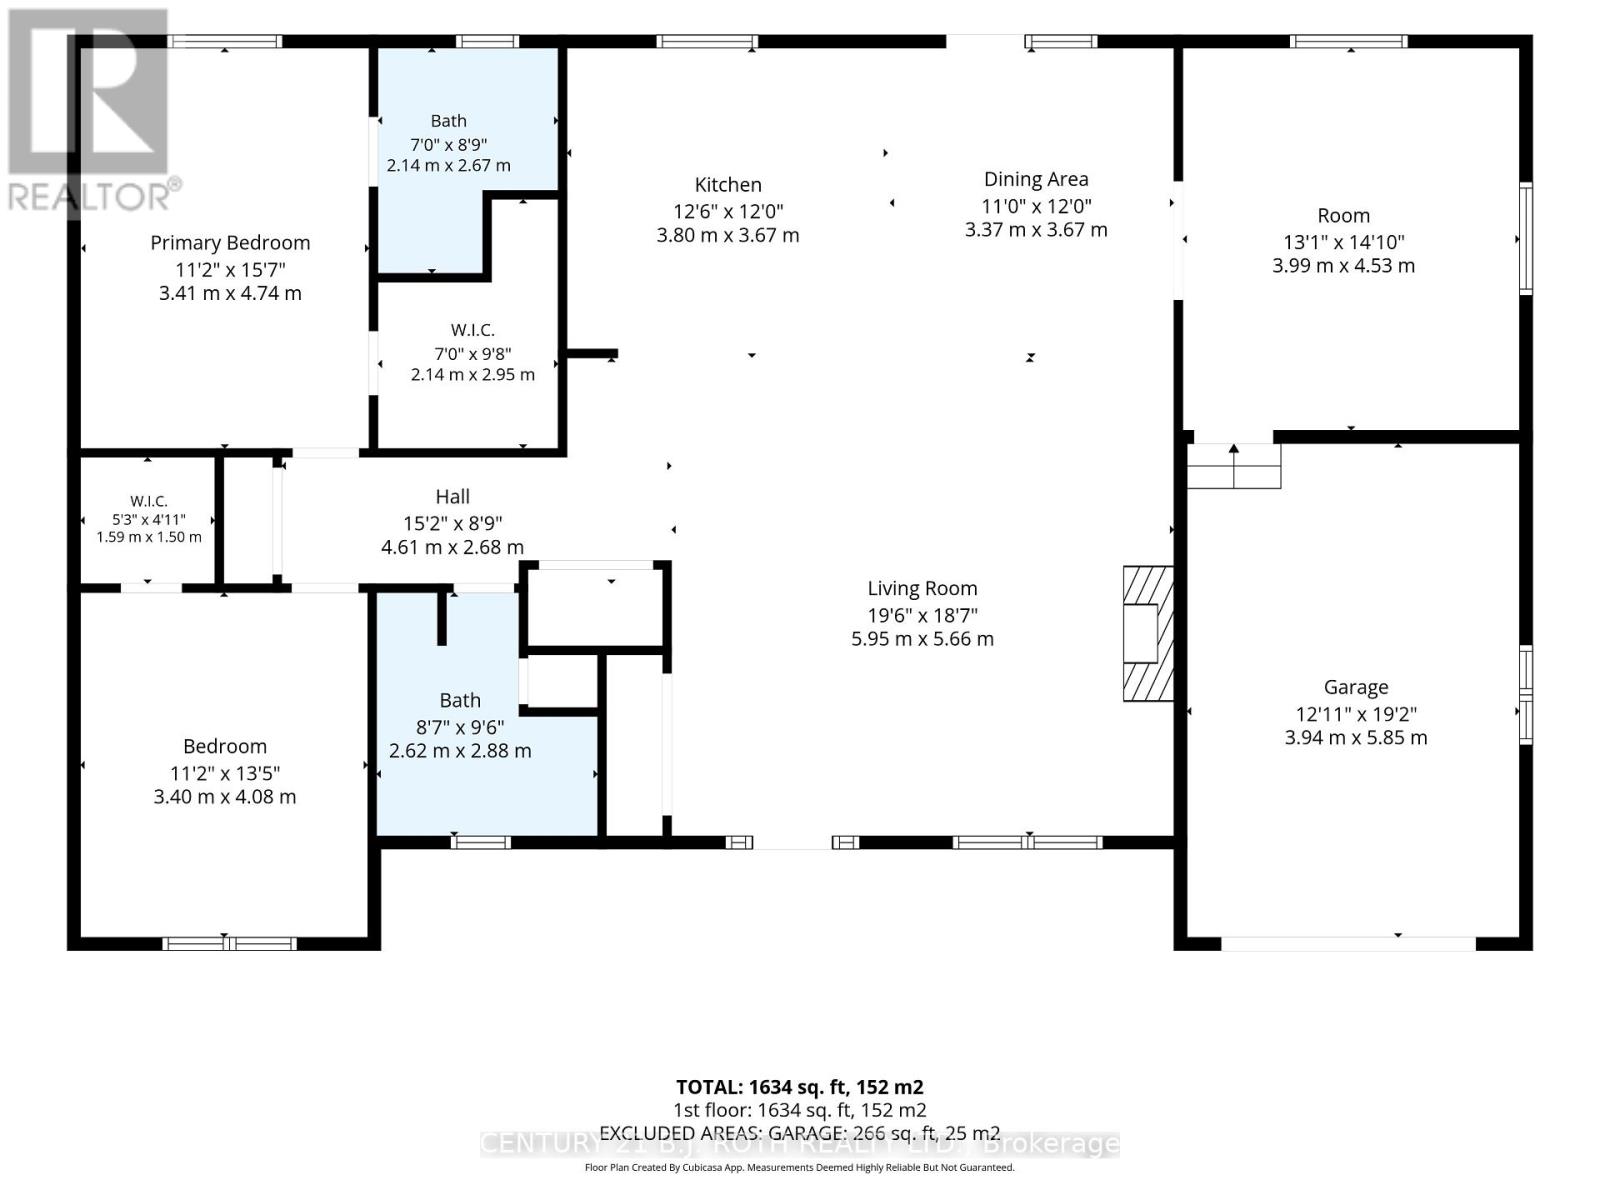
Kitchen
3.8 m x 3.67 m
Main level
Dining room
3.37 m x 3.67 m
Main level
Living room
5.95 m x 5.66 m
Main level
Family room
3.99 m x 4.53 m
Main level
Primary Bedroom
3.41 m x 4.74 m
Main level
Bedroom 2
3.4 m x 4.08 m
Main level
Bathroom
2.14 m x 2.67 m
Main level
Bathroom
2.62 m x 2.88 m
Mortgage & Affordability Estimate monthly costs
Purchase price$469,900
Down paymentNot available
Mortgage amountNot available
Principal & interestNot available
Property taxesNot available
Condo/HOA feeNot available
Insurance/OtherNot available
UtilitiesNot available
Est. monthly totalNot available
Income needed (GDS 32%)Not available
Estimates only. Not financial advice. Rates, taxes and fees vary by lender and municipality.

Saved Properties

Keep This One Handy

Save this listing, compare it later, or open your saved properties dashboard.

Manage Saved Searches
Map is approximate.

Neighbourhood

Area
Penetanguishene
City
Penetanguishene
Postal code
L9M 0A4
Nearby
Bay Moorings Blvd/Grew Cres