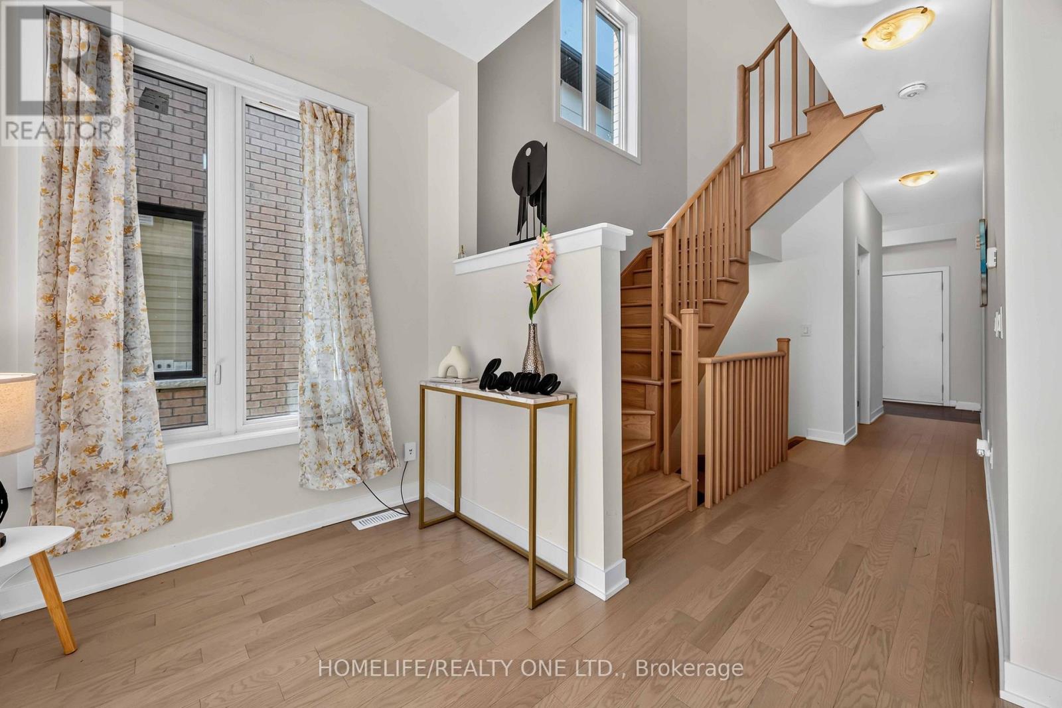
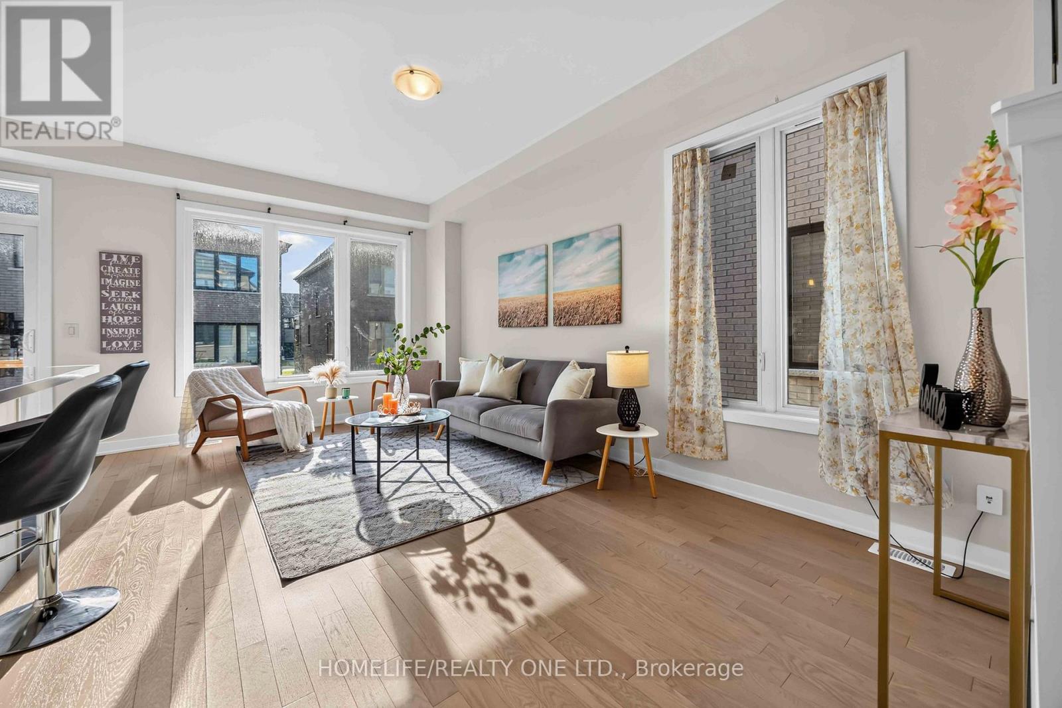
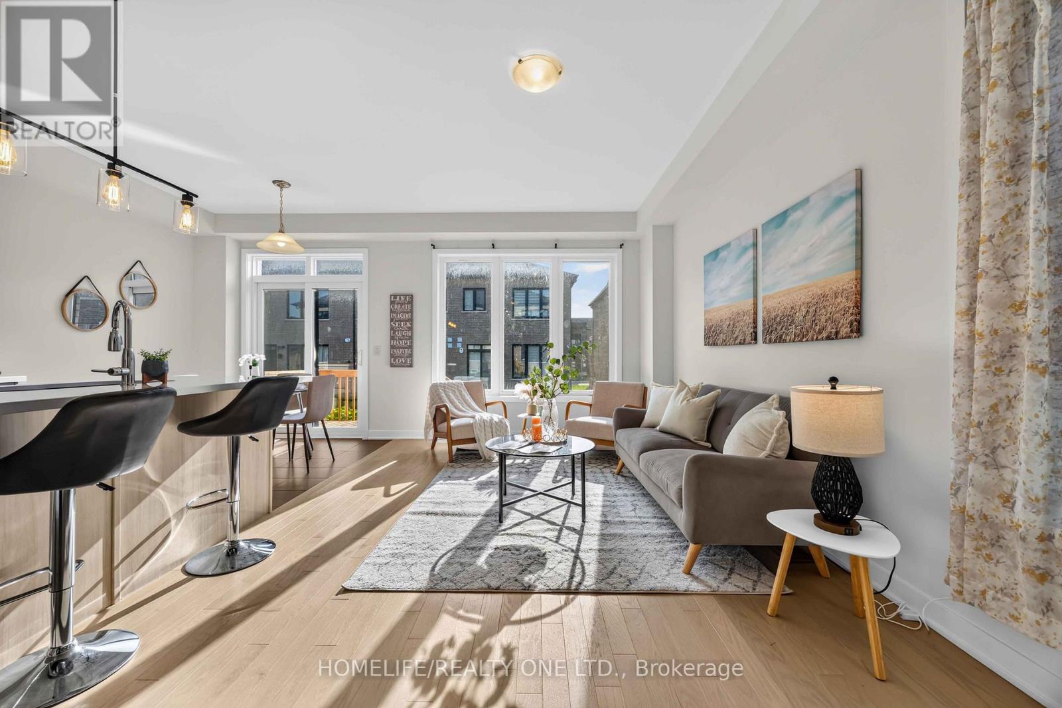
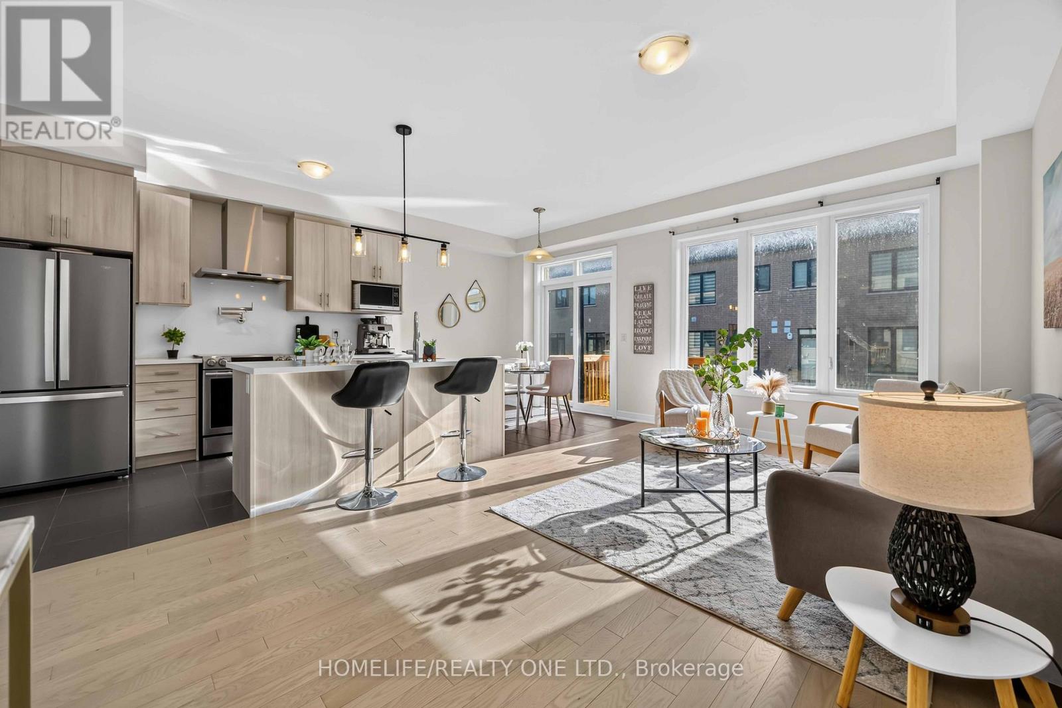
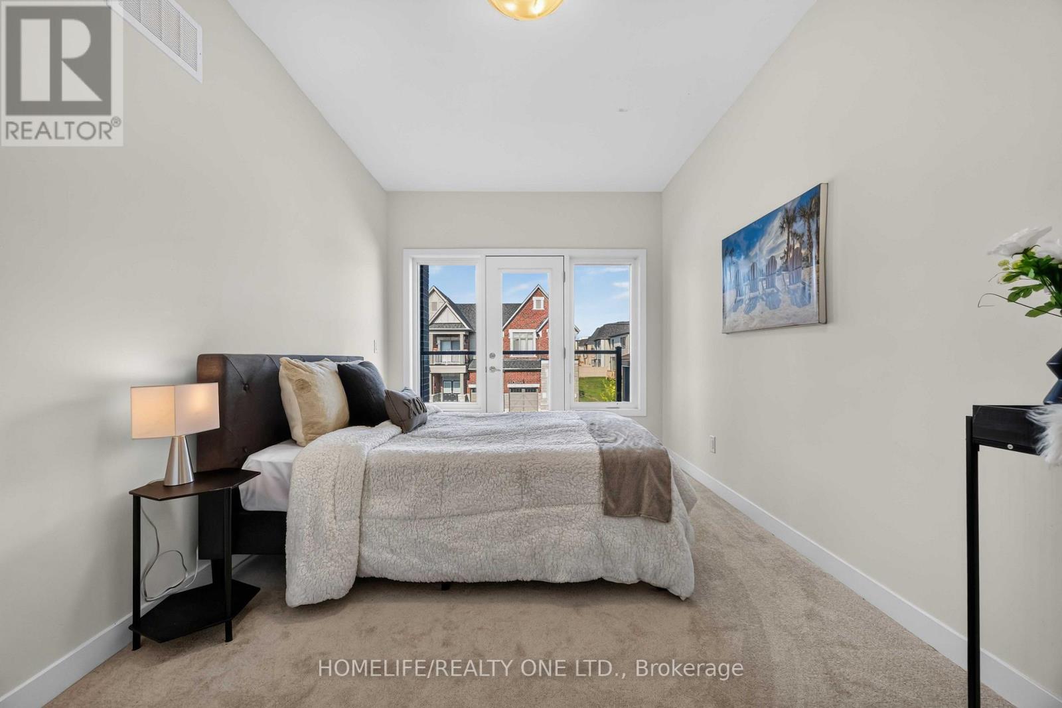
10 Harvey Bunker Crescent
Markham, ONTownhouse
$1,189,000
MLS® N13845236
Townhouse3 beds4 baths3 total
10 Harvey Bunker Crescent, Markham, ON photo 1
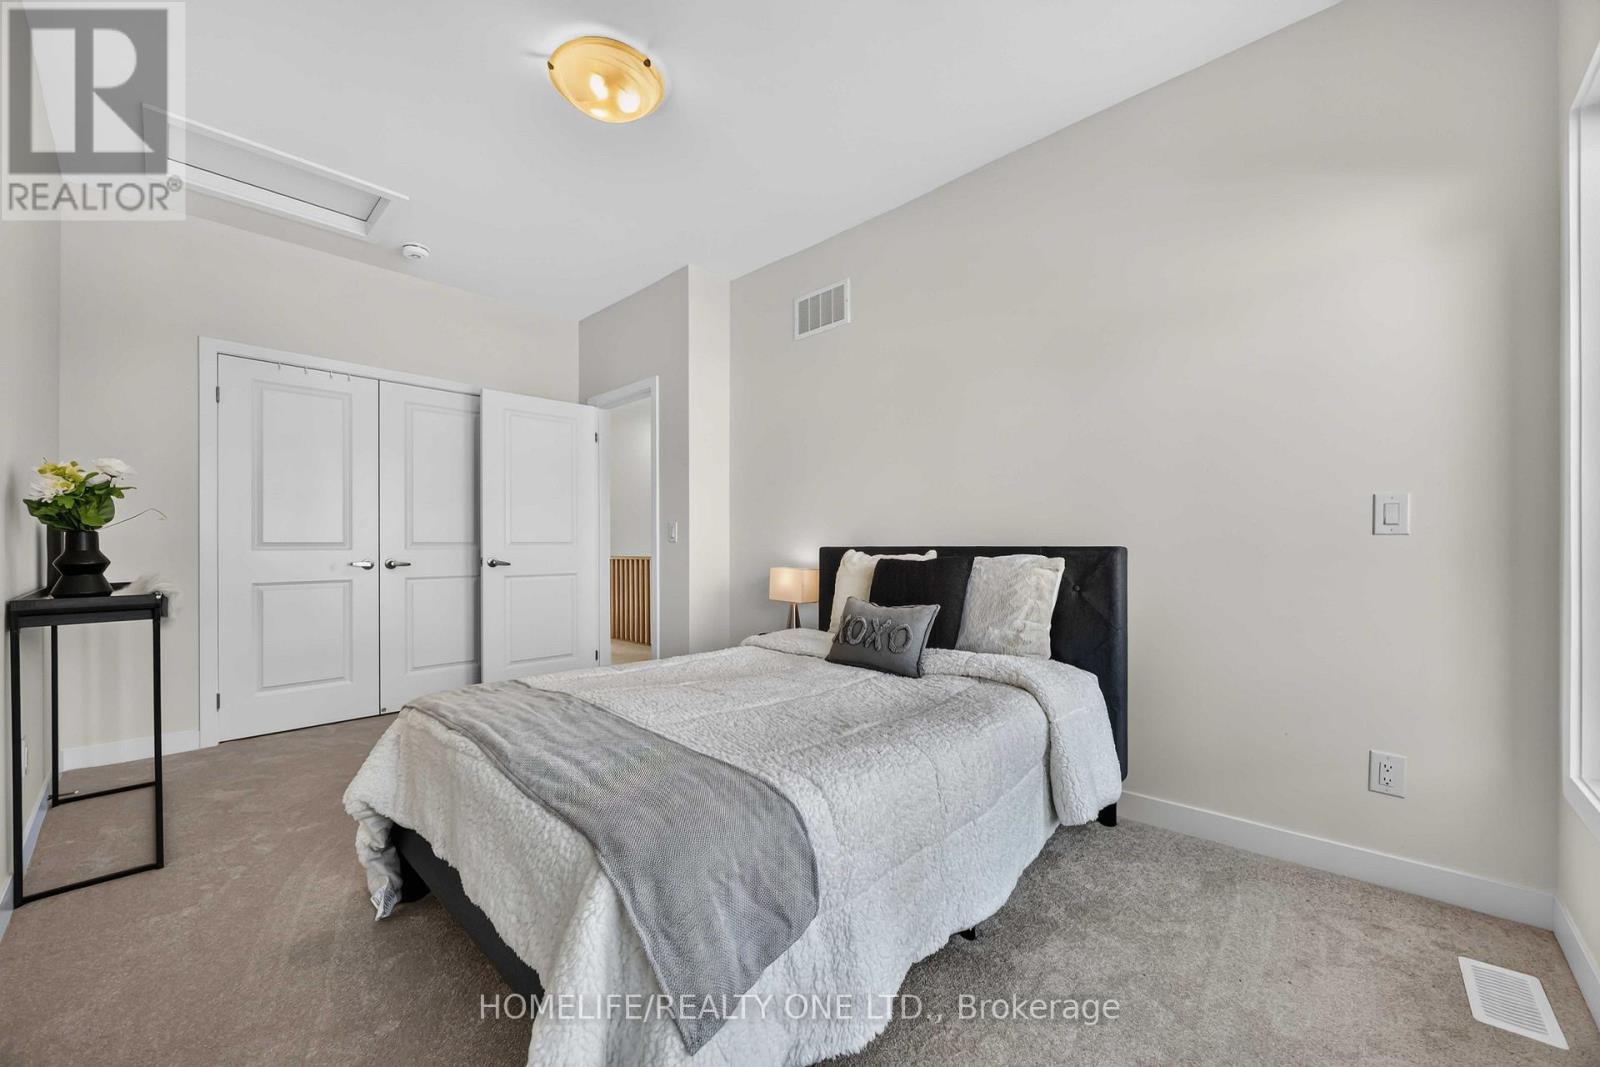
10 Harvey Bunker Crescent, Markham, ON photo 2
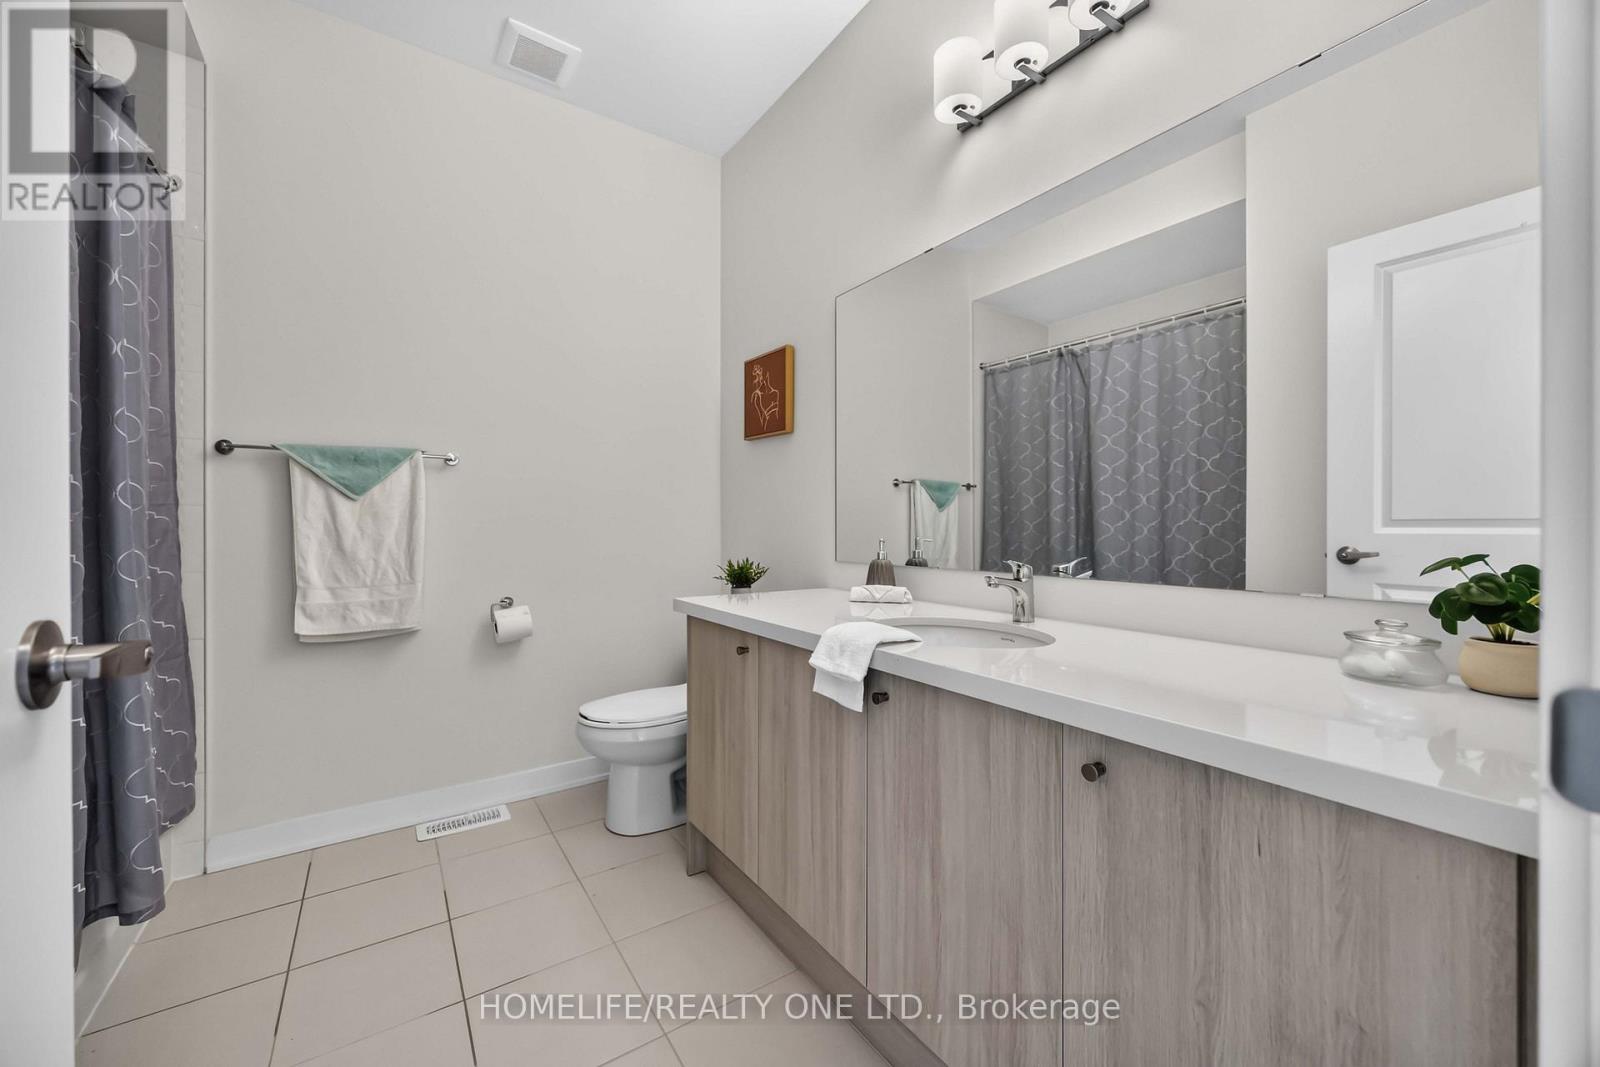
10 Harvey Bunker Crescent, Markham, ON photo 3
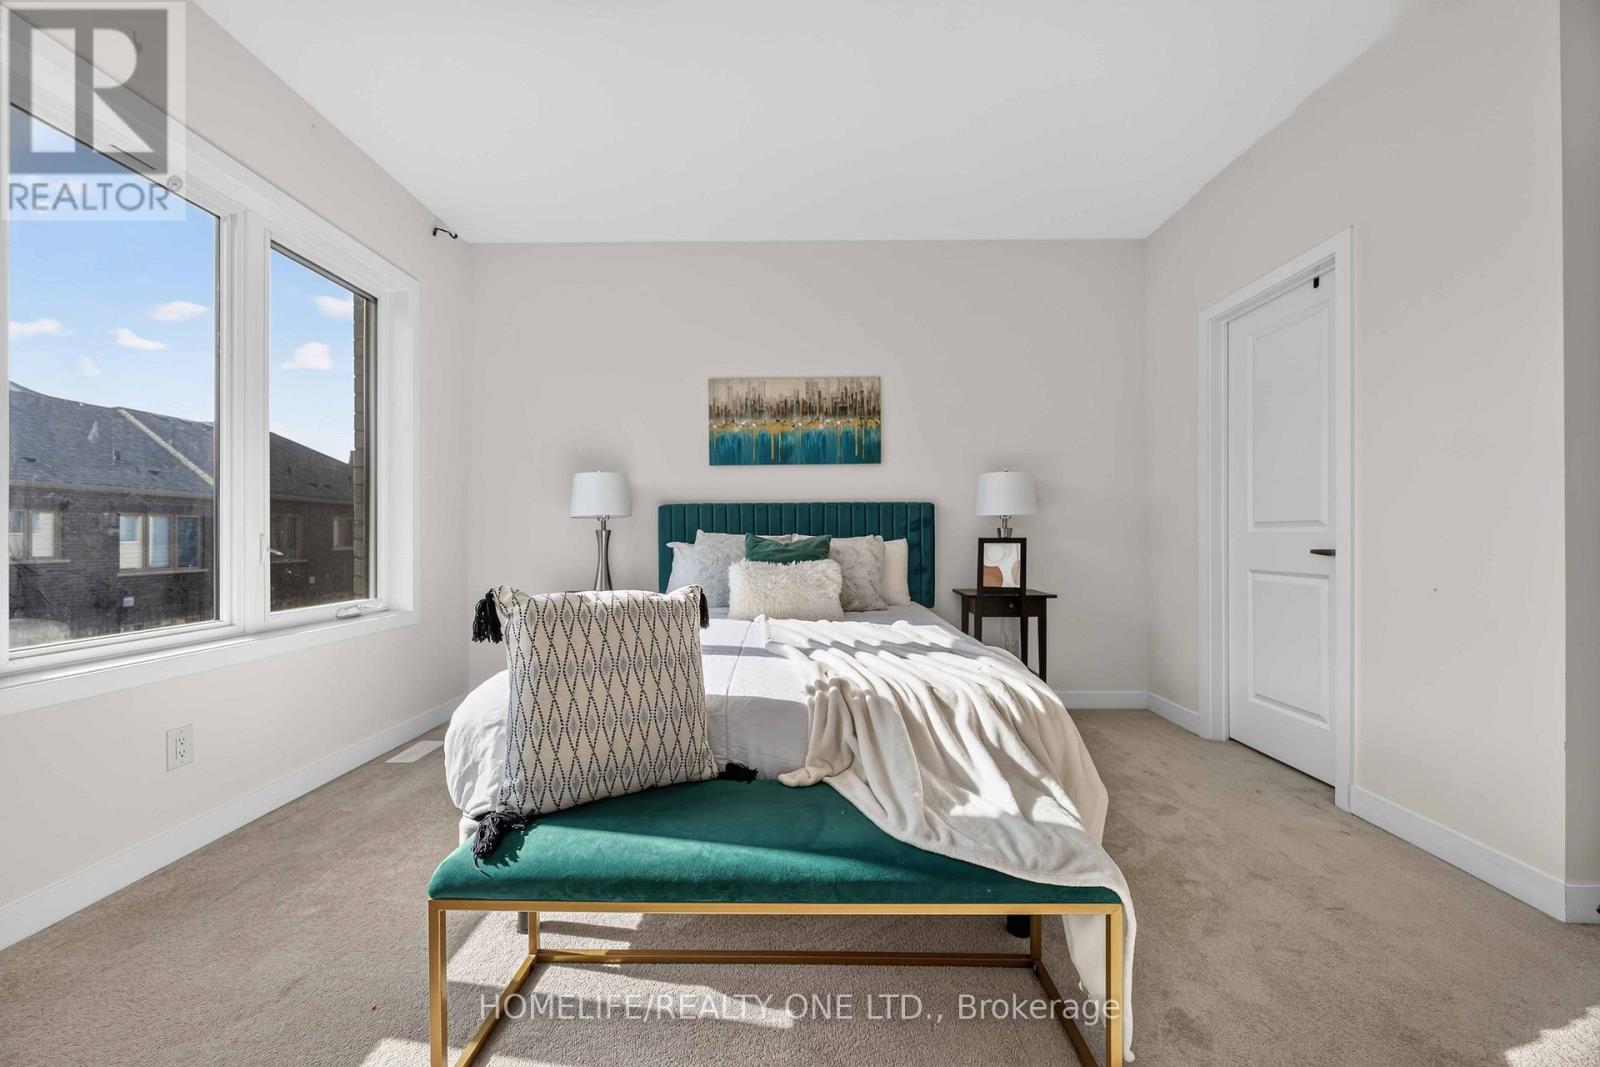
10 Harvey Bunker Crescent, Markham, ON photo 4
10 Harvey Bunker Crescent, Markham, ON photo 5
10 Harvey Bunker Crescent, Markham, ON photo 6
10 Harvey Bunker Crescent, Markham, ON photo 7
10 Harvey Bunker Crescent, Markham, ON photo 8
10 Harvey Bunker Crescent, Markham, ON photo 9
10 Harvey Bunker Crescent, Markham, ON photo 10
10 Harvey Bunker Crescent, Markham, ON photo 11
10 Harvey Bunker Crescent, Markham, ON photo 12
10 Harvey Bunker Crescent, Markham, ON photo 13
10 Harvey Bunker Crescent, Markham, ON photo 14
10 Harvey Bunker Crescent, Markham, ON photo 15
10 Harvey Bunker Crescent, Markham, ON photo 16
10 Harvey Bunker Crescent, Markham, ON photo 17
10 Harvey Bunker Crescent, Markham, ON photo 18
10 Harvey Bunker Crescent, Markham, ON photo 19
10 Harvey Bunker Crescent, Markham, ON photo 20
10 Harvey Bunker Crescent, Markham, ON photo 21
10 Harvey Bunker Crescent, Markham, ON photo 22
10 Harvey Bunker Crescent, Markham, ON photo 23
10 Harvey Bunker Crescent, Markham, ON photo 24
10 Harvey Bunker Crescent, Markham, ON photo 25
10 Harvey Bunker Crescent, Markham, ON photo 26
10 Harvey Bunker Crescent, Markham, ON photo 27
10 Harvey Bunker Crescent, Markham, ON photo 28
10 Harvey Bunker Crescent, Markham, ON photo 29
10 Harvey Bunker Crescent, Markham, ON photo 30
10 Harvey Bunker Crescent, Markham, ON photo 31
10 Harvey Bunker Crescent, Markham, ON photo 32
10 Harvey Bunker Crescent, Markham, ON photo 33
10 Harvey Bunker Crescent, Markham, ON photo 34
10 Harvey Bunker Crescent, Markham, ON photo 35
10 Harvey Bunker Crescent, Markham, ON photo 36
10 Harvey Bunker Crescent, Markham, ON photo 37
10 Harvey Bunker Crescent, Markham, ON photo 38
10 Harvey Bunker Crescent, Markham, ON photo 39
10 Harvey Bunker Crescent, Markham, ON photo 40
10 Harvey Bunker Crescent, Markham, ON photo 41
10 Harvey Bunker Crescent, Markham, ON photo 42
10 Harvey Bunker Crescent, Markham, ON photo 43
10 Harvey Bunker Crescent, Markham, ON photo 44
10 Harvey Bunker Crescent, Markham, ON photo 45
10 Harvey Bunker Crescent, Markham, ON photo 46
10 Harvey Bunker Crescent, Markham, ON photo 47
10 Harvey Bunker Crescent, Markham, ON photo 48
1 / 48

BUYER ADVANTAGE

Buy with confidence

Get a full-service approach built on strategy, strong negotiation, and clear guidance from offer to close.

  • Local Market Expertise
  • Broker-level Negotiation
  • Transparent Process
  • No-pressure Guidance

The right strategy depends on your goals, timing, budget, and the type of home you are buying. Get Your Buyer Snapshot.

About This Property

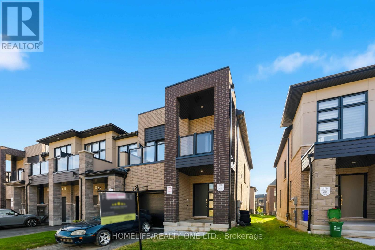
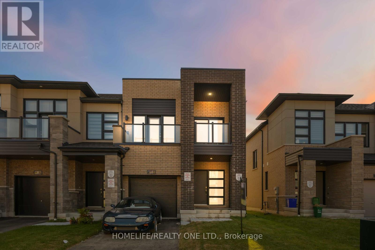
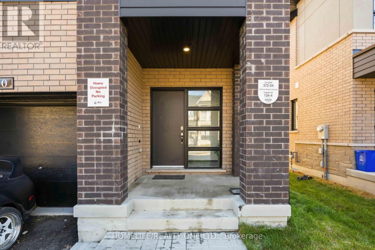
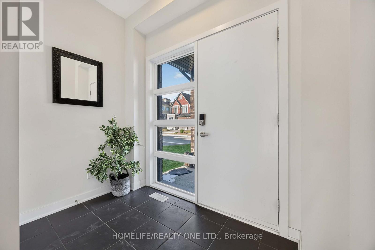
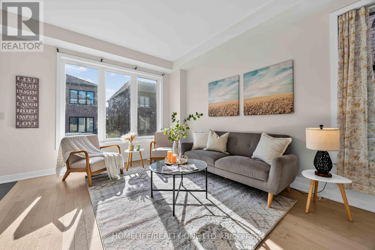
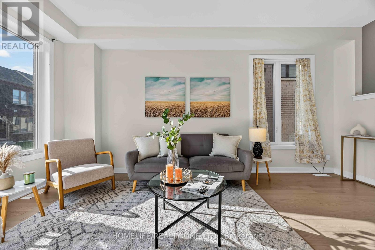
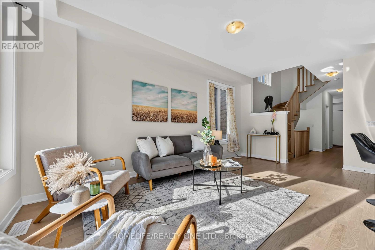
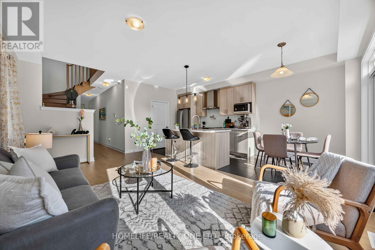
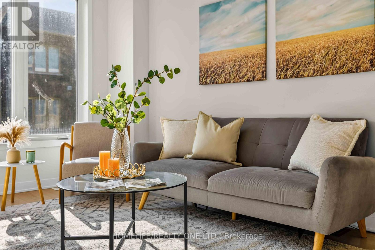
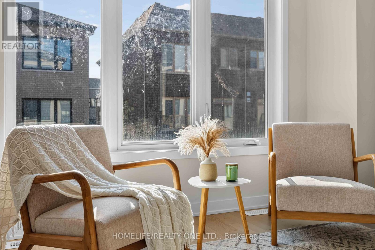
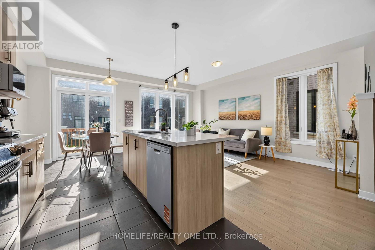
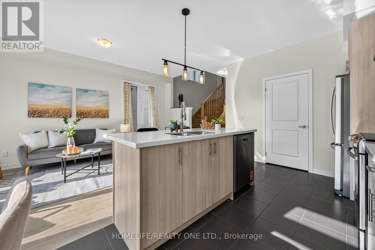
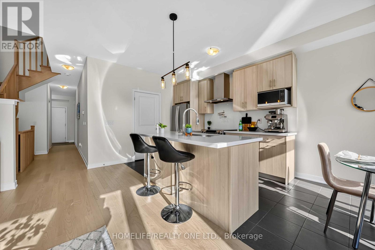
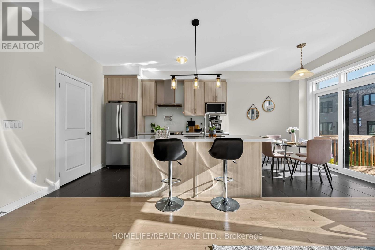
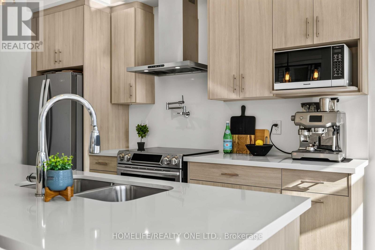
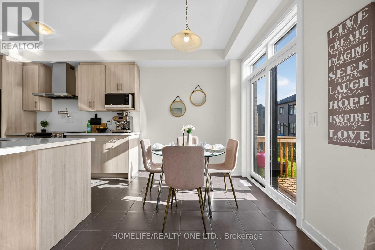
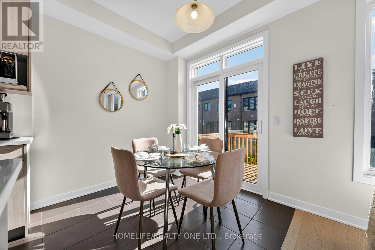
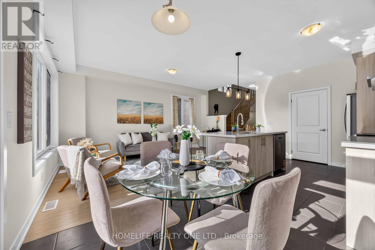
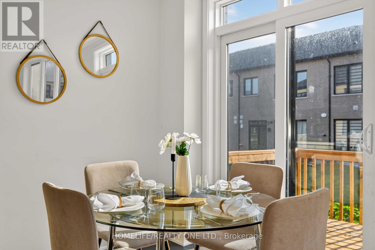
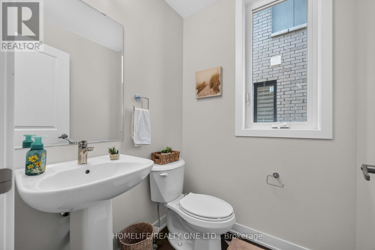
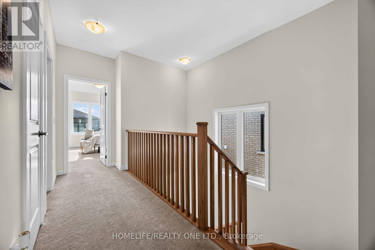
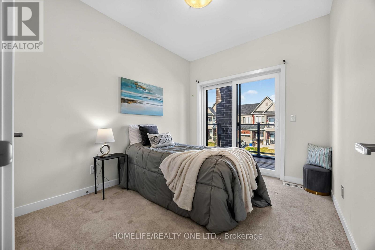
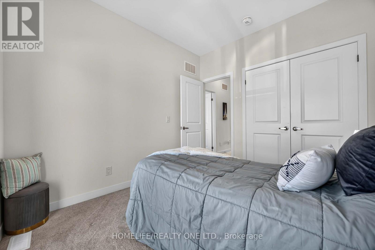
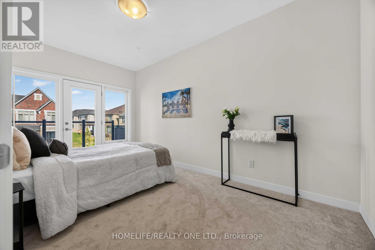
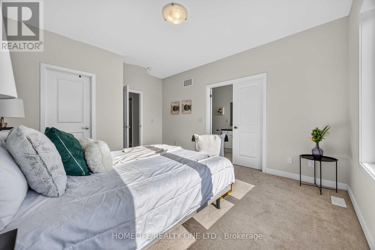
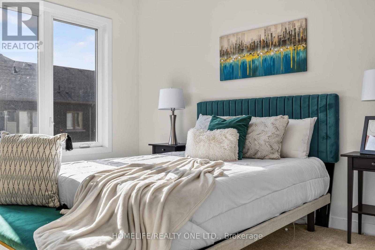
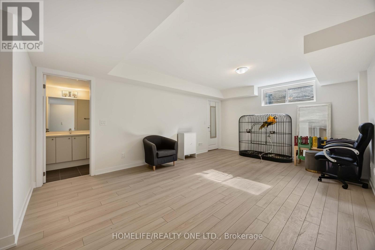
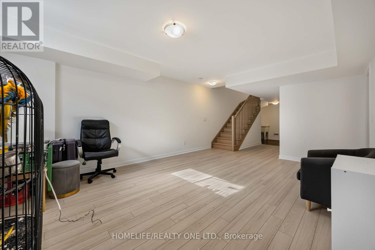
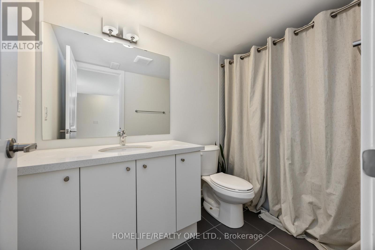
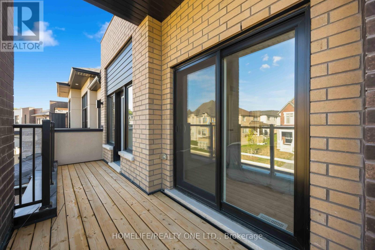
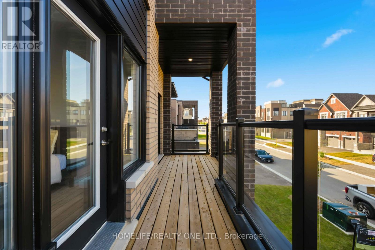
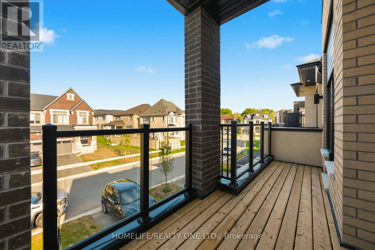
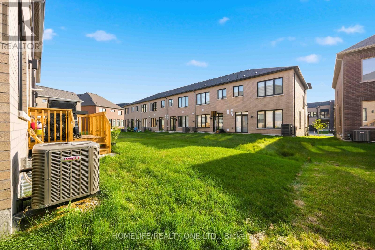
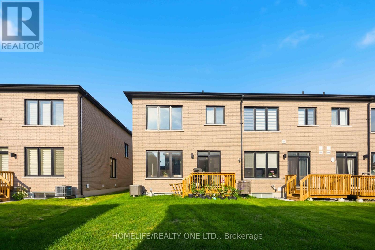
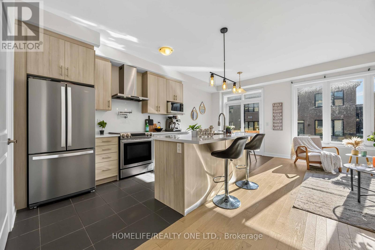
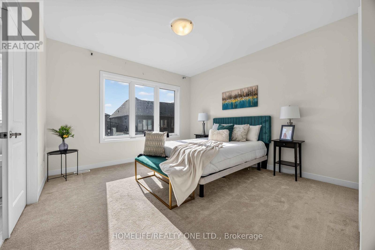
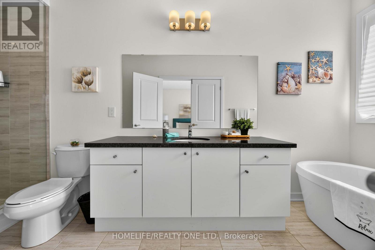
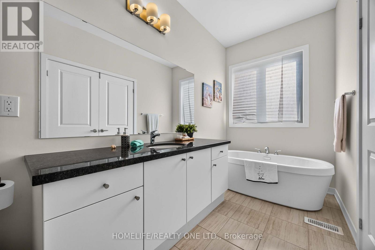
Welcome to this stunning 1-year-old freehold end-unit townhouse with private driveway for 3cars in the prestigious Union Village by Minto in Angus Glen. Bright, spacious, and thoughtfully upgraded throughout, this home offers modern living with exceptional finishes and an open-concept layout ideal for today's lifestyle. Enjoy a gourmet kitchen featuring a sleek one-piece quartz backsplash, chef-style range hood, upgraded cabinets, and upgraded appliances. Stylish pendant lighting elevate this chefs inspired kitchen. An upgraded 200-amp electrical service provides modern capacity and future ready power. for EV's The finished basement includes an additional bathroom, adding valuable living space and flexibility for family, guests, or recreation. As an end unit, this home benefits from extra windows and increased natural light and privacy. Move-in ready with quality upgrades already completed-simply unpack and enjoy. Located on a quiet crescent in one of Markham's most desirable communities. Steps to parks, playgrounds, and amenities. Excellent school catchment including top-ranked Pierre Elliott Trudeau HS and St. Augustine CHS. Close to Angus Glen Golf Club, community centre, shops, restaurants, GO Transit, and easy access to Highways 404 & 407. A rare opportunity to own a nearly new, upgraded freehold end-unit townhome in a prime location. Don't miss this one! (id:63604)
Key Facts

Type
Townhouse
Beds
3
Baths
4
Size
1,500 sqft
Lot
25.3 x 93.5 FT
Parking
3 total

Highlights

  • Washer
  • Refrigerator
  • Dishwasher
  • Stove
  • Dryer
  • Hood Fan
  • Window Coverings
  • Water Heater - Tankless
Property Details 18 details
Bedrooms
3 bedrooms
3 above grade
Bathrooms
4 bathrooms
1 partial
Parking
3 parking spaces
Attached Garage · Garage
Living area
1,500 - 2,000 sq. ft.
Property
Single Family · Freehold · Attached
Property subtype
Single Family
Structure type
Row / Townhouse
Ownership
Freehold
Attached status
Attached
Storeys
2
Basement
Finished
Heating
Forced air, Natural gas
Cooling
Central air conditioning
Fireplace
No
Lot dimensions
25.3 x 93.5 FT
Frontage
25.30 feet
Taxes
$2,502.43
Water source
Municipal water
Sewer
Septic System

Interior features

WasherRefrigeratorDishwasherStoveDryerHood FanWindow CoveringsWater Heater - TanklessTileHardwood

Exterior features

BrickConcrete

Systems and association

SewerElectricityCable

Lot and water

Conservation/green belt
Rooms 7 rooms
Level
Room
Dimensions
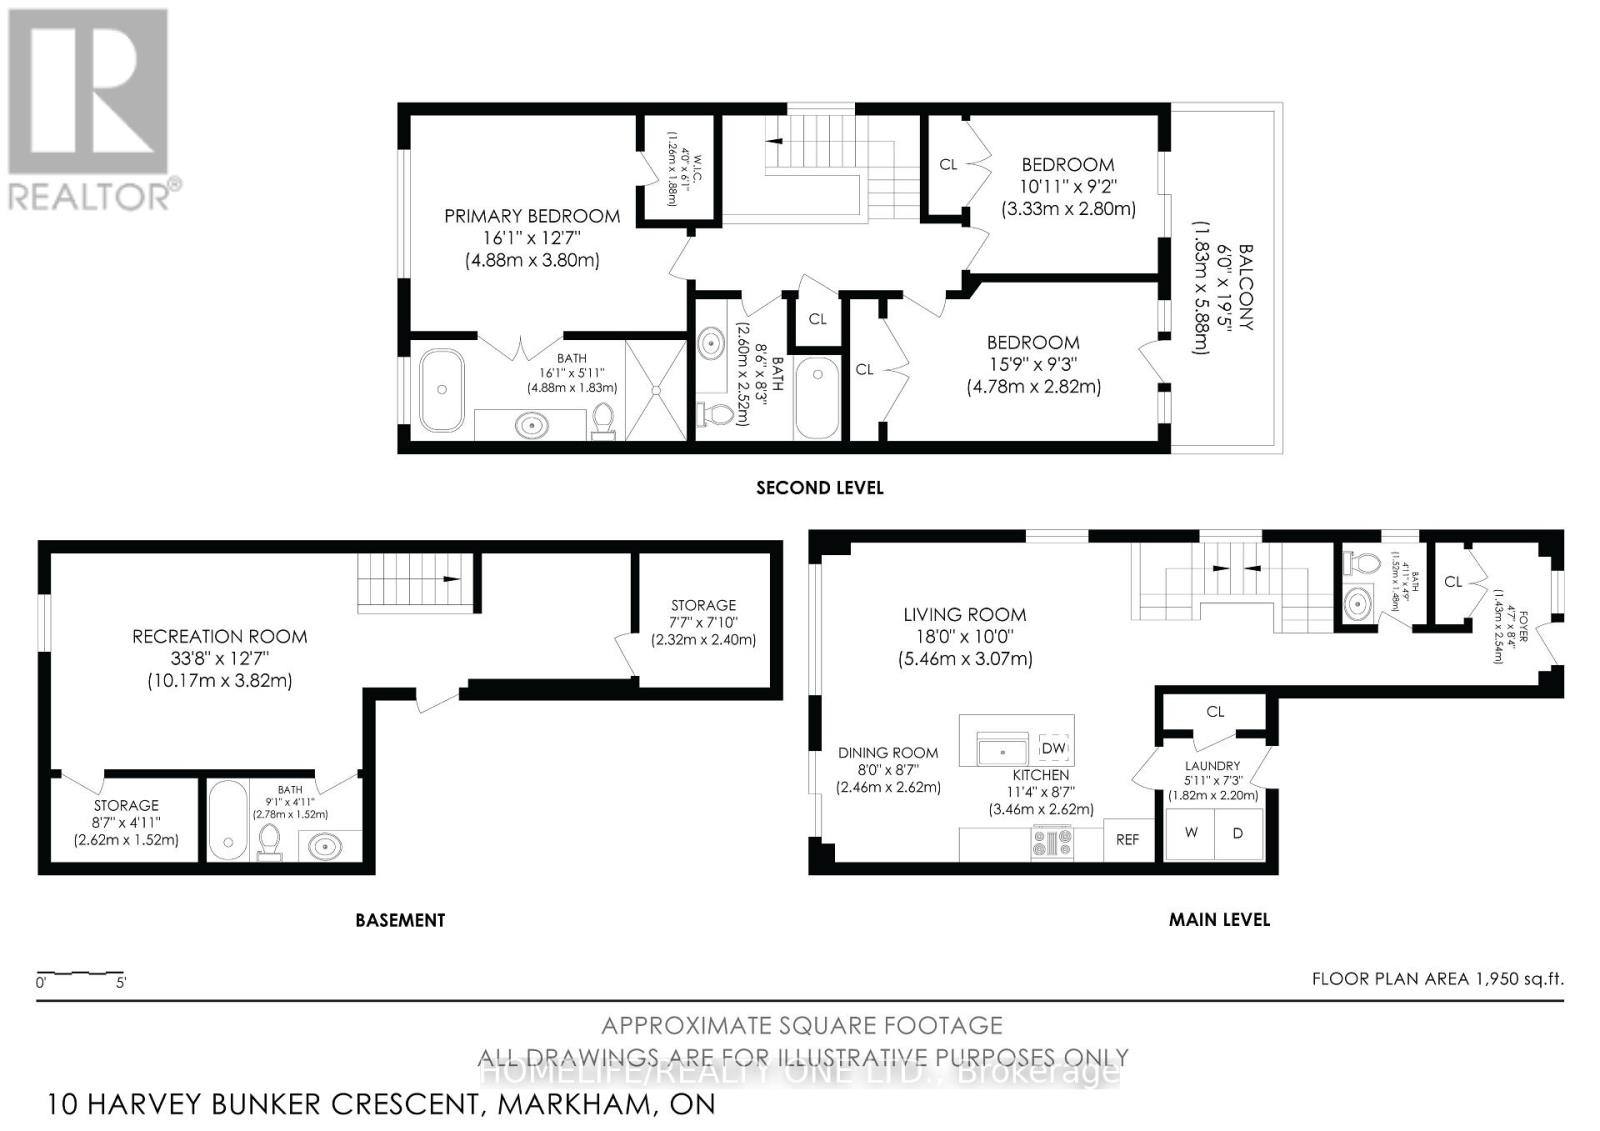
Ground level
Living room
5.4 m x 3 m
Ground level
Dining room
2.4 m x 2.6 m
Ground level
Kitchen
3.4 m x 2.6 m
Ground level
Eating area
10.1 m x 3.8 m
Second level
Primary Bedroom
4.8 m x 3.8 m
Second level
Bedroom 2
3.3 m x 2.8 m
Second level
Bedroom 3
4.7 m x 2.8 m

Virtual Tour & Media

Mortgage & Affordability Estimate monthly costs
Purchase price$1,189,000
Down paymentNot available
Mortgage amountNot available
Principal & interestNot available
Property taxesNot available
Condo/HOA feeNot available
Insurance/OtherNot available
UtilitiesNot available
Est. monthly totalNot available
Income needed (GDS 32%)Not available
Estimates only. Not financial advice. Rates, taxes and fees vary by lender and municipality.

Saved Properties

Keep This One Handy

Save this listing, compare it later, or open your saved properties dashboard.

Manage Saved Searches
Map is approximate.

Neighbourhood

Area
Angus Glen
City
Markham
Postal code
L6C 3M7
Nearby
16th Ave/Kennedy