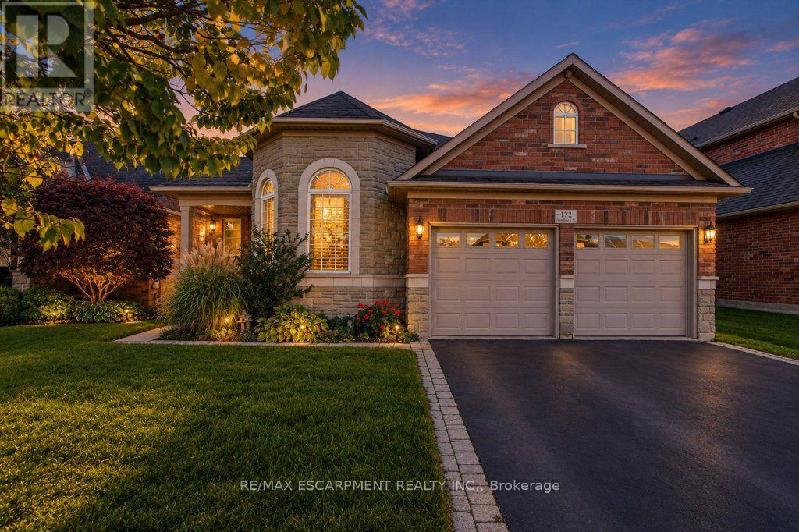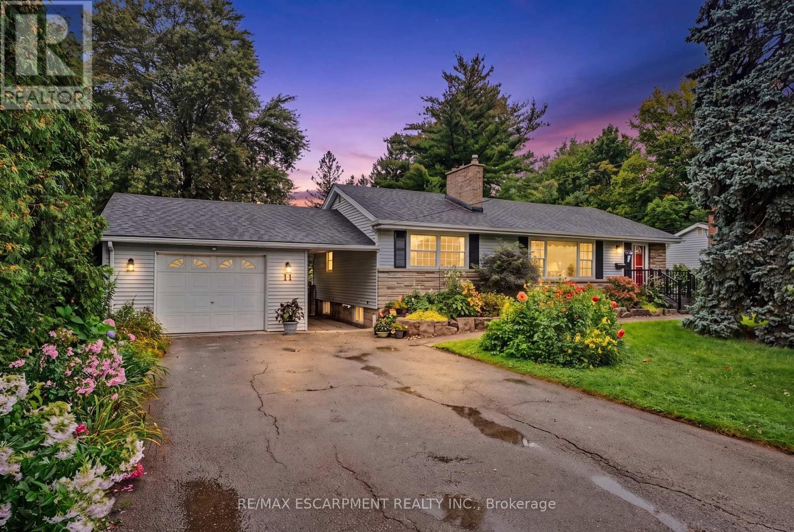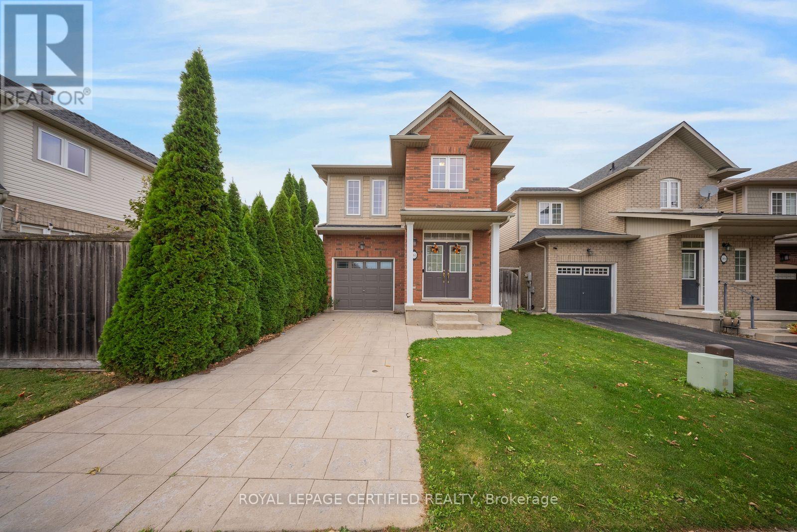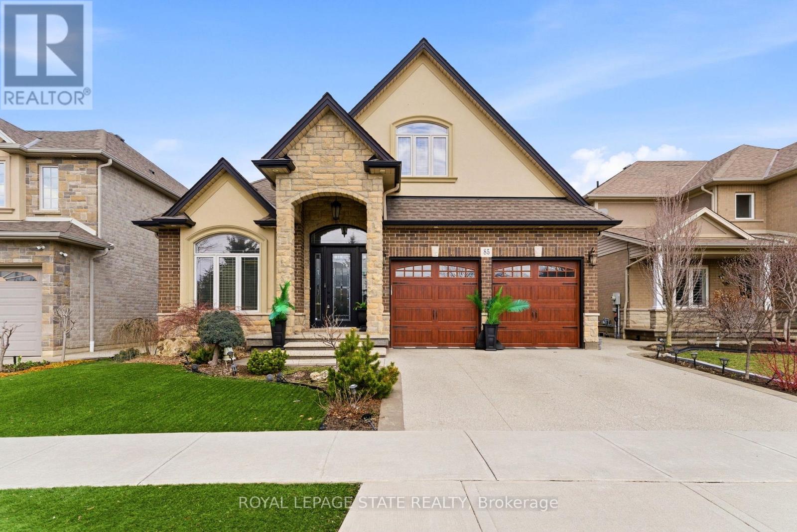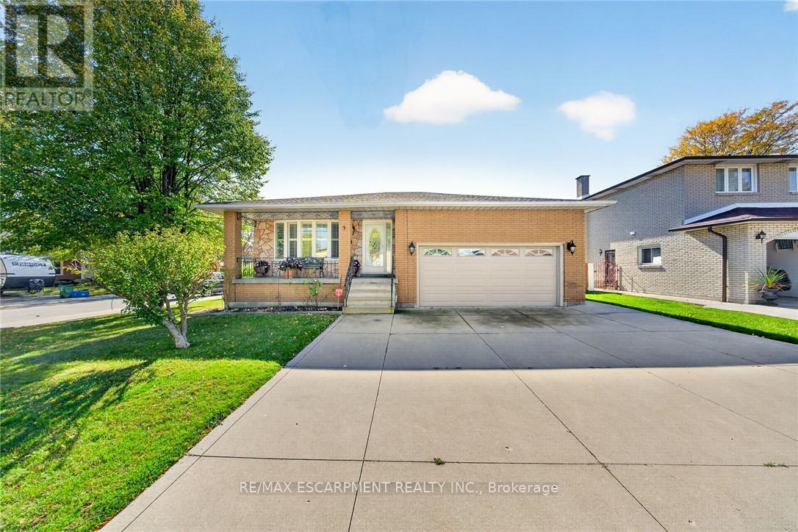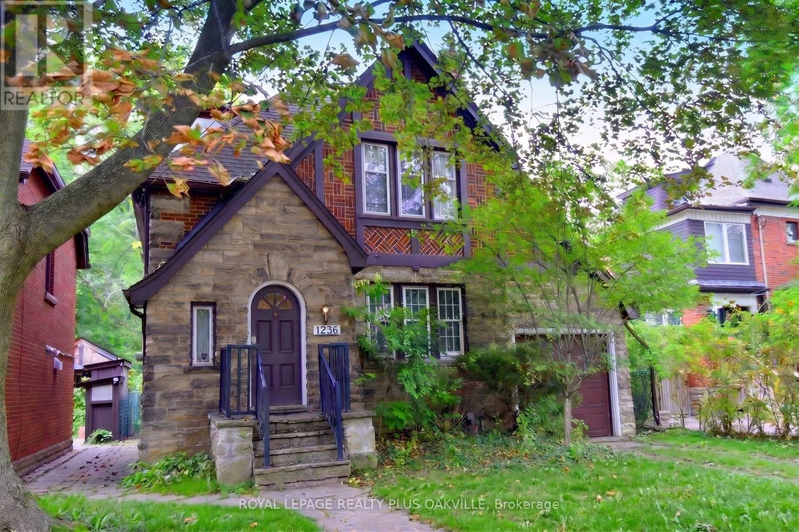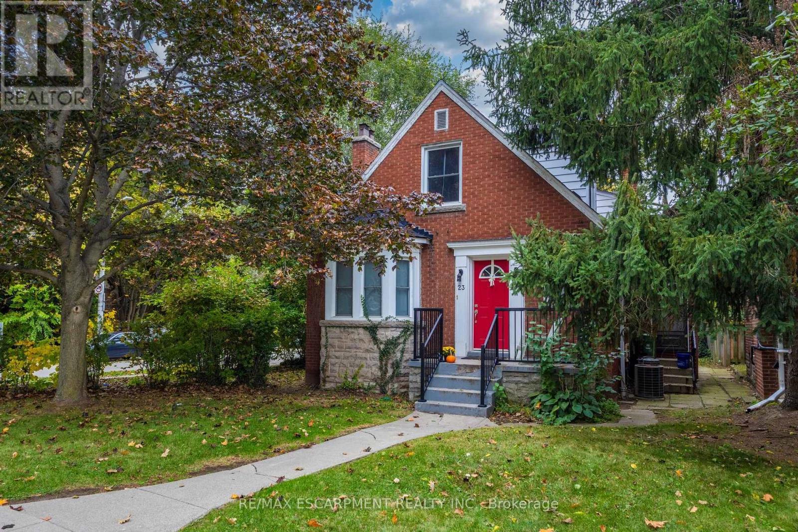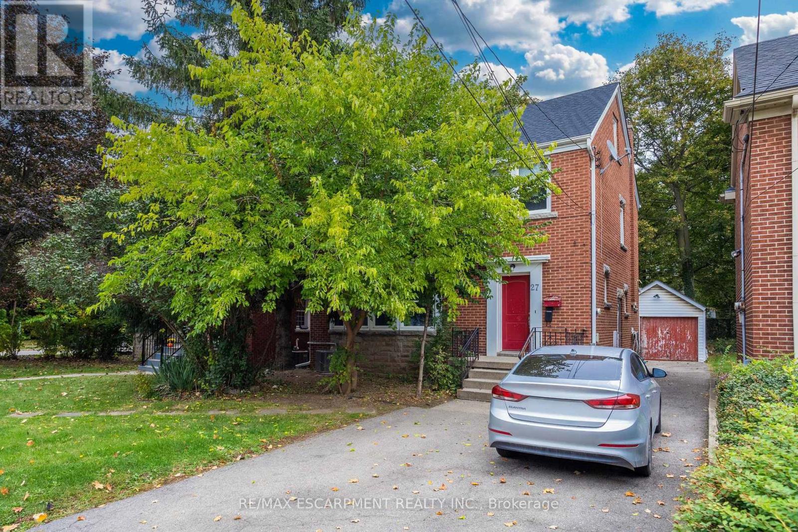
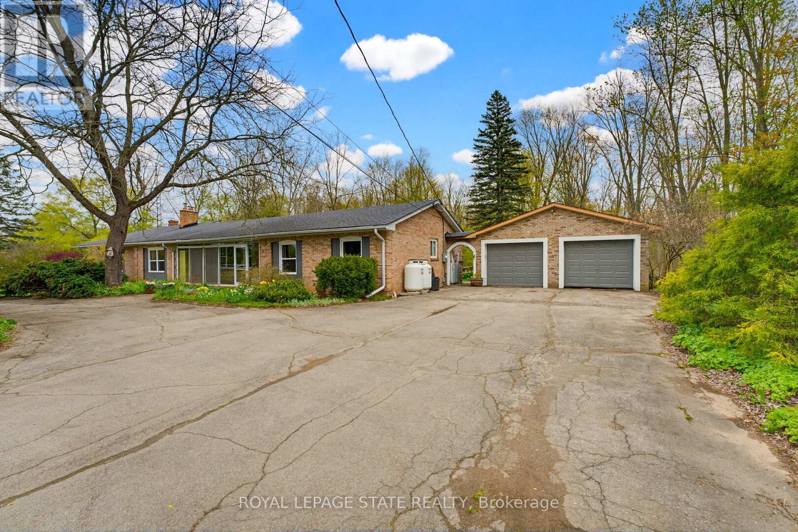
10 Huisman Lane

Hamilton, ONDetached
$1,995,000
MLS® X13137474
Detached4 beds3 baths24 total
10 Huisman Lane, Hamilton, ON photo 1
10 Huisman Lane, Hamilton, ON photo 2
10 Huisman Lane, Hamilton, ON photo 3
10 Huisman Lane, Hamilton, ON photo 4
10 Huisman Lane, Hamilton, ON photo 5
10 Huisman Lane, Hamilton, ON photo 6
10 Huisman Lane, Hamilton, ON photo 7
10 Huisman Lane, Hamilton, ON photo 8
10 Huisman Lane, Hamilton, ON photo 9
10 Huisman Lane, Hamilton, ON photo 10
10 Huisman Lane, Hamilton, ON photo 11
10 Huisman Lane, Hamilton, ON photo 12
10 Huisman Lane, Hamilton, ON photo 13
10 Huisman Lane, Hamilton, ON photo 14
10 Huisman Lane, Hamilton, ON photo 15
10 Huisman Lane, Hamilton, ON photo 16
10 Huisman Lane, Hamilton, ON photo 17
10 Huisman Lane, Hamilton, ON photo 18
10 Huisman Lane, Hamilton, ON photo 19
10 Huisman Lane, Hamilton, ON photo 20
10 Huisman Lane, Hamilton, ON photo 21
10 Huisman Lane, Hamilton, ON photo 22
10 Huisman Lane, Hamilton, ON photo 23
10 Huisman Lane, Hamilton, ON photo 24
10 Huisman Lane, Hamilton, ON photo 25
10 Huisman Lane, Hamilton, ON photo 26
10 Huisman Lane, Hamilton, ON photo 27
10 Huisman Lane, Hamilton, ON photo 28
10 Huisman Lane, Hamilton, ON photo 29
10 Huisman Lane, Hamilton, ON photo 30
10 Huisman Lane, Hamilton, ON photo 31
10 Huisman Lane, Hamilton, ON photo 32
10 Huisman Lane, Hamilton, ON photo 33
10 Huisman Lane, Hamilton, ON photo 34
10 Huisman Lane, Hamilton, ON photo 35
10 Huisman Lane, Hamilton, ON photo 36
10 Huisman Lane, Hamilton, ON photo 37
10 Huisman Lane, Hamilton, ON photo 38
10 Huisman Lane, Hamilton, ON photo 39
10 Huisman Lane, Hamilton, ON photo 40
10 Huisman Lane, Hamilton, ON photo 41
10 Huisman Lane, Hamilton, ON photo 42
10 Huisman Lane, Hamilton, ON photo 43
10 Huisman Lane, Hamilton, ON photo 44
10 Huisman Lane, Hamilton, ON photo 45
10 Huisman Lane, Hamilton, ON photo 46
10 Huisman Lane, Hamilton, ON photo 47
10 Huisman Lane, Hamilton, ON photo 48
10 Huisman Lane, Hamilton, ON photo 49
10 Huisman Lane, Hamilton, ON photo 50
1 / 50

BUYER ADVANTAGE

Buy with confidence

Get a full-service approach built on strategy, strong negotiation, and clear guidance from offer to close.

  • Local Market Expertise
  • Broker-level Negotiation
  • Transparent Process
  • No-pressure Guidance

The right strategy depends on your goals, timing, budget, and the type of home you are buying. Get Your Buyer Snapshot.

About This Property

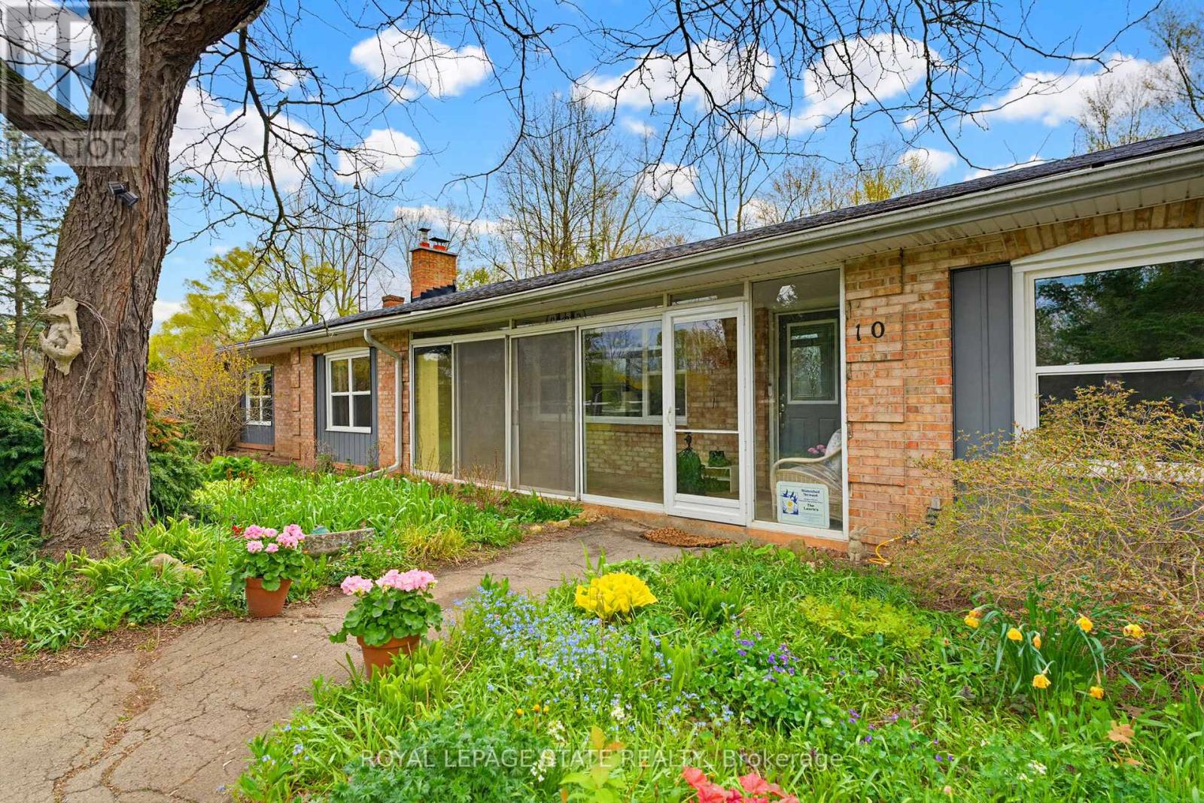
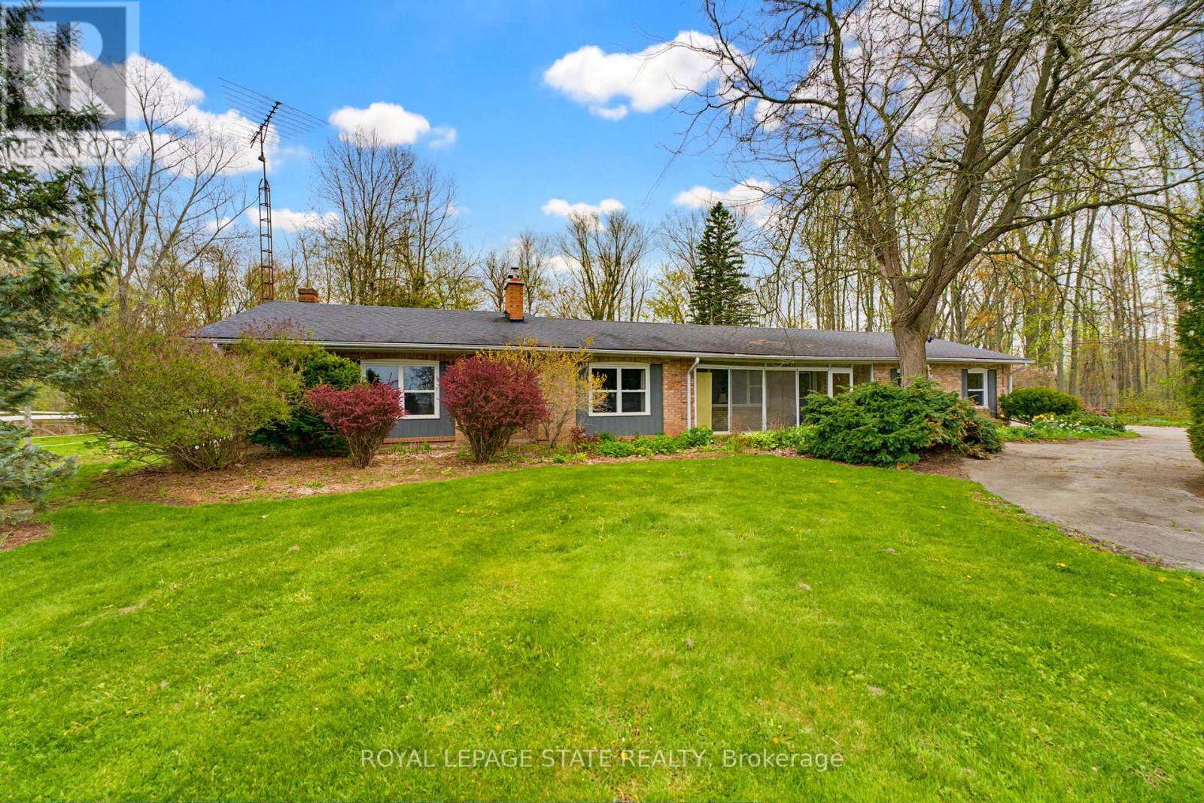
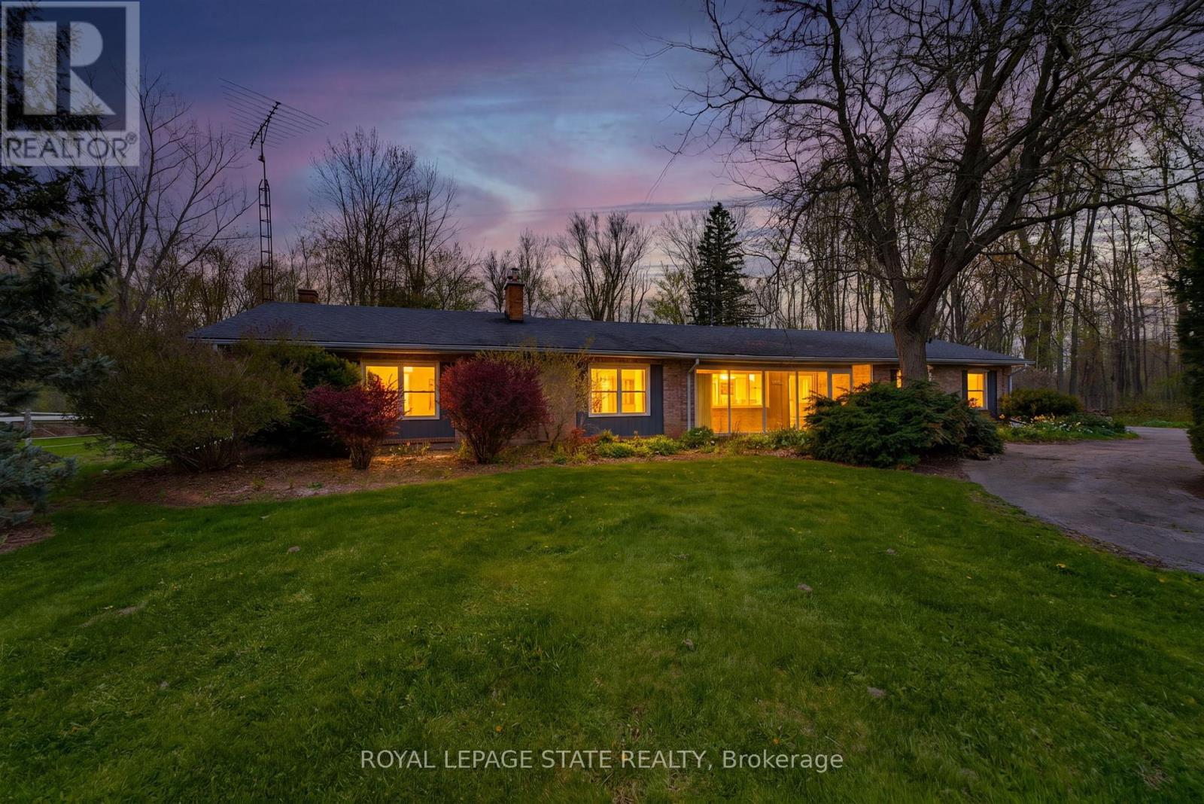
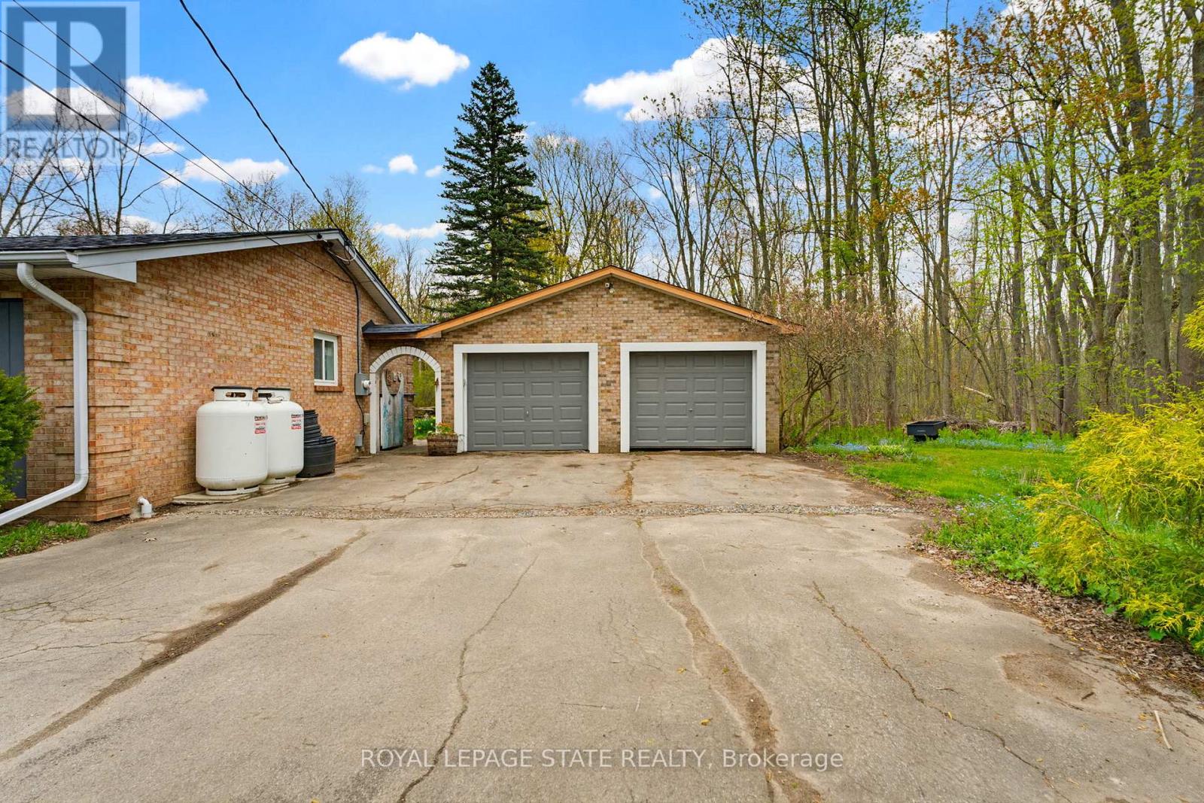
Set on approximately 10 acres in the heart of desirable Flamborough, this distinguished country estate offers a rare blend of refined rural living and a fully equipped equestrian facility. The four-bedroom bungalow is thoughtfully positioned to take in the surrounding pastoral landscape, offering privacy, comfort, and an authentic countryside lifestyle. Purpose-built for the discerning equestrian, the property showcases an impressive 70' x 110' indoor riding arena complete with four box stalls, a heated tack room, and wash stall. Complementing the indoor facilities are a 200' x 85' outdoor riding arena, 70' x 65' lunging paddock, and four well-maintained paddocks designed for efficient rotational grazing. A 25' x 40' detached garage/workshop further enhances the functionality of the estate. The land offers a harmonious balance of open, usable acreage and naturalized areas, providing both operational flexibility and exceptional privacy. This is a turnkey opportunity for equestrian professionals, hobby farm enthusiasts, or those seeking a true rural estate lifestyle. The property is subject to A2 (Agricultural) zoning with portions designated under P8 (Conservation/Hazard Land) overlay. A2 zoning support rural residential and agricultural/equestrian uses, while P8- regulated areas are environmentally protected and not available for development. Ideally located within easy reach of Waterdown, Ancaster, and Hamilton, and offering convenient access to Highway 403 and the QEW, this estate delivers an exceptional balance of country seclusion and commuter accessibility. (id:63604)

Key Facts

Type
Detached
Beds
4
Baths
3
Size
2,000 sqft
Lot
737 x 519 FT; L shaped lot
Parking
24 total

Highlights

  • Washer
  • Refrigerator
  • Dishwasher
  • Stove
  • Dryer
  • Water Treatment
  • Garage door opener remote(s)
  • Water Heater
Property Details 18 details
Bedrooms
4 bedrooms
4 above grade
Bathrooms
3 bathrooms
Parking
24 parking spaces
Detached Garage · Garage
Living area
2,000 - 2,500 sq. ft.
Property
Single Family · Bungalow · Freehold · Detached
Property subtype
Single Family
Structure type
House
Architectural style
Bungalow
Ownership
Freehold
Attached status
Detached
Storeys
1
Basement
Crawl space, Walk out
Heating
Forced air, Propane
Fireplace
2 fireplaces
Pool
Above ground pool
Lot dimensions
737 x 519 FT; L shaped lot
Frontage
737 feet
Taxes
$5,481.95 (2,026)
Sewer
Septic System

Interior features

WasherRefrigeratorDishwasherStoveDryerWater TreatmentGarage door opener remote(s)Water HeaterHardwoodVinylFireplace(s)Insert

Exterior features

BrickStuccoBlockPartially fenced

Systems and association

WirelessElectricity Connected

Lot and water

Wooded areaIrregular lot sizePartially clearedFlat siteConservation/green beltSump Pump
Rooms 8 rooms
Level
Room
Dimensions
Main level
Living room
5 m x 3.63 m
Main level
Kitchen
3.23 m x 3.17 m
Main level
Bedroom
6.96 m x 7.16 m
Main level
Bedroom
3.23 m x 3.2 m
Main level
Bedroom
3.25 m x 2.69 m
Main level
Bedroom
2.44 m x 3.84 m
Main level
Laundry room
3.12 m x 3.17 m
Main level
Eating area
2.82 m x 3.2 m

Virtual Tour & Media

Mortgage & Affordability Estimate monthly costs
Purchase price$1,995,000
Down paymentNot available
Mortgage amountNot available
Principal & interestNot available
Property taxesNot available
Condo/HOA feeNot available
Insurance/OtherNot available
UtilitiesNot available
Est. monthly totalNot available
Income needed (GDS 32%)Not available
Estimates only. Not financial advice. Rates, taxes and fees vary by lender and municipality.

Saved Properties

Keep This One Handy

Save this listing, compare it later, or open your saved properties dashboard.

Manage Saved Searches
Map is approximate.

Neighbourhood

Area
Rural Flamborough
City
Hamilton
Postal code
L8N 2Z7
Nearby
Cross Streets: Centre Road (Hamilton Drive). ** Directions: Hamilton Drive (Centre Road) North from Waterdown, East on Huisman Lane.