10 Jamieson Drive

Adjala-Tosorontio, ONDetached
$999,900
MLS® N13784366
Detached6 beds3 baths11 total
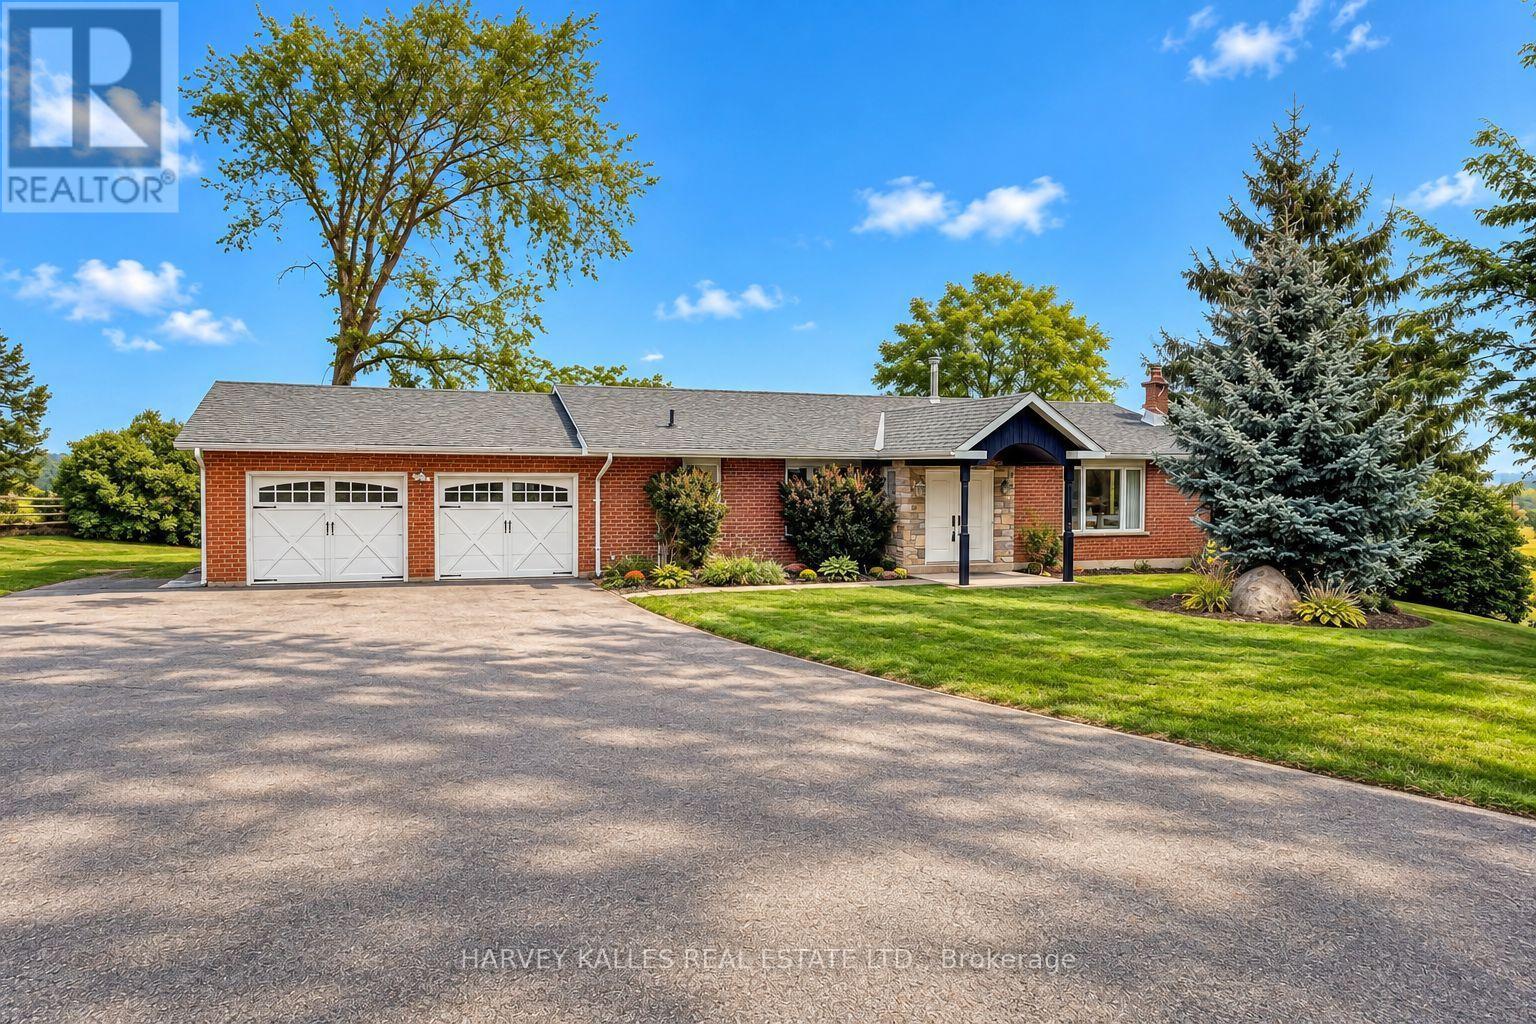
10 Jamieson Drive, Adjala-Tosorontio, ON photo 1
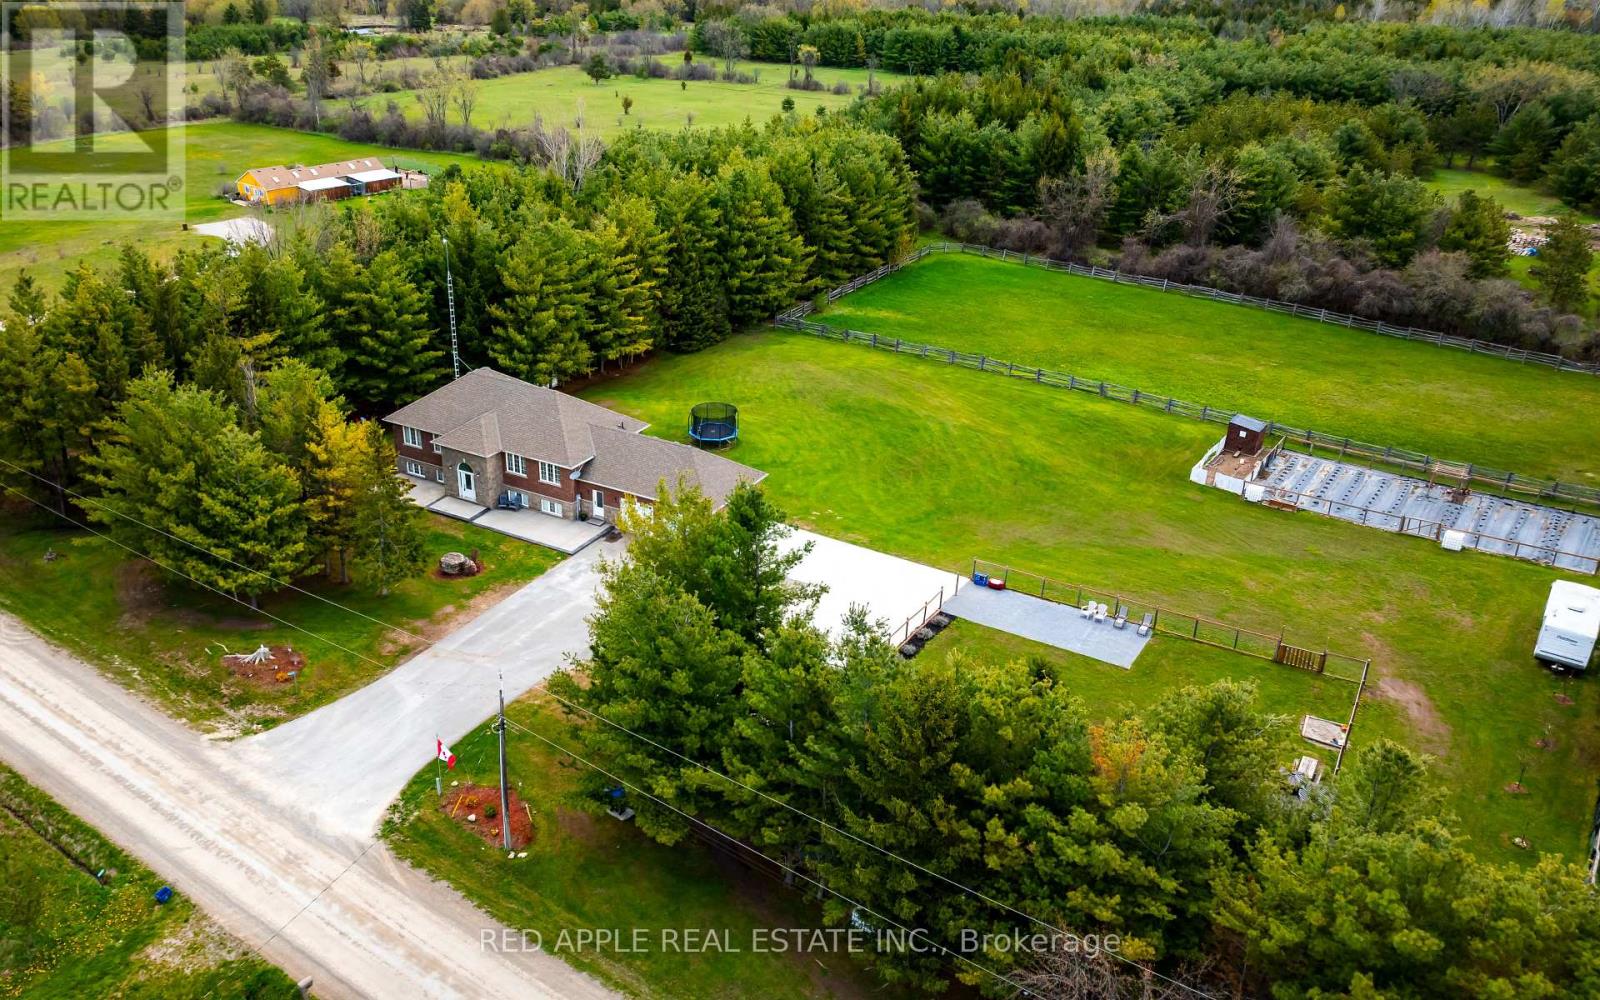
10 Jamieson Drive, Adjala-Tosorontio, ON photo 2
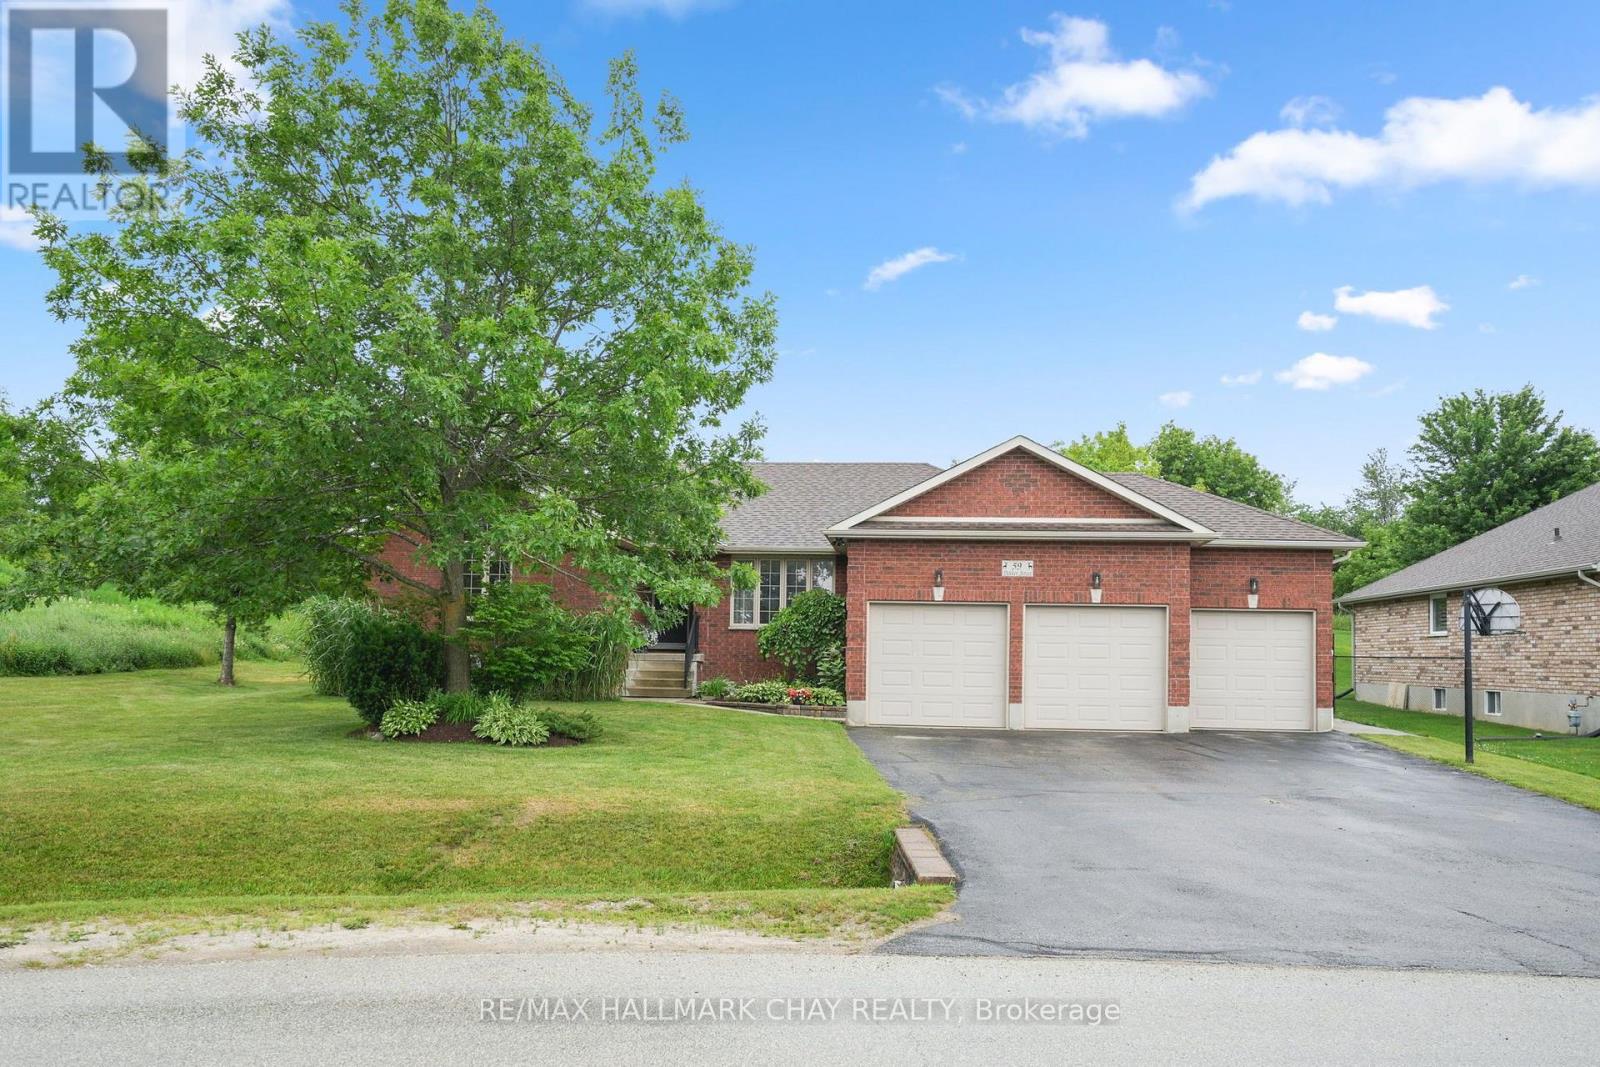
10 Jamieson Drive, Adjala-Tosorontio, ON photo 3
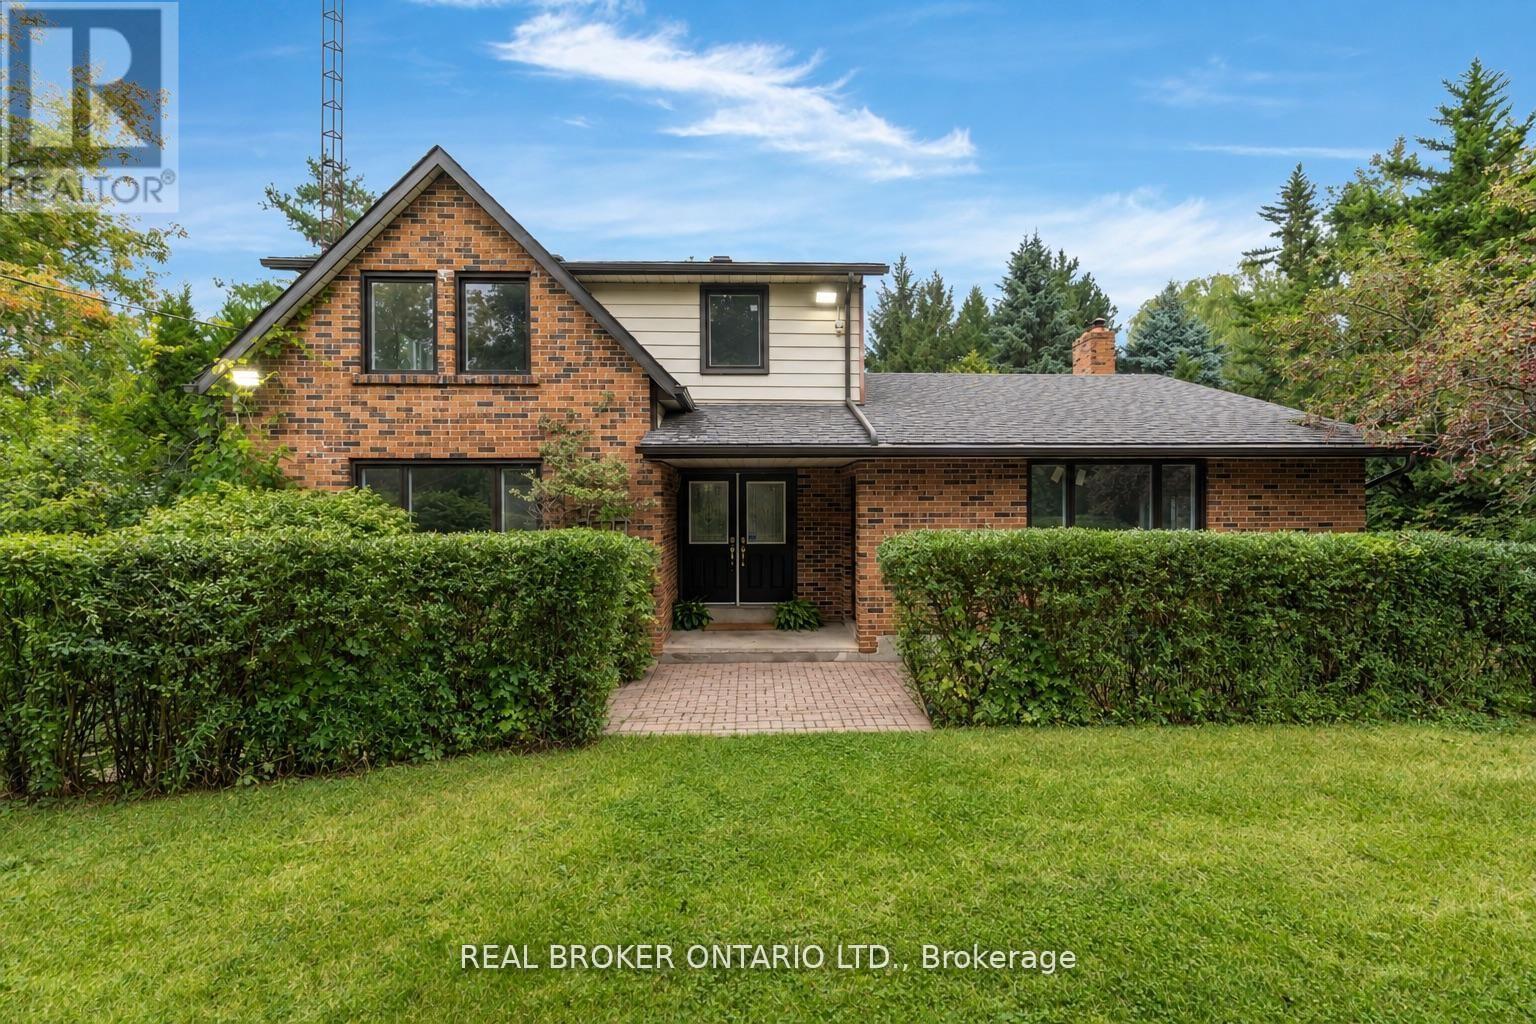
10 Jamieson Drive, Adjala-Tosorontio, ON photo 4
10 Jamieson Drive, Adjala-Tosorontio, ON photo 5
10 Jamieson Drive, Adjala-Tosorontio, ON photo 6
10 Jamieson Drive, Adjala-Tosorontio, ON photo 7
10 Jamieson Drive, Adjala-Tosorontio, ON photo 8
10 Jamieson Drive, Adjala-Tosorontio, ON photo 9
10 Jamieson Drive, Adjala-Tosorontio, ON photo 10
10 Jamieson Drive, Adjala-Tosorontio, ON photo 11
10 Jamieson Drive, Adjala-Tosorontio, ON photo 12
10 Jamieson Drive, Adjala-Tosorontio, ON photo 13
10 Jamieson Drive, Adjala-Tosorontio, ON photo 14
10 Jamieson Drive, Adjala-Tosorontio, ON photo 15
10 Jamieson Drive, Adjala-Tosorontio, ON photo 16
10 Jamieson Drive, Adjala-Tosorontio, ON photo 17
10 Jamieson Drive, Adjala-Tosorontio, ON photo 18
10 Jamieson Drive, Adjala-Tosorontio, ON photo 19
10 Jamieson Drive, Adjala-Tosorontio, ON photo 20
10 Jamieson Drive, Adjala-Tosorontio, ON photo 21
10 Jamieson Drive, Adjala-Tosorontio, ON photo 22
10 Jamieson Drive, Adjala-Tosorontio, ON photo 23
10 Jamieson Drive, Adjala-Tosorontio, ON photo 24
10 Jamieson Drive, Adjala-Tosorontio, ON photo 25
10 Jamieson Drive, Adjala-Tosorontio, ON photo 26
10 Jamieson Drive, Adjala-Tosorontio, ON photo 27
10 Jamieson Drive, Adjala-Tosorontio, ON photo 28
10 Jamieson Drive, Adjala-Tosorontio, ON photo 29
10 Jamieson Drive, Adjala-Tosorontio, ON photo 30
10 Jamieson Drive, Adjala-Tosorontio, ON photo 31
10 Jamieson Drive, Adjala-Tosorontio, ON photo 32
10 Jamieson Drive, Adjala-Tosorontio, ON photo 33
10 Jamieson Drive, Adjala-Tosorontio, ON photo 34
10 Jamieson Drive, Adjala-Tosorontio, ON photo 35
10 Jamieson Drive, Adjala-Tosorontio, ON photo 36
10 Jamieson Drive, Adjala-Tosorontio, ON photo 37
10 Jamieson Drive, Adjala-Tosorontio, ON photo 38
10 Jamieson Drive, Adjala-Tosorontio, ON photo 39
10 Jamieson Drive, Adjala-Tosorontio, ON photo 40
10 Jamieson Drive, Adjala-Tosorontio, ON photo 41
10 Jamieson Drive, Adjala-Tosorontio, ON photo 42
10 Jamieson Drive, Adjala-Tosorontio, ON photo 43
10 Jamieson Drive, Adjala-Tosorontio, ON photo 44
10 Jamieson Drive, Adjala-Tosorontio, ON photo 45
10 Jamieson Drive, Adjala-Tosorontio, ON photo 46
10 Jamieson Drive, Adjala-Tosorontio, ON photo 47
10 Jamieson Drive, Adjala-Tosorontio, ON photo 48
1 / 48

BUYER ADVANTAGE

Buy with confidence

Get a full-service approach built on strategy, strong negotiation, and clear guidance from offer to close.

  • Local Market Expertise
  • Broker-level Negotiation
  • Transparent Process
  • No-pressure Guidance

The right strategy depends on your goals, timing, budget, and the type of home you are buying. Get Your Buyer Snapshot.

About This Property

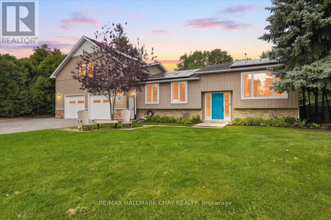
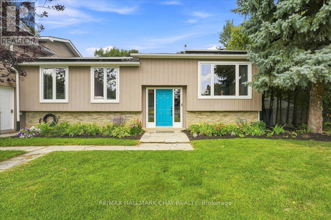
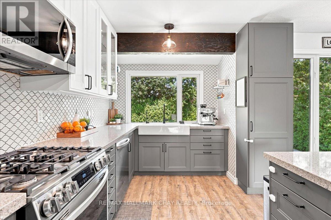
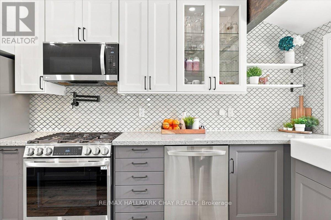
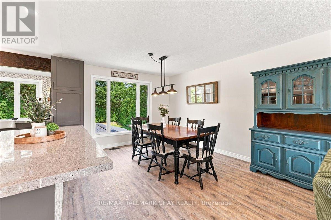
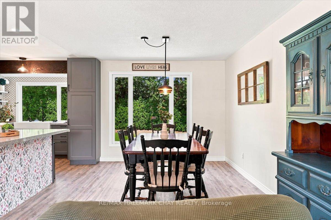
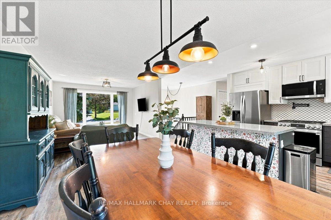
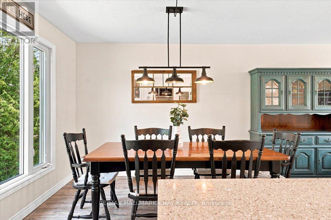
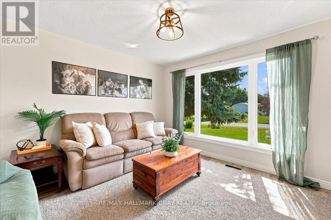
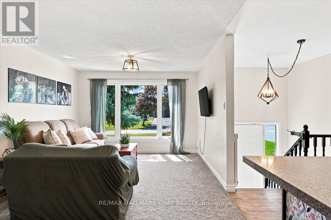
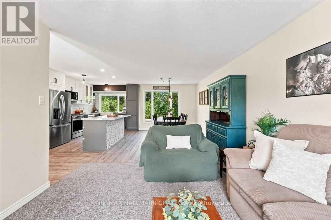
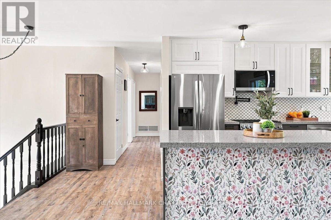
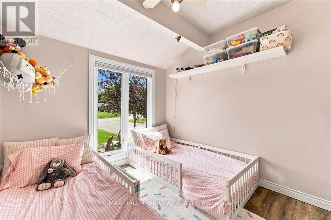
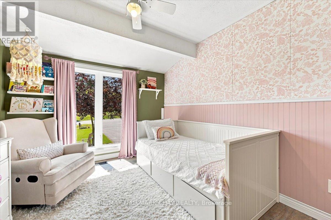
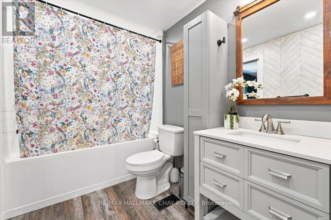
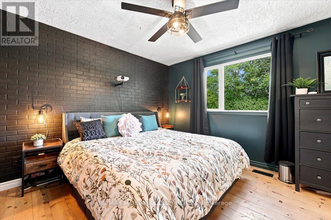
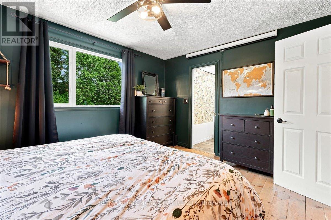
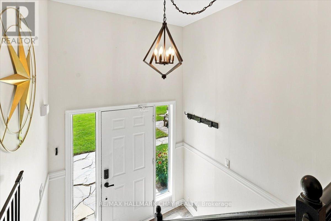
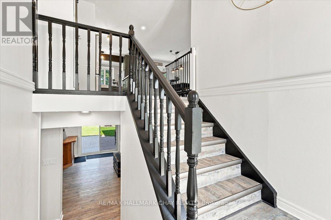
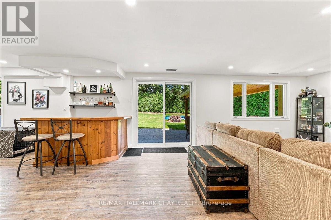
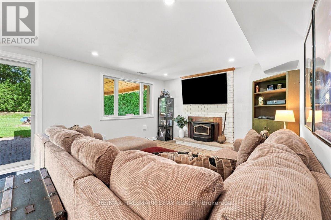
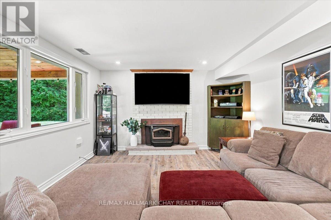
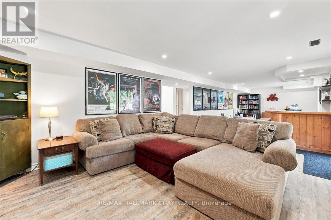
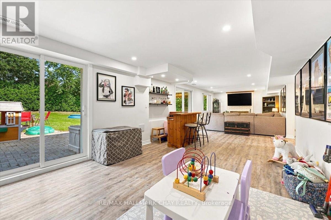
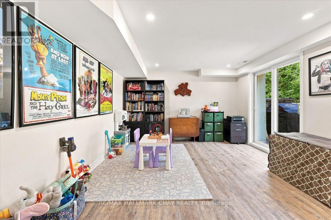
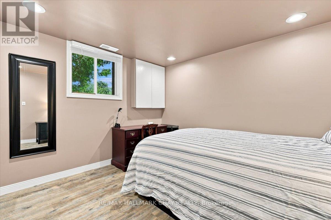
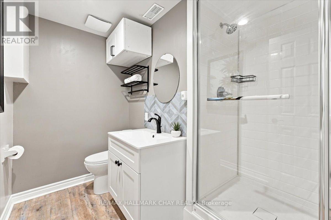
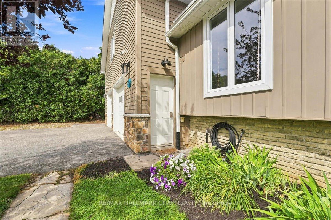
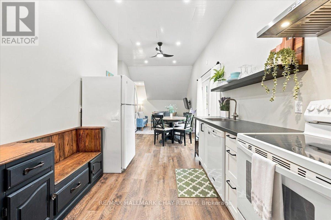
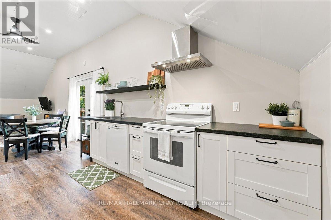
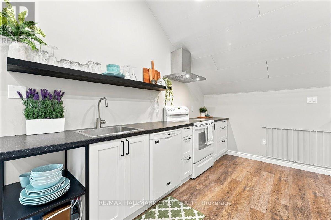
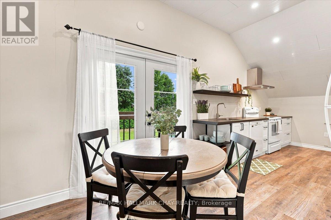
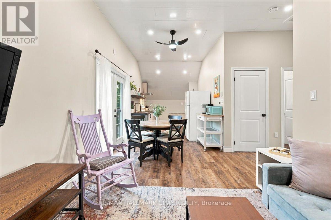
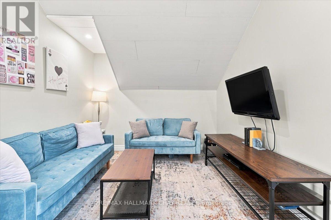
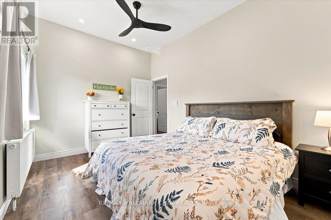
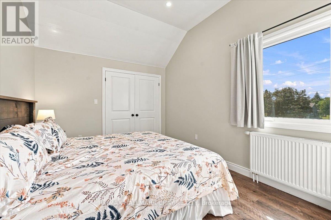
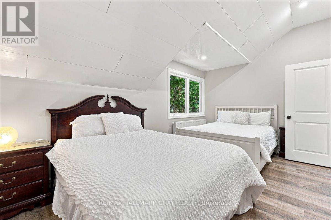
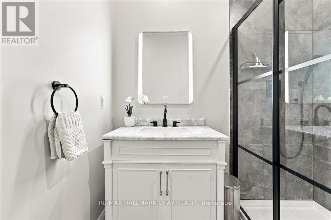
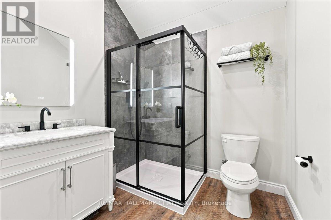
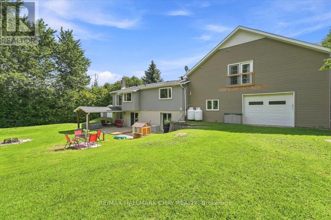
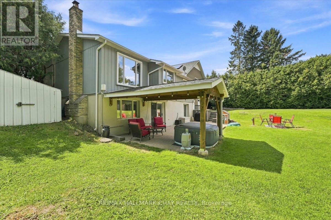
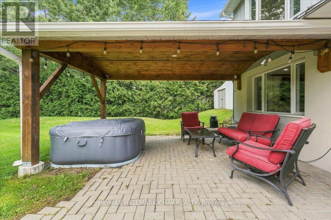
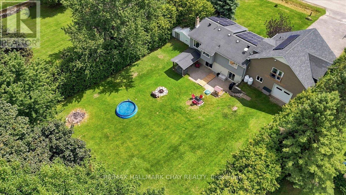
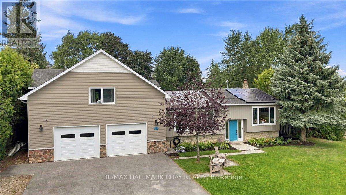
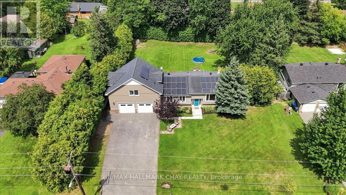
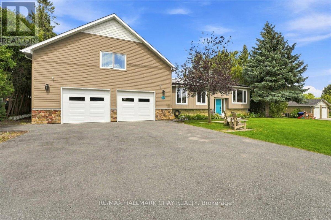
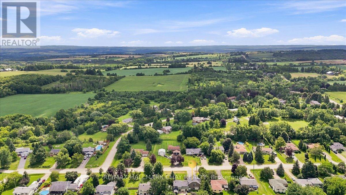
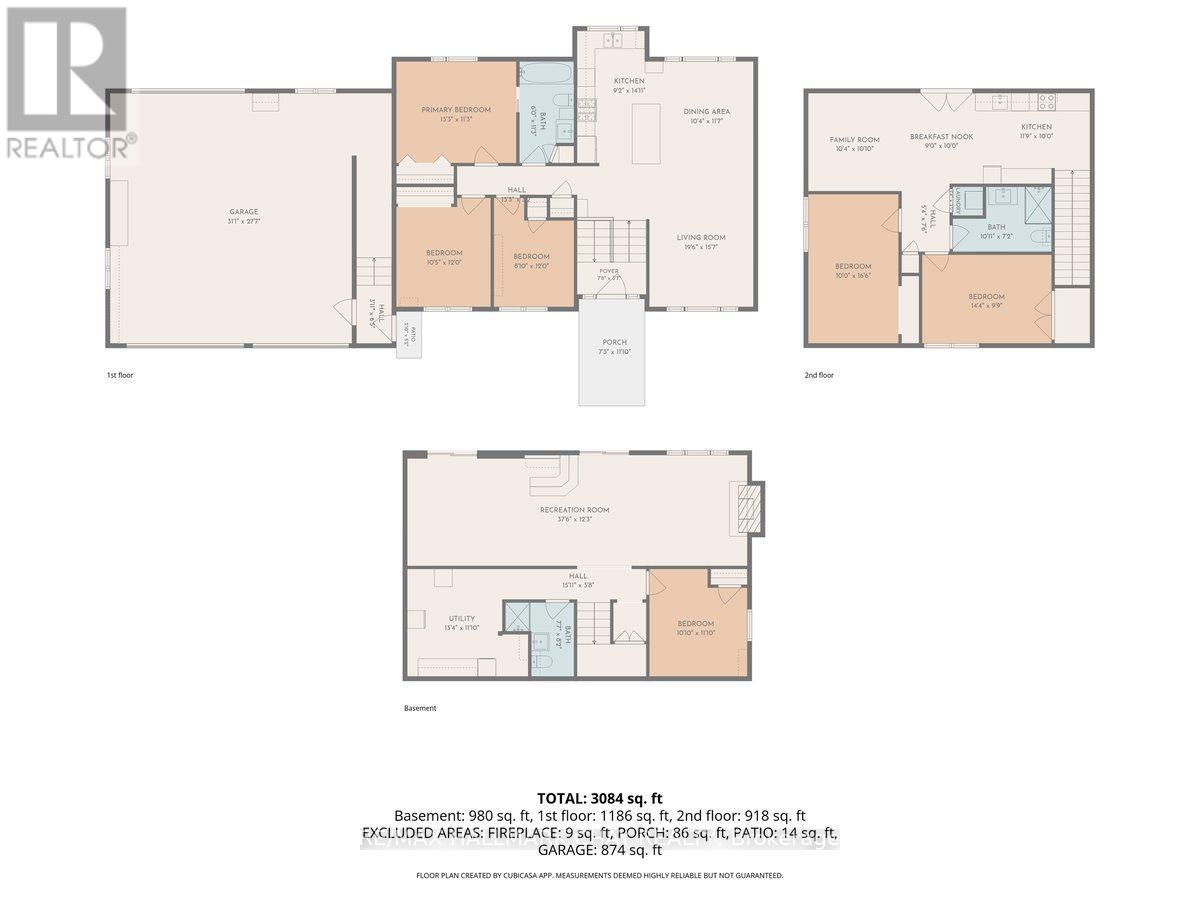
Picture Sunday dinner where three generations are under one roof and nobody is stepping on anyone's toes. That is life in this two for one home. A private 918 sq ft loft above the garage gives grandparents or grown kids their own front door, kitchen and thermostat, still just steps from everyone they love. Across the property you will find a total of 6 bedrooms, 3 bathrooms and 2 kitchens, all tastefully updated, boasting over 3,000 sq ft of finished space for families who do life together. Inside, the new kitchen spills into the living room, the kind of open concept that turns cooking into a group activity. Updated floors on the main take you to an updated 4 piece bath and bright, freshly painted bedrooms perfect for the kids. Downstairs we have another bedroom, a 3 piece bath and two walkouts, no one has to live in a dark basement here, this level is bright and just as livable as the rest. This home checks many other boxes too, like updated windows across the front and an energy efficient heat pump keeping bills in check year round. Outside is where this property continues its story. Large lot, fenced, lined with mature privacy shrubs so the world stays out and your family stays in. Let the kids run until dark, gather under the gazebo, watch the stars over your own backyard, all while the heated pull through garage keeps bikes, toys and gear close at hand. Above it all, the bright 2 bedroom loft stands ready for extended family, its own entrance, laundry and kitchen, making multigenerational living actually feel easy. Loads of updates throughout, tasteful light fixtures and attention to detail in every corner, nothing left for you to do but move in and enjoy. Everyone here has their own space, and everyone still calls it home, in a quiet, family friendly neighbourhood with dinner at The Globe or treats from Rosemont General Store a stroll away, easy commute into Alliston, the airport or the GTA. Just turn the key and start living it. (id:63604)

Key Facts

Type
Detached
Beds
6
Baths
3
Size
1,100 sqft
Lot
111.2 x 185.8 FT
Parking
11 total

Highlights

  • Washer
  • Dishwasher
  • Dryer
  • Two stoves
  • Window Coverings
  • Two Refrigerators
Property Details 19 details
Bedrooms
6 bedrooms
3 above grade + 3 below grade
Bathrooms
3 bathrooms
Parking
11 parking spaces
Attached Garage · Garage
Living area
1,100 - 1,500 sq. ft.
Property
Single Family · Raised bungalow · Freehold · Detached
Property subtype
Single Family
Structure type
House
Architectural style
Raised bungalow
Ownership
Freehold
Attached status
Detached
Storeys
1
Basement
Finished, Walk out
Heating
Heat Pump, Wood
Cooling
Central air conditioning
Fireplace
Yes
Pool
Above ground pool
Lot dimensions
111.2 x 185.8 FT
Frontage
111.20 feet
Taxes
$3,596.75 (2,025)
Water source
Municipal water
Sewer
Septic System

Interior features

WasherDishwasherDryerTwo stovesWindow CoveringsTwo Refrigerators

Exterior features

BrickVinyl sidingBlock

Lot and water

In-Law Suite
Rooms 12 rooms
Level
Room
Dimensions
Main level
Kitchen
4.55 m x 2.79 m
Second level
Bedroom 5
3.05 m x 5.03 m
Second level
Bedroom
4.37 m x 2.97 m
Main level
Dining room
3.53 m x 3.15 m
Main level
Living room
4.75 m x 5.94 m
Main level
Primary Bedroom
4.65 m x 3.43 m
Main level
Bedroom 2
2.69 m x 3.66 m
Main level
Bedroom 3
3.18 m x 3.66 m
Basement
Bedroom 4
3.3 m x 3.61 m
Basement
Recreational, Games room
11.43 m x 3.73 m
Upper Level
Kitchen
6.33 m x 3.05 m
Second level
Family room
3.15 m x 3.3 m

Virtual Tour & Media

Mortgage & Affordability Estimate monthly costs
Purchase price$999,900
Down paymentNot available
Mortgage amountNot available
Principal & interestNot available
Property taxesNot available
Condo/HOA feeNot available
Insurance/OtherNot available
UtilitiesNot available
Est. monthly totalNot available
Income needed (GDS 32%)Not available
Estimates only. Not financial advice. Rates, taxes and fees vary by lender and municipality.

Saved Properties

Keep This One Handy

Save this listing, compare it later, or open your saved properties dashboard.

Manage Saved Searches
Map is approximate.

Neighbourhood

Area
Rosemont
City
Adjala-Tosorontio
Postal code
L0N 1R0
Nearby
Cross Streets: Hwy 89/Jamieson. ** Directions: Hwy 89 to Jamieson.