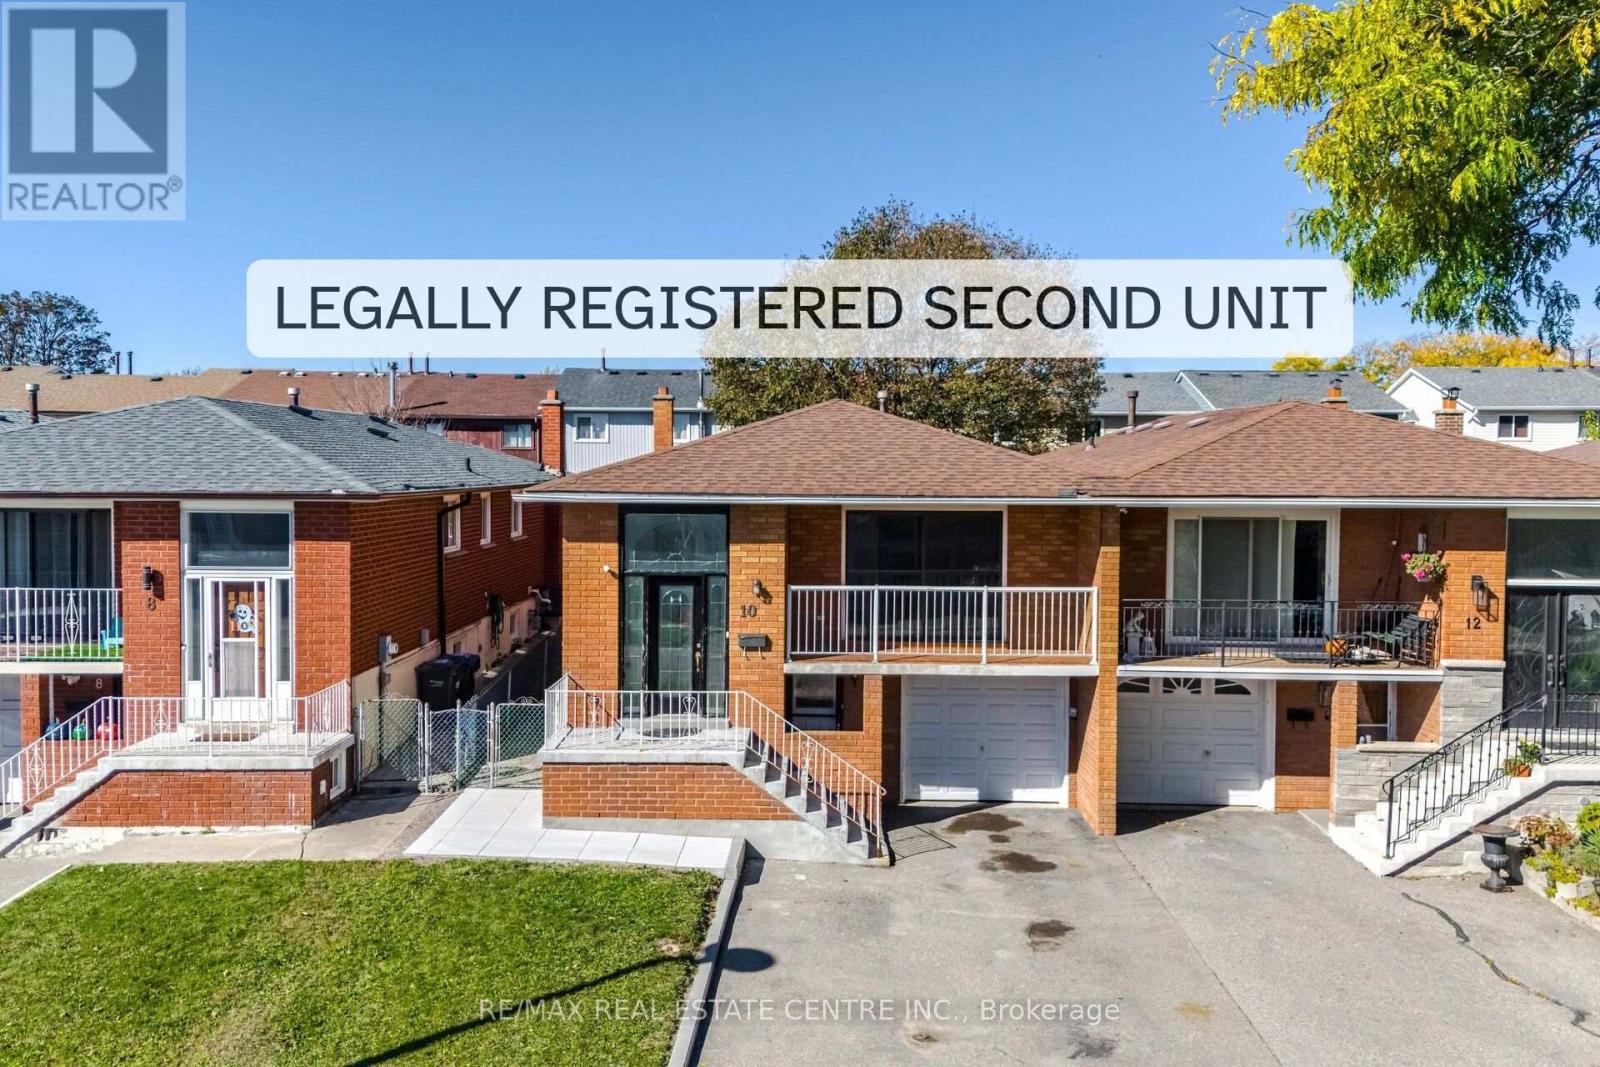
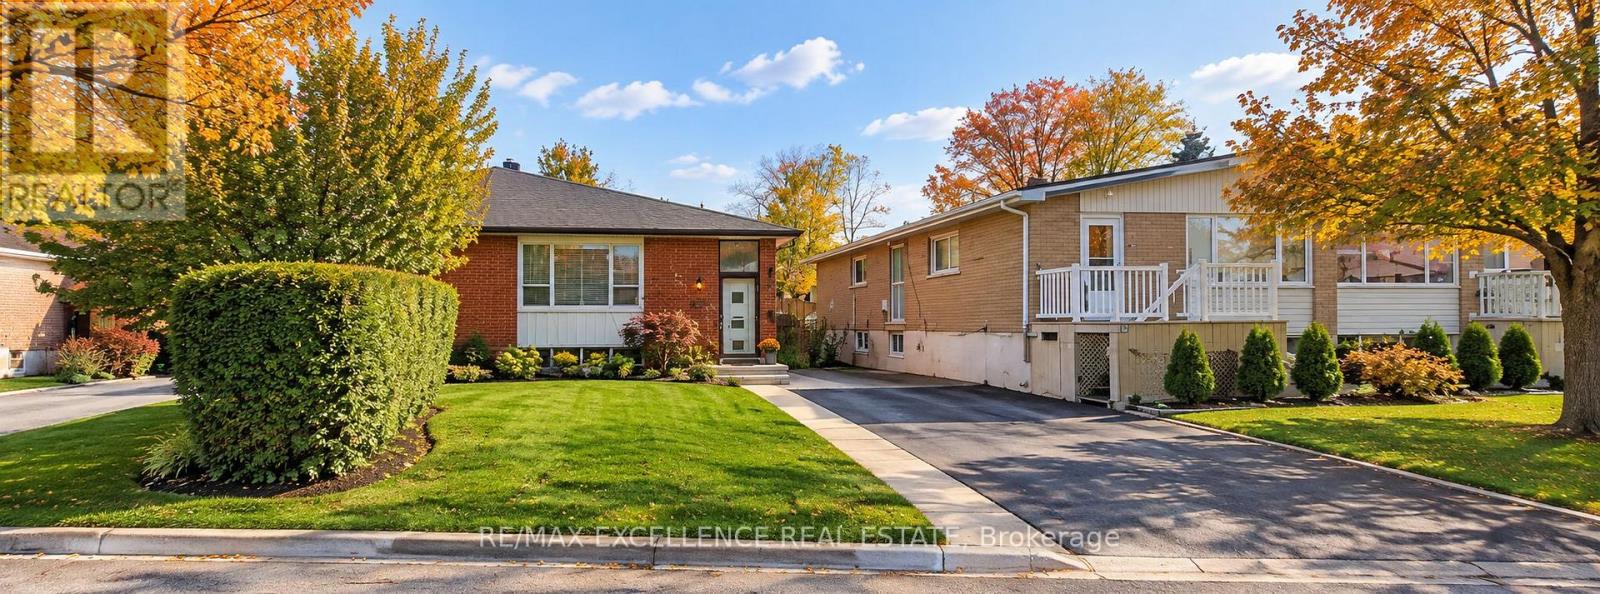
10 Langwith Court
BUYER ADVANTAGE
Buy with confidence
Get a full-service approach built on strategy, strong negotiation, and clear guidance from offer to close.
- Local Market Expertise
- Broker-level Negotiation
- Transparent Process
- No-pressure Guidance

The right strategy depends on your goals, timing, budget, and the type of home you are buying. Get Your Buyer Snapshot.
About This Property
Welcome to this beautiful semi detached bungalow for the first time home buyer or Investor, 3 Bedroom Bungalow with two full washrooms on the main floor and Two -bedroom basement with separate entrance. Open concept layout ,spacious great room with dinning and combine with upgraded kitchen, stainless steel appliances on the main floor, shared common laundry with basement Updated both kitchens, flooring, vanities/taps, main washroom with updated shower, lots of pots light, Baseboard . With good size windows. 3-4 car parking with extended concrete driveway. Close to schools, Plaza, Bus transit. Four car parking close to downtown Brampton, Go station. (id:63604)
Key Facts
Highlights
- Washer
- Refrigerator
- Stove
- Dryer
Property Details
Interior features
Exterior features
Lot and water
Rooms
Mortgage & Affordability
Saved Properties
Keep This One Handy
Save this listing, compare it later, or open your saved properties dashboard.
Neighbourhood
- Area
- Brampton South
- City
- Brampton
- Postal code
- L6Y 1Z8
- Nearby
- Cross Streets: Mcmurchy S/Corby. ** Directions: Mcmurchy S/ Main st.
Save This Property
Keep this home handy, return to it anytime, and let us know how to reach you about this listing.
We use this email only to connect your saved properties and saved searches.
Other Available Options
Similar Listings
Listings from our database that match closely.