
10 Leaves Terrace
BUYER ADVANTAGE
Buy with confidence
Get a full-service approach built on strategy, strong negotiation, and clear guidance from offer to close.
- Local Market Expertise
- Broker-level Negotiation
- Transparent Process
- No-pressure Guidance

The right strategy depends on your goals, timing, budget, and the type of home you are buying. Get Your Buyer Snapshot.
About This Property
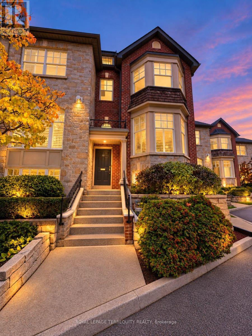
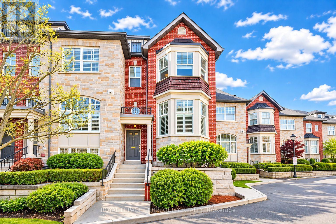
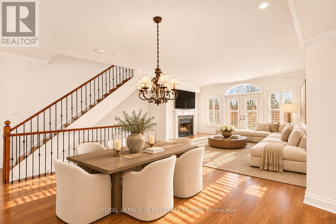
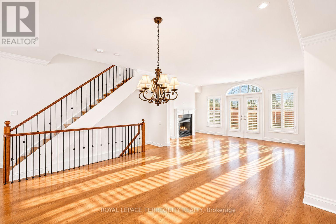
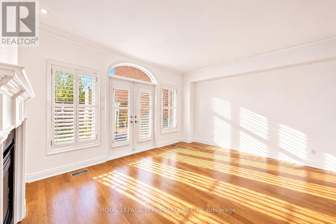
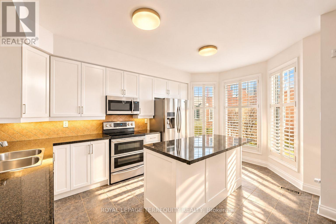
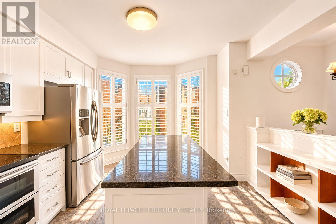
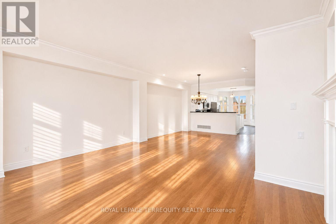
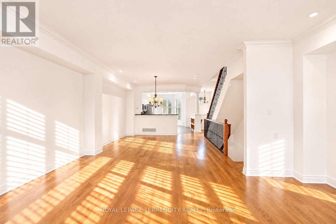
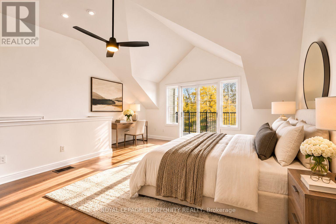
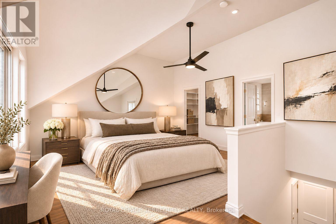
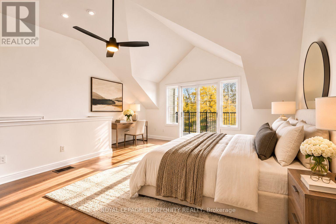
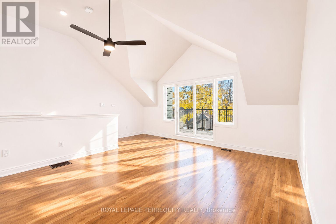
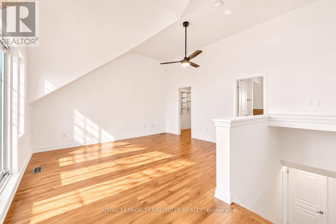
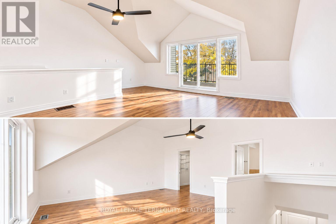
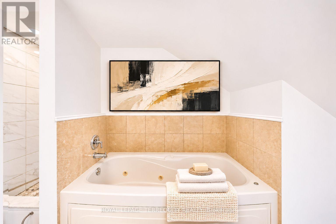
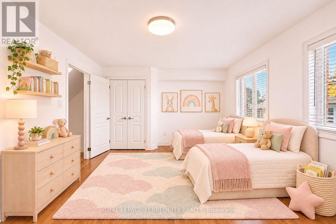
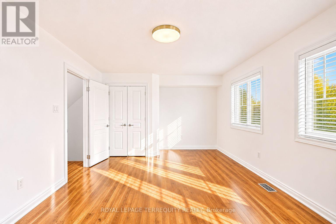
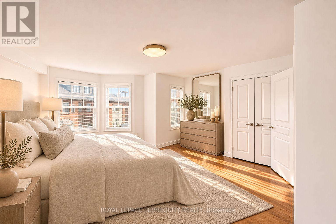
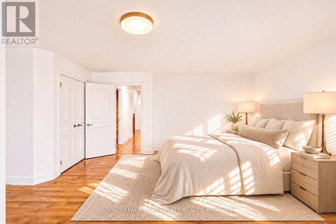
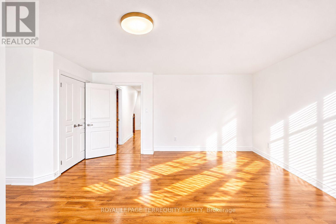
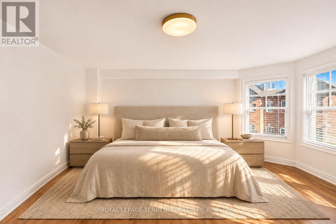
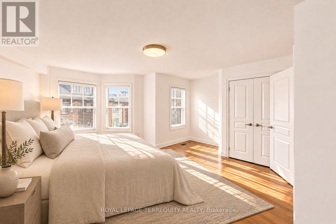
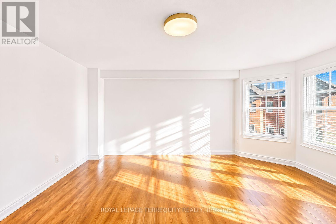
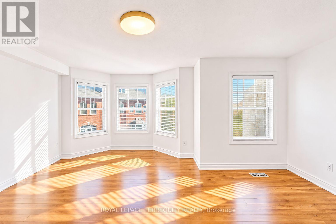
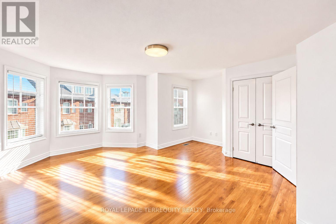
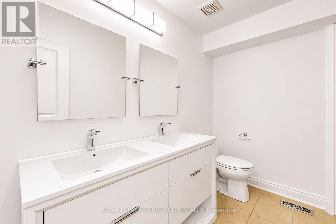
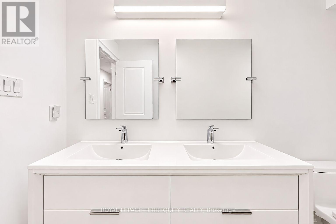
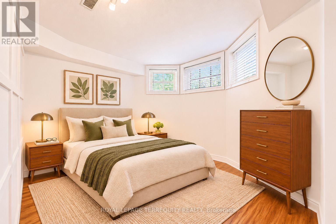
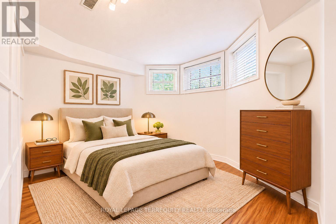
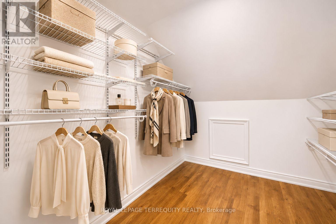
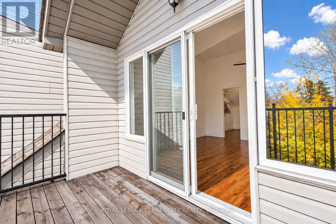
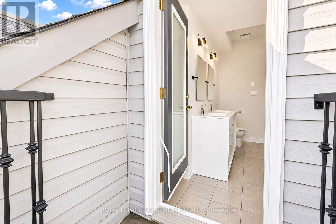
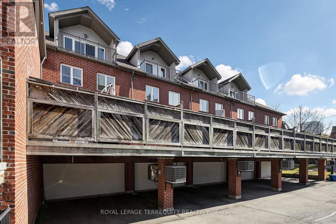
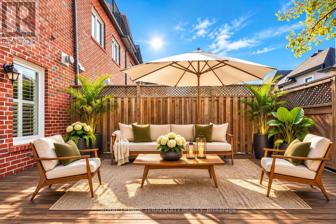
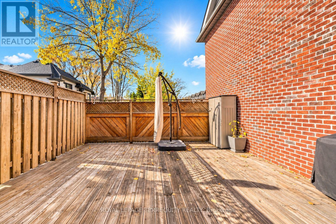
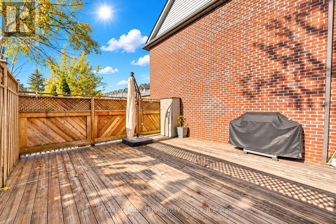
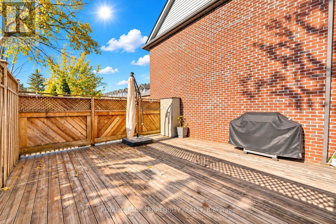
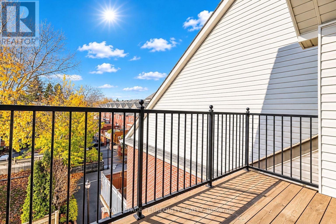
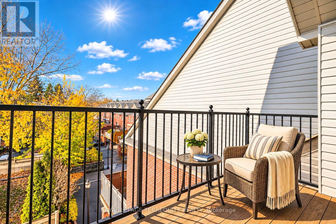
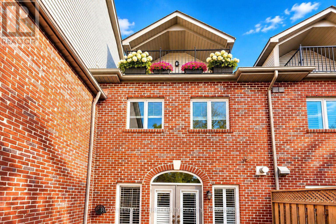
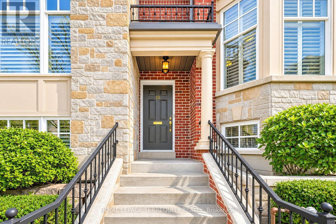
A home of uncommon scale and warmth, this three-level townhome offers over 2,100 sq. ft. in a neighborhood where community is part of everyday life. With three plus 1 bedrooms, two full baths and a powder room, newly updated kitchen and bathrooms, and parking for four cars, it brings together generous proportions, thoughtful updates and exceptional outdoor living. A gas fireplace anchors the living room, creating an inviting setting for quiet evenings and gatherings with friends. Step outside to an expansive deck( Three decks total), where summer dinners linger under the stars and there is room to entertain, unwind and dine al fresco. The newly updated kitchen and bathrooms bring a fresh, refined feel to the home. Occupying the upper level, the expansive primary loft is a retreat unto itself, complete with a walk-in closet, ensuite bath and its own deck. Two additional bedrooms offer room for family and guests, while a basement den/ additional bedroom provides flexible space for a home office, playroom or quiet escape. A double garage, complemented by two additional parking spaces, adds everyday convenience. Beyond the front door is a neighborhood with a storybook sense of belonging: children at play, neighbor's who know one another and block parties that bring the community together. Surrounded by natural parks, green spaces, reputable schools, local shops and restaurants, this established neighborhood offers a wonderful balance of community and convenience. Stonegate-Queensway is a sought-after place to call home, with the lake nearby and easy access to Mimico GO, downtown Toronto and the airport. Rarely does a townhome of this size and caliber combine such generous indoor and outdoor spaces with the warmth of an established family community. A place to settle in, put down roots and enjoy the years ahead.***The photos have been digitally enhanced and virtually staged. (id:63604)
Key Facts
Highlights
- Washer
- Refrigerator
- Central Vacuum
- Dishwasher
- Stove
- Dryer
- Microwave
- Window Coverings
Property Details
Interior features
Exterior features
Systems and association
Rooms
Mortgage & Affordability
Saved Properties
Keep This One Handy
Save this listing, compare it later, or open your saved properties dashboard.
Neighbourhood
- Area
- Stonegate-Queensway
- City
- Toronto
- Postal code
- M8Y 4H3
- Nearby
- Park Lawn Rd & The Queensway
Save This Property
Keep this home handy, return to it anytime, and let us know how to reach you about this listing.
We use this email only to connect your saved properties and saved searches.
Other Available Options
Similar Listings
Listings from our database that match closely.







