
10 Linden Park Lane

Hamilton, ONTownhouse
$643,888
MLS® X13771686
Townhouse3 beds3 baths2 total
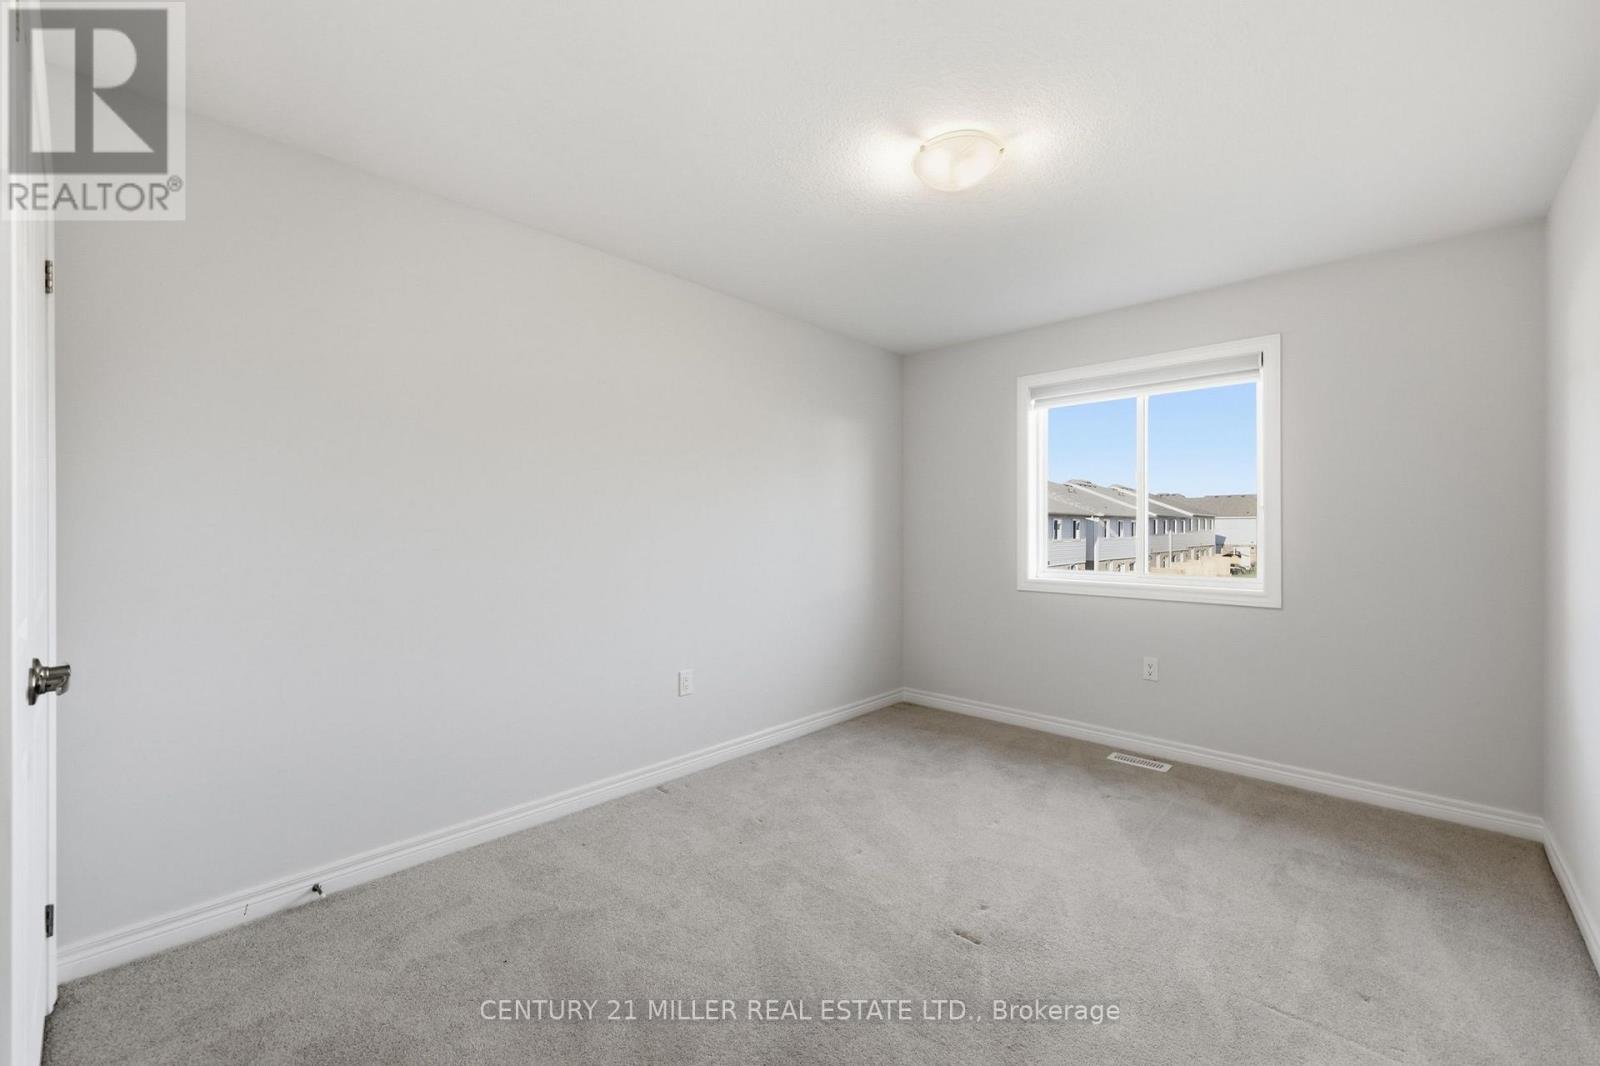
10 Linden Park Lane, Hamilton, ON photo 1
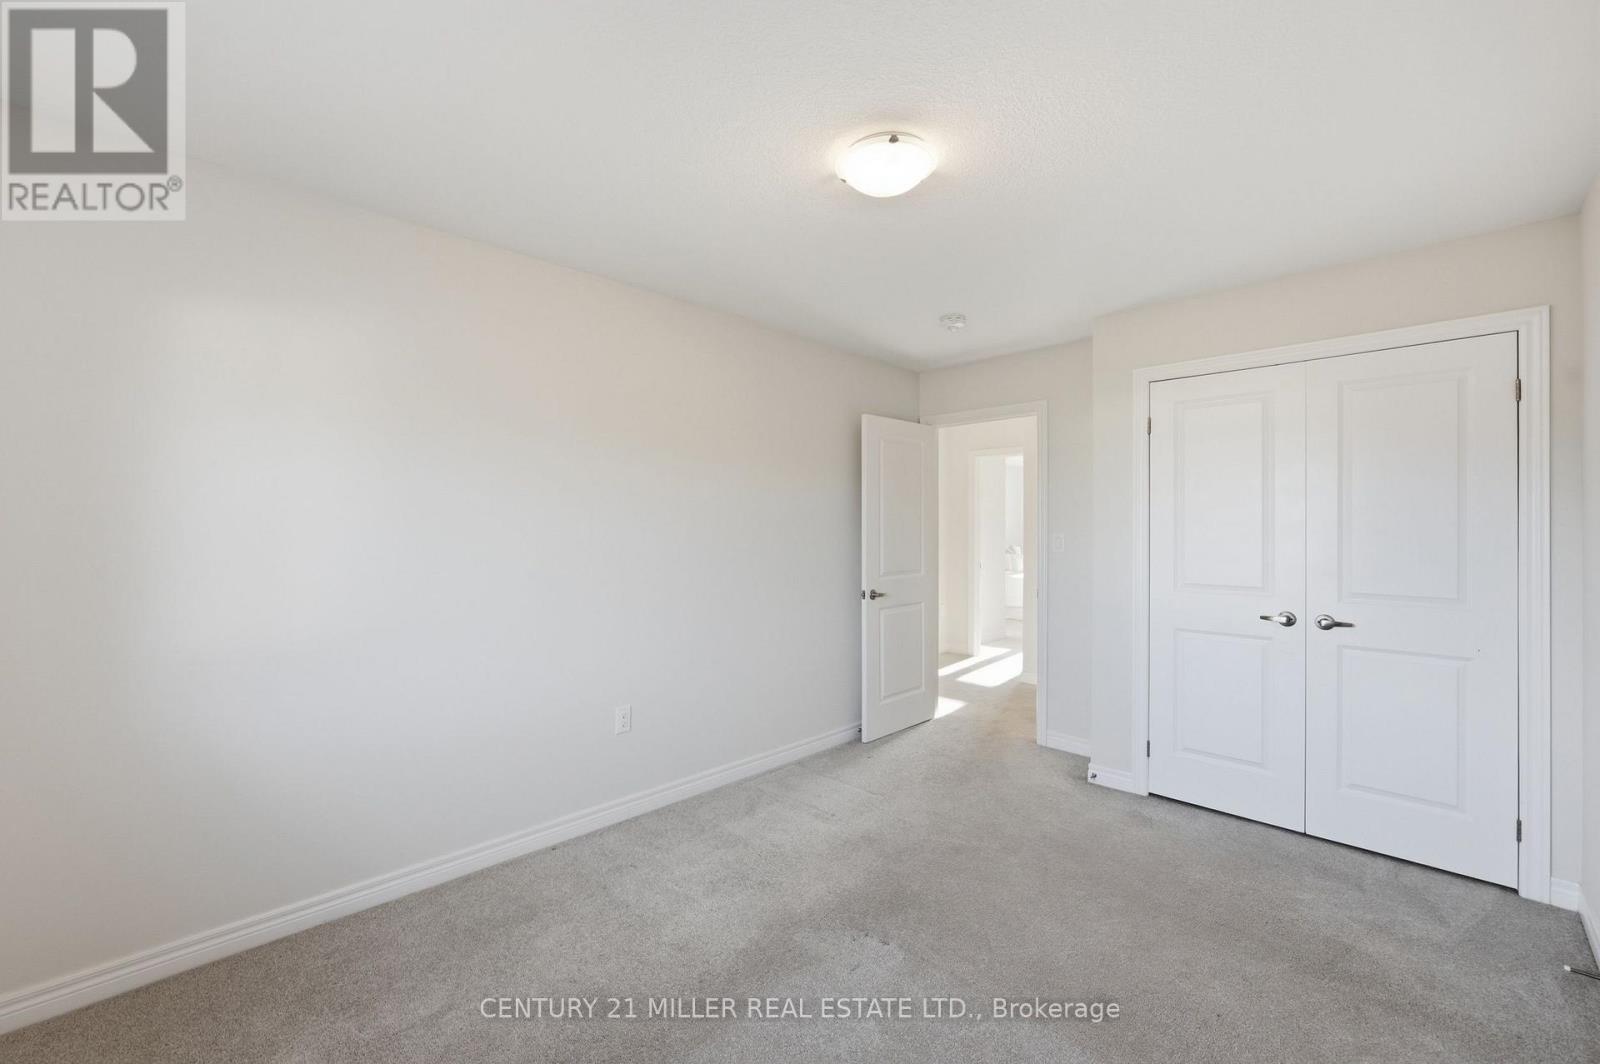
10 Linden Park Lane, Hamilton, ON photo 2
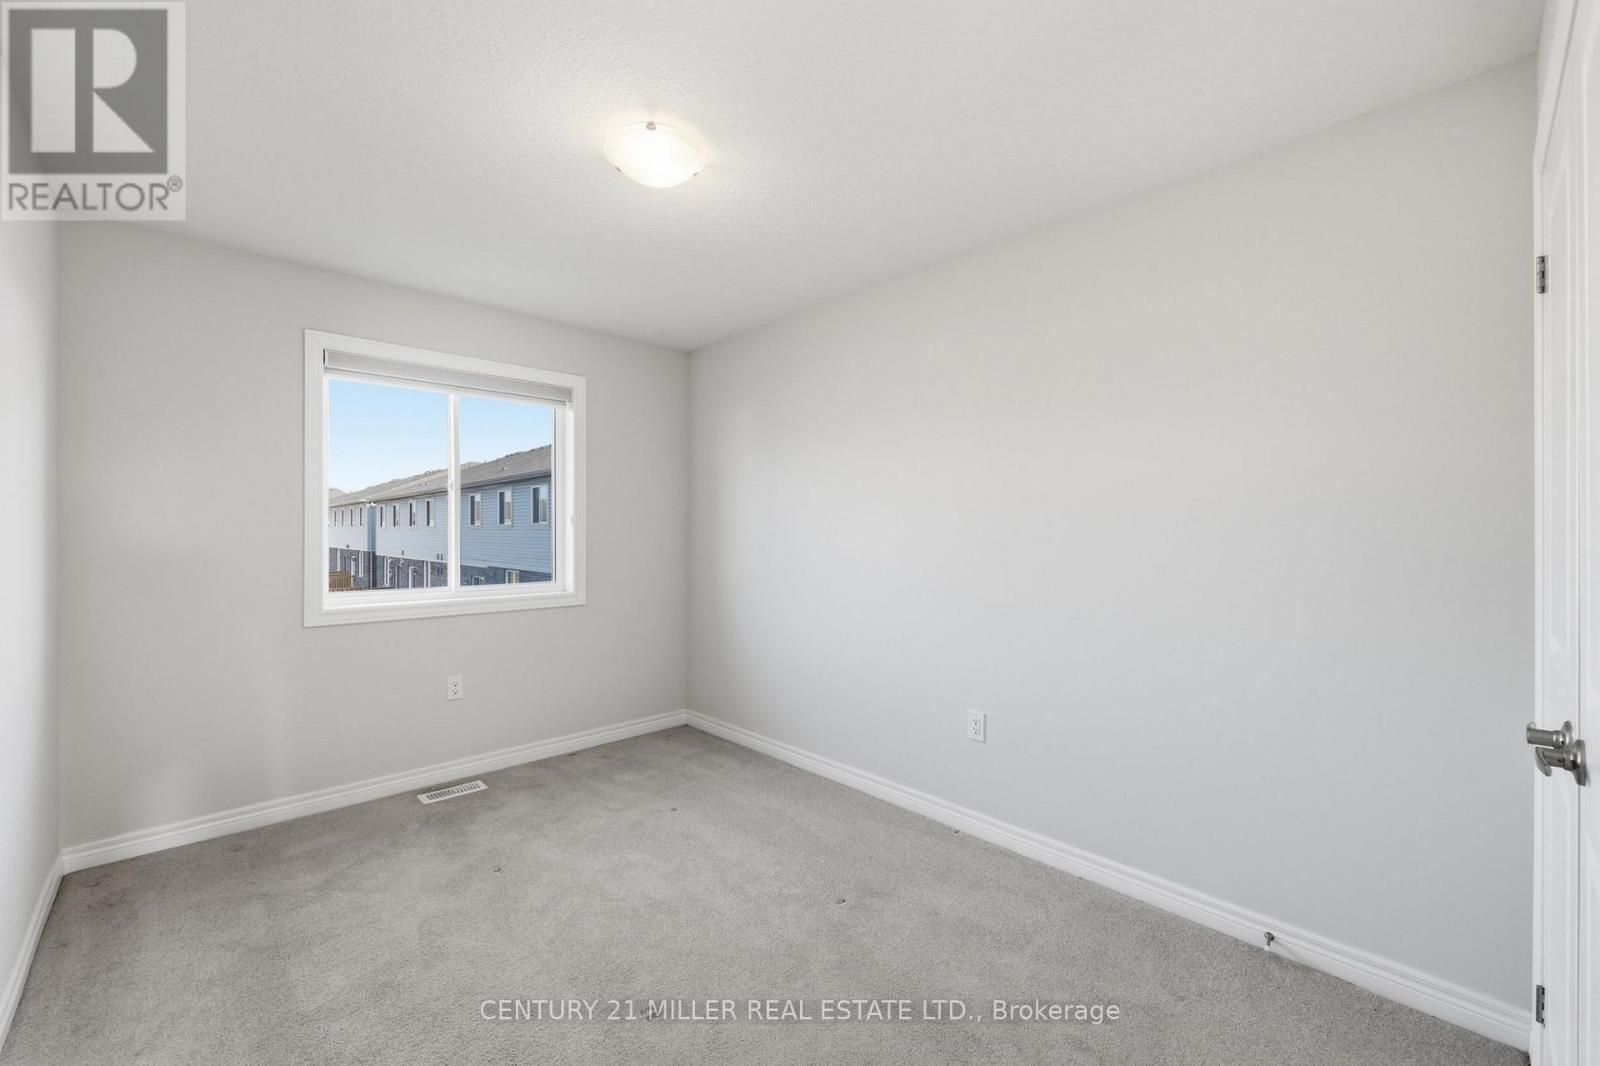
10 Linden Park Lane, Hamilton, ON photo 3
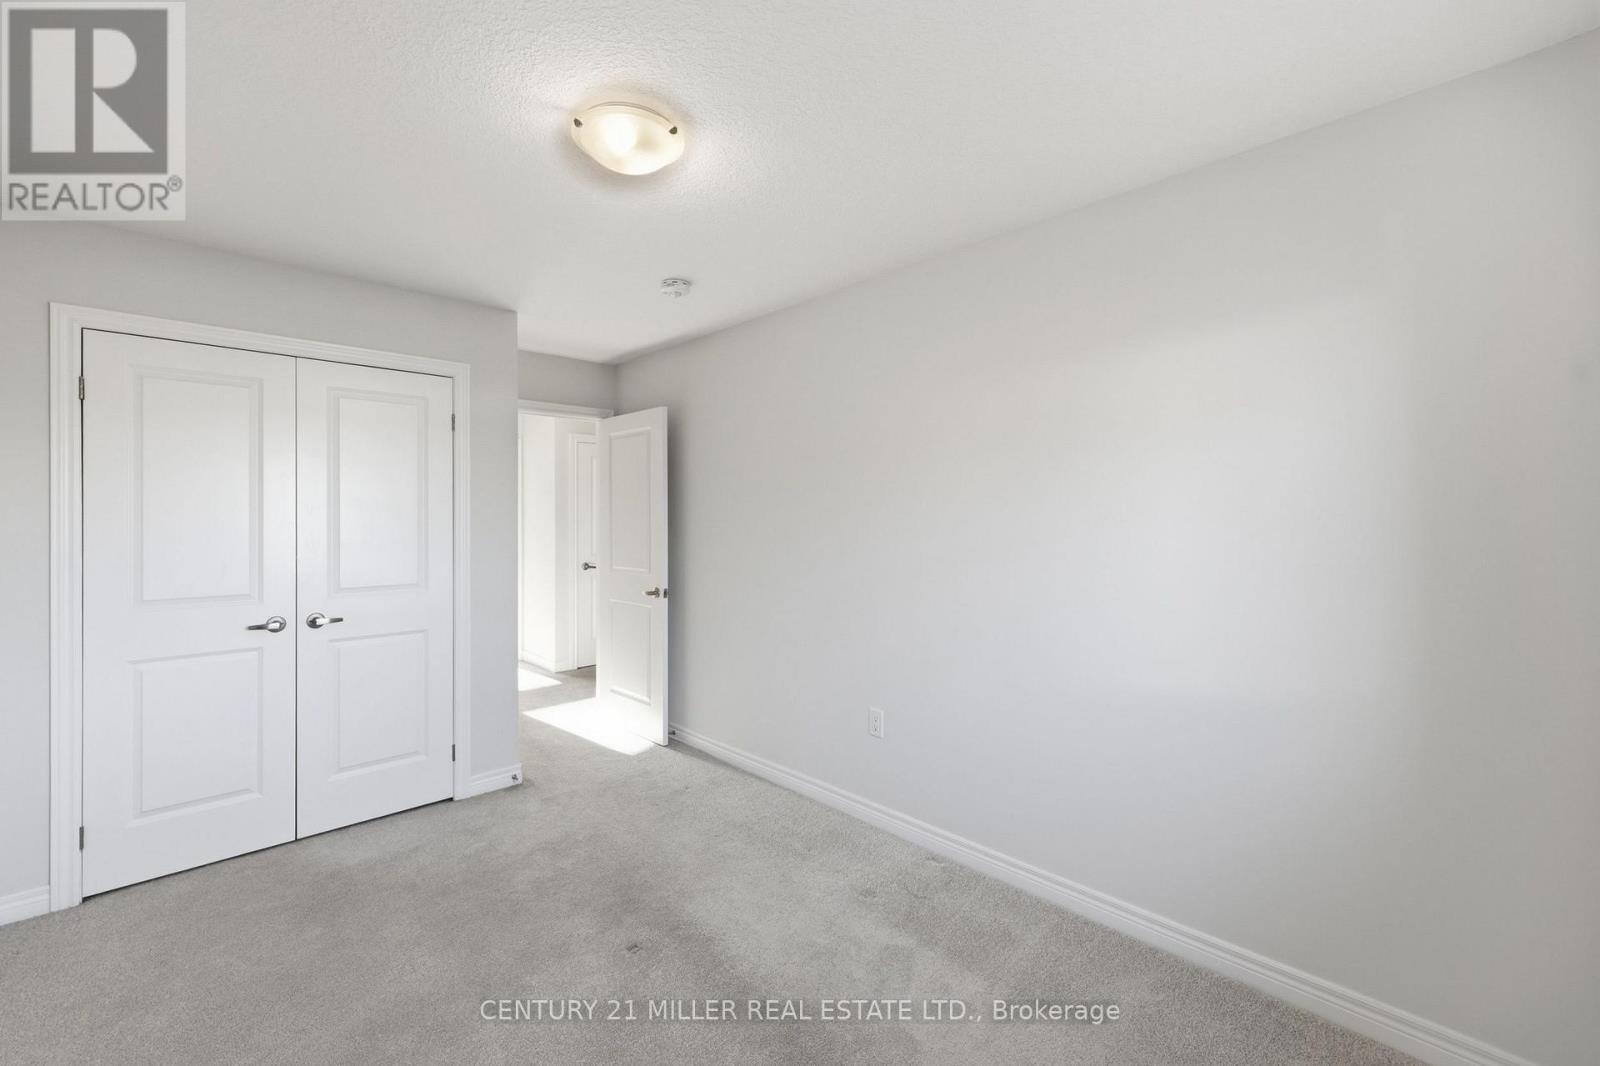
10 Linden Park Lane, Hamilton, ON photo 4
10 Linden Park Lane, Hamilton, ON photo 5
10 Linden Park Lane, Hamilton, ON photo 6
10 Linden Park Lane, Hamilton, ON photo 7
10 Linden Park Lane, Hamilton, ON photo 8
10 Linden Park Lane, Hamilton, ON photo 9
10 Linden Park Lane, Hamilton, ON photo 10
10 Linden Park Lane, Hamilton, ON photo 11
10 Linden Park Lane, Hamilton, ON photo 12
10 Linden Park Lane, Hamilton, ON photo 13
10 Linden Park Lane, Hamilton, ON photo 14
10 Linden Park Lane, Hamilton, ON photo 15
10 Linden Park Lane, Hamilton, ON photo 16
10 Linden Park Lane, Hamilton, ON photo 17
10 Linden Park Lane, Hamilton, ON photo 18
10 Linden Park Lane, Hamilton, ON photo 19
10 Linden Park Lane, Hamilton, ON photo 20
10 Linden Park Lane, Hamilton, ON photo 21
10 Linden Park Lane, Hamilton, ON photo 22
10 Linden Park Lane, Hamilton, ON photo 23
10 Linden Park Lane, Hamilton, ON photo 24
10 Linden Park Lane, Hamilton, ON photo 25
10 Linden Park Lane, Hamilton, ON photo 26
10 Linden Park Lane, Hamilton, ON photo 27
10 Linden Park Lane, Hamilton, ON photo 28
10 Linden Park Lane, Hamilton, ON photo 29
10 Linden Park Lane, Hamilton, ON photo 30
10 Linden Park Lane, Hamilton, ON photo 31
10 Linden Park Lane, Hamilton, ON photo 32
10 Linden Park Lane, Hamilton, ON photo 33
10 Linden Park Lane, Hamilton, ON photo 34
10 Linden Park Lane, Hamilton, ON photo 35
10 Linden Park Lane, Hamilton, ON photo 36
10 Linden Park Lane, Hamilton, ON photo 37
10 Linden Park Lane, Hamilton, ON photo 38
1 / 38

BUYER ADVANTAGE

Buy with confidence

Get a full-service approach built on strategy, strong negotiation, and clear guidance from offer to close.

  • Local Market Expertise
  • Broker-level Negotiation
  • Transparent Process
  • No-pressure Guidance

The right strategy depends on your goals, timing, budget, and the type of home you are buying. Get Your Buyer Snapshot.

About This Property

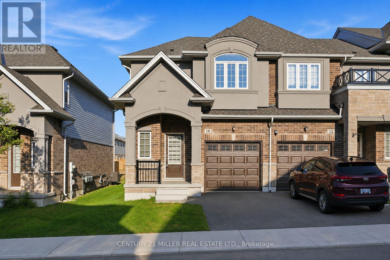
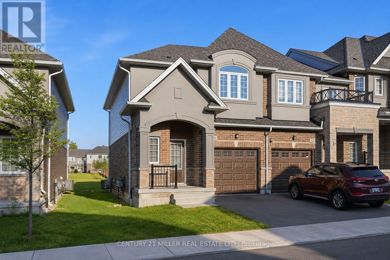
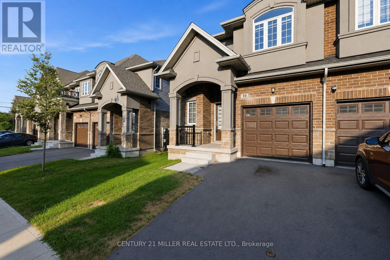
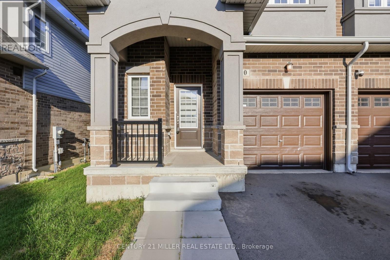
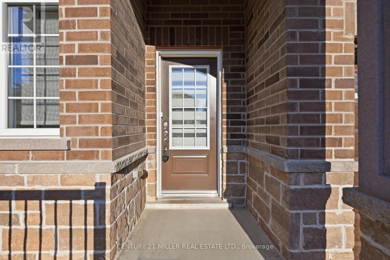
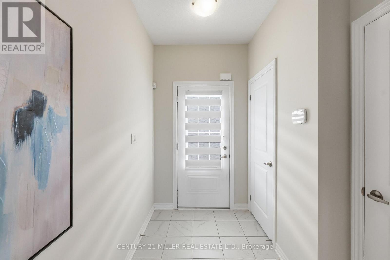
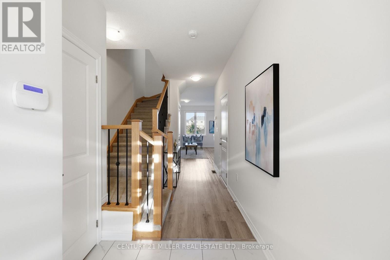
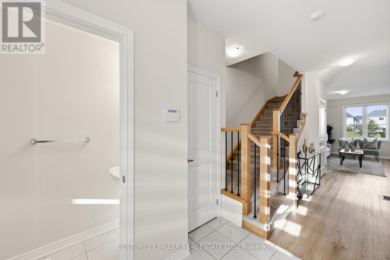
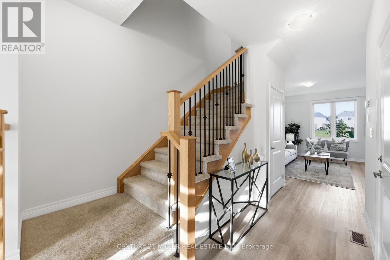
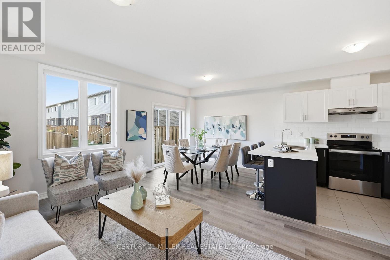
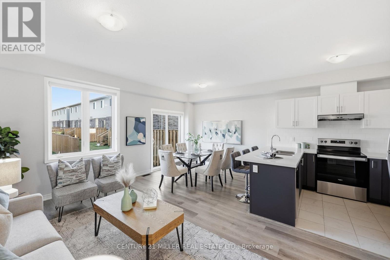
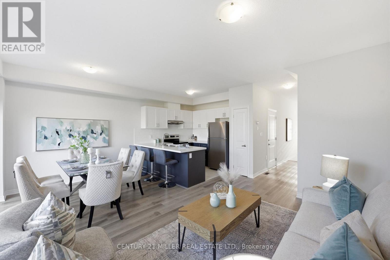
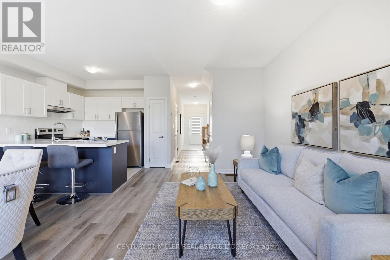
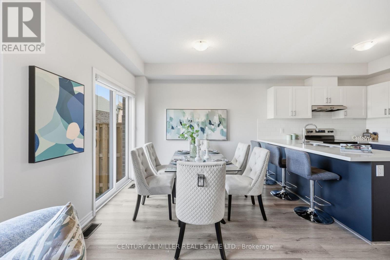
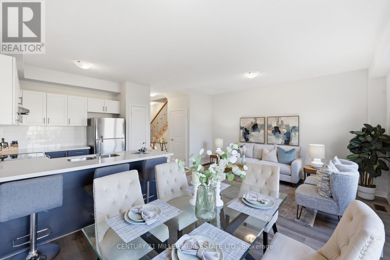
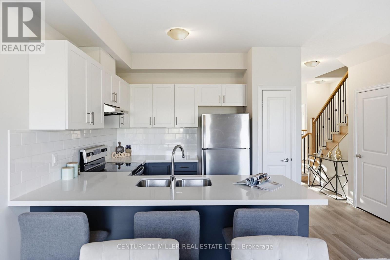
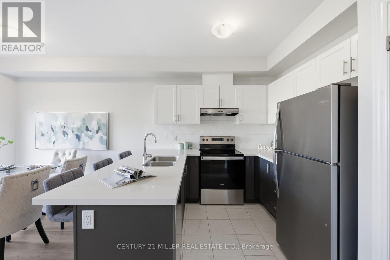
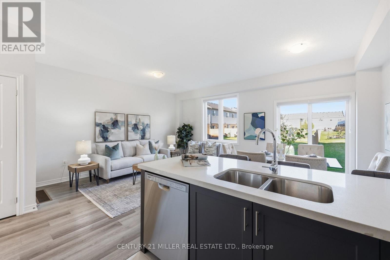
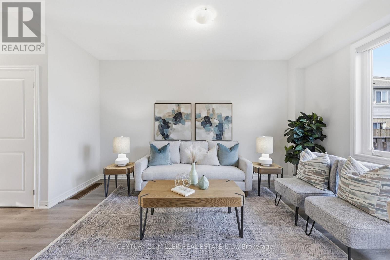
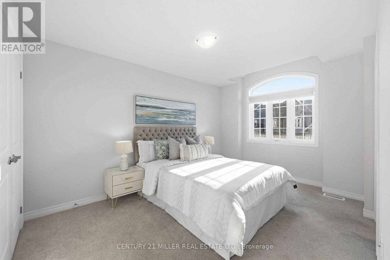
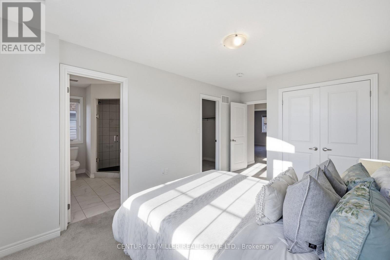
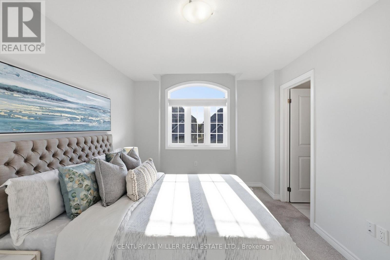
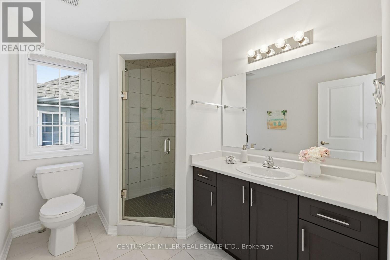
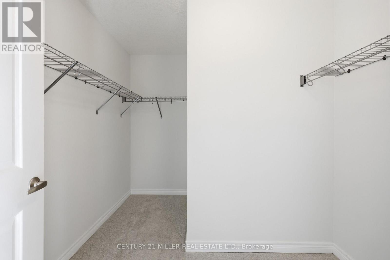
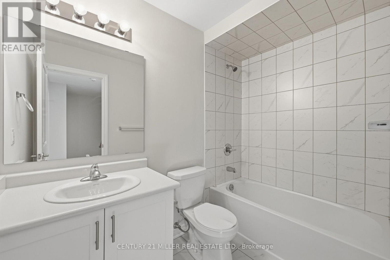
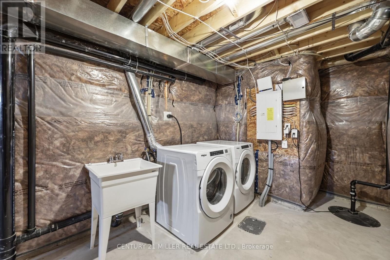
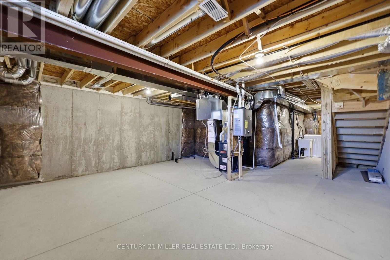
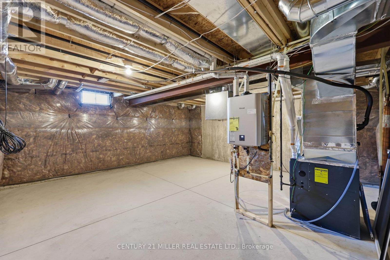
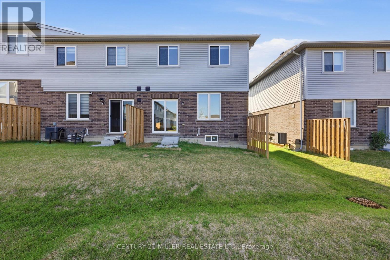
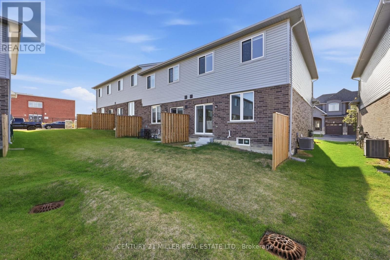
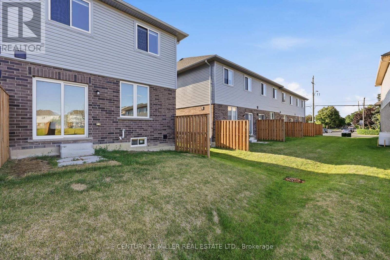
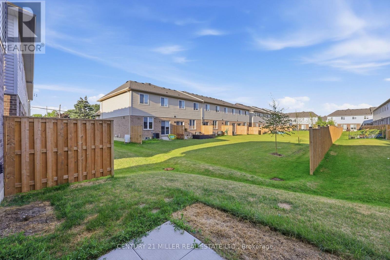
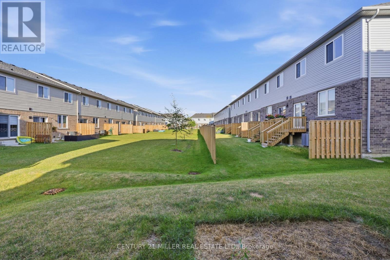
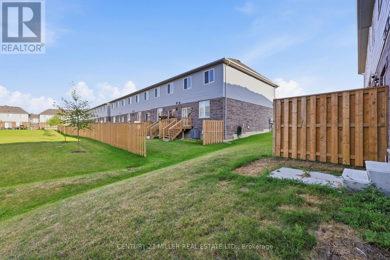
Welcome to 10 Linden Park Lane, a beautifully curated, two-year-old freehold (POTL) end-unit townhome designed for modern family life. Nestled on a premium lot with no rear neighbours, this home offers the perfect balance of a private sanctuary and suburban connectivity. From the striking stone and modern brick facade, you step into a light-flooded, open-concept main floor boasting high ceilings, light flooring and a brilliant southeast exposure. Whether you are keeping an eye on the kids while prepping dinner or hosting a weekend gathering with friends, this layout is built for connection. Escape to the second level where a spacious primary bedroom that easily handles a King-size bed, complete with a private ensuite bath and dual (one is walk-in) closets awaits. The two additional large, sunlit bedrooms share a full bath, perfect for kids' rooms, a nursery, or a dedicated, quiet home office. An unfinished lower level with high ceilings awaits your vision. Transform it into the ultimate kids' playroom, a home gym, or a cozy media den. Situated in one of Hamilton's rising communities, this home is just minutes away from local parks, schools, everyday shopping and public transit. Plus, with quick access to major highways, commuting into the city or taking weekend family day-trips is a breeze. Low-maintenance, high-style, and move-in ready, 10 Linden Park Lane is where your next chapter begins. (id:63604)

Key Facts

Type
Townhouse
Beds
3
Baths
3
Size
1,100 sqft
Lot
25.5 x 84.3 FT
Parking
2 total
Condo fee
$80

Highlights

  • Water meter
  • Garage door opener remote(s)
  • Water Heater
Property Details 18 details
Bedrooms
3 bedrooms
3 above grade
Bathrooms
3 bathrooms
1 partial
Parking
2 parking spaces
Attached Garage · Garage
Living area
1,100 - 1,500 sq. ft.
Property
Single Family · Freehold · Attached
Property subtype
Single Family
Structure type
Row / Townhouse
Ownership
Freehold
Attached status
Attached
Storeys
2
Basement
Unfinished, Full
Heating
Forced air, Natural gas
Cooling
Central air conditioning
Fireplace
No
Lot dimensions
25.5 x 84.3 FT
Frontage
25.60 feet
Taxes
$5,538.00 (2,026)
Zoning
I2
Water source
Municipal water
Sewer
Sanitary sewer

Interior features

Water meterGarage door opener remote(s)Water HeaterLaminateCarpeted

Exterior features

BrickStuccoPoured Concrete

Systems and association

Parcel of Tied Land
Rooms 6 rooms
Level
Room
Dimensions
Main level
Living room
3.12 m x 4.72 m
Main level
Dining room
2.44 m x 3.35 m
Main level
Kitchen
2.44 m x 2.18 m
Second level
Primary Bedroom
3.05 m x 4.17 m
Second level
Bedroom 2
2.74 m x 3.66 m
Second level
Bedroom 3
2.9 m x 4.01 m
Mortgage & Affordability Estimate monthly costs
Purchase price$643,888
Down paymentNot available
Mortgage amountNot available
Principal & interestNot available
Property taxesNot available
Condo/HOA feeNot available
Insurance/OtherNot available
UtilitiesNot available
Est. monthly totalNot available
Income needed (GDS 32%)Not available
Estimates only. Not financial advice. Rates, taxes and fees vary by lender and municipality.

Saved Properties

Keep This One Handy

Save this listing, compare it later, or open your saved properties dashboard.

Manage Saved Searches
Map is approximate.

Neighbourhood

Area
Hill Park
City
Hamilton
Postal code
L9A 1Y1
Nearby
Cross Streets: Upper Wentworth St and Fennell Ave. ** Directions: From Highway 403, take Main Street West toward Hamilton. Turn onto Whitney Avenue, then left onto Lower Horning Road, followed by a right onto Linden Park Lane.








