10 Magazine Street

Penetanguishene, ONDetached
$1,089,000
MLS® S13841548
Detached4 beds4 baths4 total
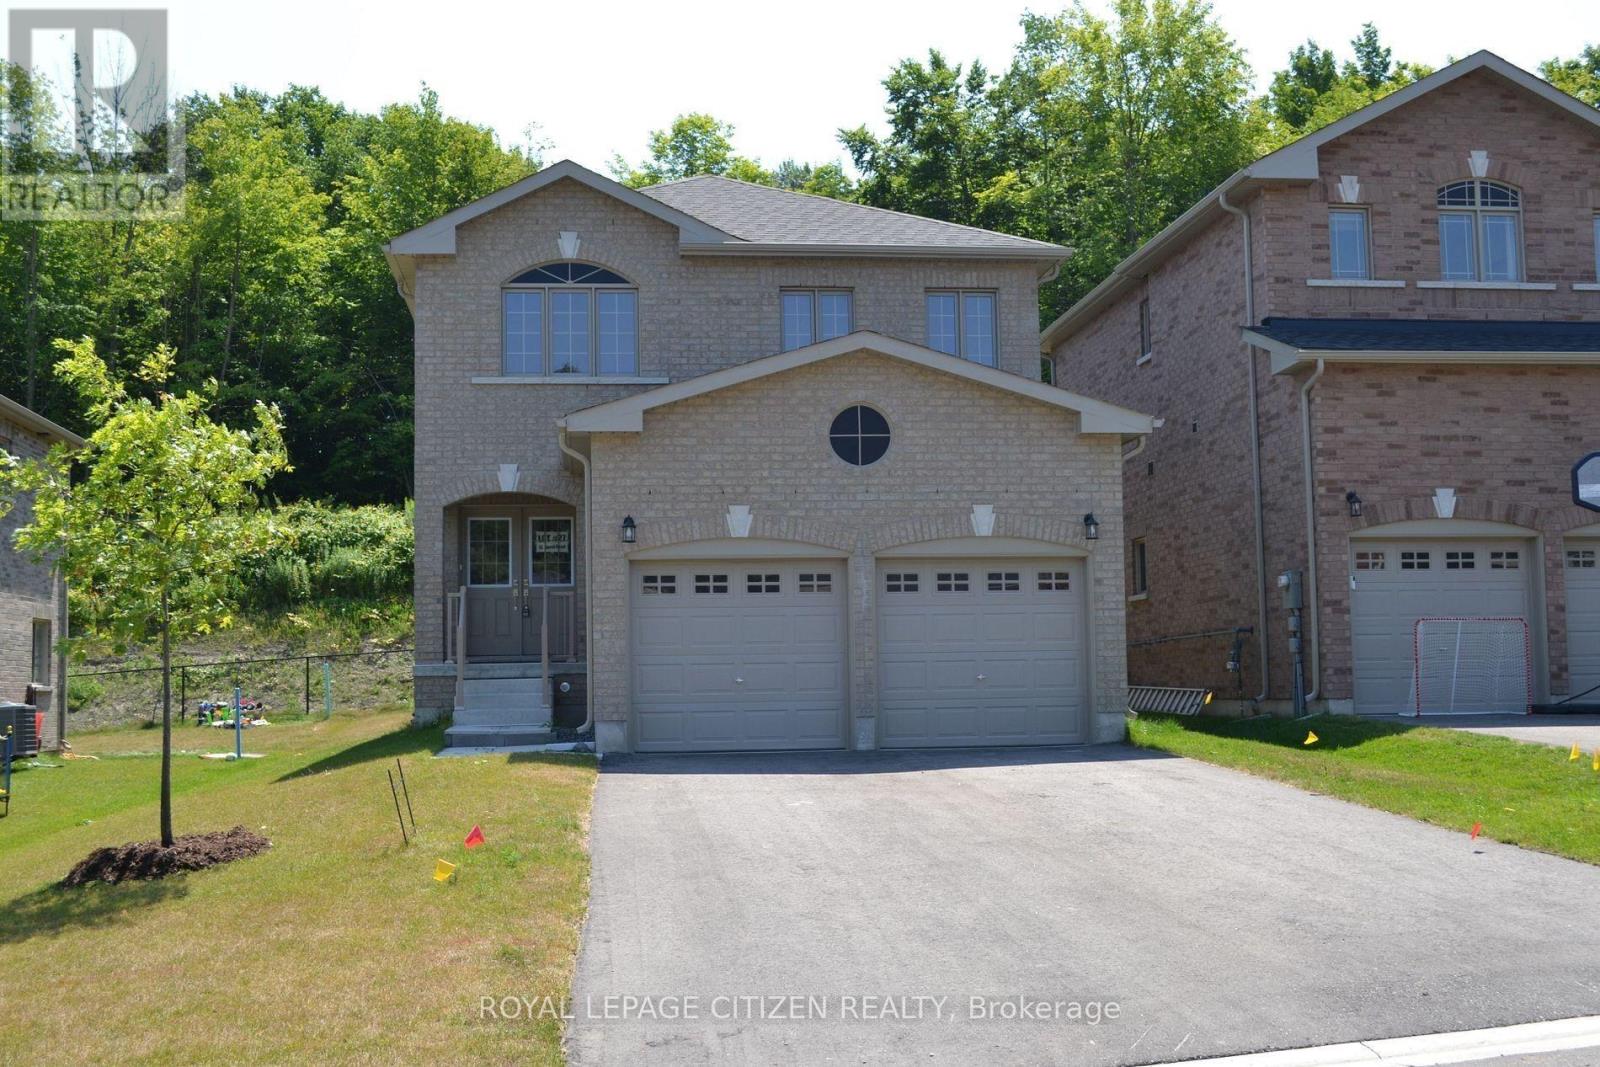
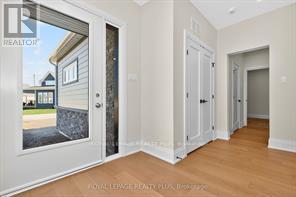
10 Magazine Street, Penetanguishene, ON photo 1
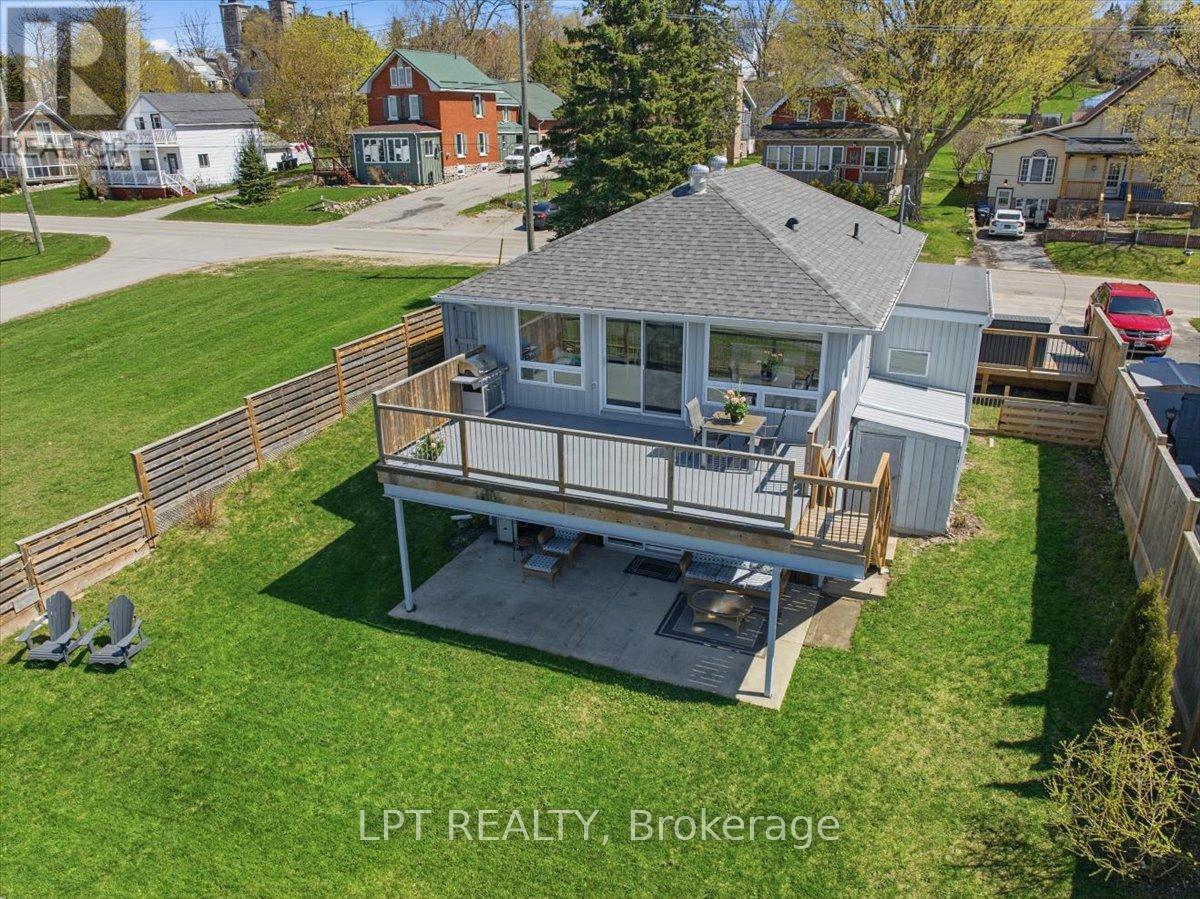
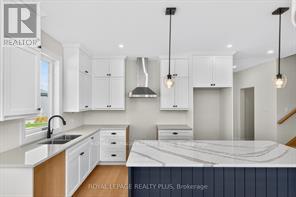
10 Magazine Street, Penetanguishene, ON photo 2
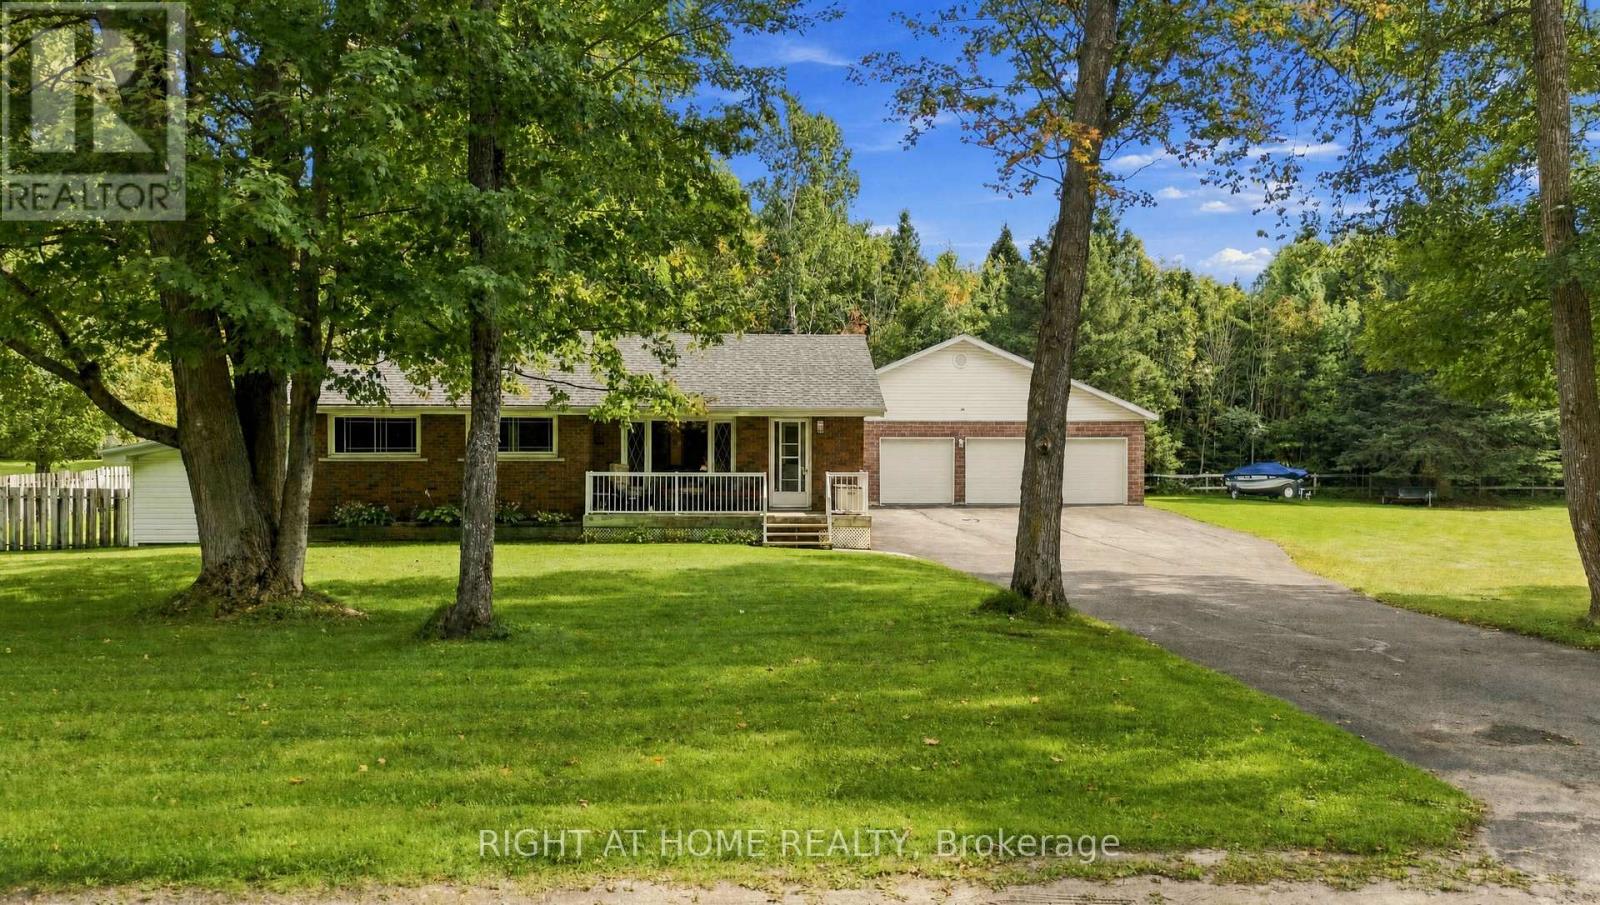
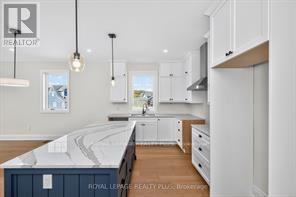
10 Magazine Street, Penetanguishene, ON photo 3
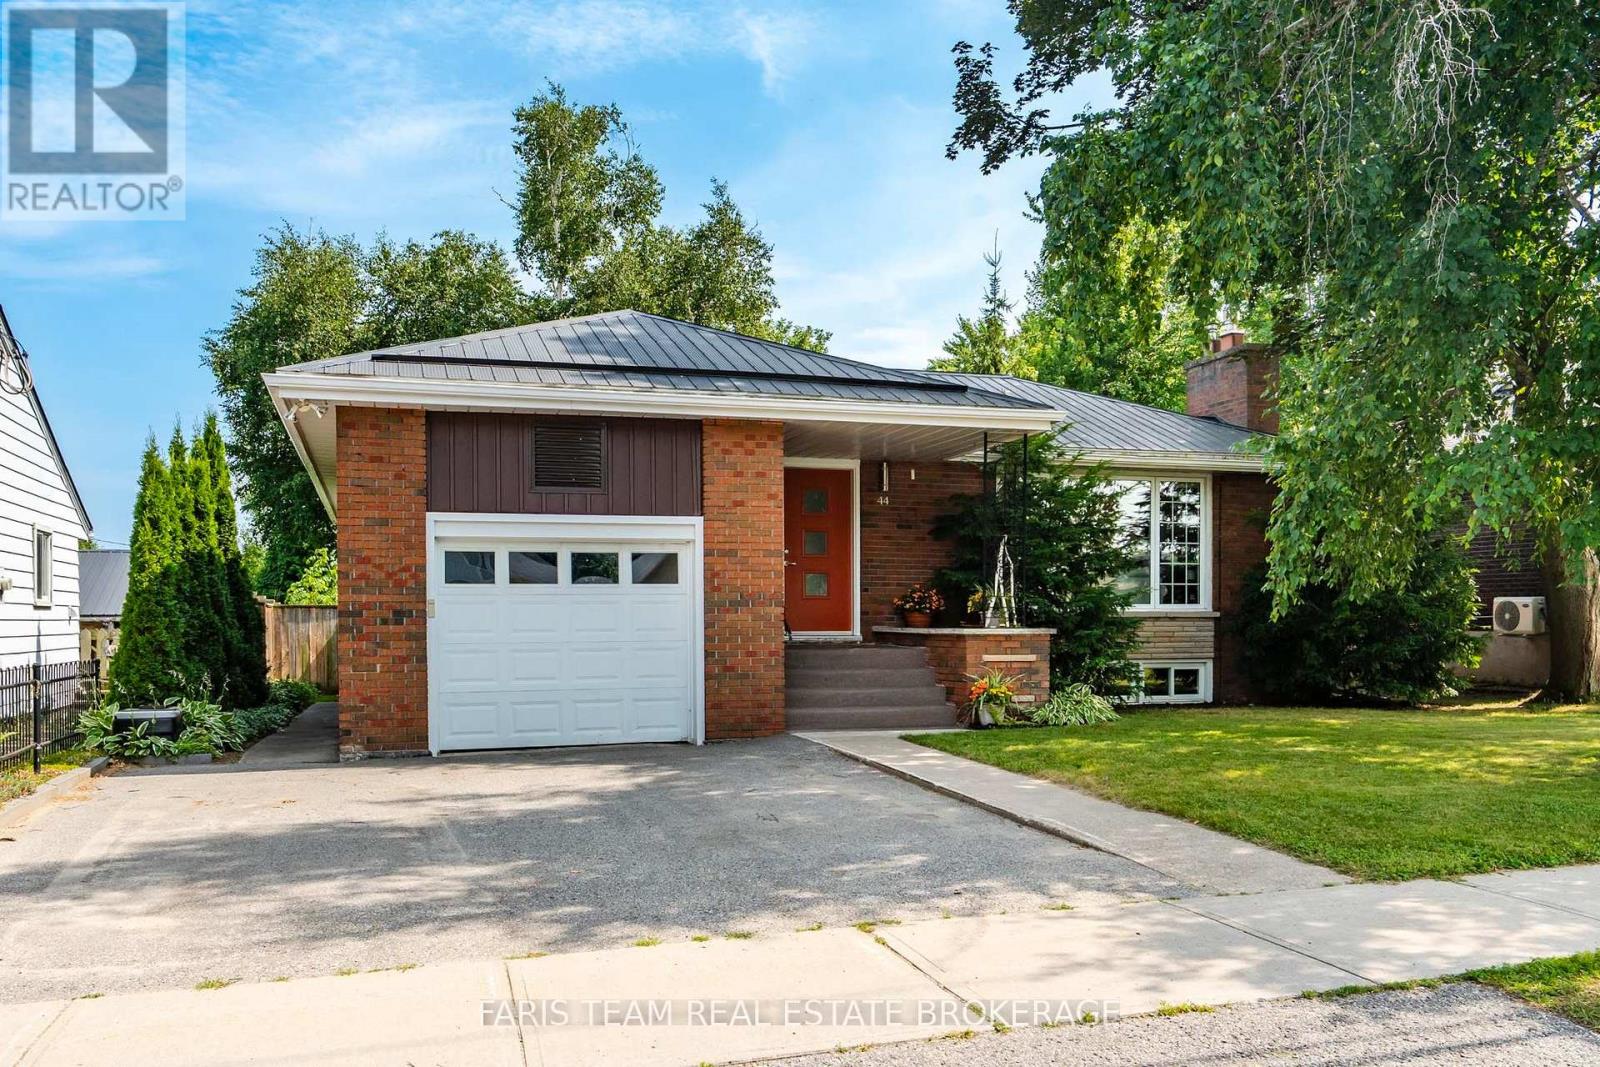
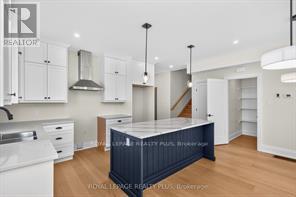
10 Magazine Street, Penetanguishene, ON photo 4
10 Magazine Street, Penetanguishene, ON photo 5
10 Magazine Street, Penetanguishene, ON photo 6
10 Magazine Street, Penetanguishene, ON photo 7
10 Magazine Street, Penetanguishene, ON photo 8
10 Magazine Street, Penetanguishene, ON photo 9
10 Magazine Street, Penetanguishene, ON photo 10
10 Magazine Street, Penetanguishene, ON photo 11
10 Magazine Street, Penetanguishene, ON photo 12
10 Magazine Street, Penetanguishene, ON photo 13
10 Magazine Street, Penetanguishene, ON photo 14
10 Magazine Street, Penetanguishene, ON photo 15
10 Magazine Street, Penetanguishene, ON photo 16
10 Magazine Street, Penetanguishene, ON photo 17
10 Magazine Street, Penetanguishene, ON photo 18
10 Magazine Street, Penetanguishene, ON photo 19
10 Magazine Street, Penetanguishene, ON photo 20
10 Magazine Street, Penetanguishene, ON photo 21
10 Magazine Street, Penetanguishene, ON photo 22
10 Magazine Street, Penetanguishene, ON photo 23
10 Magazine Street, Penetanguishene, ON photo 24
10 Magazine Street, Penetanguishene, ON photo 25
10 Magazine Street, Penetanguishene, ON photo 26
10 Magazine Street, Penetanguishene, ON photo 27
10 Magazine Street, Penetanguishene, ON photo 28
10 Magazine Street, Penetanguishene, ON photo 29
10 Magazine Street, Penetanguishene, ON photo 30
10 Magazine Street, Penetanguishene, ON photo 31
1 / 31

BUYER ADVANTAGE

Buy with confidence

Get a full-service approach built on strategy, strong negotiation, and clear guidance from offer to close.

  • Local Market Expertise
  • Broker-level Negotiation
  • Transparent Process
  • No-pressure Guidance

The right strategy depends on your goals, timing, budget, and the type of home you are buying. Get Your Buyer Snapshot.

About This Property

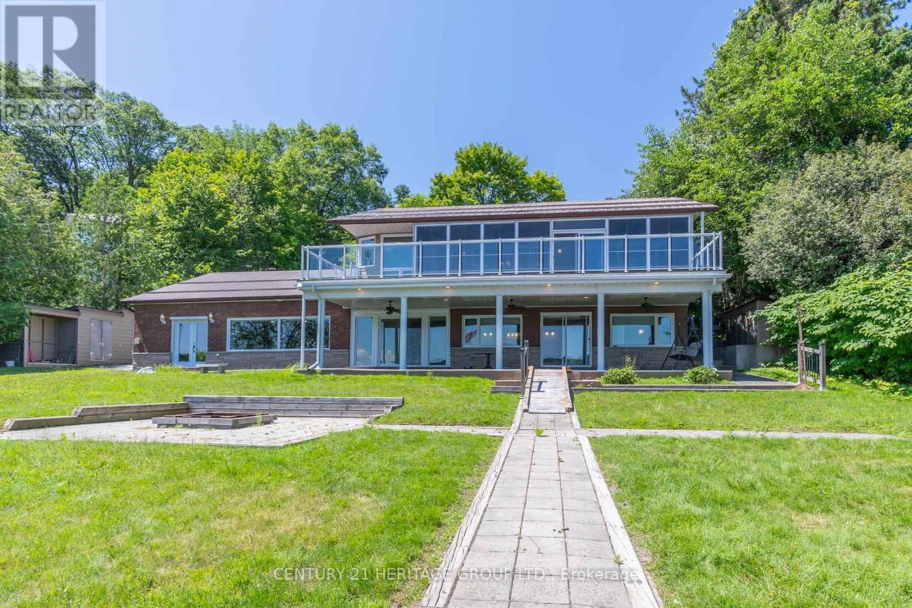
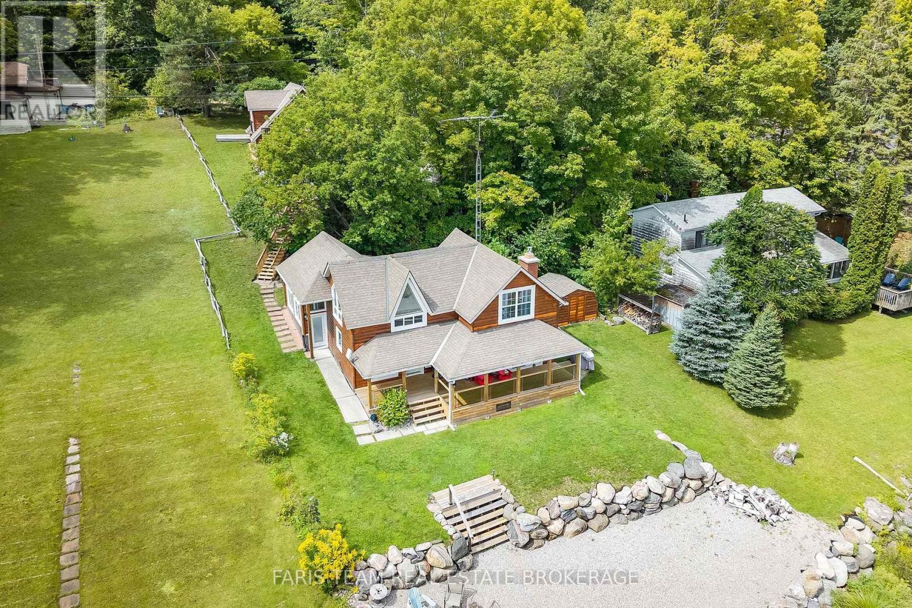
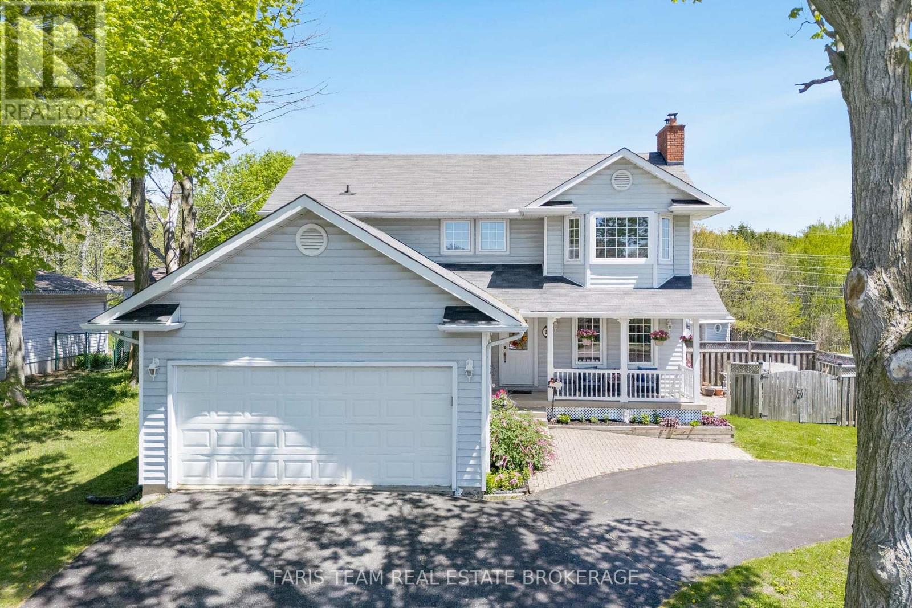
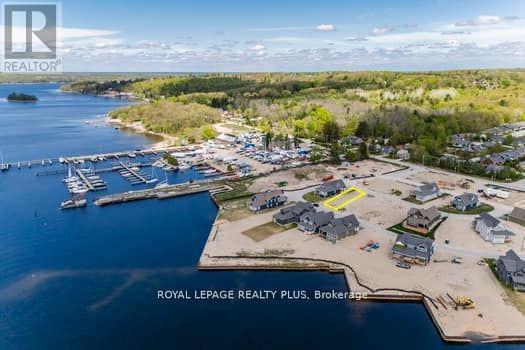
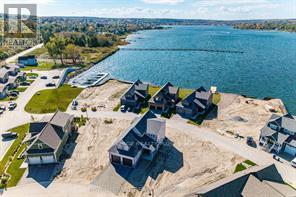
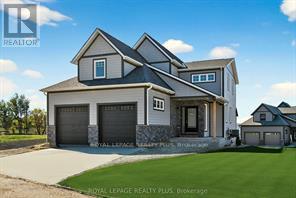
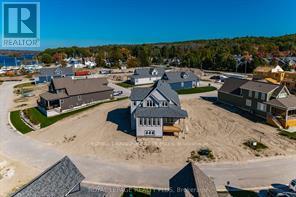
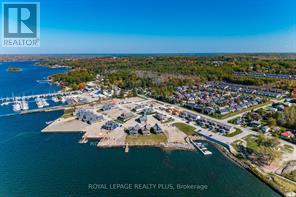
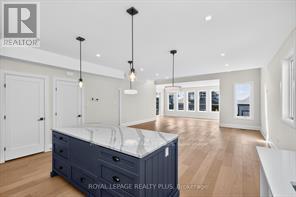
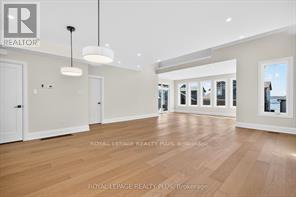
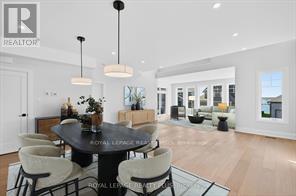
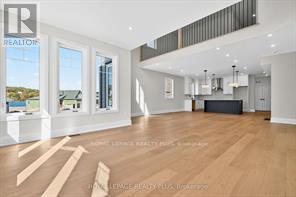
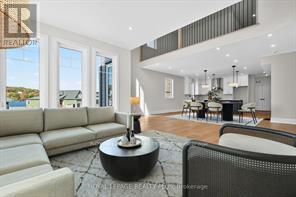
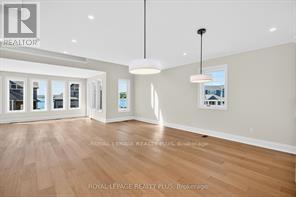
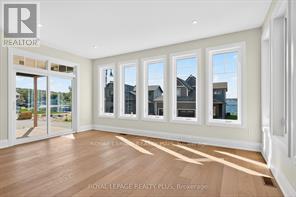
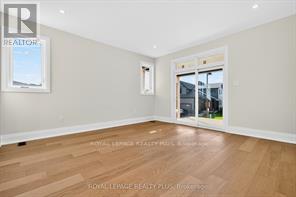
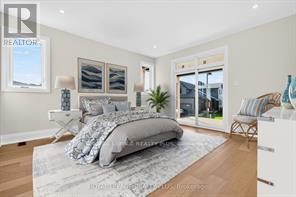
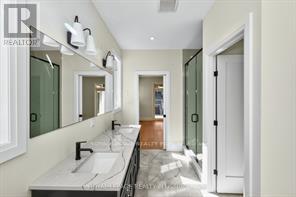
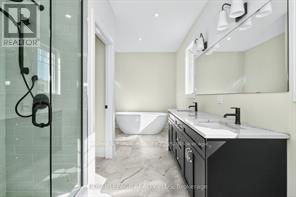
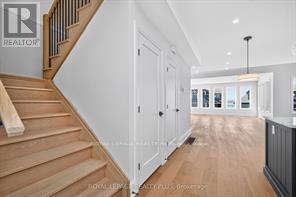
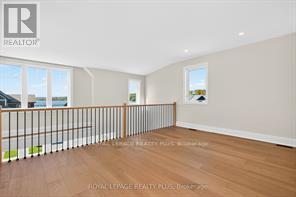
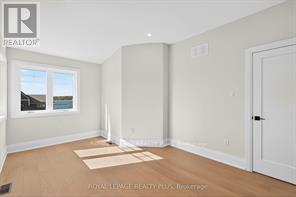
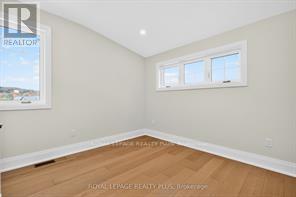
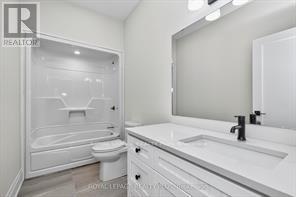
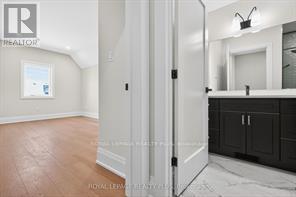
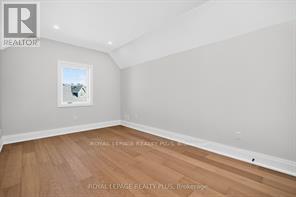
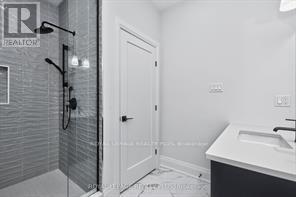
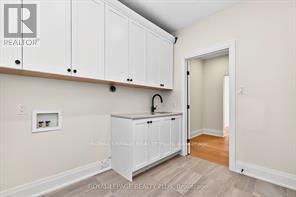
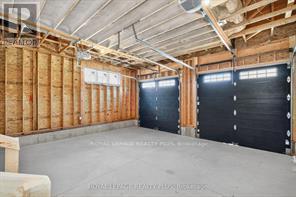
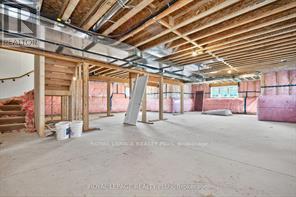
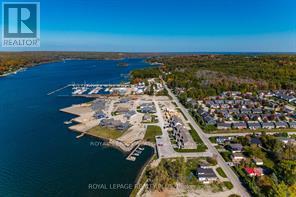
New Price! Model Home. Stunning Detached home on premium pie-shaped with water views from almost every window. Executive Waterfront Community at Champlain Shores walking distance to the historical Town of Penetanguishene. Loaded with upgrades and extras; 9' Ceilings, 7 1/2" baseboards, oak staircase, upgraded hardwood throughout, porcelain tiles, quartz counters, gourmet kitchen with centre island and walk-in pantry. Upgraded with additional square footage including 4th bedroom and 3-piece bathroom with luxury finishes perfect as a guest suite or additional family space. Two walk-outs to covered deck with water views. Full basement with roughed in 3-piece bath and plenty of above ground windows with views of the water. Oversized garage with space for pick up and large SUV. Walk to Town of Penetanguishene for shopping and dining, 8 minutes to Midland, 35 minutes to Barrie, 90 minutes to Pearson Airport. Close to Awenda Provincial Park, bike trails at your door with miles to explore on Tiny Rail Trail and beyond. Hike Simcoe Forest Tracts nearby. Play golf or pickle ball. Enjoy some of the best boating in Ontario; 30,000 Island Archipelago offers endless opportunities. Drop your kayak or paddle board in the Bay for a sunset ride over to Discovery Harbour. Enjoy a more relaxed pace of life in a smaller community of friendly residents, abundant recreational options year round yet within minutes of all amenities including Georgian Bay General Hospital, medical clinics, library, curling & skating rinks, big box stores and more. . ***HST Exempt for qualified buyers. List price reflects the HST exemption*** (id:63604)

Key Facts

Type
Detached
Beds
4
Baths
4
Size
2,500 sqft
Lot
31.4 x 129.3 FT; Rear: 98.09 E: 128.24
Parking
4 total
Condo fee
$111

Highlights

  • Hood Fan
  • Garage door opener remote(s)
Property Details 19 details
Bedrooms
4 bedrooms
4 above grade
Bathrooms
4 bathrooms
1 partial
Parking
4 parking spaces
Attached Garage · Garage
Living area
2,500 - 3,000 sq. ft.
Property
Single Family · Freehold · Detached
Property subtype
Single Family
Structure type
House
Ownership
Freehold
Attached status
Detached
Storeys
2
Basement
Unfinished, Full
Heating
Forced air, Natural gas
Cooling
Central air conditioning
Fireplace
No
Lot dimensions
31.4 x 129.3 FT; Rear: 98.09 E: 128.24
Frontage
31.40 feet
Taxes
$914.67
Water source
Municipal water
Sewer
Sanitary sewer
Waterfront
Georgian Bay

Interior features

Hood FanGarage door opener remote(s)HardwoodPorcelain Tile

Exterior features

StonePoured Concrete

Systems and association

Parcel of Tied Land

Lot and water

Carpet FreeSump Pump
Rooms 11 rooms
Level
Room
Dimensions
Main level
Foyer
4 m x 2.3 m
Main level
Laundry room
3 m x 2.25 m
Main level
Kitchen
5.25 m x 4.2 m
Main level
Dining room
6.1 m x 5.35 m
Main level
Living room
6.1 m x 5.35 m
Main level
Family room
5.3 m x 3.15 m
Main level
Primary Bedroom
4.55 m x 4.4 m
Second level
Bedroom 2
4.87 m x 3 m
Second level
Bedroom 3
3.75 m x 3.3 m
Second level
Bedroom 4
5.5 m x 3.1 m
Second level
Loft
5.3 m x 3.15 m
Mortgage & Affordability Estimate monthly costs
Purchase price$1,089,000
Down paymentNot available
Mortgage amountNot available
Principal & interestNot available
Property taxesNot available
Condo/HOA feeNot available
Insurance/OtherNot available
UtilitiesNot available
Est. monthly totalNot available
Income needed (GDS 32%)Not available
Estimates only. Not financial advice. Rates, taxes and fees vary by lender and municipality.

Saved Properties

Keep This One Handy

Save this listing, compare it later, or open your saved properties dashboard.

Manage Saved Searches
Map is approximate.

Neighbourhood

Area
Penetanguishene
City
Penetanguishene
Postal code
L9M 0W6
Nearby
Fox/Quarry