10 Mill Street West
BUYER ADVANTAGE
Buy with confidence
Get a full-service approach built on strategy, strong negotiation, and clear guidance from offer to close.
- Local Market Expertise
- Broker-level Negotiation
- Transparent Process
- No-pressure Guidance

The right strategy depends on your goals, timing, budget, and the type of home you are buying. Get Your Buyer Snapshot.
About This Property
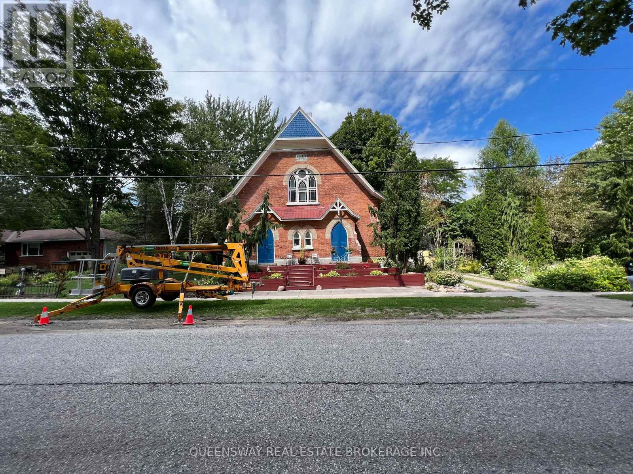
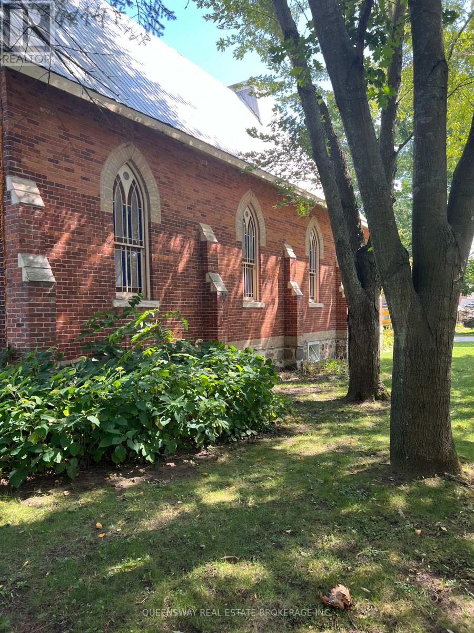
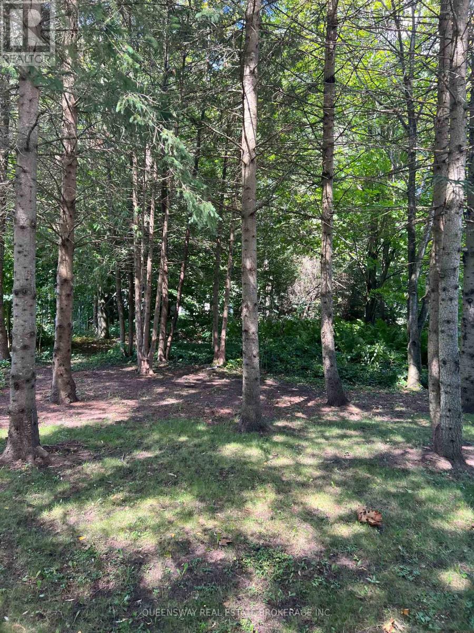
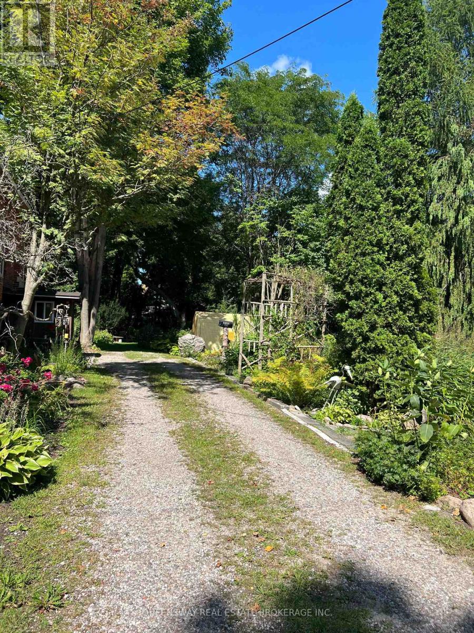
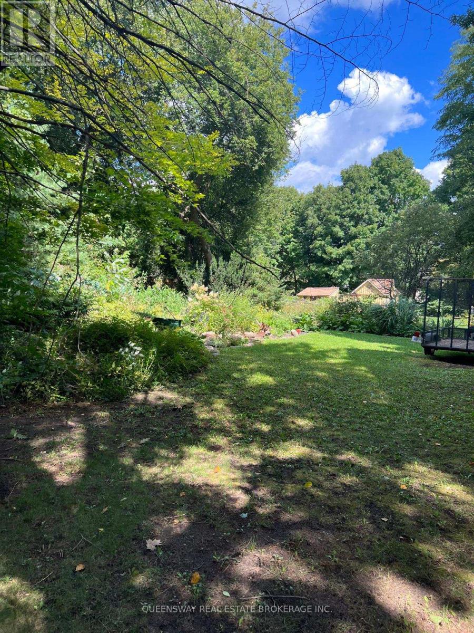
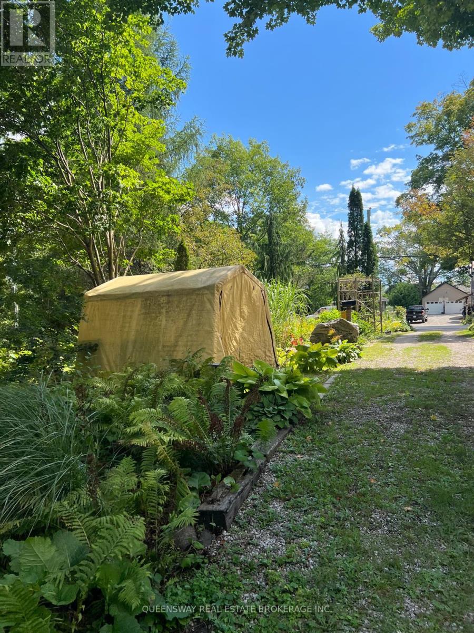
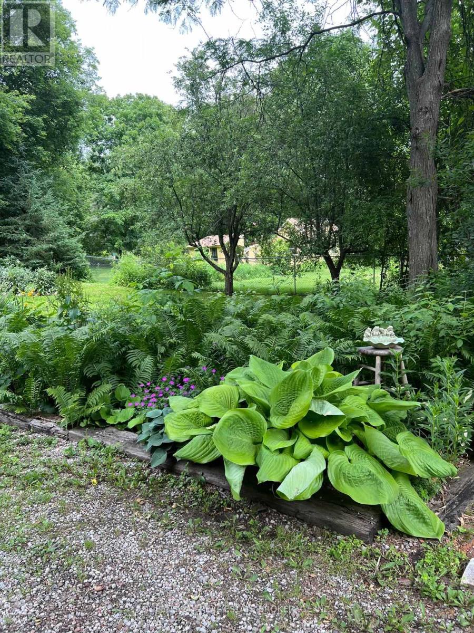
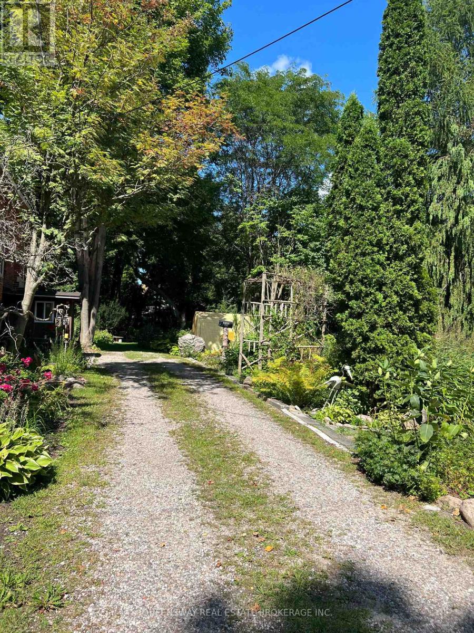
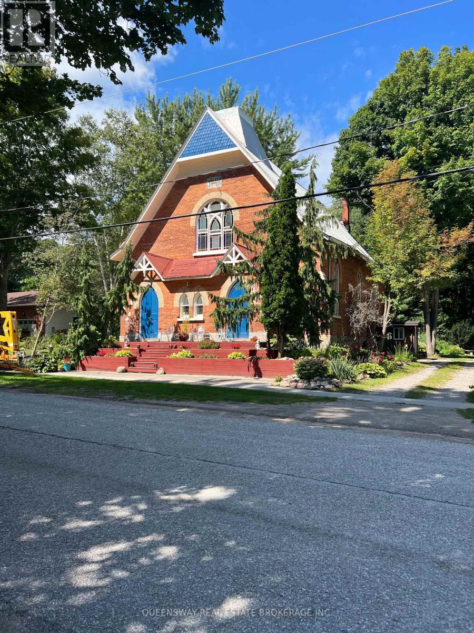
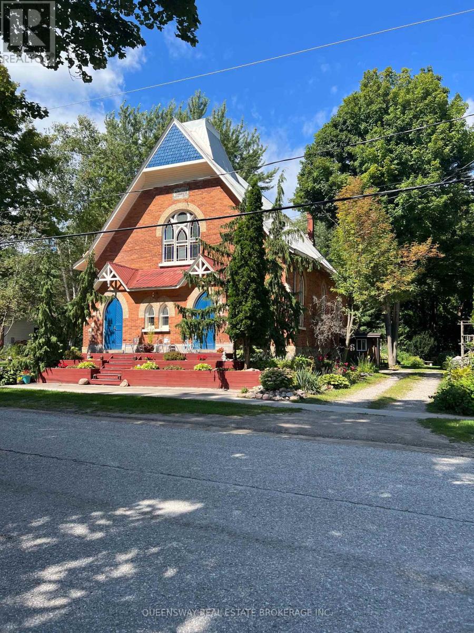
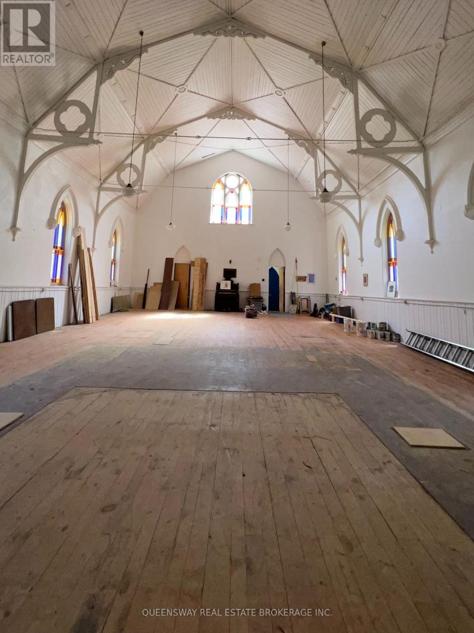
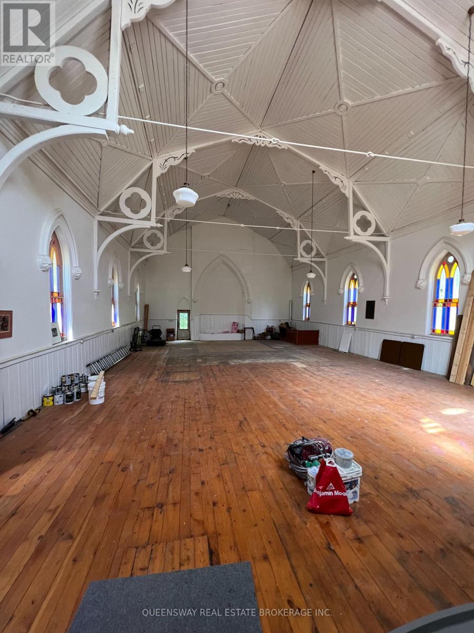
You Couldn't Buy A Semi Or Townhouse For This Money. It Makes A Great 2,300 Sq Ft Home Plus A 1,500 Sq Ft Basement Apartment. Or Purchase As An Investment For Many Retail Uses - Dynamic Rental Opportunity For A Retail Art Gallery, Convenience Store, Professional Office. Historic Setting Church On A 3/4 Acre Private Lot. Discover Space With Functional Charm On This Huge 165 X 208 Ft Lot! Won't Last! Simcoe Locale! Hire Your Architect/Interior Designer And Let Your Imagination Soar Within The Walls Of This Solidly Built Church (Circa 1889). Expansive, Bright, & Ethereal, Adorned With Many Original Details That Can Be Repurposed For A Myriad Of Uses! Loaded With Charm Inside And Out. They Don't Make Them Like This Anymore! Soaring Cathedral Ceilings, Exposed Detailed Trusses, Stained Glass Gothic Windows, Even The Original Finial Has Been Preserved! (id:63604)
Key Facts
Property Details
Interior features
Exterior features
Rooms
Mortgage & Affordability
Saved Properties
Keep This One Handy
Save this listing, compare it later, or open your saved properties dashboard.
Neighbourhood
- Area
- Hillsdale
- City
- Springwater
- Postal code
- L0L 1V0
- Nearby
- Hwy 93 To Hillsdale West/Mill
Save This Property
Keep this home handy, return to it anytime, and let us know how to reach you about this listing.
We use this email only to connect your saved properties and saved searches.
Other Available Options
Similar Listings
Listings from our database that match closely.