10 O'TOOLE Drive
BUYER ADVANTAGE
Buy with confidence
Get a full-service approach built on strategy, strong negotiation, and clear guidance from offer to close.
- Local Market Expertise
- Broker-level Negotiation
- Transparent Process
- No-pressure Guidance

The right strategy depends on your goals, timing, budget, and the type of home you are buying. Get Your Buyer Snapshot.
About This Property
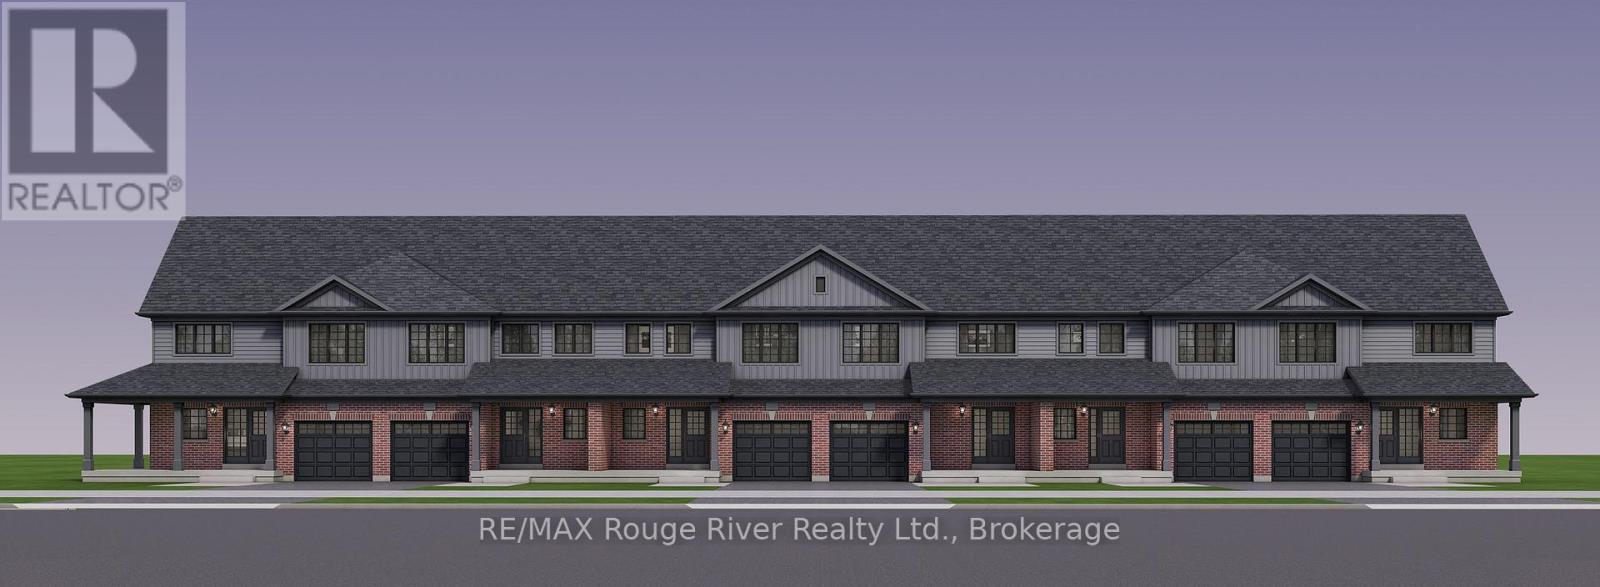
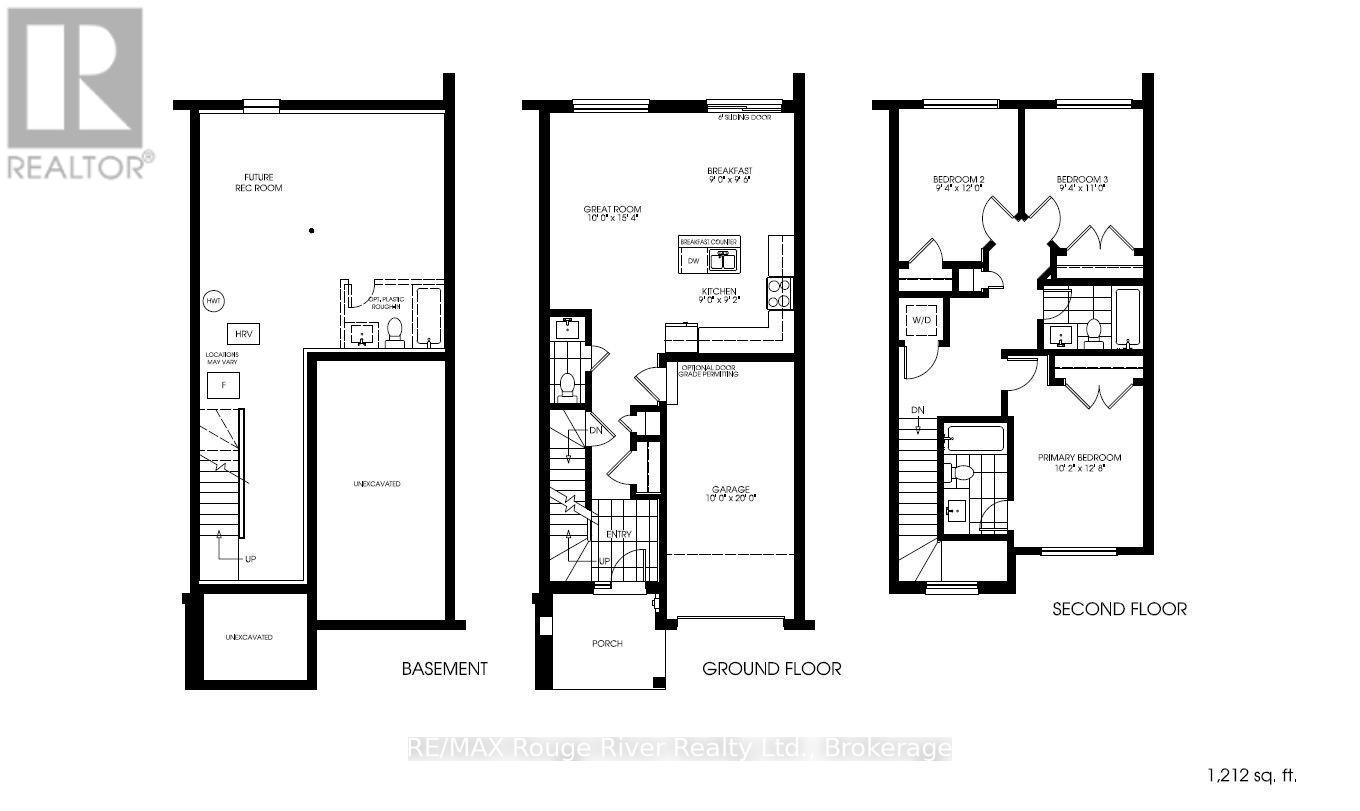
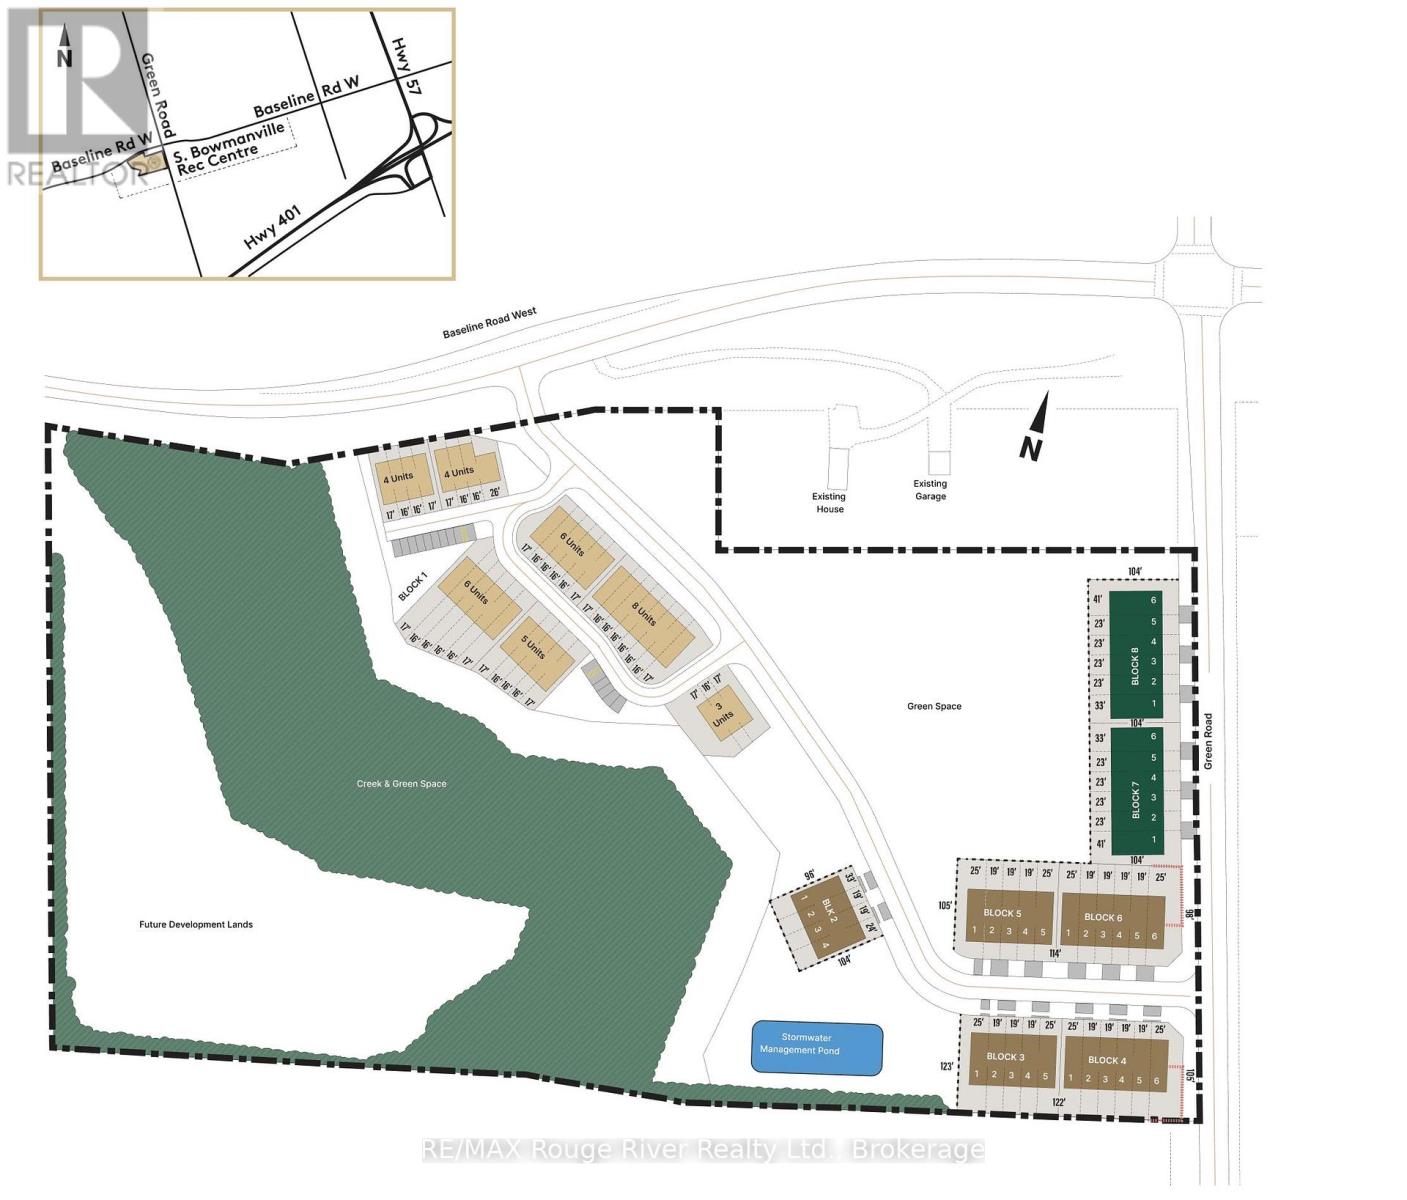
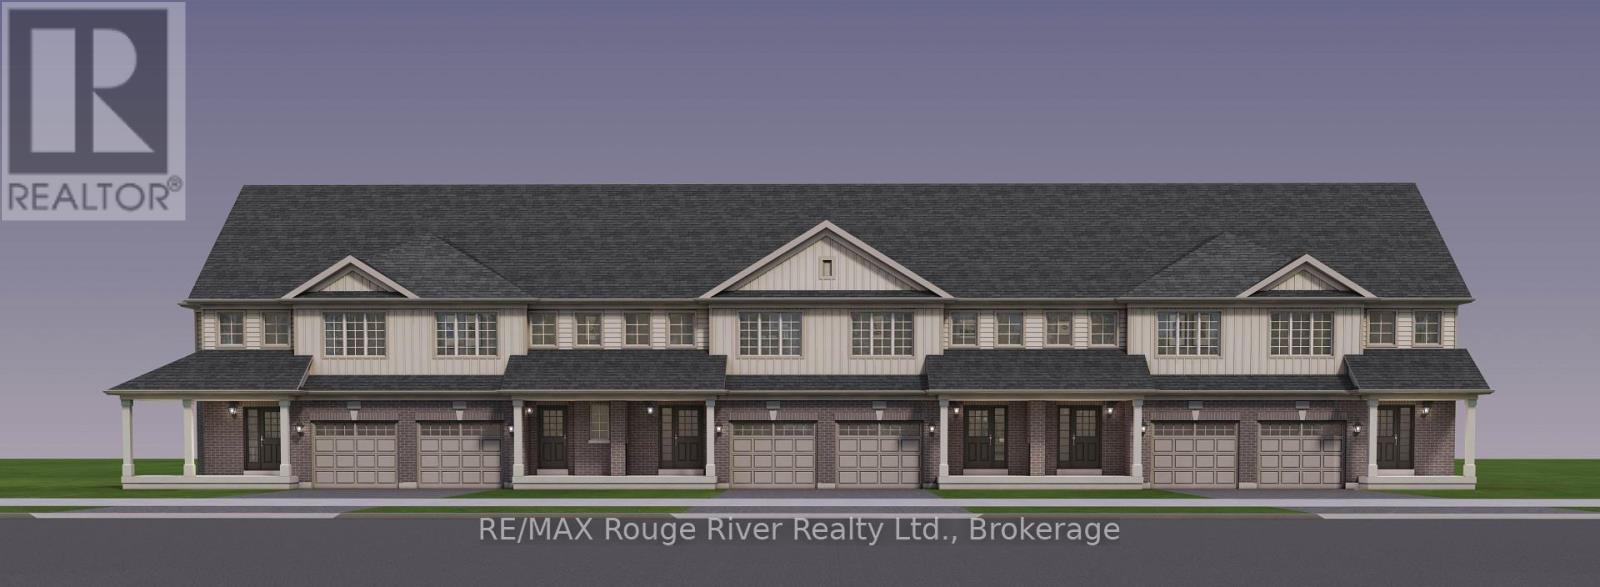
LOCATION, LOCATION, LOCATION! Move In Fall 2027! Take advantage of the available HST rebate and make your move to a brand-new Woodland Homes FREEHOLD Townhome! Perfectly situated directly across from the new South Bowmanville Recreation Centre, Parkside Towns offers an exciting opportunity to enjoy modern living in a growing and vibrant community. This thoughtfully designed 1,212 sq. ft. freehold townhome features a spacious and functional layout, ideal for downsizers, professionals, first-time buyers, or anyone looking for low-maintenance living without compromising on space. Featuring: 3 spacious bedrooms, 3 bathrooms, convenient second-floor laundry, bright open-concept main floor, well-appointed kitchen with flush breakfast bar, spacious great room, direct access to the rear yard, with a fantastic location, modern design, and an anticipated Fall 2027 occupancy, this is an opportunity you won't want to miss! Please see the attached Bonus Package and Features Sheet for additional details. (id:63604)
Key Facts
Property Details
Exterior features
Mortgage & Affordability
Saved Properties
Keep This One Handy
Save this listing, compare it later, or open your saved properties dashboard.
Neighbourhood
- Area
- Bowmanville
- City
- Clarington
- Postal code
- L1C 0Y1
- Nearby
- Cross Streets: Baseline and Green Road. ** Directions: Baseline to Green Road, Green Road to O'Toole.
Save This Property
Keep this home handy, return to it anytime, and let us know how to reach you about this listing.
We use this email only to connect your saved properties and saved searches.
Other Available Options
Similar Listings
Listings from our database that match closely.