
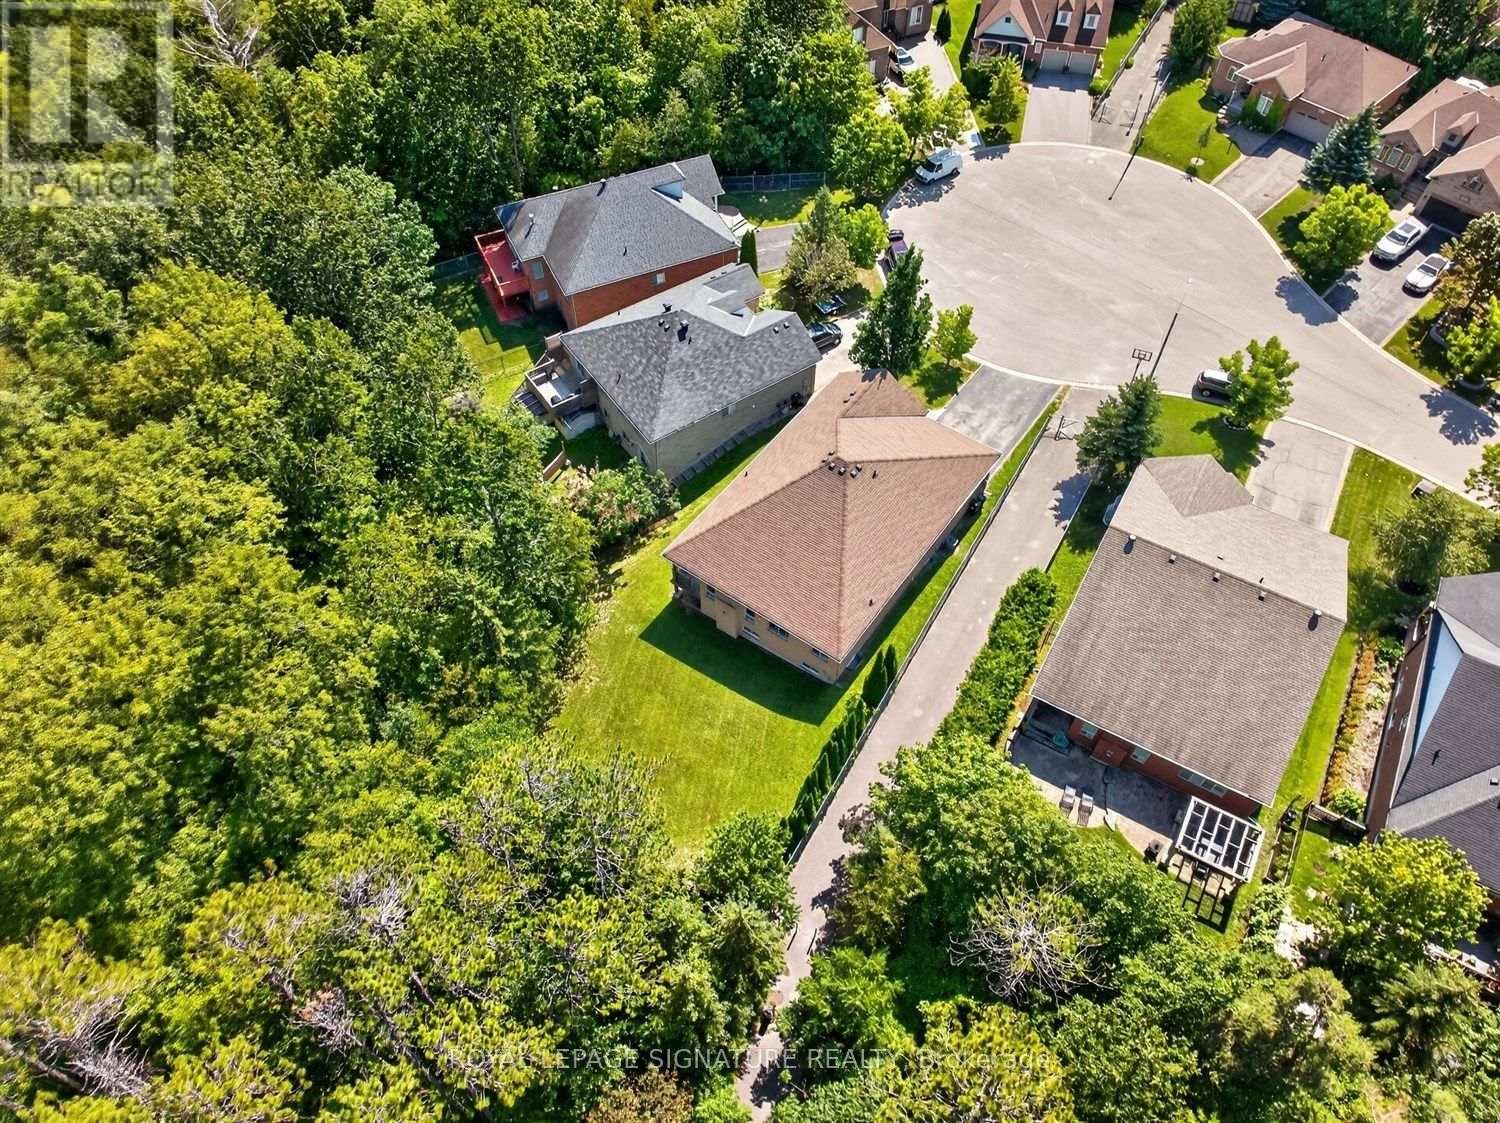
10 Purt Court

Barrie, ONDetached
$965,000
MLS® S13764038
Detached3 beds2 baths4 total
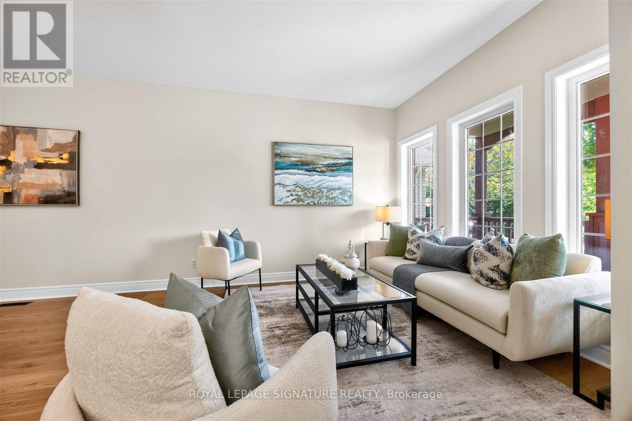
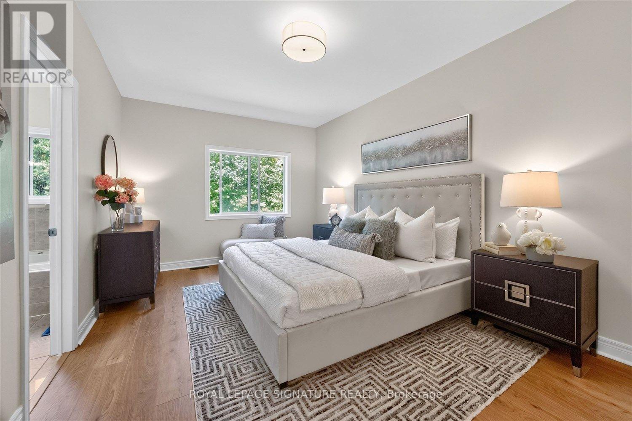
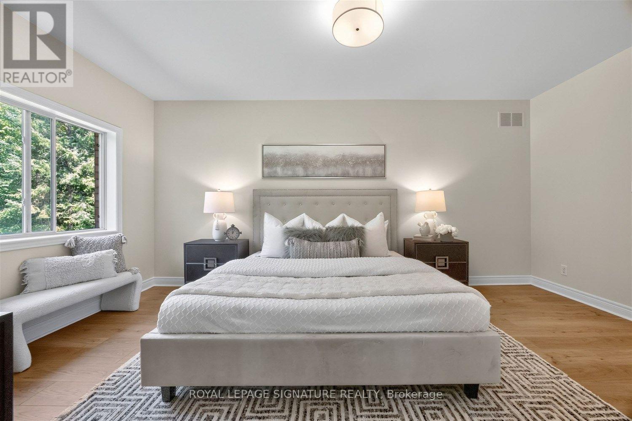
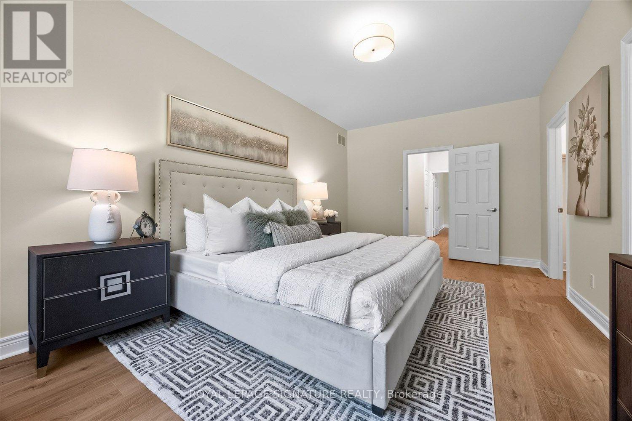
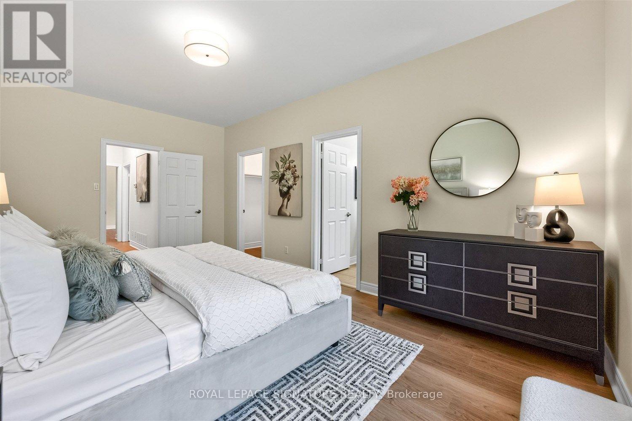
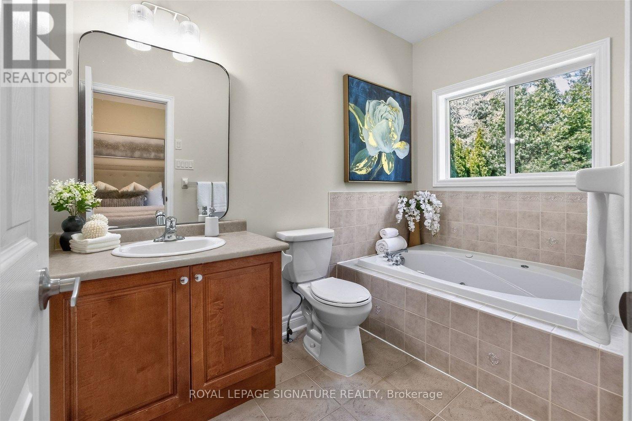
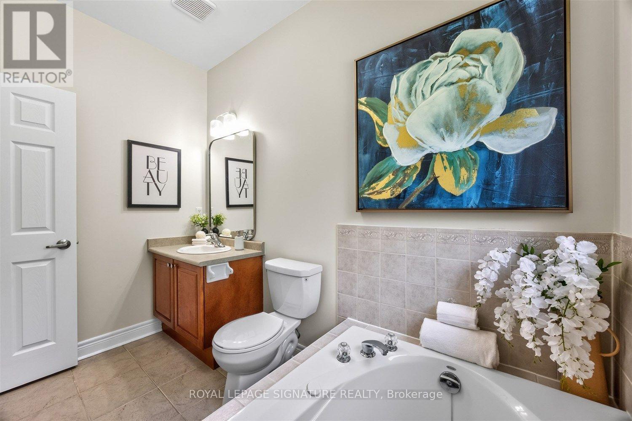
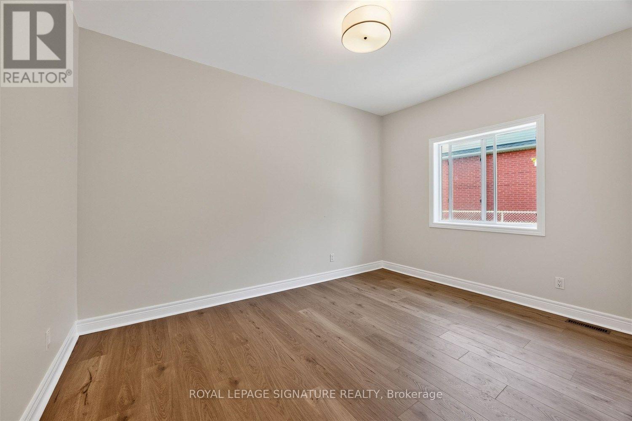
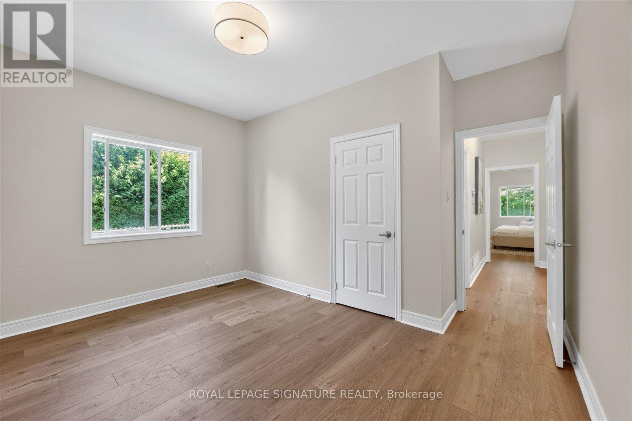
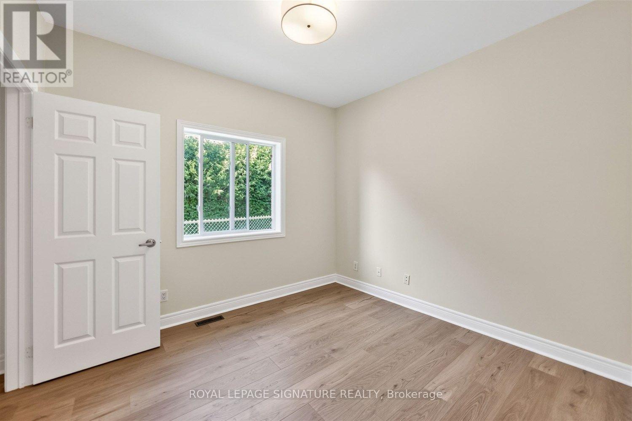
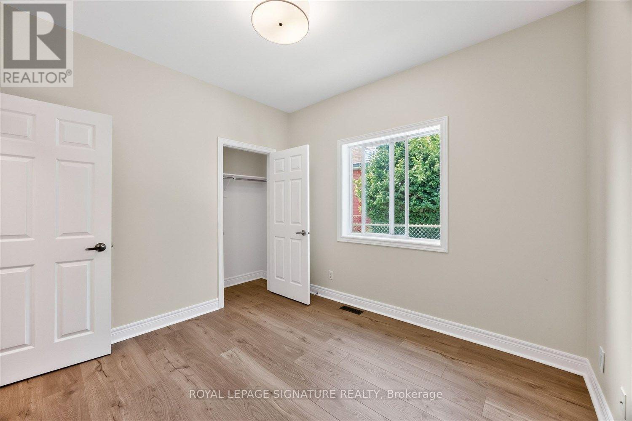
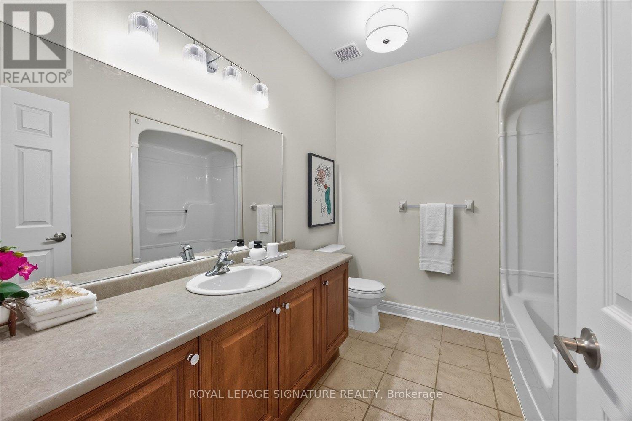
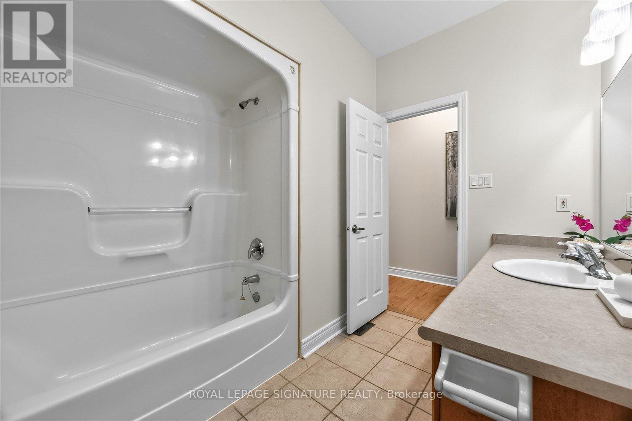
10 Purt Court, Barrie, ON photo 1
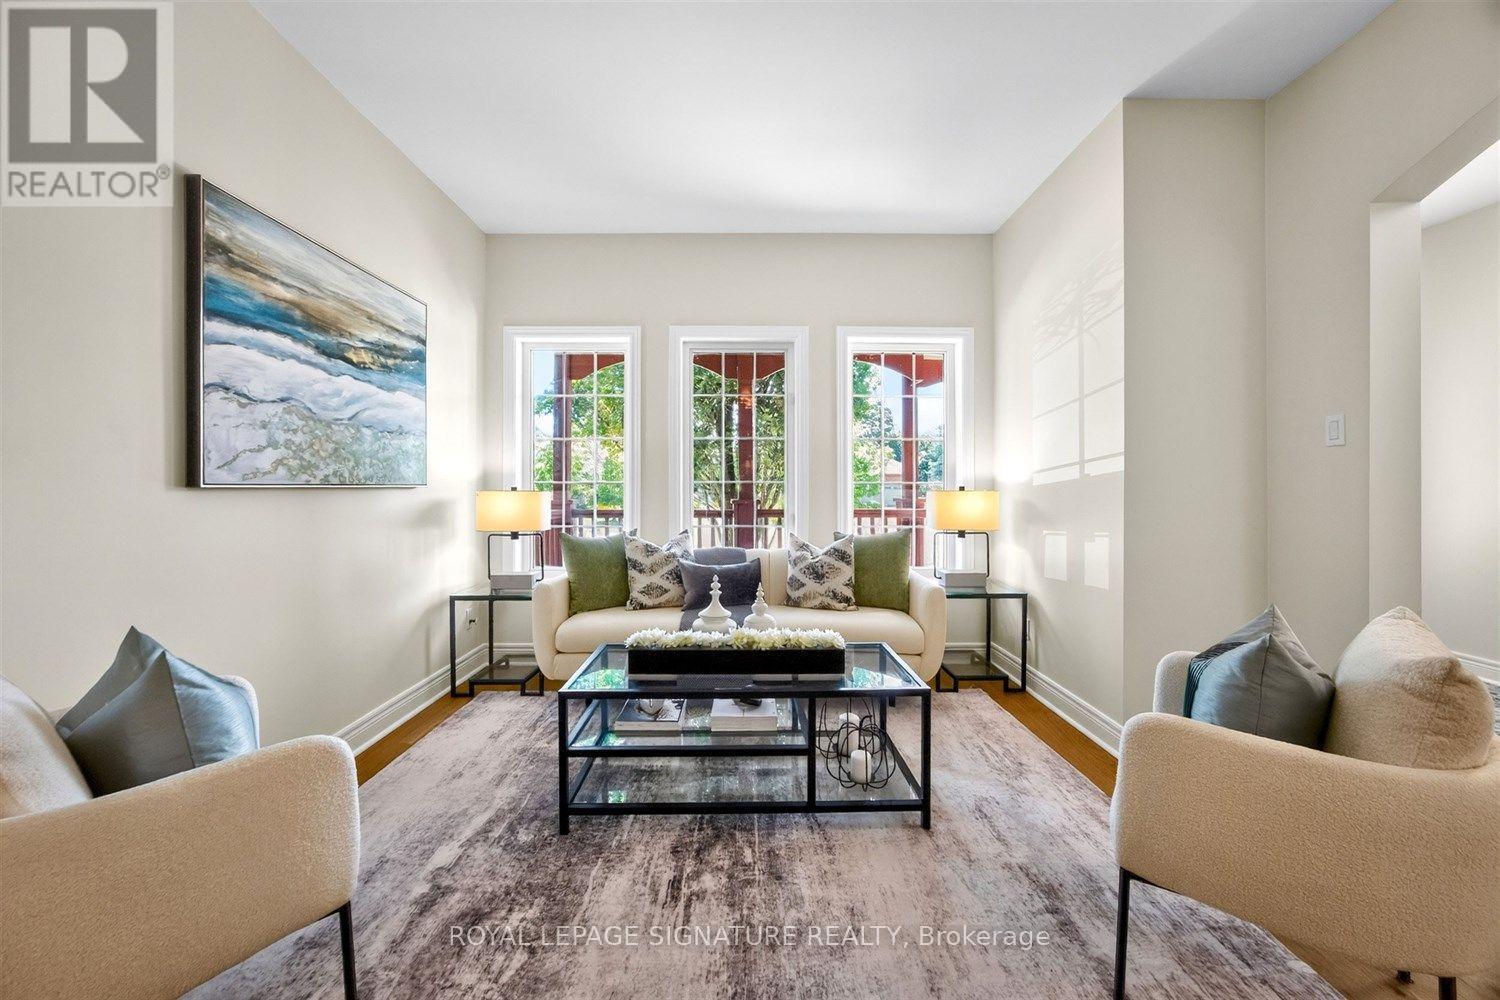
10 Purt Court, Barrie, ON photo 2
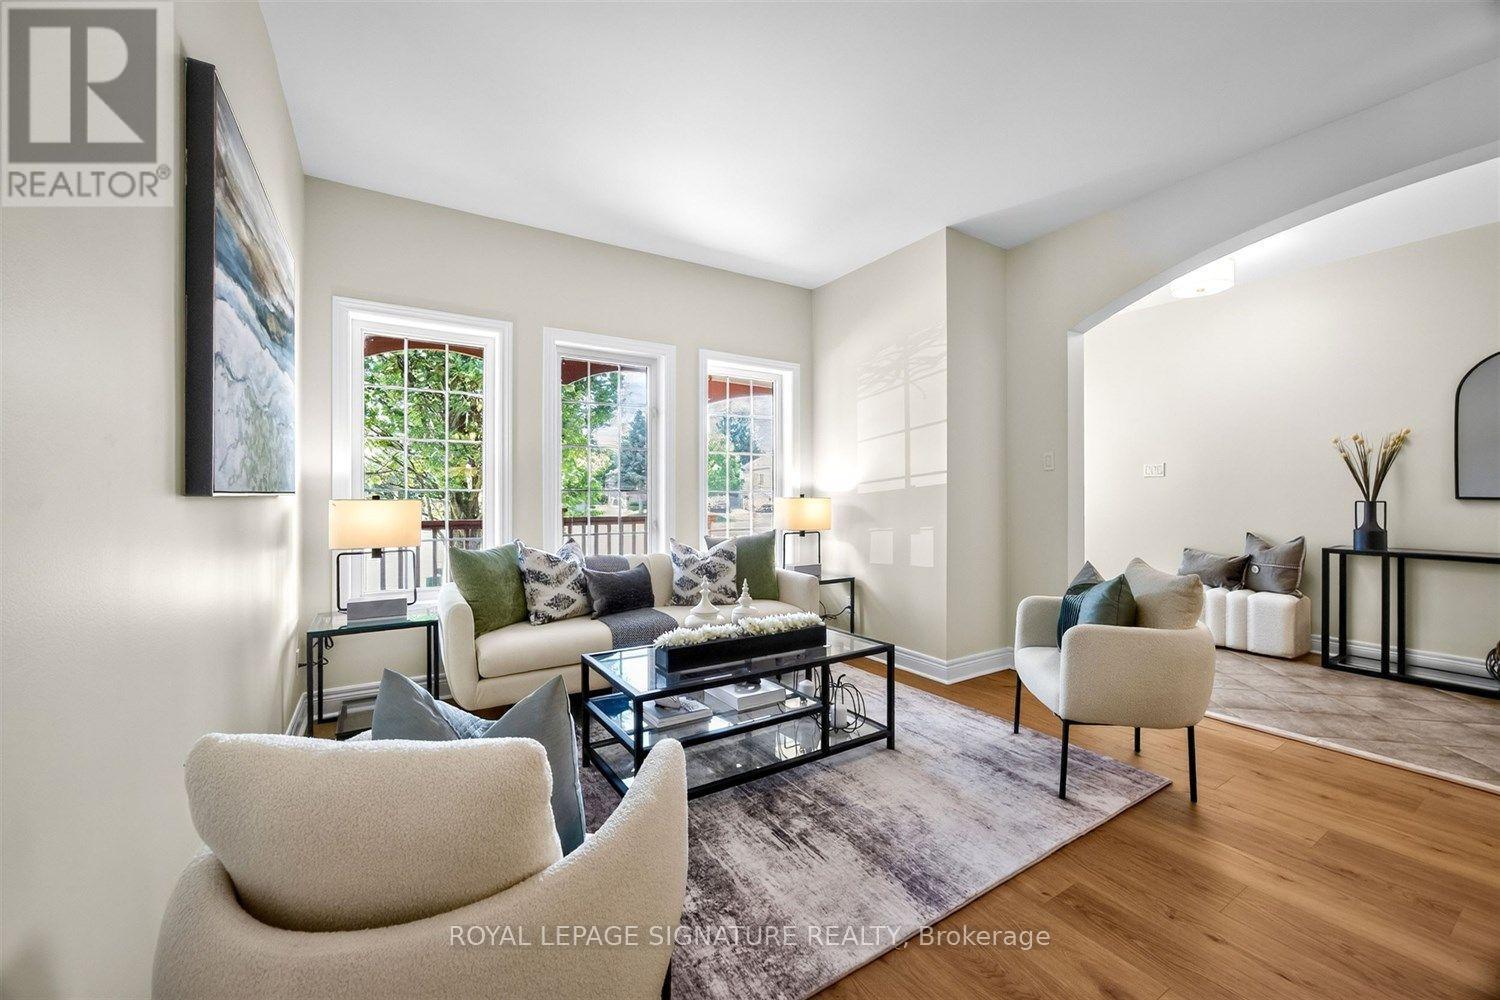
10 Purt Court, Barrie, ON photo 3
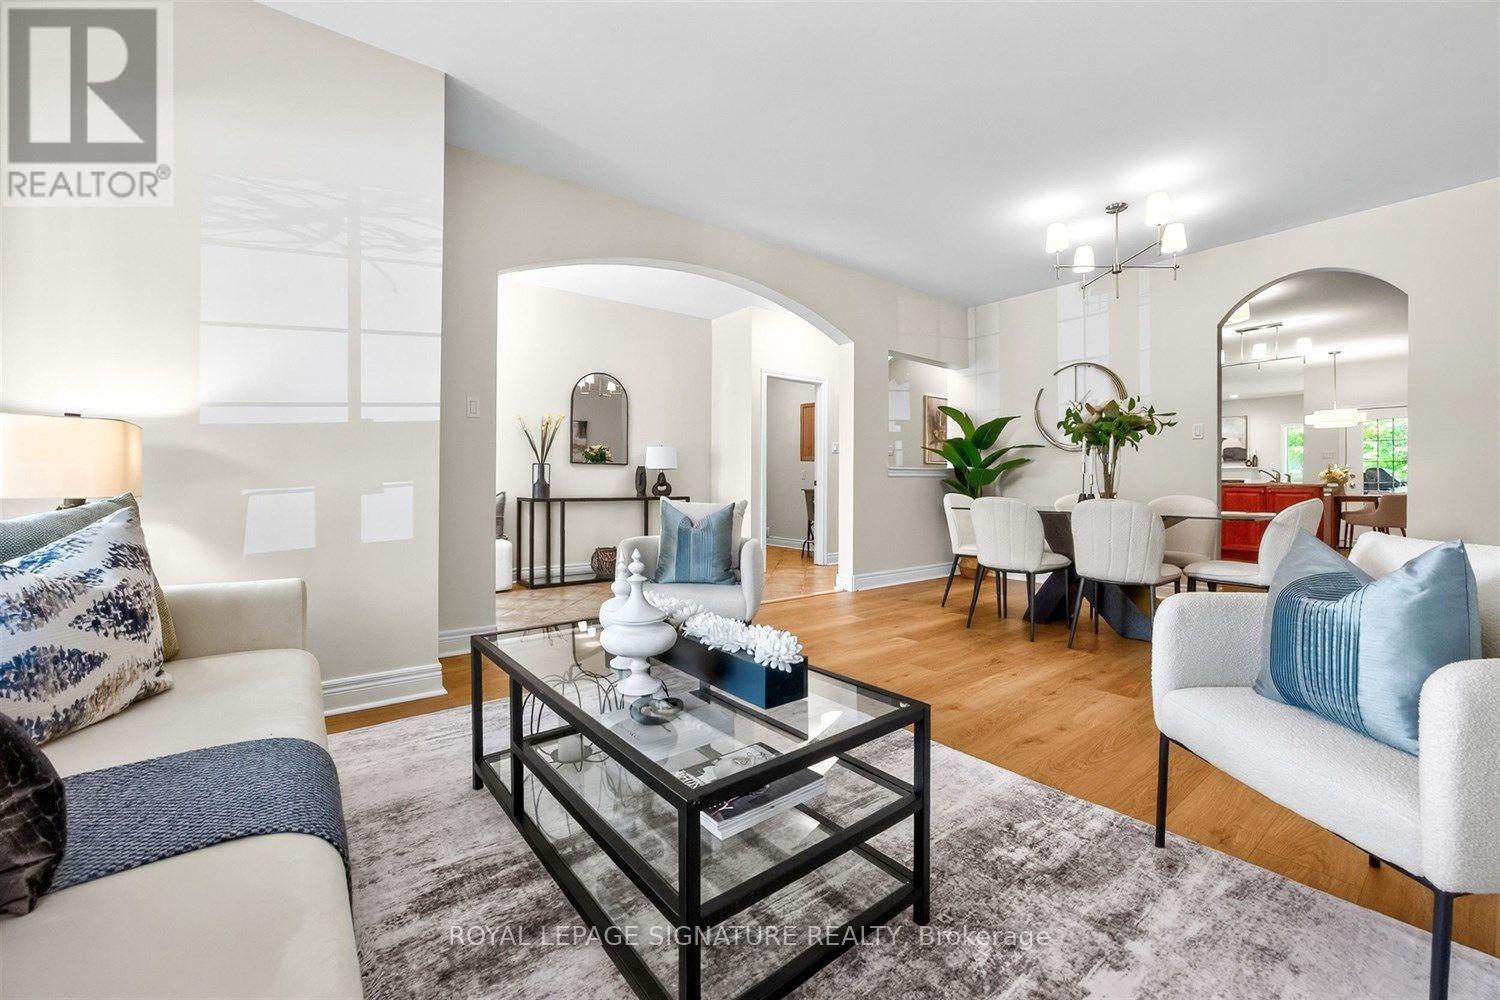
10 Purt Court, Barrie, ON photo 4
10 Purt Court, Barrie, ON photo 5
10 Purt Court, Barrie, ON photo 6
10 Purt Court, Barrie, ON photo 7
10 Purt Court, Barrie, ON photo 8
10 Purt Court, Barrie, ON photo 9
10 Purt Court, Barrie, ON photo 10
10 Purt Court, Barrie, ON photo 11
10 Purt Court, Barrie, ON photo 12
10 Purt Court, Barrie, ON photo 13
10 Purt Court, Barrie, ON photo 14
10 Purt Court, Barrie, ON photo 15
10 Purt Court, Barrie, ON photo 16
10 Purt Court, Barrie, ON photo 17
10 Purt Court, Barrie, ON photo 18
10 Purt Court, Barrie, ON photo 19
10 Purt Court, Barrie, ON photo 20
10 Purt Court, Barrie, ON photo 21
10 Purt Court, Barrie, ON photo 22
10 Purt Court, Barrie, ON photo 23
10 Purt Court, Barrie, ON photo 24
10 Purt Court, Barrie, ON photo 25
10 Purt Court, Barrie, ON photo 26
10 Purt Court, Barrie, ON photo 27
10 Purt Court, Barrie, ON photo 28
10 Purt Court, Barrie, ON photo 29
10 Purt Court, Barrie, ON photo 30
10 Purt Court, Barrie, ON photo 31
10 Purt Court, Barrie, ON photo 32
10 Purt Court, Barrie, ON photo 33
10 Purt Court, Barrie, ON photo 34
10 Purt Court, Barrie, ON photo 35
10 Purt Court, Barrie, ON photo 36
10 Purt Court, Barrie, ON photo 37
10 Purt Court, Barrie, ON photo 38
10 Purt Court, Barrie, ON photo 39
10 Purt Court, Barrie, ON photo 40
10 Purt Court, Barrie, ON photo 41
10 Purt Court, Barrie, ON photo 42
10 Purt Court, Barrie, ON photo 43
10 Purt Court, Barrie, ON photo 44
10 Purt Court, Barrie, ON photo 45
10 Purt Court, Barrie, ON photo 46
10 Purt Court, Barrie, ON photo 47
10 Purt Court, Barrie, ON photo 48
10 Purt Court, Barrie, ON photo 49
1 / 49

BUYER ADVANTAGE

Buy with confidence

Get a full-service approach built on strategy, strong negotiation, and clear guidance from offer to close.

  • Local Market Expertise
  • Broker-level Negotiation
  • Transparent Process
  • No-pressure Guidance

The right strategy depends on your goals, timing, budget, and the type of home you are buying. Get Your Buyer Snapshot.

About This Property

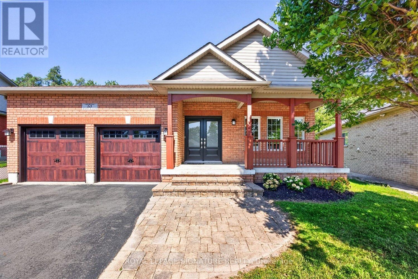
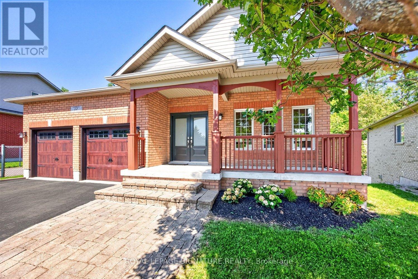
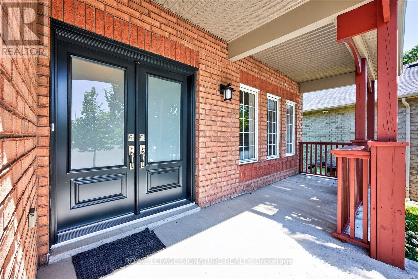
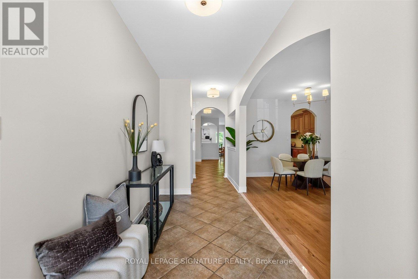
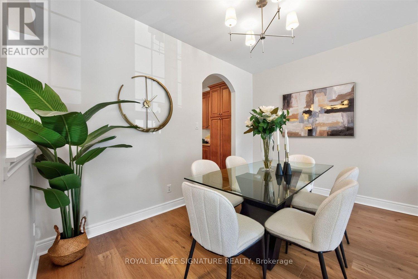
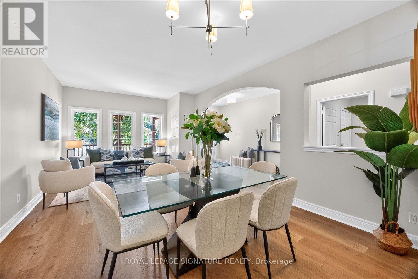
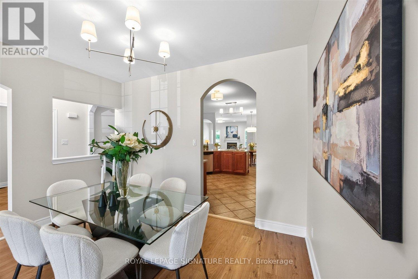
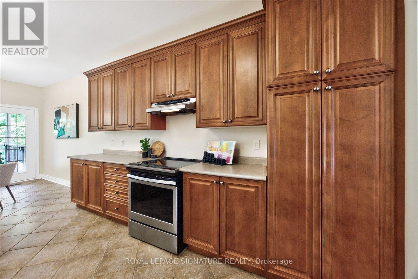
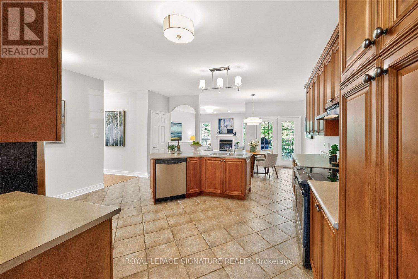
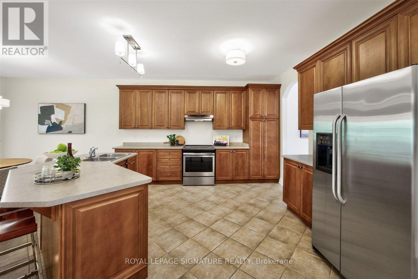
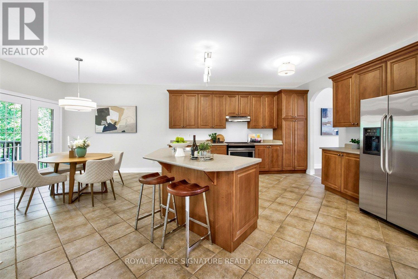
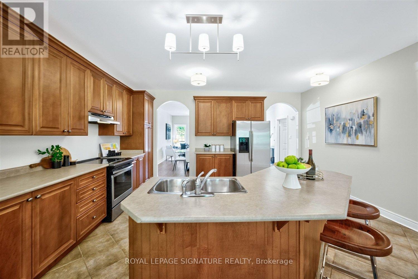
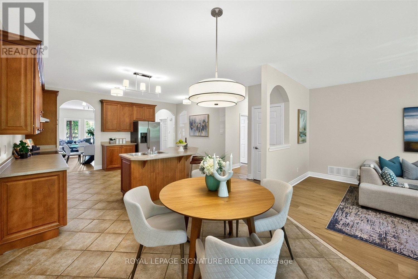
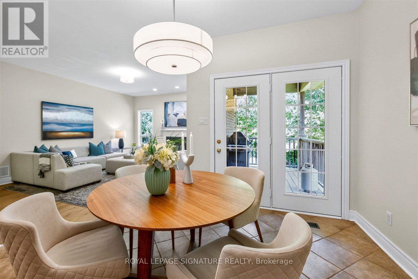
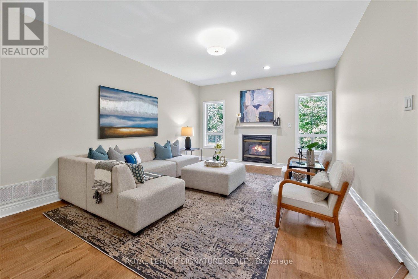
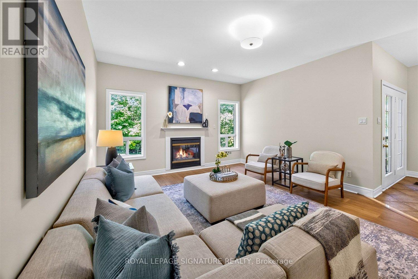
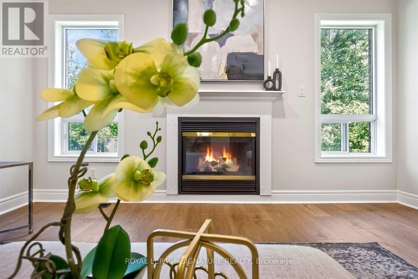
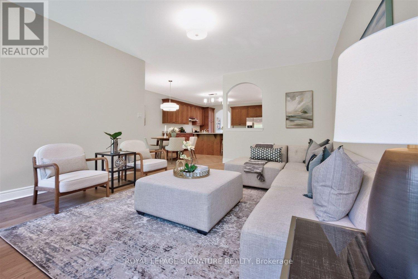
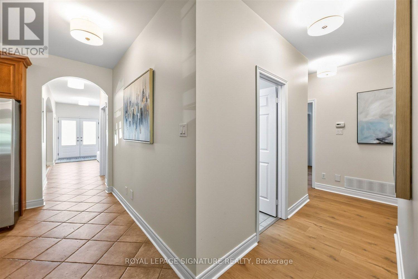
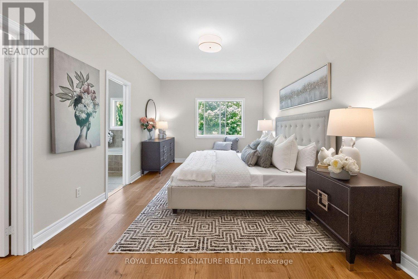
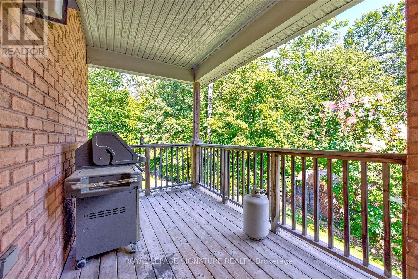
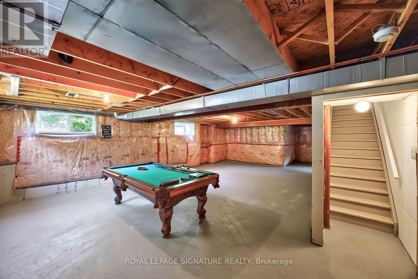
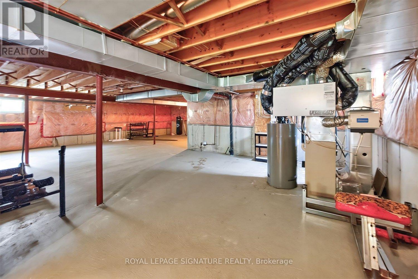
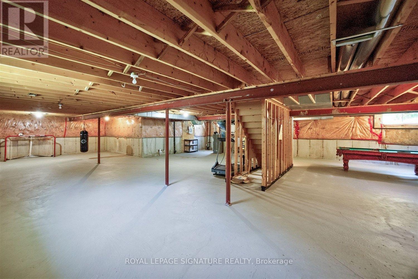
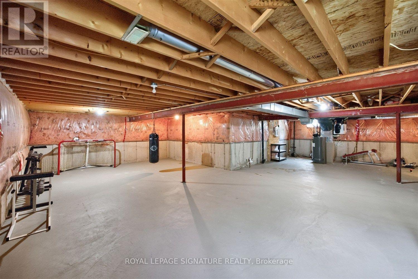
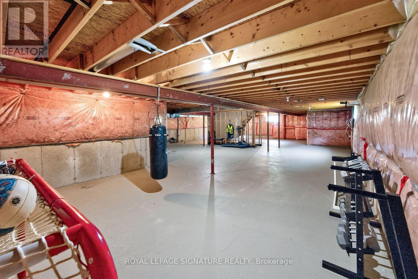
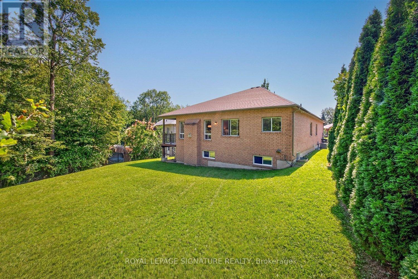
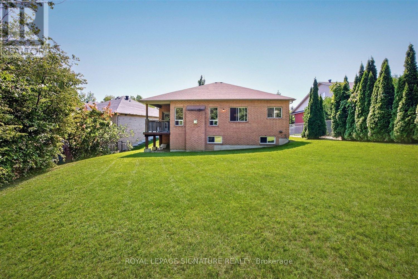
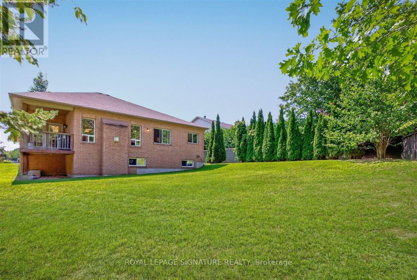
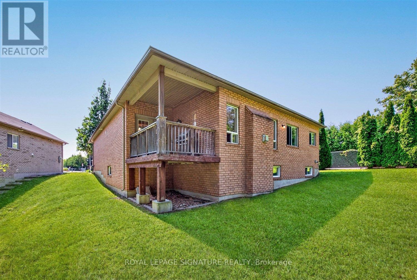
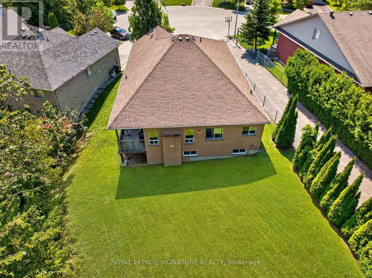
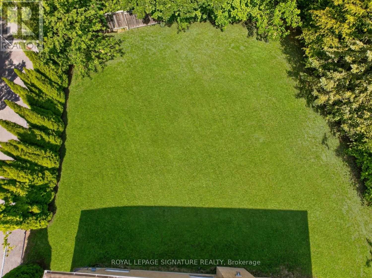
Some homes simply feel right the moment you arrive - 10 Purt Court is one of them. Set at the end of a quiet cul-de-sac and backing onto a peaceful ravine, this detached 3-bedroom, 2-bathroom bungalow blends comfort, privacy, and everyday practicality, suiting first-time buyers, growing families, and downsizers equally well. Inside, a bright, open living space centres on a large kitchen - the natural gathering spot for morning coffee, weeknight dinners, and everything in between - with natural light and an easy flow from room to room. Downstairs, an unfinished basement offers a blank slate for a home gym, rec room, home theatre, extra storage, or future in-law suite, while outside, the private backyard extends to the ravine's edge, offering a rare sense of seclusion, with potential for a future walkout, garden retreat, or simply a quiet place to unwind. A double car garage adds everyday convenience, and just beyond the cul-de-sac, that same privacy continues into a trail system connecting to local parks and Wilkins Walk (Warnica Trail), winding all the way to the southern shores of Lake Simcoe. Hurst Park, Valleyview Park, and Bayshore Park all sit within a 20-minute walk, local schools include Algonquin Ridge ES and Maple Ridge SS with Catholic and French-immersion options nearby, and commuters benefit from easy access to Barrie Transit, Barrie South GO, and Highway 400. Private, peaceful, and full of potential, homes like this don't come around often - take the opportunity to see it for yourself before it's gone. (id:63604)

Key Facts

Type
Detached
Beds
3
Baths
2
Size
2,000 sqft
Lot
41.2 x 103.1 FT; See Broker Remarks
Parking
4 total

Highlights

  • Washer
  • Refrigerator
  • Water meter
  • Dishwasher
  • Stove
  • Dryer
  • Cooktop
  • Hood Fan
  • Garage door opener
  • Garage door opener remote(s)
  • Water Heater
Property Details 21 details
Bedrooms
3 bedrooms
3 above grade
Bathrooms
2 bathrooms
Parking
4 parking spaces
Garage
Living area
2,000 - 2,500 sq. ft.
Property
Single Family · Bungalow · Freehold · Detached
Property subtype
Single Family
Structure type
House
Architectural style
Bungalow
Ownership
Freehold
Attached status
Detached
Storeys
1
Basement
Unfinished
Heating
Forced air, Natural gas
Cooling
Central air conditioning
Fireplace
1 fireplace
Lot dimensions
41.2 x 103.1 FT; See Broker Remarks
Frontage
41.20 feet
Taxes
$7,264.14 (2,026)
Zoning
R2
Water source
Municipal water
Sewer
Sanitary sewer
Waterfront
Lake Simcoe

Interior features

WasherRefrigeratorWater meterDishwasherStoveDryerCooktopHood FanGarage door openerGarage door opener remote(s)Water HeaterTile

Exterior features

ConcreteBrick

Systems and association

SewerElectricityCable

Lot and water

Cul-de-sacIrregular lot sizeRavineConservation/green beltCarpet FreeSump Pump
Rooms 10 rooms
Level
Room
Dimensions
Main level
Dining room
6.32 m x 3.9 m
Main level
Living room
6.32 m x 3.9 m
Main level
Kitchen
5.2 m x 4.31 m
Main level
Family room
5.62 m x 4.22 m
Main level
Primary Bedroom
5.62 m x 3.39 m
Main level
Bathroom
4 m x 1.88 m
Main level
Bedroom 2
4.14 m x 3.78 m
Main level
Bedroom 3
3.23 m x 3.08 m
Main level
Bathroom
2.75 m x 2.51 m
Main level
Laundry room
2.51 m x 1.96 m

Virtual Tour & Media

Mortgage & Affordability Estimate monthly costs
Purchase price$965,000
Down paymentNot available
Mortgage amountNot available
Principal & interestNot available
Property taxesNot available
Condo/HOA feeNot available
Insurance/OtherNot available
UtilitiesNot available
Est. monthly totalNot available
Income needed (GDS 32%)Not available
Estimates only. Not financial advice. Rates, taxes and fees vary by lender and municipality.

Saved Properties

Keep This One Handy

Save this listing, compare it later, or open your saved properties dashboard.

Manage Saved Searches
Map is approximate.

Neighbourhood

Area
Bayshore
City
Barrie
Postal code
L4N 9K7
Nearby
Cross Streets: Hurst + Big Bay Point. ** Directions: Turn onto Purt from Hurst. Home is on north side of the street beside path.








