10 RIVERWOOD Terrace
BUYER ADVANTAGE
Buy with confidence
Get a full-service approach built on strategy, strong negotiation, and clear guidance from offer to close.
- Local Market Expertise
- Broker-level Negotiation
- Transparent Process
- No-pressure Guidance

The right strategy depends on your goals, timing, budget, and the type of home you are buying. Get Your Buyer Snapshot.
About This Property
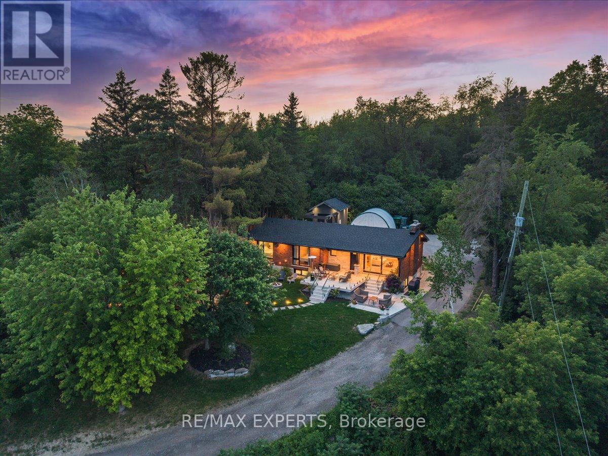
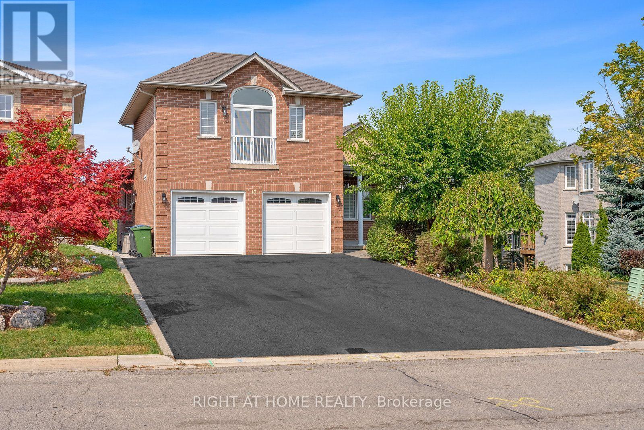
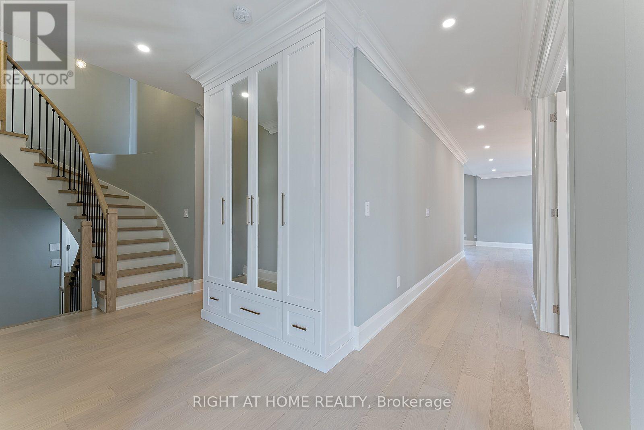
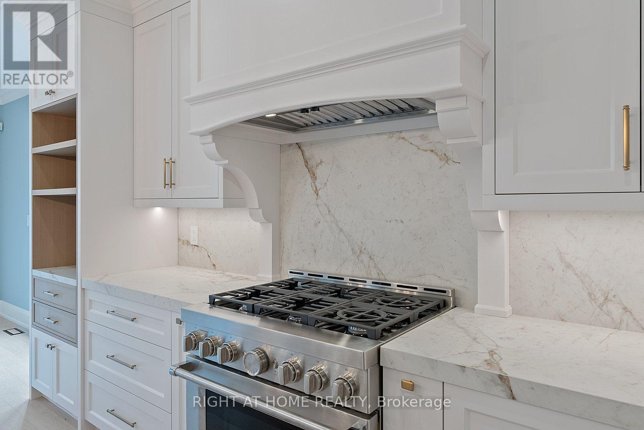
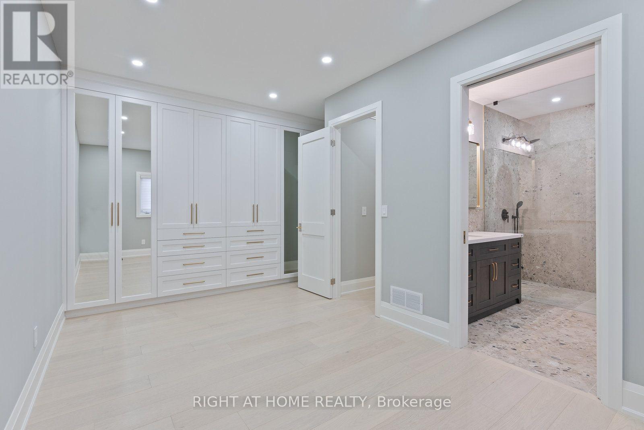
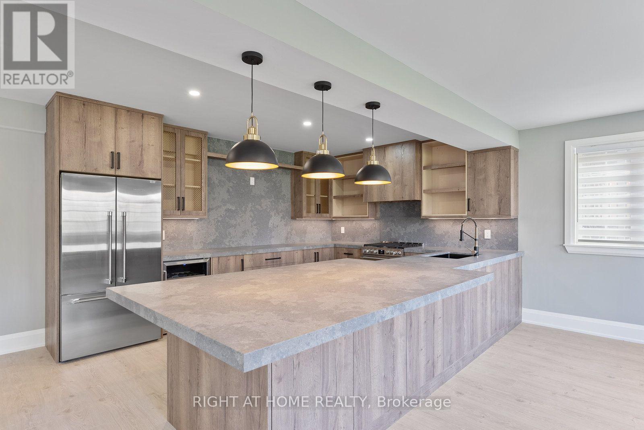
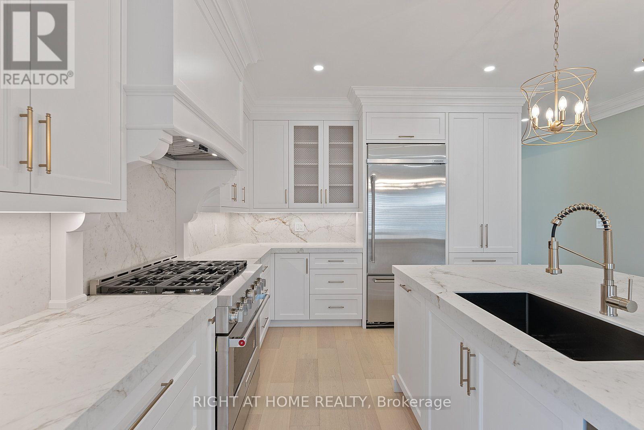
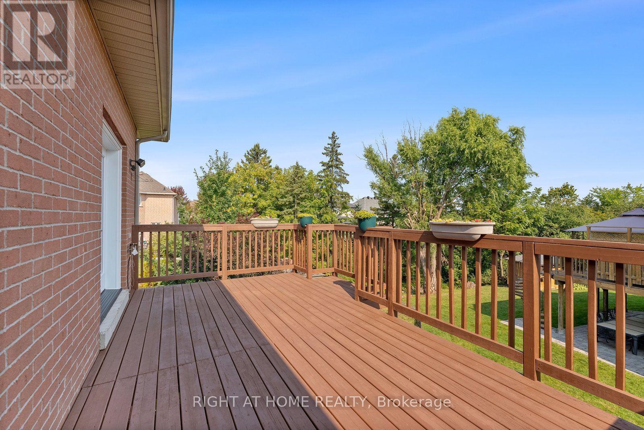
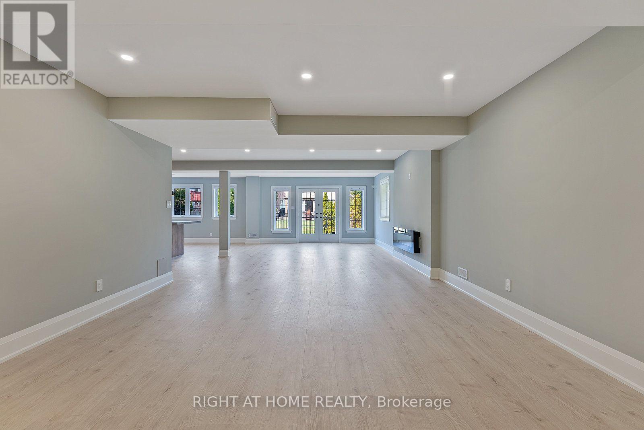
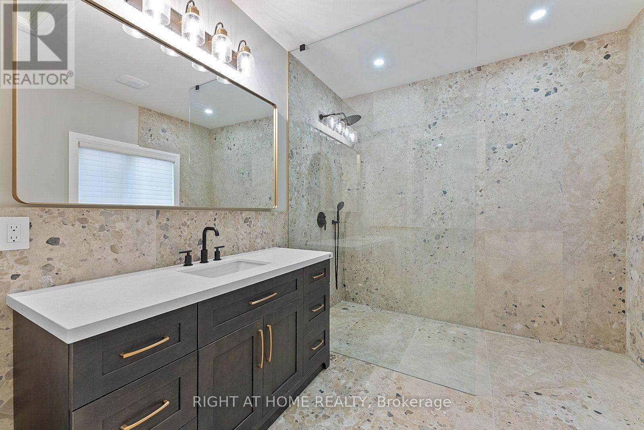
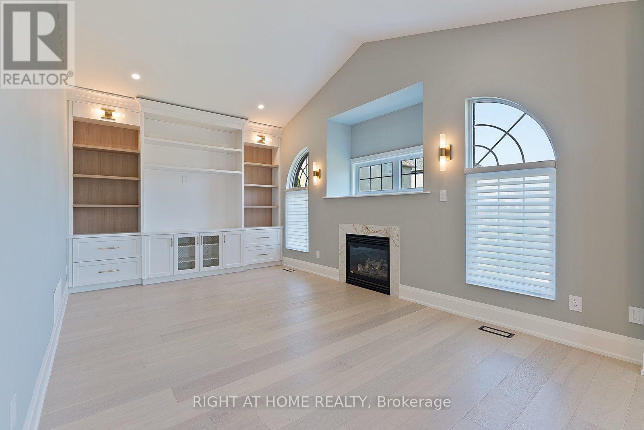
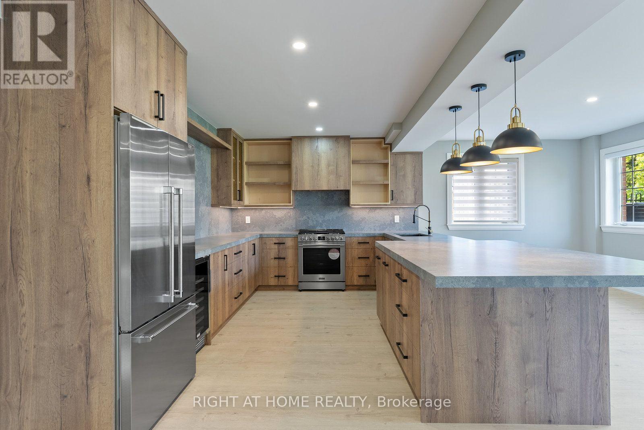
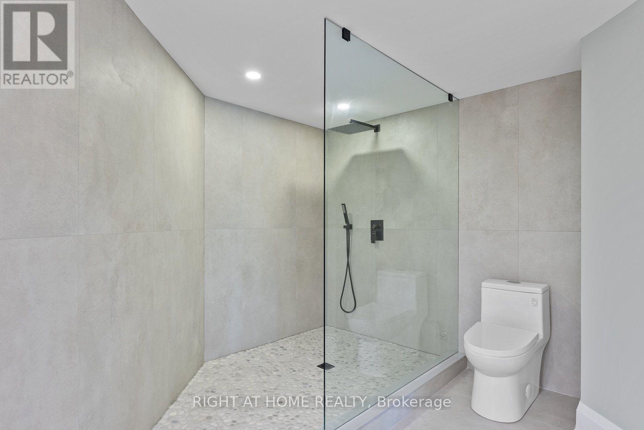
PLEASE TAKE NOTE!!! ONE OF A KIND CUSTOM INTERIOR BUNGALOW LOFT!!! THIS IS NOT A SUBDIVISION BASIC GRADE HOME!!! HIGHLY UPGRADED WITH APPROX $400,000 SPENT IN RENOS!!! EXTREMELY RARE WALK OUT BASEMENT W SEPARATE ENTRANCE ON PIE SHAPED LOT!!!2 CAR GARAGE W/EXTRA ROOMS IN BASEMENT BELOW THE PARKING PAD OF GARAGE!!! ENGINEERING AT ITS FINEST-CONVERT TO WINE RM, WORKSHOP OR SAUNA!!! EVERYTHING IS NEW!!!FINISHED FROM TOP TO BOTTOM!!!2 CUSTOM KITCHENS!!! CUSTOM BUILT IN WALL UNITS IN HALLWAY/FAM RM/BEDROOM!!!IDEAL FOR GENERATIONAL FAMILY OR DOWNSIZING FOR EMPTY NESTERS!!!WALK OUT TO DECK!!! STAINLESS STEEL UPGRADED APPLIANCES!!! TOTALLY ABOVE AVERAGE HOME !!! NO SHORT CUTS IN UPGRADES AND FINISHINGS!!!2ND ROUGHT LAUNDRY IN BSMT!!! SUNDRENCHED FLOOR PLAN!!!UPGRADES GALORE!!! CROWN MOULDING!! POTLIGHTS!! UPGRADED INTERIOR DOORS/HARDWARE/TRIM/BASEBOARDS!!! (id:63604)
Key Facts
Highlights
- Central Vacuum
- Oven - Built-In
- Blinds
- Garage door opener remote(s)
Property Details
Interior features
Exterior features
Lot and water
Virtual Tour & Media
Mortgage & Affordability
Saved Properties
Keep This One Handy
Save this listing, compare it later, or open your saved properties dashboard.
Neighbourhood
- Area
- Bolton East
- City
- Caledon
- Postal code
- L7E 1S1
- Nearby
- Cross Streets: OFF STRAWBERRY-NORTH OF ALLAN. ** Directions: EAST -HWY 50/SOUTH OF KING /NORTH OF QUEENSGATE...5 MIN WALK TO FORTINOS.
Save This Property
Keep this home handy, return to it anytime, and let us know how to reach you about this listing.
We use this email only to connect your saved properties and saved searches.
Other Available Options
Similar Listings
Listings from our database that match closely.