
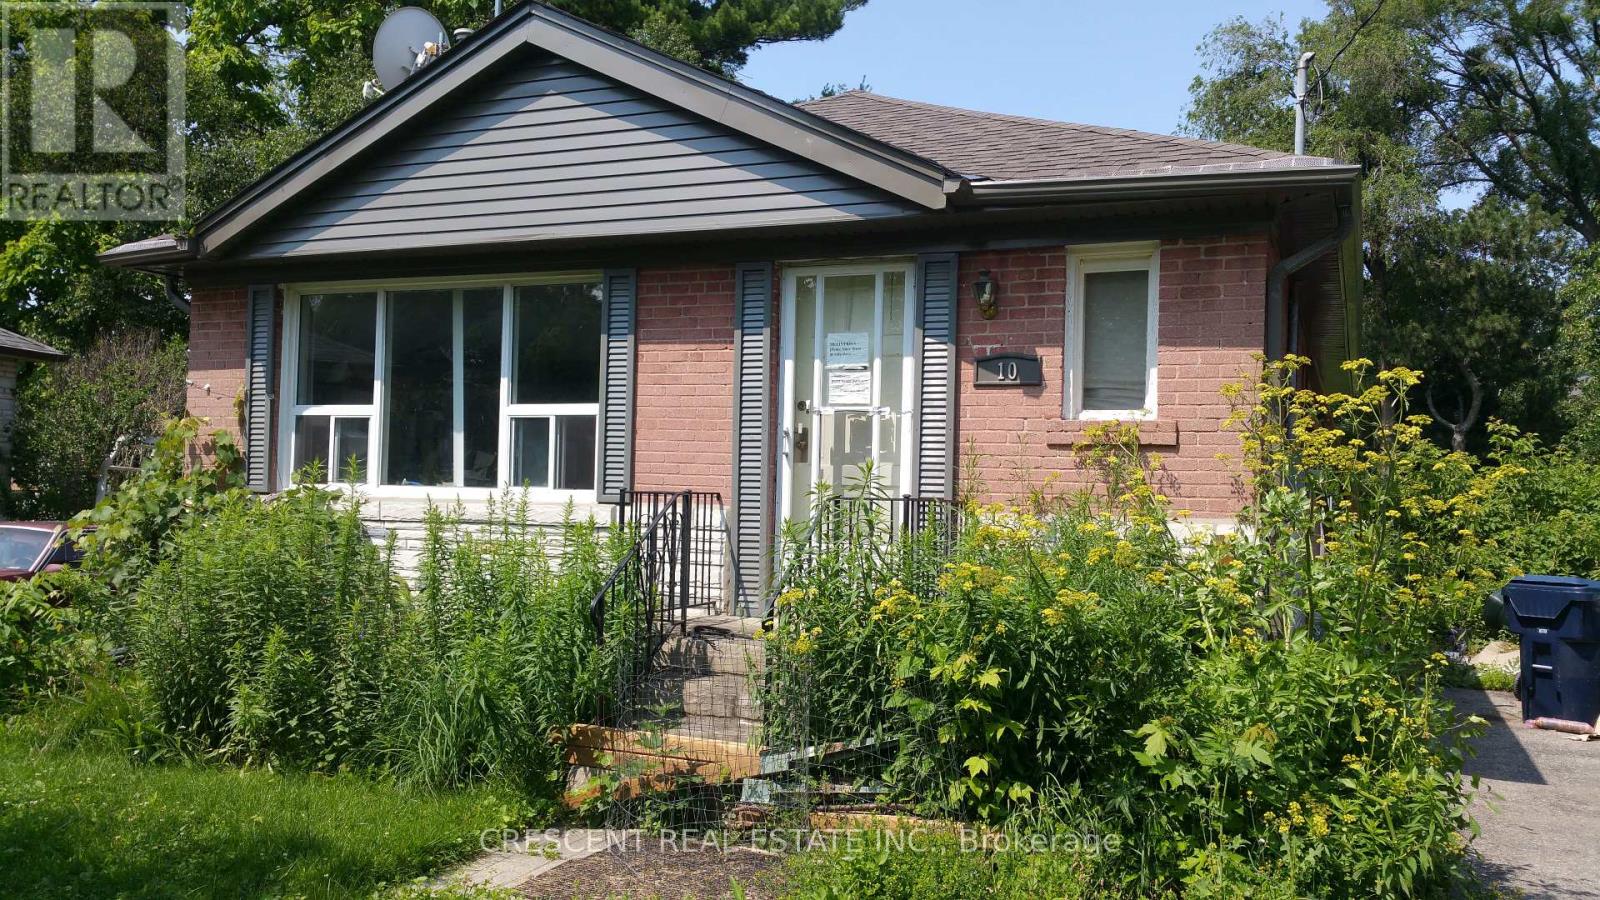
10 Shaver Court
BUYER ADVANTAGE
Buy with confidence
Get a full-service approach built on strategy, strong negotiation, and clear guidance from offer to close.
- Local Market Expertise
- Broker-level Negotiation
- Transparent Process
- No-pressure Guidance

The right strategy depends on your goals, timing, budget, and the type of home you are buying. Get Your Buyer Snapshot.
About This Property
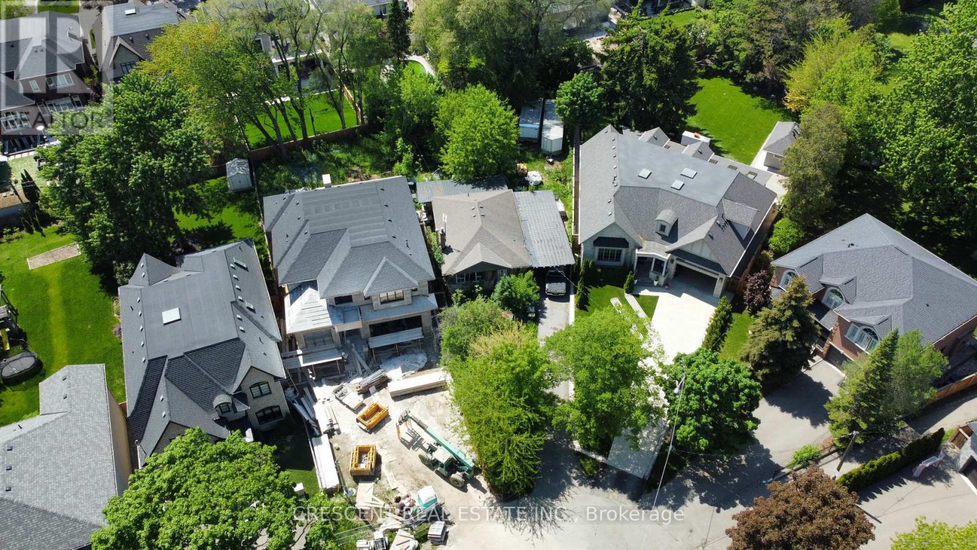
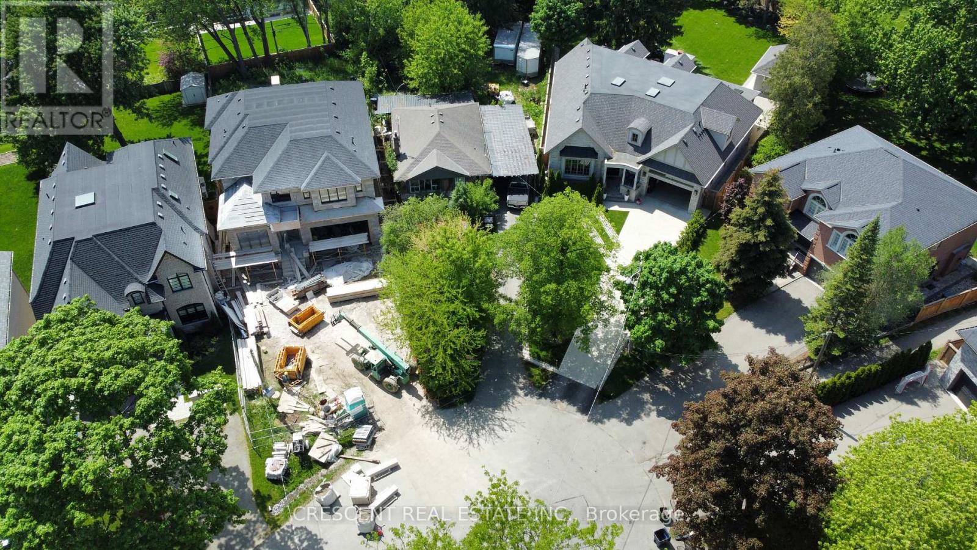
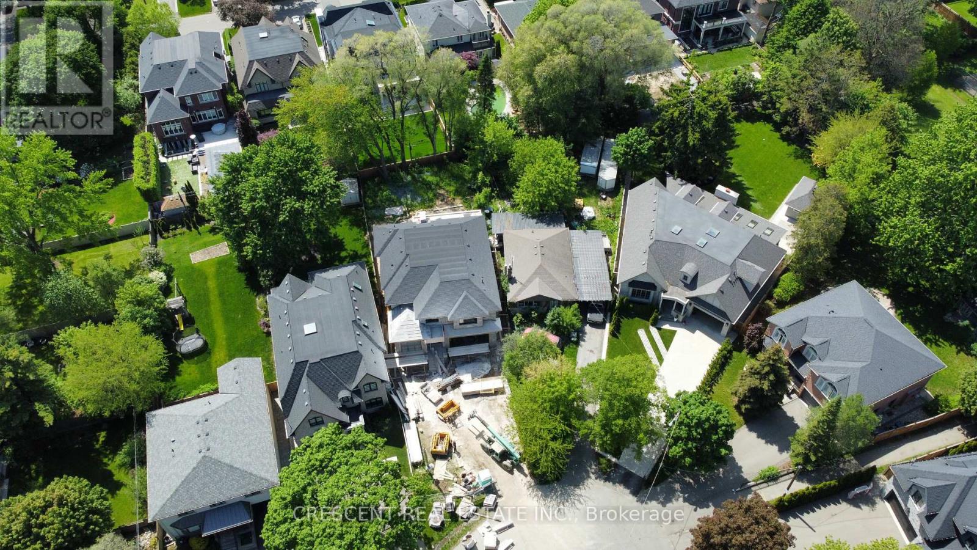
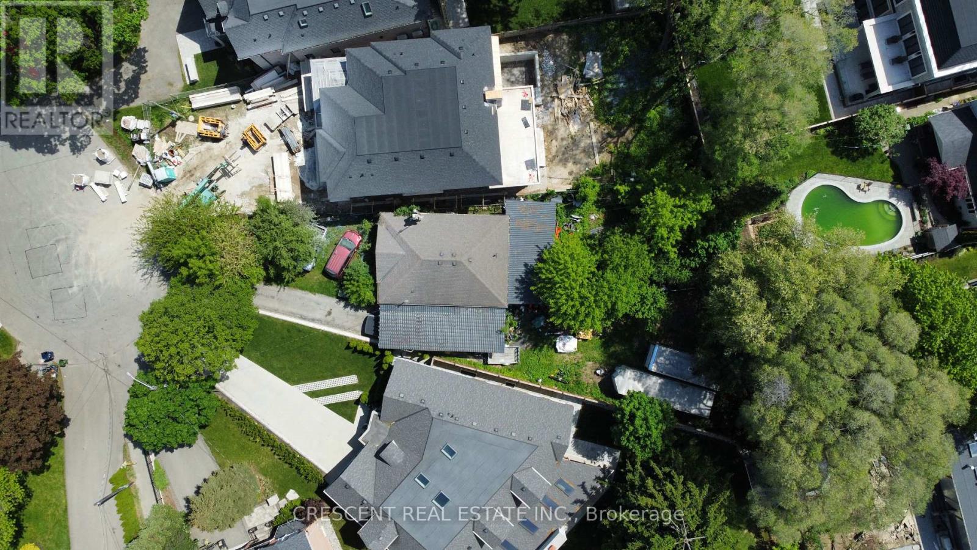
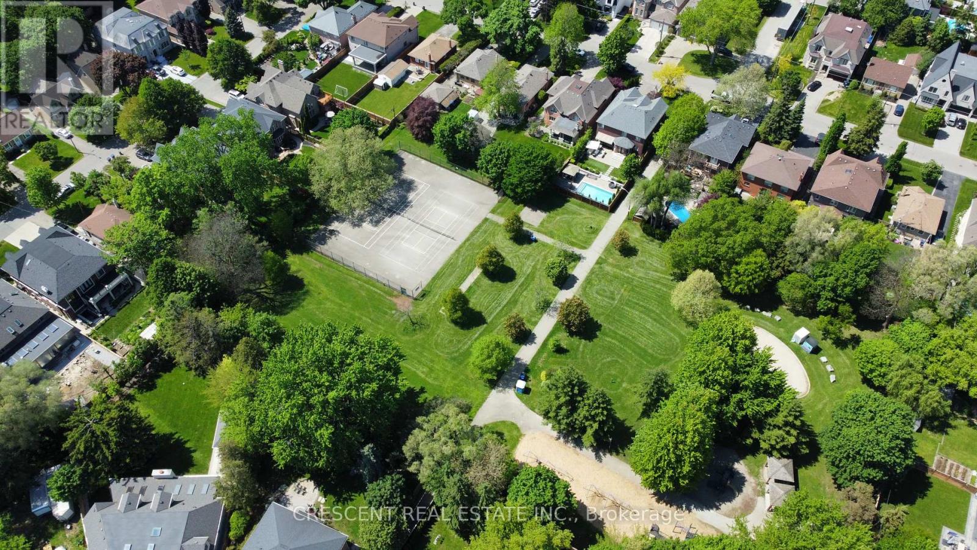
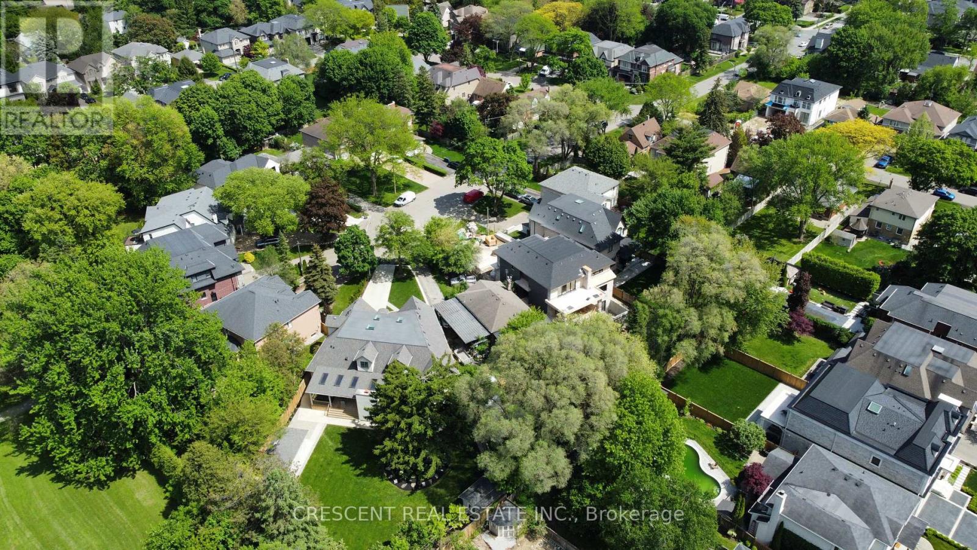
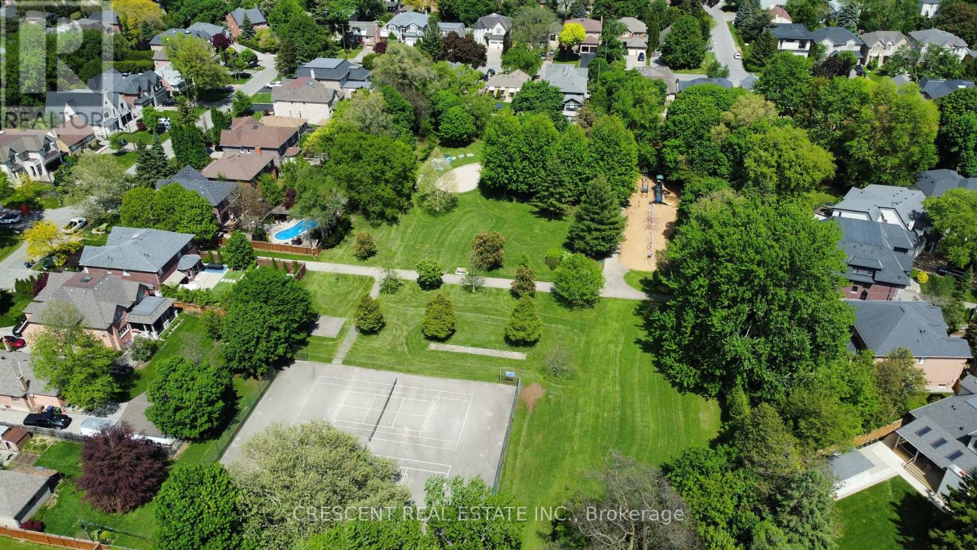
Tucked away on a quiet, family-friendly court, 10 Shaver Court offers a rare blend of privacy and natural connection in the heart of Etobicoke. Set on an expansive 9,203 sq ft lot, this exceptional property presents endless possibilities-whether you envision a custom dream home, a refined renovation, or a long-term investment.Surrounded by mature trees and established homes, this address delivers a true sense of community while offering direct access to the scenic trails and green space of Glen Park-perfect for morning walks, weekend outings, and year-round enjoyment.Large lots of this caliber, in such a peaceful court setting, are increasingly hard to find. With its generous pie shaped lot, prime location, and proximity to top amenities, schools, and transit, 10 Shaver Court is an opportunity to create something truly special.A property where vision meets potential-this is Etobicoke living at its finest. (id:63604)
Key Facts
Highlights
- Window Coverings
Property Details
Interior features
Exterior features
Systems and association
Mortgage & Affordability
Saved Properties
Keep This One Handy
Save this listing, compare it later, or open your saved properties dashboard.
Neighbourhood
- Area
- Islington-City Centre West
- City
- Toronto
- Postal code
- M9B 4P5
- Nearby
- Cross Streets: Shaver and Burnhamthorpe. ** Directions: Martingrove/ Burnhamthorpe.
Save This Property
Keep this home handy, return to it anytime, and let us know how to reach you about this listing.
We use this email only to connect your saved properties and saved searches.
Other Available Options
Similar Listings
Listings from our database that match closely.







