
10 Silverdale Crescent
BUYER ADVANTAGE
Buy with confidence
Get a full-service approach built on strategy, strong negotiation, and clear guidance from offer to close.
- Local Market Expertise
- Broker-level Negotiation
- Transparent Process
- No-pressure Guidance

The right strategy depends on your goals, timing, budget, and the type of home you are buying. Get Your Buyer Snapshot.
About This Property
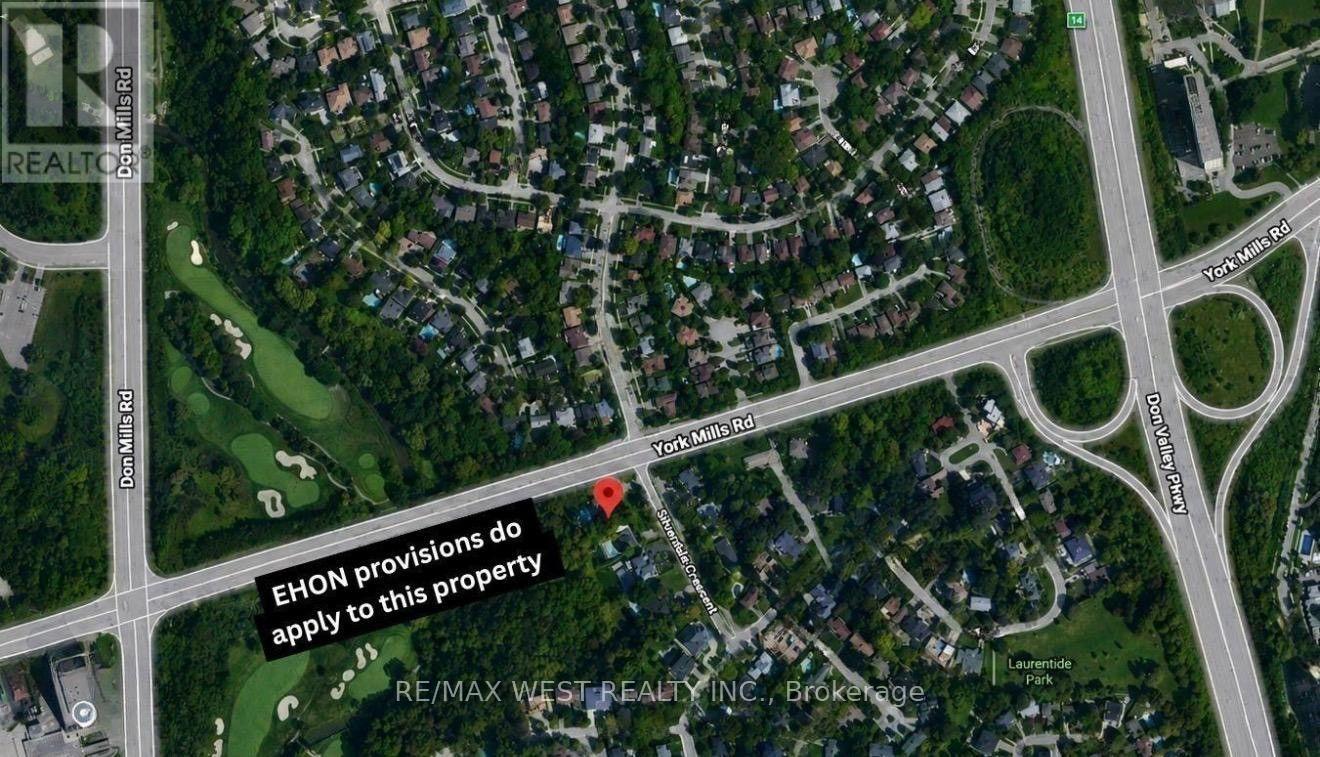
**RARE DEVELOPMENT OPPORTUNITY IN A PRIME NORTH YORK LOCATION!** Welcome to 10 Silverdale Crescent, a substantial corner property ideally situated at York Mills Road & Silverdale Crescent, offering exceptional redevelopment potential in one of Toronto's highly desirable neighbourhoods. **AS PER CITY CONFIRMATION, EHON PROVISIONS APPLY TO THIS PROPERTY!** Explore the exciting potential for a proposed **10-UNIT RESIDENTIAL APARTMENT BUILDING**, with the possibility of exemption from Site Plan Approval under applicable Planning Act provisions. Such exemption remains subject to confirmation by the Zoning Examiner through a formal zoning review. Strategically located along a designated Major Street, the property benefits from consideration under Toronto's EHON Major Streets planning framework. An outstanding opportunity for multiplex builders, developers, and investors looking to create a residential income-generating property in a sought-after, established community. All proposed development concepts remain subject to applicable zoning requirements and municipal approvals. **A RARECHANCE TO TURN DEVELOPMENT VISION INTO REALITY!* (id:63604)
Key Facts
Property Details
Interior features
Exterior features
Rooms
Mortgage & Affordability
Saved Properties
Keep This One Handy
Save this listing, compare it later, or open your saved properties dashboard.
Neighbourhood
- Area
- Parkwoods-Donalda
- City
- Toronto
- Postal code
- M3A 3H1
- Nearby
- YorkMills/Silverdale
Save This Property
Keep this home handy, return to it anytime, and let us know how to reach you about this listing.
We use this email only to connect your saved properties and saved searches.
Other Available Options
Similar Listings
Listings from our database that match closely.







