10 Skiff Cove Road

Prince Edward County, ONDetached
$1,398,000
MLS® X13600028
Detached4 beds3 baths5 total
10 Skiff Cove Road, Prince Edward County, ON photo 1
10 Skiff Cove Road, Prince Edward County, ON photo 2
10 Skiff Cove Road, Prince Edward County, ON photo 3
10 Skiff Cove Road, Prince Edward County, ON photo 4
10 Skiff Cove Road, Prince Edward County, ON photo 5
10 Skiff Cove Road, Prince Edward County, ON photo 6
10 Skiff Cove Road, Prince Edward County, ON photo 7
10 Skiff Cove Road, Prince Edward County, ON photo 8
10 Skiff Cove Road, Prince Edward County, ON photo 9
10 Skiff Cove Road, Prince Edward County, ON photo 10
10 Skiff Cove Road, Prince Edward County, ON photo 11
10 Skiff Cove Road, Prince Edward County, ON photo 12
10 Skiff Cove Road, Prince Edward County, ON photo 13
10 Skiff Cove Road, Prince Edward County, ON photo 14
10 Skiff Cove Road, Prince Edward County, ON photo 15
10 Skiff Cove Road, Prince Edward County, ON photo 16
10 Skiff Cove Road, Prince Edward County, ON photo 17
10 Skiff Cove Road, Prince Edward County, ON photo 18
10 Skiff Cove Road, Prince Edward County, ON photo 19
10 Skiff Cove Road, Prince Edward County, ON photo 20
10 Skiff Cove Road, Prince Edward County, ON photo 21
10 Skiff Cove Road, Prince Edward County, ON photo 22
10 Skiff Cove Road, Prince Edward County, ON photo 23
10 Skiff Cove Road, Prince Edward County, ON photo 24
10 Skiff Cove Road, Prince Edward County, ON photo 25
10 Skiff Cove Road, Prince Edward County, ON photo 26
10 Skiff Cove Road, Prince Edward County, ON photo 27
10 Skiff Cove Road, Prince Edward County, ON photo 28
1 / 28

BUYER ADVANTAGE

Buy with confidence

Get a full-service approach built on strategy, strong negotiation, and clear guidance from offer to close.

  • Local Market Expertise
  • Broker-level Negotiation
  • Transparent Process
  • No-pressure Guidance

The right strategy depends on your goals, timing, budget, and the type of home you are buying. Get Your Buyer Snapshot.

About This Property

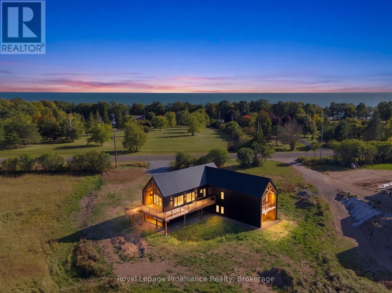
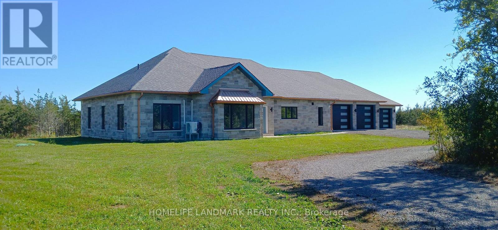
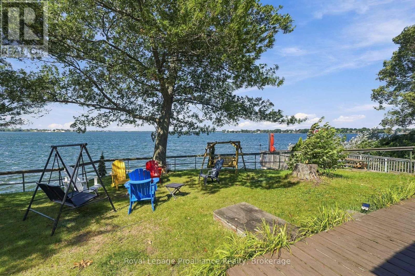
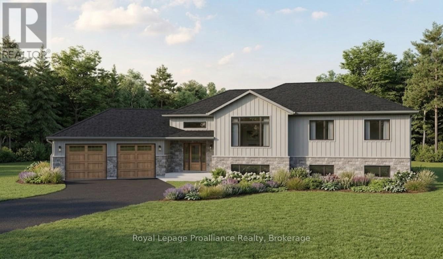
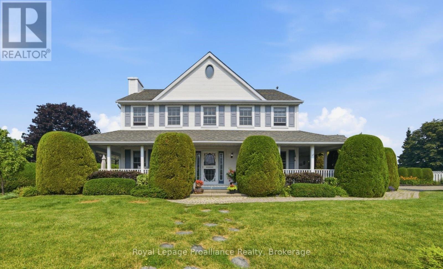
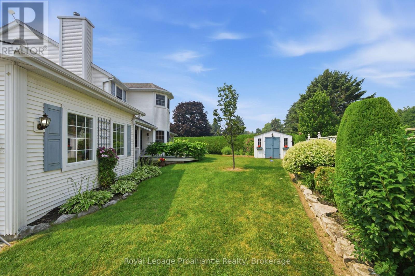
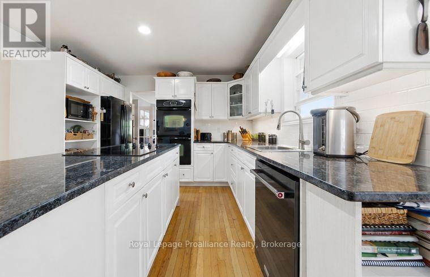
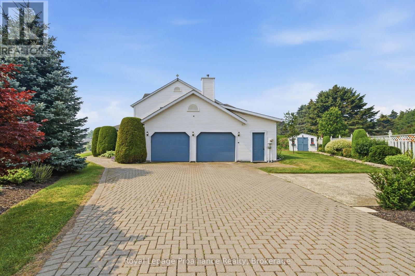
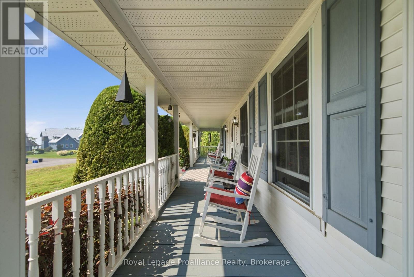
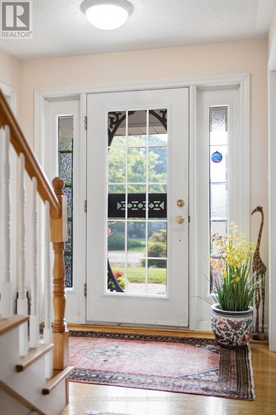
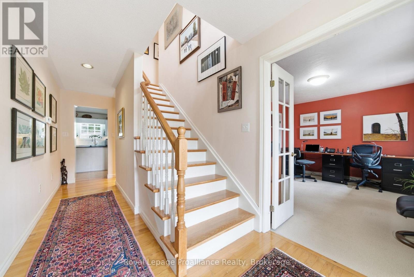
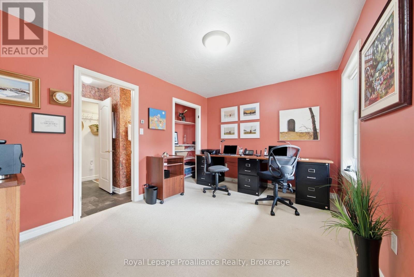
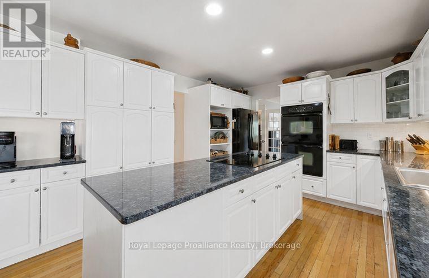
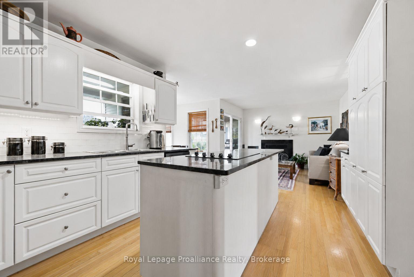
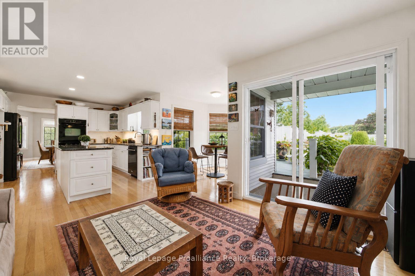
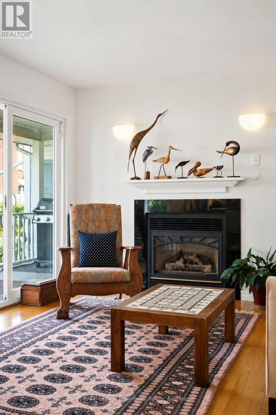
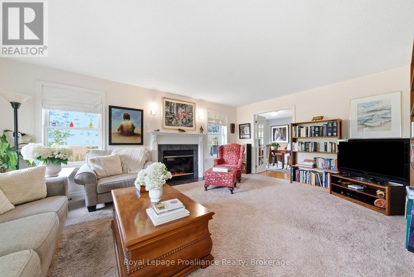
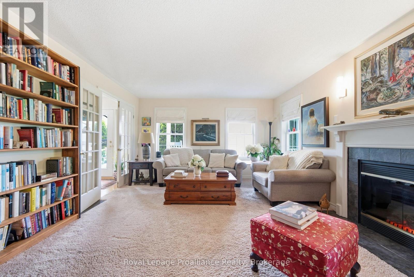
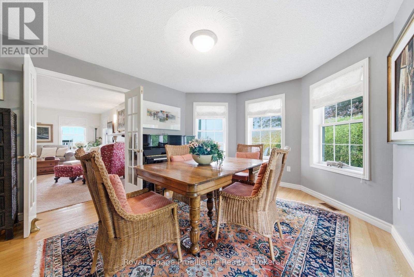
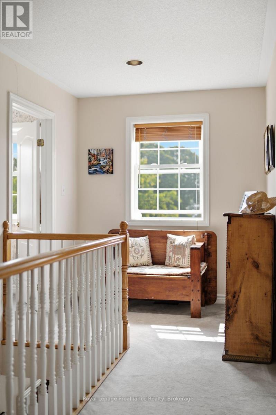
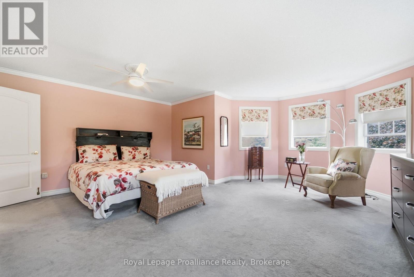
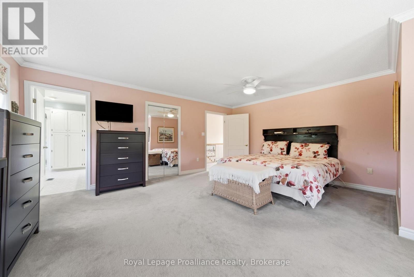
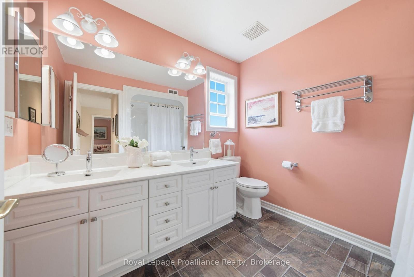
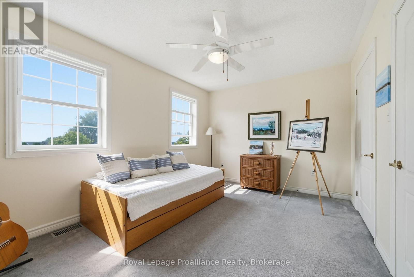
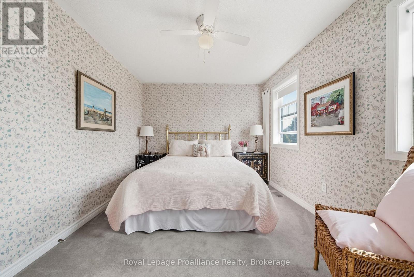
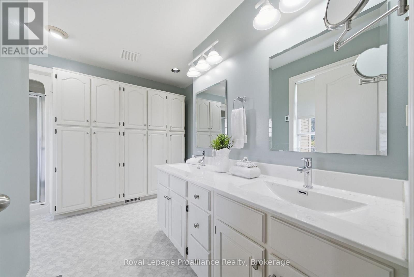
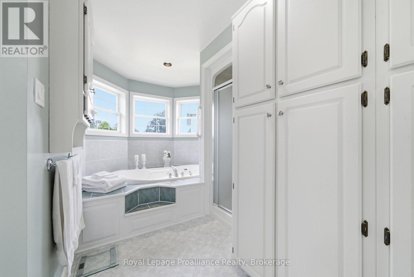
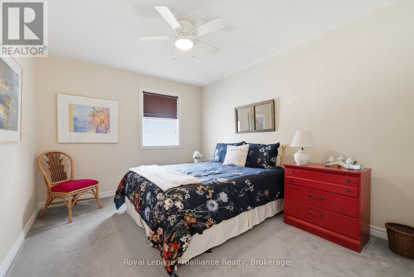
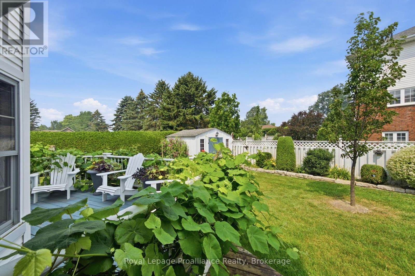
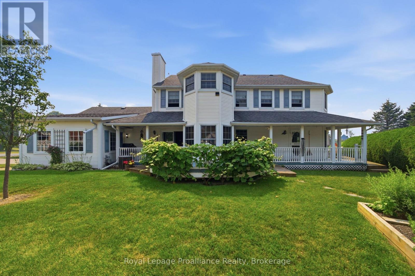
Welcome to #10 Skiff Cove, one of the most beautiful homes on one of Prince Edward County's most picturesque streets. Nestled on a quiet cul-de-sac just minutes from the heart of Wellington, this distinguished executive residence offers timeless charm, exceptional privacy, and lovely views of Lake Ontario. Designed with a classic center hall floor plan, this elegant home stands proudly in the neighborhood, surrounded by beautifully landscaped gardens and mature cedar hedges that create a private, tranquil setting. With four spacious bedrooms and three well-appointed bathrooms, there is ample room for family, grandchildren and guests to relax in comfort. The inviting wrap around porch is the perfect place to enjoy your morning coffee or unwind with a glass of wine while taking in the gentle summer breeze. Inside, abundant natural light fills the gracious living and dining rooms, as well as the charming den, creating warm and welcoming spaces throughout. The beautifully appointed chef's kitchen is the heart of the home, designed for both everyday living and effortless entertaining. Pride of ownership is evident in every detail. Whether you're seeking a full-time residence or an exceptional County retreat, this remarkable property offers an enviable combination of luxury, character, and privacy. Just a short walk or drive brings you to Wellington's vibrant downtown, where you'll find acclaimed restaurants, boutique shopping, the Drake Devonshire, wineries, beaches, and everything that makes Prince Edward County one of Ontario's most sought-after destinations. (id:63604)

Key Facts

Type
Detached
Beds
4
Baths
3
Size
2,500 sqft
Lot
211.1 x 110.1 FT
Parking
5 total

Highlights

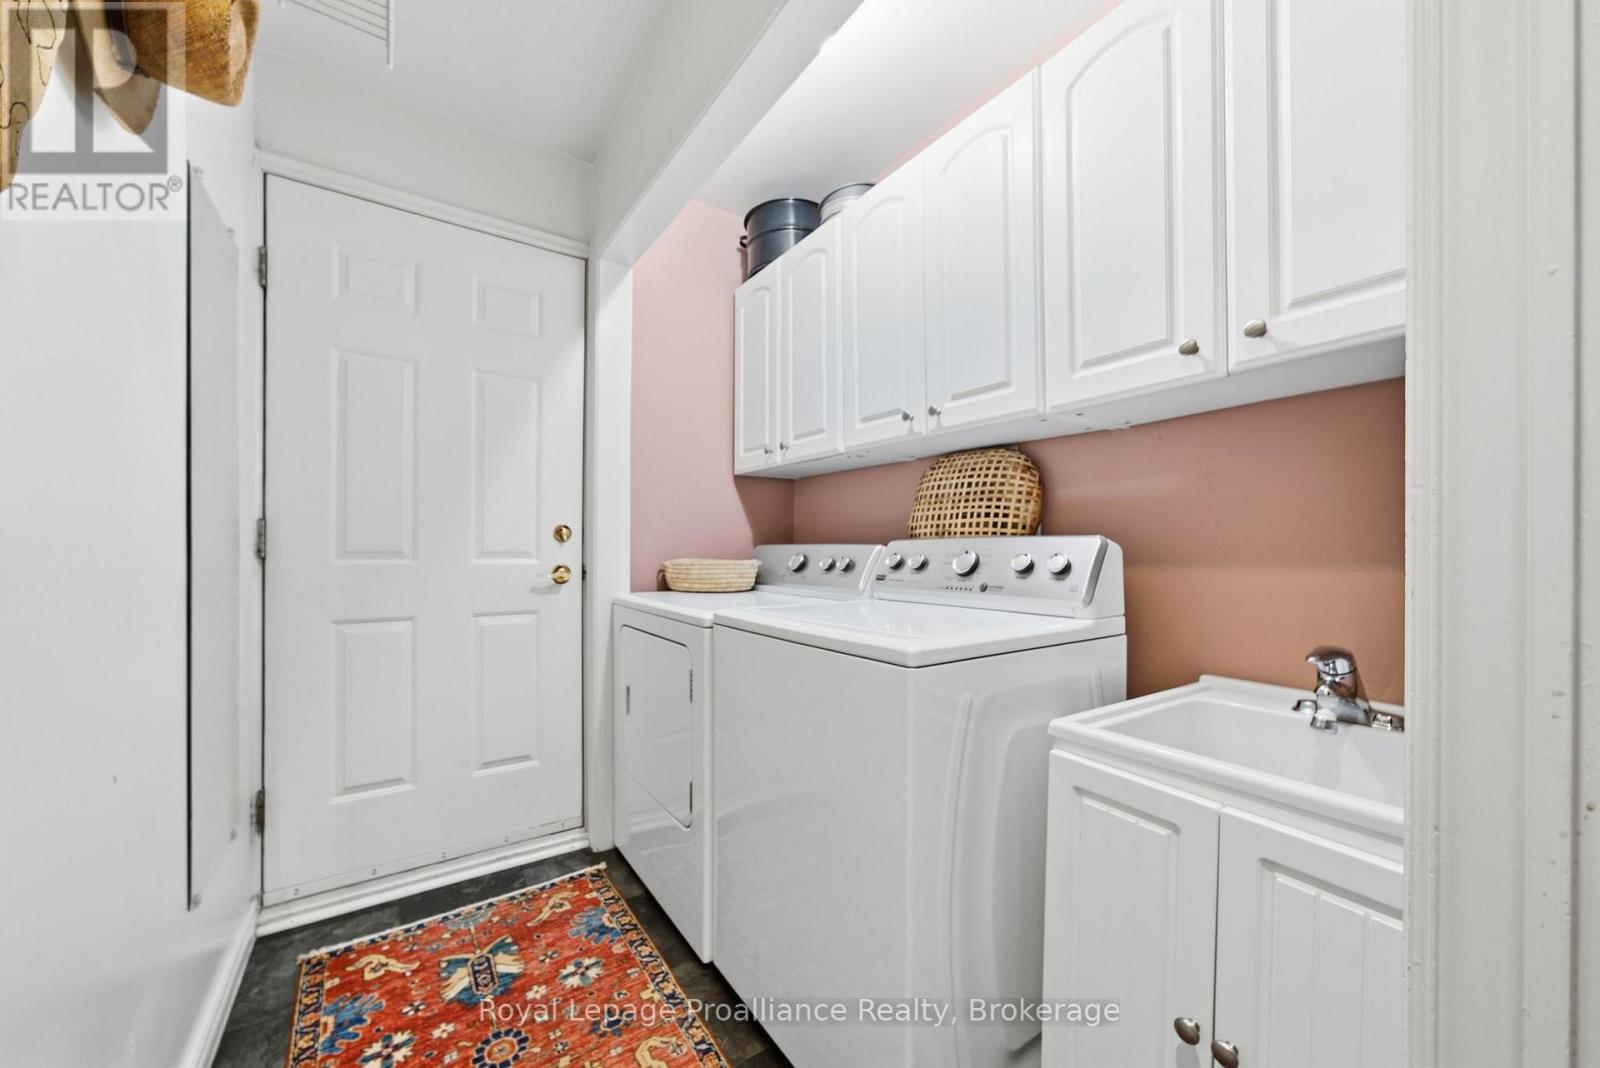
  • Washer
  • Refrigerator
  • Water meter
  • Central Vacuum
  • Dishwasher
  • Stove
  • Range
  • Oven
  • Dryer
  • Oven - Built-In
  • Furniture
  • Window Coverings
Property Details 20 details
Bedrooms
4 bedrooms
4 above grade + 0 below grade
Bathrooms
3 bathrooms
Parking
5 parking spaces
Attached Garage · Garage
Living area
2,500 - 3,000 sq. ft.
Property
Single Family · Freehold · Detached
Property subtype
Single Family
Structure type
House
Ownership
Freehold
Attached status
Detached
Storeys
2
Basement
Crawl space
Heating
Forced air, Natural gas
Cooling
Central air conditioning, Air exchanger
Fireplace
2 fireplaces
Lot dimensions
211.1 x 110.1 FT
Frontage
211.10 feet
Taxes
$5,611.64
Zoning
R1
Water source
Municipal water
Sewer
Septic System
Views
View of water

Interior features

WasherRefrigeratorWater meterCentral VacuumDishwasherStoveRangeOvenDryerOven - Built-InFurnitureWindow Coverings

Exterior features

Vinyl sidingConcrete

Systems and association

Smoke DetectorsElectricityCableWirelessWater AvailableNatural Gas AvailableElectricity ConnectedGenerator

Lot and water

Cul-de-sacIrregular lot sizeLevel
Rooms 14 rooms
Level
Room
Dimensions
Main level
Kitchen
3.34 m x 3.64 m
Second level
Bedroom 4
3.03 m x 4.11 m
Second level
Bathroom
2.55 m x 2.65 m
Second level
Bathroom
4.95 m x 4.1 m
Second level
Other
1.99 m x 2.54 m
Main level
Living room
4.13 m x 5.71 m
Main level
Dining room
4.6 m x 3.05 m
Main level
Eating area
2.43 m x 2.76 m
Main level
Family room
5.14 m x 3.64 m
Main level
Office
4.11 m x 3.06 m
Main level
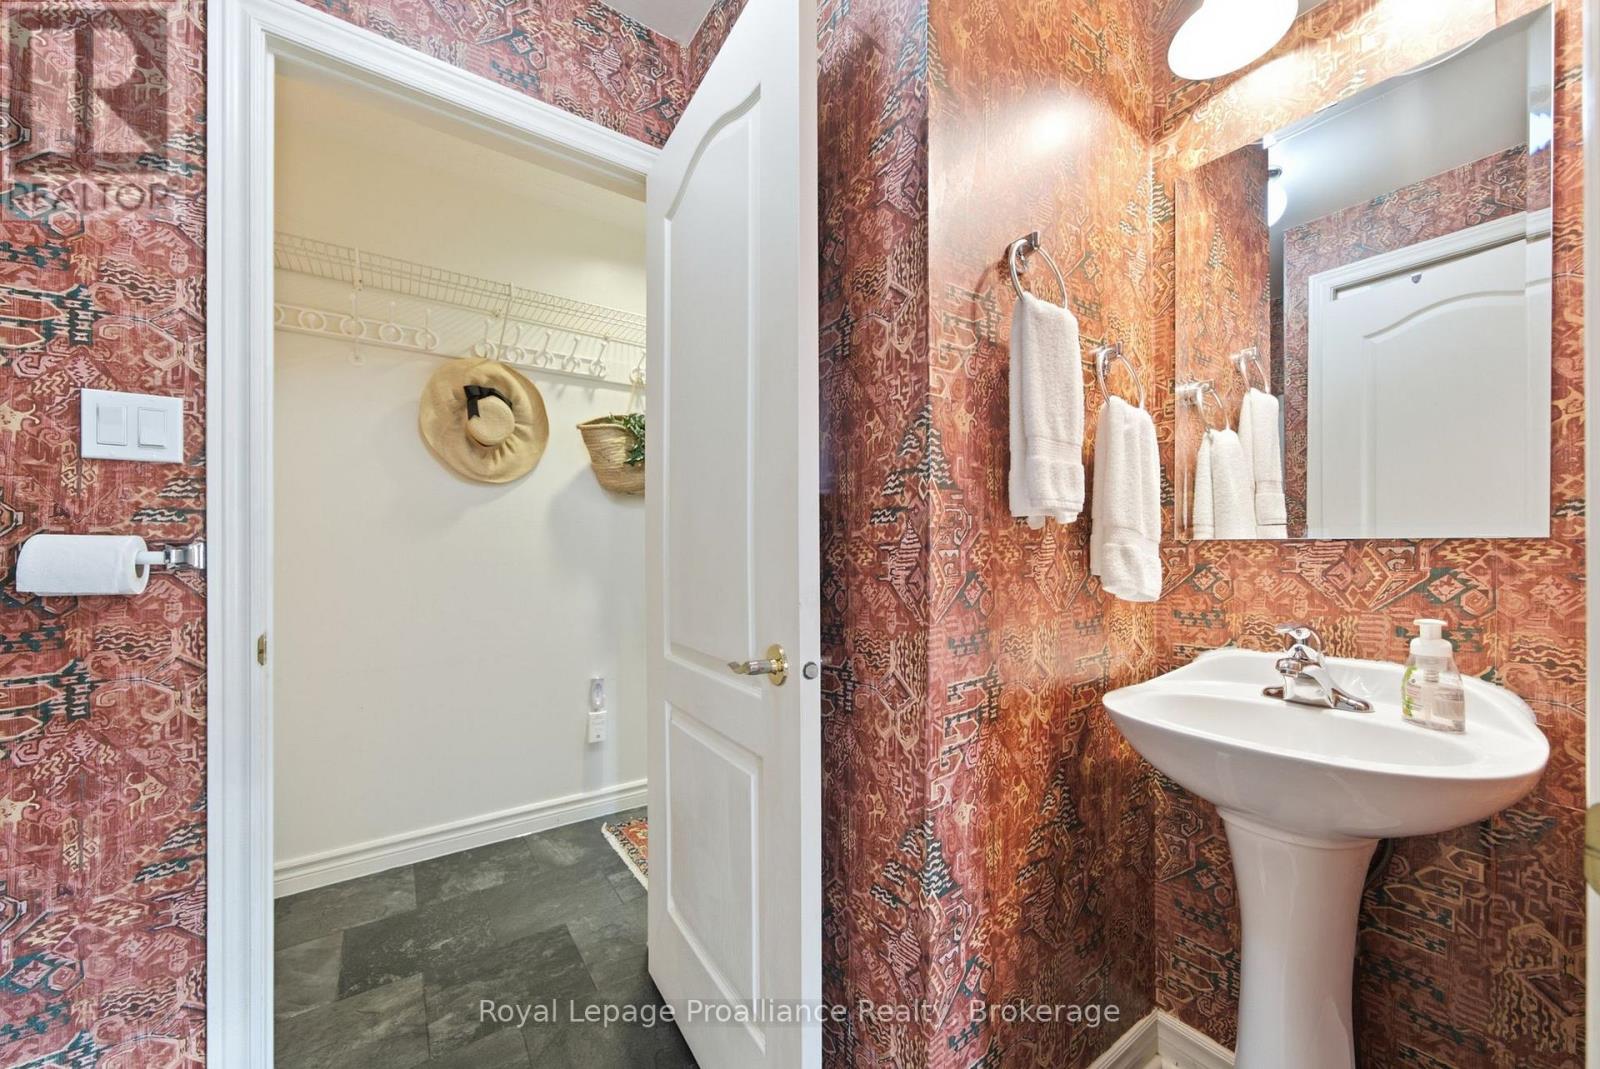
Bathroom
2.54 m x 1.51 m
Second level
Primary Bedroom
5.59 m x 5.93 m
Second level
Bedroom 2
3.63 m x 3.08 m
Second level
Bedroom 3
3.03 m x 4.1 m

Virtual Tour & Media

Mortgage & Affordability Estimate monthly costs
Purchase price$1,398,000
Down paymentNot available
Mortgage amountNot available
Principal & interestNot available
Property taxesNot available
Condo/HOA feeNot available
Insurance/OtherNot available
UtilitiesNot available
Est. monthly totalNot available
Income needed (GDS 32%)Not available
Estimates only. Not financial advice. Rates, taxes and fees vary by lender and municipality.

Saved Properties

Keep This One Handy

Save this listing, compare it later, or open your saved properties dashboard.

Manage Saved Searches
Map is approximate.

Neighbourhood

Area
Wellington Ward
City
Prince Edward County
Postal code
K0K 3L0
Nearby
Cross Streets: Skiff Cove Road & Wellington Main Street / Skiff Cove Road & Prince Edward Drive. ** Directions: West End Wellington to Skiff Cove Road - #10.