10 Vita Stephanie Court
Georgina, ONTownhouse
$695,000
MLS® N13875766
Townhouse4 beds3 baths2 total
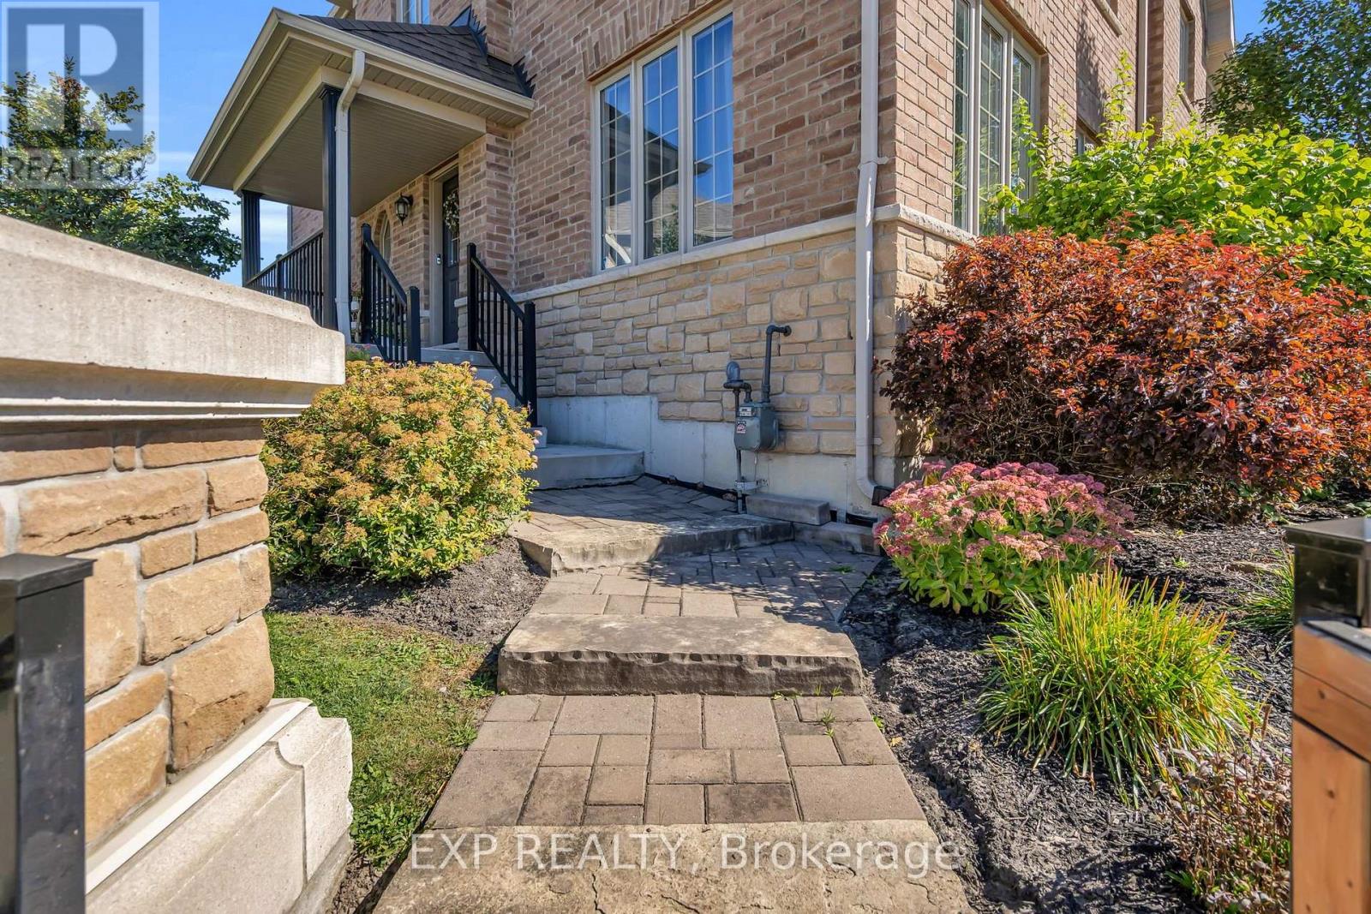
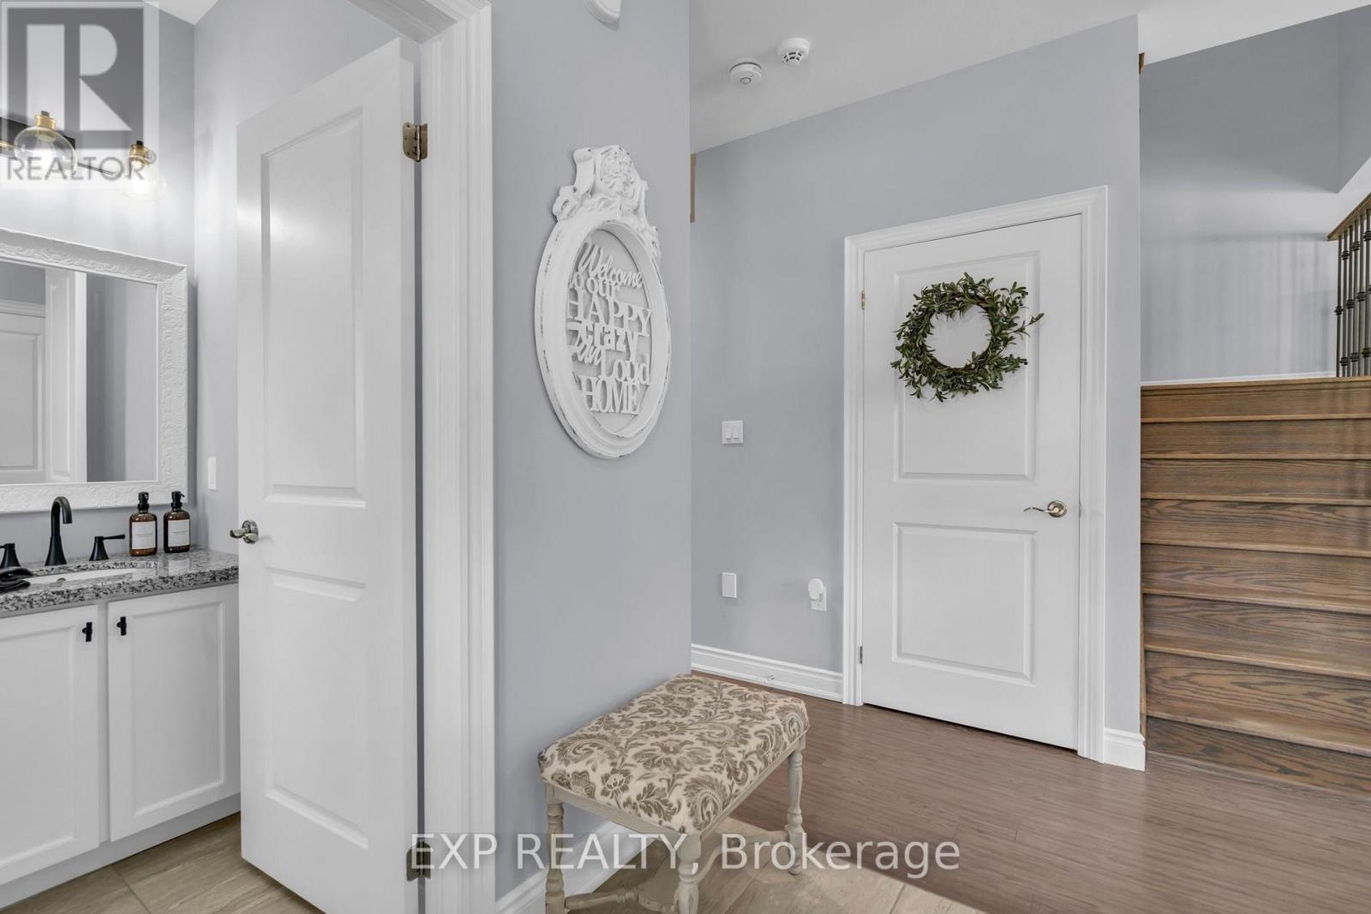
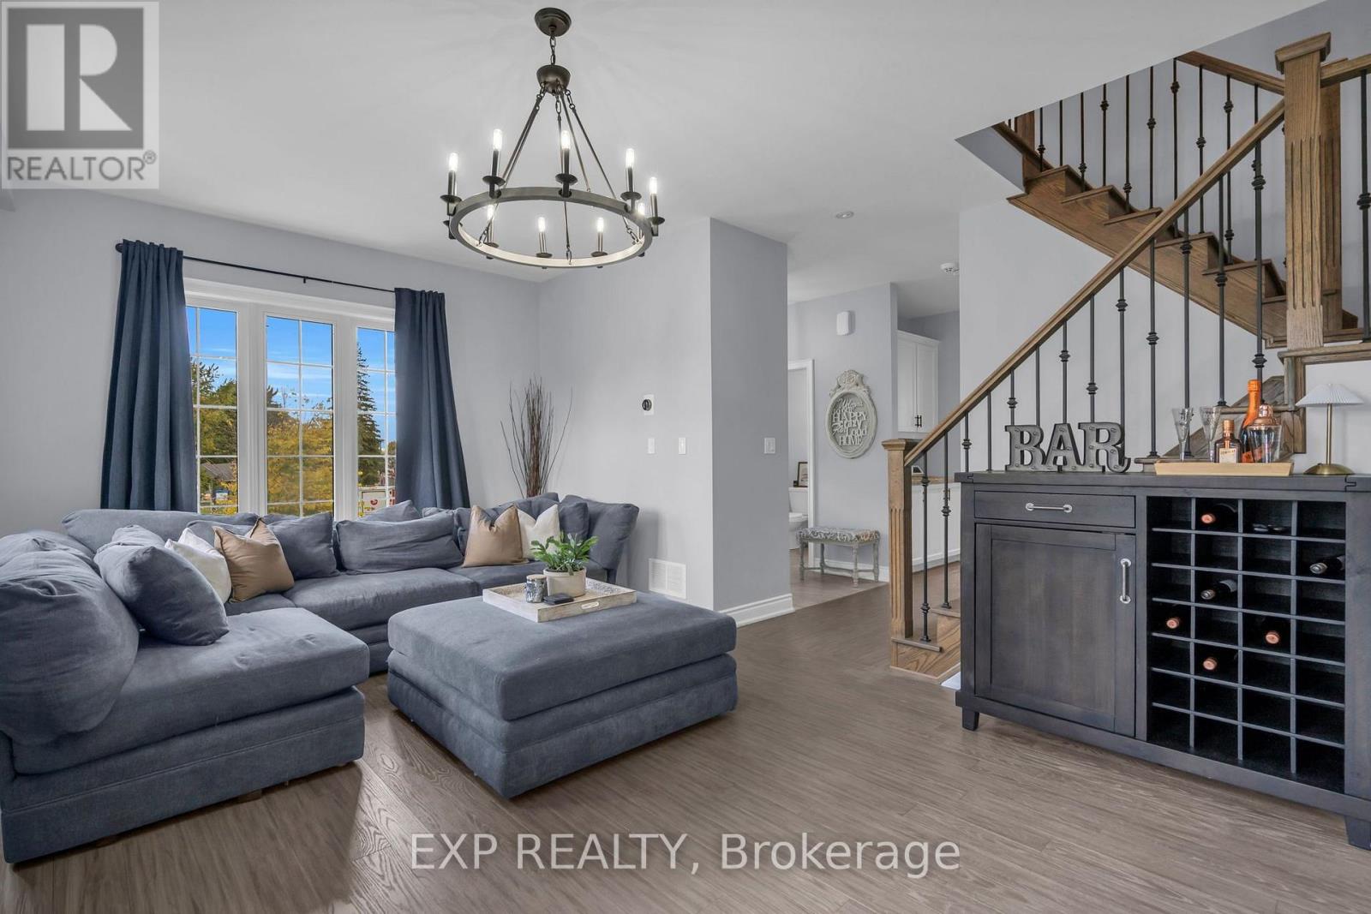
10 Vita Stephanie Court, Georgina, ON photo 1
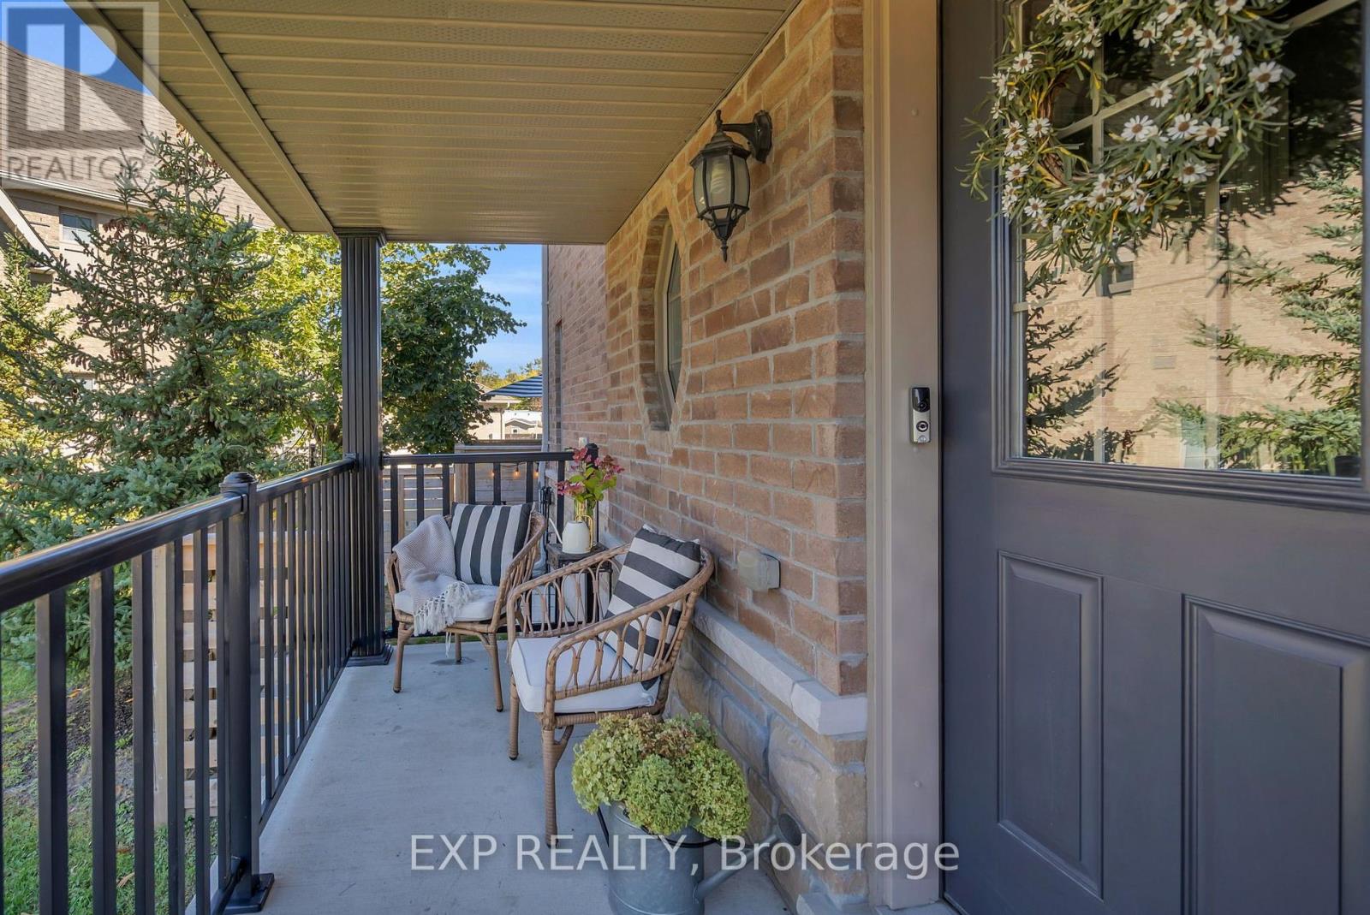
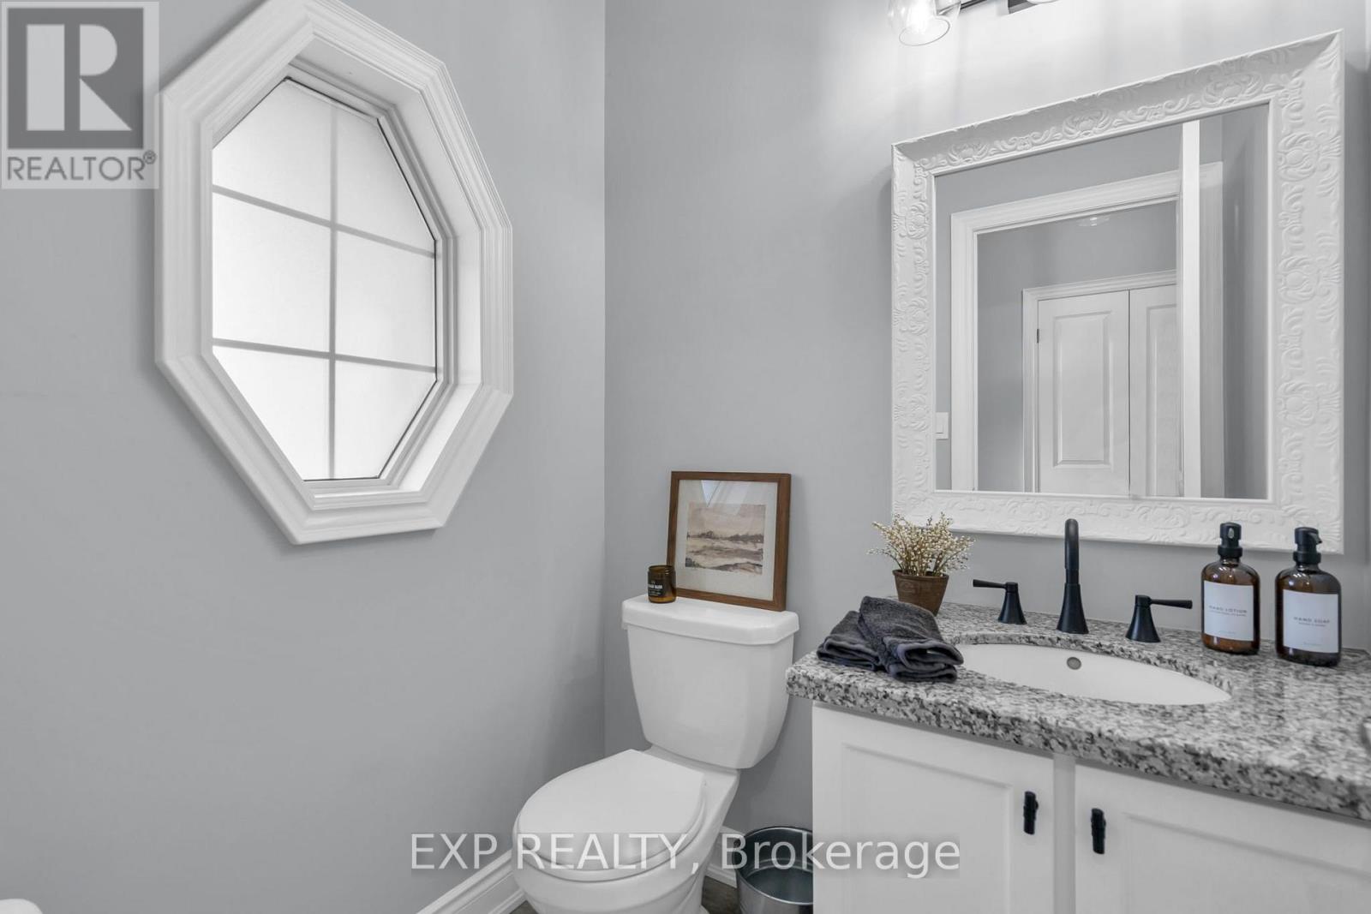
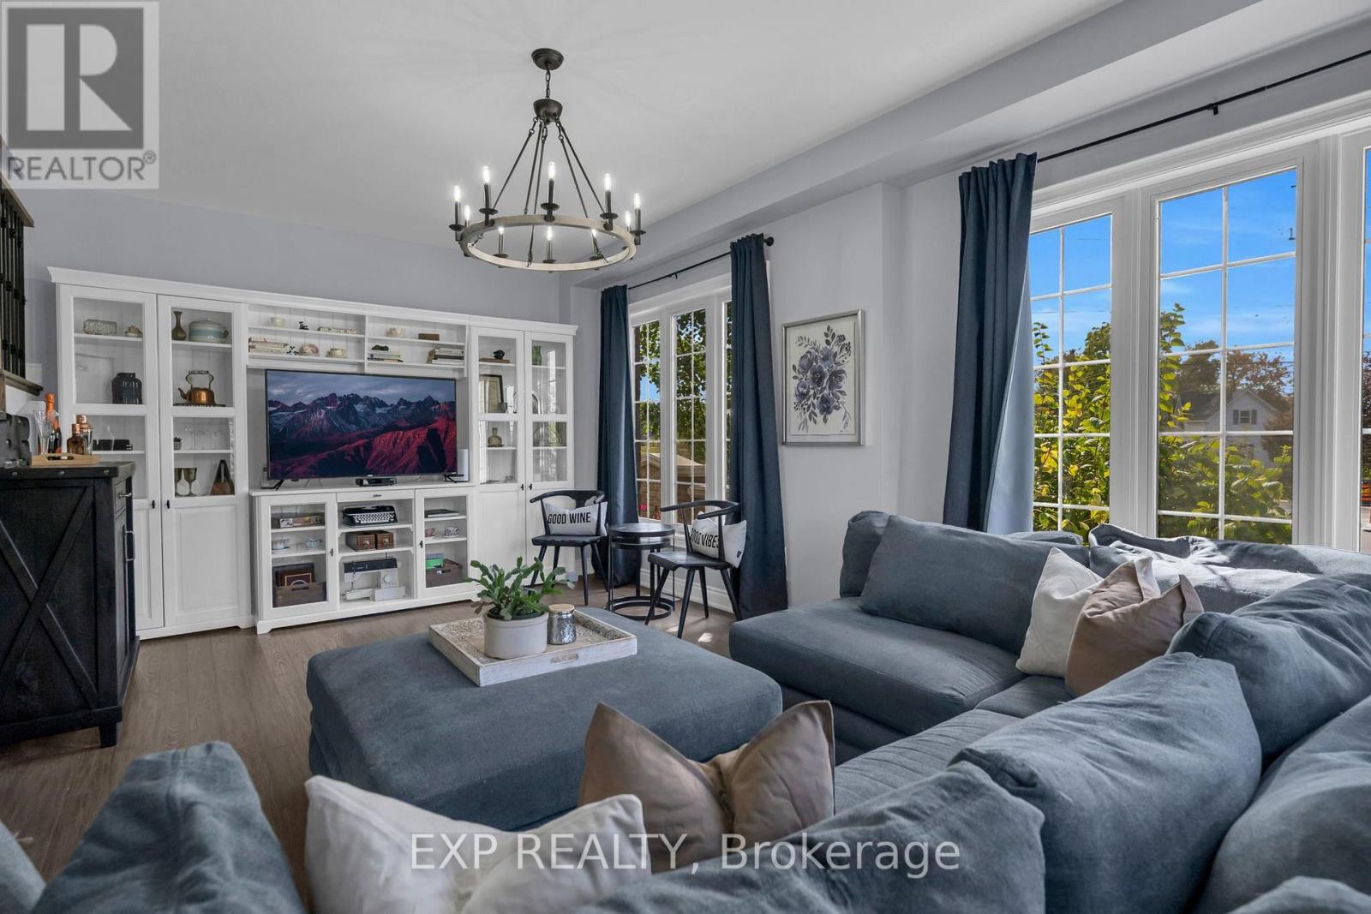
10 Vita Stephanie Court, Georgina, ON photo 2
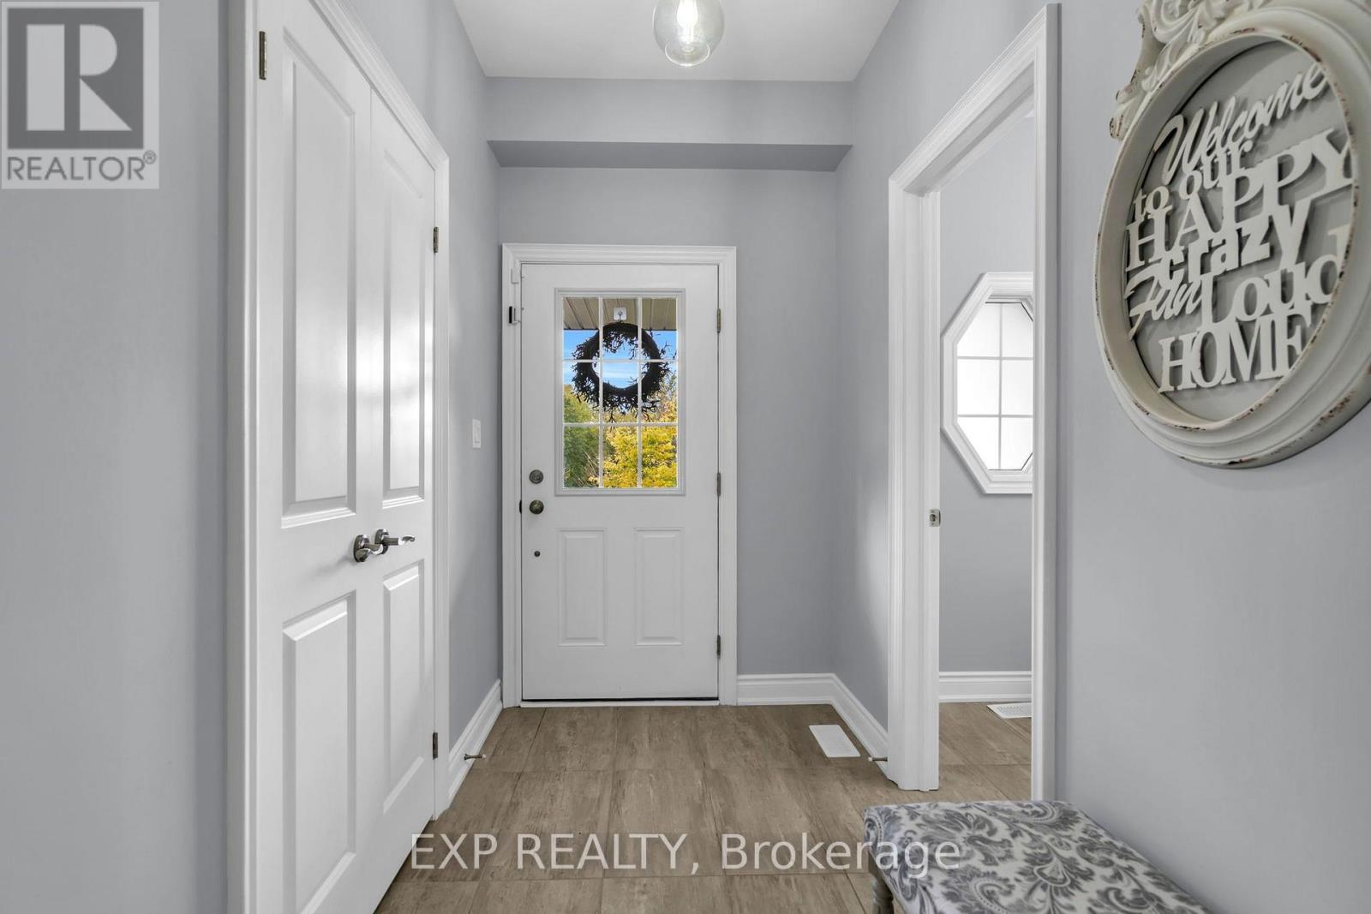
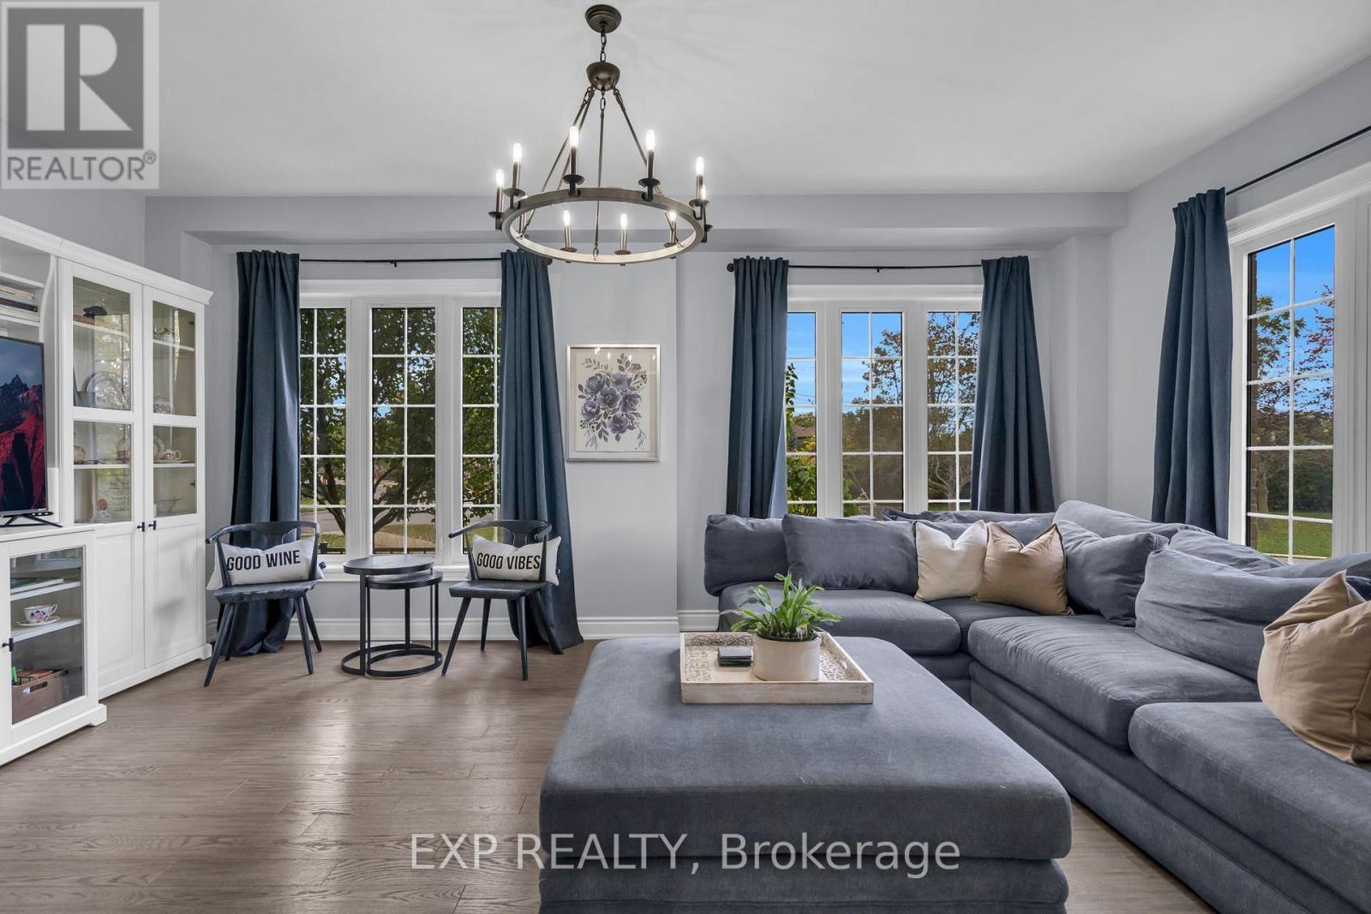
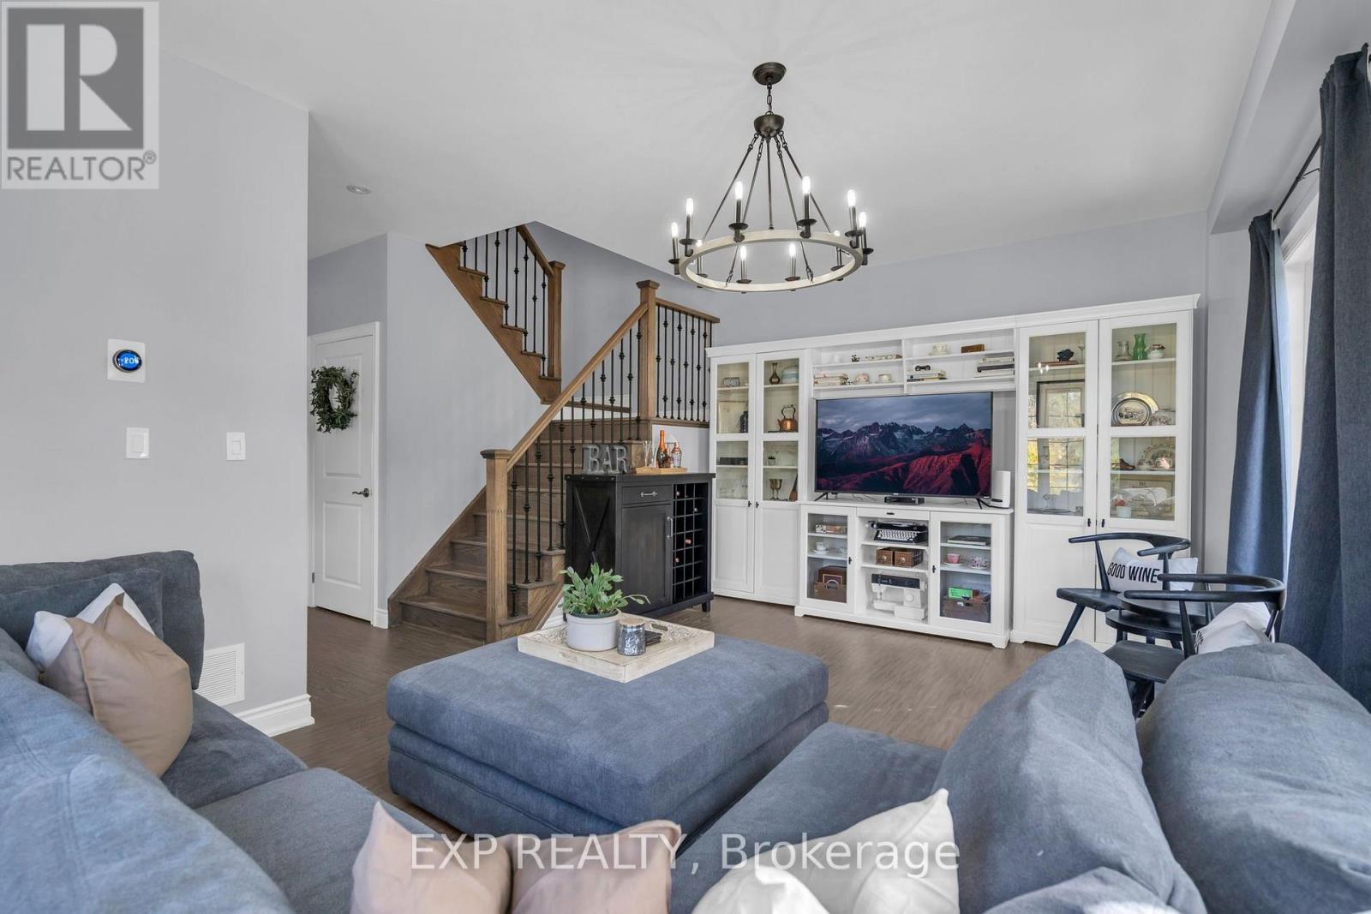
10 Vita Stephanie Court, Georgina, ON photo 3
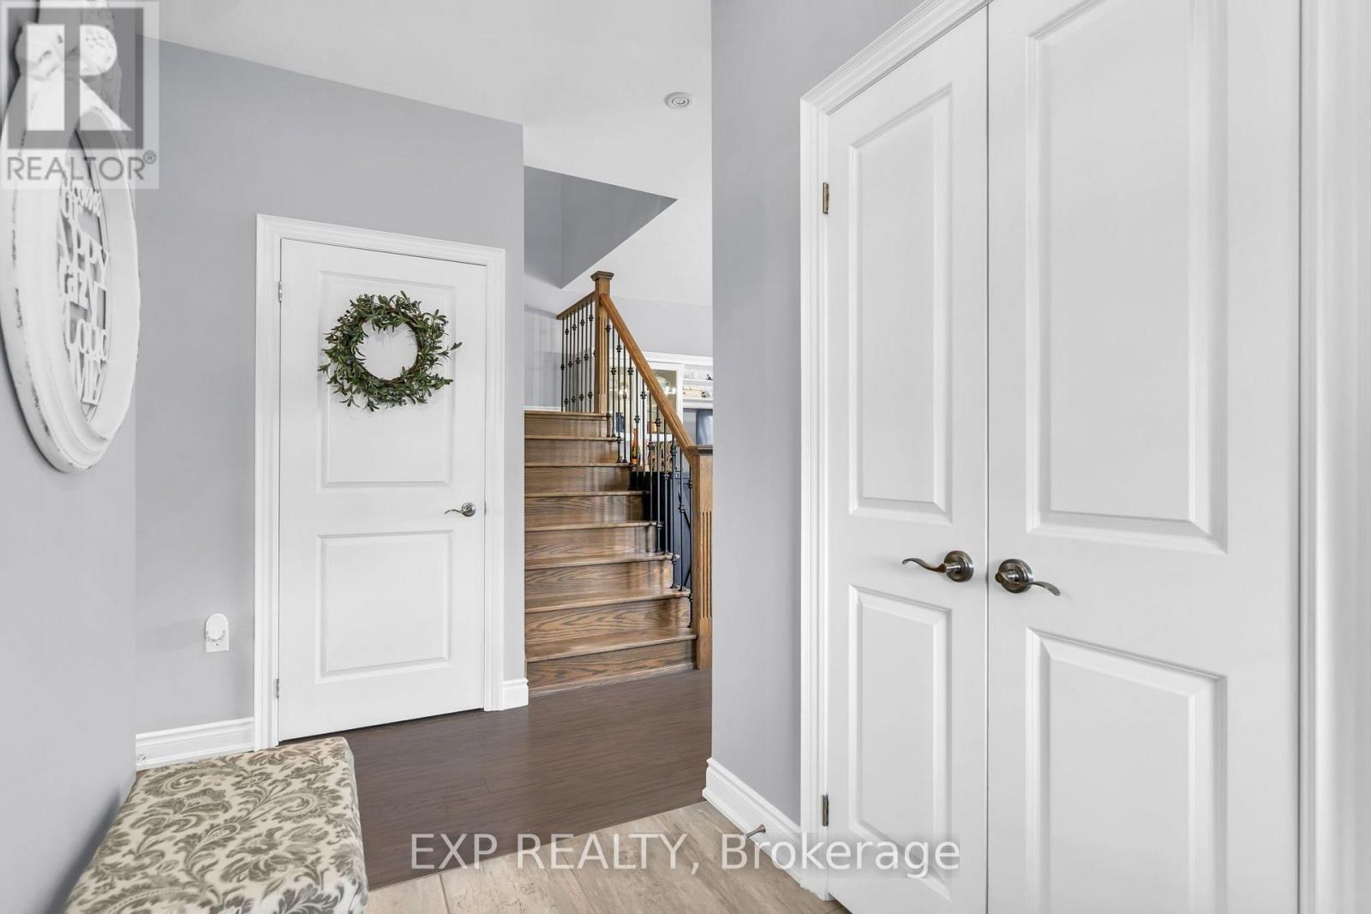
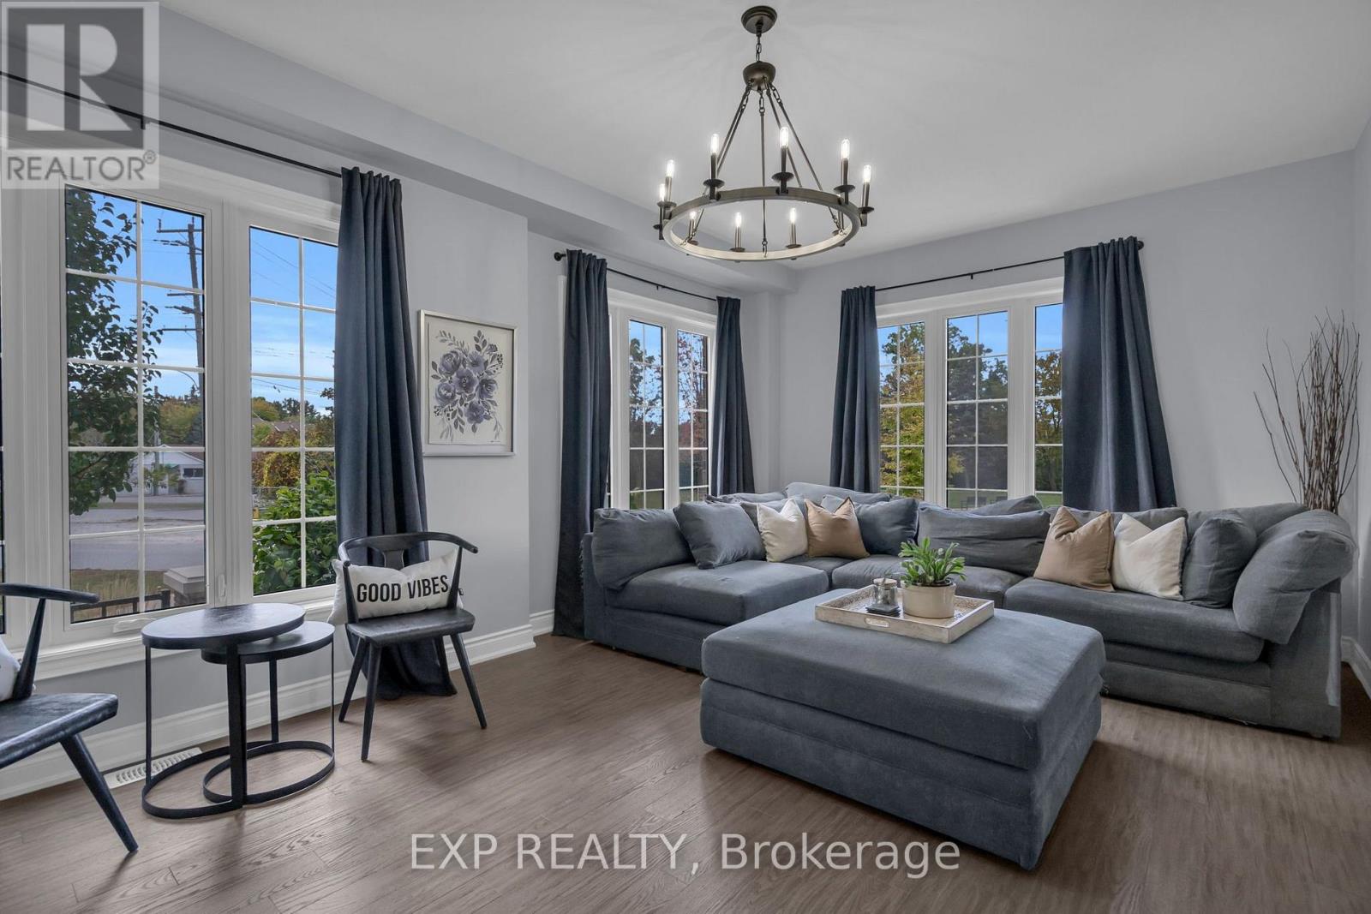
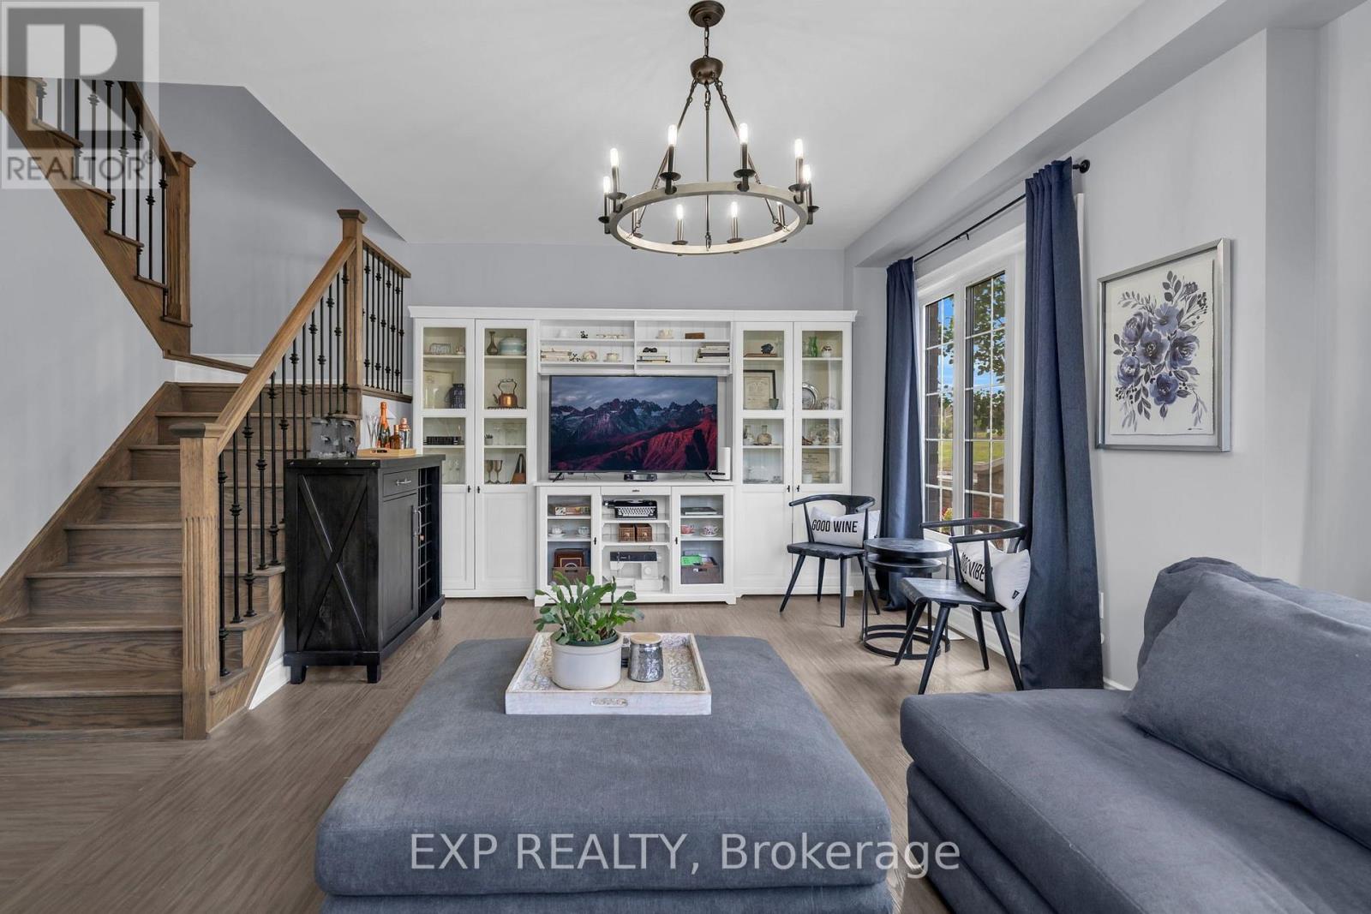
10 Vita Stephanie Court, Georgina, ON photo 4
10 Vita Stephanie Court, Georgina, ON photo 5
10 Vita Stephanie Court, Georgina, ON photo 6
10 Vita Stephanie Court, Georgina, ON photo 7
10 Vita Stephanie Court, Georgina, ON photo 8
10 Vita Stephanie Court, Georgina, ON photo 9
10 Vita Stephanie Court, Georgina, ON photo 10
10 Vita Stephanie Court, Georgina, ON photo 11
10 Vita Stephanie Court, Georgina, ON photo 12
10 Vita Stephanie Court, Georgina, ON photo 13
10 Vita Stephanie Court, Georgina, ON photo 14
10 Vita Stephanie Court, Georgina, ON photo 15
10 Vita Stephanie Court, Georgina, ON photo 16
10 Vita Stephanie Court, Georgina, ON photo 17
10 Vita Stephanie Court, Georgina, ON photo 18
10 Vita Stephanie Court, Georgina, ON photo 19
10 Vita Stephanie Court, Georgina, ON photo 20
10 Vita Stephanie Court, Georgina, ON photo 21
10 Vita Stephanie Court, Georgina, ON photo 22
10 Vita Stephanie Court, Georgina, ON photo 23
10 Vita Stephanie Court, Georgina, ON photo 24
10 Vita Stephanie Court, Georgina, ON photo 25
10 Vita Stephanie Court, Georgina, ON photo 26
10 Vita Stephanie Court, Georgina, ON photo 27
10 Vita Stephanie Court, Georgina, ON photo 28
10 Vita Stephanie Court, Georgina, ON photo 29
10 Vita Stephanie Court, Georgina, ON photo 30
10 Vita Stephanie Court, Georgina, ON photo 31
10 Vita Stephanie Court, Georgina, ON photo 32
10 Vita Stephanie Court, Georgina, ON photo 33
10 Vita Stephanie Court, Georgina, ON photo 34
10 Vita Stephanie Court, Georgina, ON photo 35
10 Vita Stephanie Court, Georgina, ON photo 36
10 Vita Stephanie Court, Georgina, ON photo 37
10 Vita Stephanie Court, Georgina, ON photo 38
10 Vita Stephanie Court, Georgina, ON photo 39
10 Vita Stephanie Court, Georgina, ON photo 40
10 Vita Stephanie Court, Georgina, ON photo 41
10 Vita Stephanie Court, Georgina, ON photo 42
10 Vita Stephanie Court, Georgina, ON photo 43
10 Vita Stephanie Court, Georgina, ON photo 44
10 Vita Stephanie Court, Georgina, ON photo 45
10 Vita Stephanie Court, Georgina, ON photo 46
10 Vita Stephanie Court, Georgina, ON photo 47
10 Vita Stephanie Court, Georgina, ON photo 48
10 Vita Stephanie Court, Georgina, ON photo 49
10 Vita Stephanie Court, Georgina, ON photo 50
1 / 50

BUYER ADVANTAGE

Buy with confidence

Get a full-service approach built on strategy, strong negotiation, and clear guidance from offer to close.

  • Local Market Expertise
  • Broker-level Negotiation
  • Transparent Process
  • No-pressure Guidance

The right strategy depends on your goals, timing, budget, and the type of home you are buying. Get Your Buyer Snapshot.

About This Property

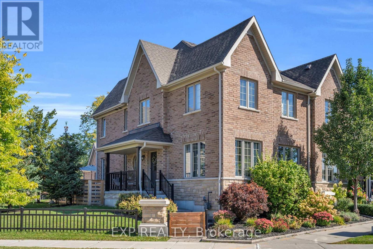
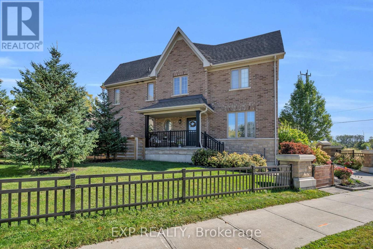
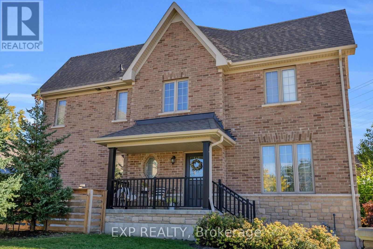
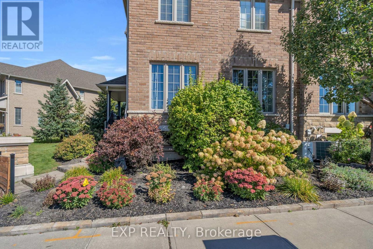
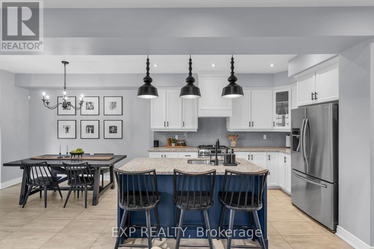
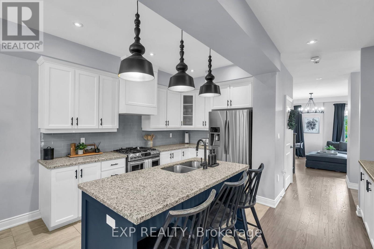
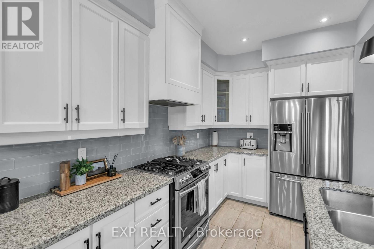
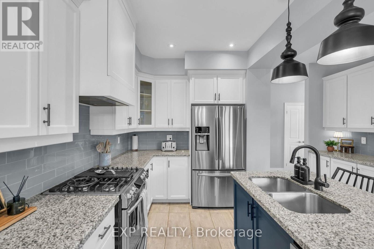
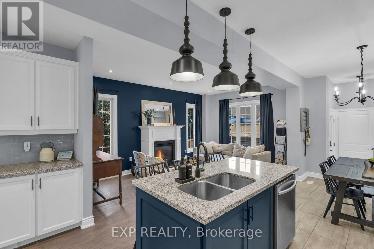
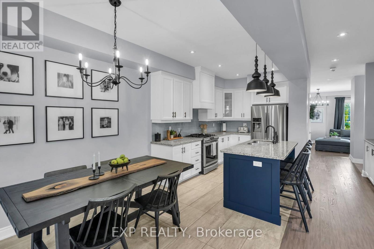
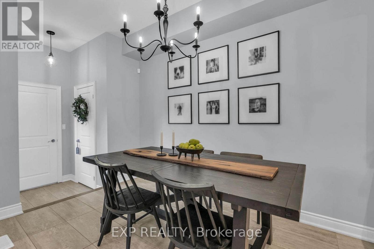
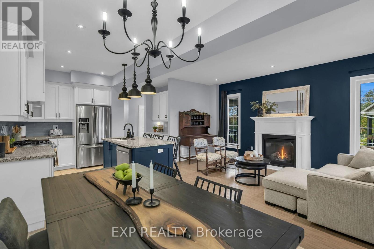
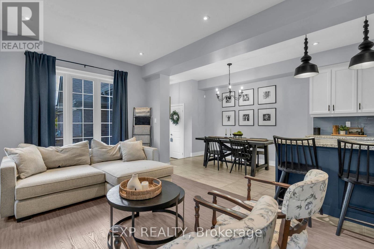
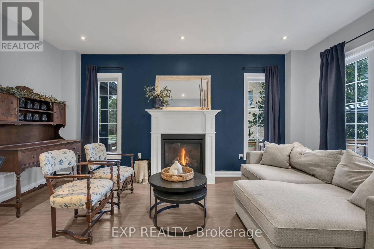
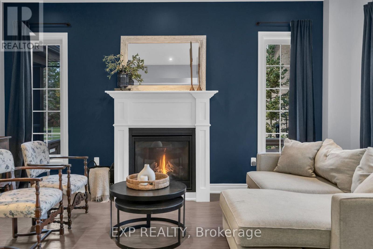
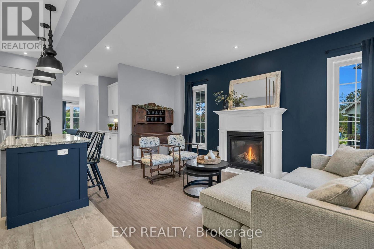
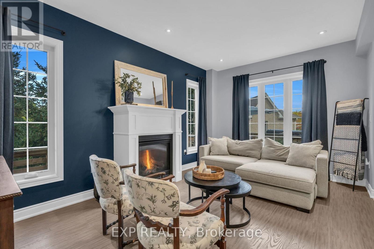
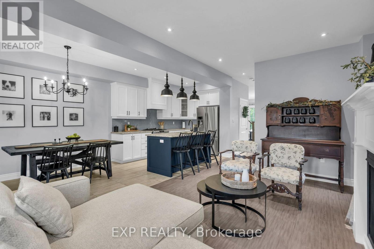
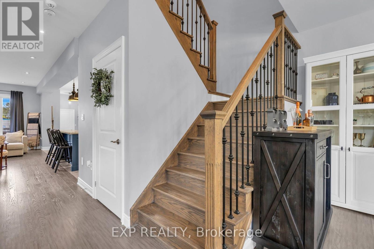
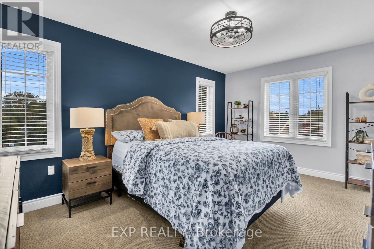
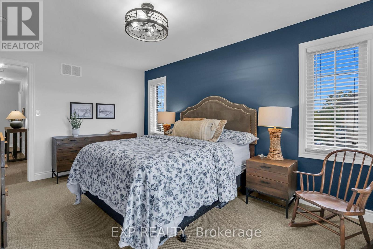
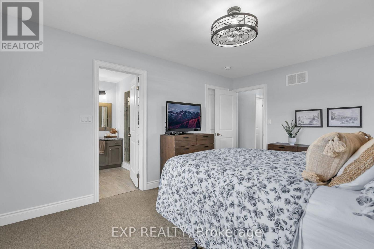
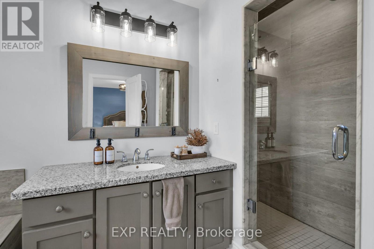
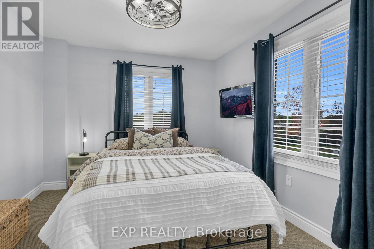
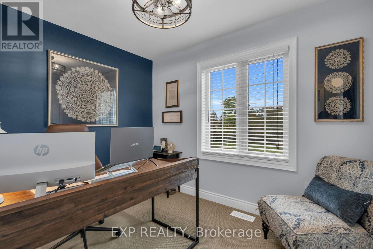
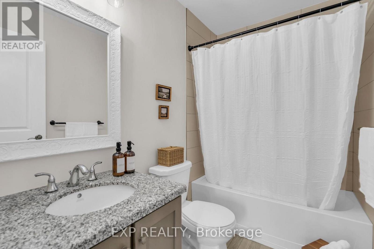
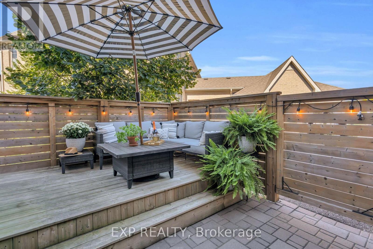
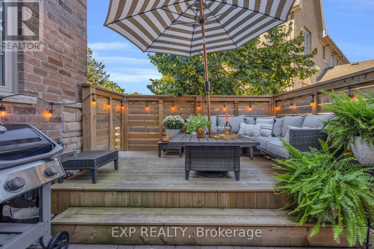
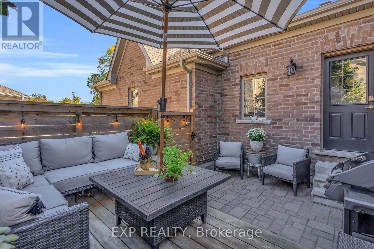
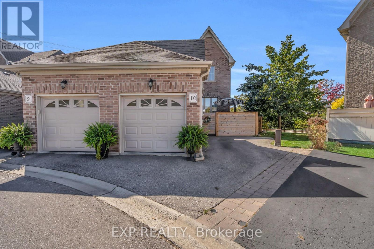
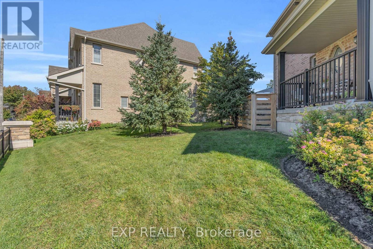
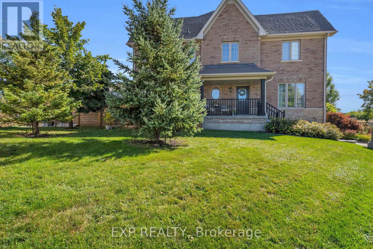
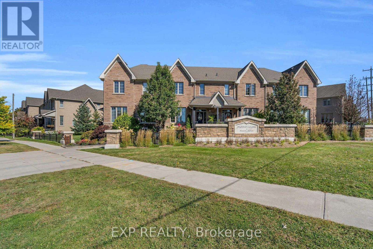
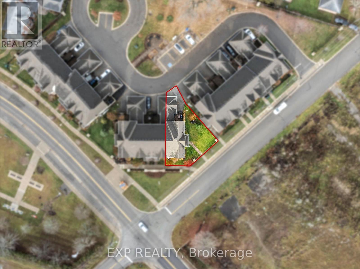
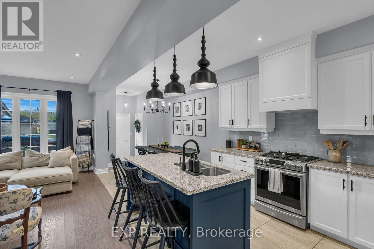
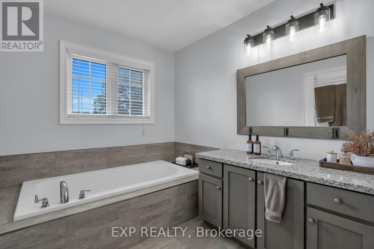
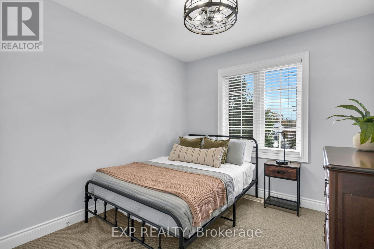
Tucked within Sutton West's Highfield Landing, this beautifully appointed 4 bed, 3 bath end-unit townhome offers a rare combination of space, privacy and refinement. Built in 2017, the home offers 1,962 sqft of above-grade living space, unfolding across two well-designed levels. The moment you step inside, 9ft ceilings and an abundance of natural light create an airy sense of scale. A separate formal great room offers an elegant first impression before the home opens into its expansive main living area, where the kitchen, dining room and living room flow effortlessly together. Designed with entertaining in mind, the open layout carries gatherings naturally from the kitchen to the dining table and fireside, while still offering distinct spaces to retreat and unwind. A large gas fireplace anchors the space, bringing warmth and character to the heart of the home. The kitchen is finished with upgraded cabinetry, granite counters, a glass tile backsplash, coffee bar, island paneling and pendant lighting. Upstairs, four generous bedrooms await, including a spacious primary suite with a custom walk-in closet and private ensuite, while new broadloom throughout all four bedrooms adds a fresh finish underfoot. The unfinished lower level offers another layer of possibility, with generous ceiling height and a bathroom rough-in already in place. Outside, the end-unit setting reveals one of the home's loveliest surprises: a beautifully established backyard with the intimate feel of a private courtyard, where a layered deck and patio create a secluded setting for morning coffee, hosting friends & family and evenings outdoors. At the front of the home, mature, manicured perennial gardens and lush hydrangeas bring colour and character to the property. Sutton West's historic High Street is a short walk away, placing local shops, restaurants and small-town charm within easy reach. This is a home designed to be lived in, loved and enjoyed. (id:63604)
Key Facts

Type
Townhouse
Beds
4
Baths
3
Size
1,500 sqft
Lot
12.4 x 84.8 FT
Parking
2 total
Condo fee
$291

Highlights

  • Washer
  • Refrigerator
  • Dishwasher
  • Range
  • Oven
  • Dryer
  • Window Coverings
  • Garage door opener
  • Garage door opener remote(s)
Property Details 18 details
Bedrooms
4 bedrooms
4 above grade
Bathrooms
3 bathrooms
1 partial
Parking
2 parking spaces
Attached Garage · Garage
Living area
1,500 - 2,000 sq. ft.
Property
Single Family · Freehold · Attached
Property subtype
Single Family
Structure type
Row / Townhouse
Ownership
Freehold
Attached status
Attached
Storeys
2
Basement
Unfinished, Full
Heating
Forced air, Natural gas
Cooling
Central air conditioning
Fireplace
Yes
Lot dimensions
12.4 x 84.8 FT
Frontage
12.40 feet
Taxes
$4,712.61 (2,025)
Water source
Municipal water
Sewer
Sanitary sewer

Interior features

WasherRefrigeratorDishwasherRangeOvenDryerWindow CoveringsGarage door openerGarage door opener remote(s)TileHardwoodCarpeted

Exterior features

BrickStoneConcrete

Systems and association

Alarm systemSmoke DetectorsSewerElectricityCableParcel of Tied Land

Lot and water

Cul-de-sacSump Pump
Rooms 10 rooms
Level
Room
Dimensions
Main level
Living room
5.19 m x 3.3 m
Main level
Kitchen
3.6 m x 3.78 m
Main level
Dining room
3.36 m x 2.25 m
Main level
Great room
3.74 m x 5.49 m
Main level
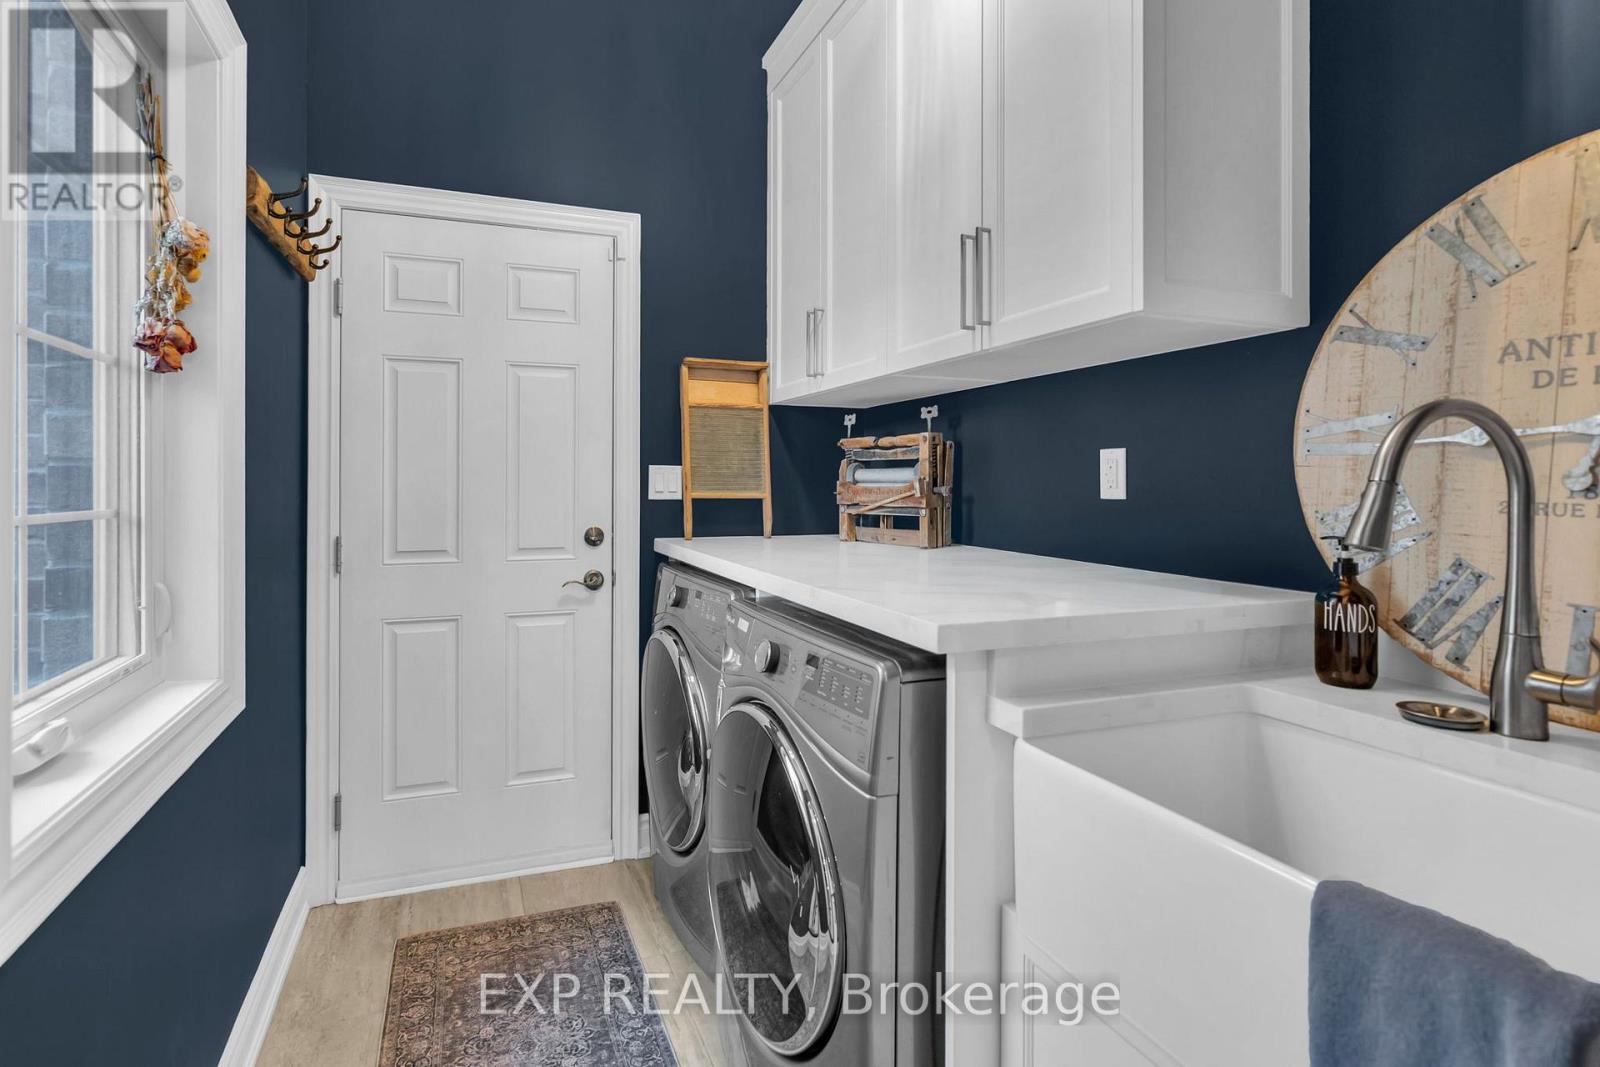
Laundry room
2.34 m x 1.84 m
Main level
Foyer
1.56 m x 3.54 m
Second level
Primary Bedroom
4.89 m x 3.35 m
Second level
Bedroom 2
2.94 m x 2.75 m
Second level
Bedroom 3
3.53 m x 3.04 m
Second level
Bedroom 4
3.07 m x 2.5 m
Mortgage & Affordability Estimate monthly costs
Purchase price$695,000
Down paymentNot available
Mortgage amountNot available
Principal & interestNot available
Property taxesNot available
Condo/HOA feeNot available
Insurance/OtherNot available
UtilitiesNot available
Est. monthly totalNot available
Income needed (GDS 32%)Not available
Estimates only. Not financial advice. Rates, taxes and fees vary by lender and municipality.

Saved Properties

Keep This One Handy

Save this listing, compare it later, or open your saved properties dashboard.

Manage Saved Searches
Map is approximate.

Neighbourhood

Area
Sutton & Jackson's Point
City
Georgina
Postal code
L0E 1R0
Nearby
High St & Burke St