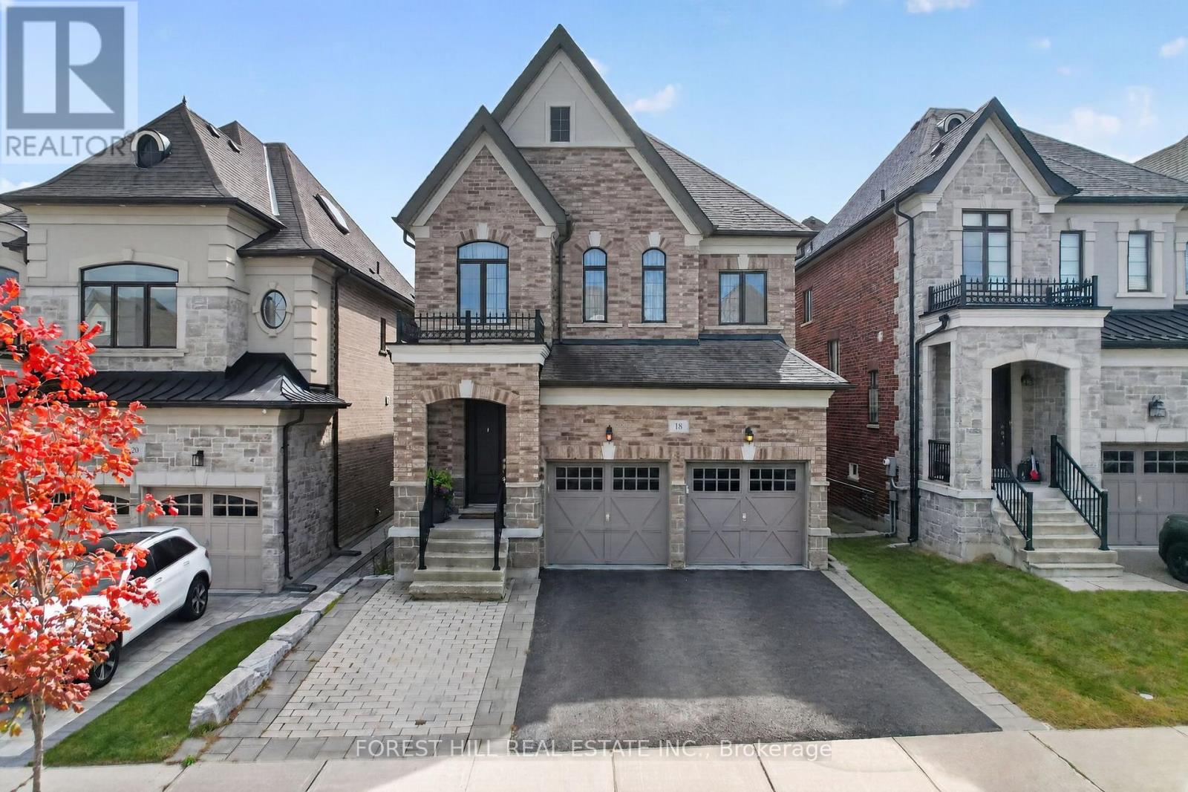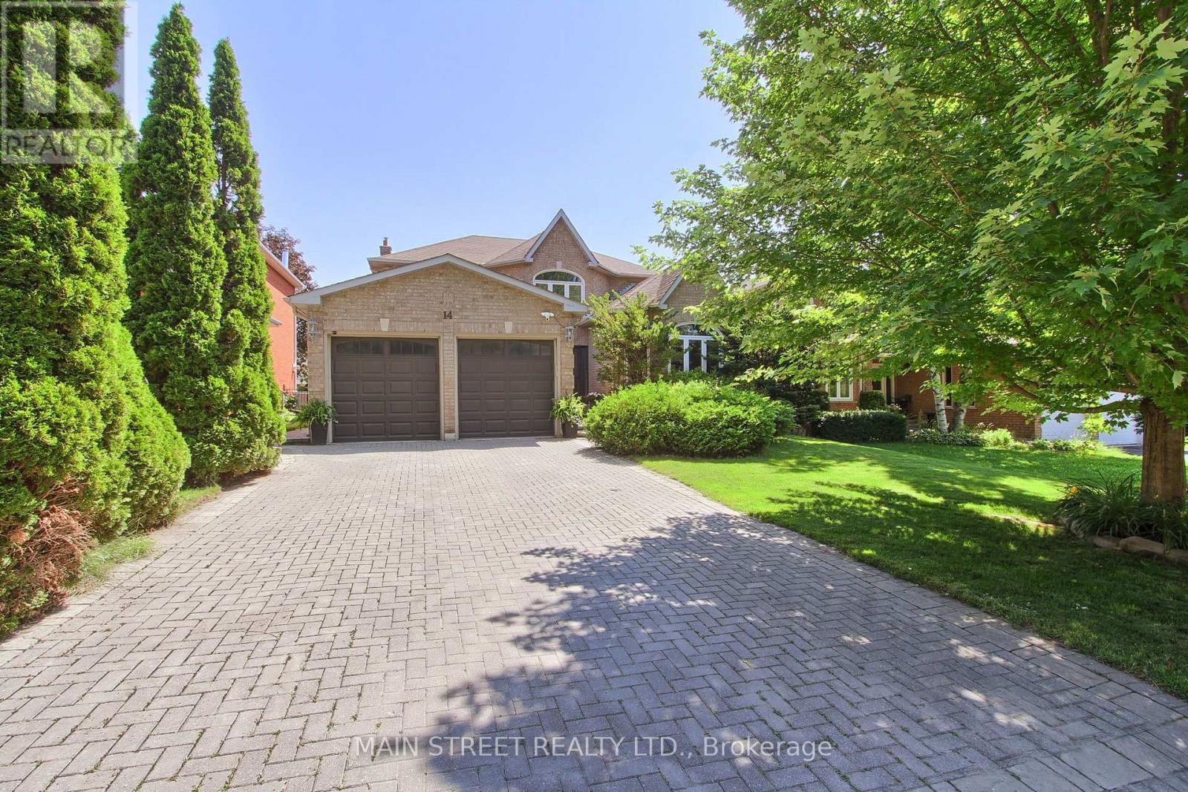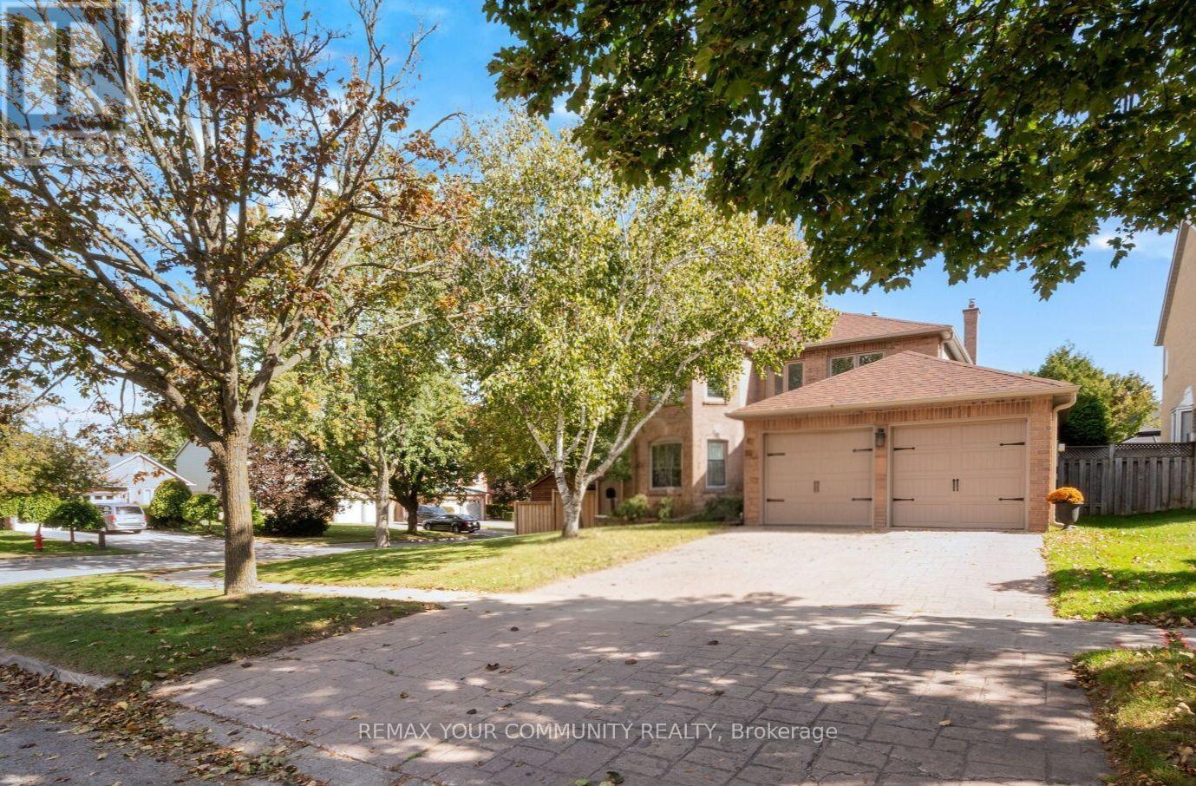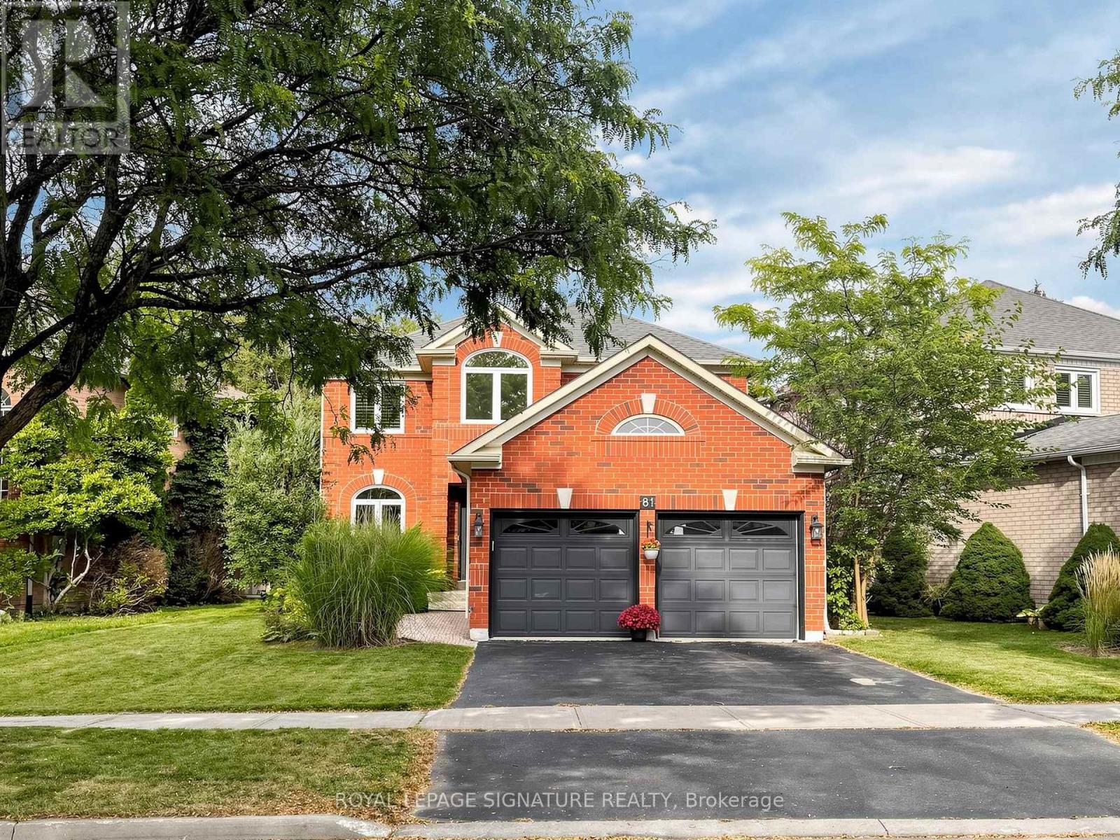
10 Wilton Trail

Aurora, ONCondo Townhouse
$1,649,000
MLS® N13639464
Condo Townhouse4 beds5 baths4 total
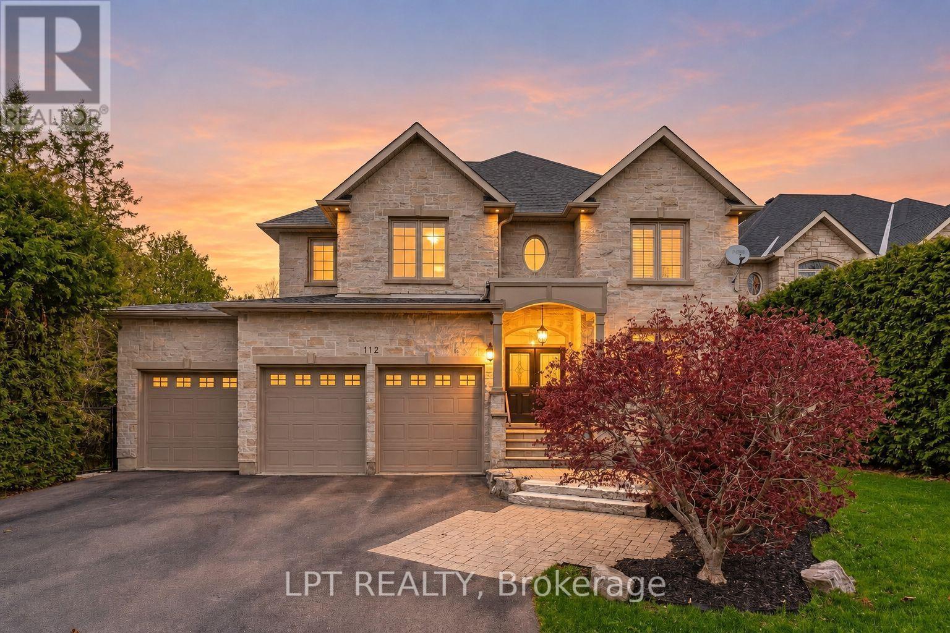
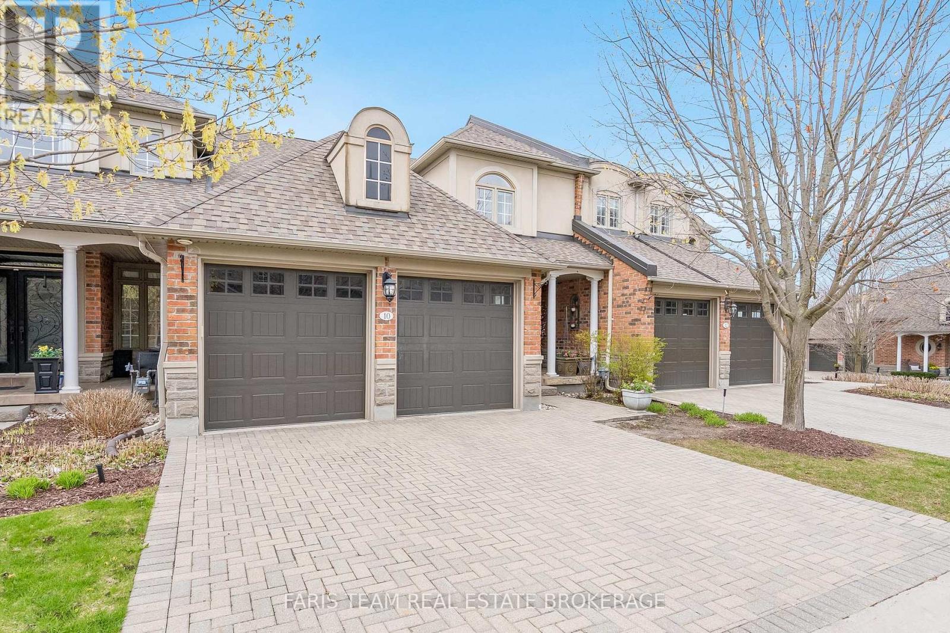
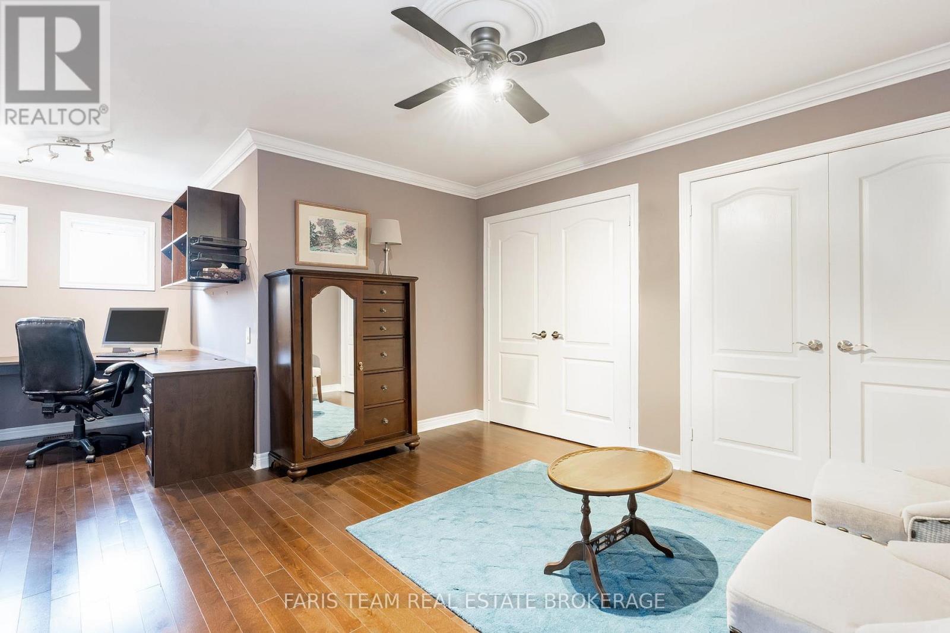
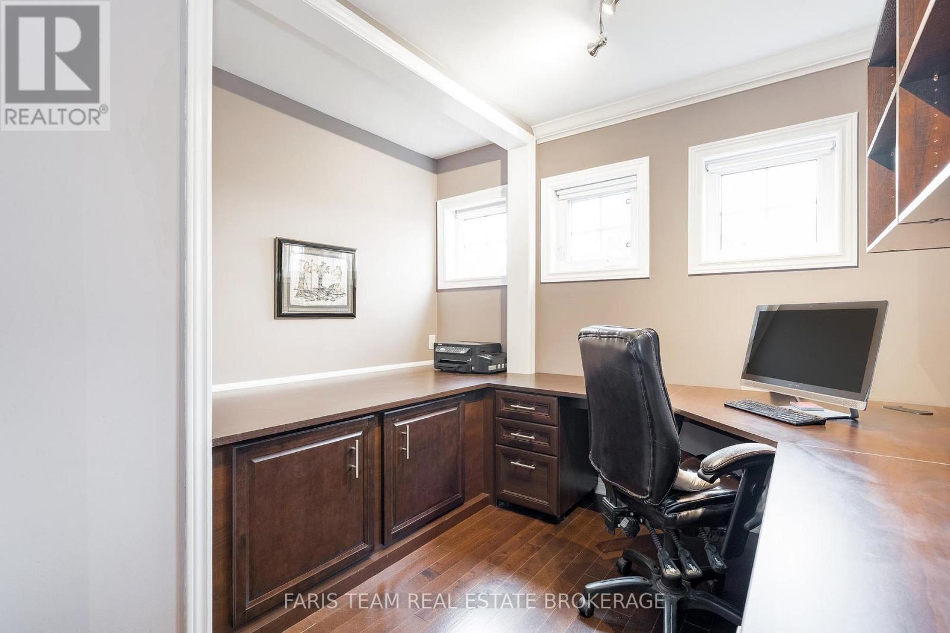
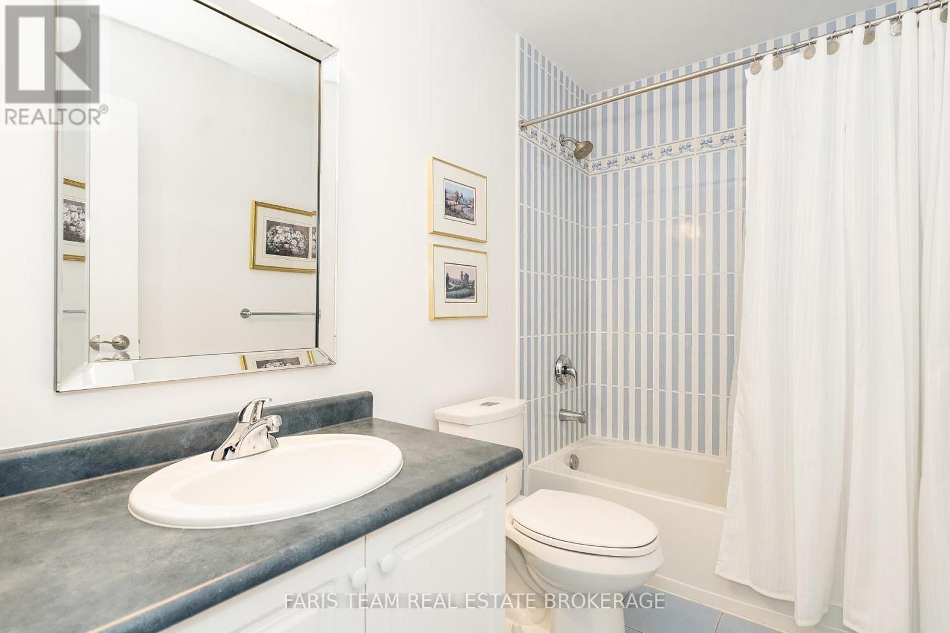
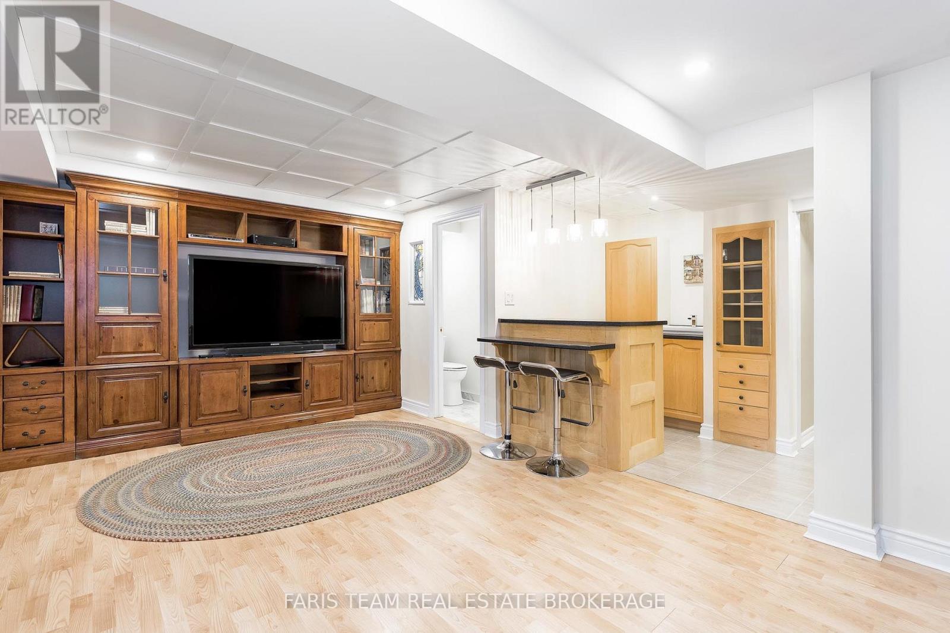
10 Wilton Trail, Aurora, ON photo 1
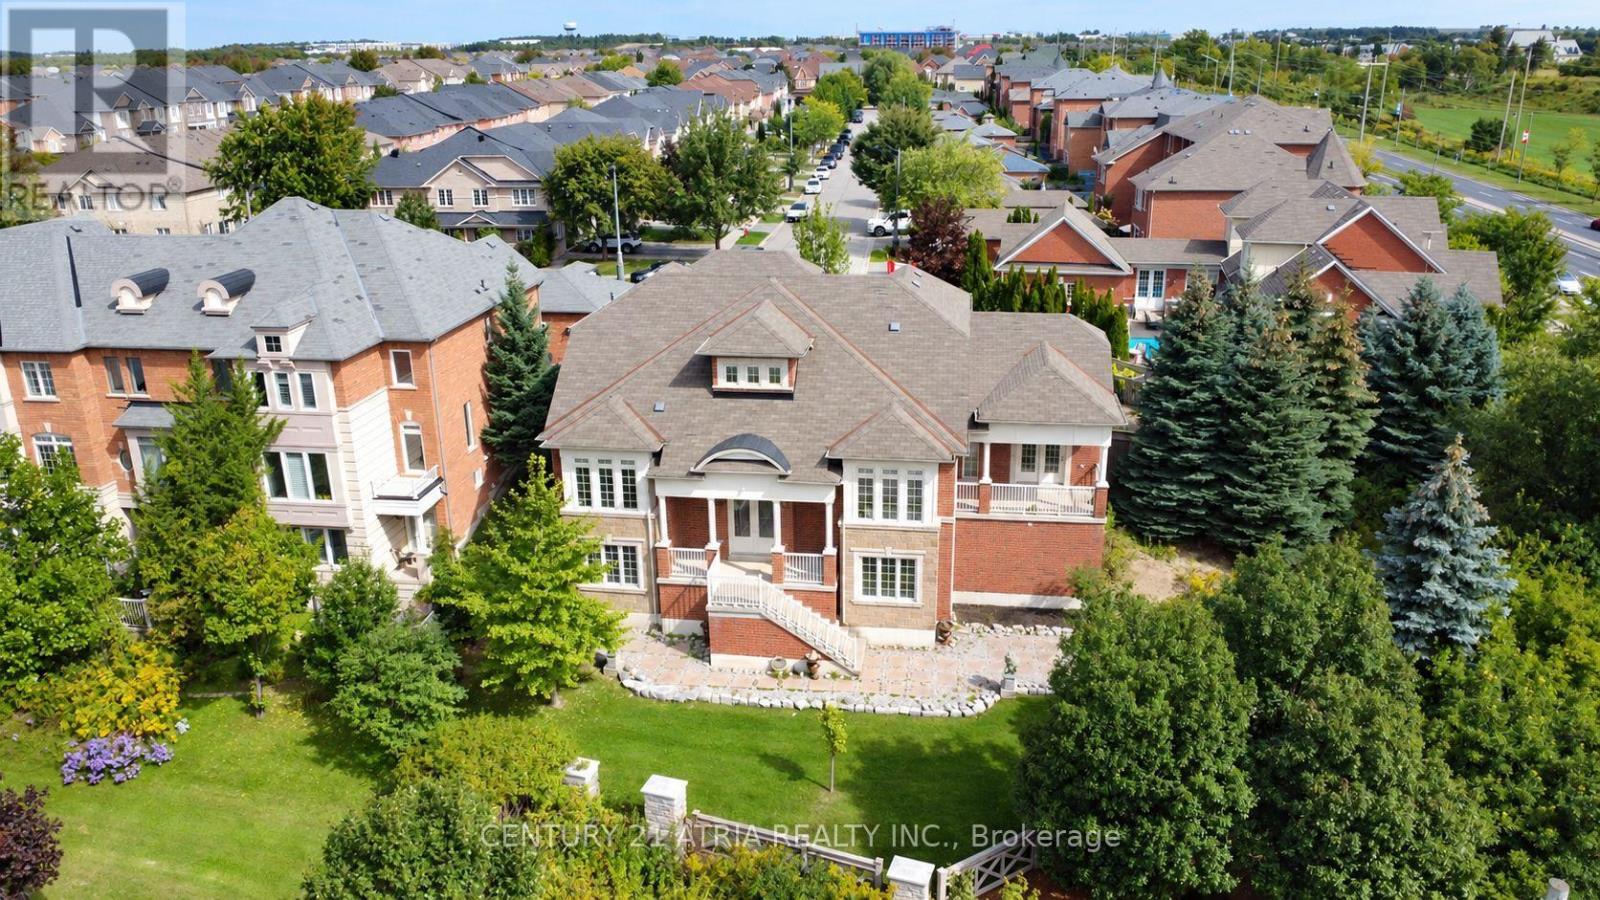
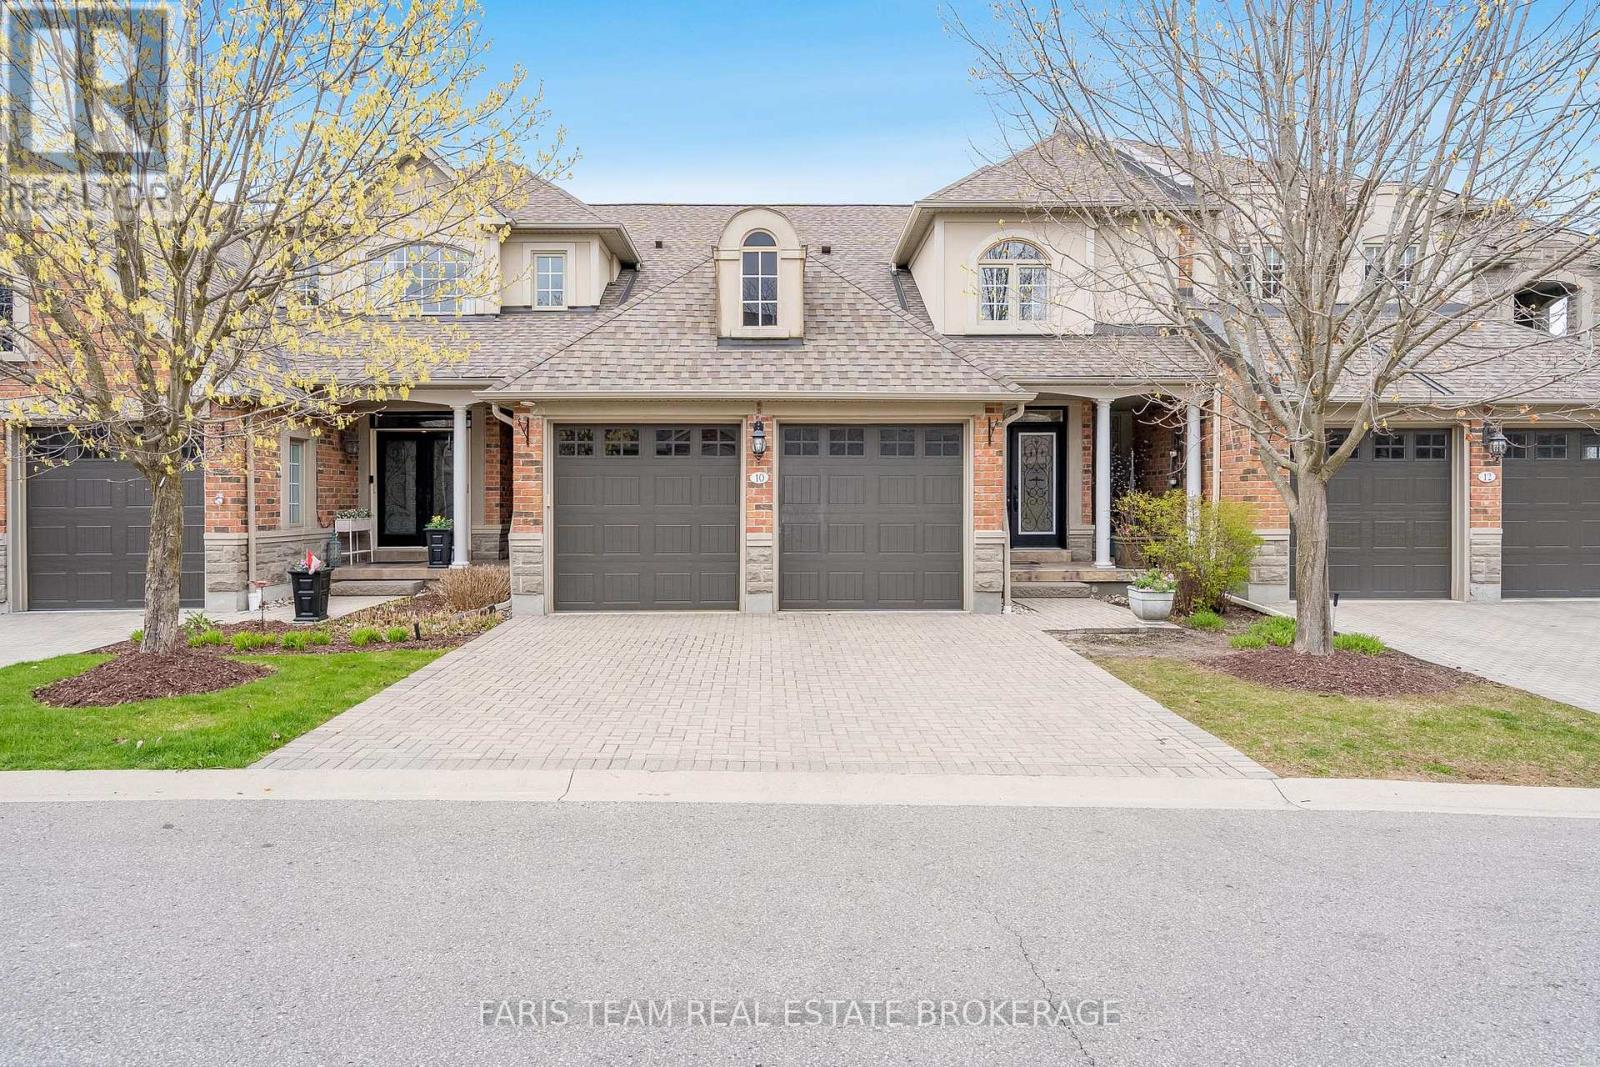
10 Wilton Trail, Aurora, ON photo 2
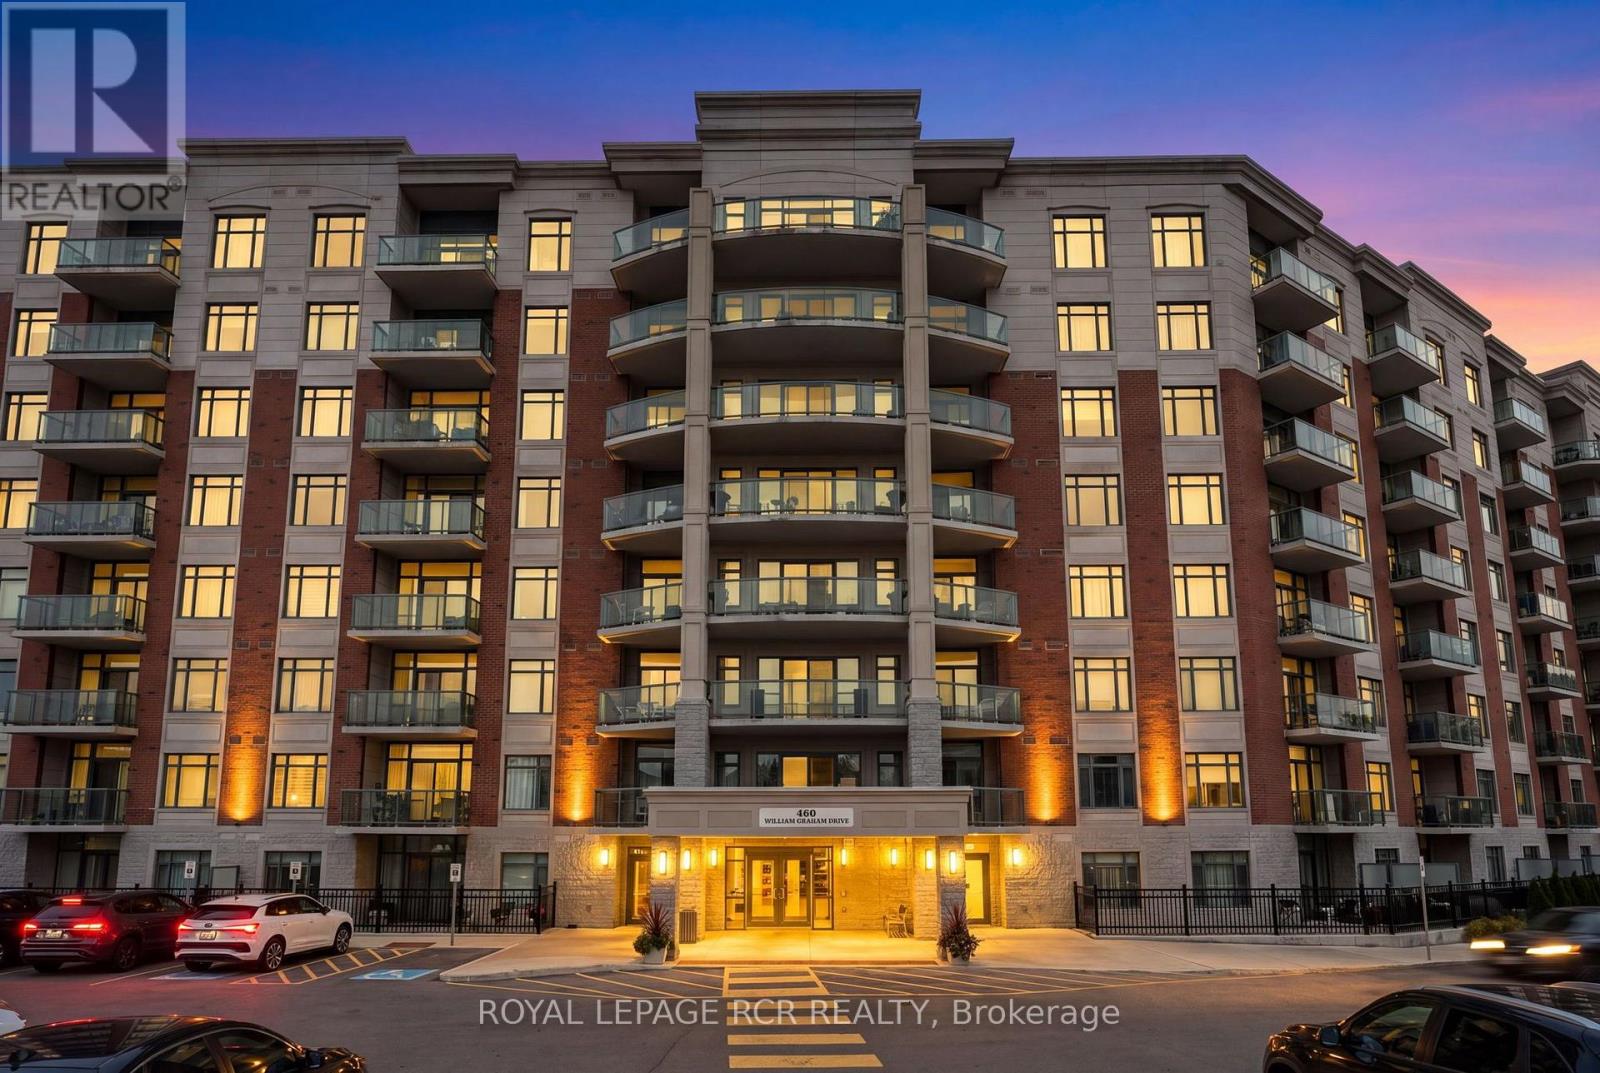
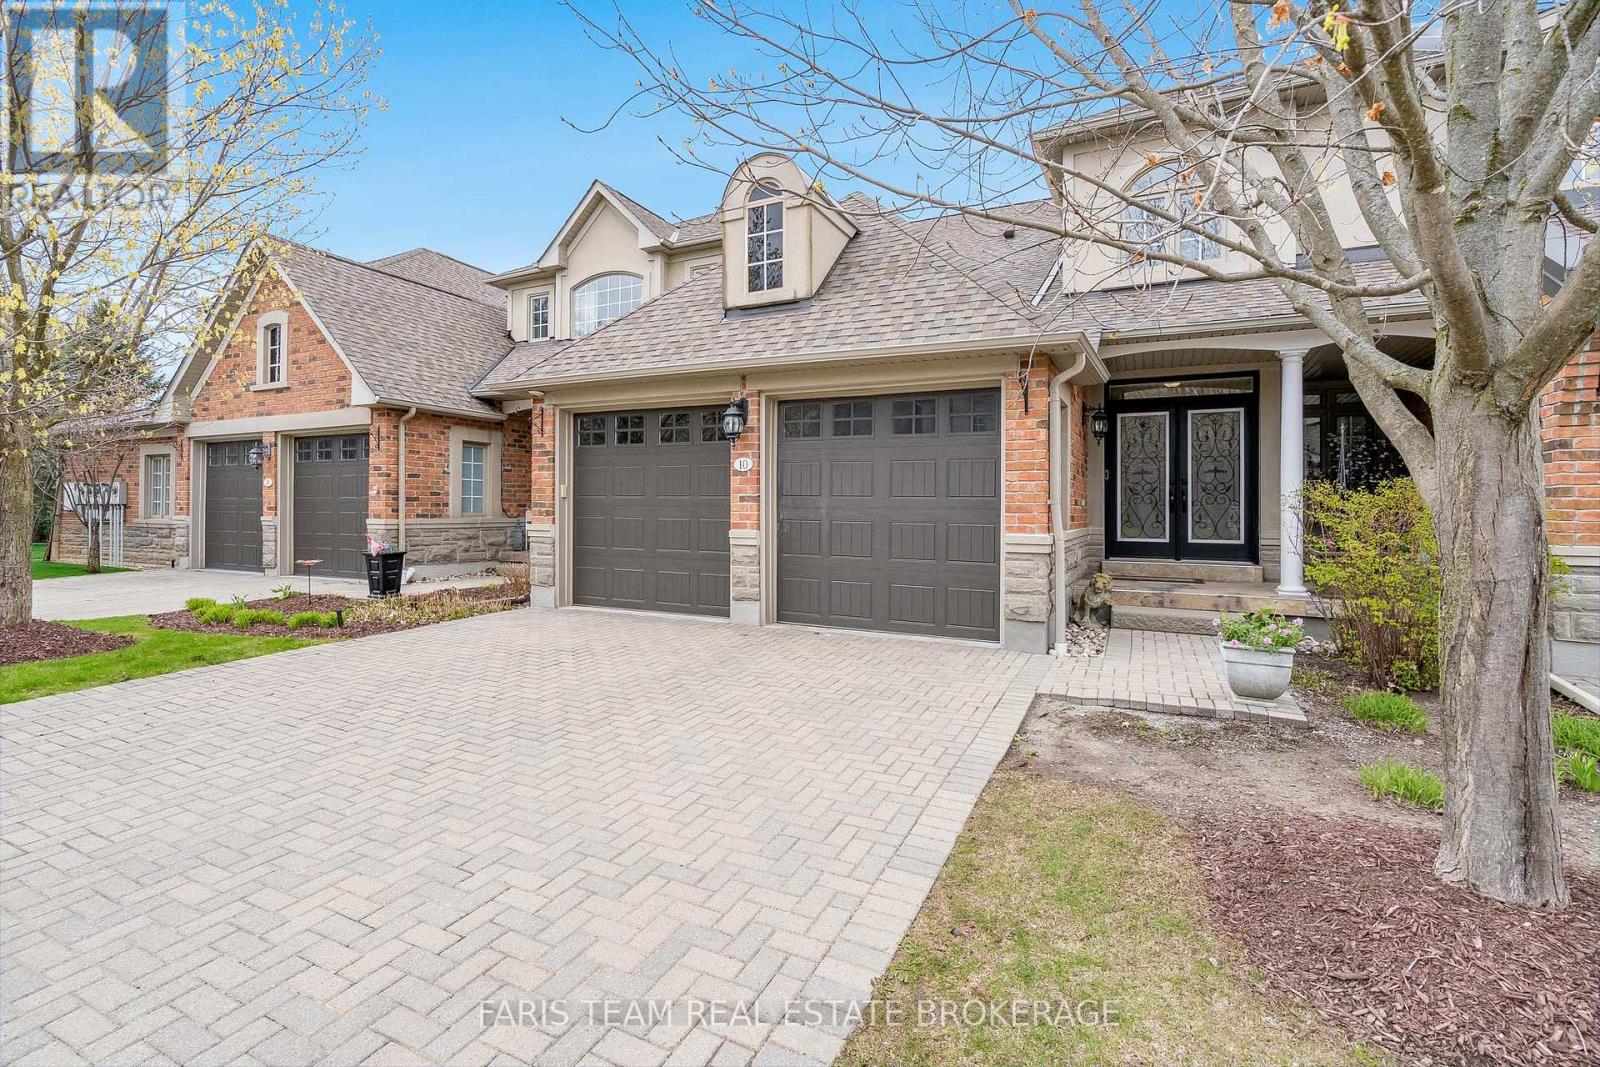
10 Wilton Trail, Aurora, ON photo 3
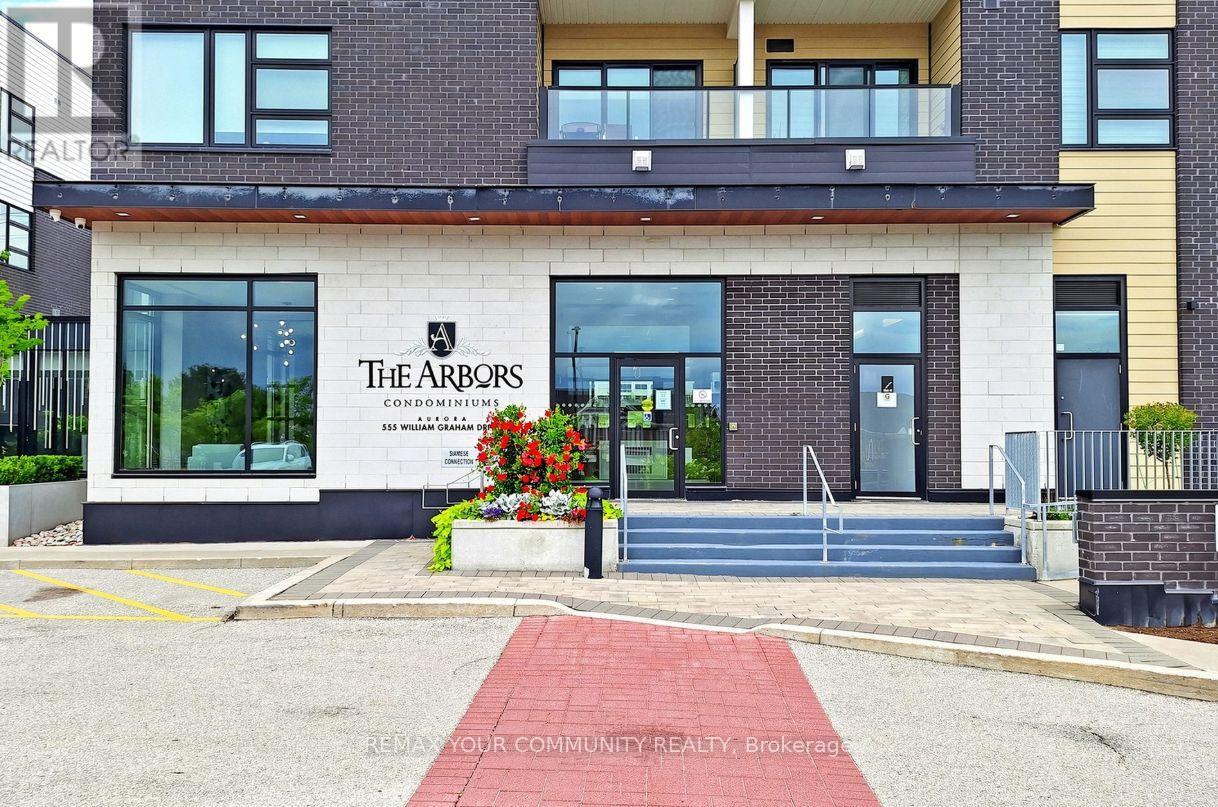
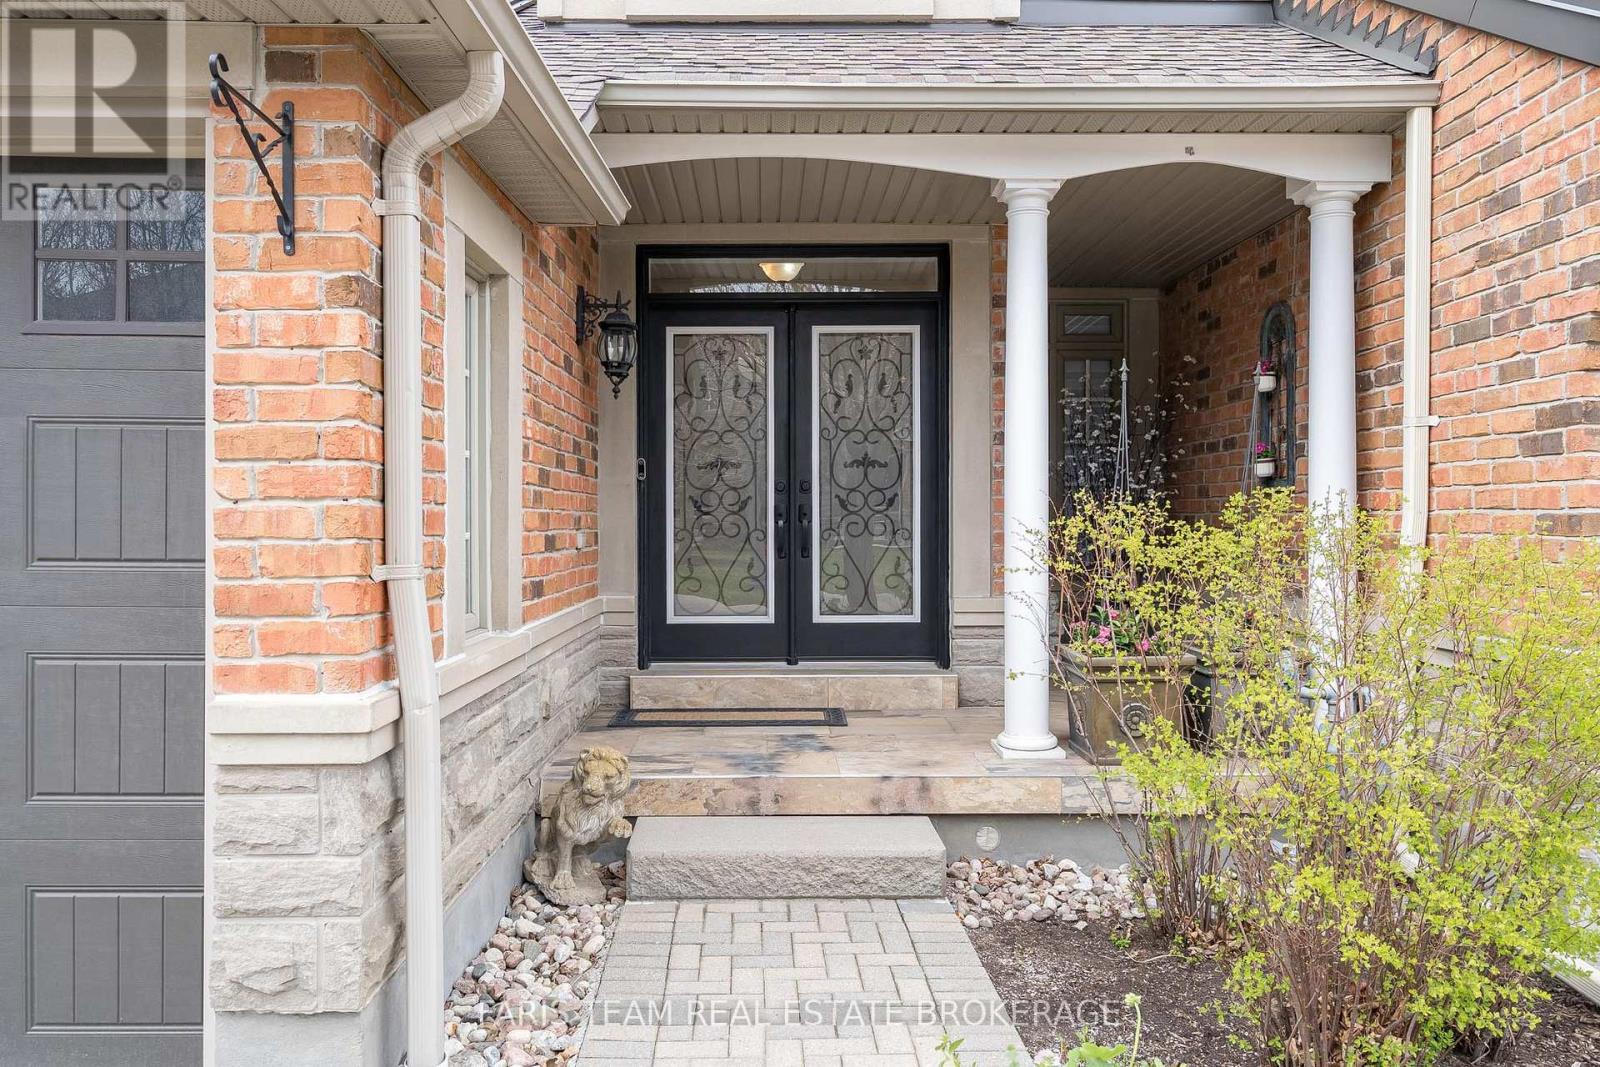
10 Wilton Trail, Aurora, ON photo 4
10 Wilton Trail, Aurora, ON photo 5
10 Wilton Trail, Aurora, ON photo 6
10 Wilton Trail, Aurora, ON photo 7
10 Wilton Trail, Aurora, ON photo 8
10 Wilton Trail, Aurora, ON photo 9
10 Wilton Trail, Aurora, ON photo 10
10 Wilton Trail, Aurora, ON photo 11
10 Wilton Trail, Aurora, ON photo 12
10 Wilton Trail, Aurora, ON photo 13
10 Wilton Trail, Aurora, ON photo 14
10 Wilton Trail, Aurora, ON photo 15
10 Wilton Trail, Aurora, ON photo 16
10 Wilton Trail, Aurora, ON photo 17
10 Wilton Trail, Aurora, ON photo 18
10 Wilton Trail, Aurora, ON photo 19
10 Wilton Trail, Aurora, ON photo 20
10 Wilton Trail, Aurora, ON photo 21
10 Wilton Trail, Aurora, ON photo 22
10 Wilton Trail, Aurora, ON photo 23
10 Wilton Trail, Aurora, ON photo 24
10 Wilton Trail, Aurora, ON photo 25
10 Wilton Trail, Aurora, ON photo 26
10 Wilton Trail, Aurora, ON photo 27
10 Wilton Trail, Aurora, ON photo 28
10 Wilton Trail, Aurora, ON photo 29
10 Wilton Trail, Aurora, ON photo 30
10 Wilton Trail, Aurora, ON photo 31
10 Wilton Trail, Aurora, ON photo 32
10 Wilton Trail, Aurora, ON photo 33
10 Wilton Trail, Aurora, ON photo 34
10 Wilton Trail, Aurora, ON photo 35
10 Wilton Trail, Aurora, ON photo 36
10 Wilton Trail, Aurora, ON photo 37
10 Wilton Trail, Aurora, ON photo 38
10 Wilton Trail, Aurora, ON photo 39
10 Wilton Trail, Aurora, ON photo 40
10 Wilton Trail, Aurora, ON photo 41
10 Wilton Trail, Aurora, ON photo 42
10 Wilton Trail, Aurora, ON photo 43
10 Wilton Trail, Aurora, ON photo 44
10 Wilton Trail, Aurora, ON photo 45
10 Wilton Trail, Aurora, ON photo 46
10 Wilton Trail, Aurora, ON photo 47
1 / 47

BUYER ADVANTAGE

Buy with confidence

Get a full-service approach built on strategy, strong negotiation, and clear guidance from offer to close.

  • Local Market Expertise
  • Broker-level Negotiation
  • Transparent Process
  • No-pressure Guidance

The right strategy depends on your goals, timing, budget, and the type of home you are buying. Get Your Buyer Snapshot.

About This Property

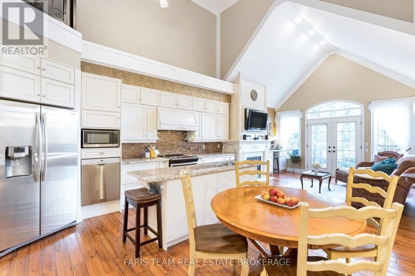
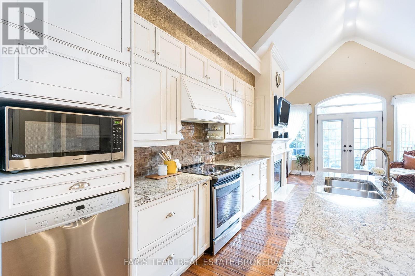
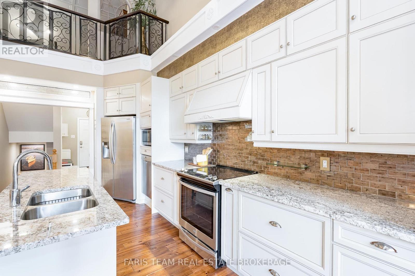
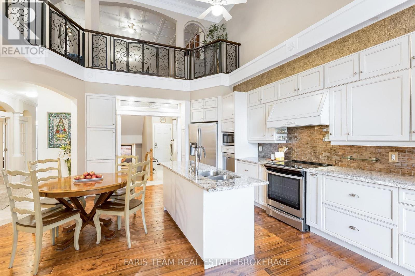
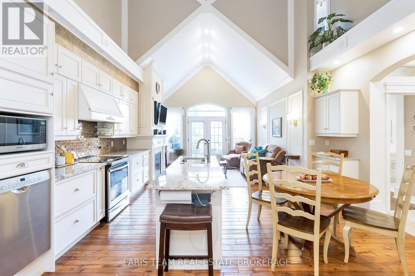
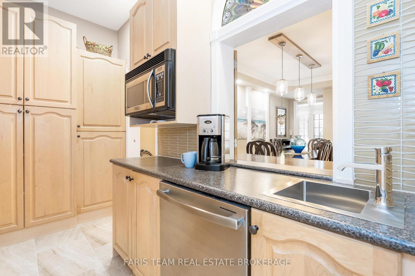
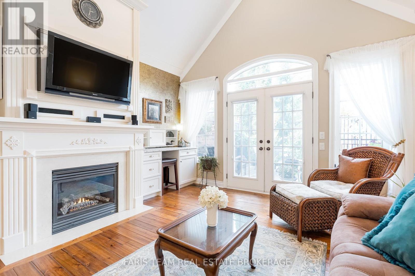
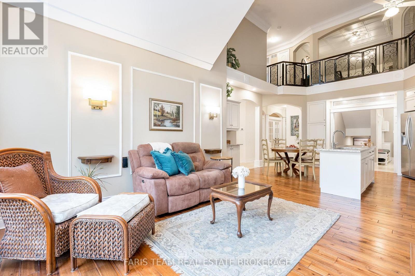
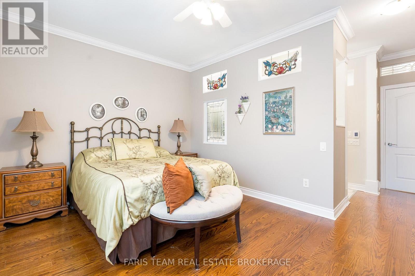
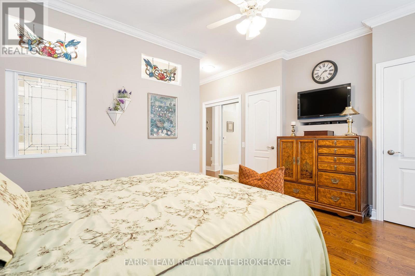
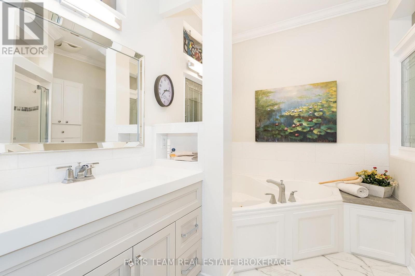
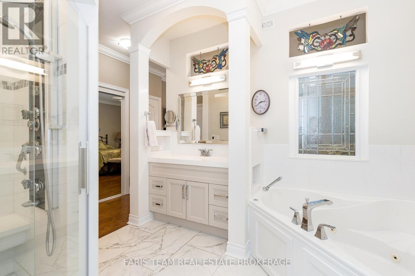
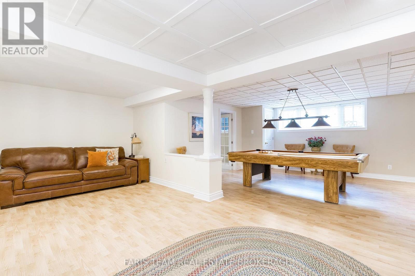
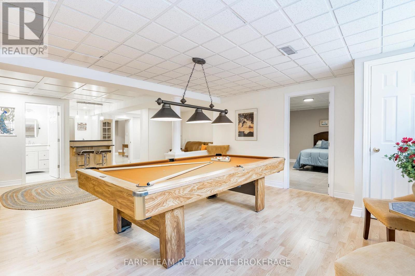
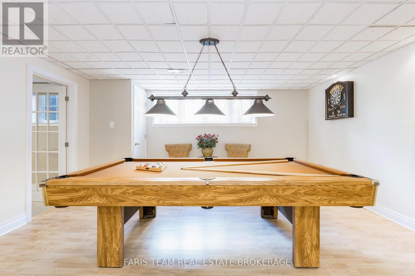
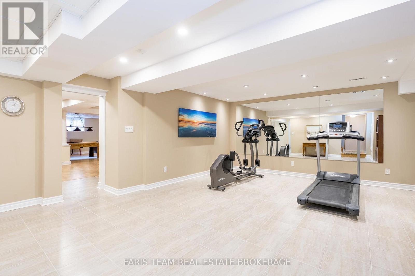
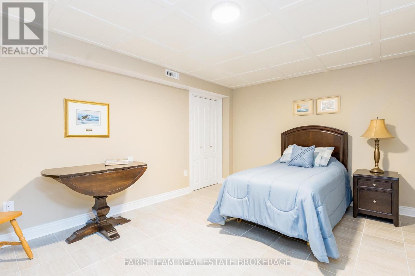
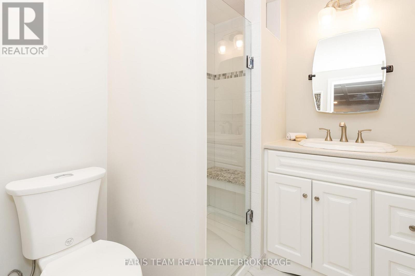
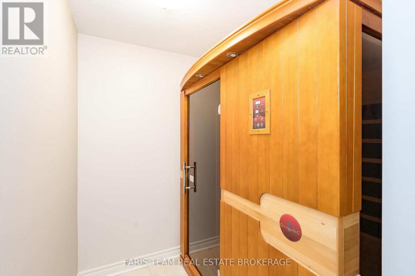
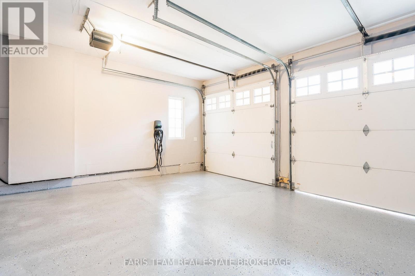
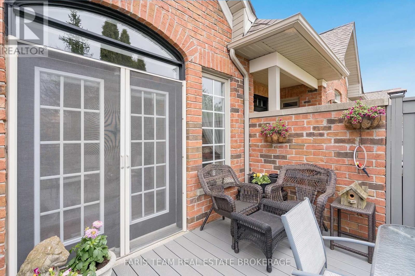
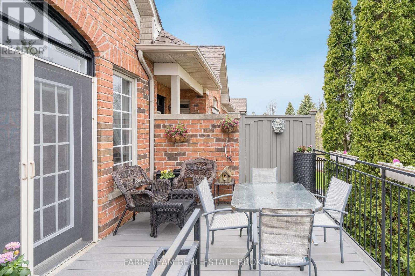
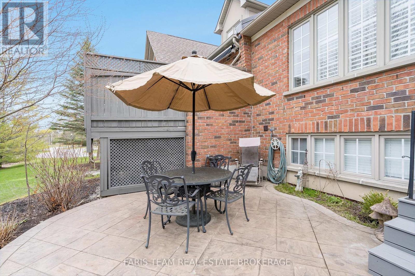
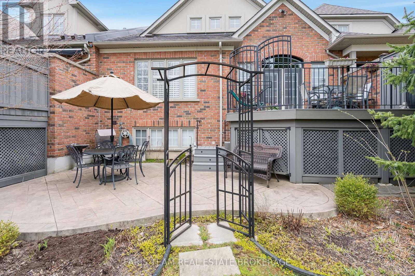
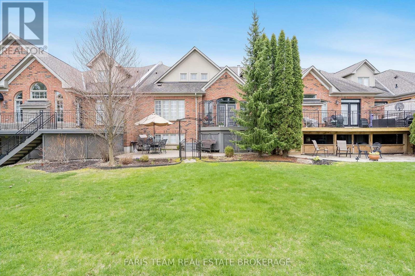
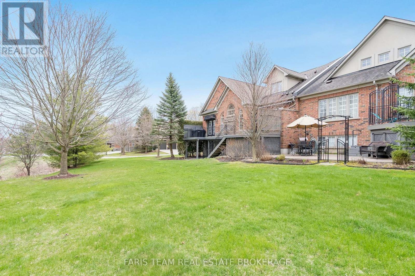
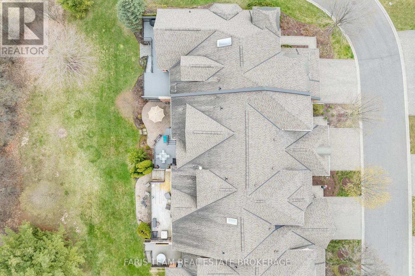
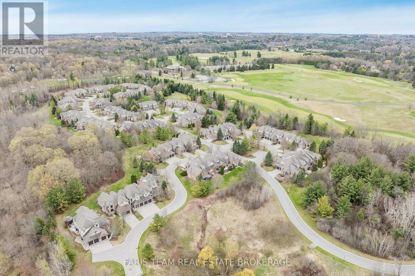
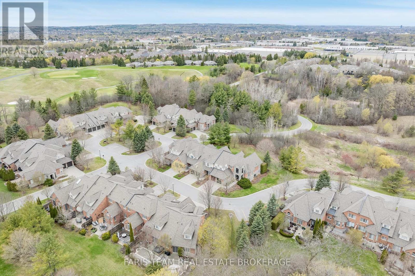
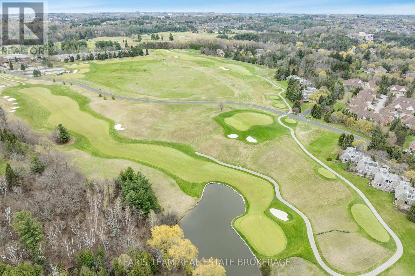
Top 5 Reasons You Will Love This Condo: 1) Set within the highly sought-after Wycliffe Gardens gated community, this home offers refined living in a secure and tranquil enclave, just moments from Aurora's renowned schools, upscale amenities, and charming local conveniences 2) Soaring ceilings throughout the great room and kitchen create a striking sense of openness and sophistication, along with elegant wrought iron railings that frame the library above and enhance the homes distinctive architectural character, while classic styles in combination with stained glass transoms fill the space with warmth, airiness and timeless charm 3) With 3+1 bedrooms and over 4,200 square feet of thoughtfully curated living space, this residence combines luxury and practicality, featuring the added benefits of a main floor primary bedroom and ensuite, a butler's pantry, redesigned oak staircases and elevator potential 4) The versatile finished basement delivers both comfort and recreation, complete with a games room, exercise area, dry sauna, and guest bedroom, an ideal retreat for family or entertaining 5) Appreciate a secluded two-tiered deck crafted from composite and stamped concrete, providing the perfect backdrop for peaceful mornings or elegant evening gatherings. 2,704 above grade sq.ft. plus a finished basement. (id:63604)

Key Facts

Type
Condo Townhouse
Beds
4
Baths
5
Size
2,500 sqft
Parking
4 total
Condo fee
$1,044

Highlights

  • Washer
  • Refrigerator
  • Sauna
  • Dishwasher
  • Range
  • Dryer
  • Microwave
  • Freezer
  • Window Coverings
  • Garage door opener
  • Water Heater
Property Details 15 details
Bedrooms
4 bedrooms
3 above grade + 1 below grade
Bathrooms
5 bathrooms
2 partials
Parking
4 parking spaces
Attached Garage · Garage
Living area
2,500 - 2,749 sq. ft.
Property
Single Family · Condo/Strata · Attached
Property subtype
Single Family
Structure type
Row / Townhouse
Ownership
Condo/Strata
Attached status
Attached
Storeys
1.50
Basement
Finished, Full
Heating
Forced air, Natural gas
Cooling
Central air conditioning
Fireplace
2 fireplaces
Taxes
$7,769.44
Zoning
R8

Interior features

WasherRefrigeratorSaunaDishwasherRangeDryerMicrowaveFreezerWindow CoveringsGarage door openerWater HeaterTile

Exterior features

BrickConcrete

Systems and association

Common Area MaintenanceWaterInsuranceParking

Lot and water

Cul-de-sacSump PumpSauna
Rooms 14 rooms
Level
Room
Dimensions
Basement
Games room
4.67 m x 4.22 m
Second level
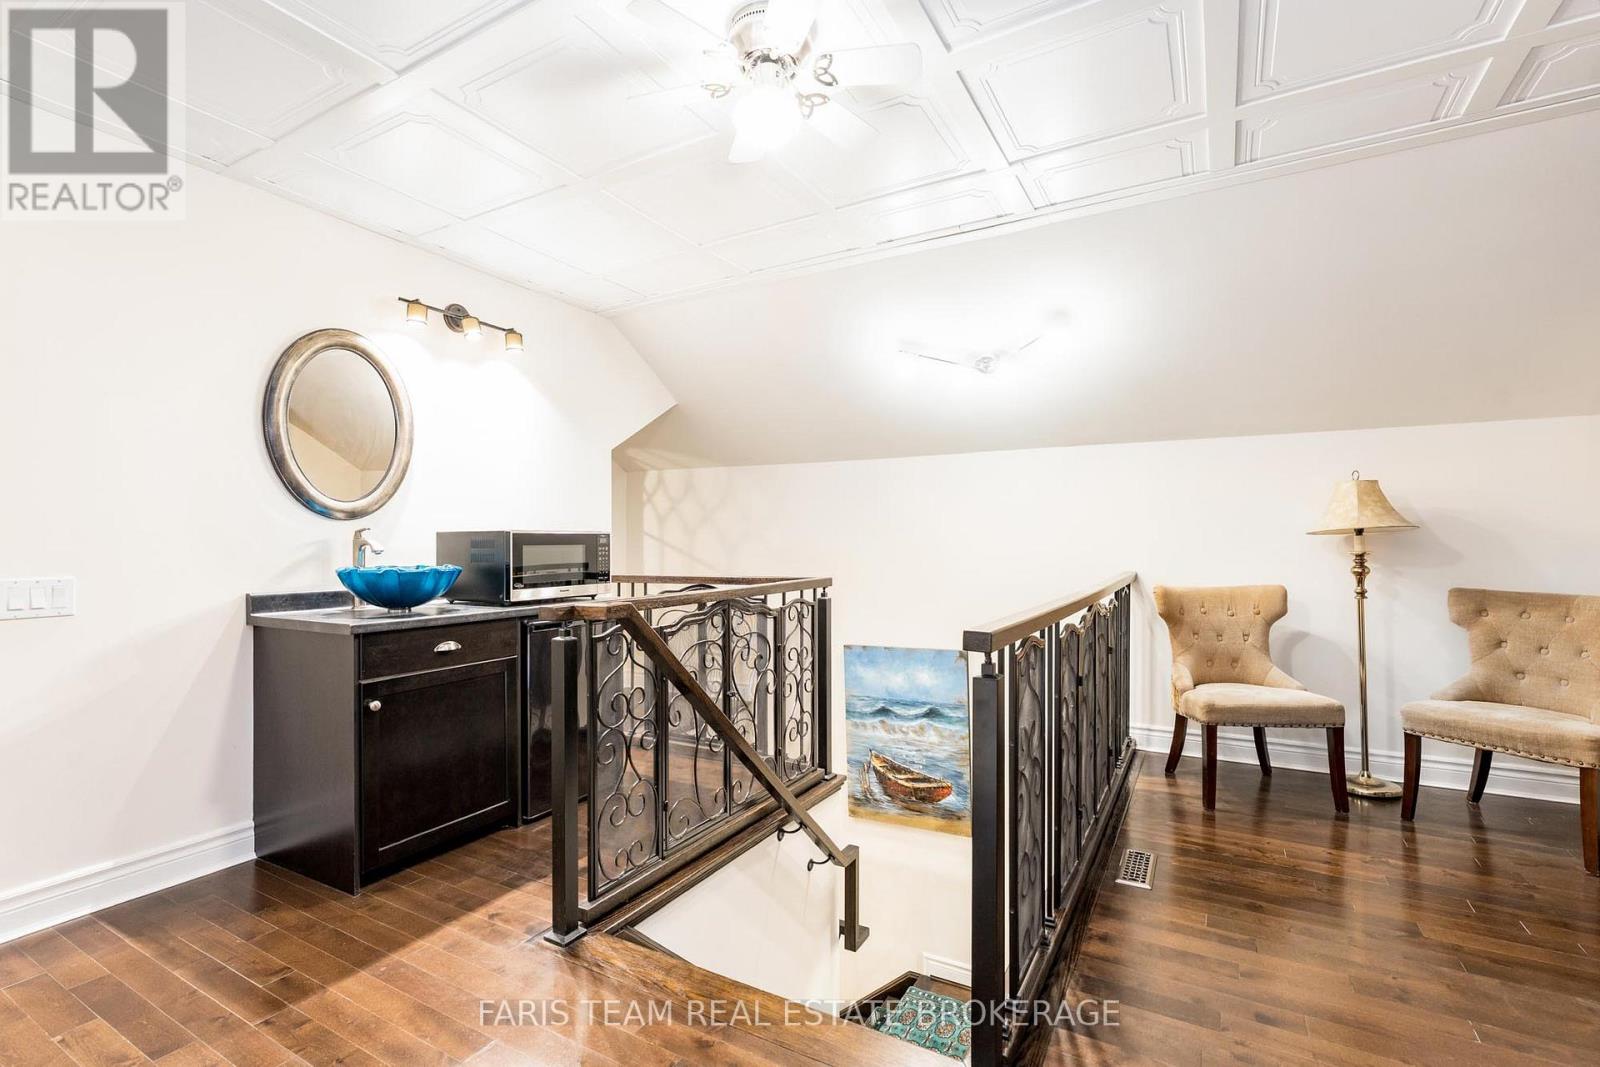
Library
4.56 m x 4.19 m
Basement
Exercise room
6.03 m x 5.26 m
Second level
Bedroom
6.45 m x 3.96 m
Main level
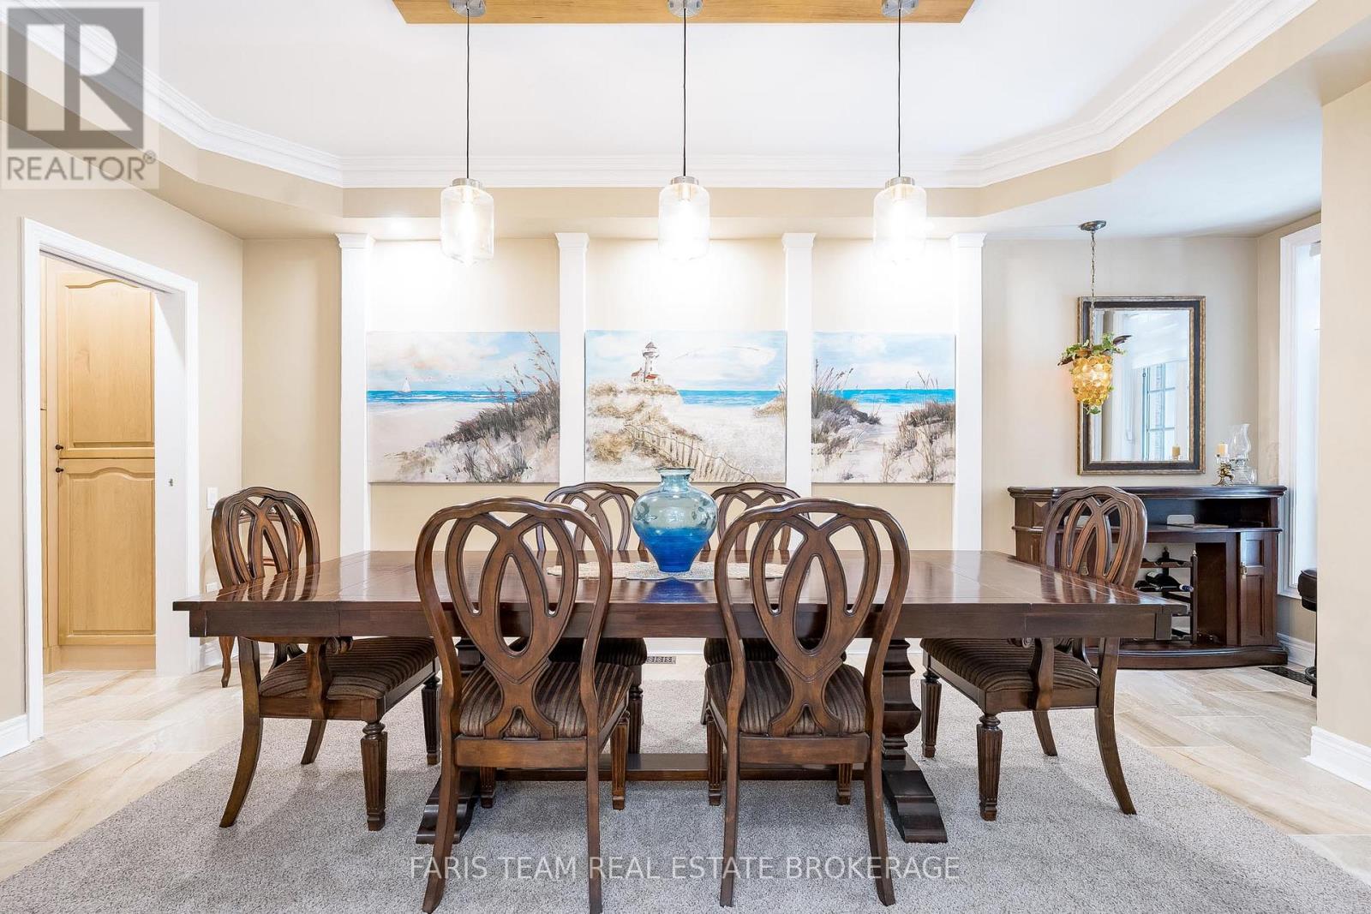
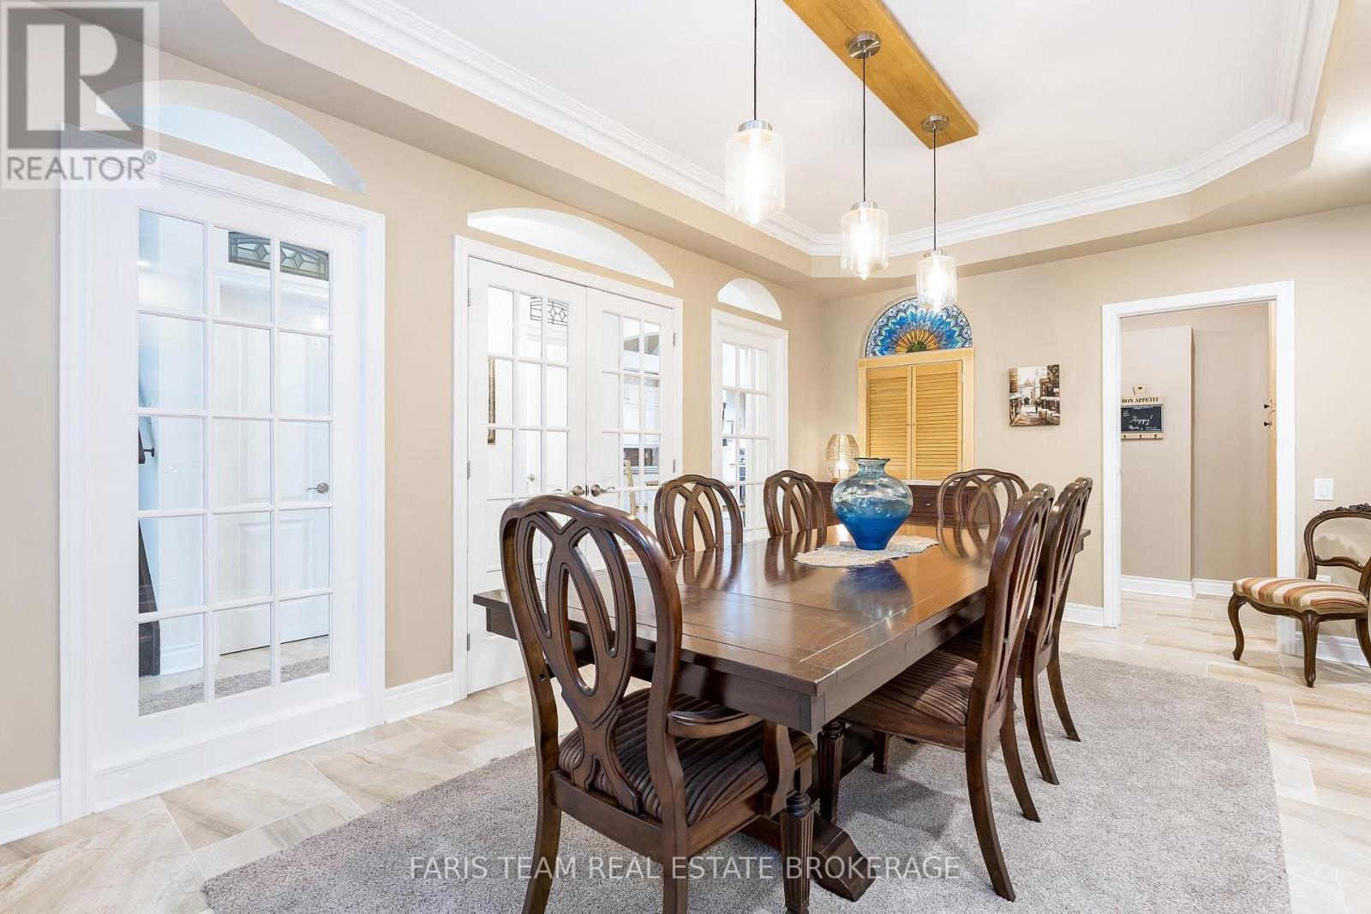
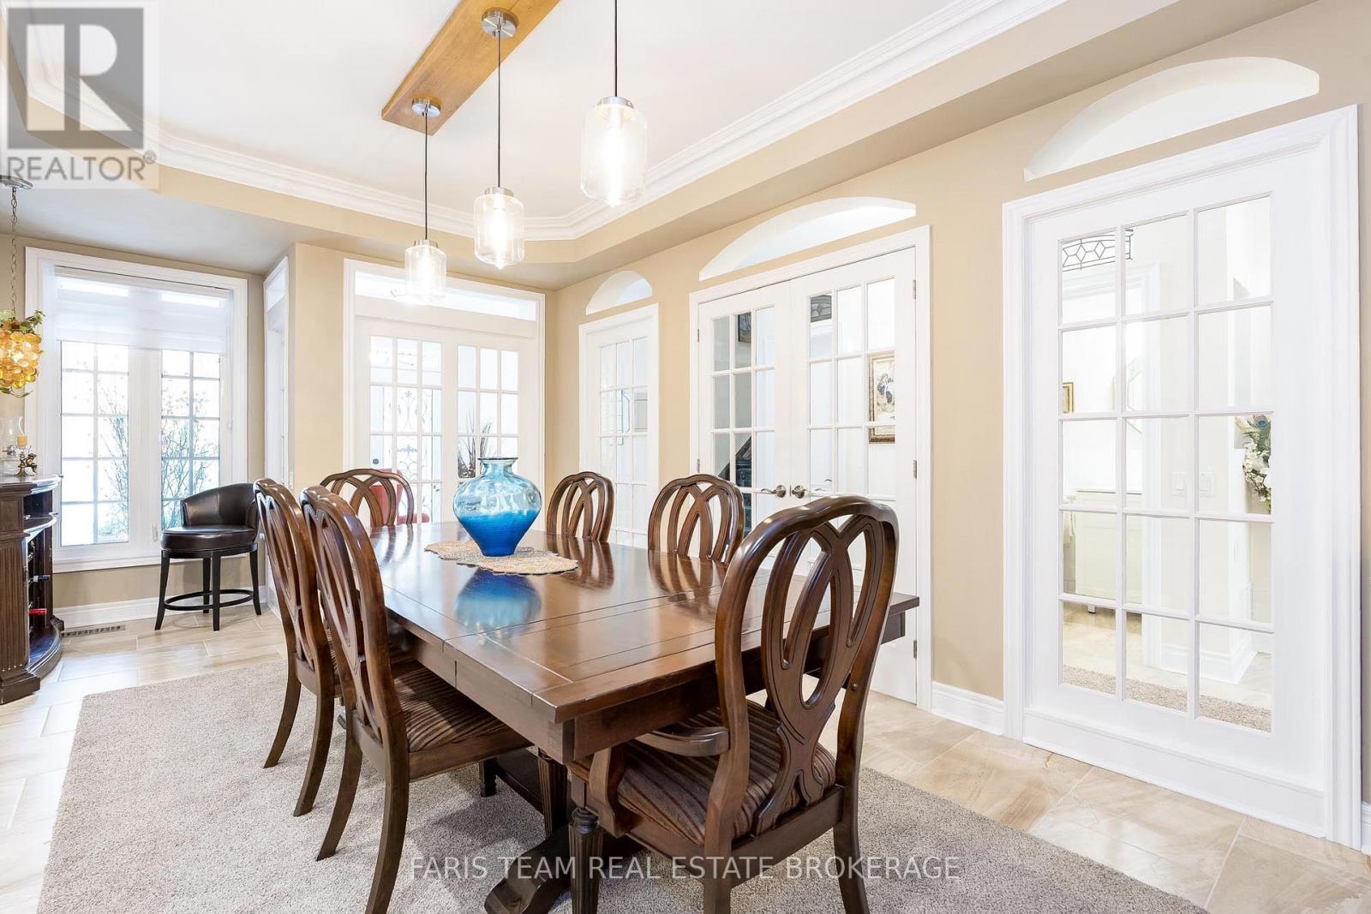
Dining room
6.19 m x 3.3 m
Main level
Family room
4.36 m x 4.25 m
Basement
Bedroom
4.51 m x 3.42 m
Main level
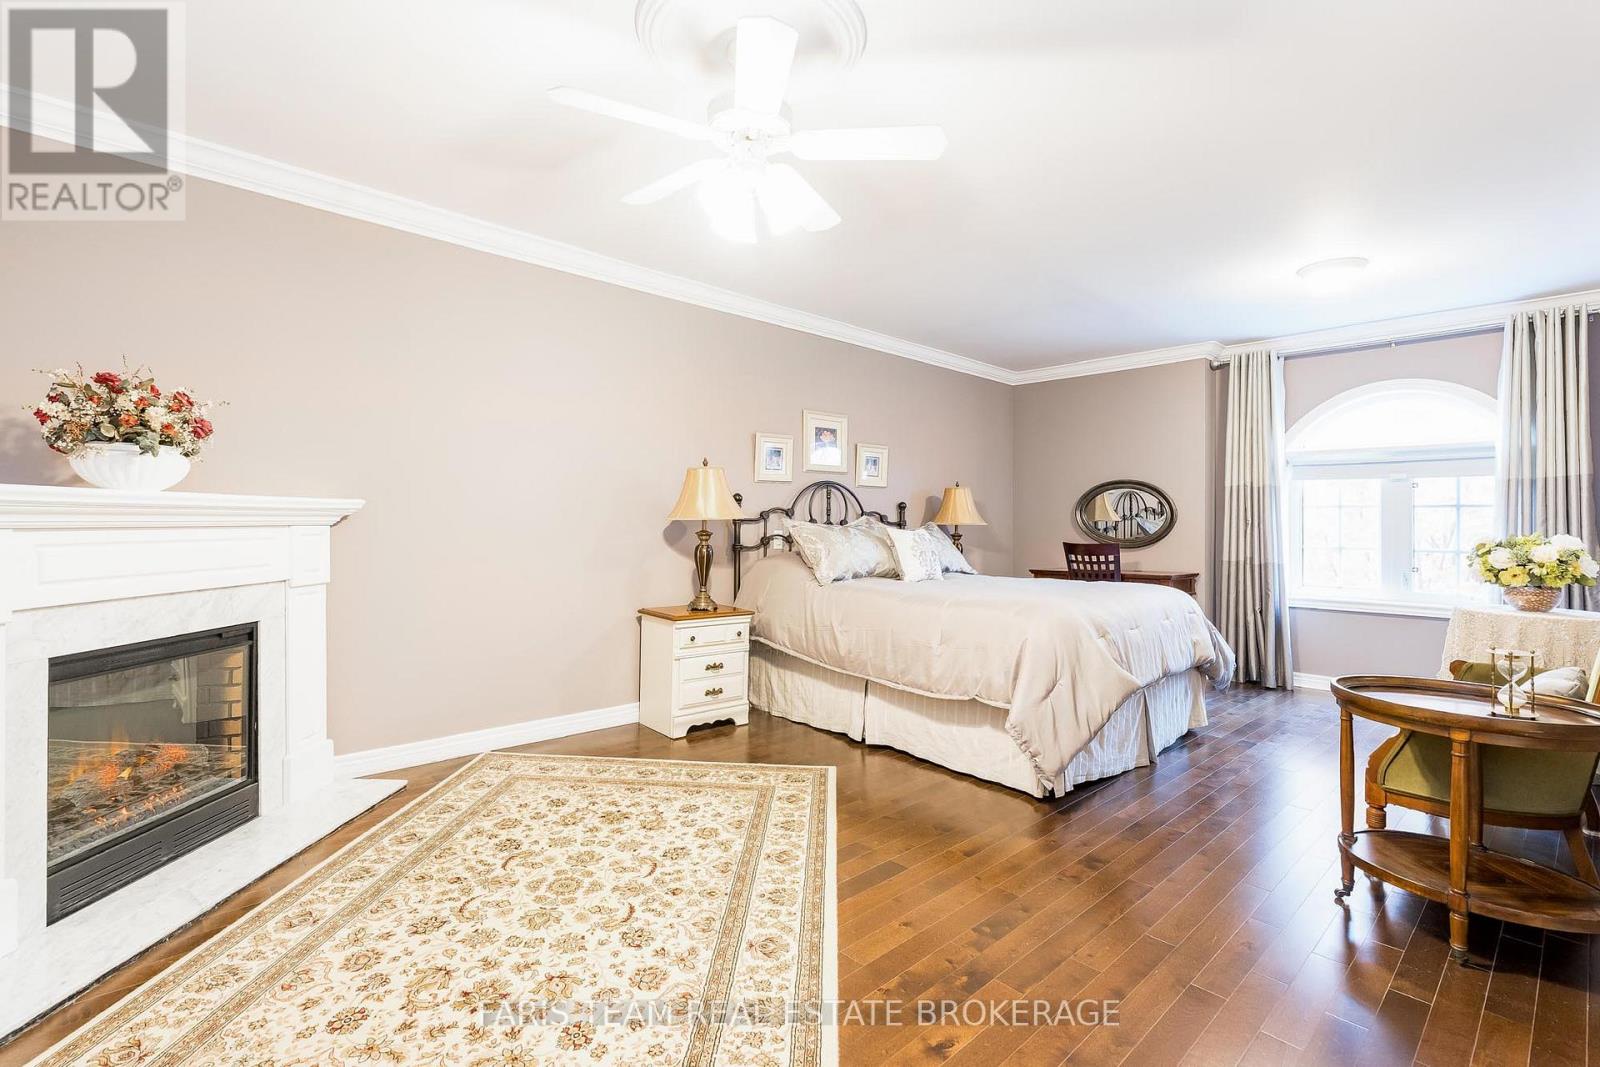
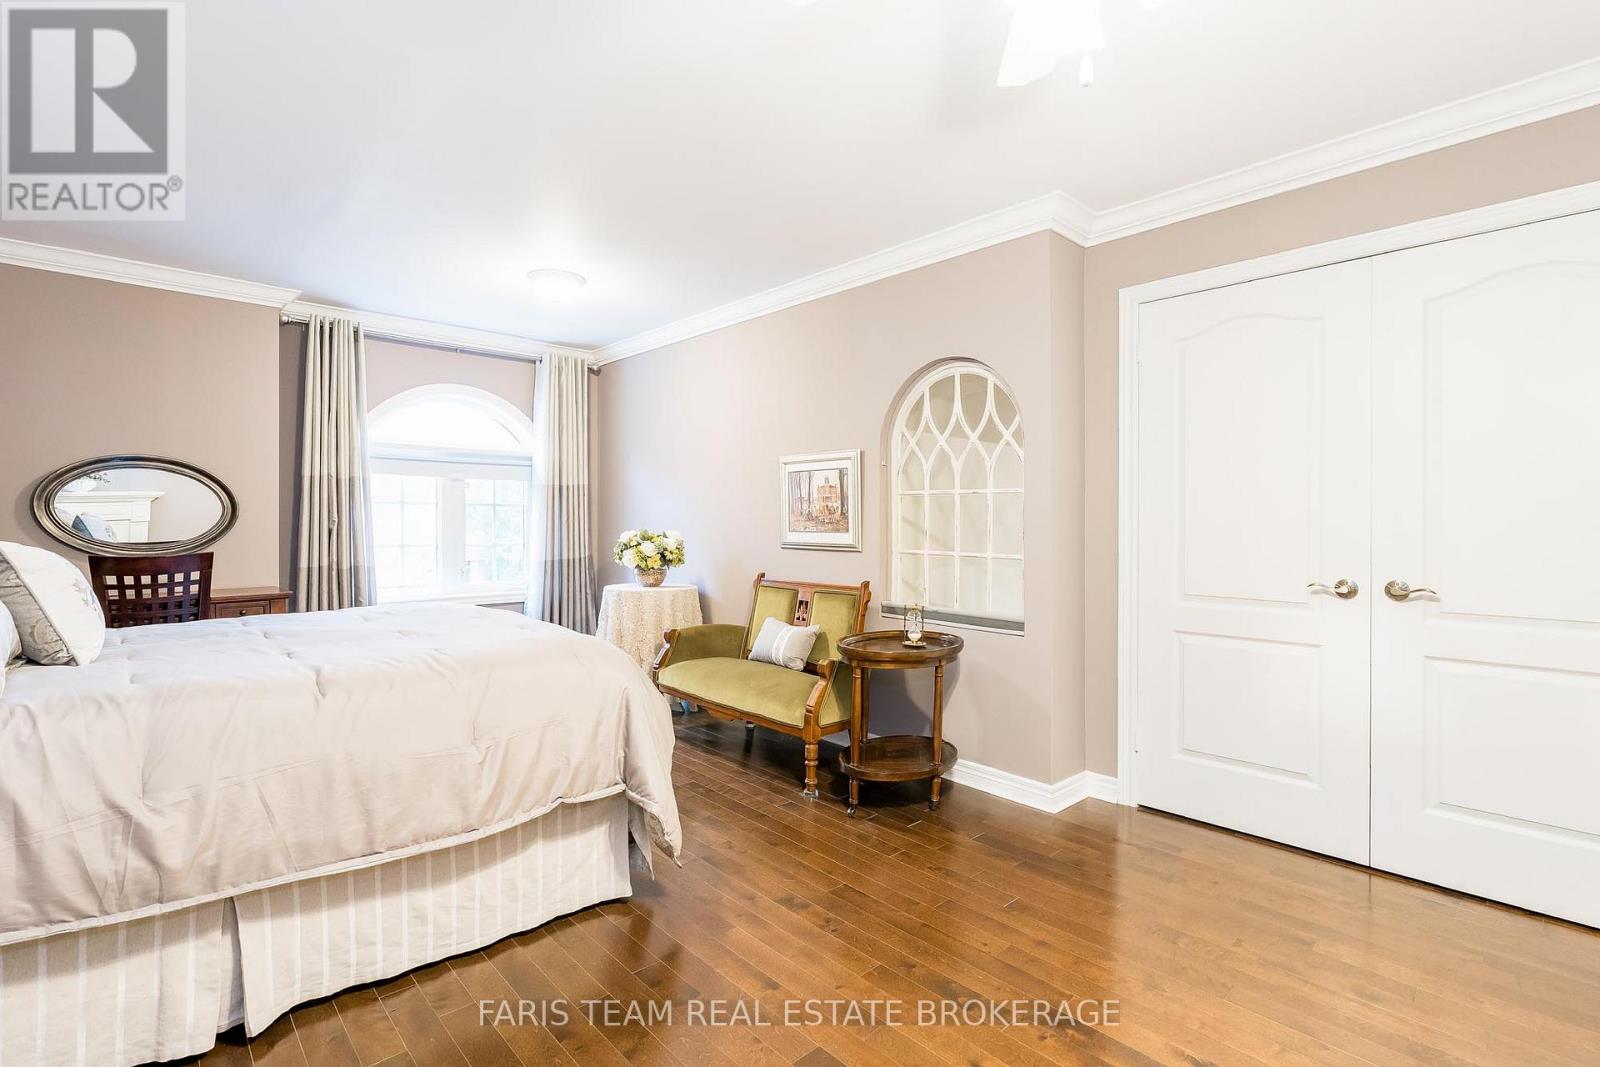
Primary Bedroom
5.8 m x 4.4 m
Basement
Recreational, Games room
6.34 m x 5.22 m
Main level
Kitchen
4.86 m x 4.34 m
Main level
Pantry
3.26 m x 1.56 m
Main level
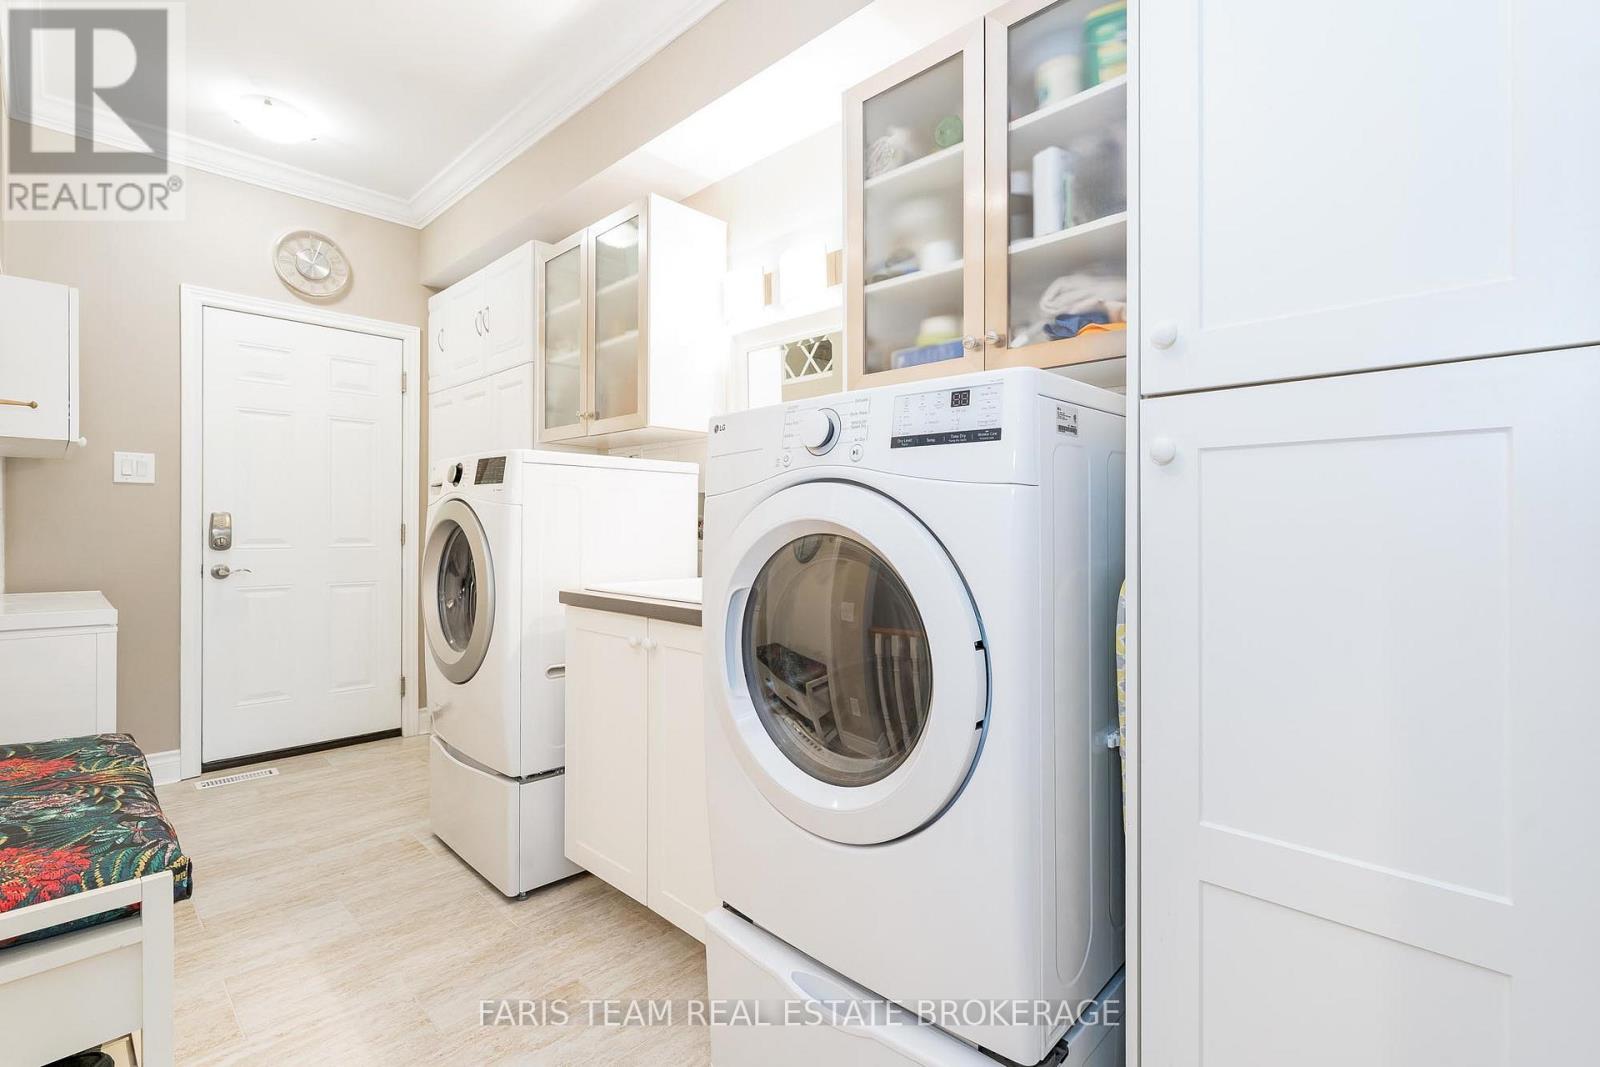
Laundry room
4.22 m x 3.32 m
Basement
Other
2.03 m x 1.82 m
Second level
Bedroom
6.19 m x 5.18 m

Virtual Tour & Media

Mortgage & Affordability Estimate monthly costs
Purchase price$1,649,000
Down paymentNot available
Mortgage amountNot available
Principal & interestNot available
Property taxesNot available
Condo/HOA feeNot available
Insurance/OtherNot available
UtilitiesNot available
Est. monthly totalNot available
Income needed (GDS 32%)Not available
Estimates only. Not financial advice. Rates, taxes and fees vary by lender and municipality.

Saved Properties

Keep This One Handy

Save this listing, compare it later, or open your saved properties dashboard.

Manage Saved Searches
Map is approximate.

Neighbourhood

Area
Aurora Estates
City
Aurora
Postal code
L4G 7S9
Nearby
Britton Tr/Wilton Tr