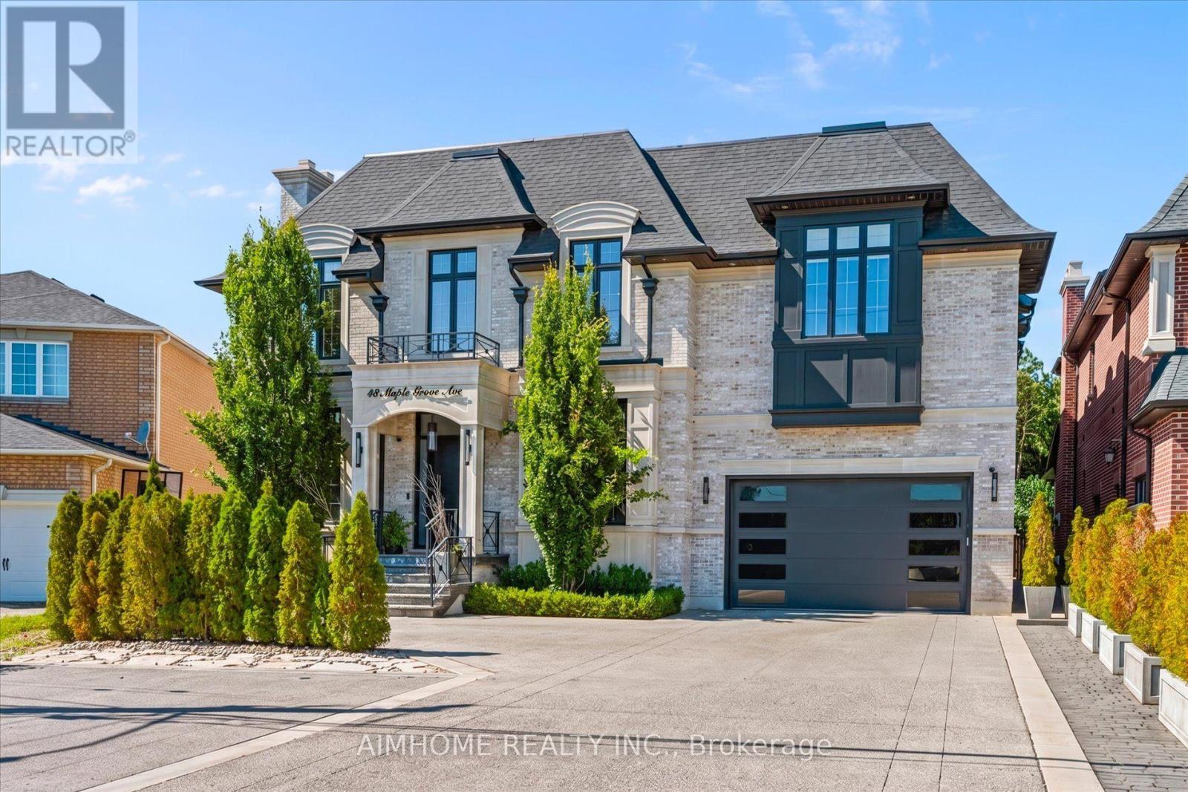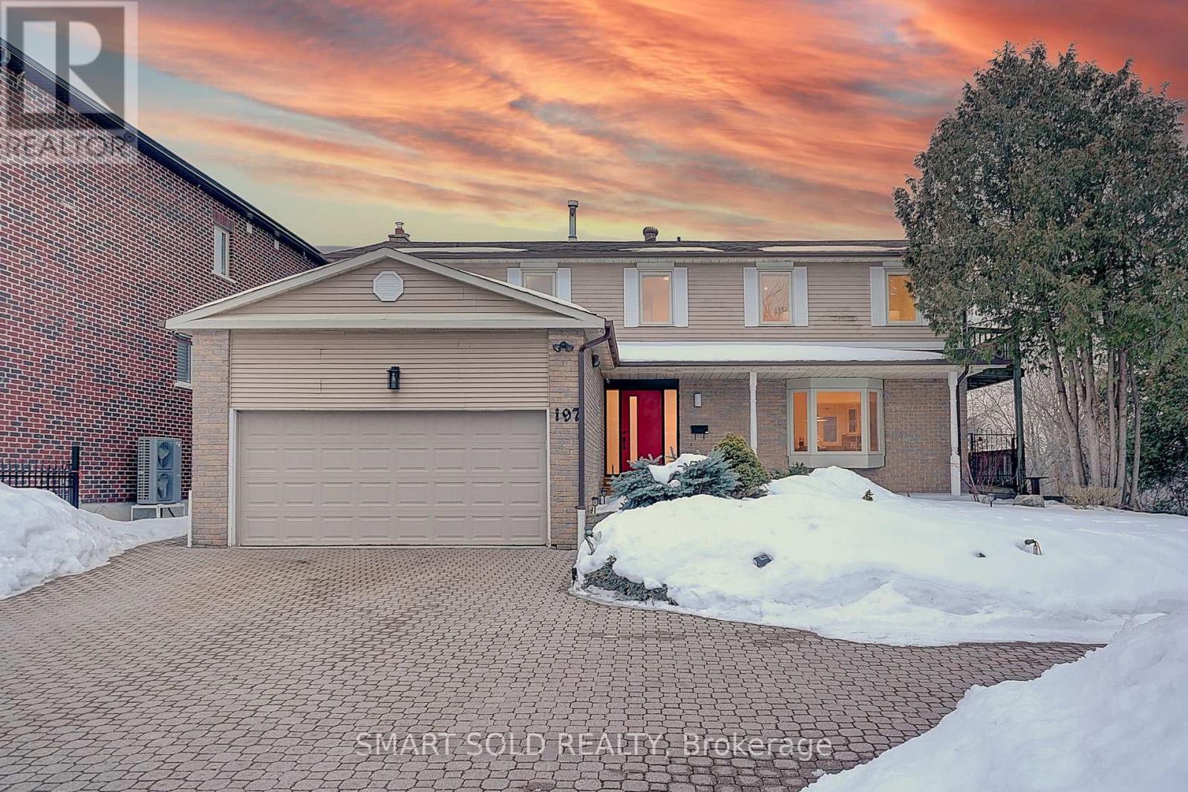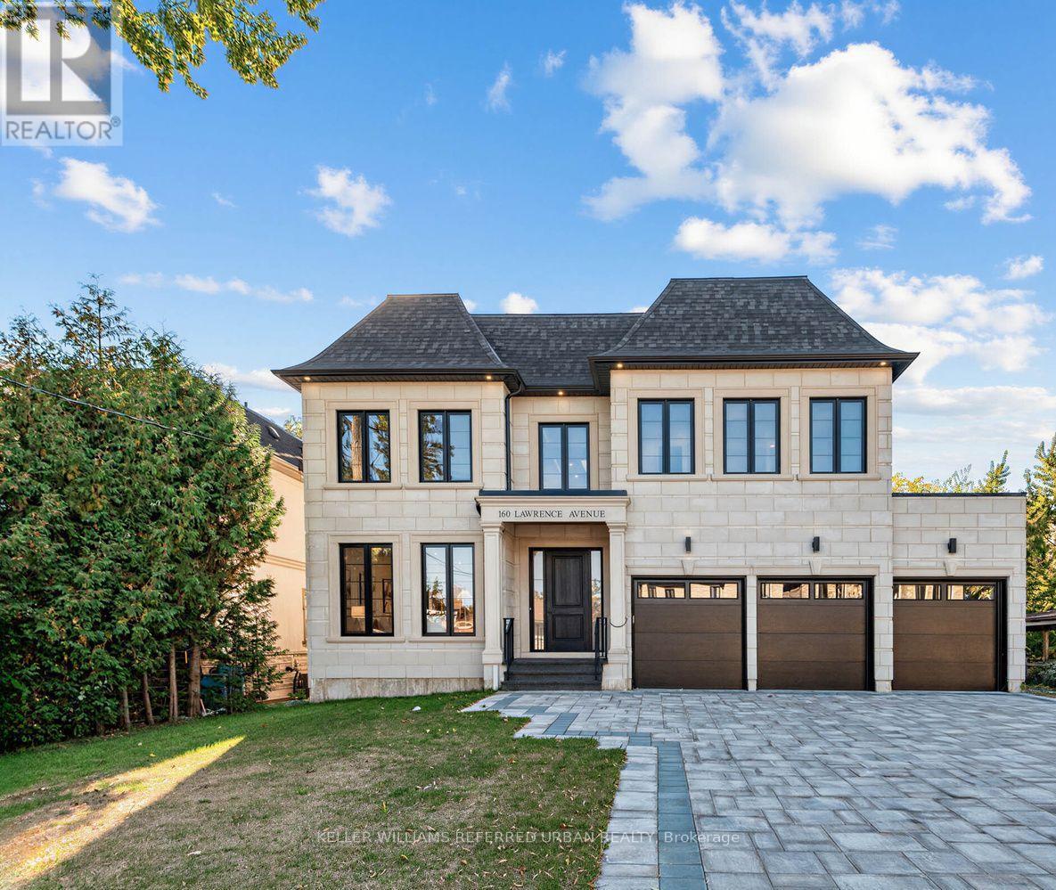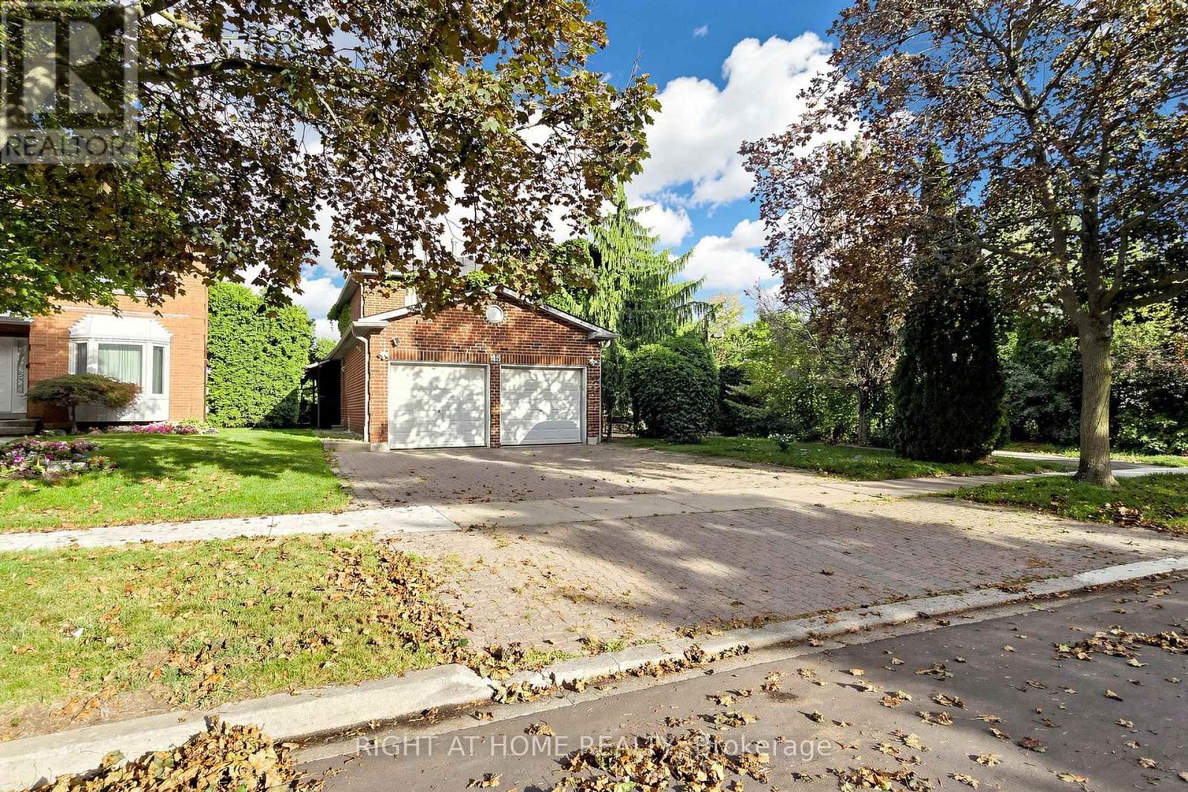
10 Yongeview Avenue

Richmond Hill, ONDetached
$6,998,000
MLS® N14081554
Detached6 beds9 baths14 total
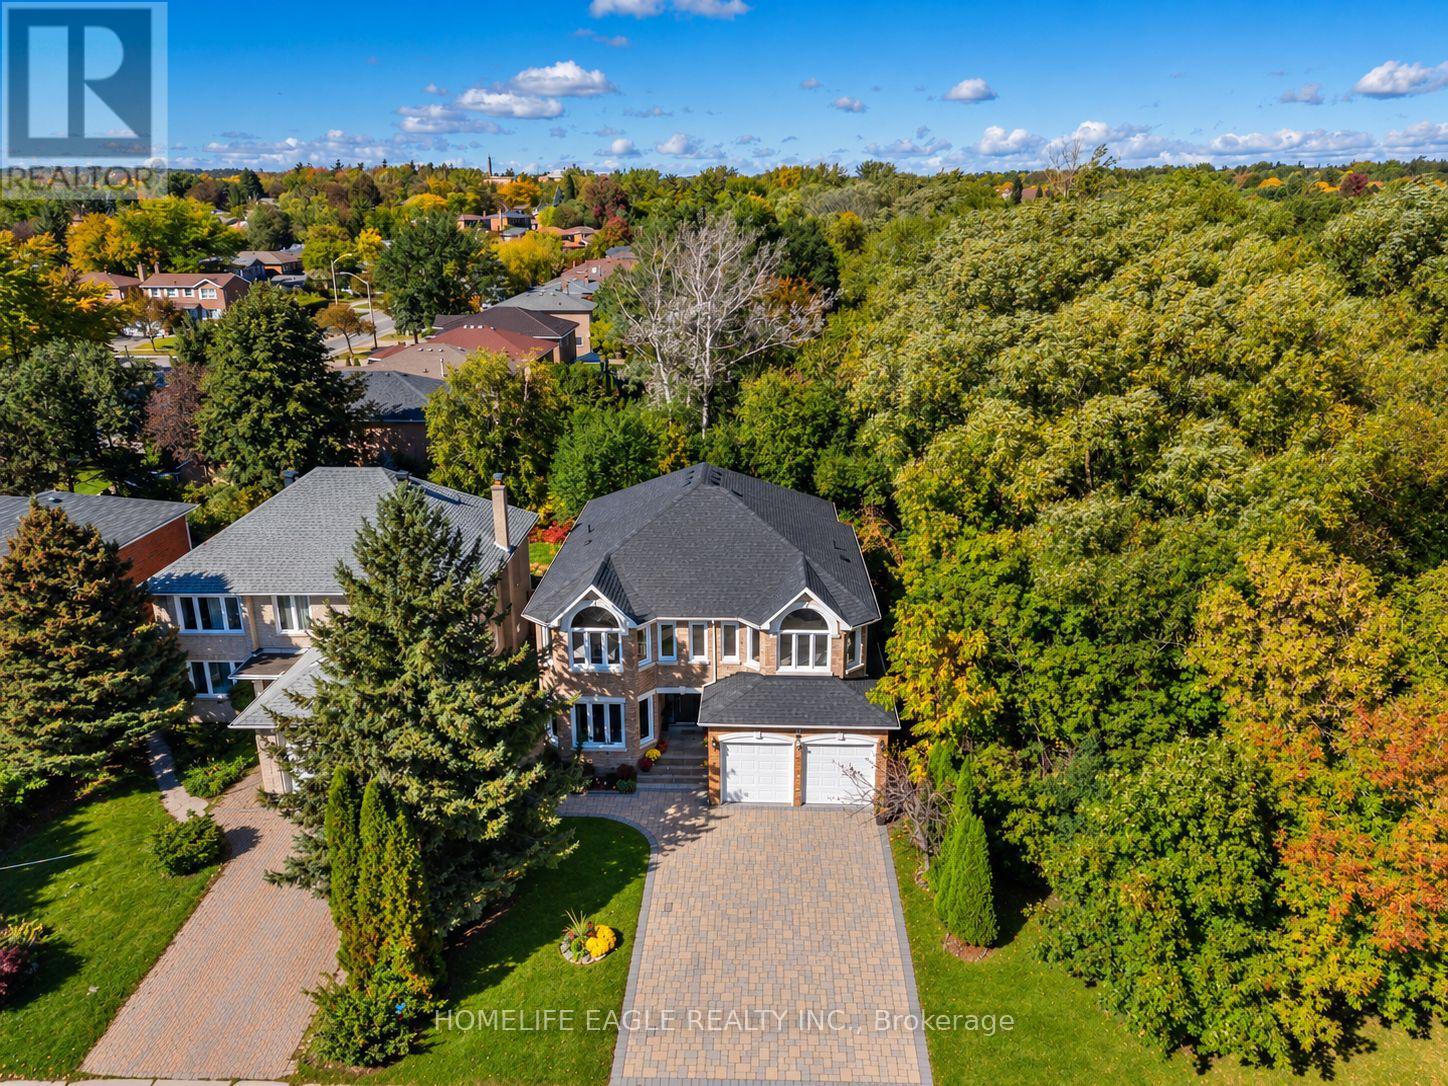
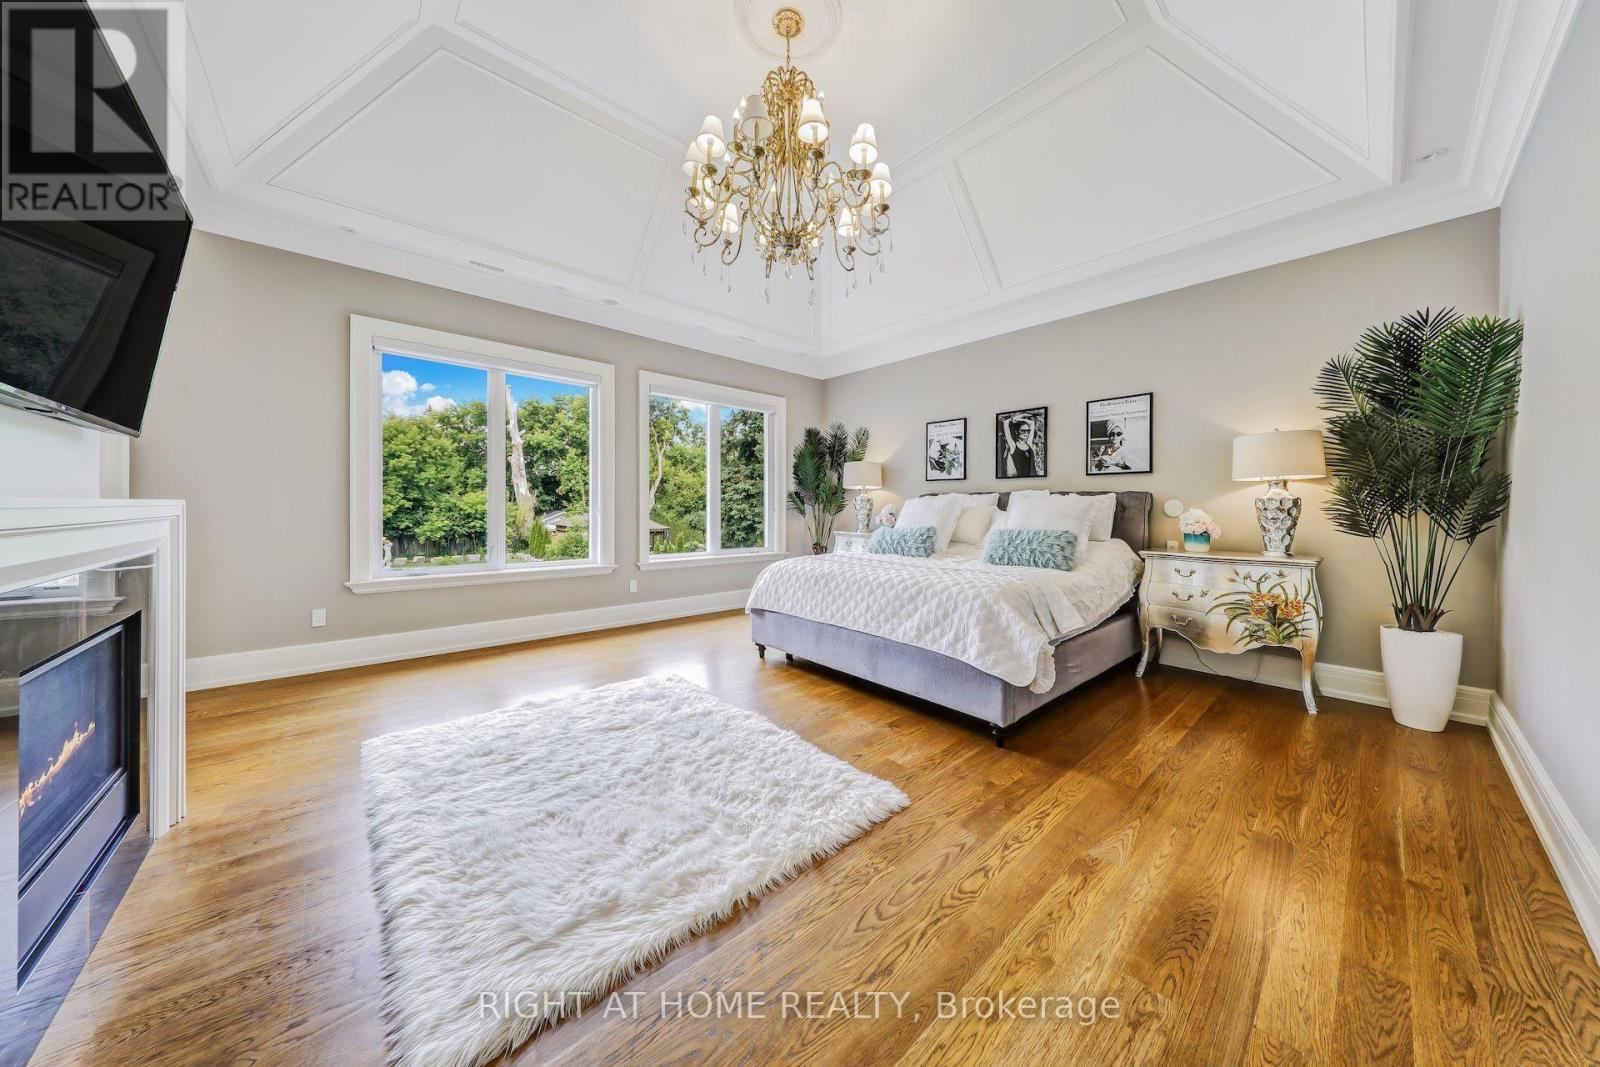
10 Yongeview Avenue, Richmond Hill, ON photo 1
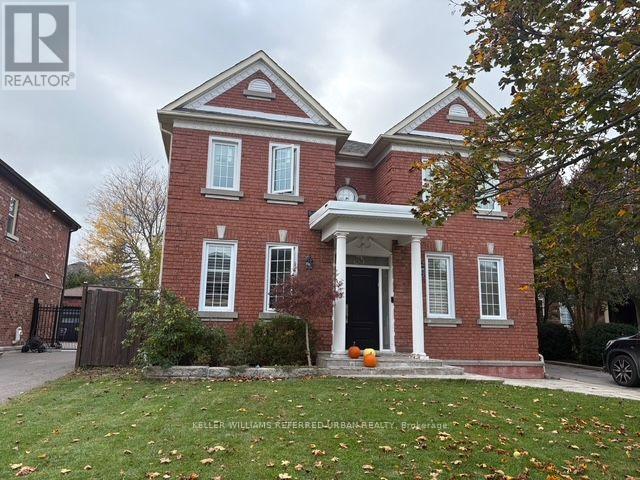
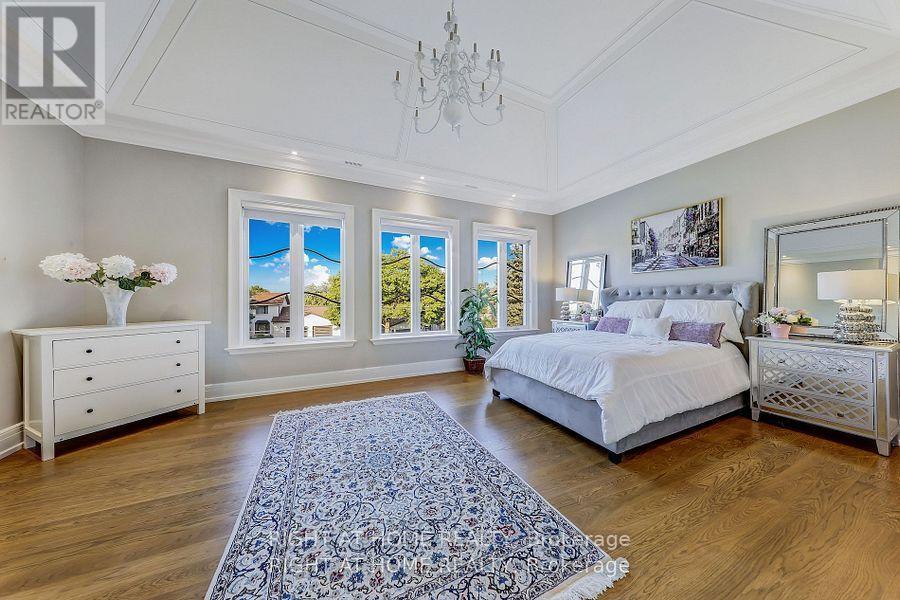
10 Yongeview Avenue, Richmond Hill, ON photo 2
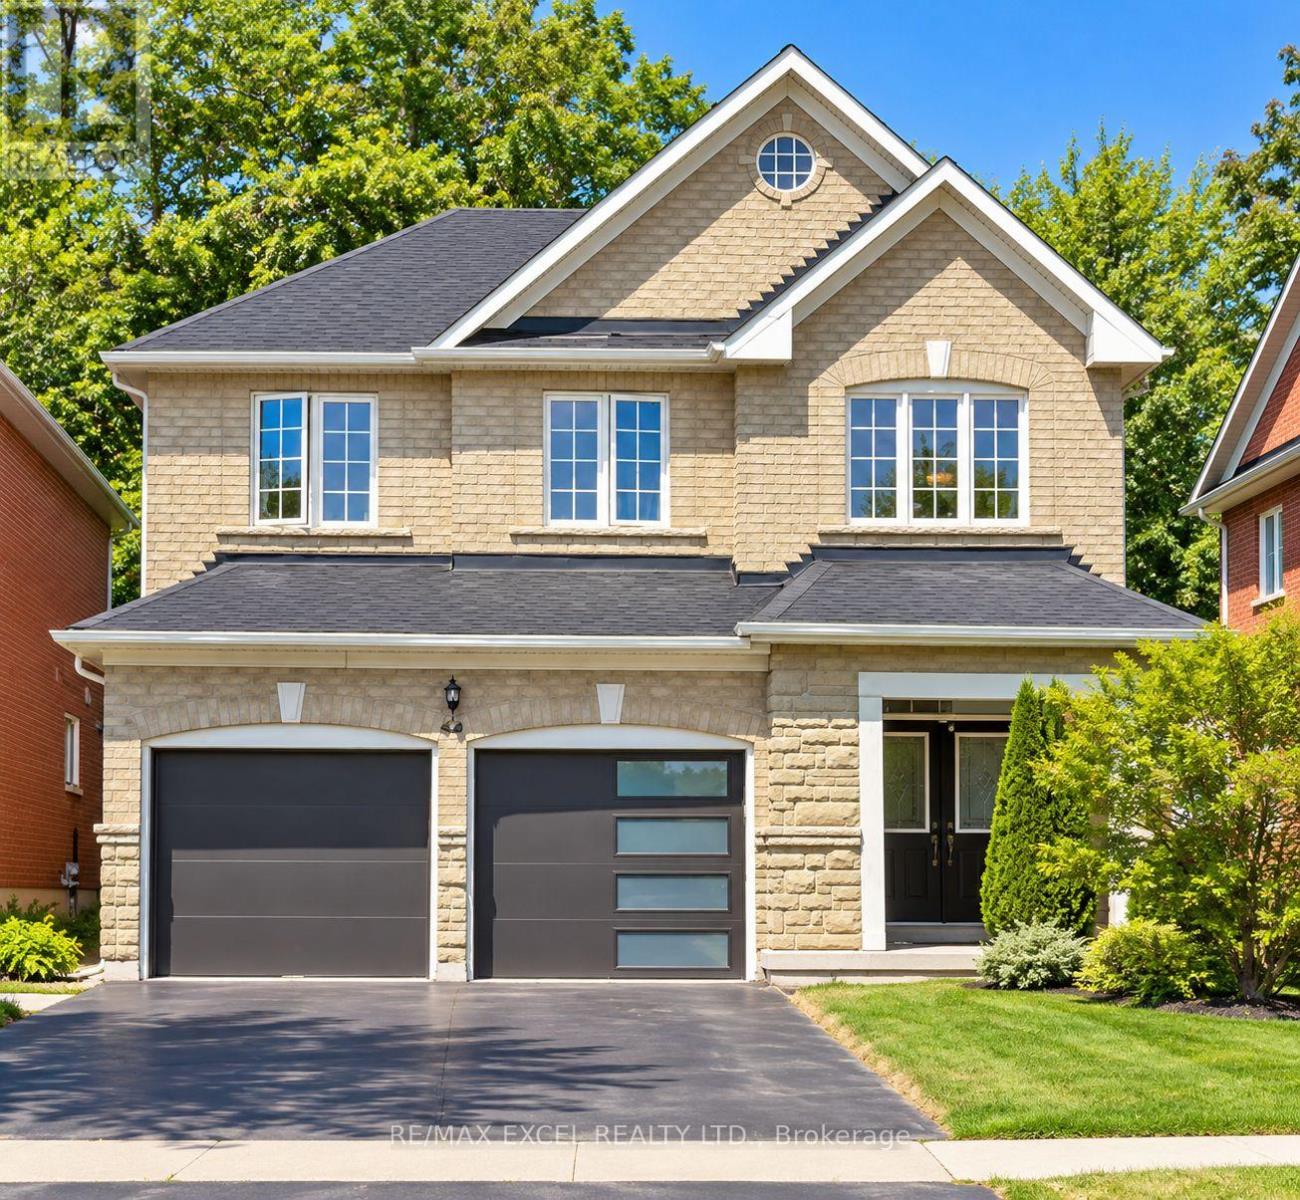
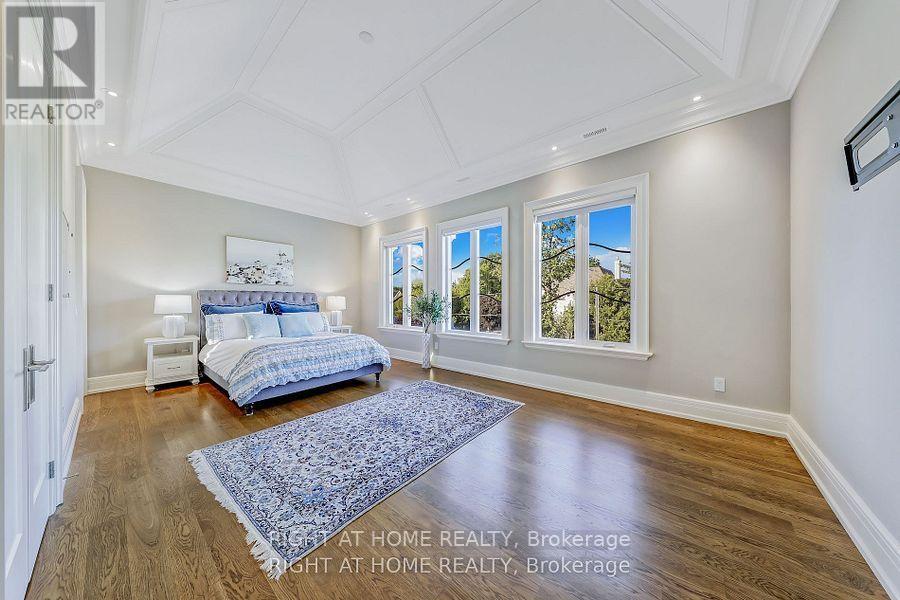
10 Yongeview Avenue, Richmond Hill, ON photo 3
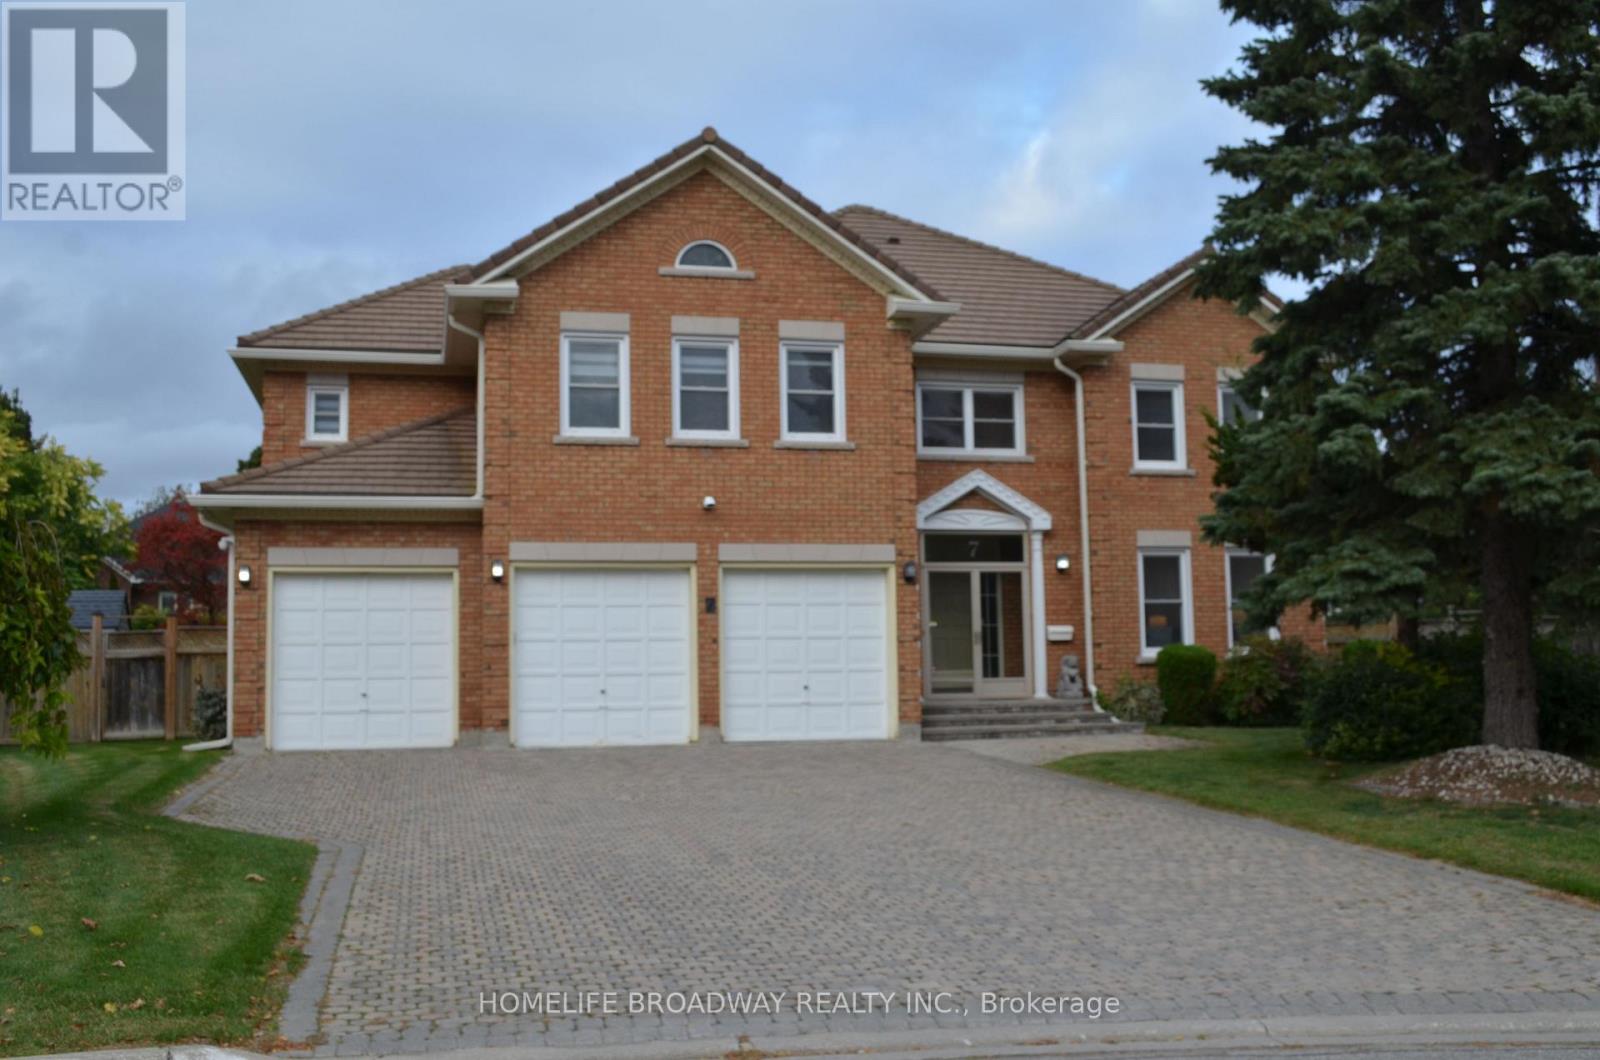
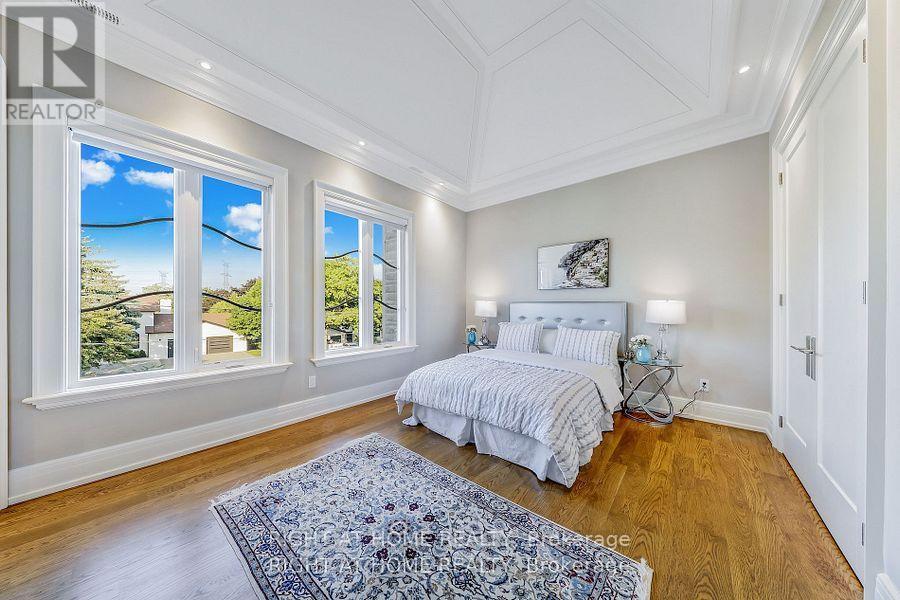
10 Yongeview Avenue, Richmond Hill, ON photo 4
10 Yongeview Avenue, Richmond Hill, ON photo 5
10 Yongeview Avenue, Richmond Hill, ON photo 6
10 Yongeview Avenue, Richmond Hill, ON photo 7
10 Yongeview Avenue, Richmond Hill, ON photo 8
10 Yongeview Avenue, Richmond Hill, ON photo 9
10 Yongeview Avenue, Richmond Hill, ON photo 10
10 Yongeview Avenue, Richmond Hill, ON photo 11
10 Yongeview Avenue, Richmond Hill, ON photo 12
10 Yongeview Avenue, Richmond Hill, ON photo 13
10 Yongeview Avenue, Richmond Hill, ON photo 14
10 Yongeview Avenue, Richmond Hill, ON photo 15
10 Yongeview Avenue, Richmond Hill, ON photo 16
10 Yongeview Avenue, Richmond Hill, ON photo 17
10 Yongeview Avenue, Richmond Hill, ON photo 18
10 Yongeview Avenue, Richmond Hill, ON photo 19
10 Yongeview Avenue, Richmond Hill, ON photo 20
10 Yongeview Avenue, Richmond Hill, ON photo 21
10 Yongeview Avenue, Richmond Hill, ON photo 22
10 Yongeview Avenue, Richmond Hill, ON photo 23
10 Yongeview Avenue, Richmond Hill, ON photo 24
10 Yongeview Avenue, Richmond Hill, ON photo 25
10 Yongeview Avenue, Richmond Hill, ON photo 26
10 Yongeview Avenue, Richmond Hill, ON photo 27
10 Yongeview Avenue, Richmond Hill, ON photo 28
10 Yongeview Avenue, Richmond Hill, ON photo 29
10 Yongeview Avenue, Richmond Hill, ON photo 30
10 Yongeview Avenue, Richmond Hill, ON photo 31
10 Yongeview Avenue, Richmond Hill, ON photo 32
10 Yongeview Avenue, Richmond Hill, ON photo 33
10 Yongeview Avenue, Richmond Hill, ON photo 34
10 Yongeview Avenue, Richmond Hill, ON photo 35
10 Yongeview Avenue, Richmond Hill, ON photo 36
10 Yongeview Avenue, Richmond Hill, ON photo 37
10 Yongeview Avenue, Richmond Hill, ON photo 38
10 Yongeview Avenue, Richmond Hill, ON photo 39
10 Yongeview Avenue, Richmond Hill, ON photo 40
10 Yongeview Avenue, Richmond Hill, ON photo 41
10 Yongeview Avenue, Richmond Hill, ON photo 42
10 Yongeview Avenue, Richmond Hill, ON photo 43
10 Yongeview Avenue, Richmond Hill, ON photo 44
10 Yongeview Avenue, Richmond Hill, ON photo 45
10 Yongeview Avenue, Richmond Hill, ON photo 46
10 Yongeview Avenue, Richmond Hill, ON photo 47
10 Yongeview Avenue, Richmond Hill, ON photo 48
10 Yongeview Avenue, Richmond Hill, ON photo 49
10 Yongeview Avenue, Richmond Hill, ON photo 50
1 / 50

BUYER ADVANTAGE

Buy with confidence

Get a full-service approach built on strategy, strong negotiation, and clear guidance from offer to close.

  • Local Market Expertise
  • Broker-level Negotiation
  • Transparent Process
  • No-pressure Guidance

The right strategy depends on your goals, timing, budget, and the type of home you are buying. Get Your Buyer Snapshot.

About This Property

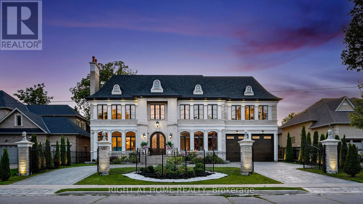
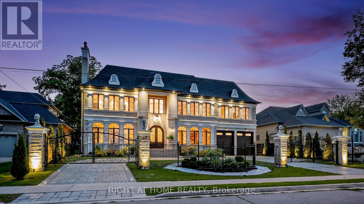
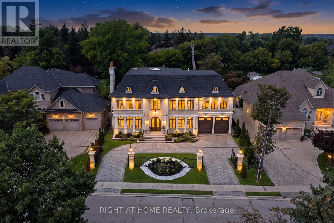
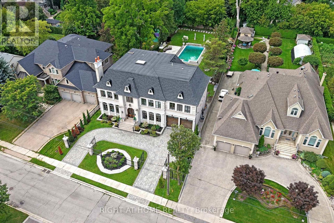
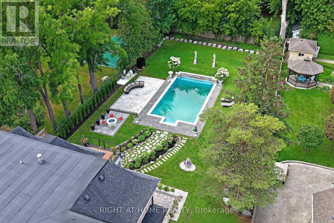
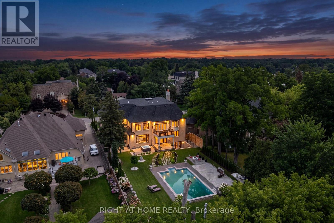
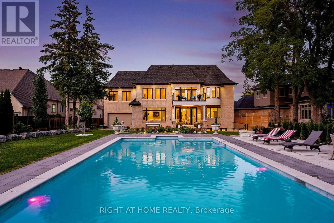
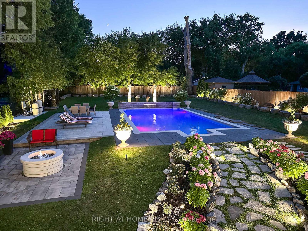
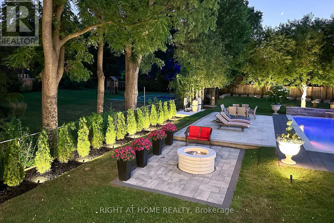
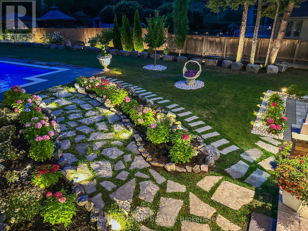
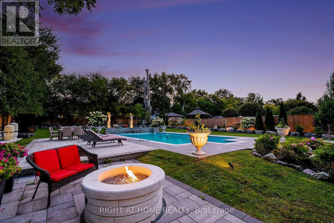
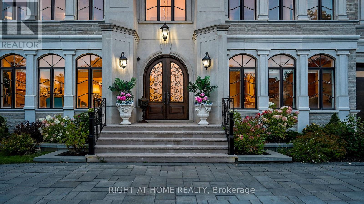
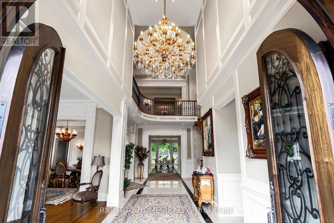
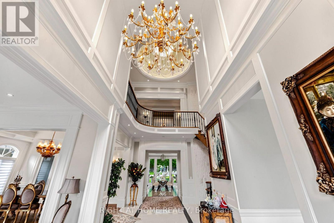
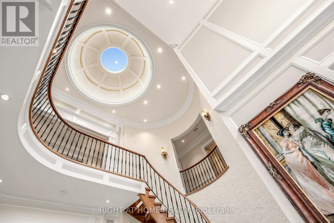
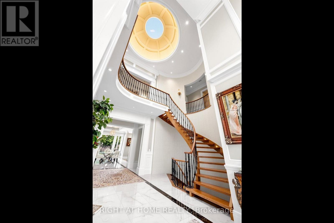
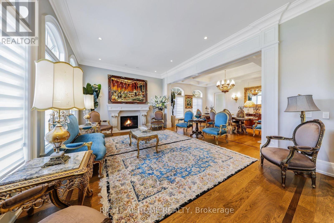
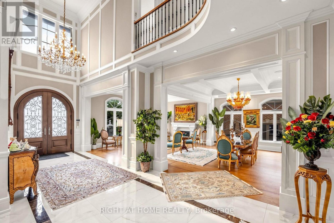
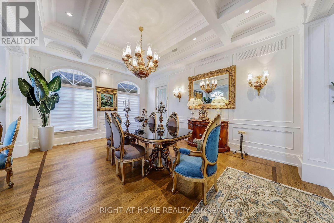
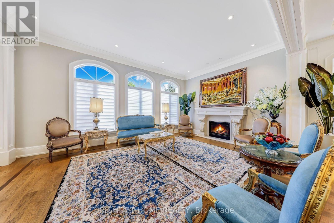
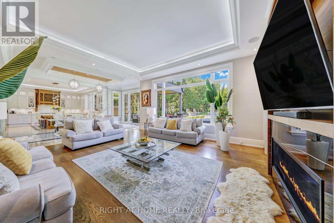
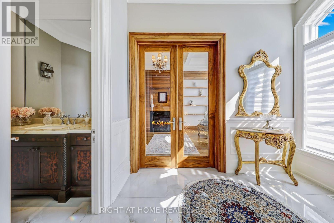
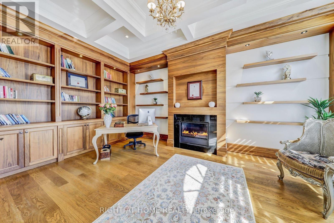
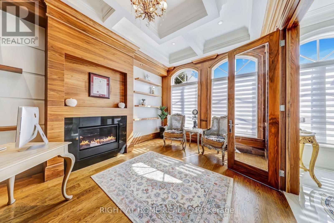
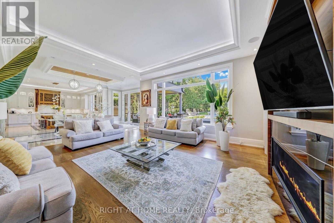
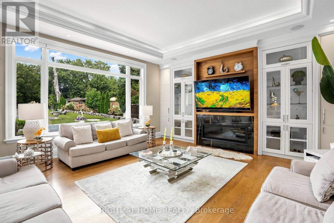
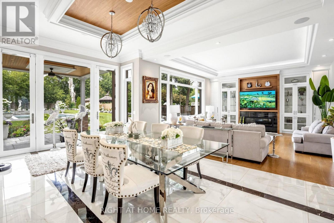
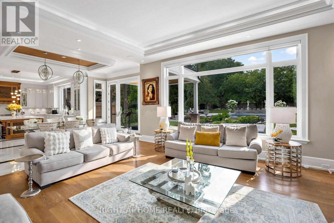
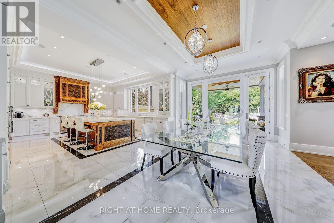
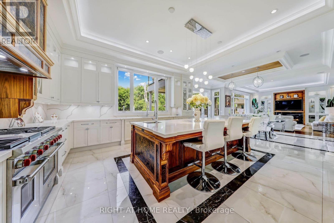
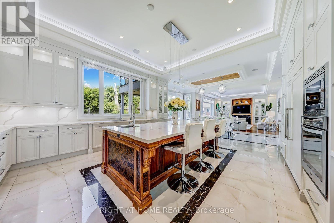
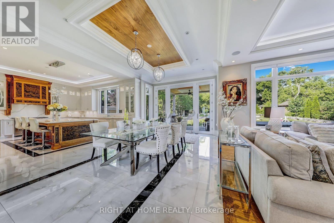
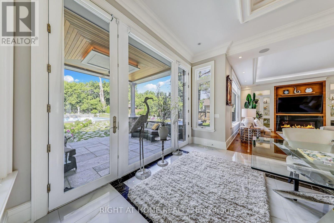
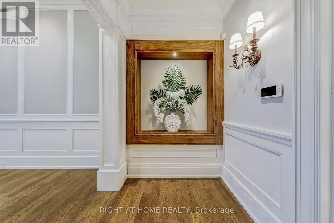
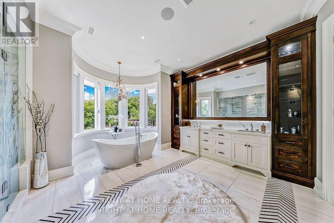
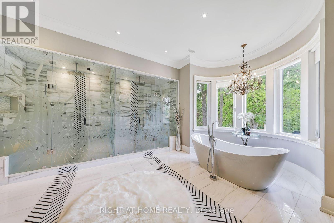
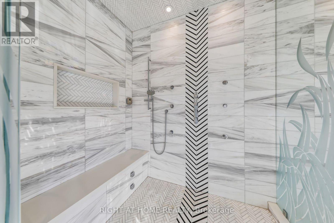
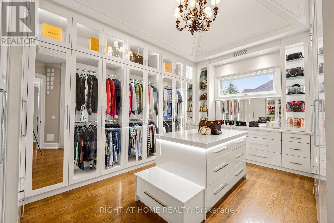
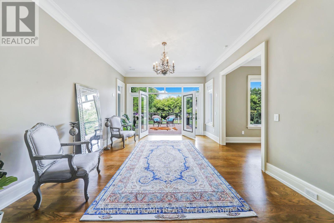
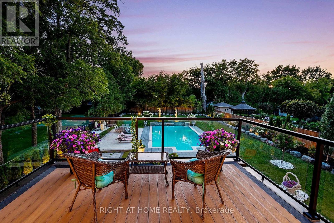
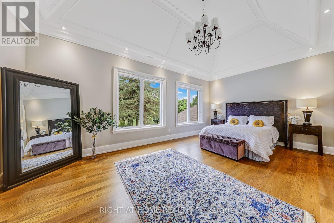
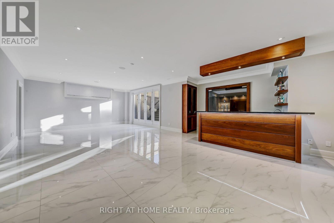
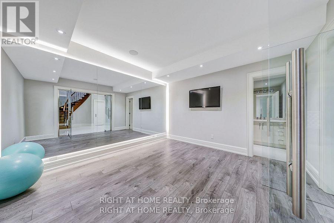
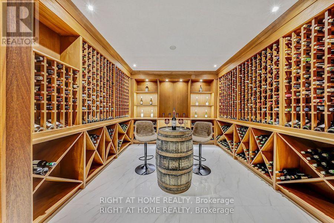
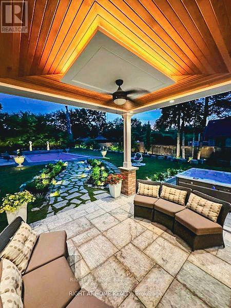
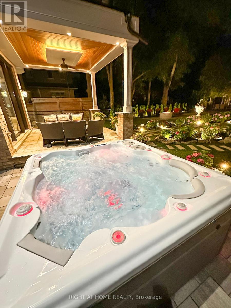
Welcome to lifestyle in Class of its own timeless French Château Elegance in Prestigious South Richvale.**Custom-Built by an Distinguished TORONTO BUILDER as his Own Family Residence,This Estate Showcasing his Signature Craftsmanship, Attention to Detail and integrated Smart-Home Technology.Wrapped in Imported Indian limestone **Half-Acre South Richvale**21,668 sq.ft.(85' x 255')*circular drive*4-car garage approx.*11,500 sq ft.living space. A breathtaking*28' ft Architectural Dome crowns the Grand Foyer Glowing like a Full Moon above a Elegant **Motorized Swarovski crystal/Bronze Chandelier Lowering 4 easy cleaning.Soaring ceilings**12 ft main **13 ft 2nd floor **Custom Oversized all Windows & Doors** Rich Walnut double entry doors **Extensive Custom Millwork & Cabinetry,** Swarovski faucets in 2 main powder Rm.Russian walnut&custom architectural all Ceilings Treatments Showcases *The Downs view kitchen Features a(10.5' x 5.5')walnut island,Wolf,Sub-Zero & Miele appliances,*Butler's servery & flows into the breakfast area &sun-filled Family Room,where oversized windows capture uninterrupted 4-season views across lush private gardens&resort-style**Five upper-level Bedroom suites each with a private ensuite featuring heated floors**custom walking closets **custom 36 inches wood coffered Ceilings.**The primary retreat features a sitting area,Pool-view balcony & gardens.**BUDIOR -Closet Rm*set 12 pc spa-ensuite w/soaking tub *steam sauna**separate/dual/Showers.The sunny lower level offers**Radiant heated floors*Private Cinema,**gym with Bath,*wet bar,recreation lounge,**approx1,800-bottle wine cellar w/testing sitting area**Nanny suite.**3-level elevator,**mart system lightening **6 security cameras,alarm **smart speakes Audio sys 3 level zone.*Outside,mature perennial gardens,**irrigation &*professional landscape lighting frame a Resort-style Pool**20' x 40' Feet **Heated **Concrete **Salt & **waterfall, *Hot tub, *outdoor shower*Natural stone Fire pit by Natural gas (id:63604)

Key Facts

Type
Detached
Beds
6
Baths
9
Size
5,000 sqft
Lot
85 x 255 FT
Parking
14 total

Highlights

  • Water meter
  • Hot Tub
  • Central Vacuum
  • Oven - Built-In
  • Garage door opener remote(s)
  • Water Heater
Property Details 19 details
Bedrooms
6 bedrooms
5 above grade + 1 below grade
Bathrooms
9 bathrooms
2 partials
Parking
14 parking spaces
Garage
Living area
5,000 - 100,000 sq. ft.
Property
Single Family · Freehold · Detached
Property subtype
Single Family
Structure type
House
Ownership
Freehold
Attached status
Detached
Storeys
2
Basement
Finished, Walk out
Heating
Forced air, Natural gas
Cooling
Central air conditioning
Fireplace
5 fireplaces
Pool
Inground pool · Salt Water Pool
Lot dimensions
85 x 255 FT
Frontage
85 feet
Taxes
$28,552.00
Zoning
Residential
Water source
Municipal water
Sewer
Sanitary sewer

Interior features

Water meterHot TubCentral VacuumOven - Built-InGarage door opener remote(s)Water HeaterFireplace(s)Insert

Exterior features

StonePoured Concrete

Systems and association

Alarm systemSecurity system
Rooms 18 rooms
Level
Room
Dimensions
Main level
Living room
6.2 m x 4.2 m
Second level
Bedroom 2
6.12 m x 4.2 m
Second level
Bedroom 3
6.5 m x 4 m
Second level
Bedroom 4
6.5 m x 4.9 m
Second level
Bedroom 5
4.3 m x 4.5 m
Ground level
Media
6.3 m x 5.14 m
Ground level
Recreational, Games room
15.8 m x 4 m
Ground level
Exercise room
4.3 m x 4.3 m
Ground level
Bedroom
4.4 m x 4.1 m
Main level
Dining room
6.2 m x 4.2 m
Main level
Kitchen
7.35 m x 5.4 m
Main level
Eating area
6.63 m x 4.3 m
Main level
Family room
6.4 m x 6 m
Main level
Library
5.7 m x 3.7 m
Main level
Mud room
3.81 m x 3.6 m
Ground level
Mud room
3.81 m x 3.6 m
Second level
Primary Bedroom
5.8 m x 5.5 m
Second level
Sitting room
6.4 m x 4.1 m
Mortgage & Affordability Estimate monthly costs
Purchase price$6,998,000
Down paymentNot available
Mortgage amountNot available
Principal & interestNot available
Property taxesNot available
Condo/HOA feeNot available
Insurance/OtherNot available
UtilitiesNot available
Est. monthly totalNot available
Income needed (GDS 32%)Not available
Estimates only. Not financial advice. Rates, taxes and fees vary by lender and municipality.

Saved Properties

Keep This One Handy

Save this listing, compare it later, or open your saved properties dashboard.

Manage Saved Searches
Map is approximate.

Neighbourhood

Area
South Richvale
City
Richmond Hill
Postal code
L4C 7A4
Nearby
Cross Streets: Yonge /Garden Ave. ** Directions: Yonge /Garden.