100 Clearview Drive
BUYER ADVANTAGE
Buy with confidence
Get a full-service approach built on strategy, strong negotiation, and clear guidance from offer to close.
- Local Market Expertise
- Broker-level Negotiation
- Transparent Process
- No-pressure Guidance

The right strategy depends on your goals, timing, budget, and the type of home you are buying. Get Your Buyer Snapshot.
About This Property
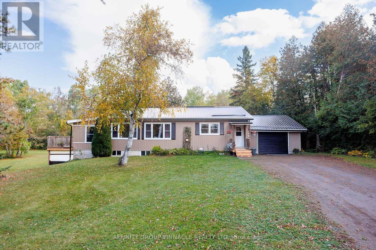
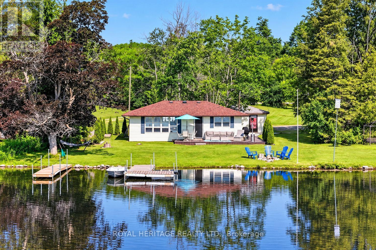
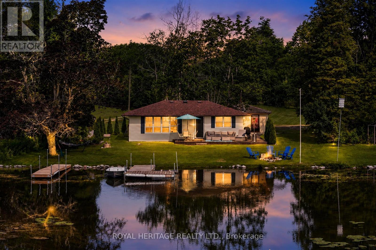
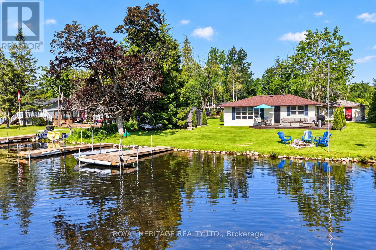
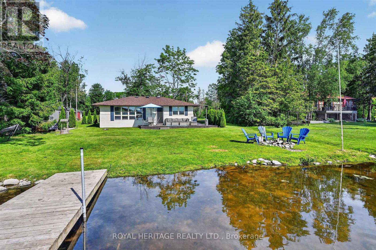
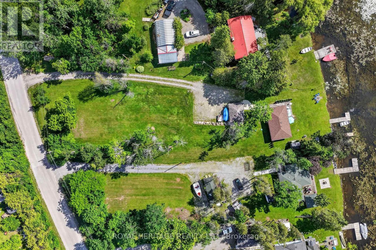
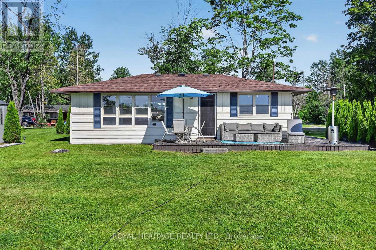
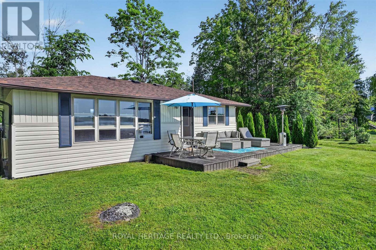
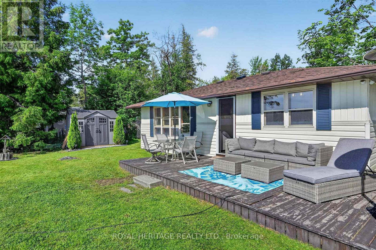
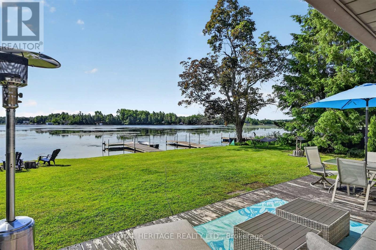
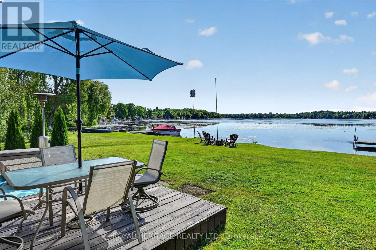
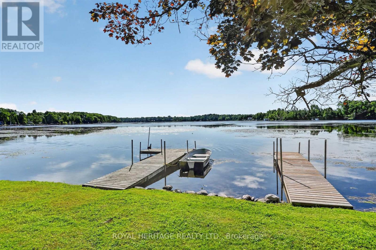
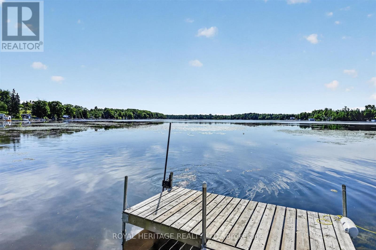
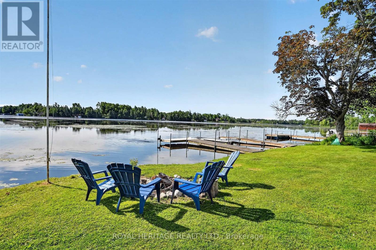
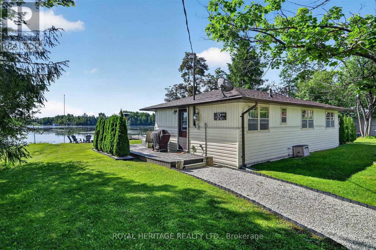
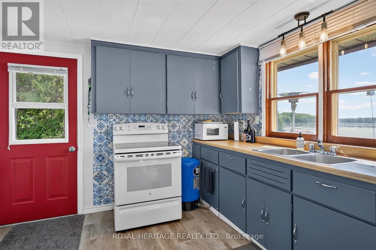
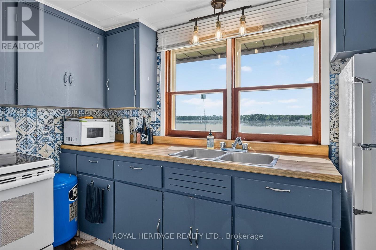
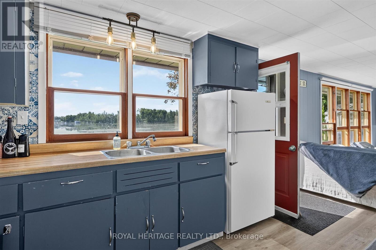
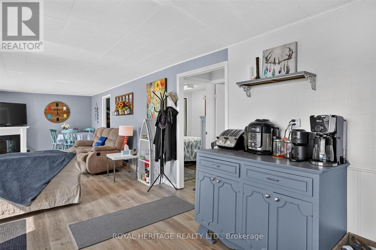
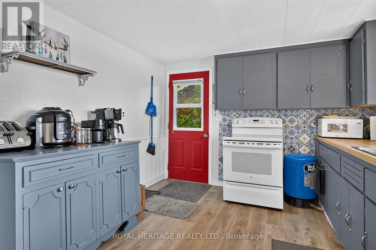
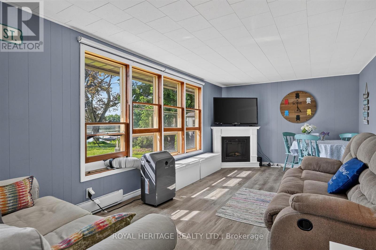
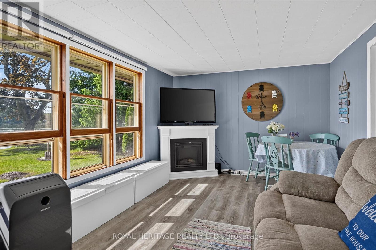
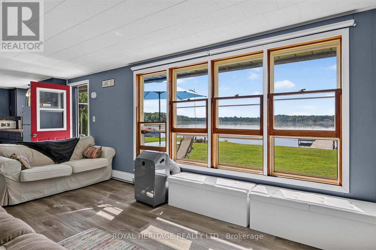
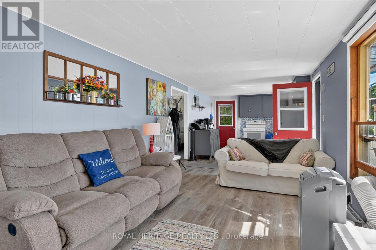
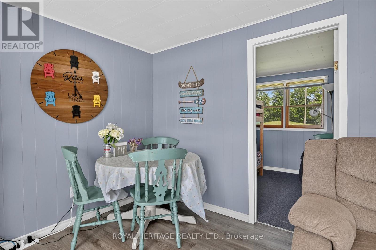
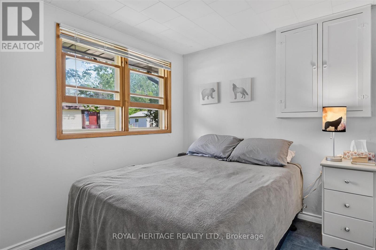
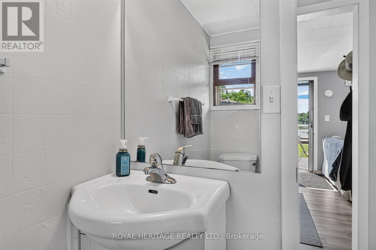
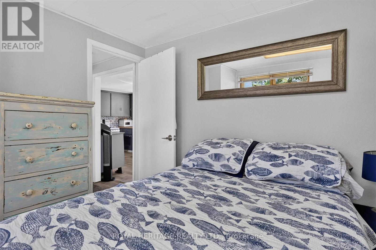
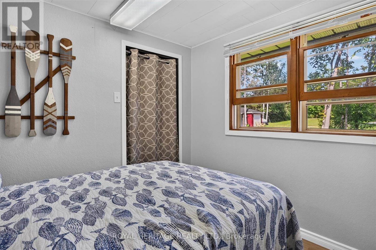
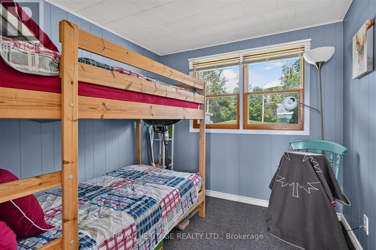
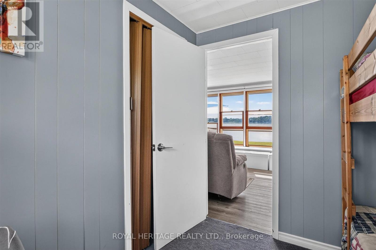
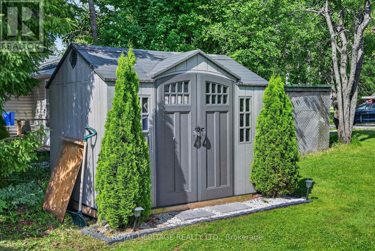
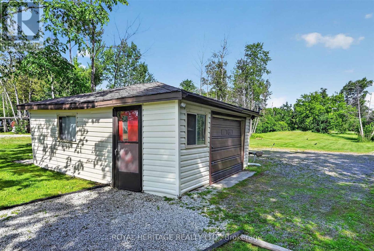
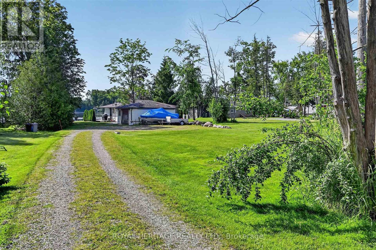
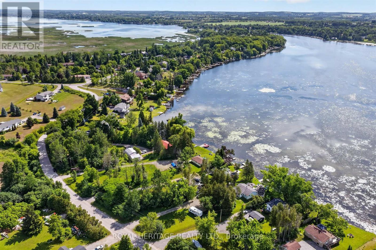
Your four-season waterfront escape awaits at 100 Clearview Drive in Omemee! Set on an approximately 0.72-acre north/east-facing lot with 80 feet of waterfront and 110 feet of road frontage, this charming 3-bedroom, 1-bathroom bungalow offers the perfect blend of relaxation, privacy and year-round convenience. Imagine peaceful mornings sipping coffee on your dock, sunny afternoons enjoying the waterfront, and evenings entertaining family and friends as the sun sets over your backyard. Whether you're searching for a full-time residence, weekend getaway or waterfront retreat, this move-in-ready property offers the cottage country lifestyle you've been dreaming of, without having to leave it behind when summer ends! Enjoy the changing seasons, beautiful natural surroundings and the freedom to escape the everyday hustle. Best of all, the major upgrades have already been completed! Between 2020 and 2023, improvements include a full septic replacement, new plumbing with UV water filtration, a heated water line from the well to the cottage, under-cottage insulation, a new gravel driveway, landscaping and drainage improvements, and a new storage shed. These significant investments offer added comfort and peace of mind. An approximately 326 sq. ft. detached garage provides excellent storage for water toys, tools and outdoor equipment. Ideally located near the Pigeon Lake/Pigeon River connection and Emily Provincial Park, with natural gas availability and easy access to Highway 7. Lindsay, Peterborough and Bobcaygeon are all within easy reach. Offering space, privacy, year-round enjoyment and major updates already completed, this is your opportunity to experience the best of Kawartha Lakes waterfront living at an attractive price point. Your waterfront lifestyle starts here! (id:63604)
Key Facts
Highlights
- Water Treatment
Property Details
Interior features
Exterior features
Systems and association
Lot and water
Rooms
Virtual Tour & Media
Mortgage & Affordability
Saved Properties
Keep This One Handy
Save this listing, compare it later, or open your saved properties dashboard.
Neighbourhood
- Area
- Emily
- City
- Kawartha Lakes
- Postal code
- K0L 2W0
- Nearby
- Cross Streets: Emily Park Rd & Centreline Rd. ** Directions: Emily park rd to centreline rd, right on clearview rd.
Save This Property
Keep this home handy, return to it anytime, and let us know how to reach you about this listing.
We use this email only to connect your saved properties and saved searches.
Other Available Options
Similar Listings
Listings from our database that match closely.