100 Fire Route 58H Route
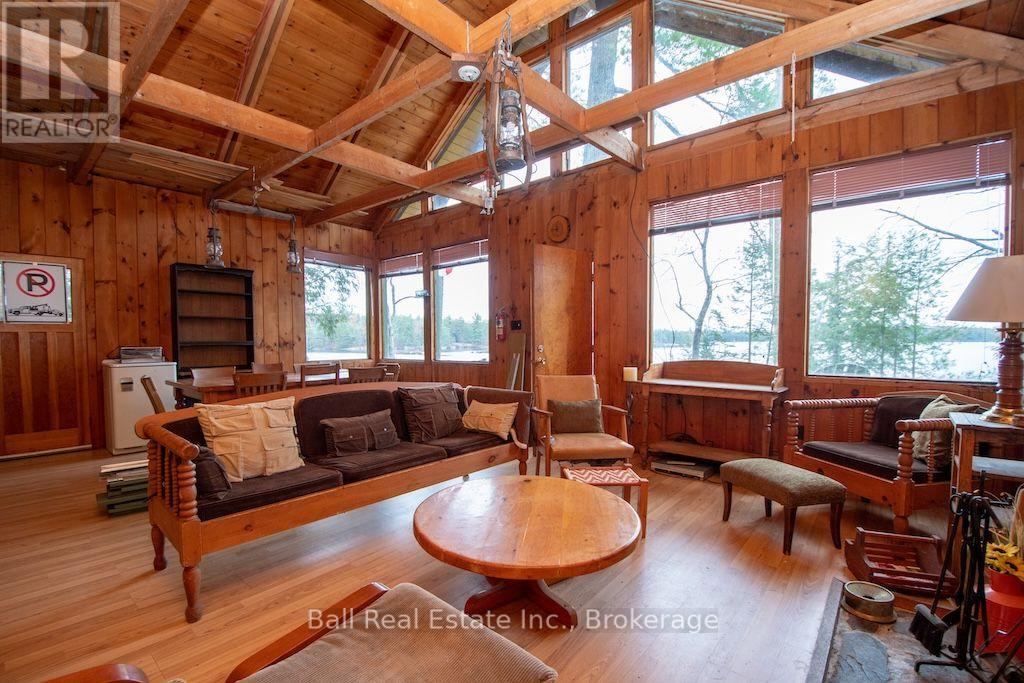
North Kawartha, ONDetached
$699,900
MLS® X14146936
Detached2 beds1 baths8 total
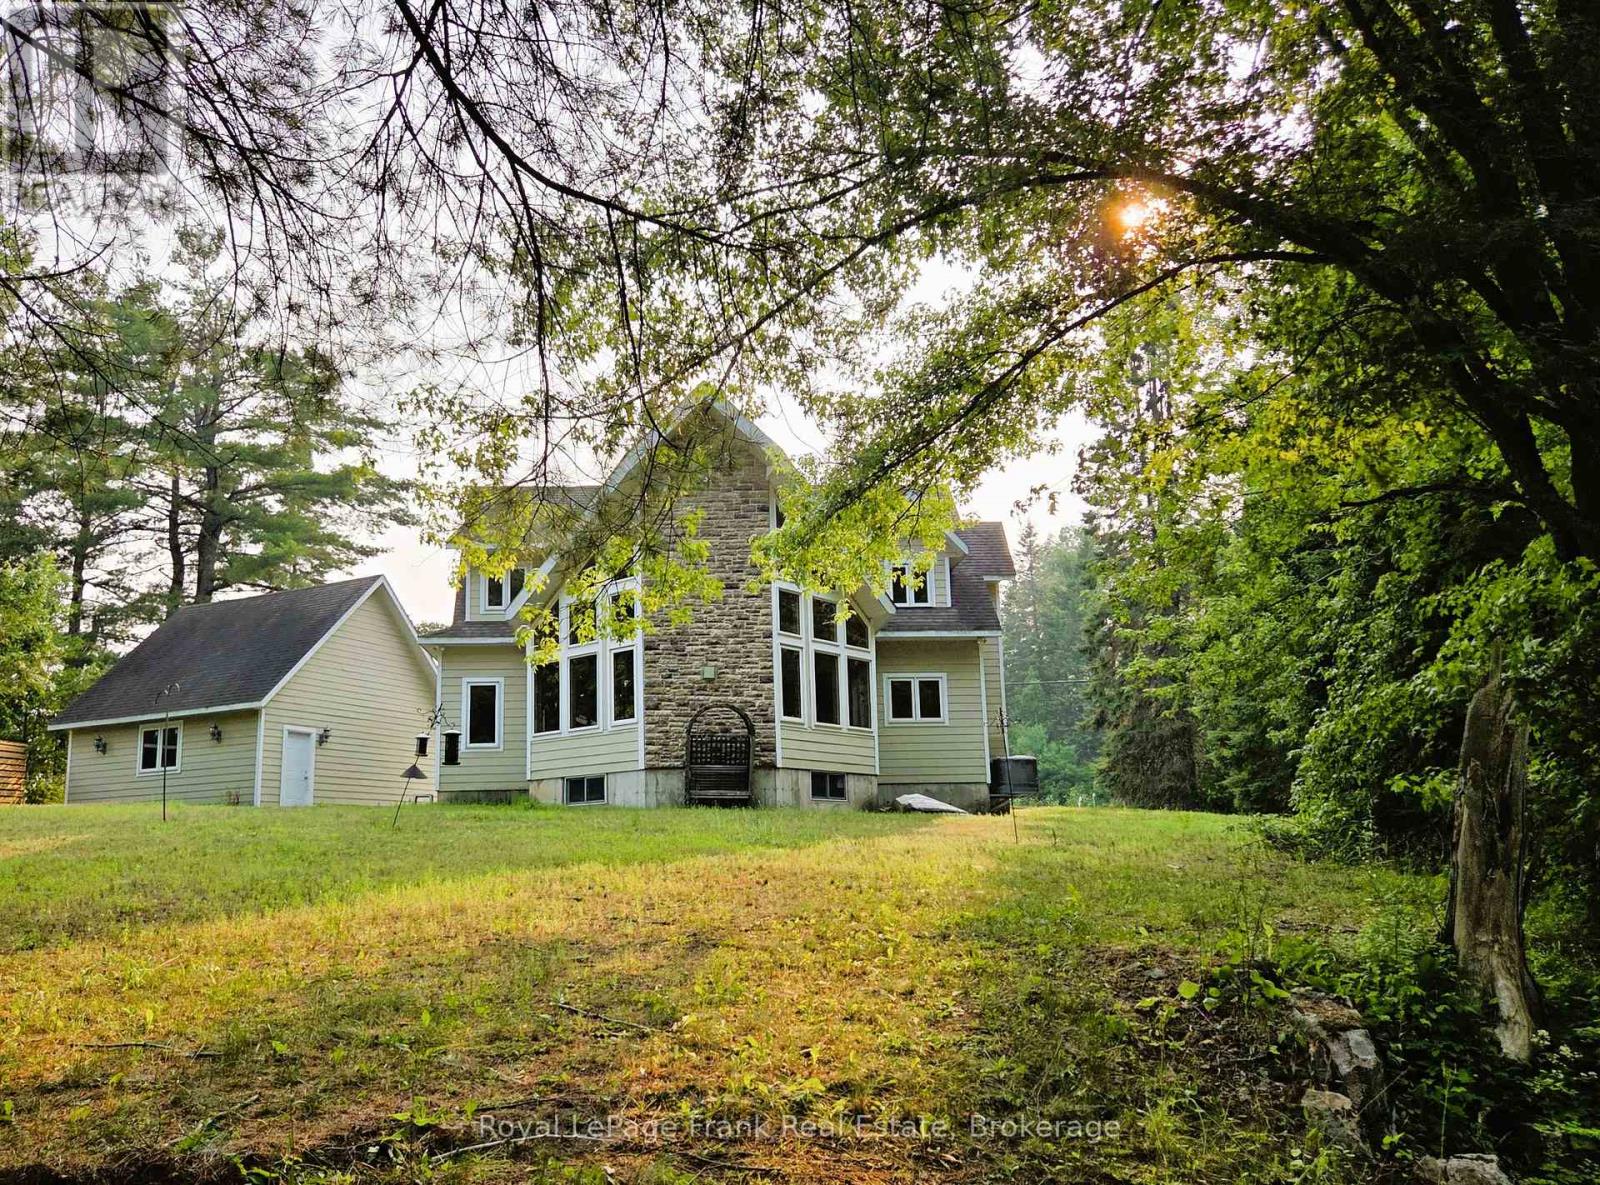
100 Fire Route 58H Route, North Kawartha, ON photo 1
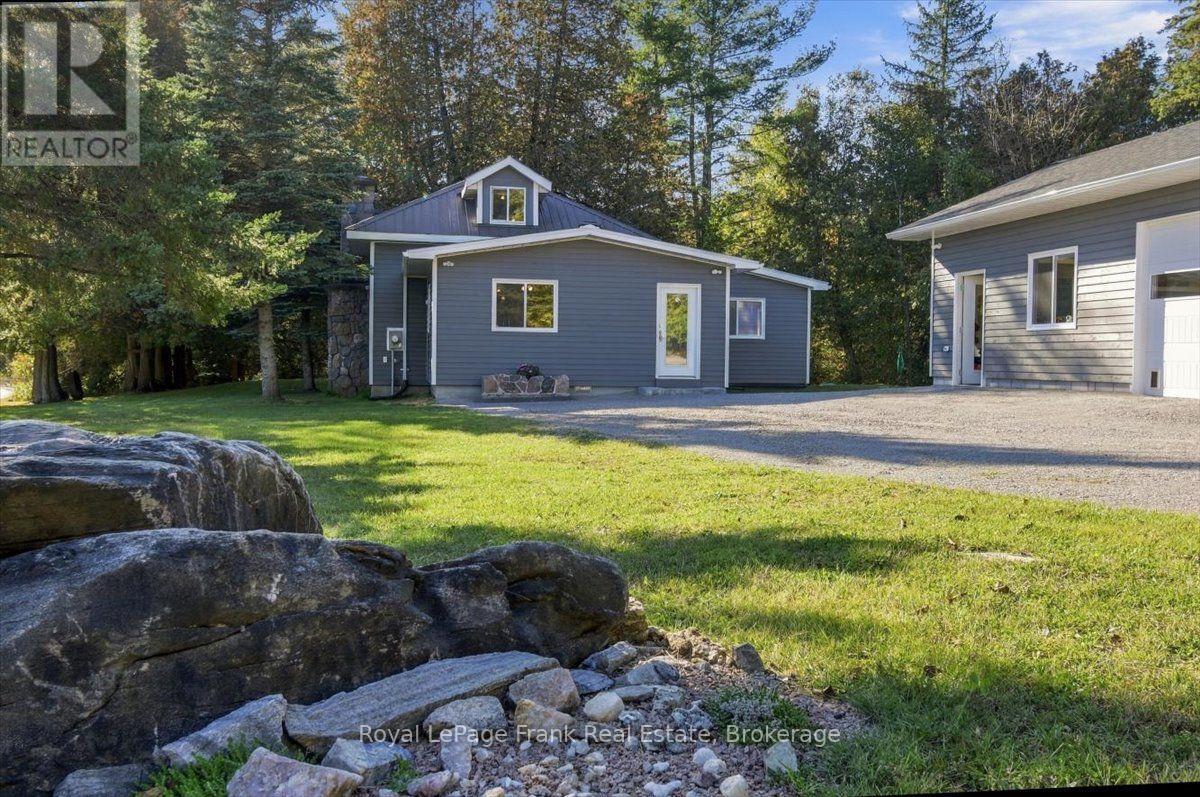
100 Fire Route 58H Route, North Kawartha, ON photo 2
100 Fire Route 58H Route, North Kawartha, ON photo 3
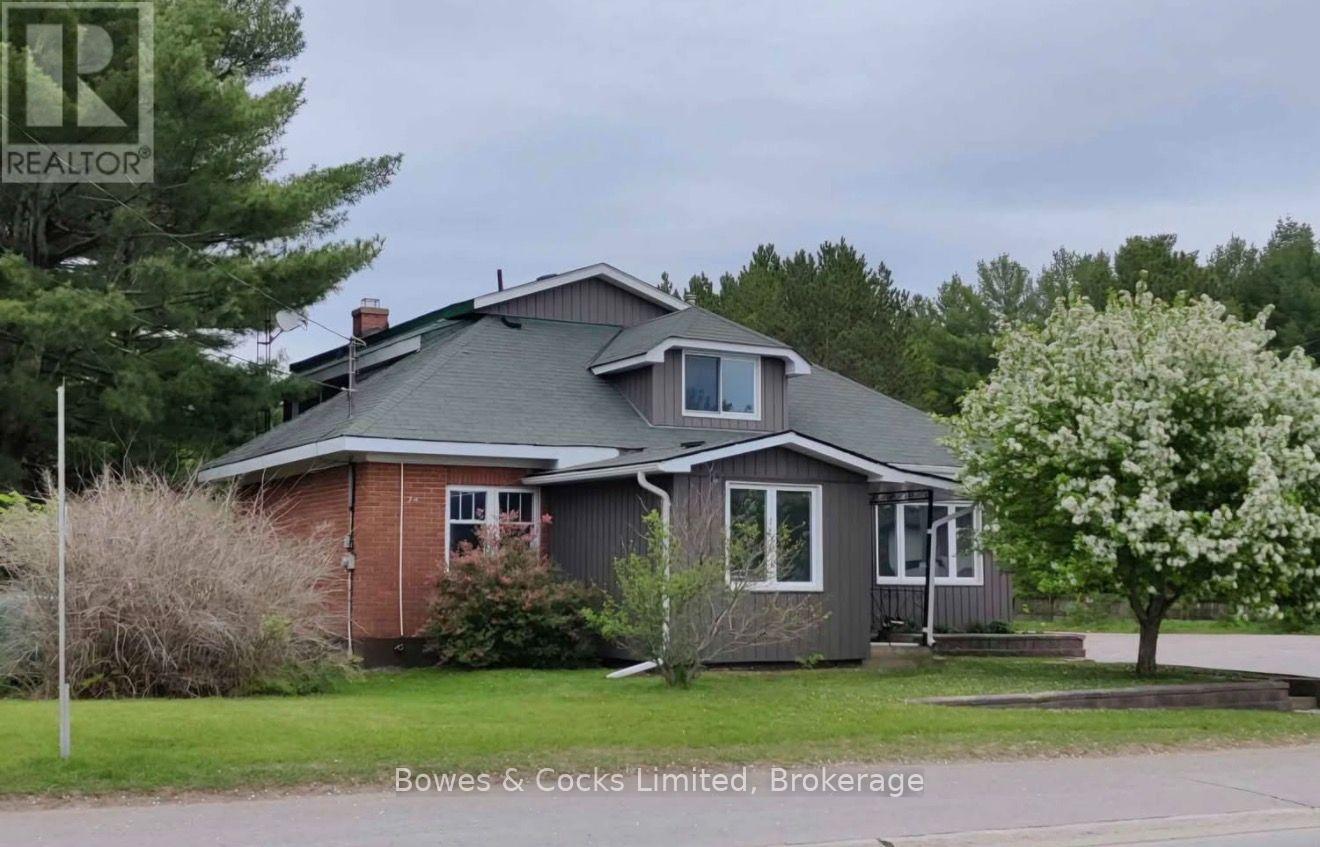
100 Fire Route 58H Route, North Kawartha, ON photo 4
100 Fire Route 58H Route, North Kawartha, ON photo 5
100 Fire Route 58H Route, North Kawartha, ON photo 6
100 Fire Route 58H Route, North Kawartha, ON photo 7
100 Fire Route 58H Route, North Kawartha, ON photo 8
100 Fire Route 58H Route, North Kawartha, ON photo 9
100 Fire Route 58H Route, North Kawartha, ON photo 10
100 Fire Route 58H Route, North Kawartha, ON photo 11
100 Fire Route 58H Route, North Kawartha, ON photo 12
100 Fire Route 58H Route, North Kawartha, ON photo 13
100 Fire Route 58H Route, North Kawartha, ON photo 14
100 Fire Route 58H Route, North Kawartha, ON photo 15
100 Fire Route 58H Route, North Kawartha, ON photo 16
100 Fire Route 58H Route, North Kawartha, ON photo 17
100 Fire Route 58H Route, North Kawartha, ON photo 18
100 Fire Route 58H Route, North Kawartha, ON photo 19
100 Fire Route 58H Route, North Kawartha, ON photo 20
100 Fire Route 58H Route, North Kawartha, ON photo 21
100 Fire Route 58H Route, North Kawartha, ON photo 22
100 Fire Route 58H Route, North Kawartha, ON photo 23
100 Fire Route 58H Route, North Kawartha, ON photo 24
100 Fire Route 58H Route, North Kawartha, ON photo 25
100 Fire Route 58H Route, North Kawartha, ON photo 26
100 Fire Route 58H Route, North Kawartha, ON photo 27
100 Fire Route 58H Route, North Kawartha, ON photo 28
100 Fire Route 58H Route, North Kawartha, ON photo 29
100 Fire Route 58H Route, North Kawartha, ON photo 30
100 Fire Route 58H Route, North Kawartha, ON photo 31
100 Fire Route 58H Route, North Kawartha, ON photo 32
100 Fire Route 58H Route, North Kawartha, ON photo 33
100 Fire Route 58H Route, North Kawartha, ON photo 34
100 Fire Route 58H Route, North Kawartha, ON photo 35
1 / 35

BUYER ADVANTAGE

Buy with confidence

Get a full-service approach built on strategy, strong negotiation, and clear guidance from offer to close.

  • Local Market Expertise
  • Broker-level Negotiation
  • Transparent Process
  • No-pressure Guidance

The right strategy depends on your goals, timing, budget, and the type of home you are buying. Get Your Buyer Snapshot.

About This Property

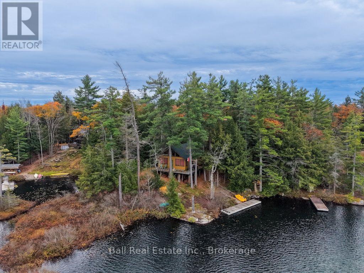
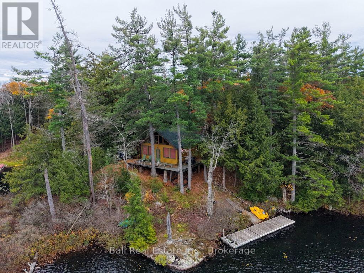
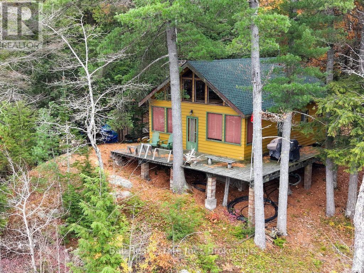
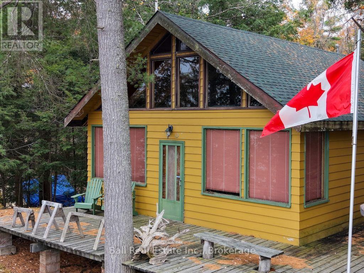
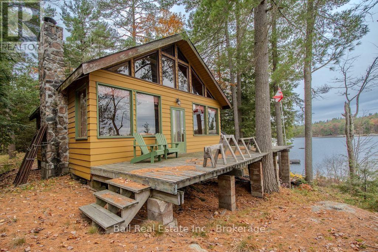
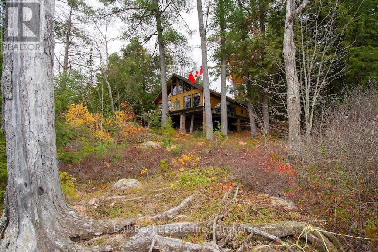
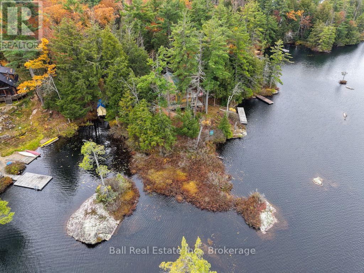
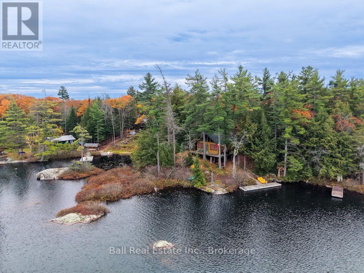
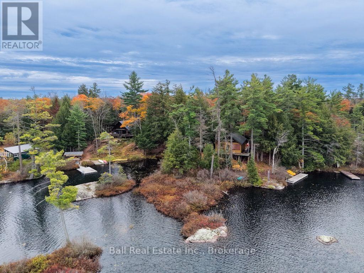
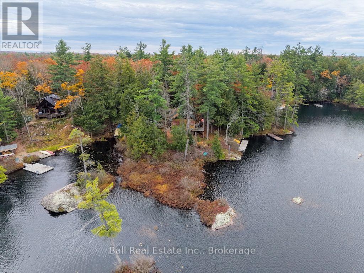
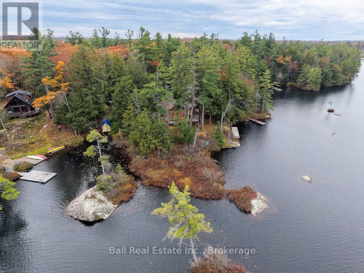
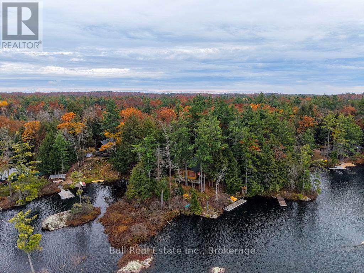
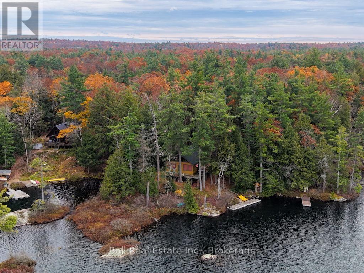
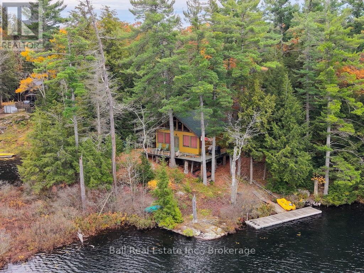
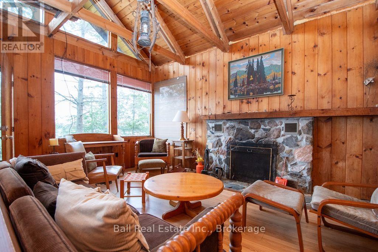
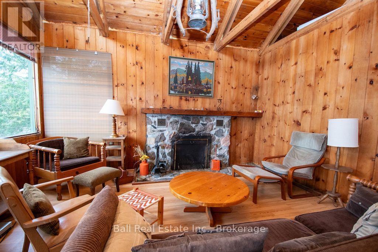
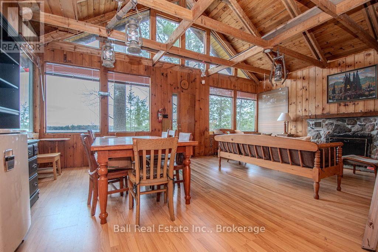
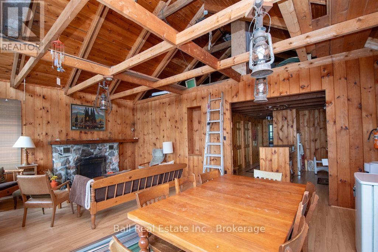
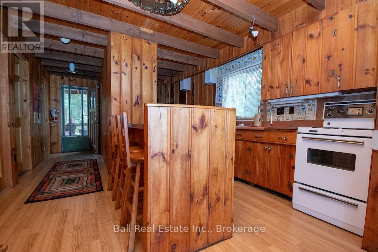
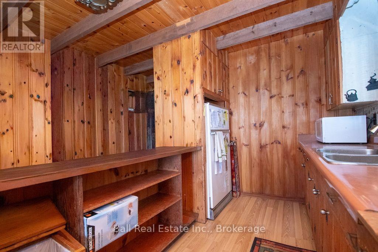
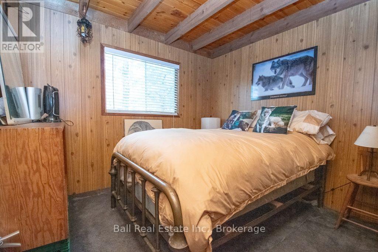
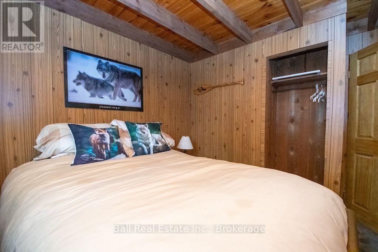
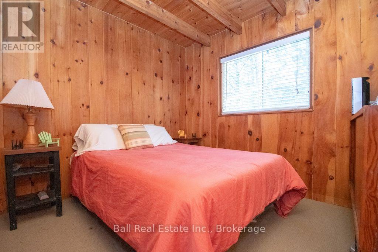
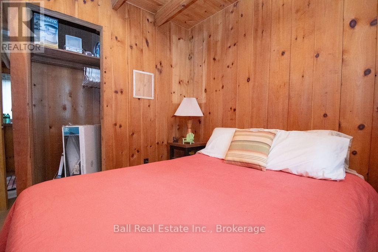
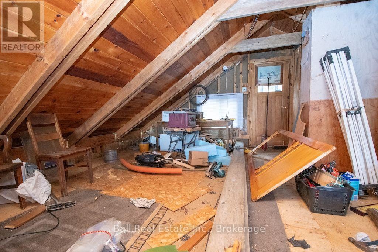
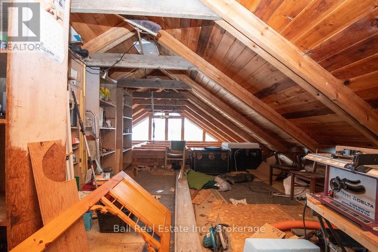
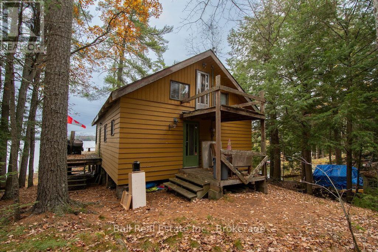
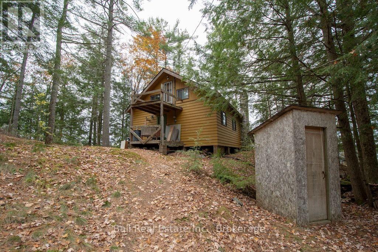
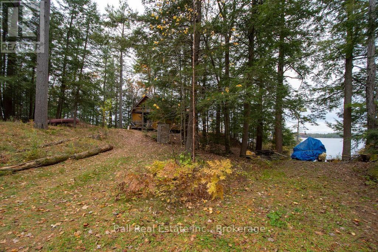
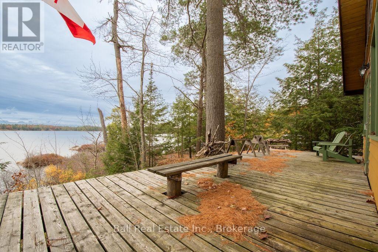
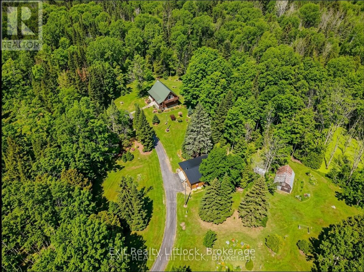
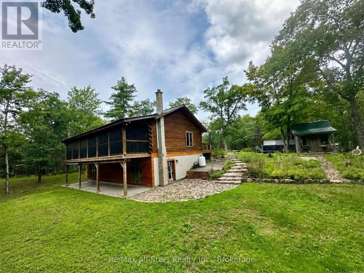
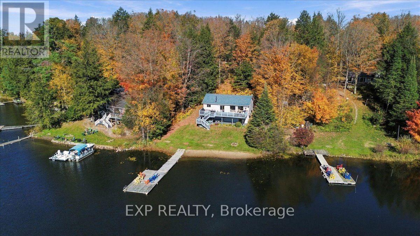
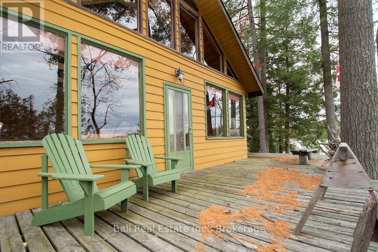
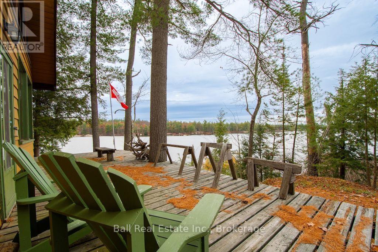
Discover your own cottage-country escape on beautiful Wolf Lake, nestled within the boundaries of Kawartha Highlands Provincial Park! Set on 1.18 acres with an impressive 540 feet of waterfront, this rustic three-season cottage features two bedrooms, one bathroom, and a loft, offering a comfortable retreat for family and friends. Wolf Lake spans approximately 352 acres, with depths reaching 30 feet, and offers excellent canoeing, boating, and bass and muskie fishing. A convenient boat launch area on the property makes getting out on the water easy. Enjoy the peace and beauty of nature, endless outdoor adventures, and the simple pleasures of cottage living. Create lasting memories with family and friends, from lazy summer days on the water to evenings spent relaxing and reconnecting. A fantastic opportunity to own a waterfront getaway with exceptional frontage in a stunning natural setting. (id:63604)

Key Facts

Type
Detached
Beds
2
Baths
1
Size
700 sqft
Lot
117.9 x 366.3 FT
Parking
8 total

Highlights

  • Refrigerator
  • Stove
  • Water Heater
Property Details 18 details
Bedrooms
2 bedrooms
2 above grade
Bathrooms
1 bathroom
1 partial
Parking
8 parking spaces
No Garage
Living area
700 - 1,100 sq. ft.
Property
Single Family · Freehold · Detached
Property subtype
Single Family
Structure type
House
Ownership
Freehold
Attached status
Detached
Storeys
1.50
Heating
Wood, Other
Fireplace
1 fireplace
Lot dimensions
117.9 x 366.3 FT
Frontage
117.10 feet
Taxes
$5,110.00
Water source
Lake/River Water Intake
Sewer
Septic System
Waterfront
Waterfront on lake · Wolf Lake
Views
Lake view, View of water, Direct Water View

Interior features

RefrigeratorStoveWater HeaterFireplace(s)

Exterior features

WoodWood/Piers

Systems and association

Electricity

Lot and water

Wooded areaSlopingRollingPartially clearedDryCarpet FreeGuest SuiteWaterfront on lake
Rooms 8 rooms
Level
Room
Dimensions
Main level
Foyer
1.27 m x 3.42 m
Main level
Kitchen
3.49 m x 3.51 m
Main level
Dining room
3.49 m x 4.58 m
Main level
Living room
3.32 m x 4.58 m
Main level
Primary Bedroom
3.22 m x 2.93 m
Main level
Bedroom 2
3.22 m x 2.78 m
Main level
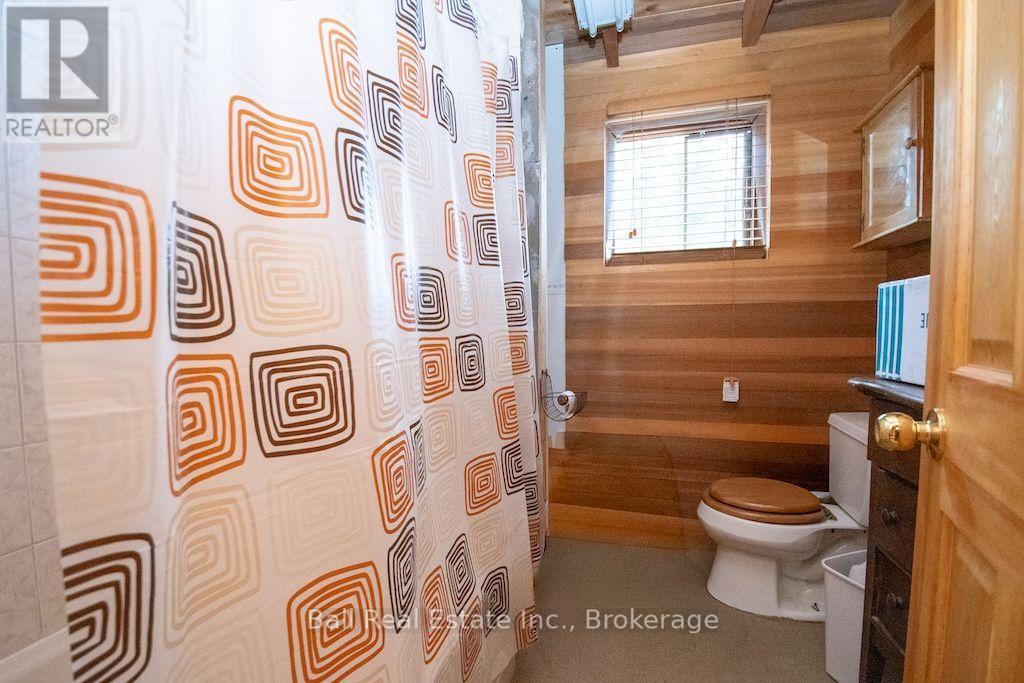
Bathroom
2.12 m x 2.2 m
Second level
Other
6.8 m x 5.81 m

Virtual Tour & Media

Mortgage & Affordability Estimate monthly costs
Purchase price$699,900
Down paymentNot available
Mortgage amountNot available
Principal & interestNot available
Property taxesNot available
Condo/HOA feeNot available
Insurance/OtherNot available
UtilitiesNot available
Est. monthly totalNot available
Income needed (GDS 32%)Not available
Estimates only. Not financial advice. Rates, taxes and fees vary by lender and municipality.

Saved Properties

Keep This One Handy

Save this listing, compare it later, or open your saved properties dashboard.

Manage Saved Searches
Map is approximate.

Neighbourhood

Area
North Kawartha
City
North Kawartha
Postal code
K0L 1A0
Nearby
Cross Streets: Anstruther Lake Road. ** Directions: Hwy 28 North to Anstruther Lake Road to Fire Route 58H.