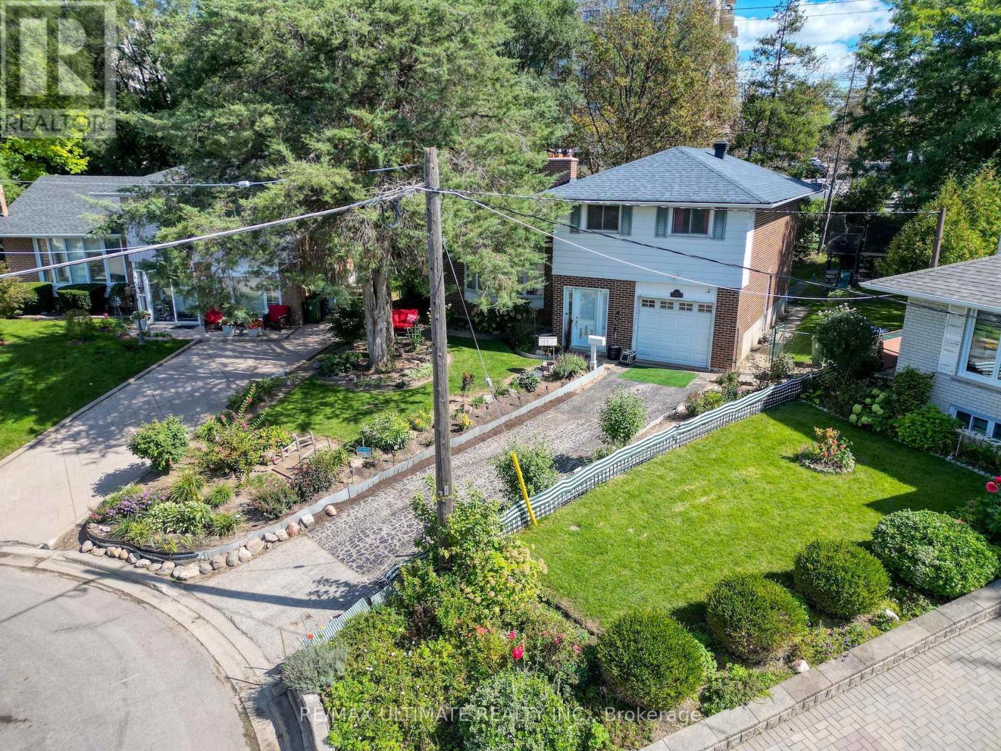
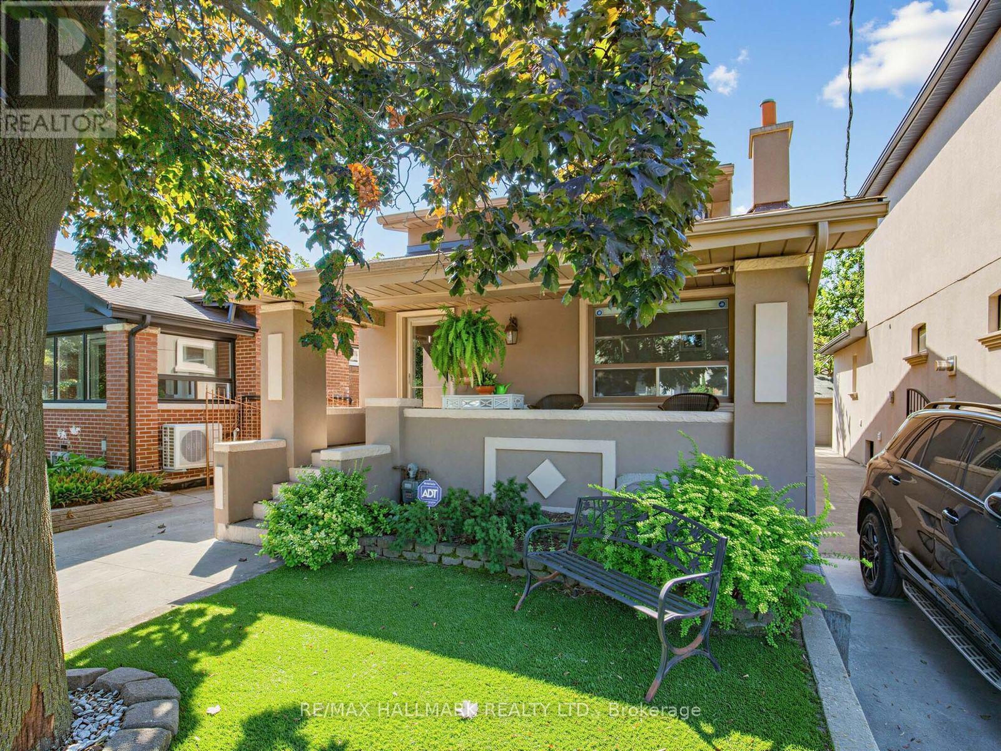
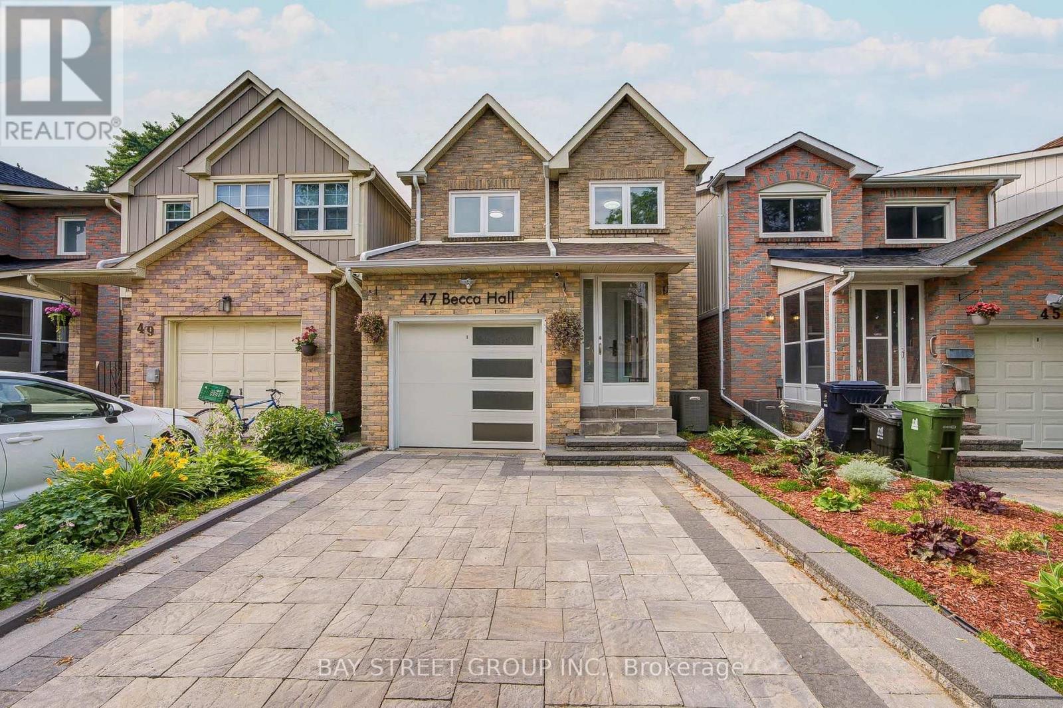
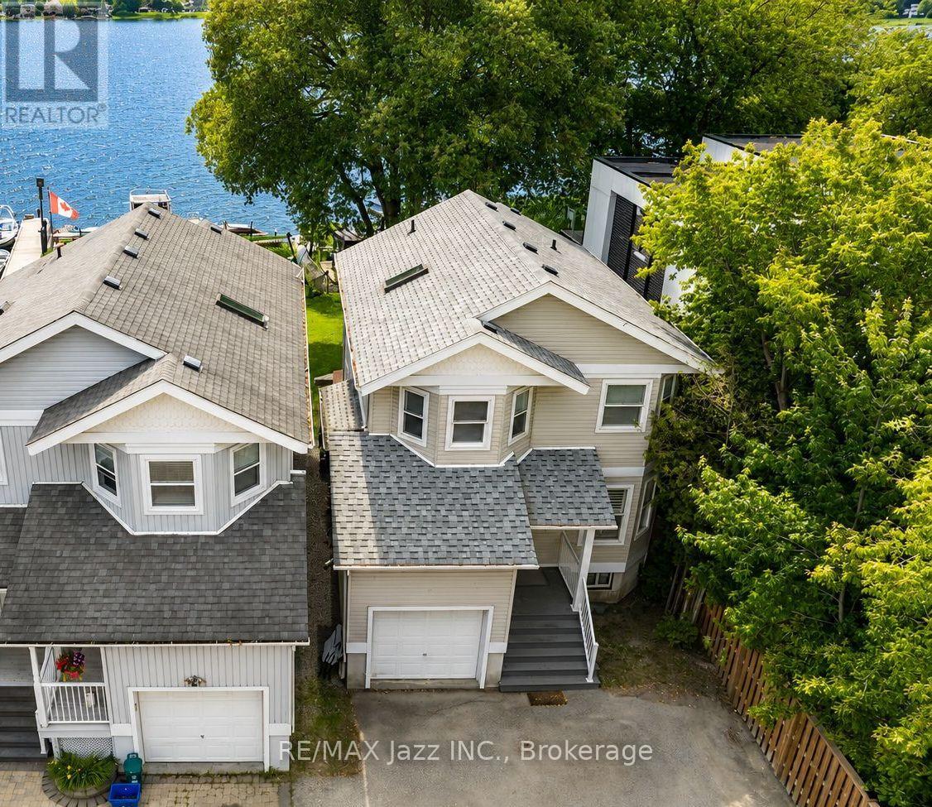
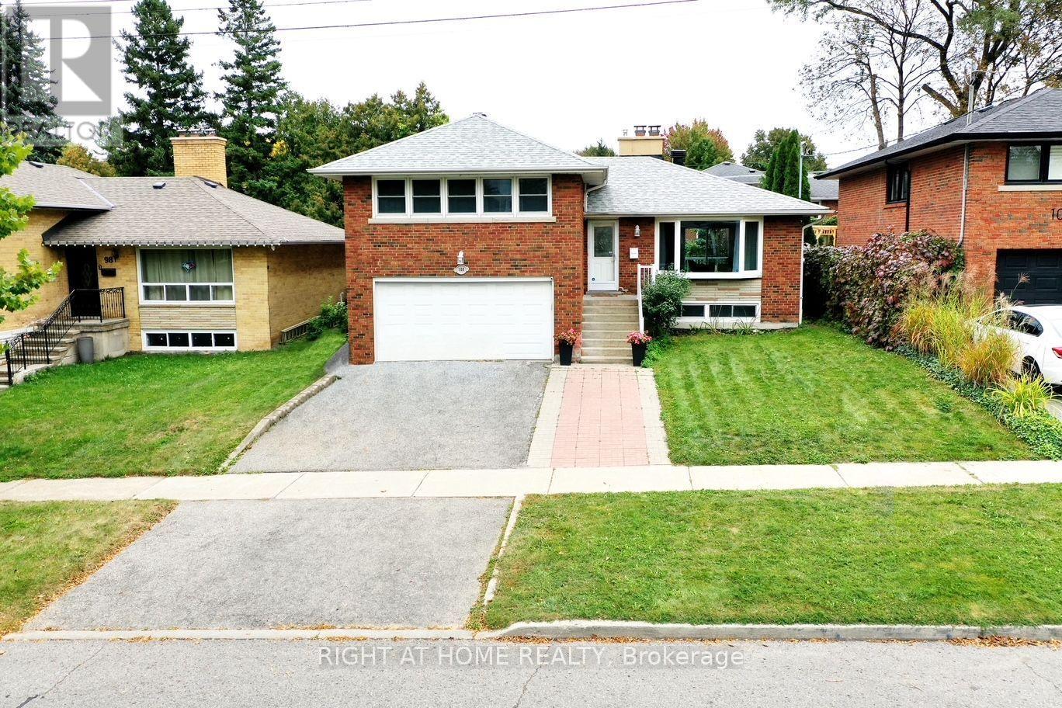
100 Perivale Crescent
BUYER ADVANTAGE
Buy with confidence
Get a full-service approach built on strategy, strong negotiation, and clear guidance from offer to close.
- Local Market Expertise
- Broker-level Negotiation
- Transparent Process
- No-pressure Guidance

The right strategy depends on your goals, timing, budget, and the type of home you are buying. Get Your Buyer Snapshot.
About This Property
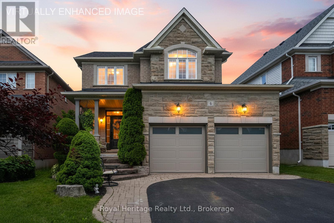
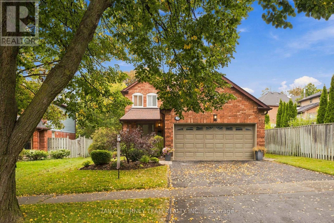
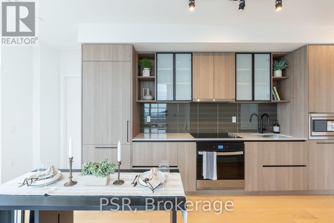
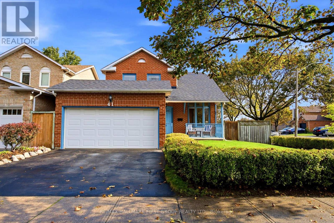
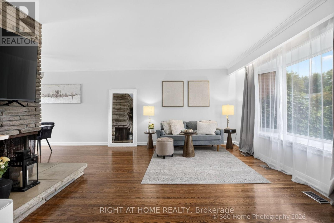
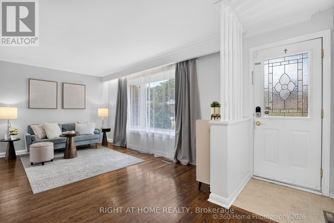
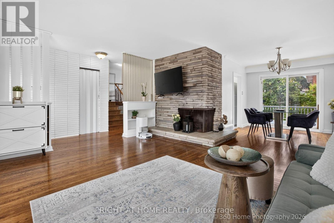
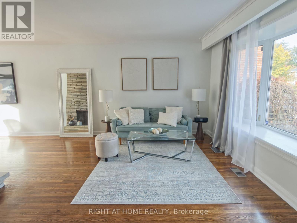
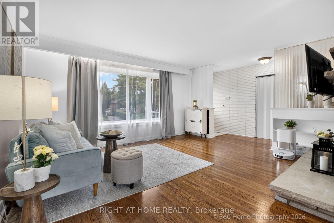
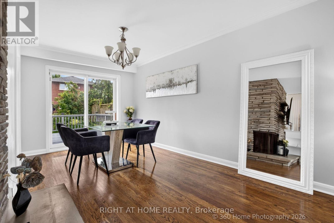
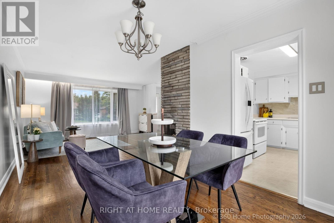
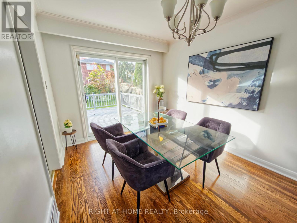
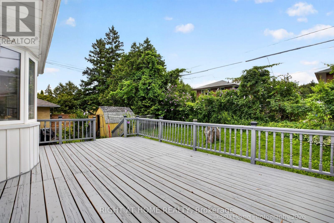
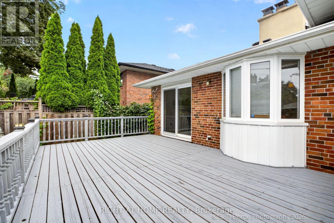
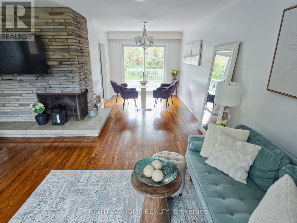
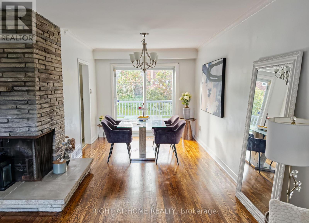
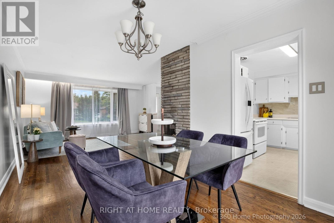
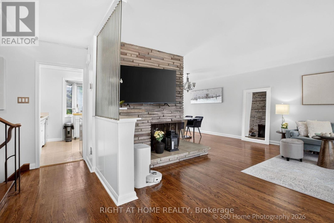
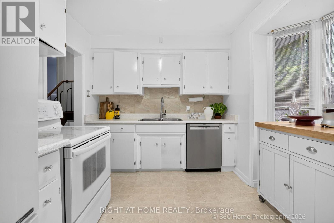
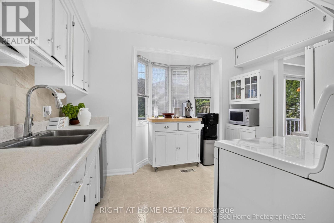
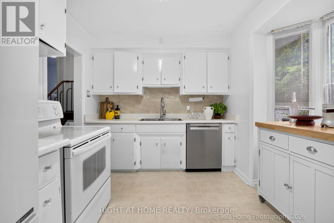
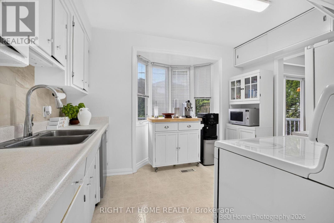
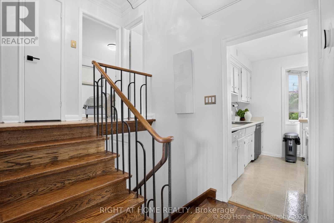
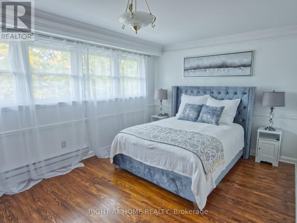
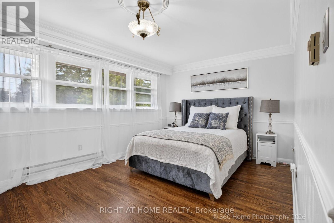
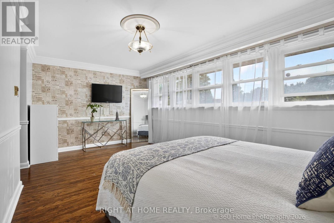
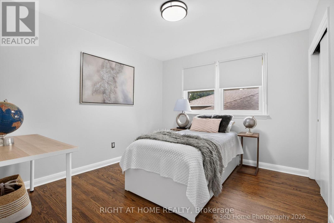
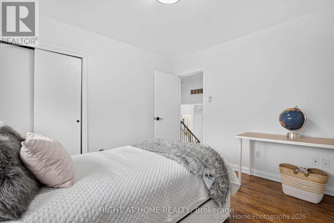
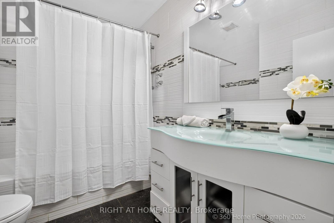
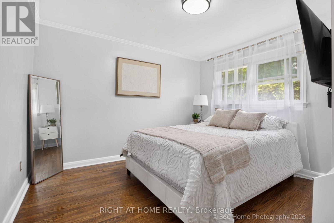
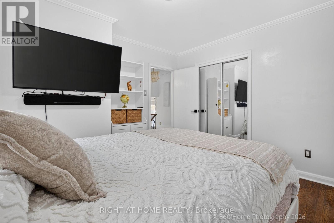
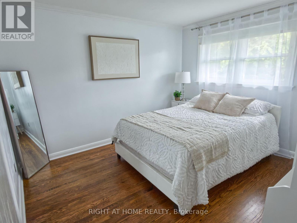
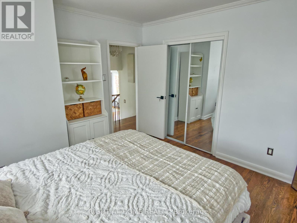
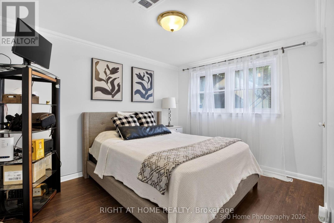
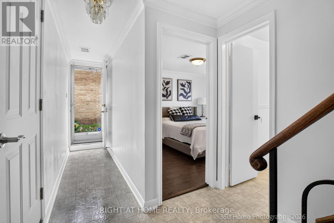
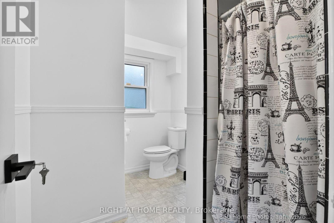
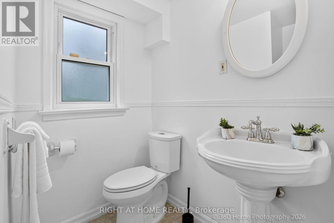
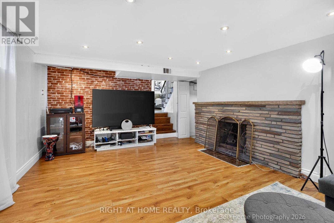
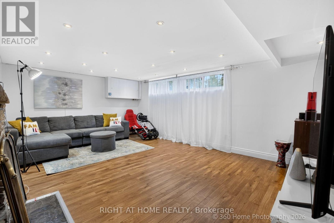
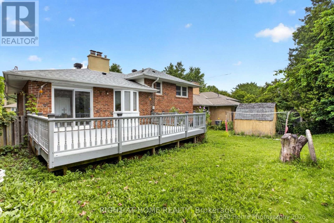
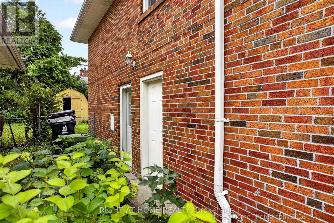
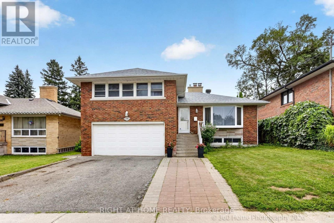
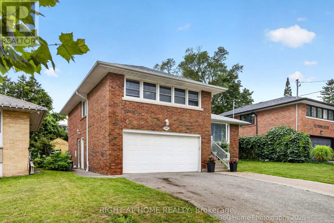
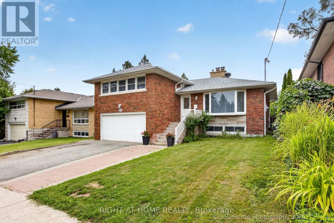
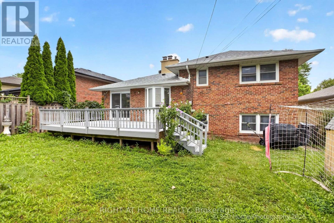
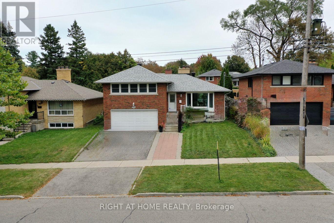
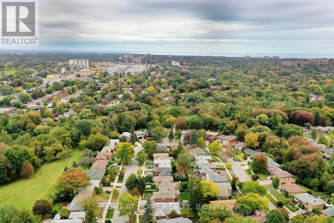
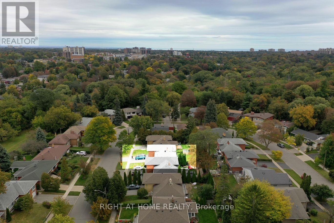
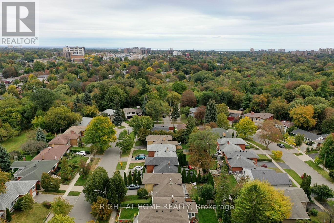
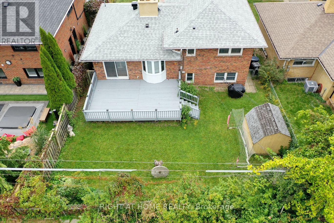
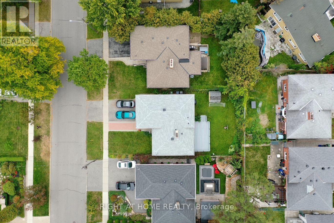
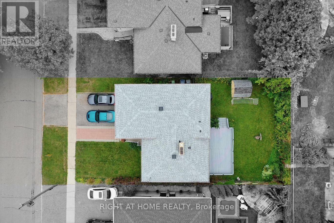
Welcome to 100 Perivale Crescent, a beautifully maintained sun-drenched solid-brick 4 bedroom, 2 bathroom detached home on a quiet, family-friendly crescent in sought-after Bendale. Step inside and feel the difference natural light makes. Bay windows fill the principal rooms with sunshine from morning to evening, creating a warm, airy space for everyday living and entertaining alike. Out back is the showstopper: a large deck overlooking the backyard, your private outdoor living room for summer barbecues, morning coffee, and evenings with friends. There's room to dine, lounge, and let the kids play, all without leaving home. This home is ready for the way you live today. Featuring gorgeous hardwood floors and a seamless layout, this home offers versatile living spaces perfect for both relaxed family living and hosting guests. Expansive windows flood the interior with natural light, amplifying the bright, airy, and welcoming atmosphere throughout the year. Generous size sunlit master bedroom has additional space for a office, a library and reading area or more. A Level 2 EV charger is already installed, so your car is fully charged every morning. Upgraded 200-amp electrical service gives you capacity for modern appliances, a home office, a workshop, or future renovations. An installed backflow valve adds peace of mind and protection against sewer backup.The double garage is fully insulated, which is a rare find. Use it as a year-round workshop, gym, or storage space, or simply enjoy warmer cars on cold winter mornings.The location is excellent: walk to Scarborough General Hospital, and you're minutes from Scarborough Town Centre, the TTC, Highway 401, schools, parks and trails, with shopping and dining close at hand.Lovingly cared for, move-in ready, and with room to make it your own. Homes like this on Perivale Crescent don't come along often, so book your private showing today! (id:63604)
Key Facts
Highlights
- Central Vacuum
- Garage door opener remote(s)
Property Details
Interior features
Exterior features
Mortgage & Affordability
Saved Properties
Keep This One Handy
Save this listing, compare it later, or open your saved properties dashboard.
Neighbourhood
- Area
- Bendale
- City
- Toronto
- Postal code
- M1J 2C3
- Nearby
- Cross Streets: Lawrence Ave E and McCowan. ** Directions: off of McCowan.
Save This Property
Keep this home handy, return to it anytime, and let us know how to reach you about this listing.
We use this email only to connect your saved properties and saved searches.
Other Available Options
Similar Listings
Listings from our database that match closely.