100 Ravendale Court

Vaughan, ONDetached
$2,895,000
MLS® N13761974
Detached4 beds2 baths10 total
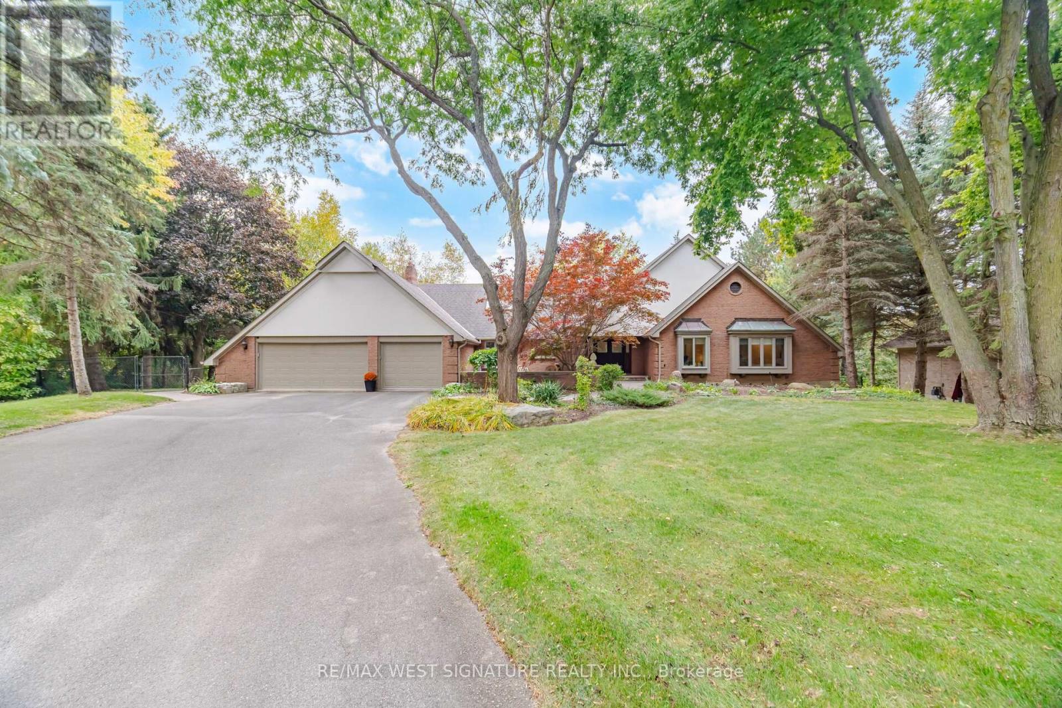
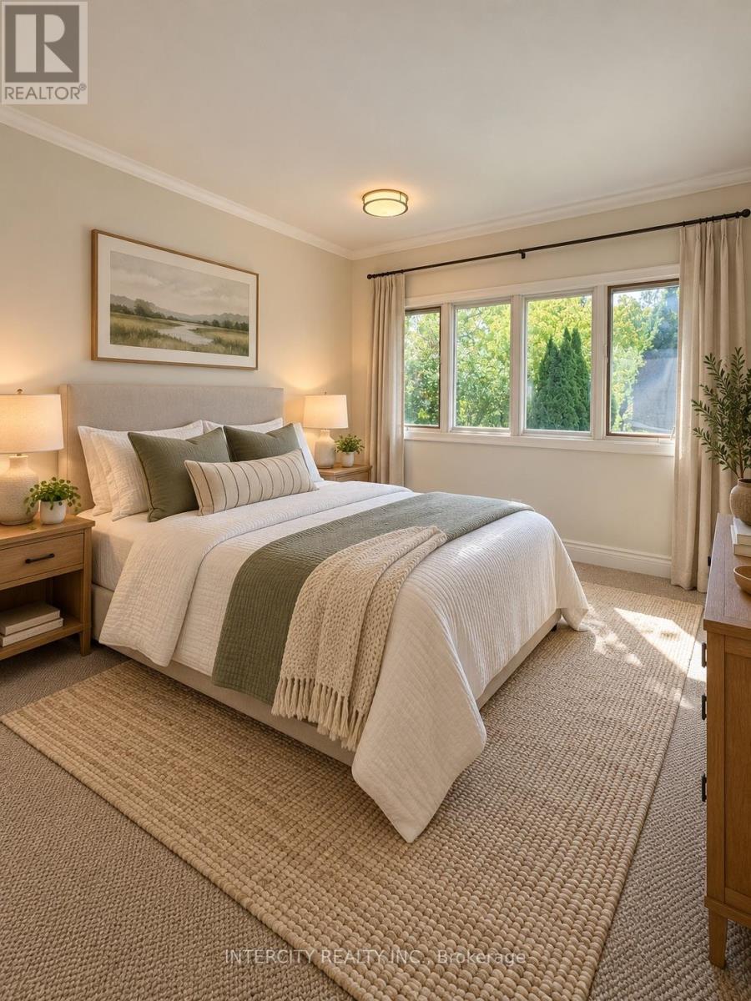
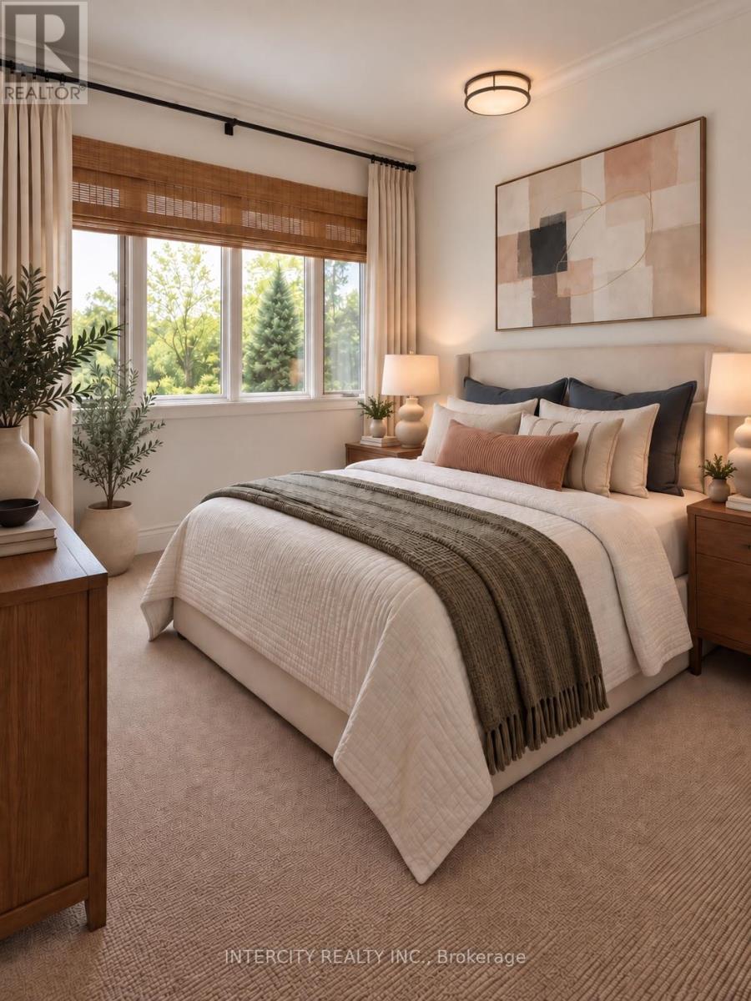
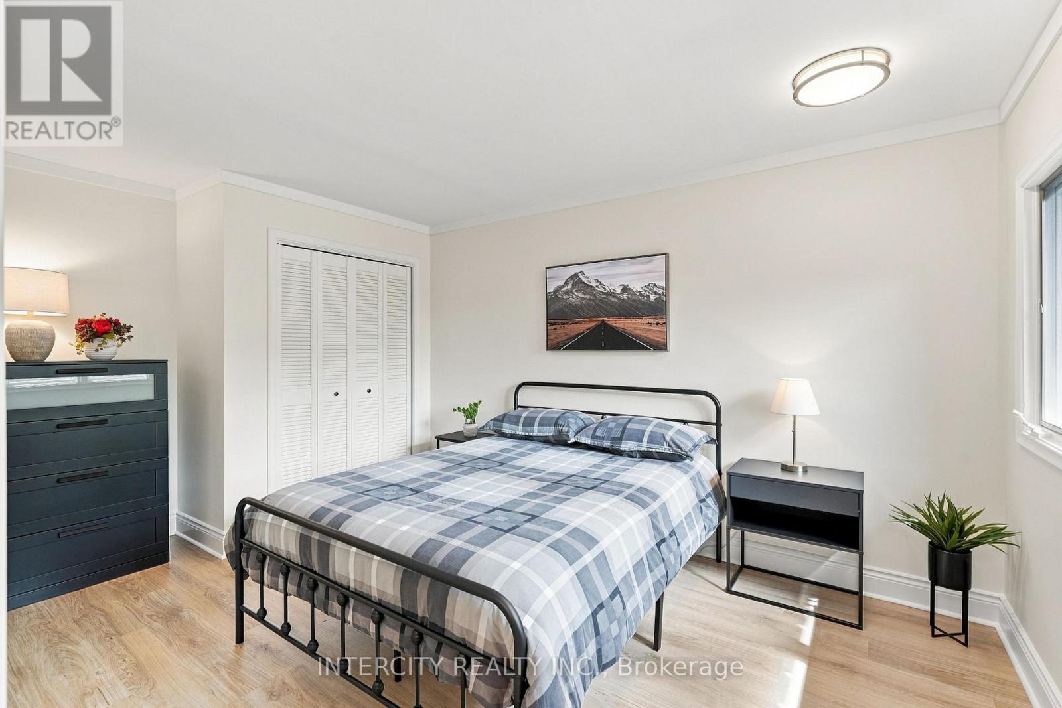
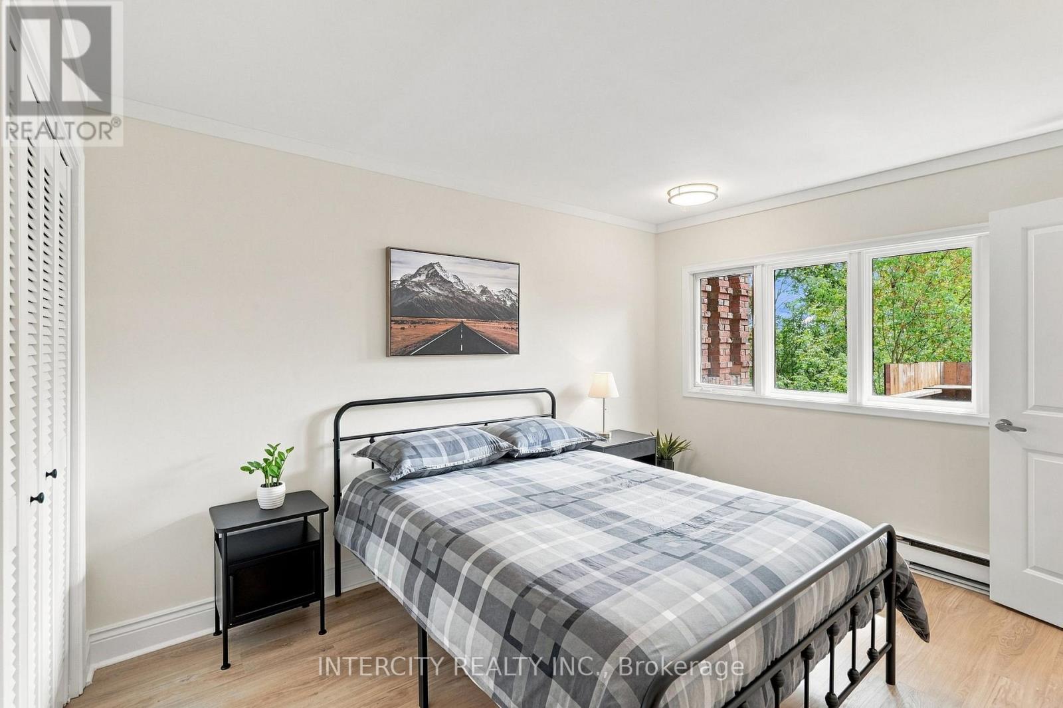
100 Ravendale Court, Vaughan, ON photo 1
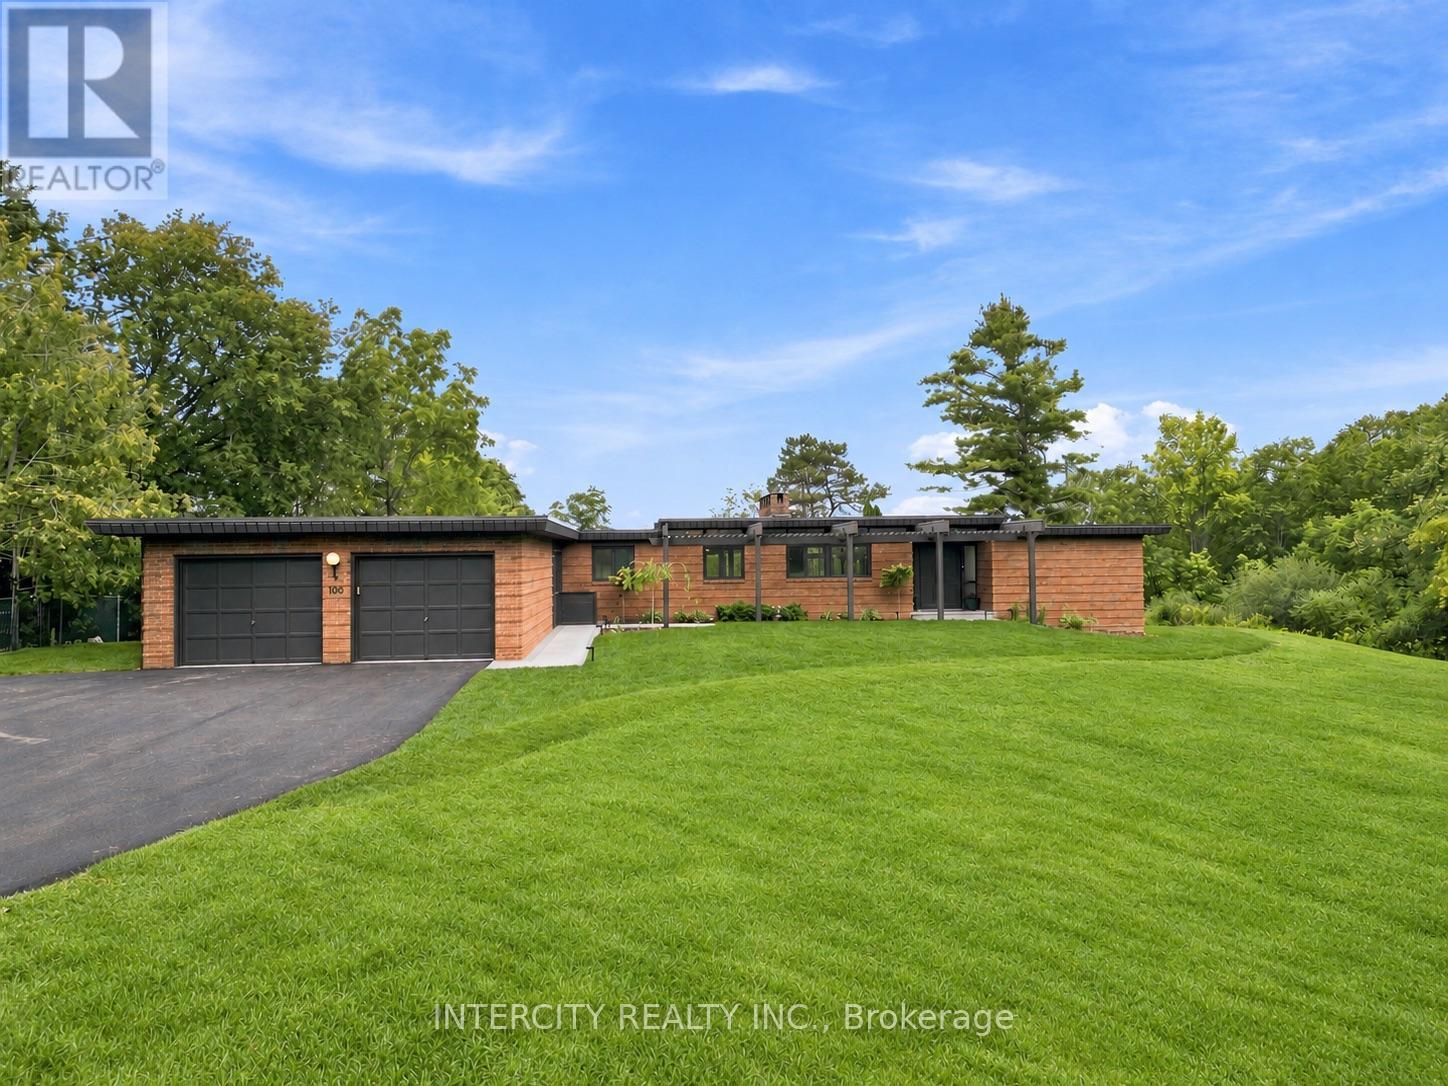
100 Ravendale Court, Vaughan, ON photo 2
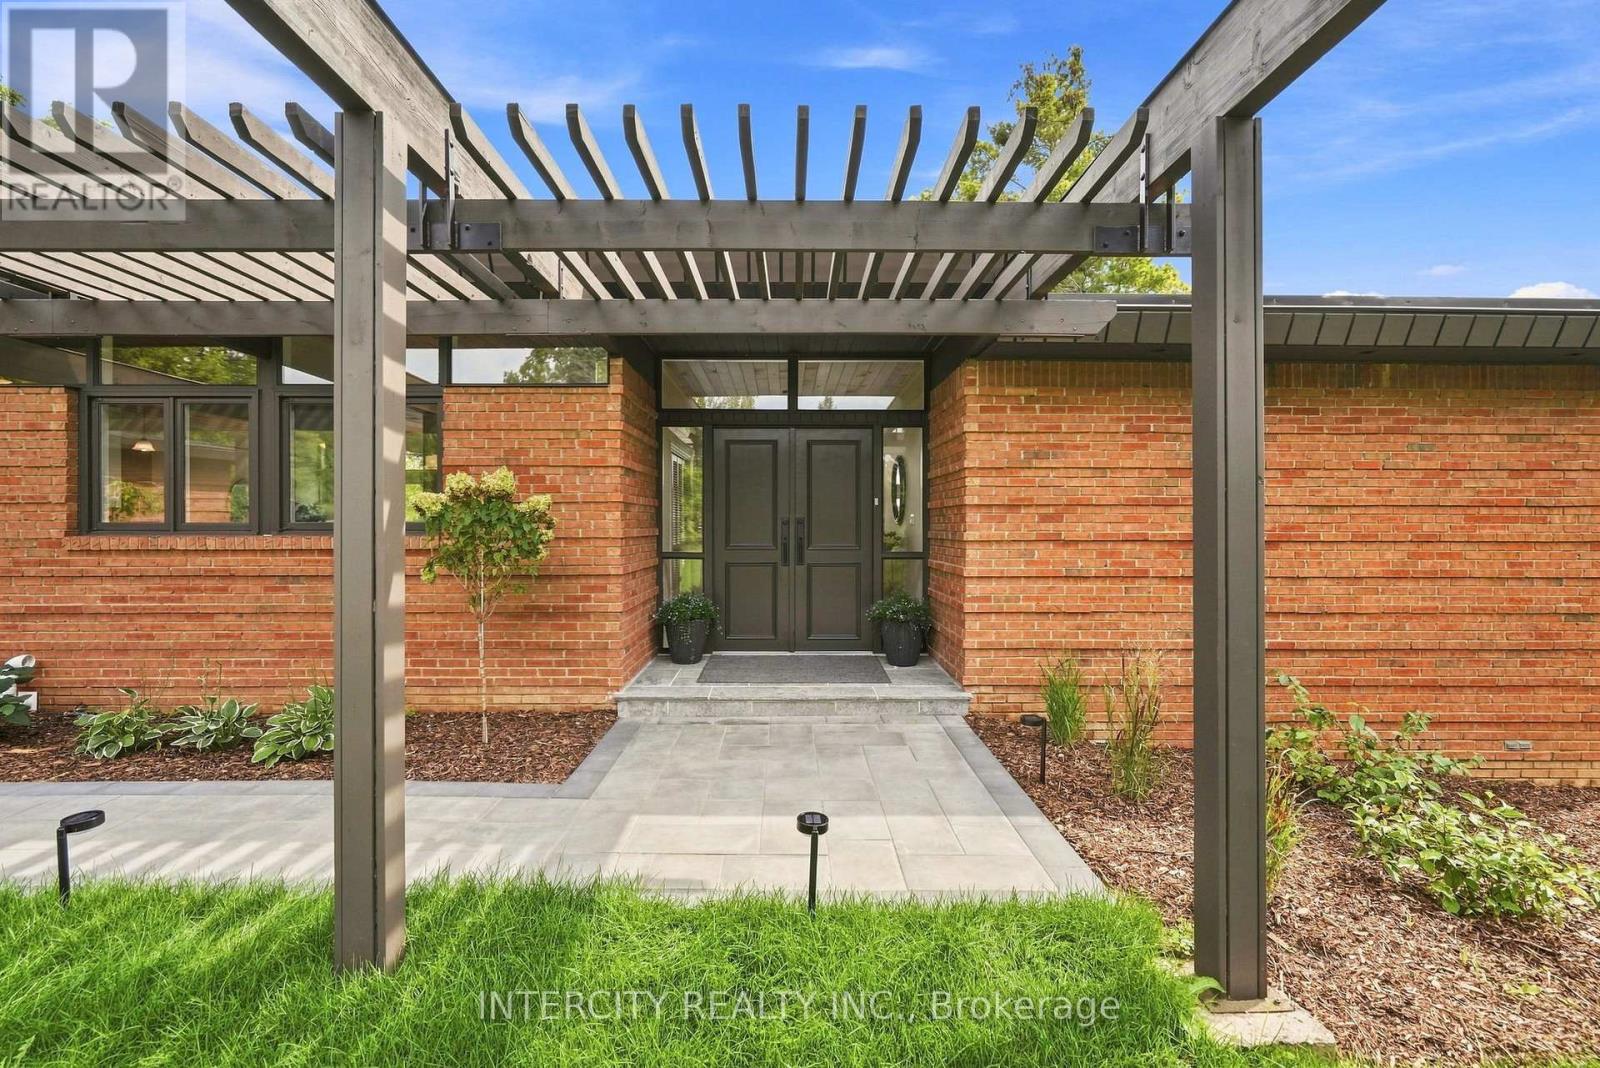
100 Ravendale Court, Vaughan, ON photo 3
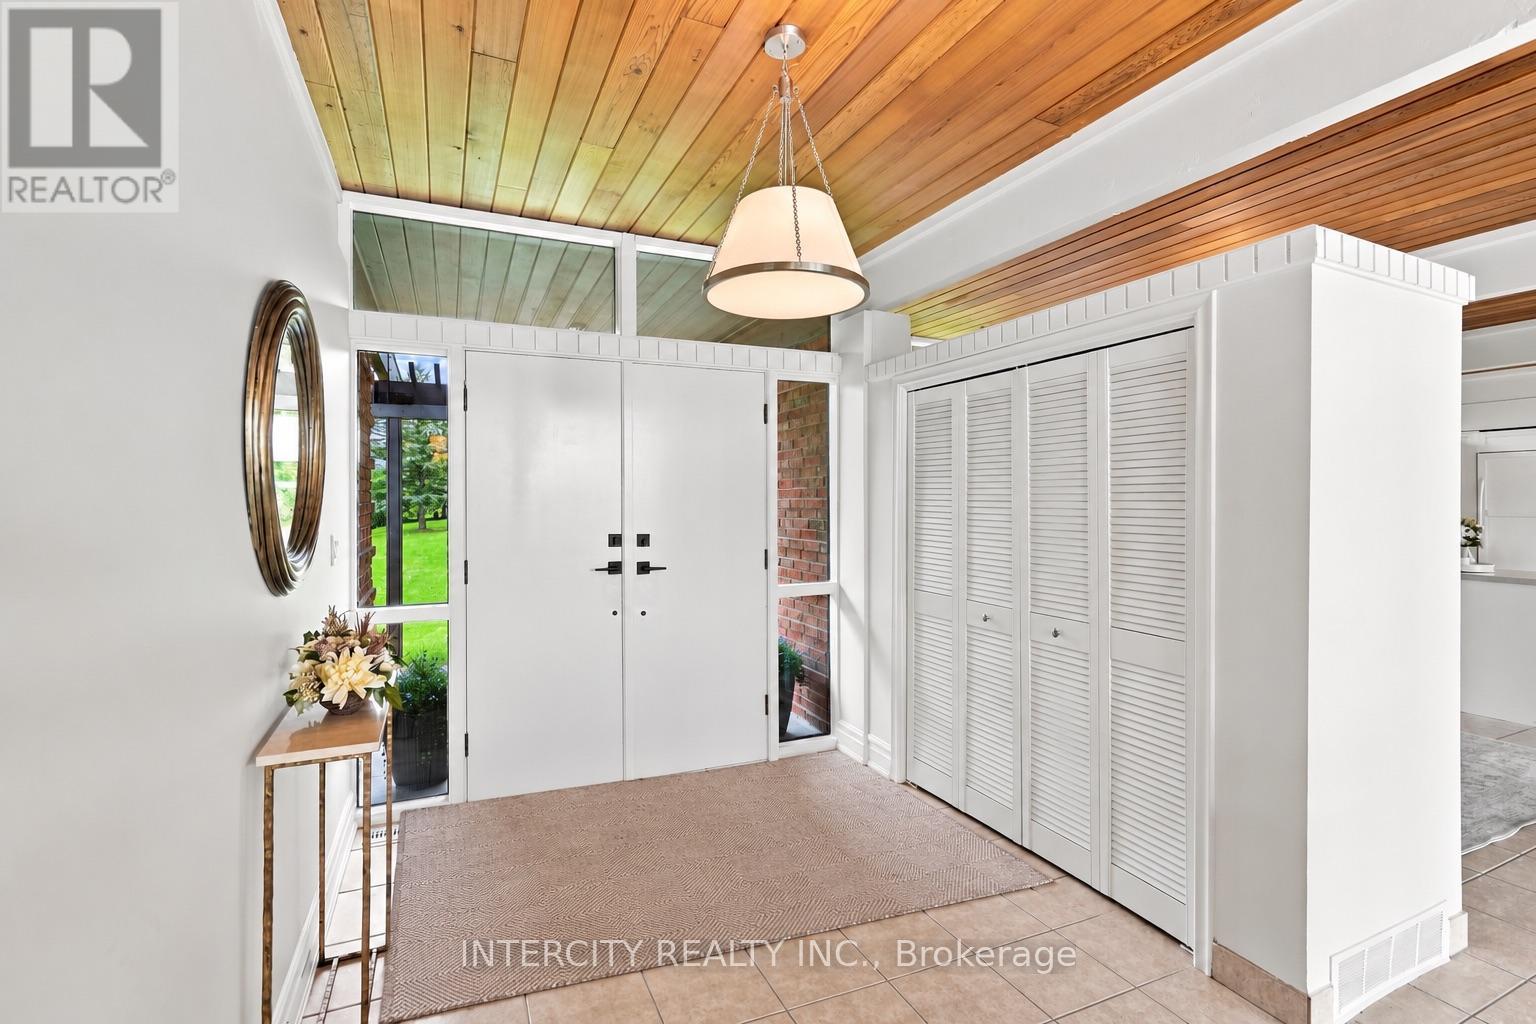
100 Ravendale Court, Vaughan, ON photo 4
100 Ravendale Court, Vaughan, ON photo 5
100 Ravendale Court, Vaughan, ON photo 6
100 Ravendale Court, Vaughan, ON photo 7
100 Ravendale Court, Vaughan, ON photo 8
100 Ravendale Court, Vaughan, ON photo 9
100 Ravendale Court, Vaughan, ON photo 10
100 Ravendale Court, Vaughan, ON photo 11
100 Ravendale Court, Vaughan, ON photo 12
100 Ravendale Court, Vaughan, ON photo 13
100 Ravendale Court, Vaughan, ON photo 14
100 Ravendale Court, Vaughan, ON photo 15
100 Ravendale Court, Vaughan, ON photo 16
100 Ravendale Court, Vaughan, ON photo 17
100 Ravendale Court, Vaughan, ON photo 18
100 Ravendale Court, Vaughan, ON photo 19
100 Ravendale Court, Vaughan, ON photo 20
100 Ravendale Court, Vaughan, ON photo 21
100 Ravendale Court, Vaughan, ON photo 22
100 Ravendale Court, Vaughan, ON photo 23
100 Ravendale Court, Vaughan, ON photo 24
100 Ravendale Court, Vaughan, ON photo 25
100 Ravendale Court, Vaughan, ON photo 26
100 Ravendale Court, Vaughan, ON photo 27
100 Ravendale Court, Vaughan, ON photo 28
100 Ravendale Court, Vaughan, ON photo 29
100 Ravendale Court, Vaughan, ON photo 30
100 Ravendale Court, Vaughan, ON photo 31
100 Ravendale Court, Vaughan, ON photo 32
100 Ravendale Court, Vaughan, ON photo 33
100 Ravendale Court, Vaughan, ON photo 34
100 Ravendale Court, Vaughan, ON photo 35
1 / 35

BUYER ADVANTAGE

Buy with confidence

Get a full-service approach built on strategy, strong negotiation, and clear guidance from offer to close.

  • Local Market Expertise
  • Broker-level Negotiation
  • Transparent Process
  • No-pressure Guidance

The right strategy depends on your goals, timing, budget, and the type of home you are buying. Get Your Buyer Snapshot.

About This Property

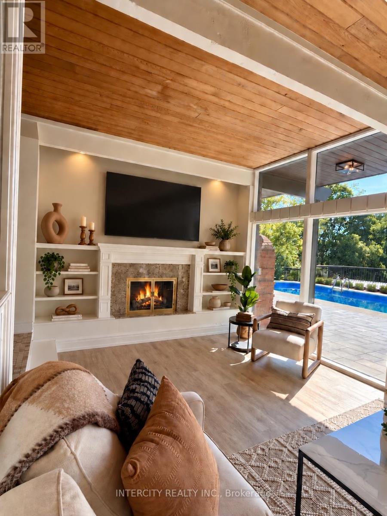
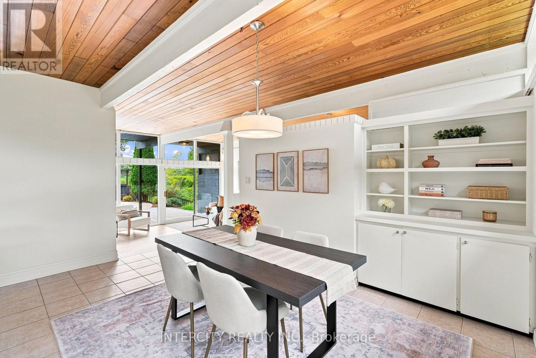
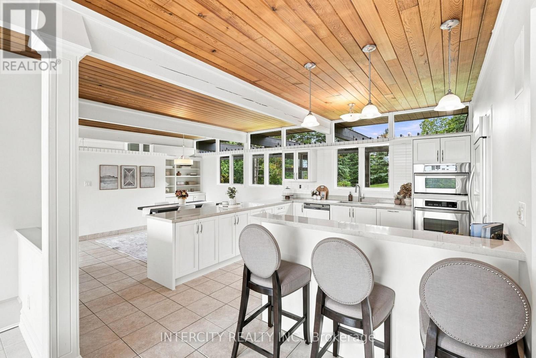
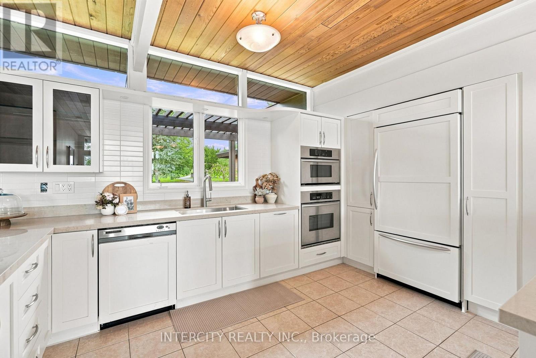
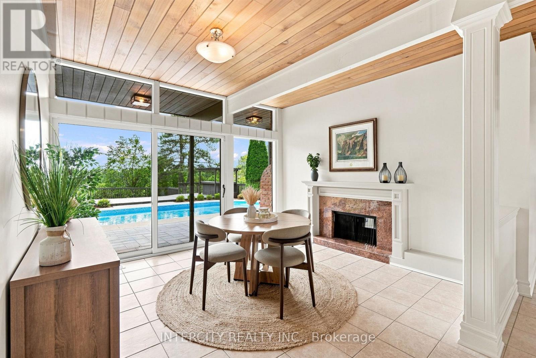
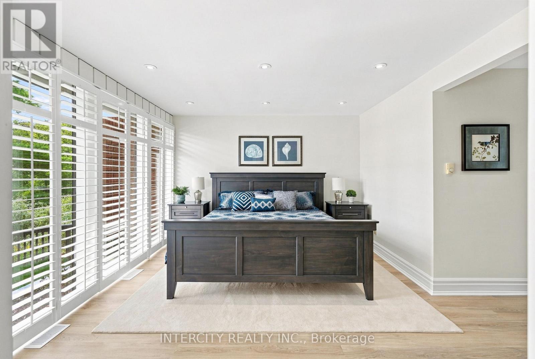
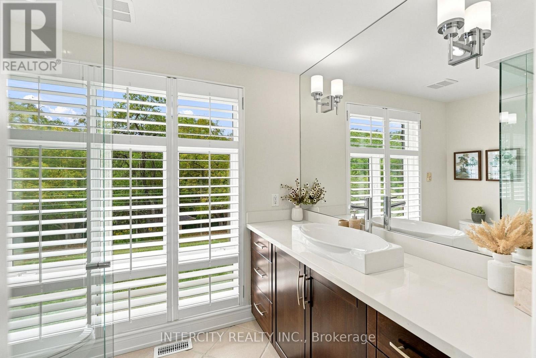
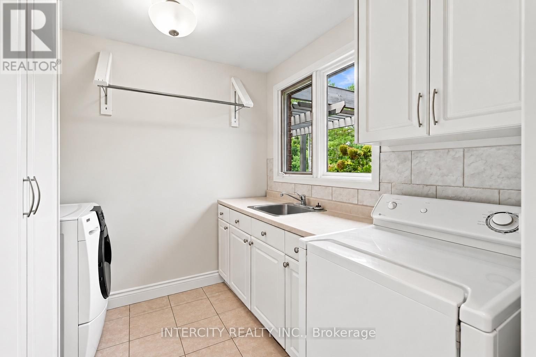
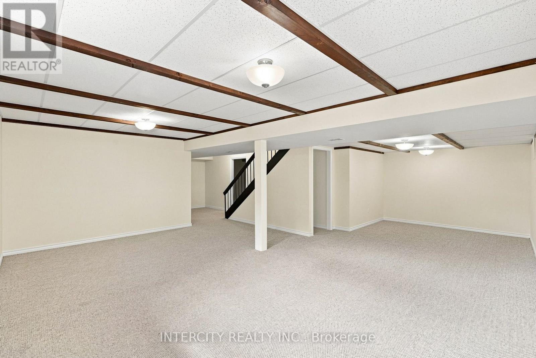
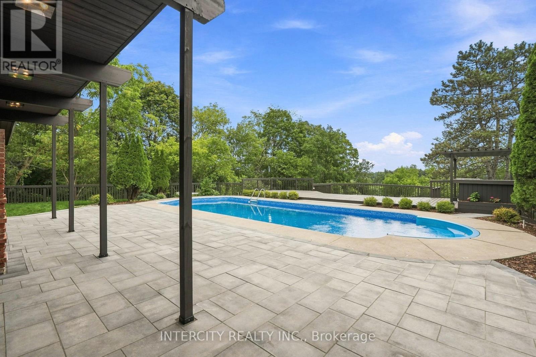
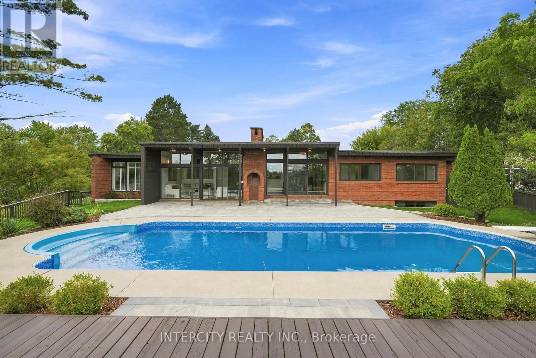
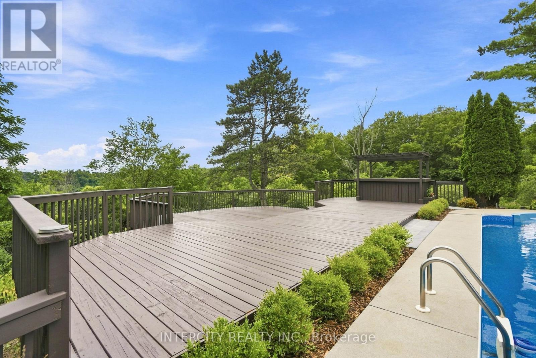
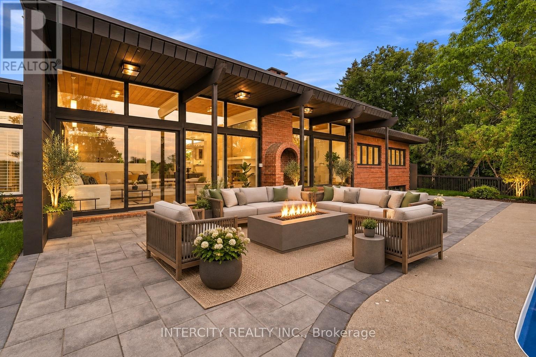
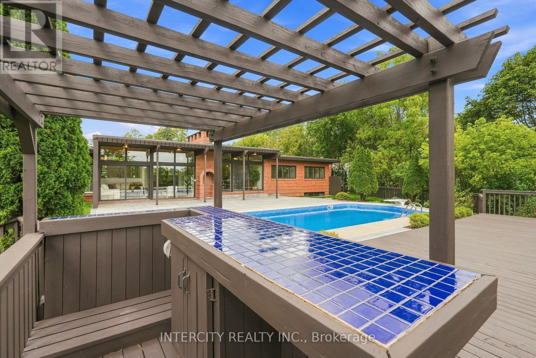
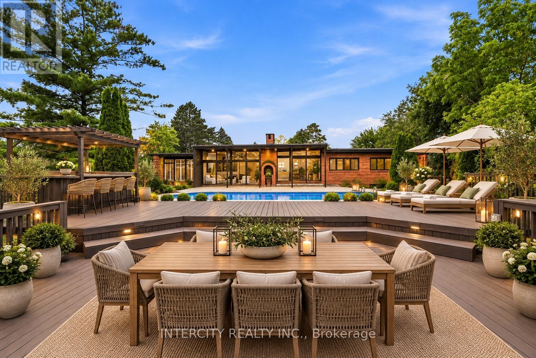
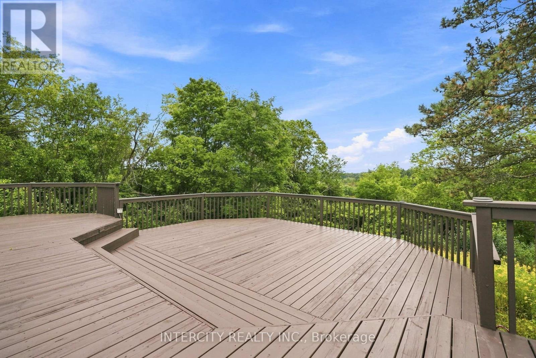
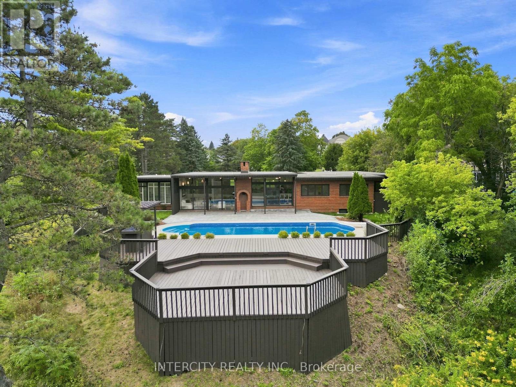
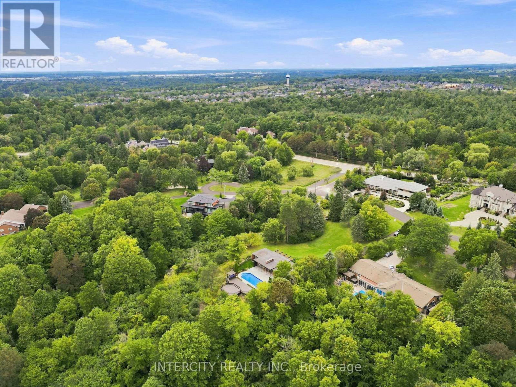
Welcome to 100 Ravendale court - this true bungalow is set on a private acre lot with 147 feet of frontage and located in one of Kleinburg's most exclusive and sought after estate subdivisions. The newly landscaped backyard is an entertainer's dream, complete with pool and gorgeous views, offering a complete sense of privacy. Designed for effortless indoor-outdoor living, the bright and spacious open-concept interior features floor-to-ceiling windows that showcase the stunning natural surroundings and breathtaking backyard views. Ideally located in the heart of prestigious Kleinburg with convenient access to major hwys, this remarkable property offers the best of both worlds, the tranquility and privacy of being surrounded by nature in an exclusive estate subdivision, while being within walking distance to Kleinburg's charming boutiques, cafés, restaurants, village amenities and Bindertwine park/trail system. Additional updates include freshly painted interior/exterior, brand-new furnace & air conditioner and new pool liner. Opportunities to own a true bungalow in Kleinburg are rare. Opportunities to own one on an acre-plus lot are rarer still. A truly special property in an incomparable location - don't miss this one. (id:63604)

Key Facts

Type
Detached
Beds
4
Baths
2
Size
2,000 sqft
Lot
147.4 x 423.6 FT
Parking
10 total

Highlights

  • Washer
  • Refrigerator
  • Water softener
  • Dishwasher
  • Stove
  • Range
  • Oven
  • Dryer
  • Oven - Built-In
  • Window Coverings
  • Garage door opener remote(s)
  • Water Heater
Property Details 22 details
Bedrooms
4 bedrooms
4 above grade
Bathrooms
2 bathrooms
Parking
10 parking spaces
Attached Garage · Garage · Inside Entry
Living area
2,000 - 2,500 sq. ft.
Property
Single Family · Bungalow · Freehold · Detached
Property subtype
Single Family
Structure type
House
Architectural style
Bungalow
Ownership
Freehold
Attached status
Detached
Storeys
1
Basement
Finished
Heating
Forced air, Propane
Cooling
Central air conditioning
Fireplace
3 fireplaces
Pool
Inground pool
Lot dimensions
147.4 x 423.6 FT
Frontage
147.40 feet
Taxes
$10,781.23
Zoning
RR
Water source
Municipal water
Sewer
Septic System
Views
View, Valley view

Interior features

WasherRefrigeratorWater softenerDishwasherStoveRangeOvenDryerOven - Built-InWindow CoveringsGarage door opener remote(s)Water Heater

Exterior features

BrickFenced yard

Systems and association

Smoke DetectorsElectricityCable

Lot and water

Cul-de-sacWooded areaSlopingRavineBacks on greenbeltConservation/green beltLighting
Rooms 7 rooms
Level
Room
Dimensions
Main level
Kitchen
4.09 m x 3.96 m
Main level
Family room
3.66 m x 3.96 m
Main level
Living room
3.66 m x 5 m
Main level
Primary Bedroom
3.66 m x 4.27 m
Main level
Bedroom 2
3.66 m x 3.05 m
Main level
Bedroom 3
3.48 m x 3.1 m
Main level
Bedroom 4
3.05 m x 3.58 m

Virtual Tour & Media

Mortgage & Affordability Estimate monthly costs
Purchase price$2,895,000
Down paymentNot available
Mortgage amountNot available
Principal & interestNot available
Property taxesNot available
Condo/HOA feeNot available
Insurance/OtherNot available
UtilitiesNot available
Est. monthly totalNot available
Income needed (GDS 32%)Not available
Estimates only. Not financial advice. Rates, taxes and fees vary by lender and municipality.

Saved Properties

Keep This One Handy

Save this listing, compare it later, or open your saved properties dashboard.

Manage Saved Searches
Map is approximate.

Neighbourhood

Area
Kleinburg
City
Vaughan
Postal code
L0J 1C0
Nearby
Cross Streets: Stegman's Mill Road. ** Directions: Turn off Stegman's Mill Rd. onto Ravendale Gate, Turn left onto Ravendale Court.