1001- 2185 Marine Drive
Oakville, ONCondo Apartment
$1,269,000
MLS® W14088804
Condo Apartment2 beds2 baths1 total
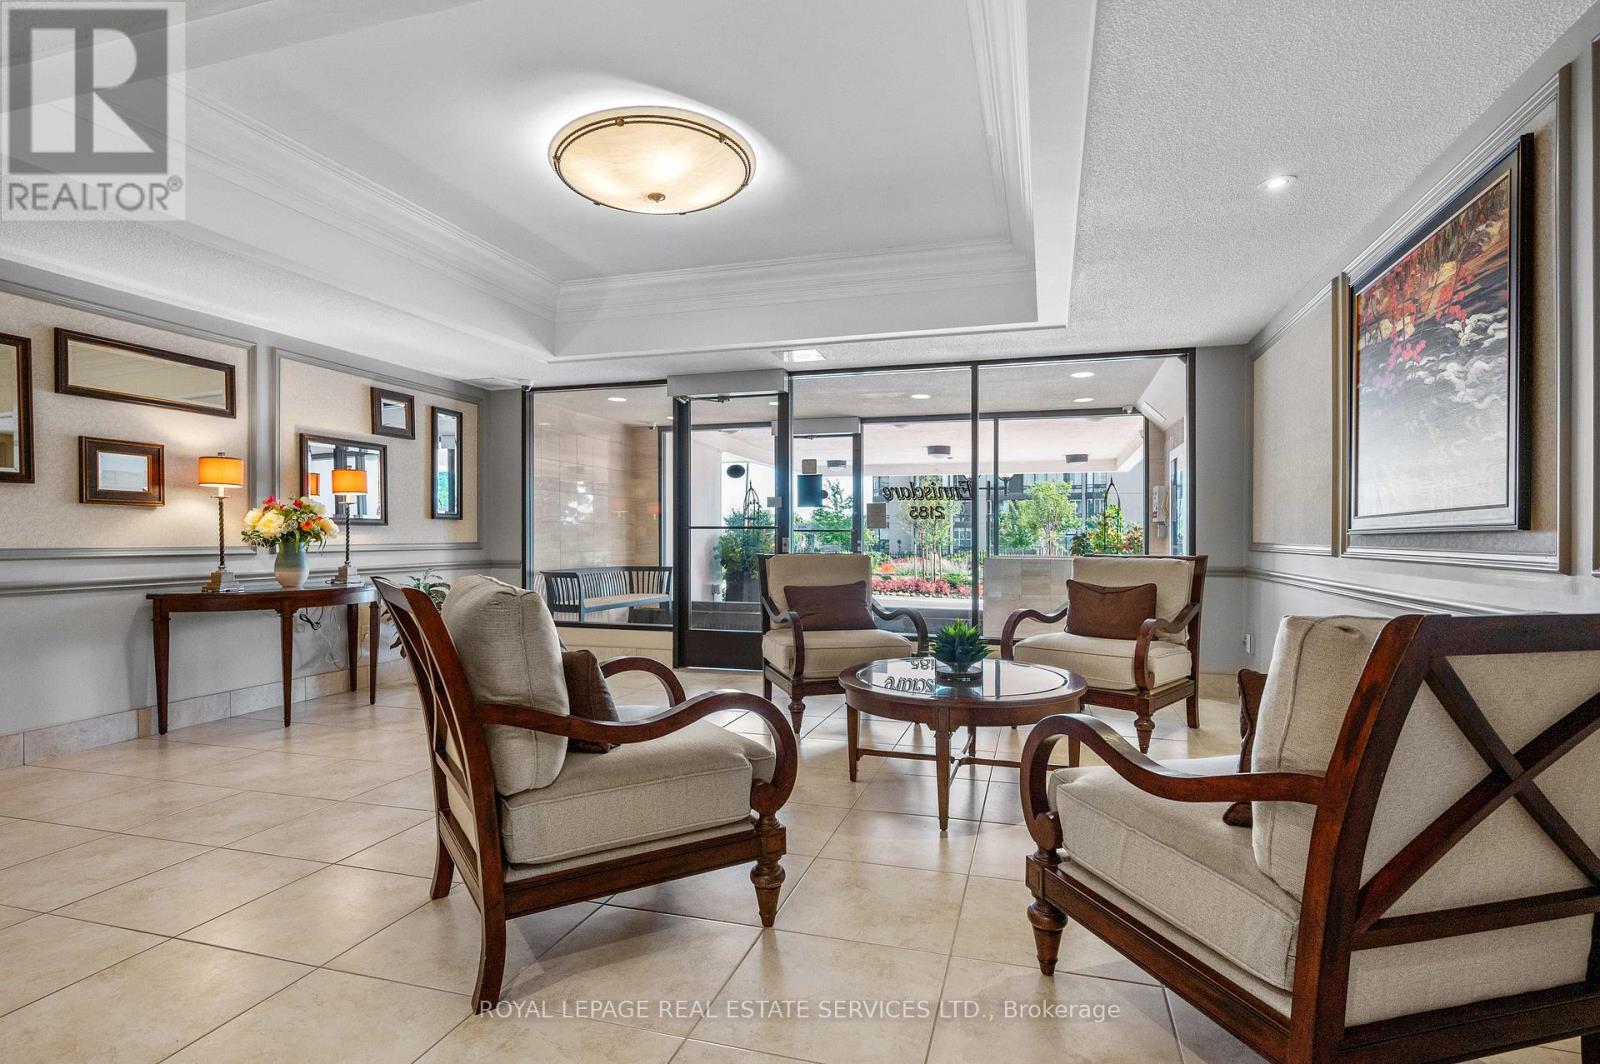
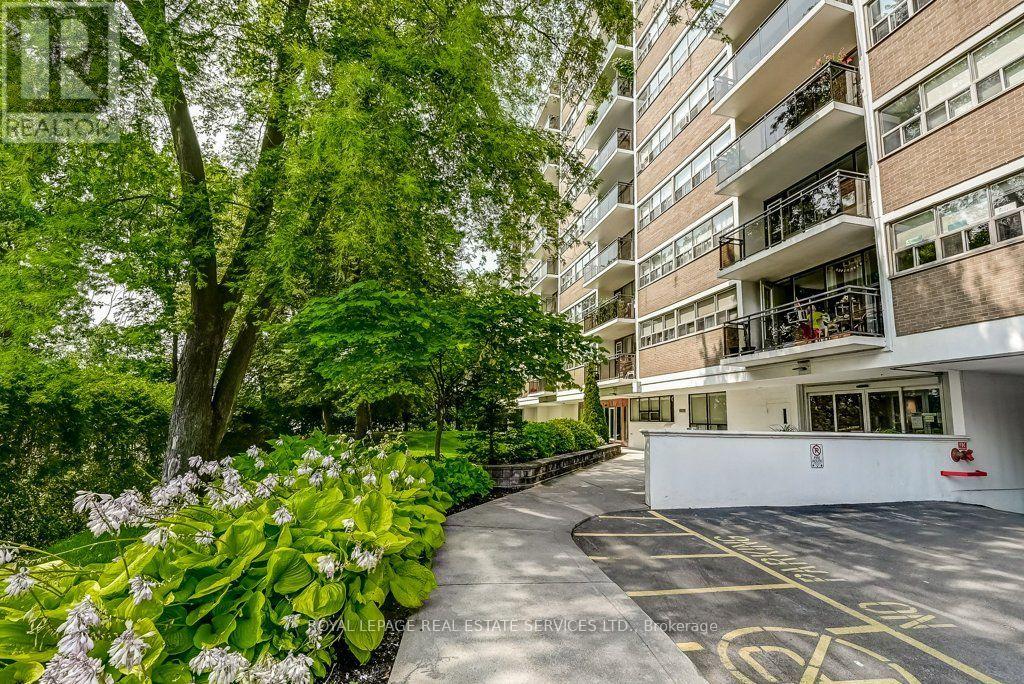
1001- 2185 Marine Drive, Oakville, ON photo 1
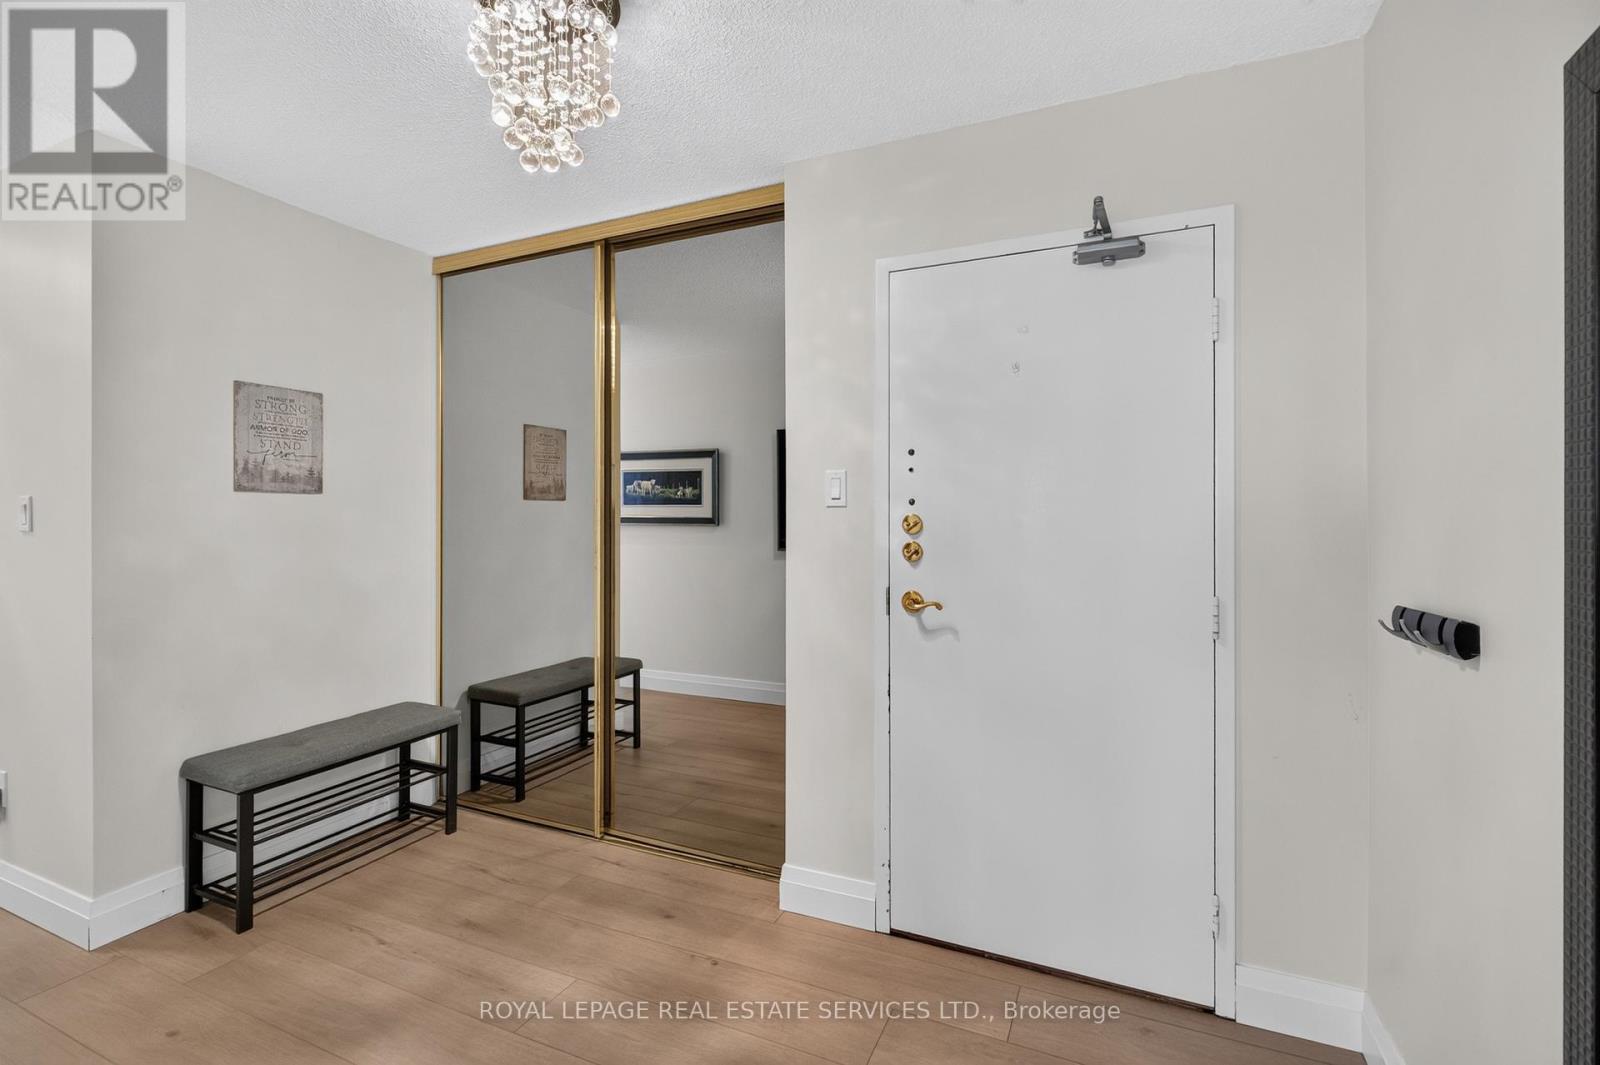
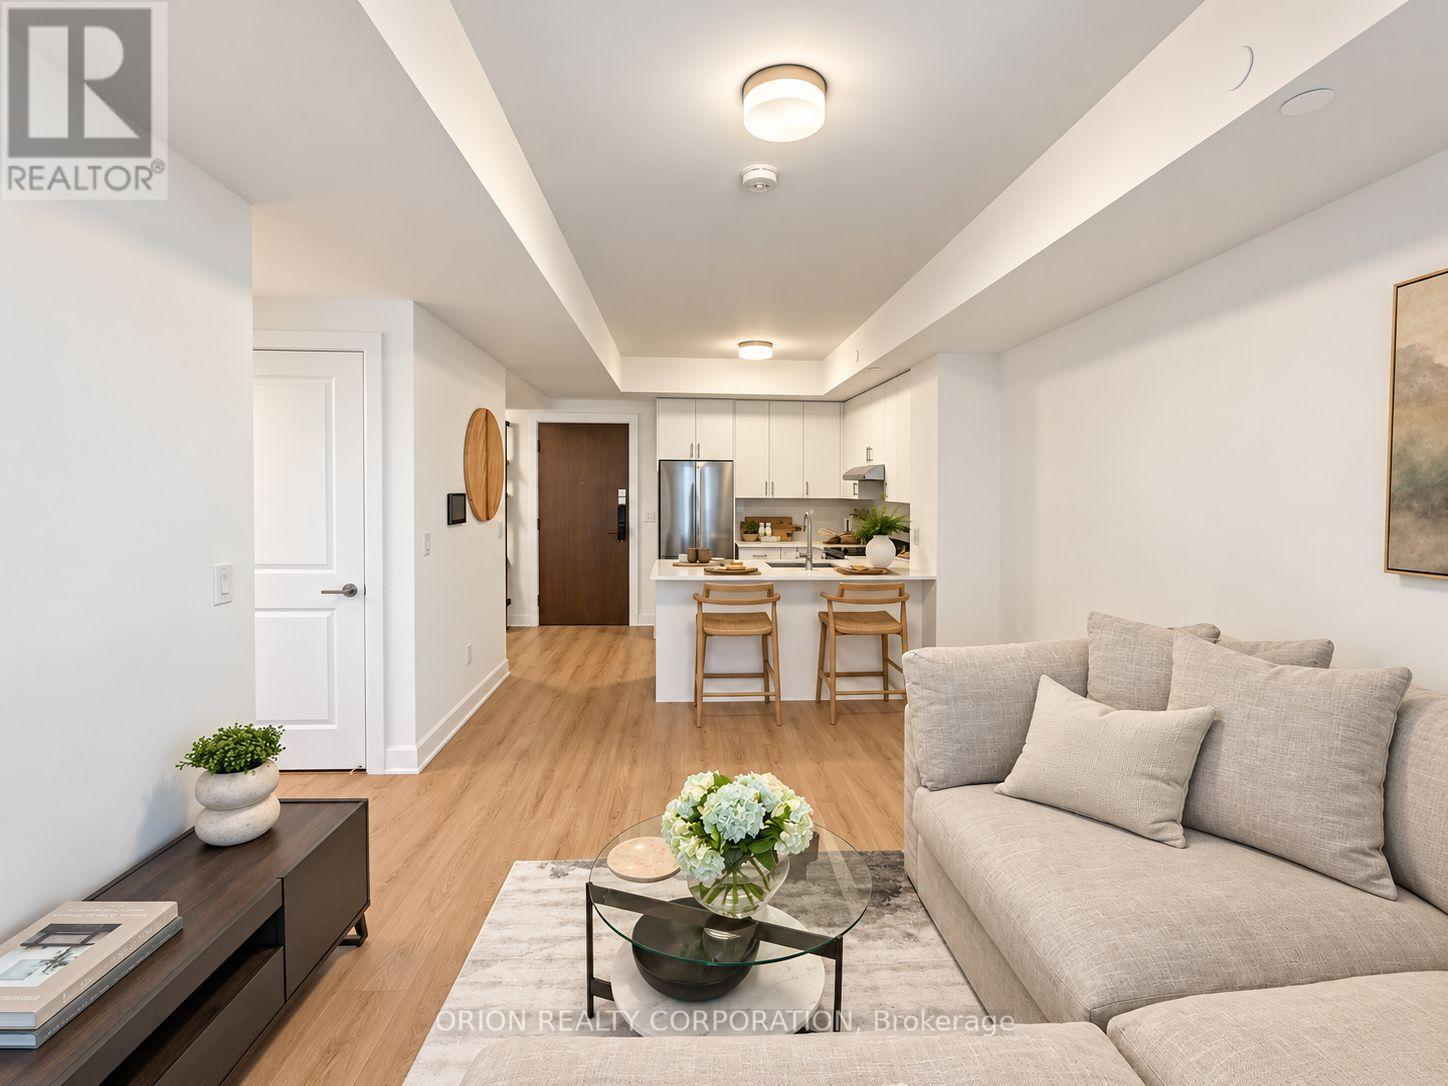
1001- 2185 Marine Drive, Oakville, ON photo 2
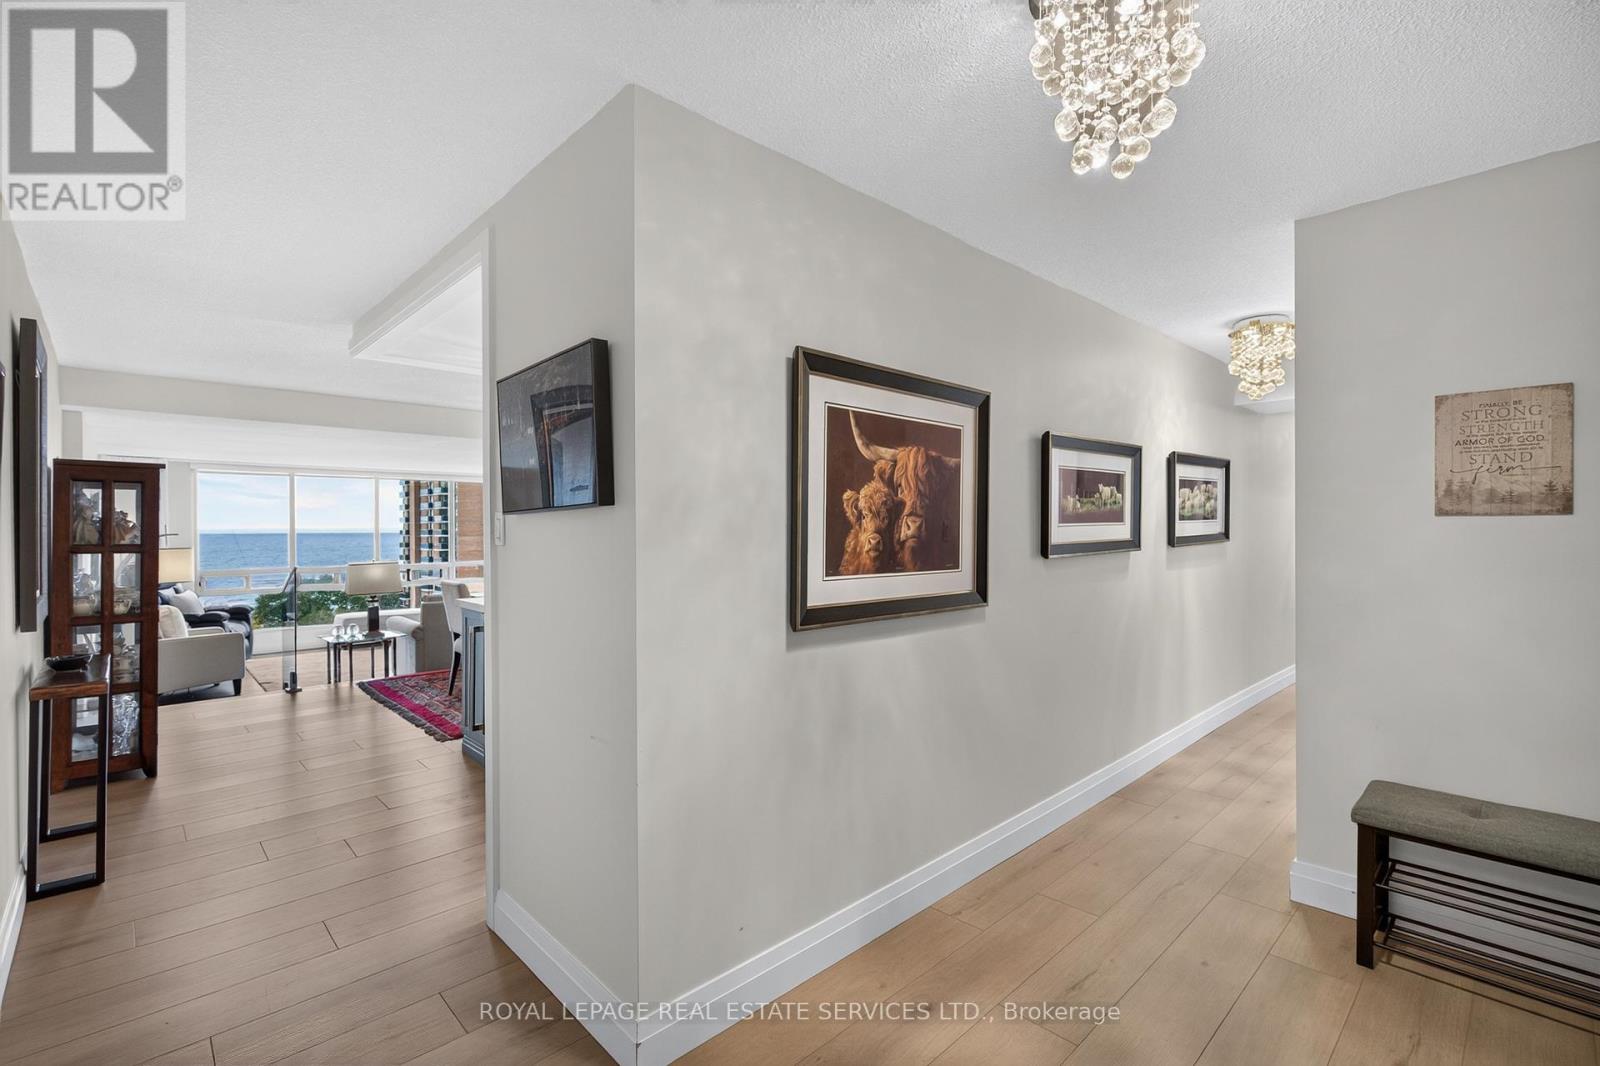
1001- 2185 Marine Drive, Oakville, ON photo 3
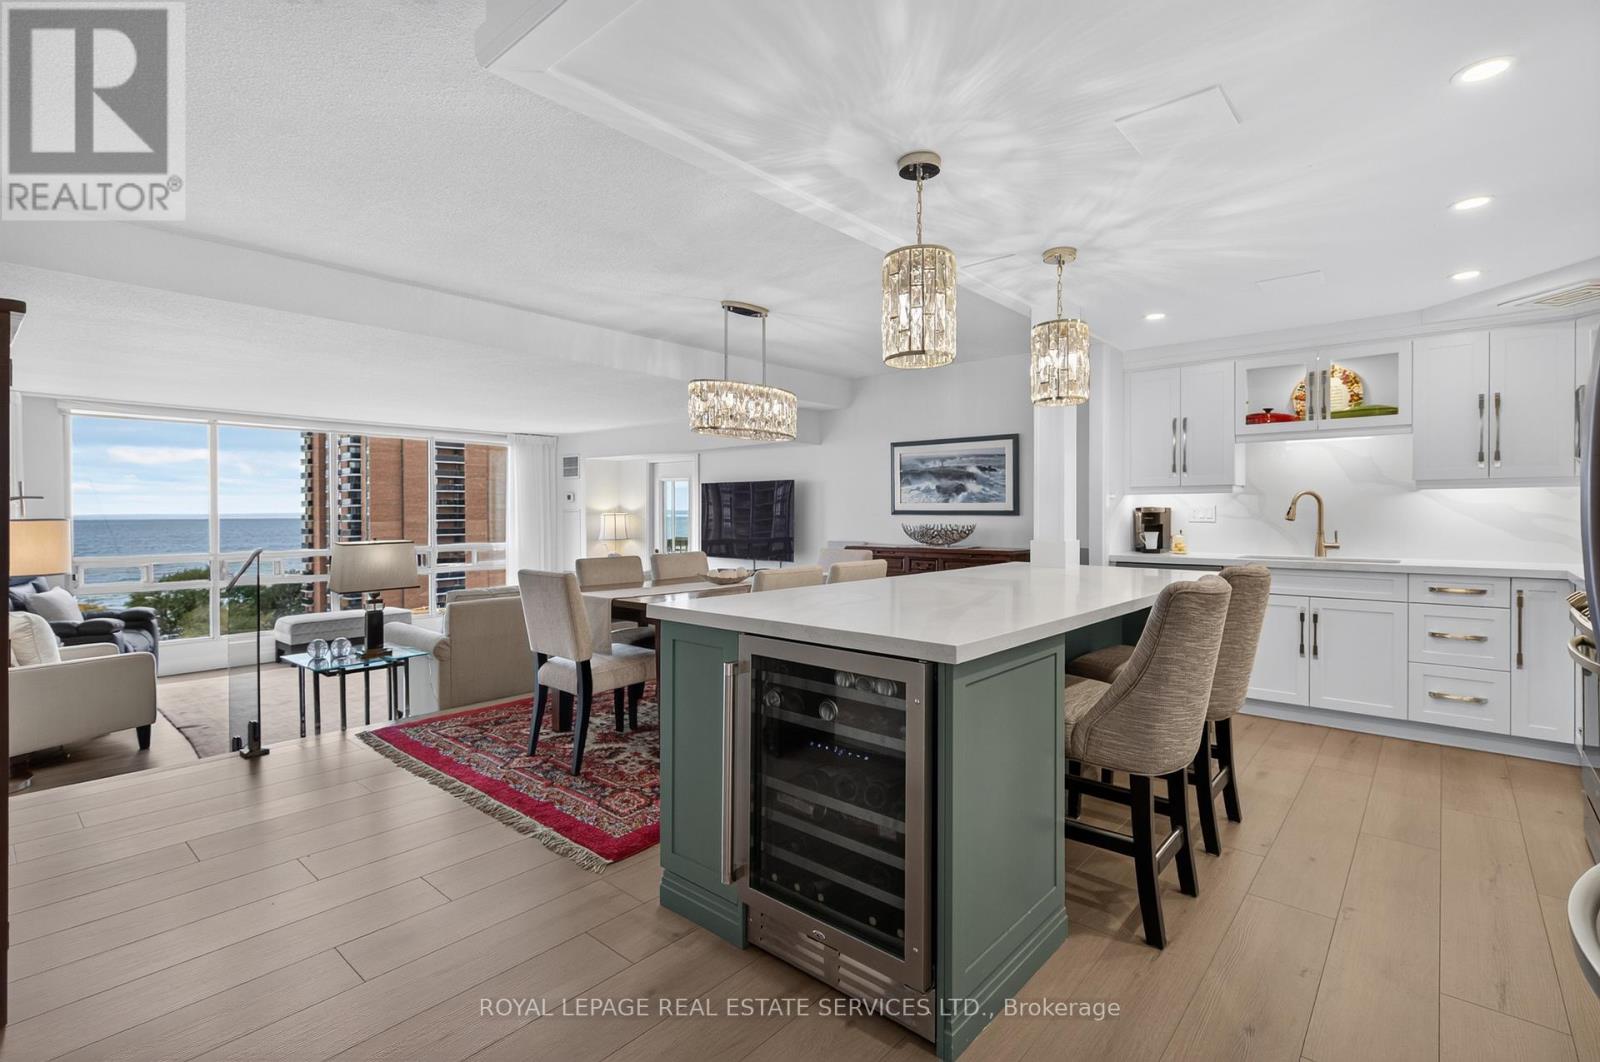
1001- 2185 Marine Drive, Oakville, ON photo 4
1001- 2185 Marine Drive, Oakville, ON photo 5
1001- 2185 Marine Drive, Oakville, ON photo 6
1001- 2185 Marine Drive, Oakville, ON photo 7
1001- 2185 Marine Drive, Oakville, ON photo 8
1001- 2185 Marine Drive, Oakville, ON photo 9
1001- 2185 Marine Drive, Oakville, ON photo 10
1001- 2185 Marine Drive, Oakville, ON photo 11
1001- 2185 Marine Drive, Oakville, ON photo 12
1001- 2185 Marine Drive, Oakville, ON photo 13
1001- 2185 Marine Drive, Oakville, ON photo 14
1001- 2185 Marine Drive, Oakville, ON photo 15
1001- 2185 Marine Drive, Oakville, ON photo 16
1001- 2185 Marine Drive, Oakville, ON photo 17
1001- 2185 Marine Drive, Oakville, ON photo 18
1001- 2185 Marine Drive, Oakville, ON photo 19
1001- 2185 Marine Drive, Oakville, ON photo 20
1001- 2185 Marine Drive, Oakville, ON photo 21
1001- 2185 Marine Drive, Oakville, ON photo 22
1001- 2185 Marine Drive, Oakville, ON photo 23
1001- 2185 Marine Drive, Oakville, ON photo 24
1001- 2185 Marine Drive, Oakville, ON photo 25
1001- 2185 Marine Drive, Oakville, ON photo 26
1001- 2185 Marine Drive, Oakville, ON photo 27
1001- 2185 Marine Drive, Oakville, ON photo 28
1001- 2185 Marine Drive, Oakville, ON photo 29
1001- 2185 Marine Drive, Oakville, ON photo 30
1001- 2185 Marine Drive, Oakville, ON photo 31
1001- 2185 Marine Drive, Oakville, ON photo 32
1001- 2185 Marine Drive, Oakville, ON photo 33
1001- 2185 Marine Drive, Oakville, ON photo 34
1001- 2185 Marine Drive, Oakville, ON photo 35
1001- 2185 Marine Drive, Oakville, ON photo 36
1001- 2185 Marine Drive, Oakville, ON photo 37
1001- 2185 Marine Drive, Oakville, ON photo 38
1001- 2185 Marine Drive, Oakville, ON photo 39
1001- 2185 Marine Drive, Oakville, ON photo 40
1001- 2185 Marine Drive, Oakville, ON photo 41
1001- 2185 Marine Drive, Oakville, ON photo 42
1001- 2185 Marine Drive, Oakville, ON photo 43
1001- 2185 Marine Drive, Oakville, ON photo 44
1001- 2185 Marine Drive, Oakville, ON photo 45
1001- 2185 Marine Drive, Oakville, ON photo 46
1001- 2185 Marine Drive, Oakville, ON photo 47
1001- 2185 Marine Drive, Oakville, ON photo 48
1001- 2185 Marine Drive, Oakville, ON photo 49
1001- 2185 Marine Drive, Oakville, ON photo 50
1 / 50

BUYER ADVANTAGE

Buy with confidence

Get a full-service approach built on strategy, strong negotiation, and clear guidance from offer to close.

  • Local Market Expertise
  • Broker-level Negotiation
  • Transparent Process
  • No-pressure Guidance

The right strategy depends on your goals, timing, budget, and the type of home you are buying. Get Your Buyer Snapshot.

About This Property

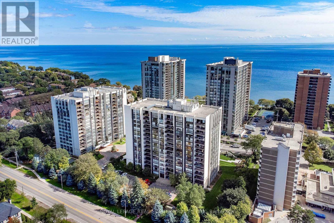
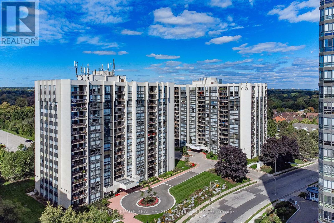
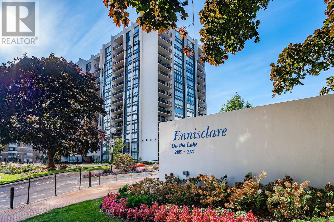
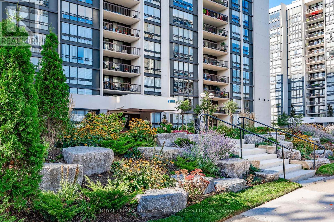
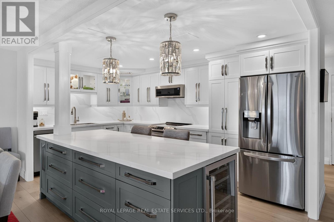
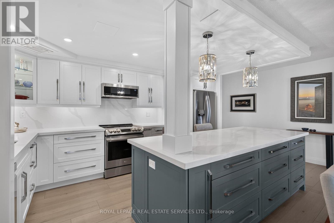
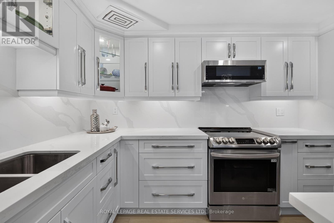
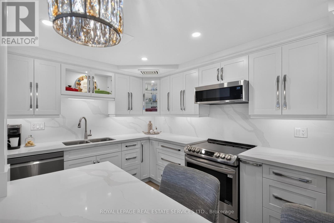
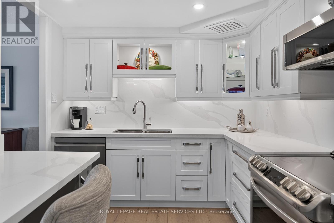
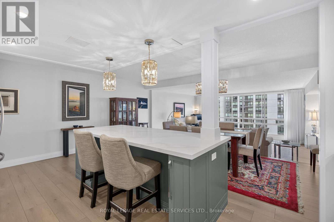
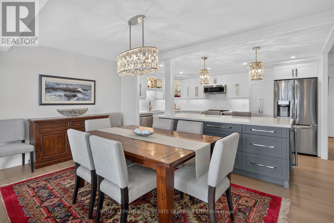
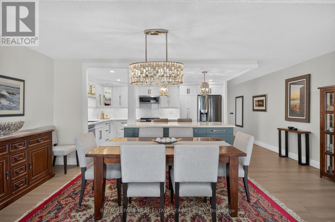
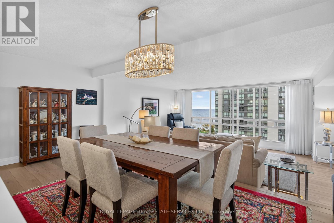
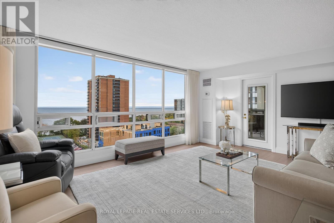
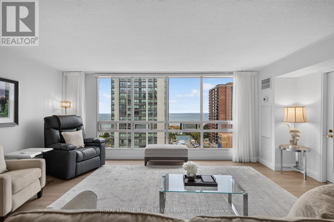
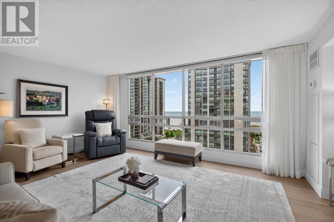
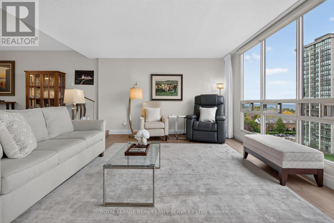
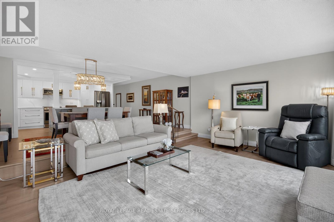
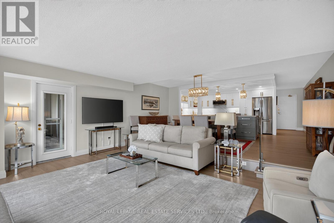
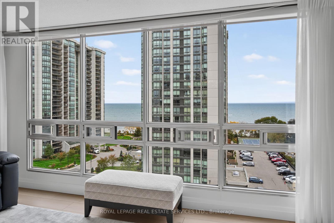
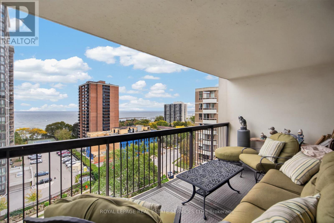
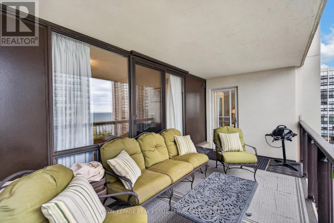
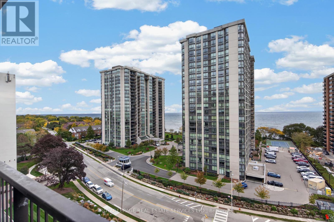
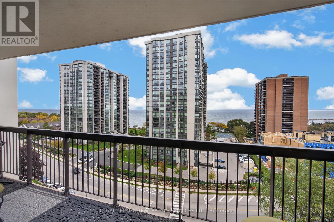
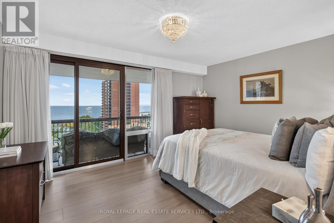
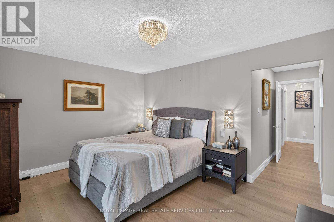
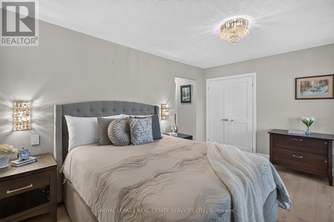
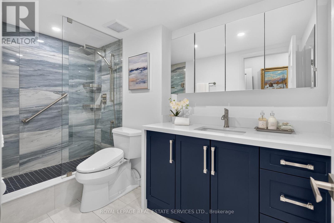
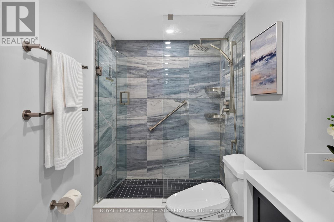
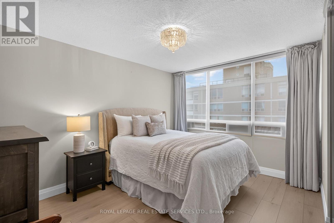
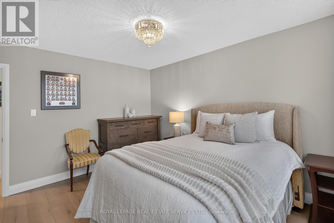
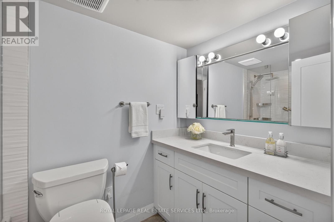
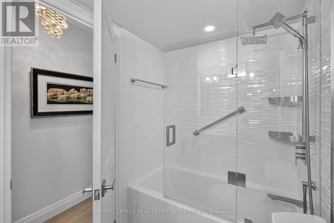
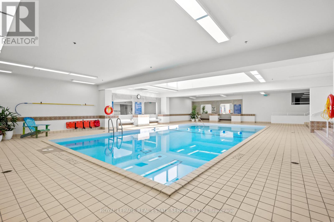
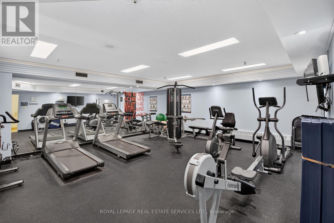
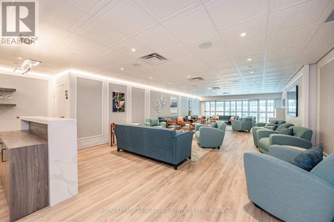
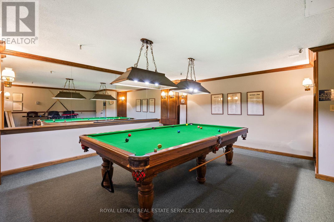
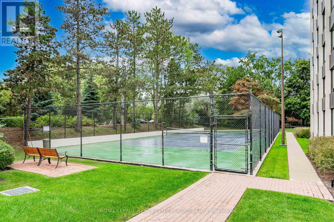
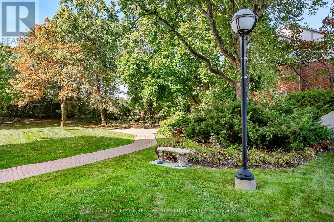
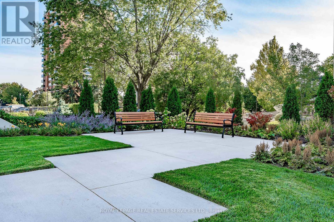
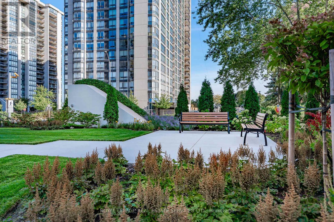
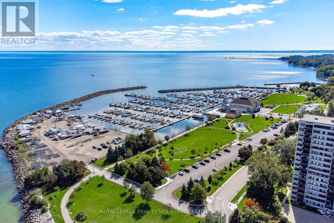
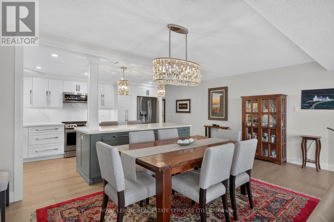
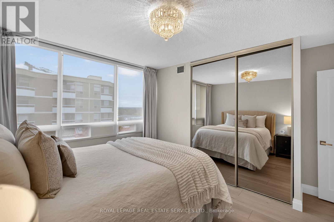
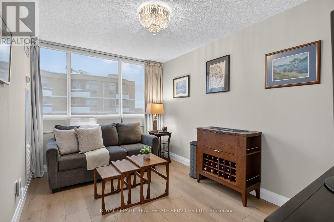
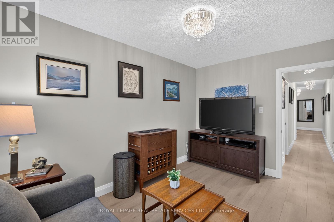
Take in breathtaking Lake Ontario vistas from this beautifully appointed 1,555 sq. ft. south facing corner suite, offering 2 bedrooms plus den & an impressive blend of style & thoughtful upgrades. Bathed in natural light, this inviting residence features elegant finishes, neutral décor, custom window coverings with remote controlled blinds & designer lighting throughout. The beautifully updated kitchen boasts white cabinetry, a pantry, pull-out storage, quartz countertops & backsplash, under-cabinet lighting & stainless-steel appliances & a generous centre island with breakfast bar. The open-concept living & dining areas are framed by expansive floor-to-ceiling windows. Step out onto the oversized balcony to enjoy sweeping lake views. The primary bedroom offers a large custom walk-in closet, spa-inspired 3-piece ensuite & sliding glass doors to the balcony. A good-sized 2nd bedroom & beautiful 4-piece main bathroom provide additional convenience. The versatile den is ideal for a home office, while the spacious laundry room offers valuable additional storage. Upgraded electrical panel, 1 owned underground parking space and an exclusive-use locker. Residents of Ennisclare on the Lake enjoy an outstanding selection of amenities designed to complement an active & social lifestyle. Including a swimming pool, exercise room, saunas, lounge & library, party room, billiards, indoor golf range, squash court, woodworking shop, paint room, table tennis, darts & crafts room & a variety of social activities, tennis/pickleball, bocce ball, landscaped seating areas & ample visitor parking. Dogs not permitted. Ideally situated in the sought-after Bronte Village community, just a short stroll from Lake Ontario, Bronte Harbour, trails, cafés, restaurants & boutique shops. Downtown Oakville, GO Transit & major highway connections are all conveniently accessible. Experience refined lakeside living at Ennisclare on the Lake! VIEW THE 3D IGUIDE HOME TOUR, FLOOR PLAN, VIDEO & MORE PHOTOS (id:63604)
Key Facts

Type
Condo Apartment
Beds
2
Baths
2
Size
1,400 sqft
Parking
1 total
Condo fee
$1,408

Highlights

  • Washer
  • Refrigerator
  • Dishwasher
  • Wine Fridge
  • Stove
  • Dryer
  • Microwave
  • Window Coverings
  • Garage door opener remote(s)
Property Details 16 details
Bedrooms
2 bedrooms
2 above grade
Bathrooms
2 bathrooms
Parking
1 parking space
Garage · Underground
Living area
1,400 - 1,599 sq. ft.
Property
Single Family · Condo/Strata · Attached
Property subtype
Single Family
Structure type
Apartment
Ownership
Condo/Strata
Attached status
Attached
Heating
Forced air, Natural gas, Coil Fan
Cooling
Central air conditioning
Fireplace
No
Pool
Indoor pool
Taxes
$4,603.00
Zoning
R8
Waterfront
Waterfront
Views
Lake view, View of water

Interior features

WasherRefrigeratorDishwasherWine FridgeStoveDryerMicrowaveWindow CoveringsGarage door opener remote(s)Storage - LockerExercise CentreParty Room

Exterior features

Concrete

Systems and association

Controlled entryCommon Area MaintenanceCable TVHeatElectricityWaterInsuranceParking

Lot and water

Wooded areaOpen spaceFlat siteElevatorBalconyDryLevelWaterfront
Rooms 10 rooms
Level
Room
Dimensions
Main level
Living room
5.81 m x 4.12 m
Main level
Dining room
5.9 m x 3.21 m
Main level
Kitchen
5.9 m x 2.81 m
Main level
Den
4.01 m x 2.71 m
Main level
Primary Bedroom
5.66 m x 4.46 m
Main level
Bathroom
3.11 m x 1.74 m
Main level
Bedroom 2
4.01 m x 3.75 m
Main level
Bathroom
2.48 m x 1.51 m
Main level
Laundry room
2.75 m x 1.74 m
Main level
Foyer
3.35 m x 2.06 m

Virtual Tour & Media

Mortgage & Affordability Estimate monthly costs
Purchase price$1,269,000
Down paymentNot available
Mortgage amountNot available
Principal & interestNot available
Property taxesNot available
Condo/HOA feeNot available
Insurance/OtherNot available
UtilitiesNot available
Est. monthly totalNot available
Income needed (GDS 32%)Not available
Estimates only. Not financial advice. Rates, taxes and fees vary by lender and municipality.

Saved Properties

Keep This One Handy

Save this listing, compare it later, or open your saved properties dashboard.

Manage Saved Searches
Map is approximate.

Neighbourhood

Area
BR Bronte
City
Oakville
Postal code
L6L 5L6
Nearby
Cross Streets: Third Line and Marine Drive. ** Directions: Lakeshore Road West to Third Line to Marine Drive.