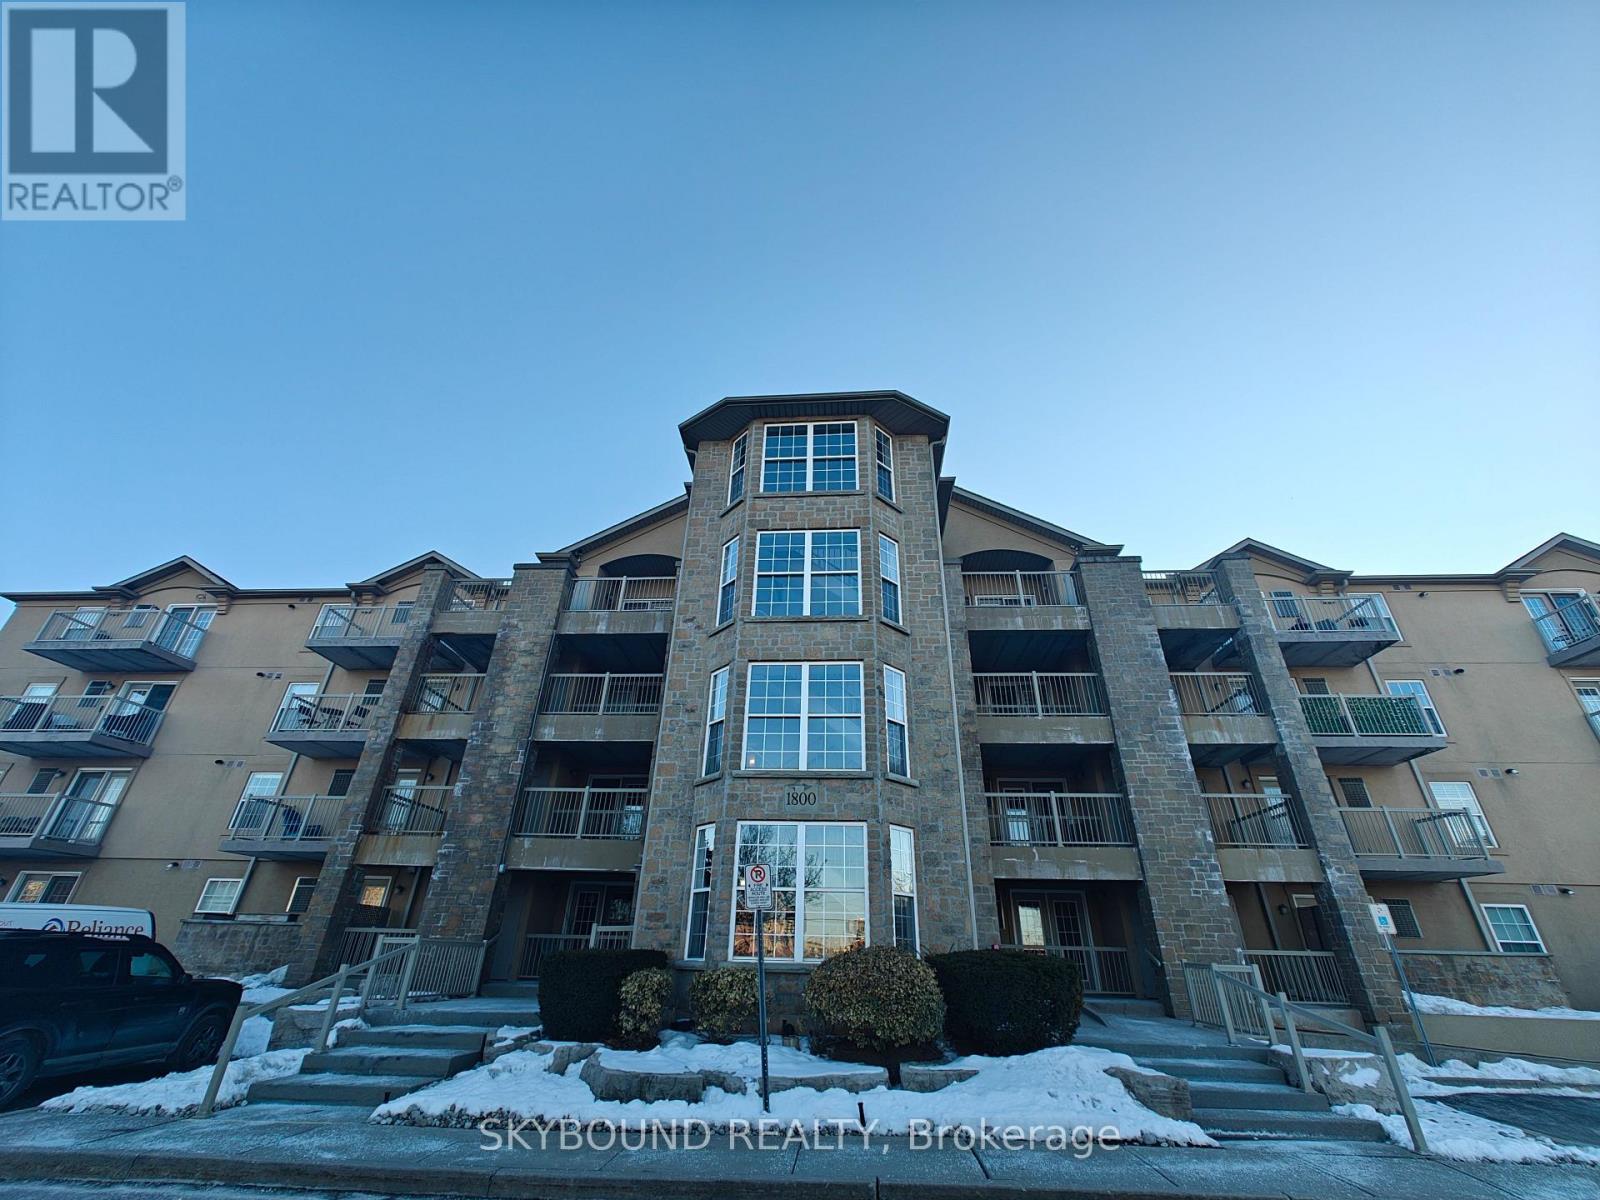
1002- 5080 Pinedale Avenue
Burlington, ONCondo Apartment
$699,900
MLS® W13763356
Condo Apartment2 beds2 baths1 total
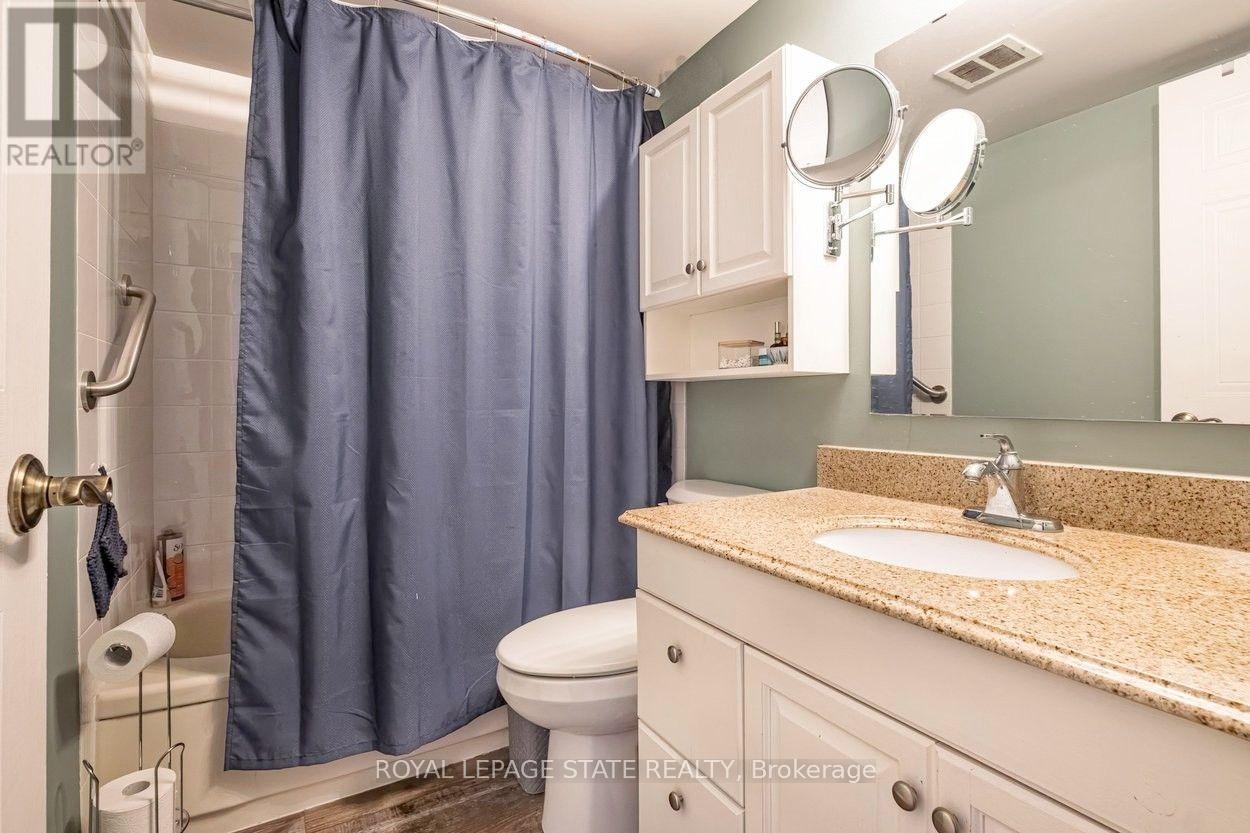
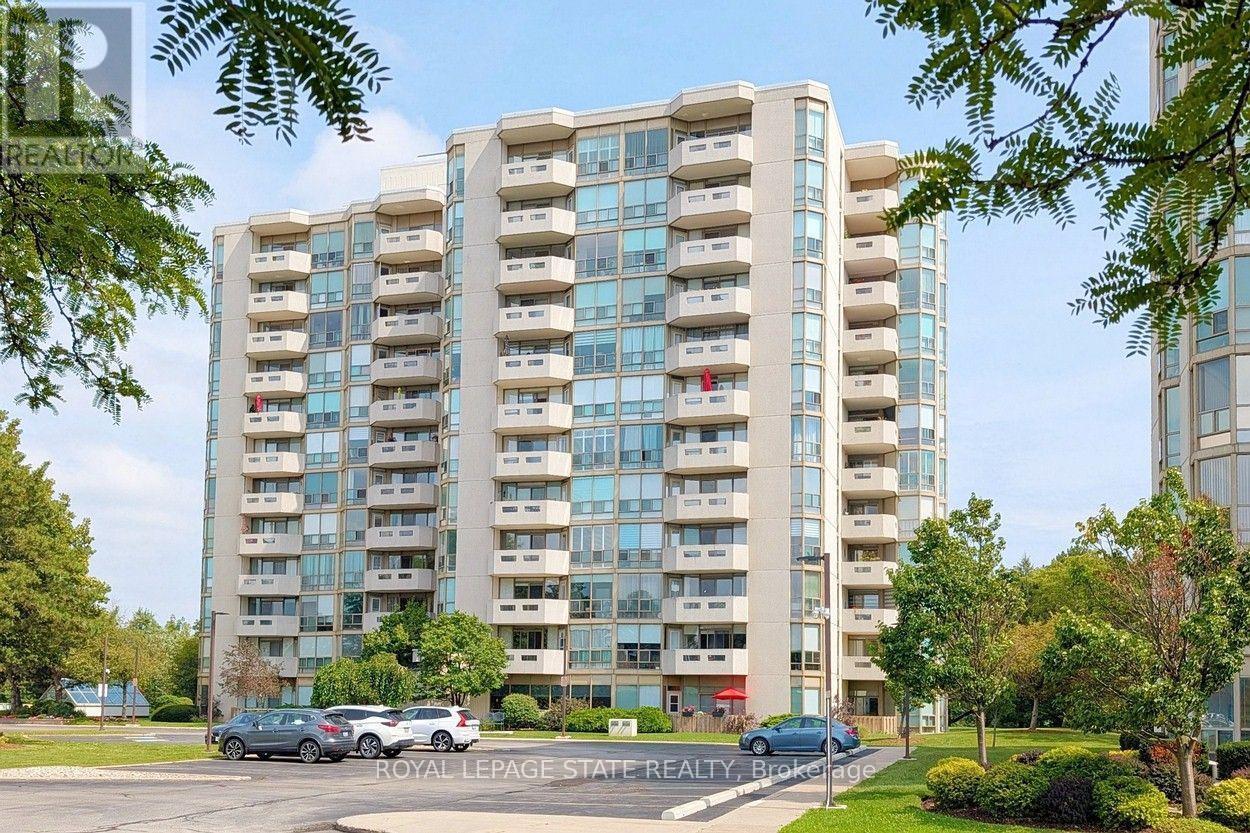
1002- 5080 Pinedale Avenue, Burlington, ON photo 1
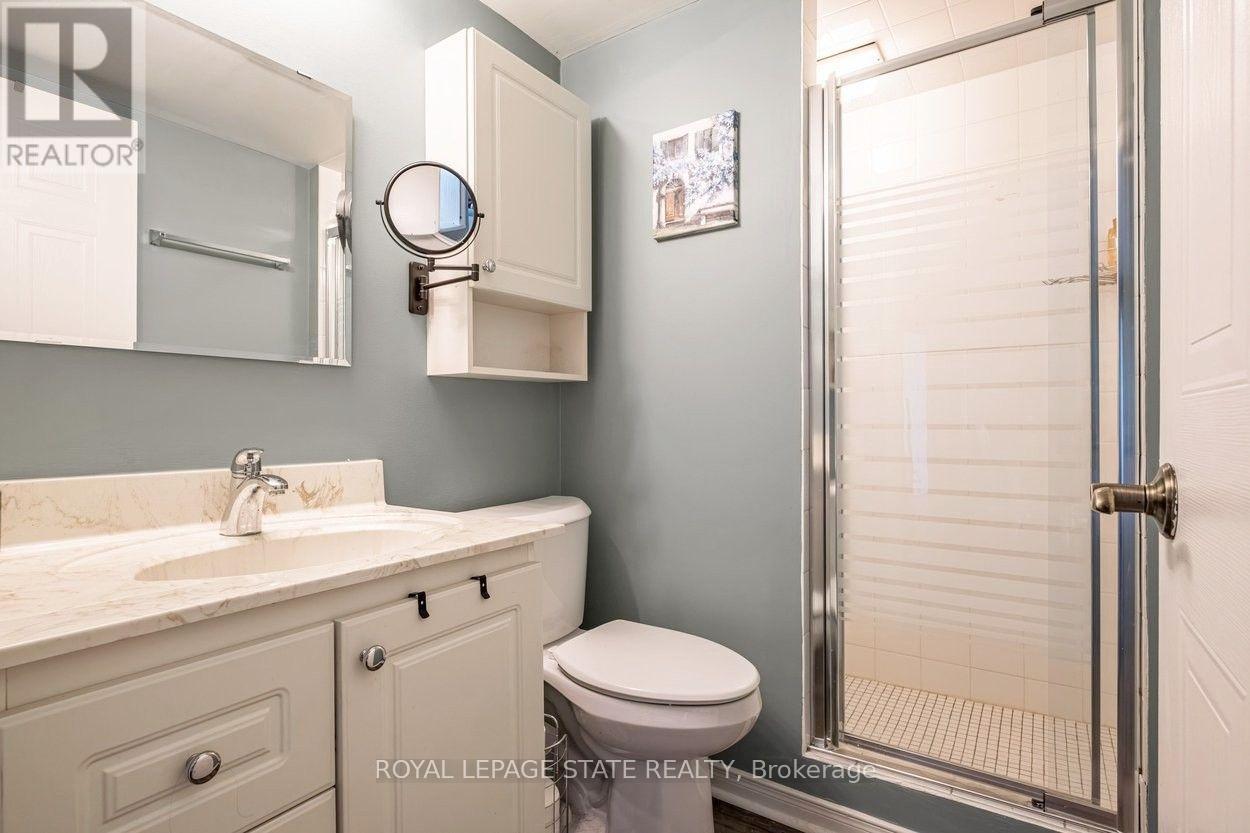
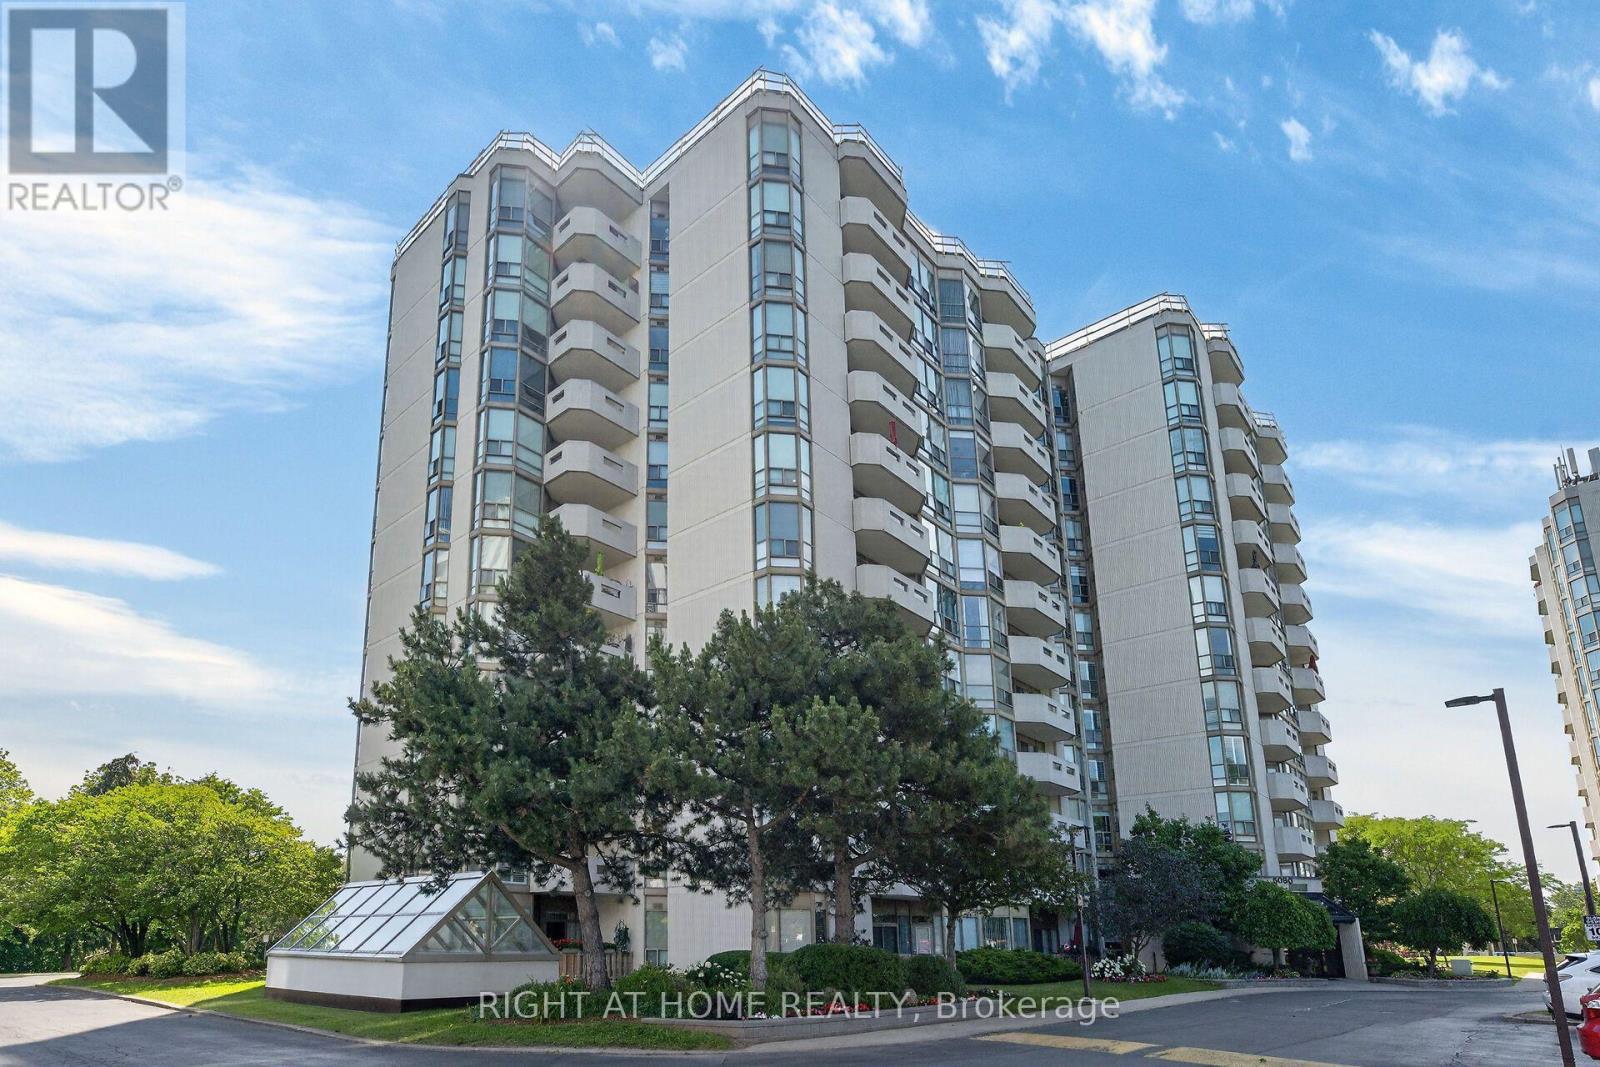
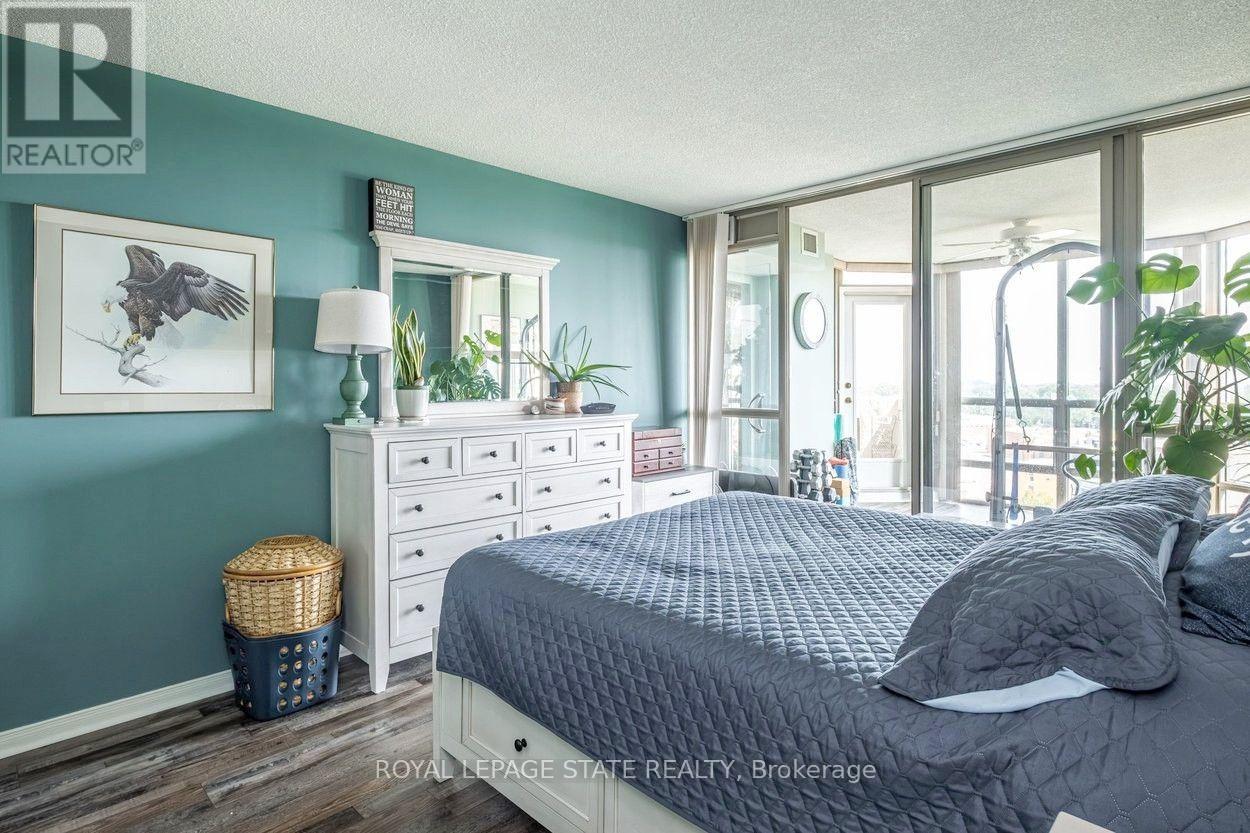
1002- 5080 Pinedale Avenue, Burlington, ON photo 2
1002- 5080 Pinedale Avenue, Burlington, ON photo 3
1002- 5080 Pinedale Avenue, Burlington, ON photo 4
1002- 5080 Pinedale Avenue, Burlington, ON photo 5
1002- 5080 Pinedale Avenue, Burlington, ON photo 6
1002- 5080 Pinedale Avenue, Burlington, ON photo 7
1002- 5080 Pinedale Avenue, Burlington, ON photo 8
1002- 5080 Pinedale Avenue, Burlington, ON photo 9
1002- 5080 Pinedale Avenue, Burlington, ON photo 10
1002- 5080 Pinedale Avenue, Burlington, ON photo 11
1002- 5080 Pinedale Avenue, Burlington, ON photo 12
1002- 5080 Pinedale Avenue, Burlington, ON photo 13
1002- 5080 Pinedale Avenue, Burlington, ON photo 14
1002- 5080 Pinedale Avenue, Burlington, ON photo 15
1002- 5080 Pinedale Avenue, Burlington, ON photo 16
1002- 5080 Pinedale Avenue, Burlington, ON photo 17
1002- 5080 Pinedale Avenue, Burlington, ON photo 18
1002- 5080 Pinedale Avenue, Burlington, ON photo 19
1002- 5080 Pinedale Avenue, Burlington, ON photo 20
1002- 5080 Pinedale Avenue, Burlington, ON photo 21
1002- 5080 Pinedale Avenue, Burlington, ON photo 22
1002- 5080 Pinedale Avenue, Burlington, ON photo 23
1002- 5080 Pinedale Avenue, Burlington, ON photo 24
1002- 5080 Pinedale Avenue, Burlington, ON photo 25
1002- 5080 Pinedale Avenue, Burlington, ON photo 26
1002- 5080 Pinedale Avenue, Burlington, ON photo 27
1002- 5080 Pinedale Avenue, Burlington, ON photo 28
1002- 5080 Pinedale Avenue, Burlington, ON photo 29
1002- 5080 Pinedale Avenue, Burlington, ON photo 30
1002- 5080 Pinedale Avenue, Burlington, ON photo 31
1002- 5080 Pinedale Avenue, Burlington, ON photo 32
1002- 5080 Pinedale Avenue, Burlington, ON photo 33
1002- 5080 Pinedale Avenue, Burlington, ON photo 34
1002- 5080 Pinedale Avenue, Burlington, ON photo 35
1 / 35

BUYER ADVANTAGE

Buy with confidence

Get a full-service approach built on strategy, strong negotiation, and clear guidance from offer to close.

  • Local Market Expertise
  • Broker-level Negotiation
  • Transparent Process
  • No-pressure Guidance

The right strategy depends on your goals, timing, budget, and the type of home you are buying. Get Your Buyer Snapshot.

About This Property

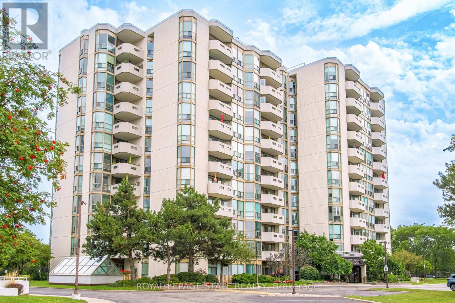
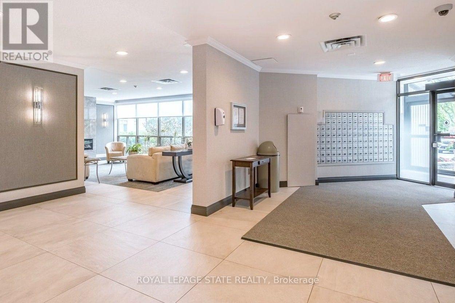
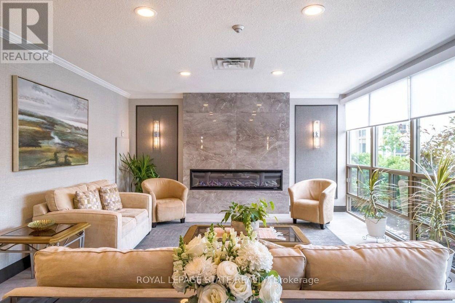
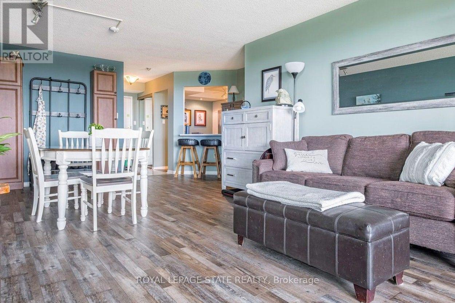
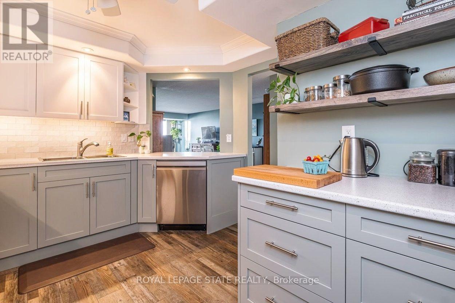
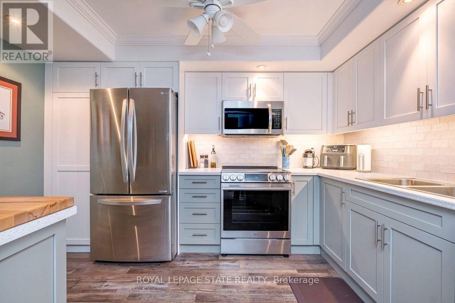
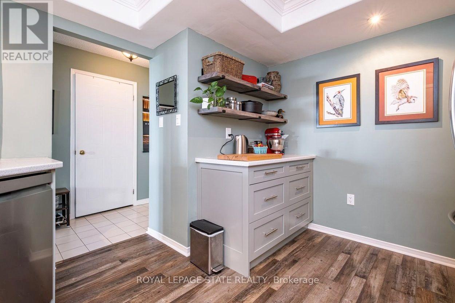
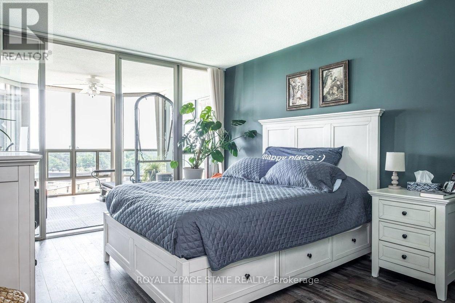
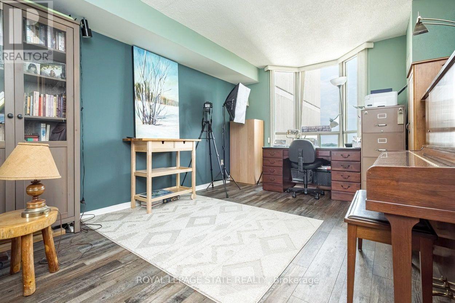
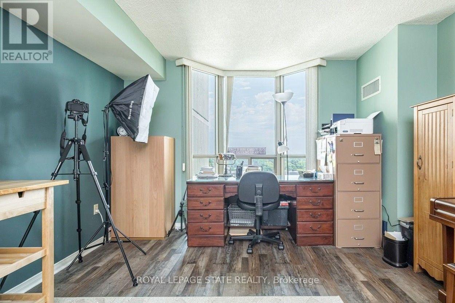
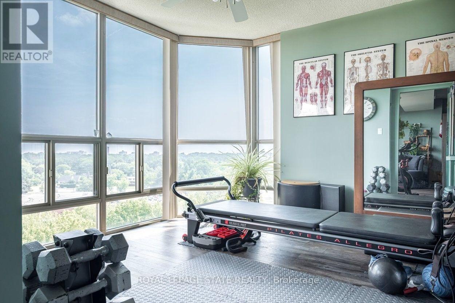
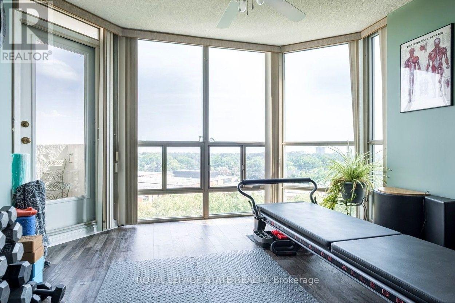
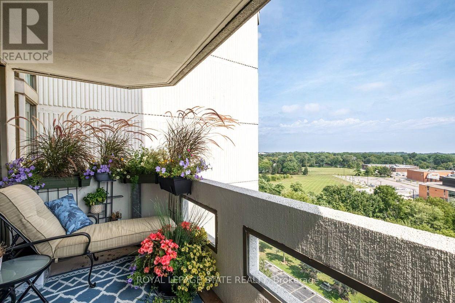
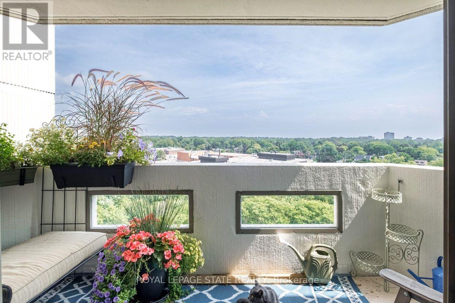
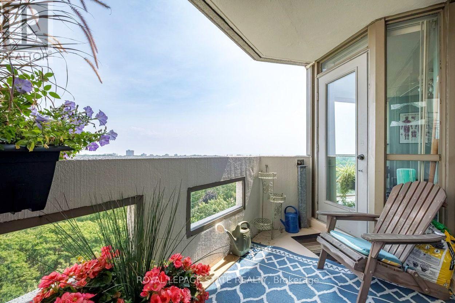
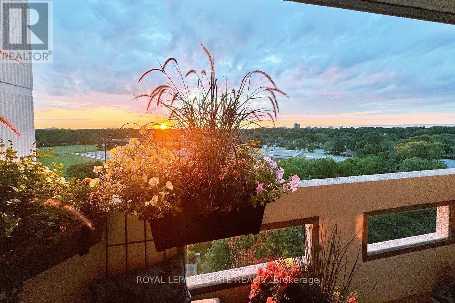
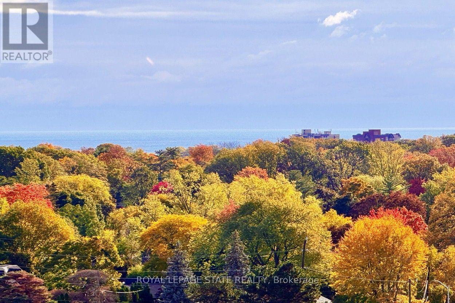
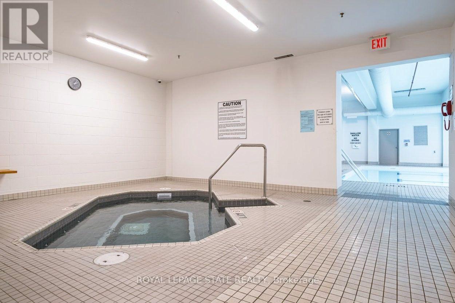
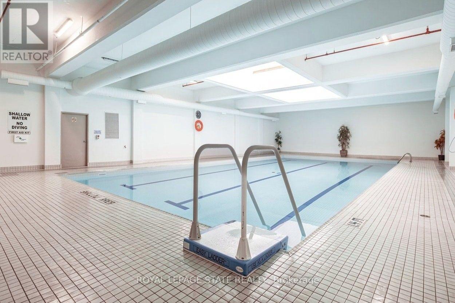
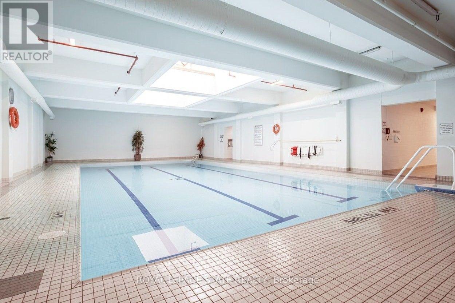
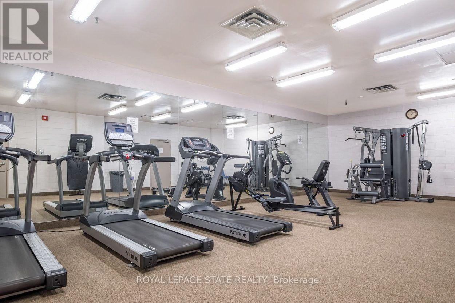
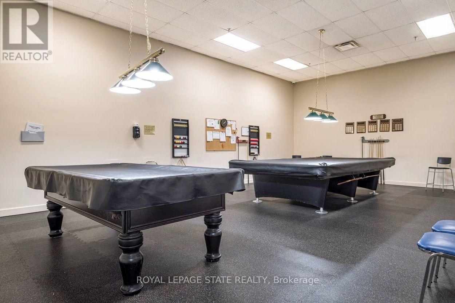
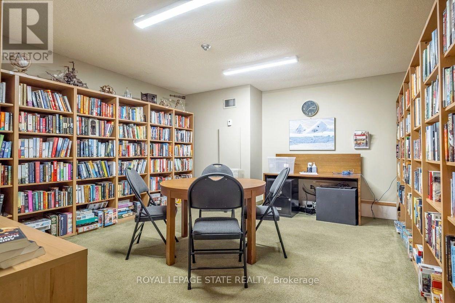
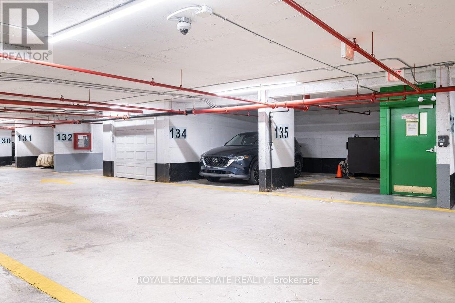
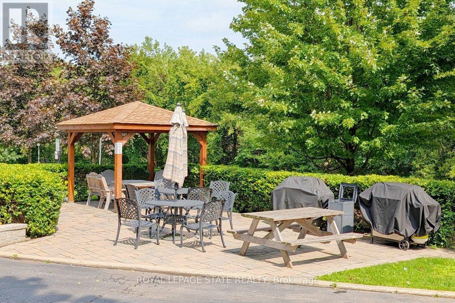
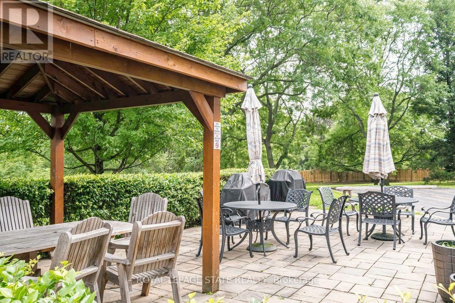
Welcome to a carefree lifestyle! This beautifully maintained building surrounded by lush, beautifully landscaped grounds provides a lovely setting & offers an impressive variety of amenities to enjoy year-round. This unit sets itself apart with its warm and inviting hues. The recently renovated kitchen features custom crafted sage-coloured cupboards that were thoughtfully designed to create an expertly organised kitchen while maximizing the space, making it a joy to cook in! The brand-new hardwearing plank flooring is super comfortable underfoot and in a gorgeous colour that makes the unit feel homey & inviting. Professionally painted throughout, this bright, spacious suite includes the largest sunroom available in the building's layouts-a welcoming year-round space for relaxing, entertaining & enjoying the fabulous sunrises and spectacular panoramic views - you can even see the Canada Day fireworks from Toronto Island all the way around to St. Catharines! Take advantage of all the outstanding resort-style amenities this building has to offer. Relax & enjoy in the year-round indoor swimming pool, perfect your golf swing in the dedicated indoor practice area, play a game of billiards with friends, read in the library or just soak in the hot tub. The welcoming outdoor patio features BBQs, comfortable seating & relaxing lounge areas. Located close to all the everyday conveniences - shopping plazas, restaurants, Fortinos, FreshCo, pharmacies & much more. Easy access to Toronto & Hamilton (403), Niagara (QEW) and the 407, plus the local GO station is just around the corner. Heating, cooling & water are included in the condo fees, plus a special cable TV & high-speed internet package is available to all units. Note the extra wide parking spot located close to the elevator. (id:63604)

Key Facts

Type
Condo Apartment
Beds
2
Baths
2
Size
1,200 sqft
Parking
1 total
Condo fee
$958

Highlights

  • Washer
  • Refrigerator
  • Dishwasher
  • Stove
  • Dryer
  • Microwave
  • Hood Fan
  • Window Coverings
  • Garage door opener
Property Details 15 details
Bedrooms
2 bedrooms
2 above grade
Bathrooms
2 bathrooms
Parking
1 parking space
Garage · Underground
Living area
1,200 - 1,399 sq. ft.
Property
Single Family · Condo/Strata · Attached
Property subtype
Single Family
Structure type
Apartment
Ownership
Condo/Strata
Attached status
Attached
Heating
Heat Pump, Forced air, Electric
Cooling
Central air conditioning
Fireplace
No
Pool
Indoor pool
Taxes
$3,289.00 (2,025)
Zoning
RL6
Views
City view, Lake view, View, View of water

Interior features

WasherRefrigeratorDishwasherStoveDryerMicrowaveHood FanWindow CoveringsGarage door openerExercise CentreParty RoomSauna

Exterior features

Concrete

Systems and association

HeatWaterInsuranceParking

Lot and water

Backs on greenbeltFlat siteBalconyCarpet Free
Rooms 11 rooms
Level
Room
Dimensions
Main level
Foyer
2.51 m x 1.22 m
Main level
Other
1.37 m x 0.61 m
Main level
Dining room
4.88 m x 4.52 m
Main level
Living room
3.89 m x 3.78 m
Main level
Kitchen
3.63 m x 3.35 m
Main level
Primary Bedroom
5.54 m x 4.04 m
Main level
Bedroom
5.59 m x 3.38 m
Main level
Bathroom
2.31 m x 1.65 m
Main level
Bathroom
2.31 m x 1.3 m
Main level
Sunroom
3.4 m x 3.35 m
Main level
Laundry room
2.51 m x 1.47 m

Virtual Tour & Media

Mortgage & Affordability Estimate monthly costs
Purchase price$699,900
Down paymentNot available
Mortgage amountNot available
Principal & interestNot available
Property taxesNot available
Condo/HOA feeNot available
Insurance/OtherNot available
UtilitiesNot available
Est. monthly totalNot available
Income needed (GDS 32%)Not available
Estimates only. Not financial advice. Rates, taxes and fees vary by lender and municipality.

Saved Properties

Keep This One Handy

Save this listing, compare it later, or open your saved properties dashboard.

Manage Saved Searches
Map is approximate.

Neighbourhood

Area
Appleby
City
Burlington
Postal code
L7L 5V7
Nearby
Cross Streets: Appleby Line. ** Directions: Take Appleby Line, just north of New St., go east on Pinedale.