
1005- 65 Ellen Street


BUYER ADVANTAGE
Buy with confidence
Get a full-service approach built on strategy, strong negotiation, and clear guidance from offer to close.
- Local Market Expertise
- Broker-level Negotiation
- Transparent Process
- No-pressure Guidance

The right strategy depends on your goals, timing, budget, and the type of home you are buying. Get Your Buyer Snapshot.
About This Property
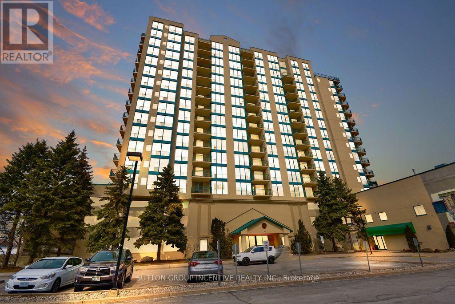
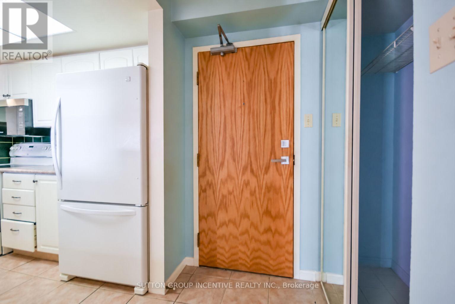
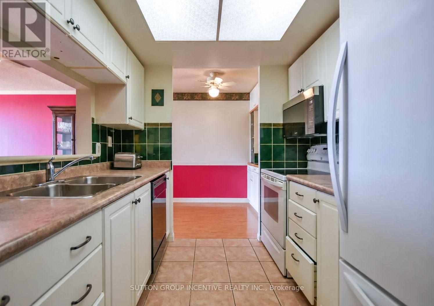
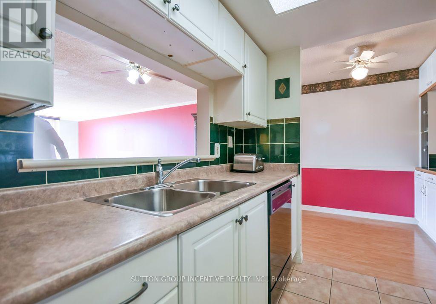
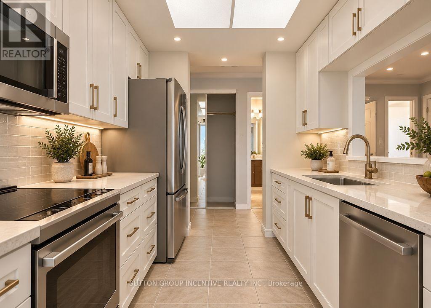
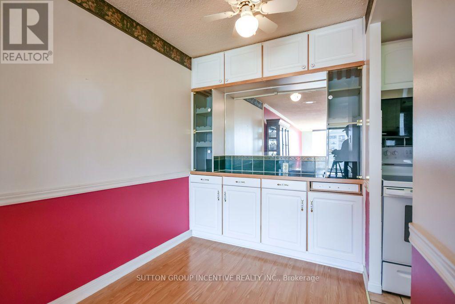
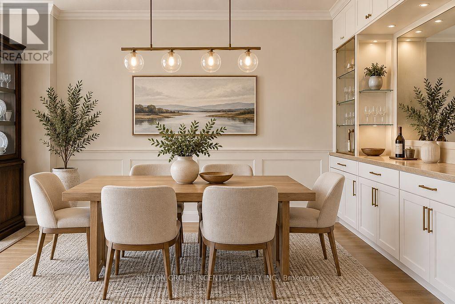
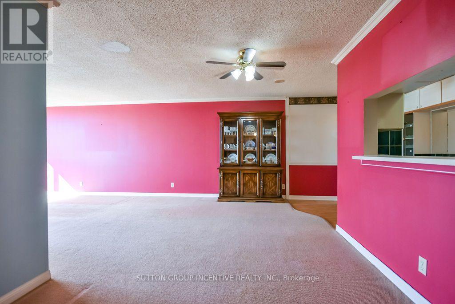
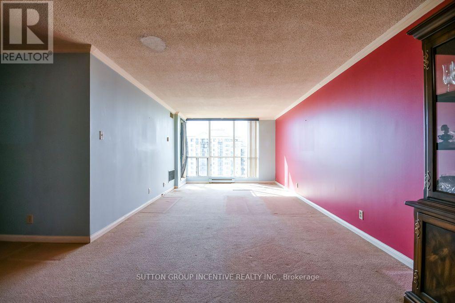
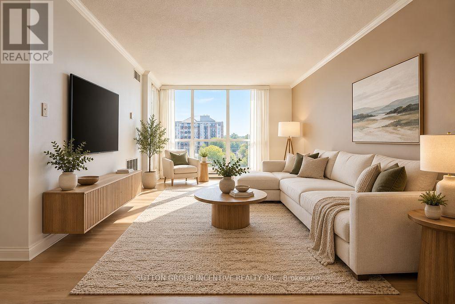
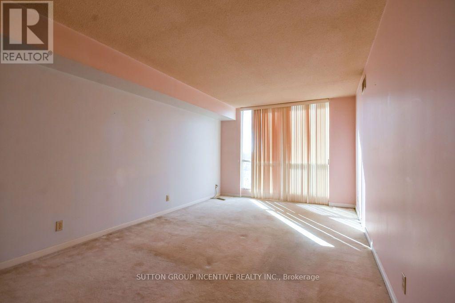
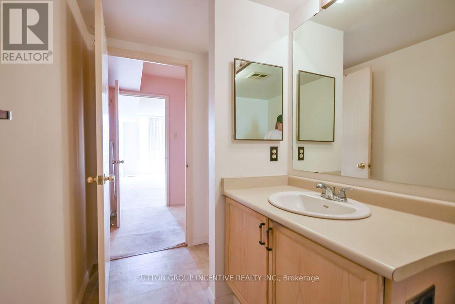
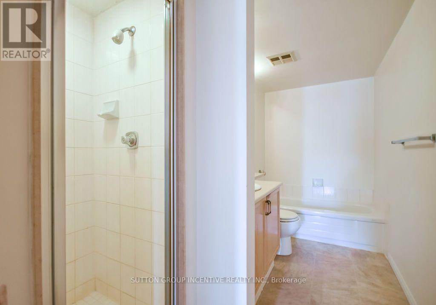
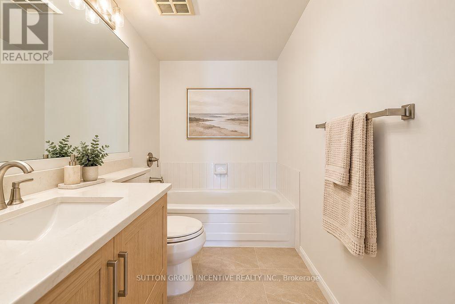
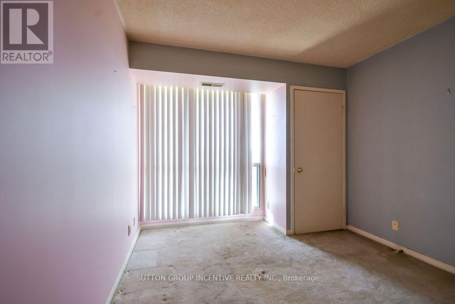
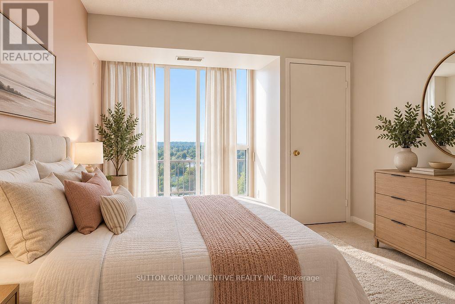
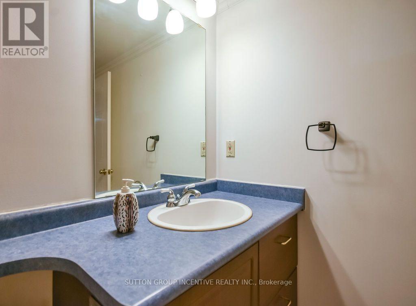
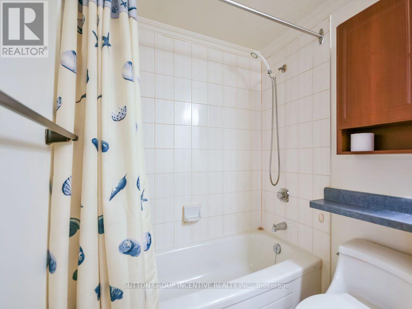
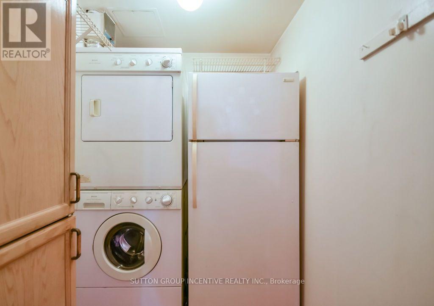
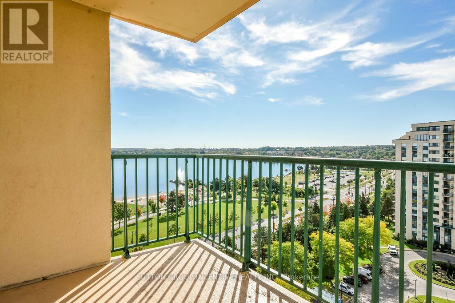
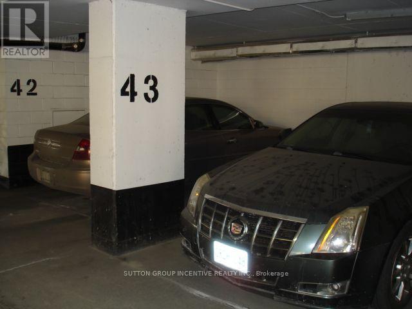
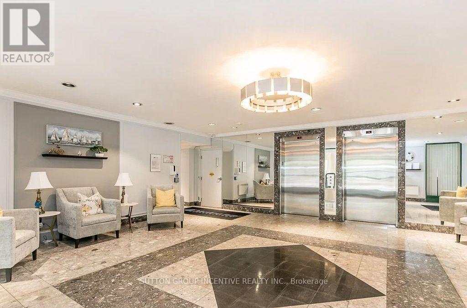
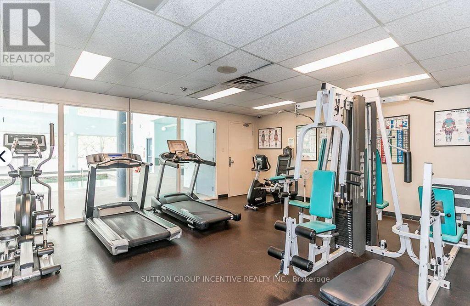
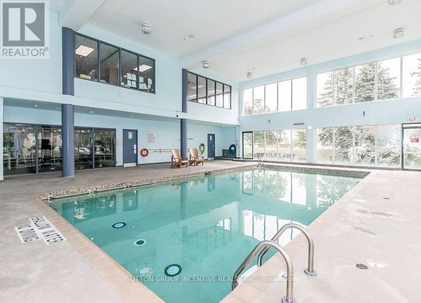
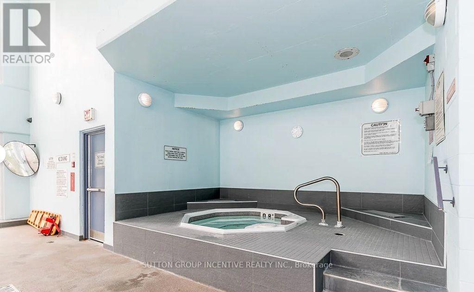
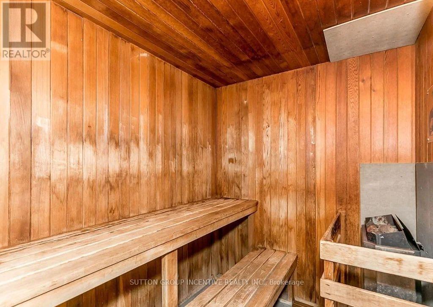
Welcome to waterfront living in Barrie's sought-after Marina Bay community! This spacious 10th-floor, 2-bedroom, 2-bathroom suite offers a wonderful combination of comfort, convenience and location. Enjoy elevated views and an abundance of natural light from this well-designed suite, with a functional layout offering generous living and dining areas and a private balcony - the perfect place to relax and take in the surroundings. The primary bedroom features ample closet space and a private ensuite, while the second bedroom provides excellent flexibility for guests, a home office or additional living space. The suite has been well maintained and offers a great opportunity for the next owner to personalize the finishes and create a home that reflects their own style. Enjoy the convenience of in-suite laundry and 2 underground parking spots, together with an impressive selection of building amenities including an indoor pool, sauna, hot tub, fitness room, party room and guest suite. Step outside and enjoy Barrie's beautiful waterfront, walking trails, marina and parks, with downtown restaurants, shopping and entertainment just minutes away. An excellent opportunity for downsizers, professionals or anyone looking to enjoy the convenience and lifestyle of waterfront condominium living. Some photos have been virtually rendered to show potential. (id:63604)
Key Facts
Highlights
- Washer
- Refrigerator
- Dishwasher
- Stove
- Dryer
- Window Coverings
Property Details
Interior features
Exterior features
Systems and association
Lot and water
Rooms
Mortgage & Affordability
Saved Properties
Keep This One Handy
Save this listing, compare it later, or open your saved properties dashboard.
Neighbourhood
- Area
- City Centre
- City
- Barrie
- Postal code
- L4N 3A5
- Nearby
- Cross Streets: Ellen/Victoria. ** Directions: Bradford St. to Victoria St. to Ellen St.
Save This Property
Keep this home handy, return to it anytime, and let us know how to reach you about this listing.
We use this email only to connect your saved properties and saved searches.
Other Available Options
Similar Listings
Listings from our database that match closely.







