1009- 4655 Glen Erin Drive East
Mississauga, ONCondo Apartment
$614,900
MLS® W13882690
Condo Apartment3 beds2 baths1 total
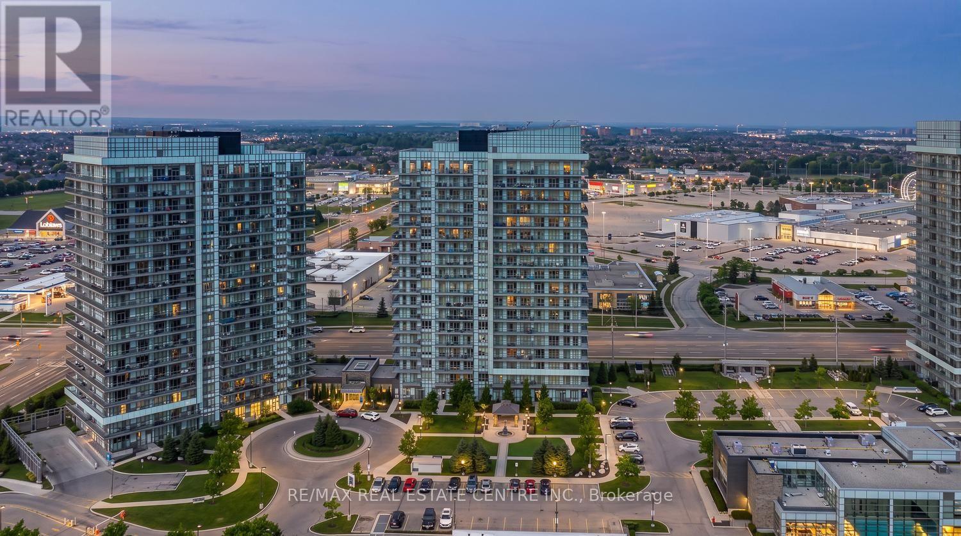
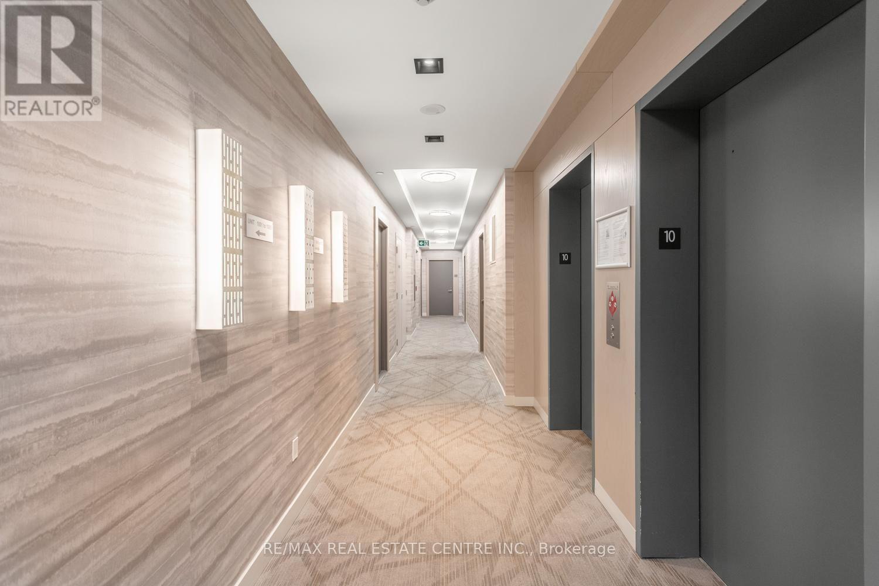
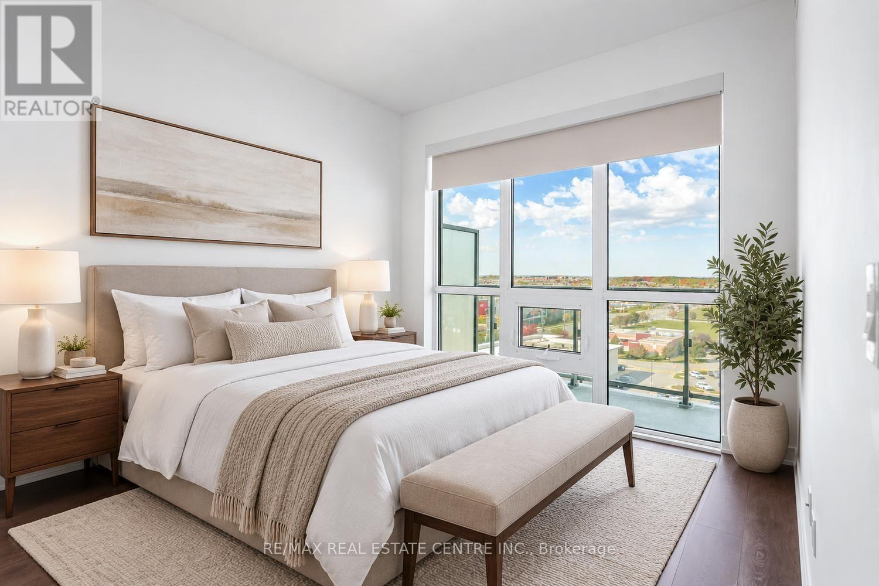
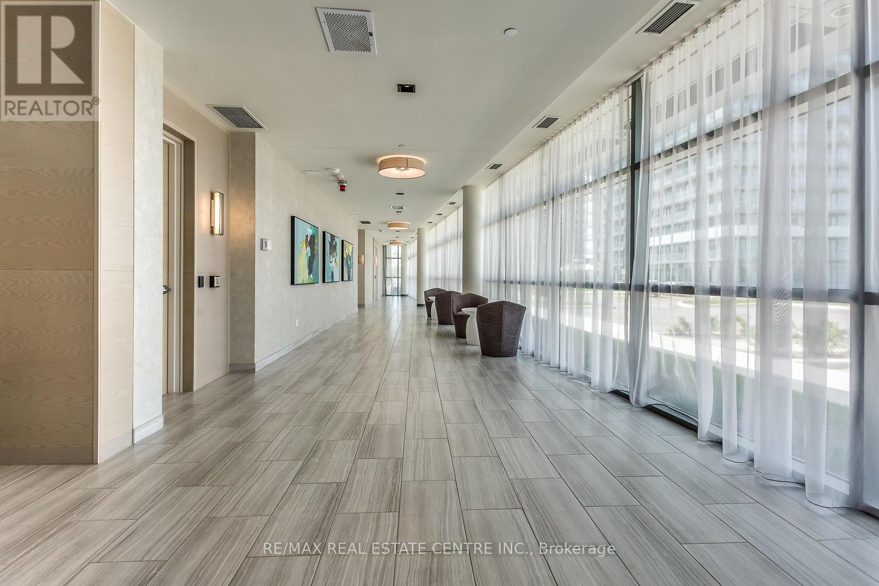
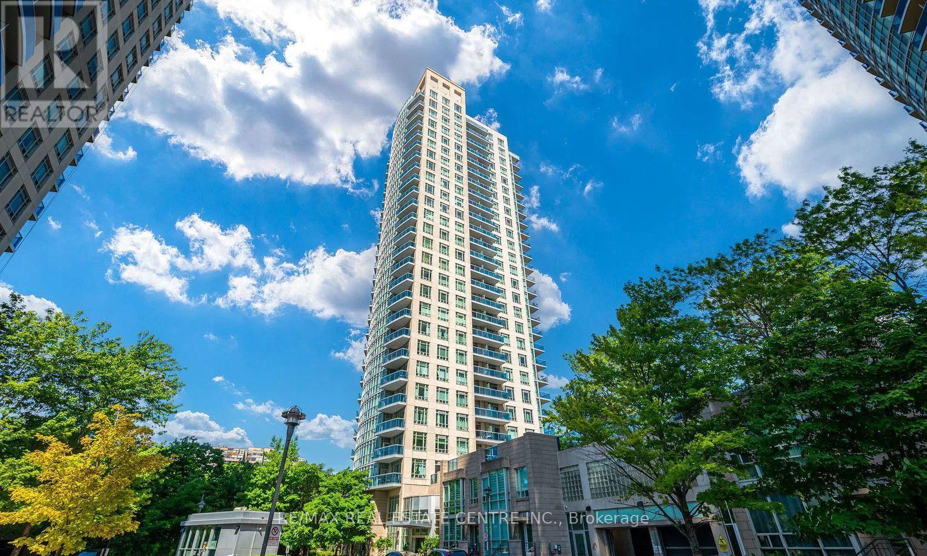
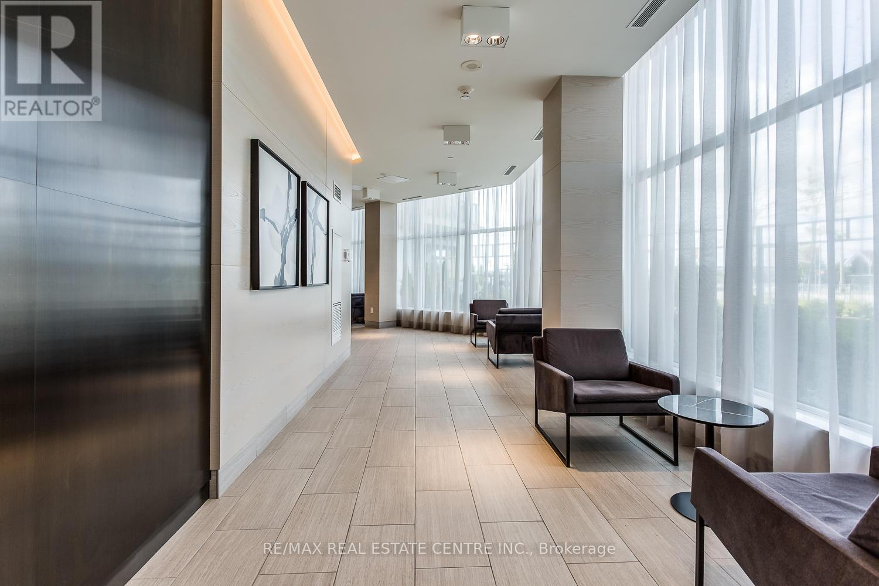
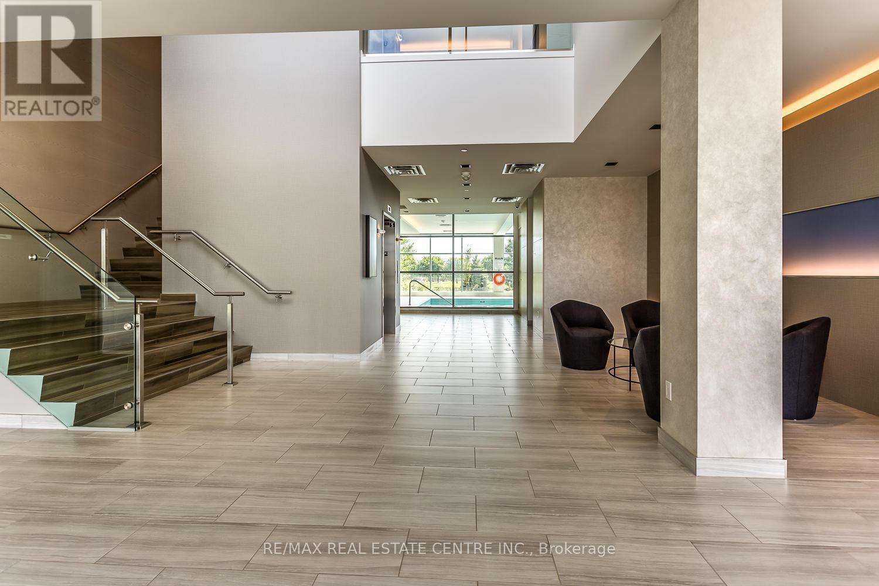
1009- 4655 Glen Erin Drive East, Mississauga, ON photo 1
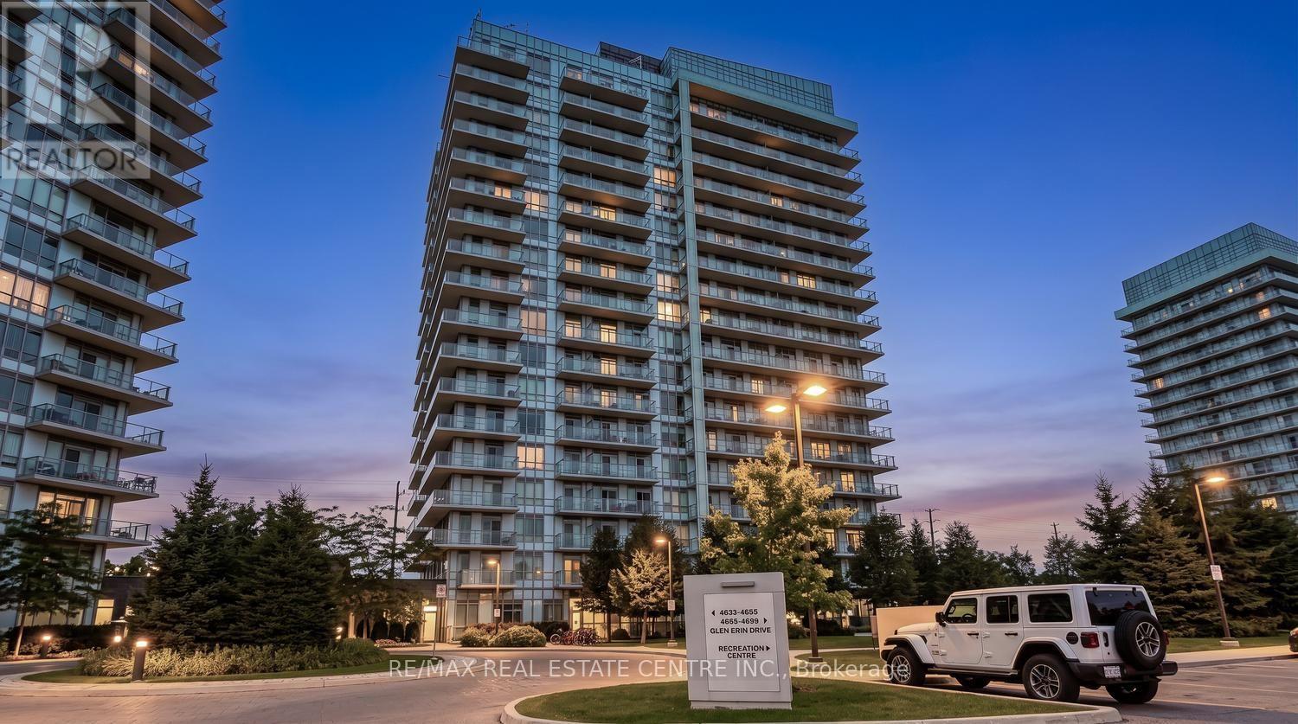
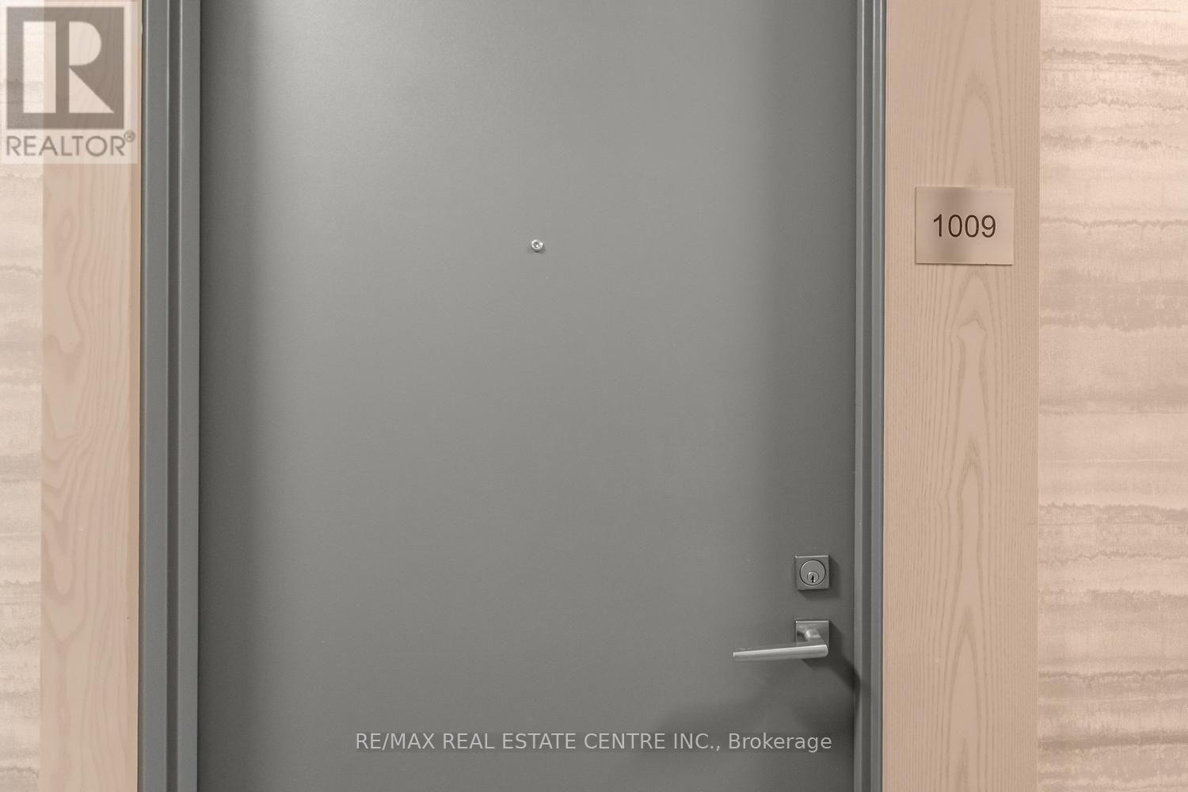
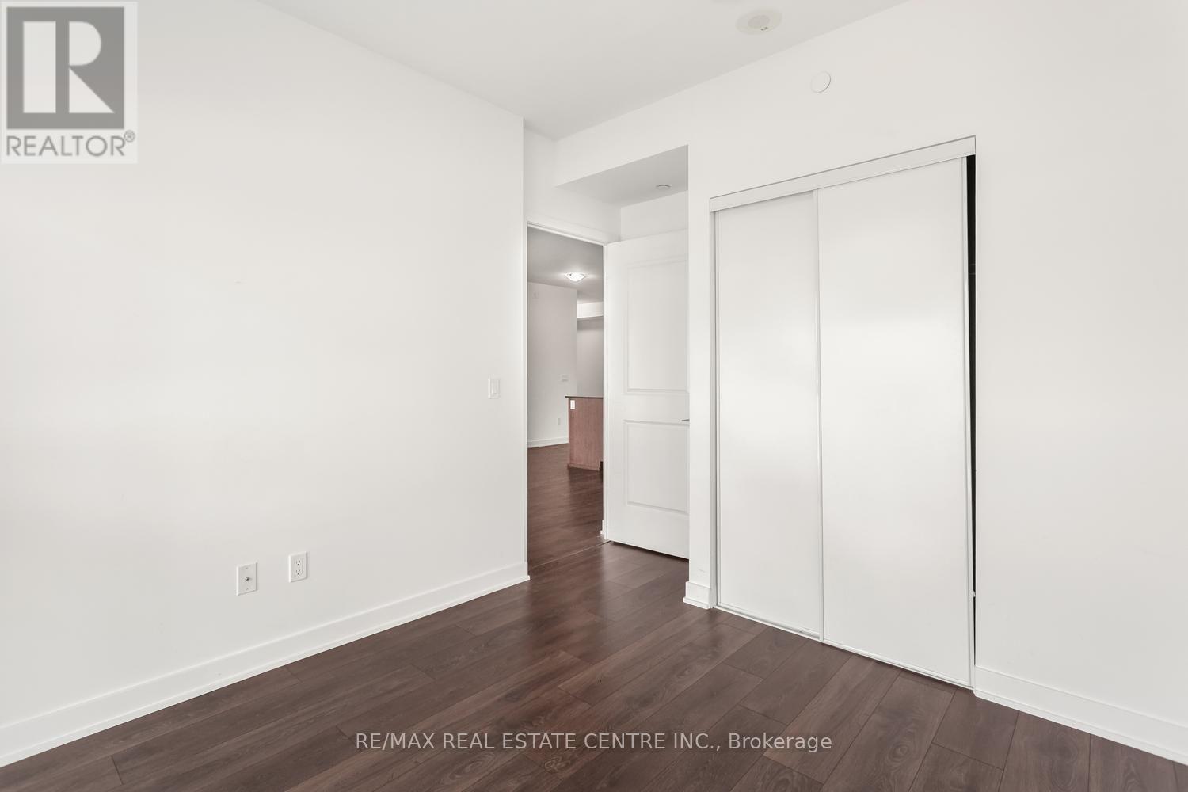
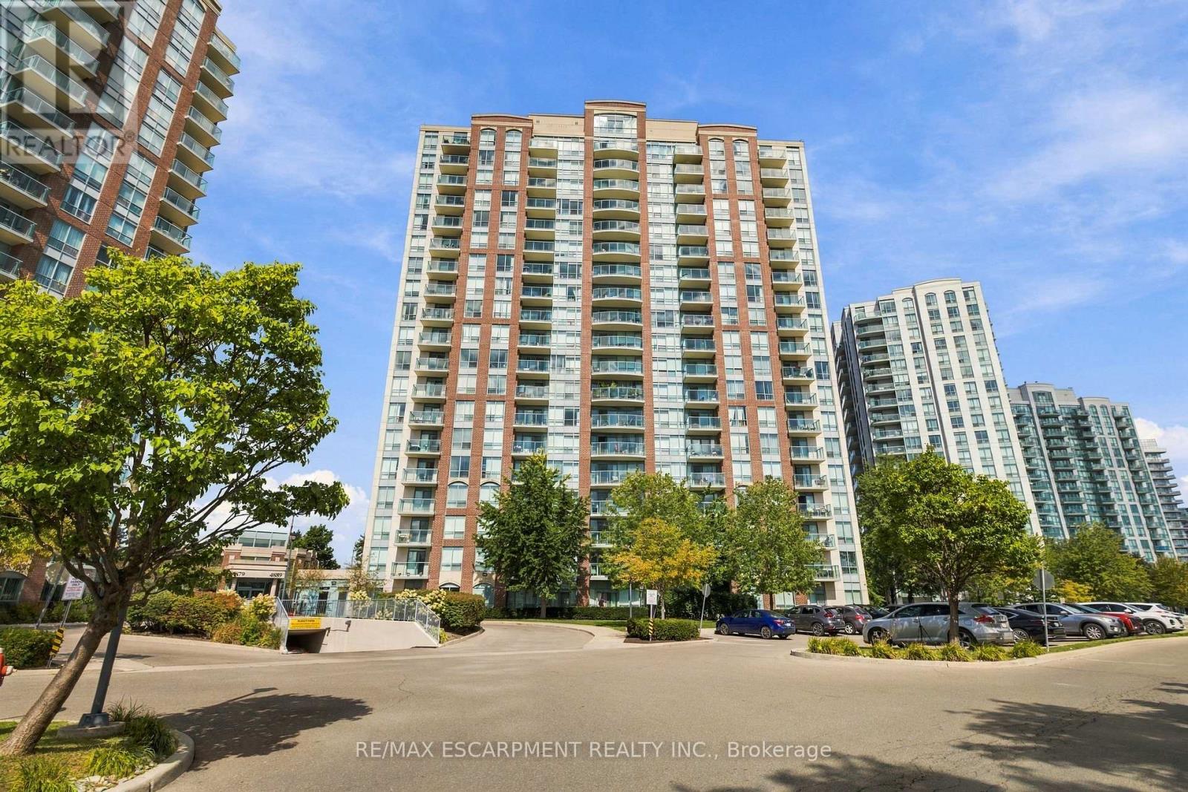
1009- 4655 Glen Erin Drive East, Mississauga, ON photo 2
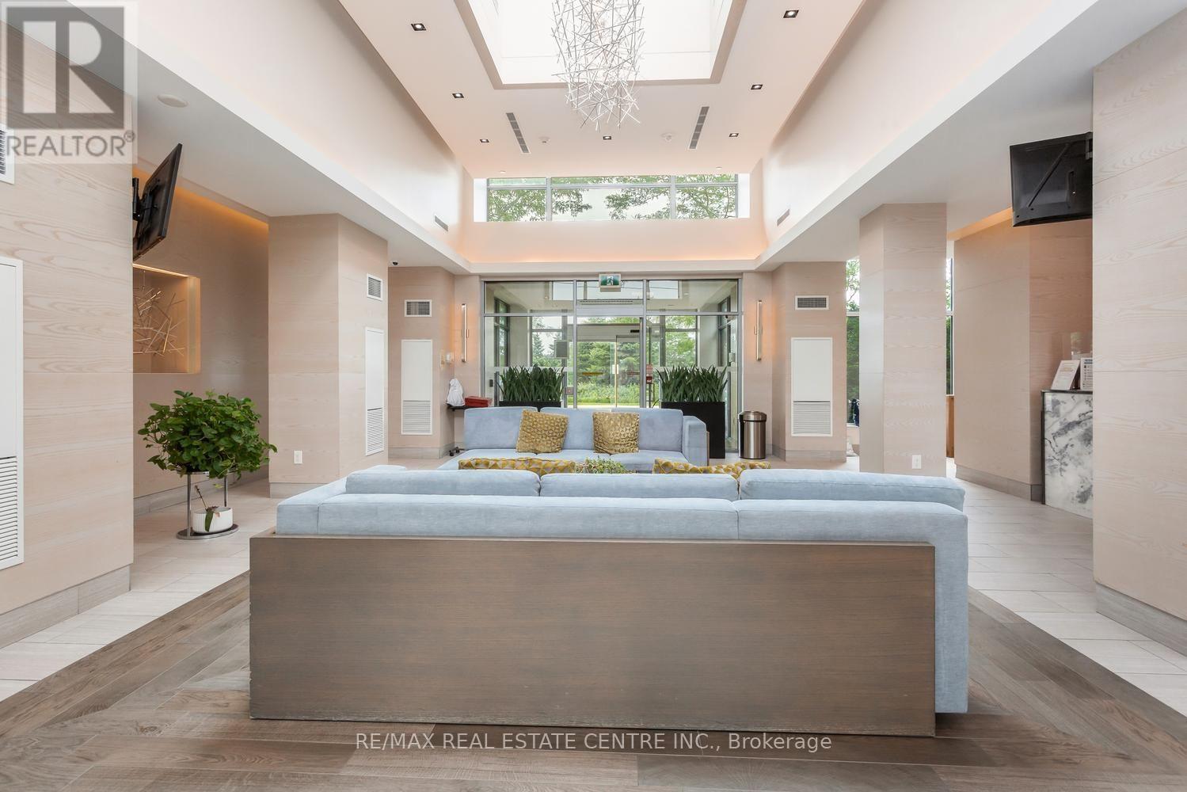
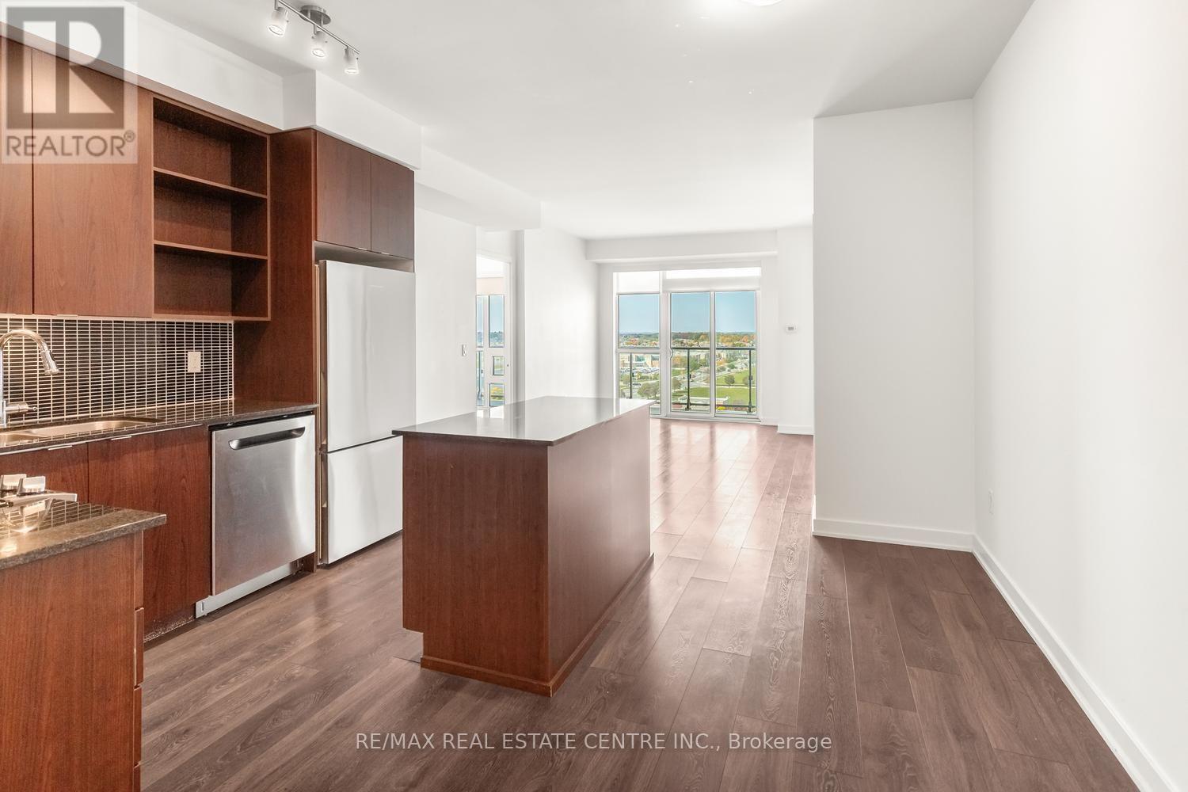
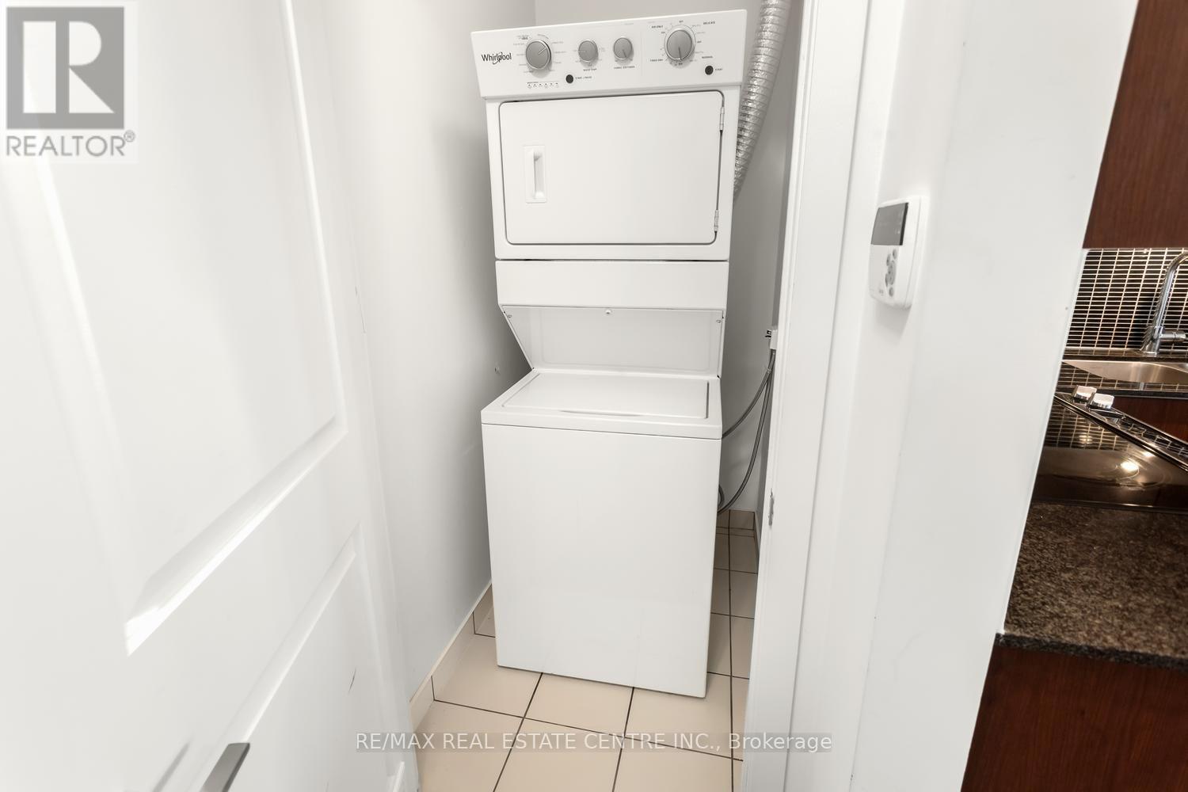
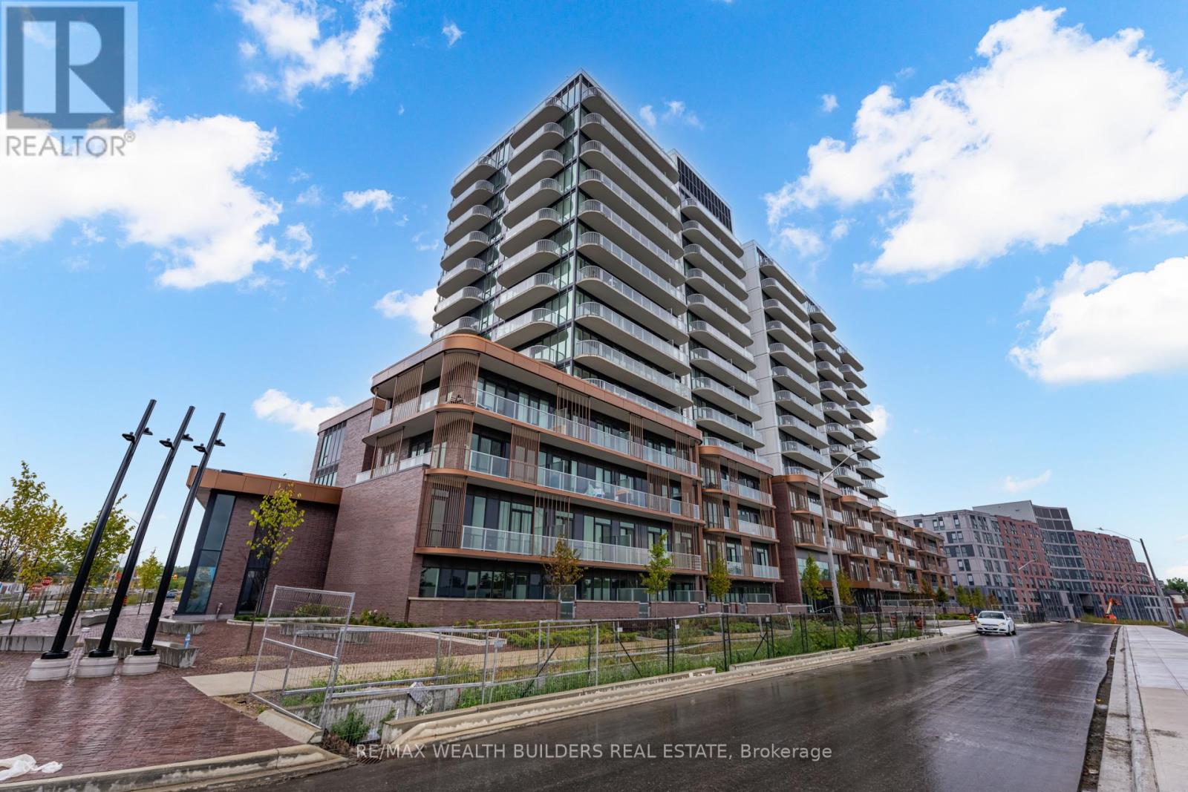
1009- 4655 Glen Erin Drive East, Mississauga, ON photo 3
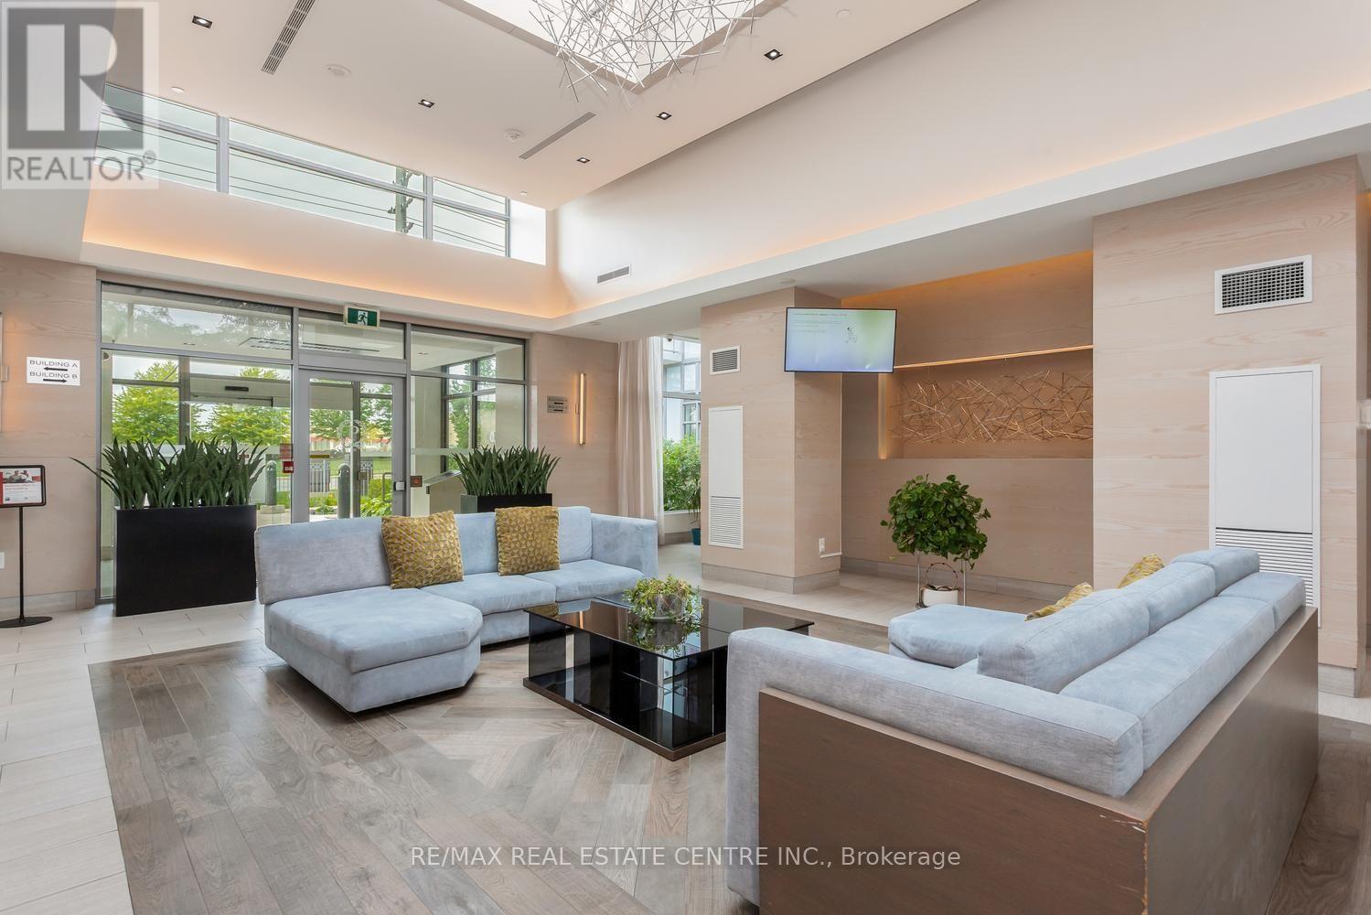
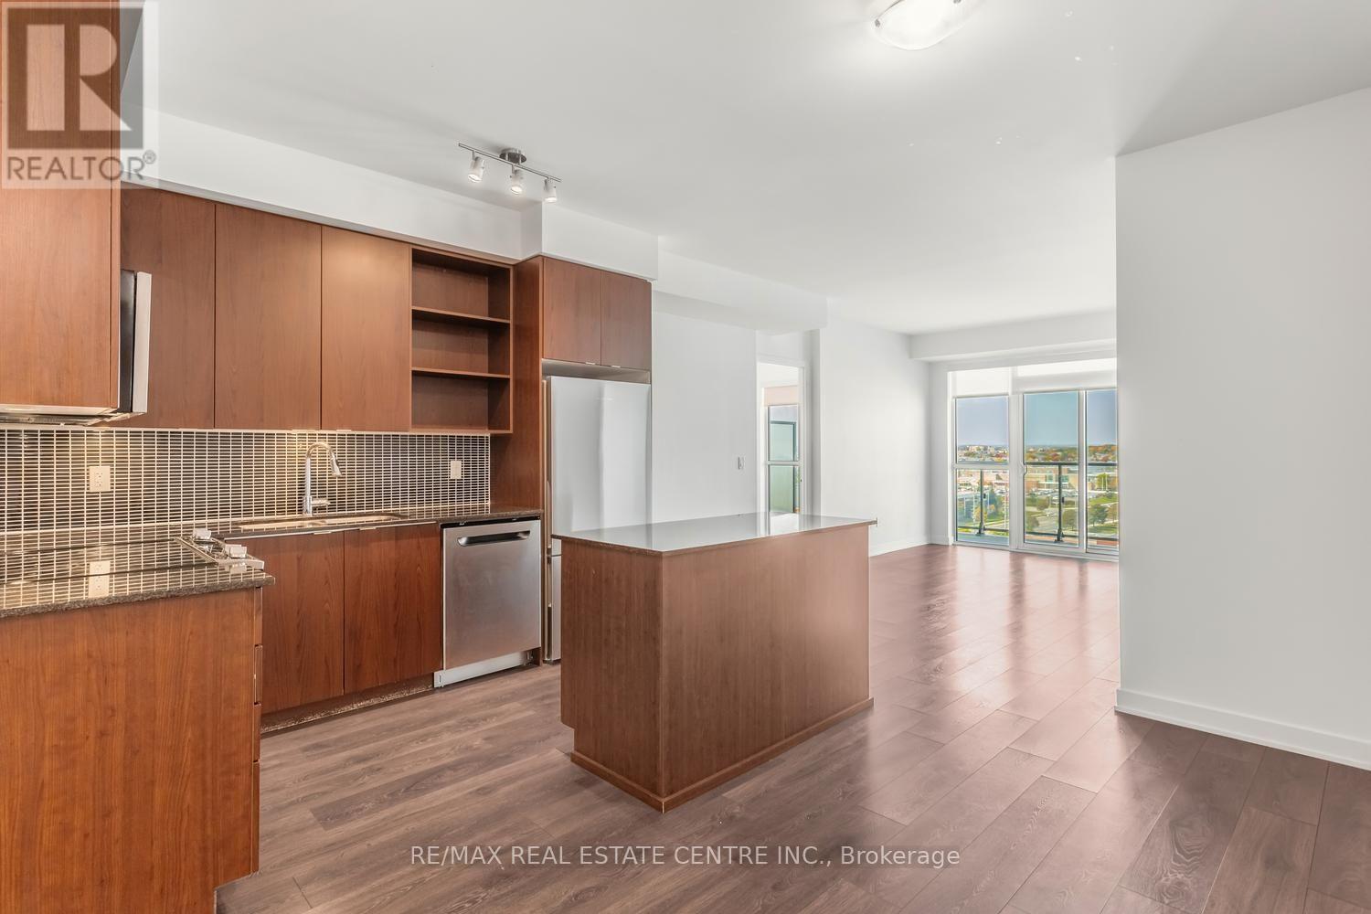
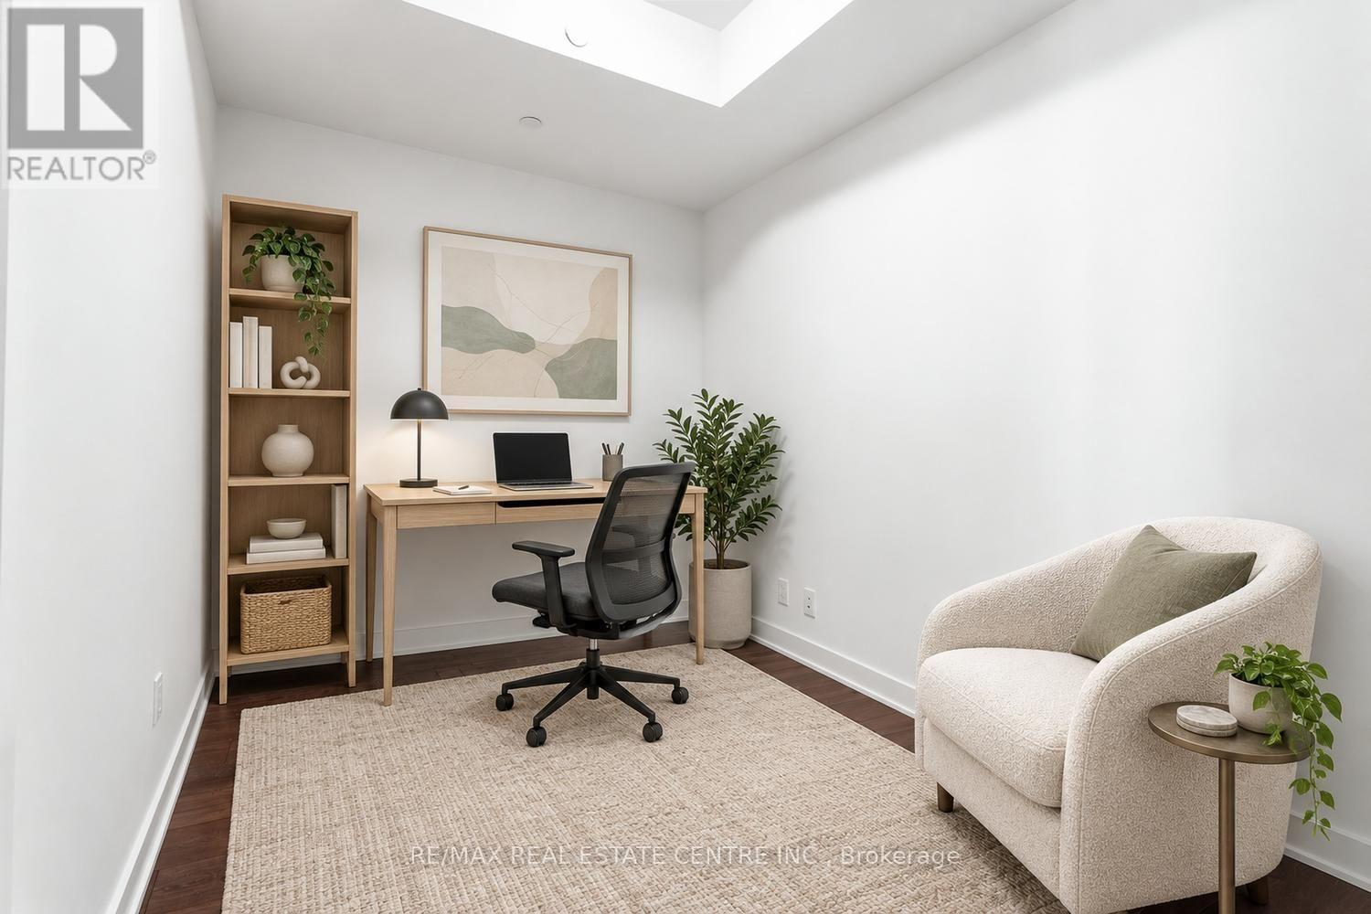
1009- 4655 Glen Erin Drive East, Mississauga, ON photo 4
1009- 4655 Glen Erin Drive East, Mississauga, ON photo 5
1009- 4655 Glen Erin Drive East, Mississauga, ON photo 6
1009- 4655 Glen Erin Drive East, Mississauga, ON photo 7
1009- 4655 Glen Erin Drive East, Mississauga, ON photo 8
1009- 4655 Glen Erin Drive East, Mississauga, ON photo 9
1009- 4655 Glen Erin Drive East, Mississauga, ON photo 10
1009- 4655 Glen Erin Drive East, Mississauga, ON photo 11
1009- 4655 Glen Erin Drive East, Mississauga, ON photo 12
1009- 4655 Glen Erin Drive East, Mississauga, ON photo 13
1009- 4655 Glen Erin Drive East, Mississauga, ON photo 14
1009- 4655 Glen Erin Drive East, Mississauga, ON photo 15
1009- 4655 Glen Erin Drive East, Mississauga, ON photo 16
1009- 4655 Glen Erin Drive East, Mississauga, ON photo 17
1009- 4655 Glen Erin Drive East, Mississauga, ON photo 18
1009- 4655 Glen Erin Drive East, Mississauga, ON photo 19
1009- 4655 Glen Erin Drive East, Mississauga, ON photo 20
1009- 4655 Glen Erin Drive East, Mississauga, ON photo 21
1009- 4655 Glen Erin Drive East, Mississauga, ON photo 22
1009- 4655 Glen Erin Drive East, Mississauga, ON photo 23
1009- 4655 Glen Erin Drive East, Mississauga, ON photo 24
1009- 4655 Glen Erin Drive East, Mississauga, ON photo 25
1009- 4655 Glen Erin Drive East, Mississauga, ON photo 26
1009- 4655 Glen Erin Drive East, Mississauga, ON photo 27
1009- 4655 Glen Erin Drive East, Mississauga, ON photo 28
1009- 4655 Glen Erin Drive East, Mississauga, ON photo 29
1009- 4655 Glen Erin Drive East, Mississauga, ON photo 30
1009- 4655 Glen Erin Drive East, Mississauga, ON photo 31
1009- 4655 Glen Erin Drive East, Mississauga, ON photo 32
1009- 4655 Glen Erin Drive East, Mississauga, ON photo 33
1009- 4655 Glen Erin Drive East, Mississauga, ON photo 34
1009- 4655 Glen Erin Drive East, Mississauga, ON photo 35
1009- 4655 Glen Erin Drive East, Mississauga, ON photo 36
1009- 4655 Glen Erin Drive East, Mississauga, ON photo 37
1009- 4655 Glen Erin Drive East, Mississauga, ON photo 38
1009- 4655 Glen Erin Drive East, Mississauga, ON photo 39
1009- 4655 Glen Erin Drive East, Mississauga, ON photo 40
1009- 4655 Glen Erin Drive East, Mississauga, ON photo 41
1009- 4655 Glen Erin Drive East, Mississauga, ON photo 42
1009- 4655 Glen Erin Drive East, Mississauga, ON photo 43
1009- 4655 Glen Erin Drive East, Mississauga, ON photo 44
1009- 4655 Glen Erin Drive East, Mississauga, ON photo 45
1009- 4655 Glen Erin Drive East, Mississauga, ON photo 46
1009- 4655 Glen Erin Drive East, Mississauga, ON photo 47
1009- 4655 Glen Erin Drive East, Mississauga, ON photo 48
1009- 4655 Glen Erin Drive East, Mississauga, ON photo 49
1009- 4655 Glen Erin Drive East, Mississauga, ON photo 50
1 / 50

BUYER ADVANTAGE

Buy with confidence

Get a full-service approach built on strategy, strong negotiation, and clear guidance from offer to close.

  • Local Market Expertise
  • Broker-level Negotiation
  • Transparent Process
  • No-pressure Guidance

The right strategy depends on your goals, timing, budget, and the type of home you are buying. Get Your Buyer Snapshot.

About This Property

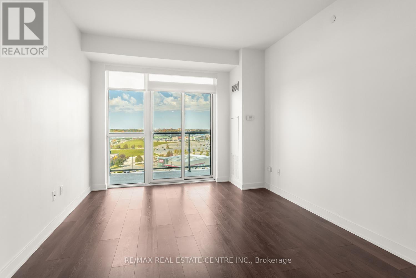
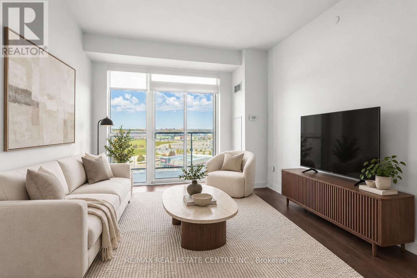
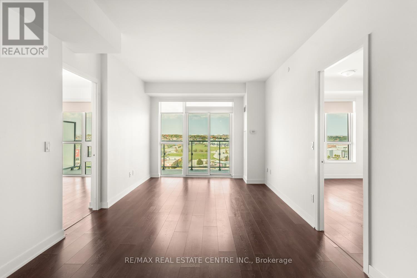
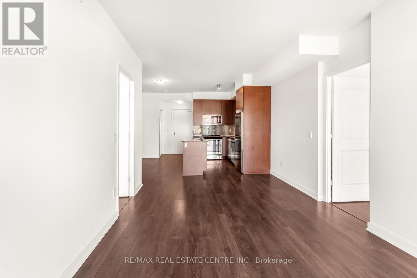
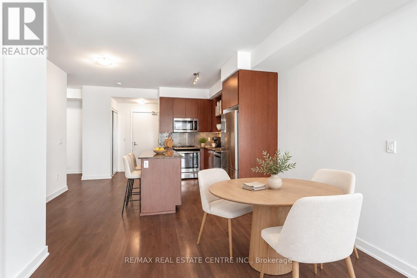
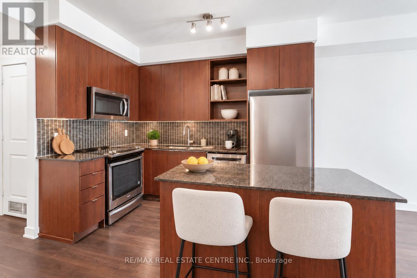
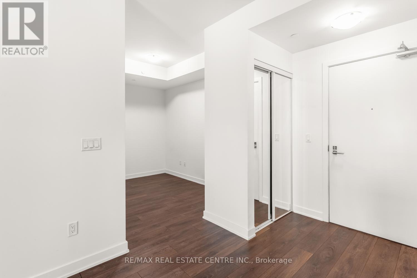
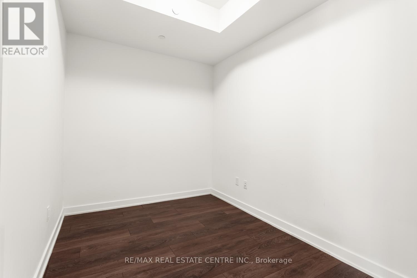
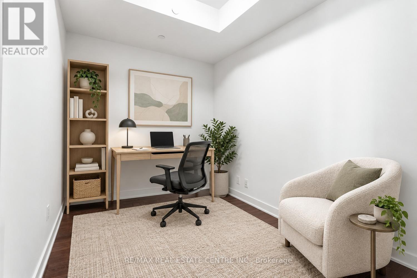
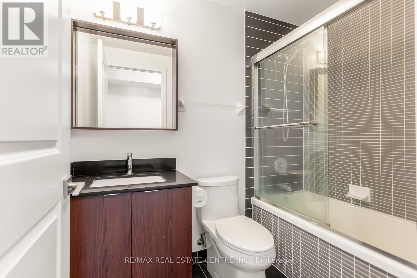
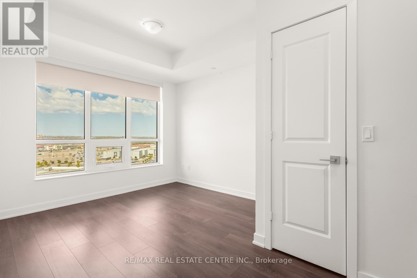
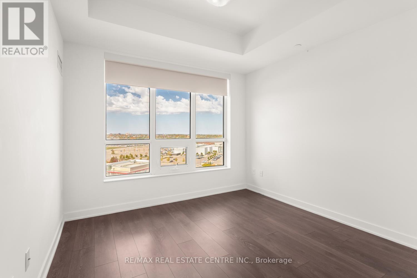
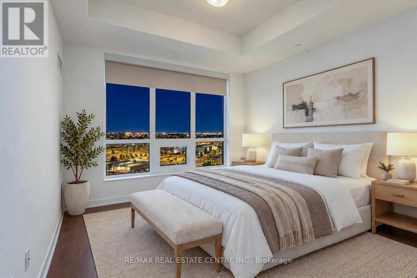
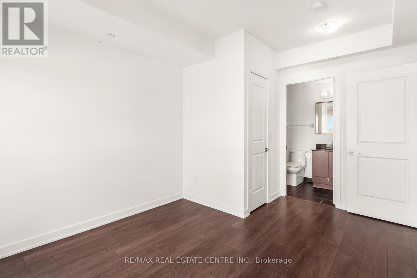
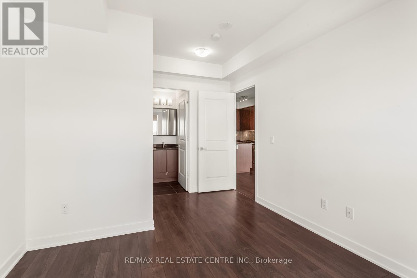
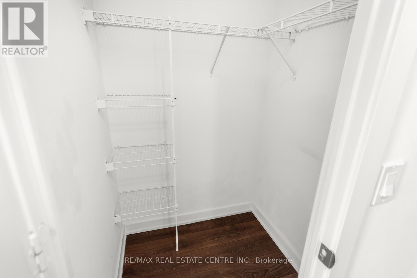
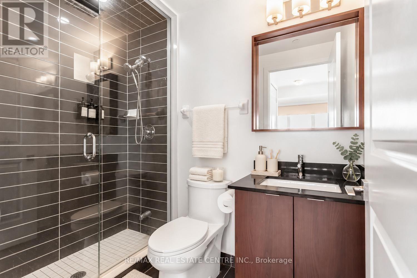
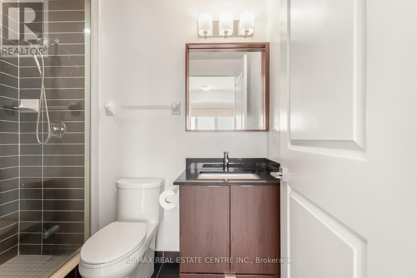
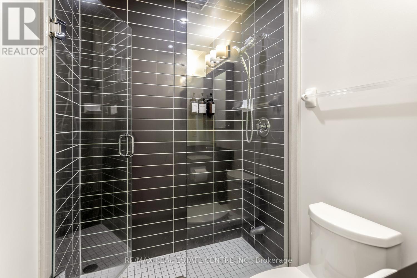
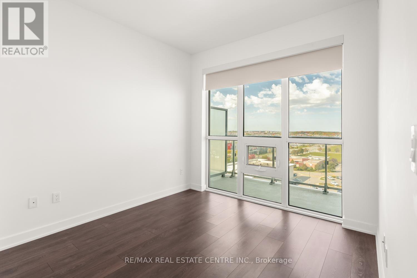
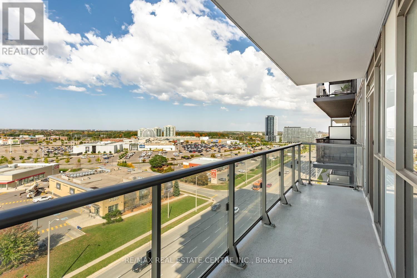
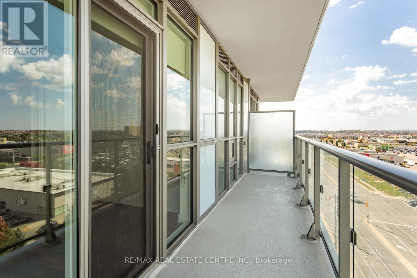
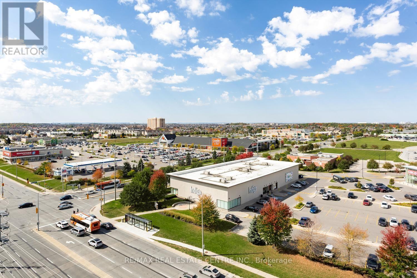
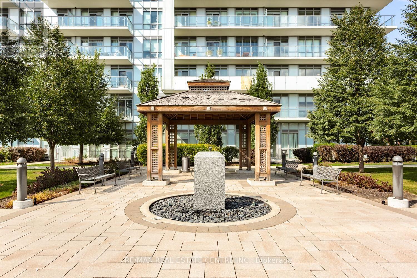
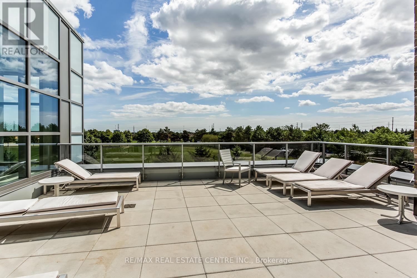
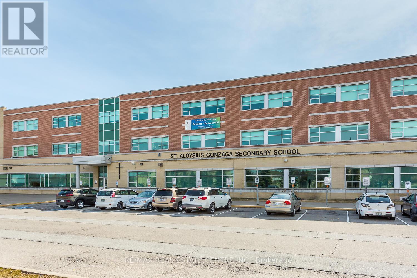
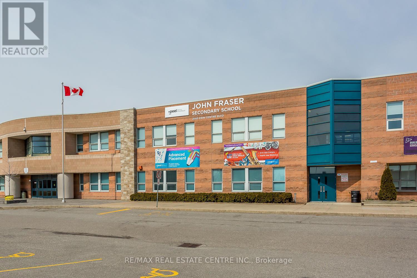
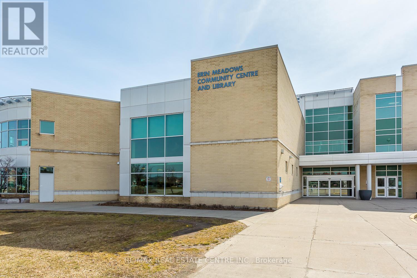
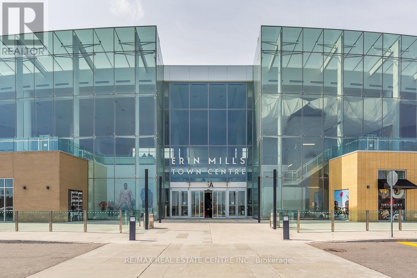
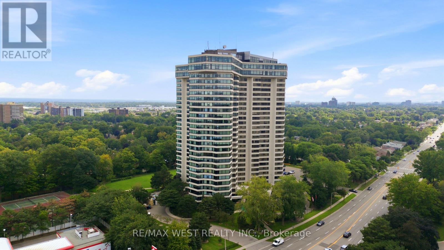
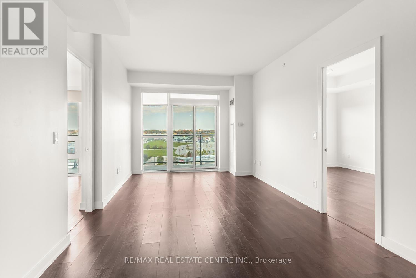
Attention Buyer,s: (Price Reduced) Discover the ultimate in urban living with this exceptional 2 Bedrooms Plus *Den *2 full bathroom unit nestled in the heart of Erin Mills. This bright & airy suite boasts an abundance of natural light, sleek modern finishes, & a functional layout perfect for entertaining and everyday living, making it ideal for growing families, professionals seeking extra space work from home. Key features include a spacious kitchen with a large island, stone countertops, S/S appliances & ample cabinetry space, perfect for food preparation & social gatherings. This rare unit boasts a large wrap-around balcony with stunning unobstructed views, & access from the main living area & 2 spacious bedrooms. The primary bedroom features a private ensuite bathroom & walk-in closet. The living area seamlessly transitions from room to room, offering the perfect blend of convenience and comfort. Enjoy the luxury of being located in one of Mississaugas most desirable areas just minutes from great schools, shopping, parks, community centers, recreational facilities, public transit, highways + Erin Mills Go Station, & much more! **EXTRAS** 9" Smooth Ceiling, Wide Plank Laminate Throughout, S/S Stove, Fridge, B/I Dishwasher, B/I Microwave, Stone Countertop, Stacked Front Load Washer & Dryer, Tiles in Bathrooms. Great Location, Condo in close proximity to High Rated Schools, Parks, Public Transits, Credit Valley Hospital, Erin Mills Shopping, Restaurants, Credit Valley Hospital and much more. Min to Go Tran, Hwy 403/401/Qew. Walk To Loblaws, Walmart, Nations Supermarkets, Erin Mills Town Shopping Centre W/Shops & Dining, Gonzaga/John Fraser High School. Next To Parks & much more. Opportunity Not To Be Missed. (id:63604)
Key Facts

Type
Condo Apartment
Beds
3
Baths
2
Size
900 sqft
Parking
1 total
Condo fee
$859
Property Details 13 details
Bedrooms
3 bedrooms
2 above grade + 1 below grade
Bathrooms
2 bathrooms
Parking
1 parking space
Underground · No Garage
Living area
900 - 999 sq. ft.
Property
Single Family · Condo/Strata · Attached
Property subtype
Single Family
Structure type
Apartment
Ownership
Condo/Strata
Attached status
Attached
Heating
Forced air, Natural gas
Cooling
Central air conditioning
Fireplace
No
Pool
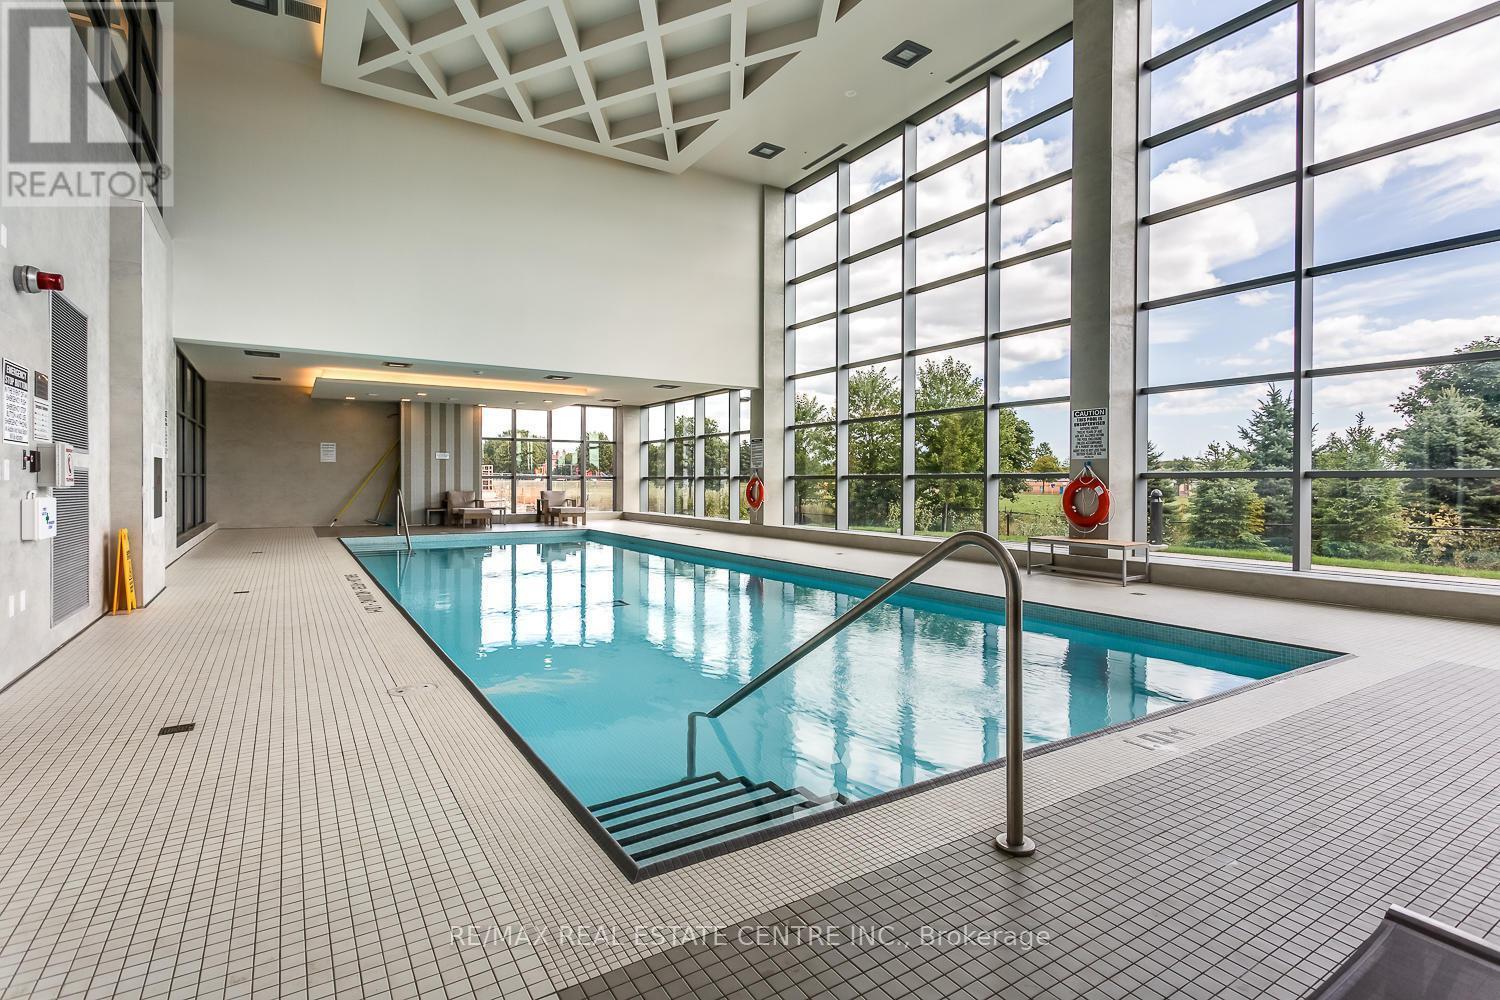
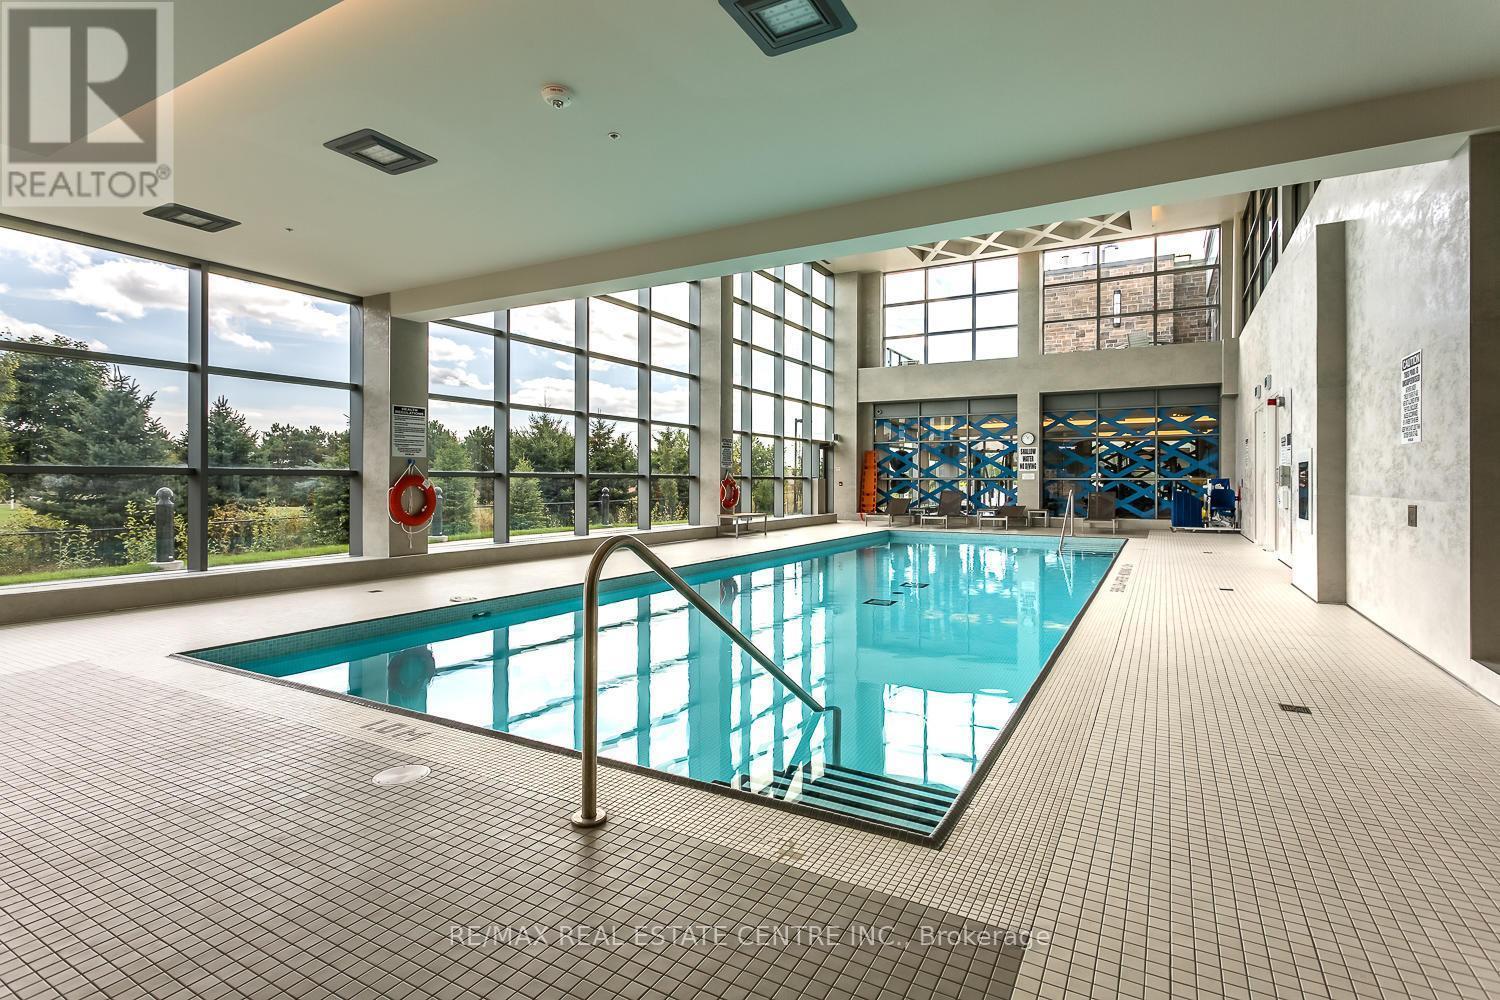
Indoor pool
Taxes
$4,470.00

Interior features

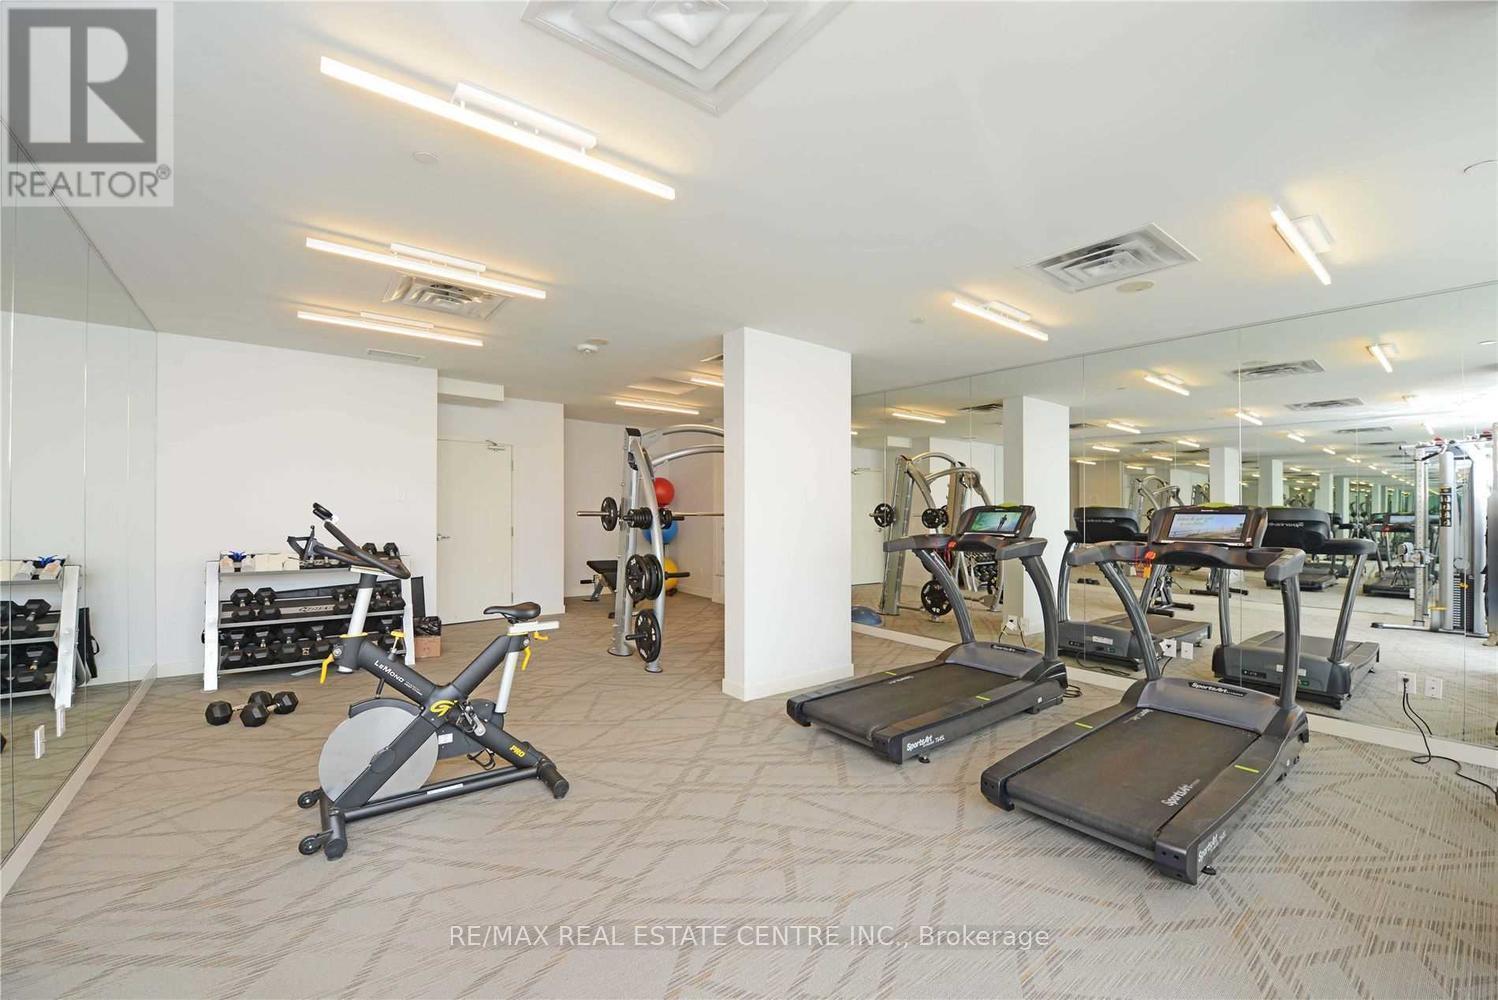
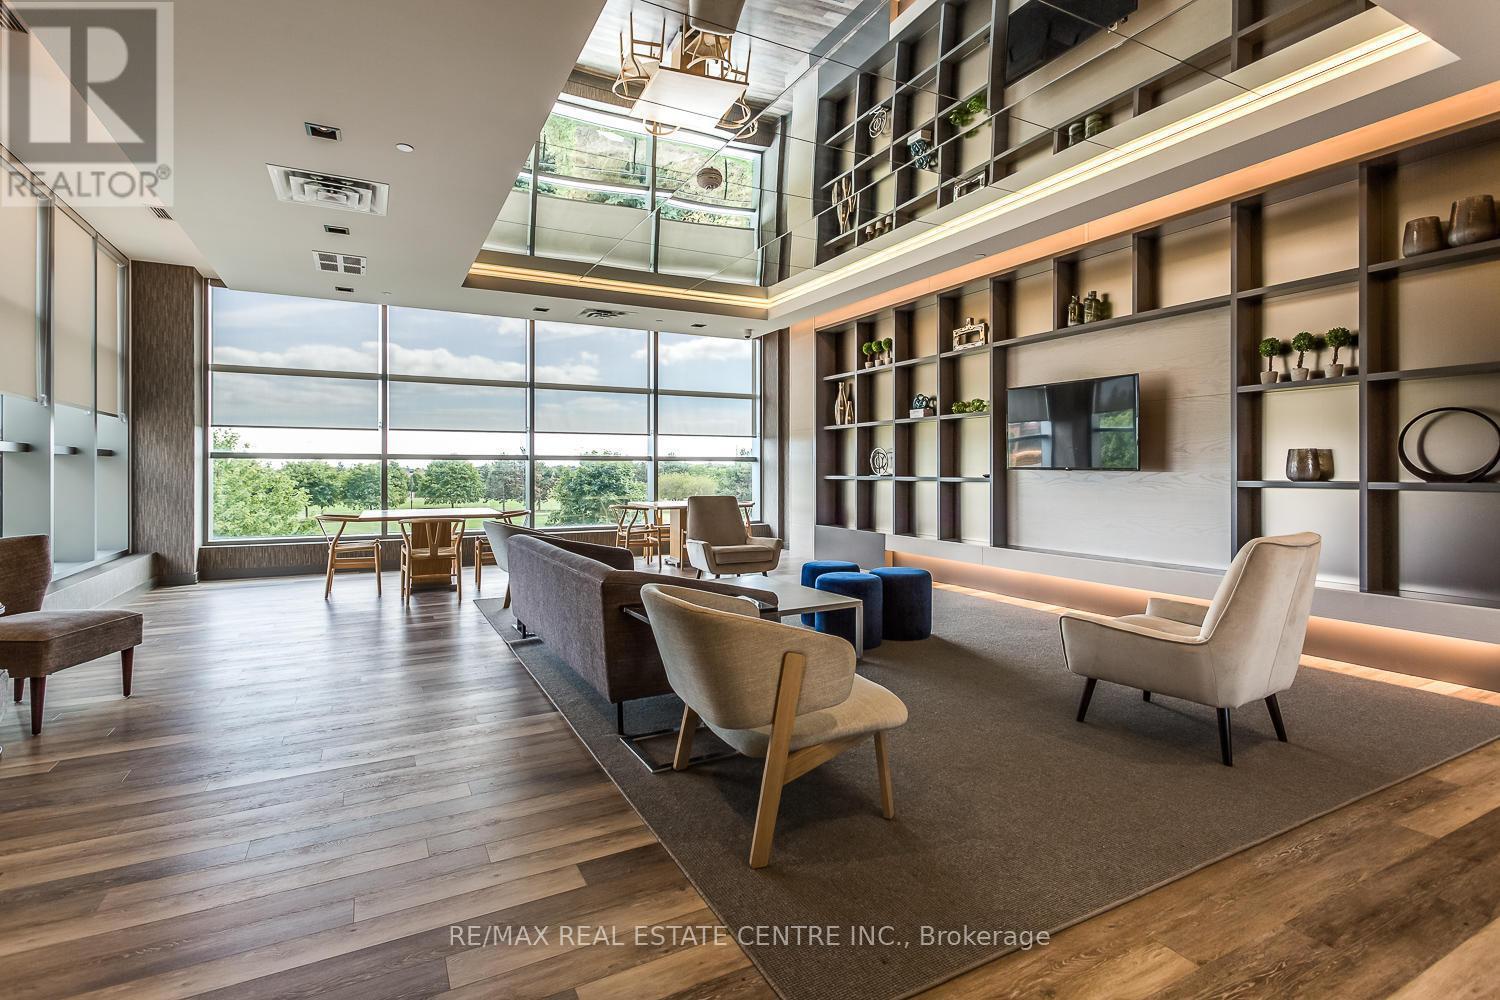
Storage - LockerExercise CentreRecreation CentreSecurity/ConciergeVisitor Parking

Exterior features

Brick

Systems and association

Common Area MaintenanceHeatWaterInsurance

Lot and water

BalconyCarpet Free

Virtual Tour & Media

Mortgage & Affordability Estimate monthly costs
Purchase price$614,900
Down paymentNot available
Mortgage amountNot available
Principal & interestNot available
Property taxesNot available
Condo/HOA feeNot available
Insurance/OtherNot available
UtilitiesNot available
Est. monthly totalNot available
Income needed (GDS 32%)Not available
Estimates only. Not financial advice. Rates, taxes and fees vary by lender and municipality.

Saved Properties

Keep This One Handy

Save this listing, compare it later, or open your saved properties dashboard.

Manage Saved Searches
Map is approximate.

Neighbourhood

Area
Central Erin Mills
City
Mississauga
Postal code
L5M 0Z1
Nearby
Cross Streets: Eglinton / Winston Churchill. ** Directions: Eglinton/Glen Erin/Winston Churchill.