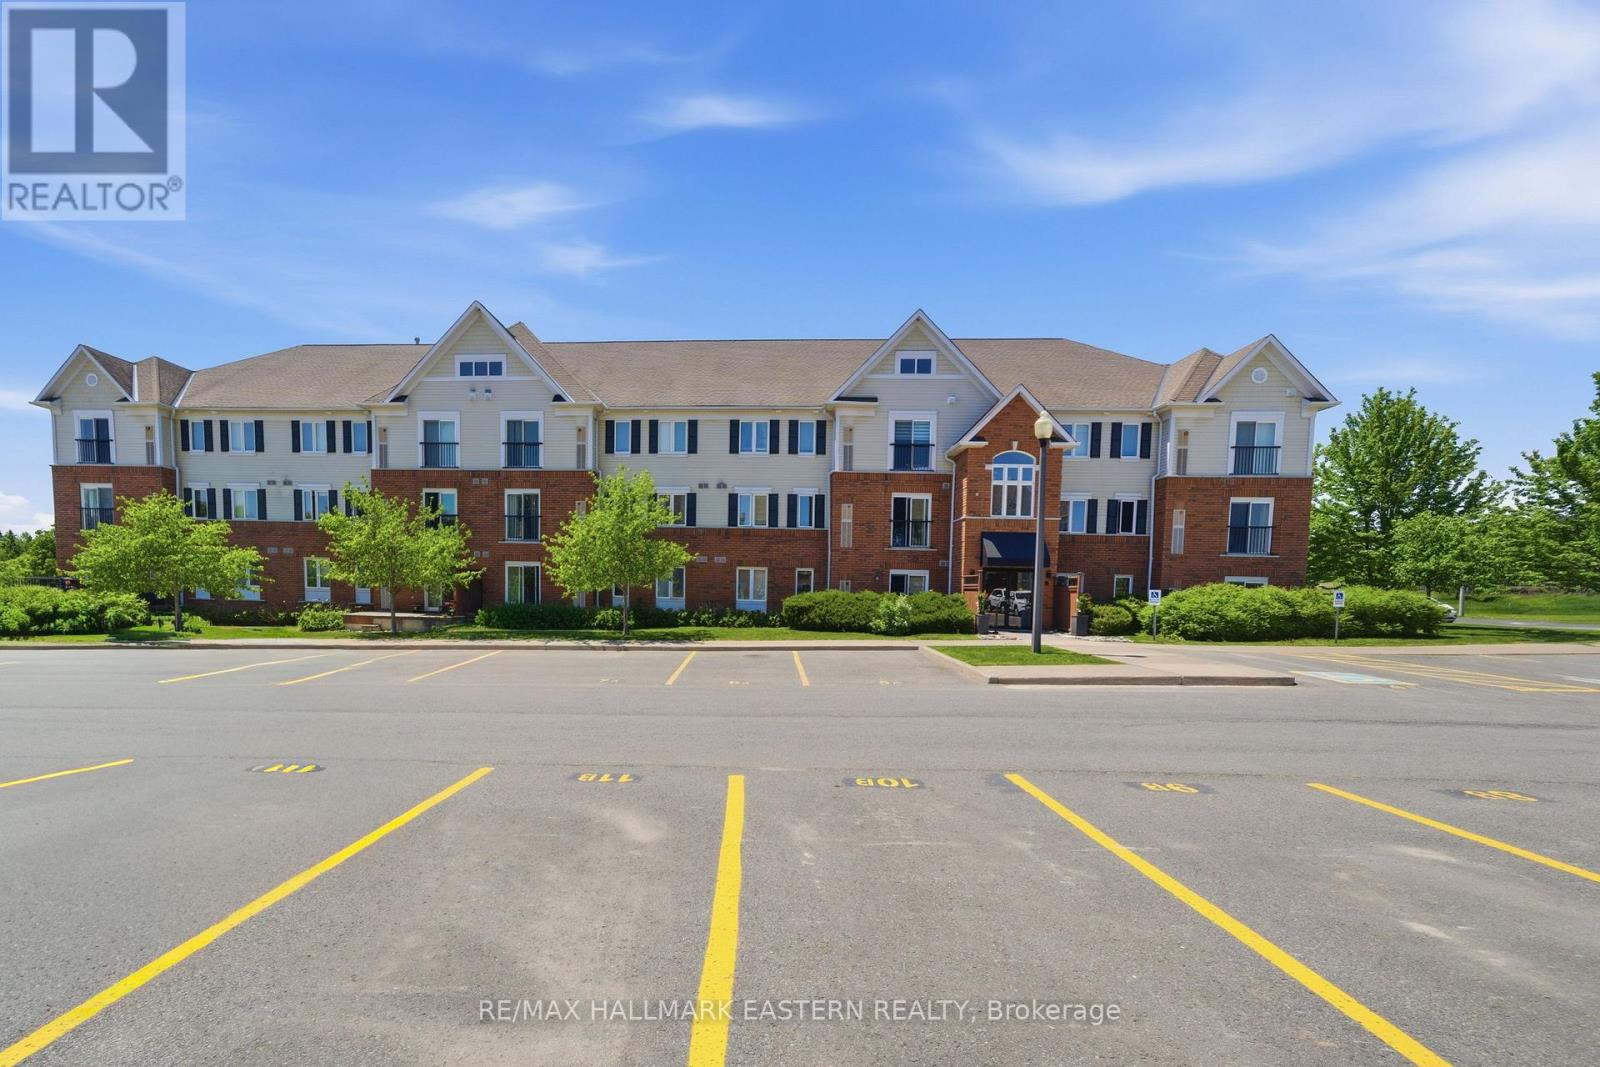
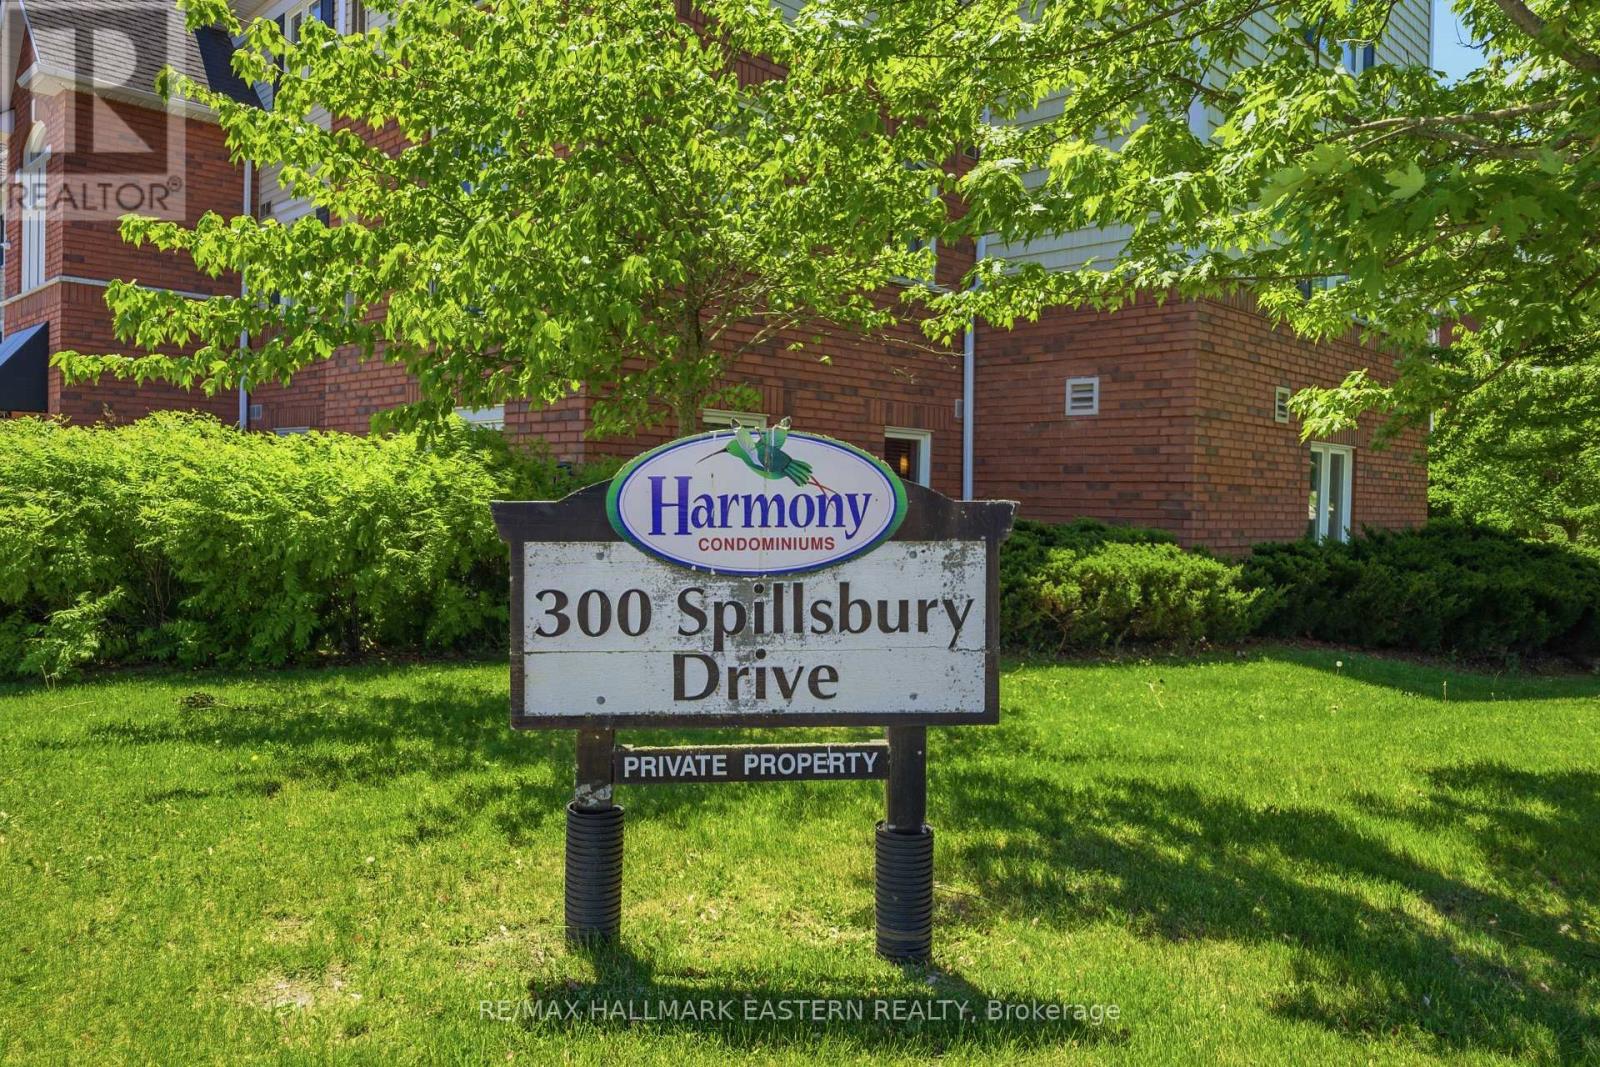
101- 300 Spillsbury Drive
BUYER ADVANTAGE
Buy with confidence
Get a full-service approach built on strategy, strong negotiation, and clear guidance from offer to close.
- Local Market Expertise
- Broker-level Negotiation
- Transparent Process
- No-pressure Guidance

The right strategy depends on your goals, timing, budget, and the type of home you are buying. Get Your Buyer Snapshot.
About This Property
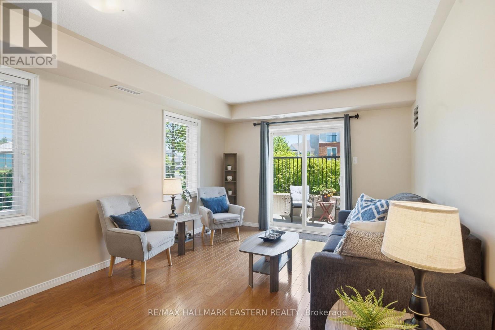
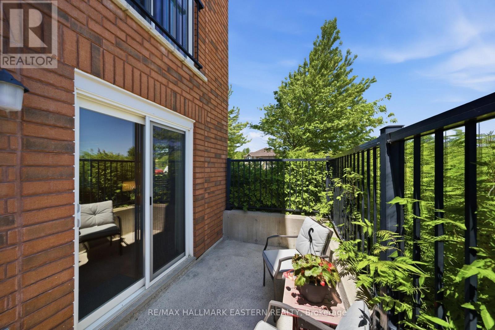
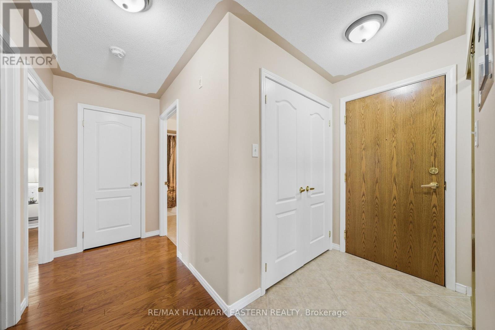
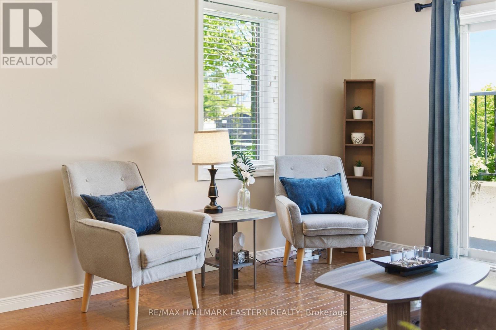
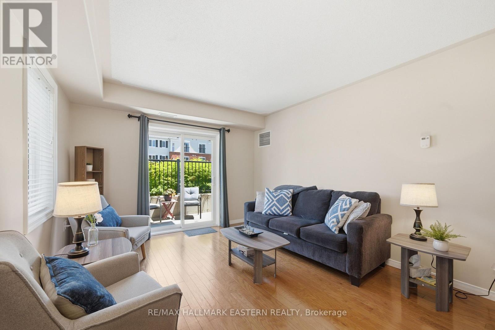
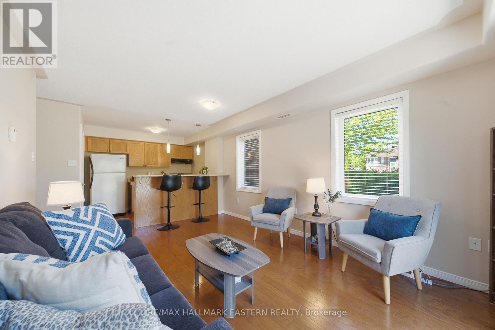
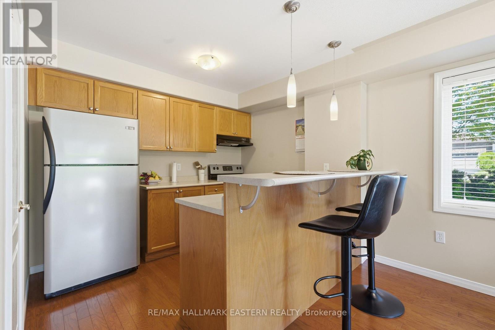
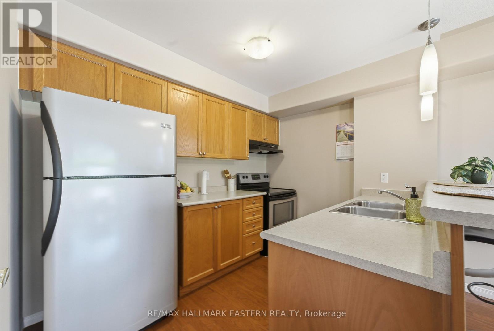
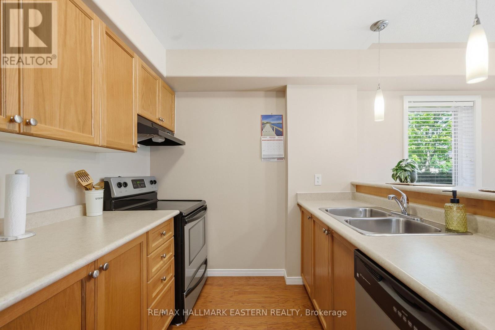
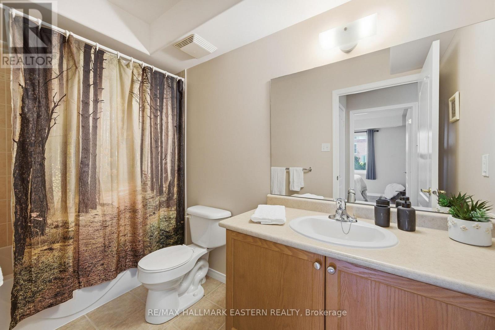
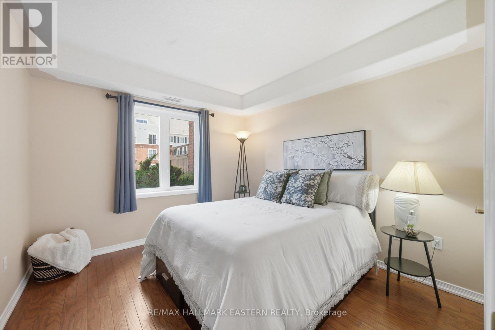
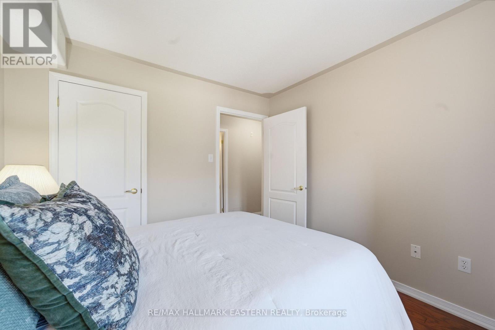
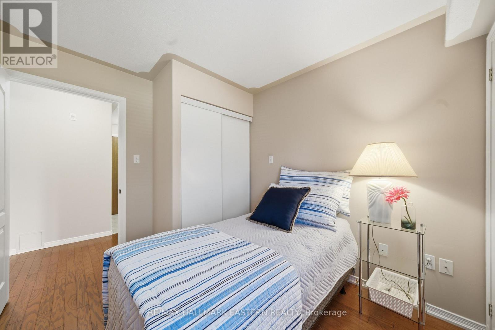
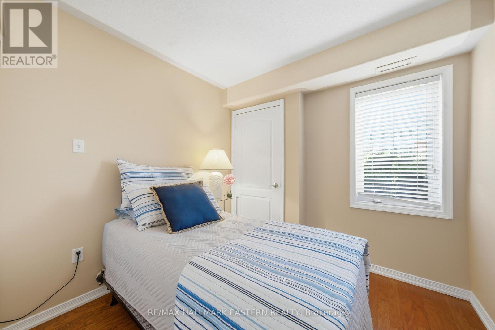
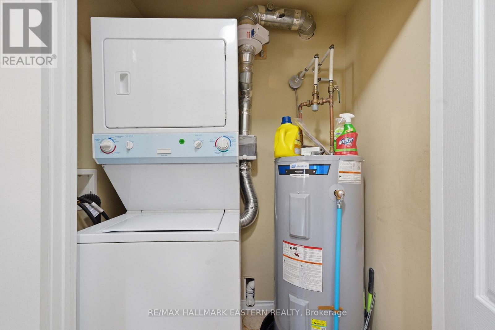
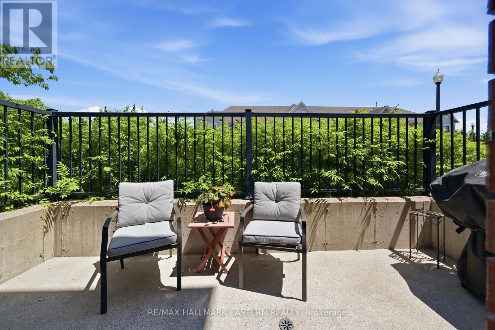
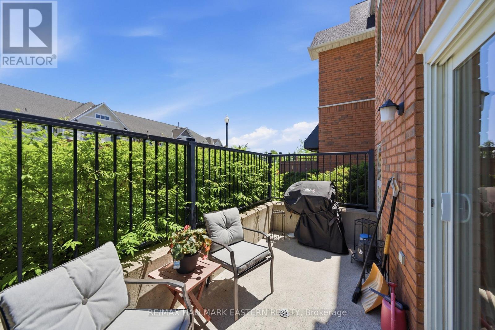
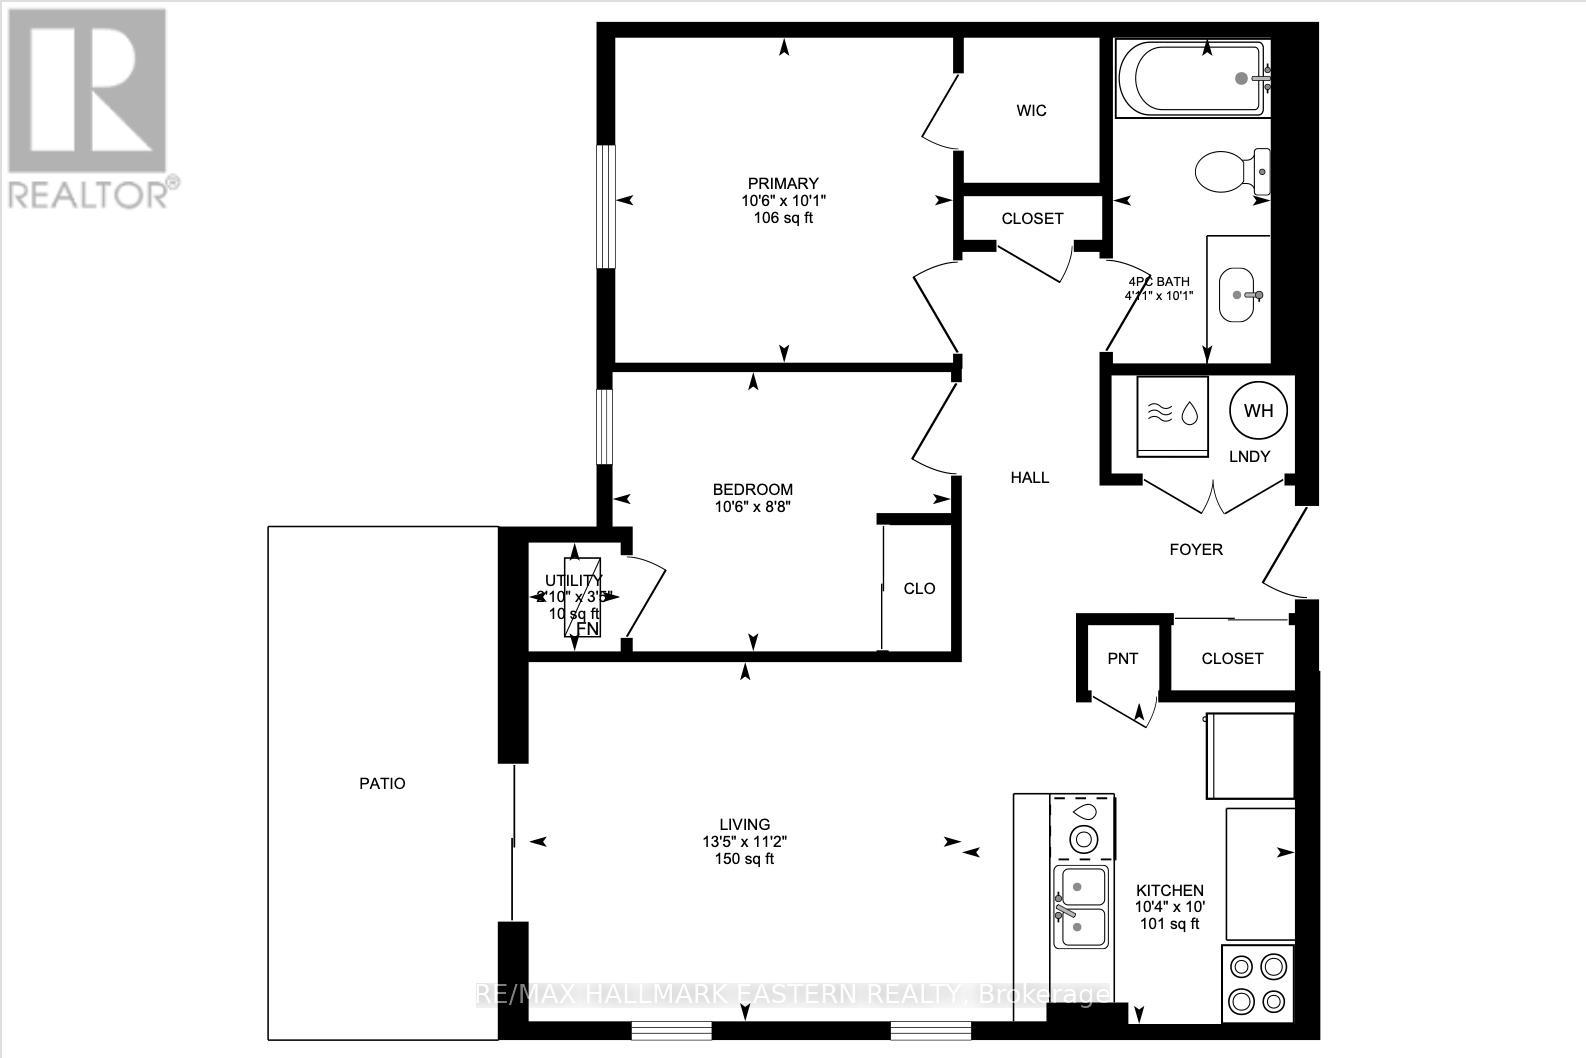
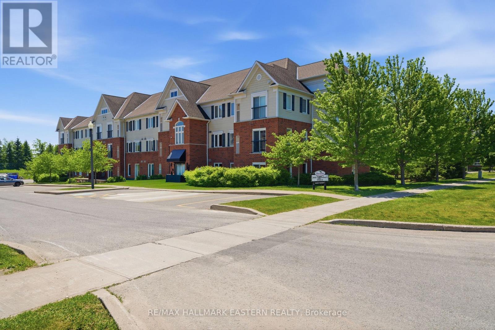
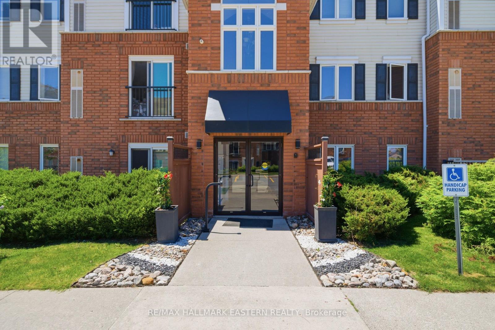
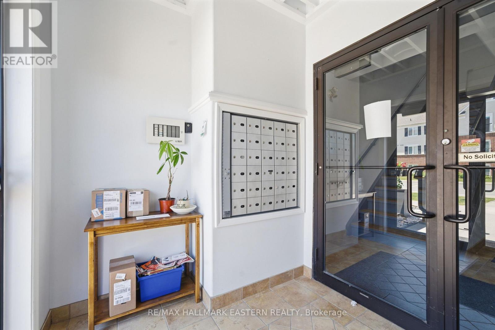
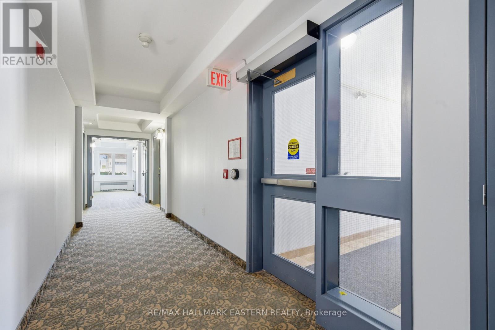
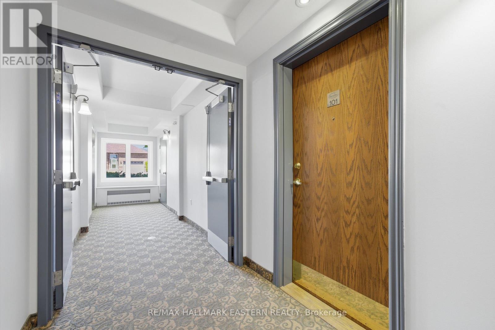
Enjoy easy, low-maintenance living at Harmony Condominiums, a well-kept Parkview Homes community in Peterborough's desirable west end. This bright 2 bedroom main-floor end unit offers the added privacy of an end location along with plenty of natural light throughout the open concept kitchen, dining and living space. Step directly outside to your own private patio, a great spot for morning coffee, summer evenings or simply enjoying some fresh air. Inside, the spacious primary bedroom features a walk-in closet, while in-unit laundry keeps everyday living convenient. The unit also includes two parking spaces, handicap accessibility and a location close to the building's main entrance. Fleming College, the Peterborough Sport & Wellness Centre, shopping, restaurants and everyday amenities are all nearby, with quick access to Highway 115 for commuters heading toward Durham Region and the GTA. With low monthly maintenance fees and everything conveniently located on one level, this condo is a great option for first-time buyers, down-sizers, students, investors or anyone looking for a comfortable and easy-to-maintain home. (id:63604)
Key Facts
Highlights
- Washer
- Refrigerator
- Dishwasher
- Stove
- Dryer
Property Details
Interior features
Exterior features
Systems and association
Lot and water
Rooms
Virtual Tour & Media
Mortgage & Affordability
Saved Properties
Keep This One Handy
Save this listing, compare it later, or open your saved properties dashboard.
Neighbourhood
- Area
- Otonabee Ward 1
- City
- Peterborough
- Postal code
- K9K 0B4
- Nearby
- Cross Streets: Spillsbury Dr & Airport Rd. ** Directions: From Hwy 115 travel North on Airport Rd turn right on Spillsbury Dr. Building #300 Spillsbury is on your right hand side. Visitor parking is at the rear.
Save This Property
Keep this home handy, return to it anytime, and let us know how to reach you about this listing.
We use this email only to connect your saved properties and saved searches.
Other Available Options
Similar Listings
Listings from our database that match closely.